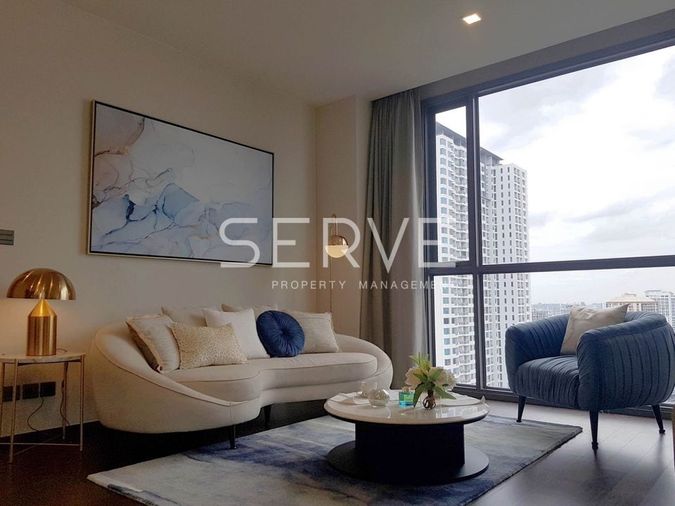
Raw JSON
{
  "id": 2031462,
  "title": {
    "meta": "2 นอน คอนโด ประกาศขาย, ฿22,000,000, พาร์ค ออริจิ้น ราชเทวี, ใกล้ BTS ราชเทวี, ตกแต่งพร้อมอยู่",
    "short": "คอนโด 2-ห้องนอน ที่ พาร์ค ออริจิ้น ราชเทวี",
    "standard": "คอนโด 2-ห้องนอน ที่ พาร์ค ออริจิ้น ราชเทวี ใกล้ BTS ราชเทวี"
  },
  "gpsLat": 13.754394918423463,
  "postBy": "landlord",
  "tenure": "sell",
  "gpsLong": 100.52893563222196,
  "district": "ราชเทวี",
  "province": "กรุงเทพ",
  "unitType": "two",
  "cdnImages": [
    {
      "id": 22849644,
      "alt": "Luxurious modern living room with high ceilings and elegant decor",
      "tags": [
        {
          "id": 344268,
          "name": "bigLivingroom"
        }
      ],
      "status": "featured",
      "exterior": null,
      "roomType": "livingroom",
      "imageScore": 8,
      "isPublished": null,
      "resizeImages": [
        {
          "url": "https://img2.propertyscout.co.th/-Jl3QBWJZdBUn9dkTaQUIcktwsxIJmIuVxwyGvQLMiQ/wm:0.6:so:0:50:0.3/rs:fit:400/q:70/aHR0cHM6Ly9mbGV4c3RheS1pbWFnZXMuc2dwMS5jZG4uZGlnaXRhbG9jZWFuc3BhY2VzLmNvbS9pbWFnZXMvcHJvZC9saW5rLTgzMDMxMS8yNWU1YzBmZDliZTA2N2VkMDlmZWUwZWFiYzQyN2QxZC5qcGc.webp",
          "size": 400
        },
        {
          "url": "https://img2.propertyscout.co.th/p_Ylf4LDSrjBVRS5wo8lWyTI8ESkp4ESS3ka50syIC4/wm:0.6:so:0:50:0.3/rs:fit:510/q:70/aHR0cHM6Ly9mbGV4c3RheS1pbWFnZXMuc2dwMS5jZG4uZGlnaXRhbG9jZWFuc3BhY2VzLmNvbS9pbWFnZXMvcHJvZC9saW5rLTgzMDMxMS8yNWU1YzBmZDliZTA2N2VkMDlmZWUwZWFiYzQyN2QxZC5qcGc.webp",
          "size": 510
        },
        {
          "url": "https://img2.propertyscout.co.th/5SAZICuCwnlloBNq5_9fc2kXAUeRkpJmn61Jf3Dz5Z0/wm:0.6:so:0:50:0.3/rs:fit:600/q:70/aHR0cHM6Ly9mbGV4c3RheS1pbWFnZXMuc2dwMS5jZG4uZGlnaXRhbG9jZWFuc3BhY2VzLmNvbS9pbWFnZXMvcHJvZC9saW5rLTgzMDMxMS8yNWU1YzBmZDliZTA2N2VkMDlmZWUwZWFiYzQyN2QxZC5qcGc.webp",
          "size": 600
        }
      ]
    },
    {
      "id": 22849642,
      "alt": "Luxurious modern dining area with high ceilings and elegant decor",
      "tags": [
        {
          "id": 344267,
          "name": "bigLivingroom"
        }
      ],
      "status": null,
      "exterior": null,
      "roomType": "other",
      "imageScore": 8,
      "isPublished": null,
      "resizeImages": [
        {
          "url": "https://img2.propertyscout.co.th/p2T181gfJTSb_Osvh-lRzlkHMHejy4rh2SmvJqXjrlg/wm:0.6:so:0:50:0.3/rs:fit:400/q:70/aHR0cHM6Ly9mbGV4c3RheS1pbWFnZXMuc2dwMS5jZG4uZGlnaXRhbG9jZWFuc3BhY2VzLmNvbS9pbWFnZXMvcHJvZC9saW5rLTgzMDMxMS8yNGZjMzhmZWM2ZGE1MzI5N2I2MjQ5MjE1OWQ4MmU4Yy5qcGc.webp",
          "size": 400
        },
        {
          "url": "https://img2.propertyscout.co.th/W_N9LzZ7KvDlqq0lHVRCB0zhxBDmkm0LYCVt8Rg9eIU/wm:0.6:so:0:50:0.3/rs:fit:510/q:70/aHR0cHM6Ly9mbGV4c3RheS1pbWFnZXMuc2dwMS5jZG4uZGlnaXRhbG9jZWFuc3BhY2VzLmNvbS9pbWFnZXMvcHJvZC9saW5rLTgzMDMxMS8yNGZjMzhmZWM2ZGE1MzI5N2I2MjQ5MjE1OWQ4MmU4Yy5qcGc.webp",
          "size": 510
        },
        {
          "url": "https://img2.propertyscout.co.th/sRamvEHrt6dYYHX14ooJqyCZXE5_CZ9K-5M-57Ouq18/wm:0.6:so:0:50:0.3/rs:fit:600/q:70/aHR0cHM6Ly9mbGV4c3RheS1pbWFnZXMuc2dwMS5jZG4uZGlnaXRhbG9jZWFuc3BhY2VzLmNvbS9pbWFnZXMvcHJvZC9saW5rLTgzMDMxMS8yNGZjMzhmZWM2ZGE1MzI5N2I2MjQ5MjE1OWQ4MmU4Yy5qcGc.webp",
          "size": 600
        }
      ]
    },
    {
      "id": 22849643,
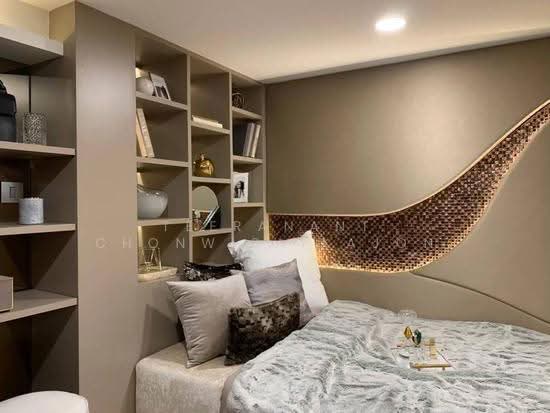
      "alt": "Luxurious modern bedroom with floor-to-ceiling windows and elegant decor",
      "tags": [],
      "status": null,
      "exterior": null,
      "roomType": "bedroom",
      "imageScore": 8,
      "isPublished": null,
      "resizeImages": [
        {
          "url": "https://img2.propertyscout.co.th/iIgQRpGA5UBdVtwBt2NVQPrmfxQKA8a7hO786-vdfmg/wm:0.6:so:0:50:0.3/rs:fit:400/q:70/aHR0cHM6Ly9mbGV4c3RheS1pbWFnZXMuc2dwMS5jZG4uZGlnaXRhbG9jZWFuc3BhY2VzLmNvbS9pbWFnZXMvcHJvZC9saW5rLTgzMDMxMS81OTIyNGI0MTI0M2NhOWZmOWNkY2YyNzZjOGVkYjgyOC5qcGc.webp",
          "size": 400
        },
        {
          "url": "https://img2.propertyscout.co.th/DuCHdqrCJs4JTAMgHCWr4rEn52X5O5BCkT77Qqqhnt4/wm:0.6:so:0:50:0.3/rs:fit:510/q:70/aHR0cHM6Ly9mbGV4c3RheS1pbWFnZXMuc2dwMS5jZG4uZGlnaXRhbG9jZWFuc3BhY2VzLmNvbS9pbWFnZXMvcHJvZC9saW5rLTgzMDMxMS81OTIyNGI0MTI0M2NhOWZmOWNkY2YyNzZjOGVkYjgyOC5qcGc.webp",
          "size": 510
        },
        {
          "url": "https://img2.propertyscout.co.th/X5lyqxzWEquorf4Ezn_ewDC06t8fGPyA8uqblUNZIow/wm:0.6:so:0:50:0.3/rs:fit:600/q:70/aHR0cHM6Ly9mbGV4c3RheS1pbWFnZXMuc2dwMS5jZG4uZGlnaXRhbG9jZWFuc3BhY2VzLmNvbS9pbWFnZXMvcHJvZC9saW5rLTgzMDMxMS81OTIyNGI0MTI0M2NhOWZmOWNkY2YyNzZjOGVkYjgyOC5qcGc.webp",
          "size": 600
        }
      ]
    },
    {
      "id": 22849645,
      "alt": "Luxurious modern living room with high ceilings and elegant decor",
      "tags": [
        {
          "id": 344269,
          "name": "bigLivingroom"
        }
      ],
      "status": null,
      "exterior": null,
      "roomType": "livingroom",
      "imageScore": 8,
      "isPublished": null,
      "resizeImages": [
        {
          "url": "https://img2.propertyscout.co.th/IPsQl7sul3Ctu-OkMn1VzpDNhupzXeyL443A_vINvi8/wm:0.6:so:0:50:0.3/rs:fit:400/q:70/aHR0cHM6Ly9mbGV4c3RheS1pbWFnZXMuc2dwMS5jZG4uZGlnaXRhbG9jZWFuc3BhY2VzLmNvbS9pbWFnZXMvcHJvZC9saW5rLTgzMDMxMS8wNjA0OGRjNDI5ZDEyZjEzNGU5MDE2ZTUyZjRlY2ZmYS5qcGc.webp",
          "size": 400
        },
        {
          "url": "https://img2.propertyscout.co.th/2p-y_0N3X7fcpM_NBwzNou3pEXEsxF2CLlpRJfIZGWM/wm:0.6:so:0:50:0.3/rs:fit:510/q:70/aHR0cHM6Ly9mbGV4c3RheS1pbWFnZXMuc2dwMS5jZG4uZGlnaXRhbG9jZWFuc3BhY2VzLmNvbS9pbWFnZXMvcHJvZC9saW5rLTgzMDMxMS8wNjA0OGRjNDI5ZDEyZjEzNGU5MDE2ZTUyZjRlY2ZmYS5qcGc.webp",
          "size": 510
        },
        {
          "url": "https://img2.propertyscout.co.th/b07RfSpKVcqsPLZGAAhDWbPb2kgK8GaMA0UiRMAg7TY/wm:0.6:so:0:50:0.3/rs:fit:600/q:70/aHR0cHM6Ly9mbGV4c3RheS1pbWFnZXMuc2dwMS5jZG4uZGlnaXRhbG9jZWFuc3BhY2VzLmNvbS9pbWFnZXMvcHJvZC9saW5rLTgzMDMxMS8wNjA0OGRjNDI5ZDEyZjEzNGU5MDE2ZTUyZjRlY2ZmYS5qcGc.webp",
          "size": 600
        }
      ]
    },
    {
      "id": 22849646,
      "alt": "Luxurious modern living room with elegant decor and high ceilings in a stylish apartment.",
      "tags": [
        {
          "id": 344270,
          "name": "bigLivingroom"
        }
      ],
      "status": null,
      "exterior": null,
      "roomType": "livingroom",
      "imageScore": 8,
      "isPublished": null,
      "resizeImages": [
        {
          "url": "https://img2.propertyscout.co.th/91BtIcebc1zHQFPK3zUQQpofqK6pbts6rM2Et0rAFRU/wm:0.6:so:0:50:0.3/rs:fit:400/q:70/aHR0cHM6Ly9mbGV4c3RheS1pbWFnZXMuc2dwMS5jZG4uZGlnaXRhbG9jZWFuc3BhY2VzLmNvbS9pbWFnZXMvcHJvZC9saW5rLTgzMDMxMS8wMDdhODIyODkxNDcxZmYwNzQ0YjUxZjUyZTRjN2MzZi5qcGc.webp",
          "size": 400
        },
        {
          "url": "https://img2.propertyscout.co.th/gKFkleF7py1xuASIEzMpHOARzgTI0Gg0yLnXiEb2l8Y/wm:0.6:so:0:50:0.3/rs:fit:510/q:70/aHR0cHM6Ly9mbGV4c3RheS1pbWFnZXMuc2dwMS5jZG4uZGlnaXRhbG9jZWFuc3BhY2VzLmNvbS9pbWFnZXMvcHJvZC9saW5rLTgzMDMxMS8wMDdhODIyODkxNDcxZmYwNzQ0YjUxZjUyZTRjN2MzZi5qcGc.webp",
          "size": 510
        },
        {
          "url": "https://img2.propertyscout.co.th/4vEa9oC8lN1s7QIsZgPQx-YgqLrPUTkJuyF5SWrO0DA/wm:0.6:so:0:50:0.3/rs:fit:600/q:70/aHR0cHM6Ly9mbGV4c3RheS1pbWFnZXMuc2dwMS5jZG4uZGlnaXRhbG9jZWFuc3BhY2VzLmNvbS9pbWFnZXMvcHJvZC9saW5rLTgzMDMxMS8wMDdhODIyODkxNDcxZmYwNzQ0YjUxZjUyZTRjN2MzZi5qcGc.webp",
          "size": 600
        }
      ]
    },
    {
      "id": 22849647,
      "alt": "Modern duplex apartment with sleek staircase and open layout",
      "tags": [
        {
          "id": 344271,
          "name": "bigLivingroom"
        }
      ],
      "status": null,
      "exterior": null,
      "roomType": "livingroom",
      "imageScore": 8,
      "isPublished": null,
      "resizeImages": [
        {
          "url": "https://img2.propertyscout.co.th/sUhNnDBVn7hyxybbYx3BIDjiolslWsrK9nzue6yBhWI/wm:0.6:so:0:50:0.3/rs:fit:400/q:70/aHR0cHM6Ly9mbGV4c3RheS1pbWFnZXMuc2dwMS5jZG4uZGlnaXRhbG9jZWFuc3BhY2VzLmNvbS9pbWFnZXMvcHJvZC9saW5rLTgzMDMxMS8yMDZkNTg3Zjc0M2JhYjYyMmVkMTI1MzI0NWRjNjlkZi5qcGc.webp",
          "size": 400
        },
        {
          "url": "https://img2.propertyscout.co.th/XhsHKV0sAEQW7Dbyo4eYu69yF2RUeIy6px2laPXRYuI/wm:0.6:so:0:50:0.3/rs:fit:510/q:70/aHR0cHM6Ly9mbGV4c3RheS1pbWFnZXMuc2dwMS5jZG4uZGlnaXRhbG9jZWFuc3BhY2VzLmNvbS9pbWFnZXMvcHJvZC9saW5rLTgzMDMxMS8yMDZkNTg3Zjc0M2JhYjYyMmVkMTI1MzI0NWRjNjlkZi5qcGc.webp",
          "size": 510
        },
        {
          "url": "https://img2.propertyscout.co.th/NWdN3x8XhQ_-ZJ6JdsPa_nlVkwY29JJ2O6vWRM6WiZg/wm:0.6:so:0:50:0.3/rs:fit:600/q:70/aHR0cHM6Ly9mbGV4c3RheS1pbWFnZXMuc2dwMS5jZG4uZGlnaXRhbG9jZWFuc3BhY2VzLmNvbS9pbWFnZXMvcHJvZC9saW5rLTgzMDMxMS8yMDZkNTg3Zjc0M2JhYjYyMmVkMTI1MzI0NWRjNjlkZi5qcGc.webp",
          "size": 600
        }
      ]
    },
    {
      "id": 22849648,
      "alt": "Modern duplex apartment with sleek glass partitions and wooden flooring",
      "tags": [
        {
          "id": 344272,
          "name": "bigLivingroom"
        }
      ],
      "status": null,
      "exterior": null,
      "roomType": "other",
      "imageScore": 6,
      "isPublished": null,
      "resizeImages": [
        {
          "url": "https://img2.propertyscout.co.th/X66n2J8V6NEu3LFuM8FkAVg6L1p7F95Po69fSDZHRX4/wm:0.6:so:0:50:0.3/rs:fit:400/q:70/aHR0cHM6Ly9mbGV4c3RheS1pbWFnZXMuc2dwMS5jZG4uZGlnaXRhbG9jZWFuc3BhY2VzLmNvbS9pbWFnZXMvcHJvZC9saW5rLTgzMDMxMS8xZjg5NmI1MzRkMGNlYmVkM2EzNjM3YzM4NDgwMDg0Yi5qcGc.webp",
          "size": 400
        },
        {
          "url": "https://img2.propertyscout.co.th/CV-JGQb0KzLYKsvN9NE89YP8-Da_ppWxpgRnqfCJ1Os/wm:0.6:so:0:50:0.3/rs:fit:510/q:70/aHR0cHM6Ly9mbGV4c3RheS1pbWFnZXMuc2dwMS5jZG4uZGlnaXRhbG9jZWFuc3BhY2VzLmNvbS9pbWFnZXMvcHJvZC9saW5rLTgzMDMxMS8xZjg5NmI1MzRkMGNlYmVkM2EzNjM3YzM4NDgwMDg0Yi5qcGc.webp",
          "size": 510
        },
        {
          "url": "https://img2.propertyscout.co.th/6JrEDKb-Od8pg2CY3jqCnrMHoPfYjF92dlwbCxIr1GU/wm:0.6:so:0:50:0.3/rs:fit:600/q:70/aHR0cHM6Ly9mbGV4c3RheS1pbWFnZXMuc2dwMS5jZG4uZGlnaXRhbG9jZWFuc3BhY2VzLmNvbS9pbWFnZXMvcHJvZC9saW5rLTgzMDMxMS8xZjg5NmI1MzRkMGNlYmVkM2EzNjM3YzM4NDgwMDg0Yi5qcGc.webp",
          "size": 600
        }
      ]
    }
  ],
  "floorSize": 78,
  "salePrice": 22000000,
  "closestArl": "phaya_thai",
  "closestBts": "ratchathewi",
  "created_at": "2025-02-06T05:05:52.273Z",
  "floorLevel": "32",
  "furnishing": "fully_furnished",
  "greatDeals": {},
  "updated_at": "2026-06-05T09:27:37.330Z",
  "description": {},
  "petsAllowed": false,
  "poiBuilding": {
    "name": {
      "en": "Park Origin Ratchathewi",
      "th": "พาร์ค ออริจิ้น ราชเทวี"
    },
    "numberOfFloors": 41
  },
  "subdistrict": "ทุ่งพญาไท",
  "totalImages": 11,
  "buildingName": "Park Origin Ratchathewi",
  "neighborhood": "",
  "propertyType": "condo",
  "listingSource": "livinginsider",
  "market_status": "on",
  "district_ps_cn": "拉差贴威",
  "district_ps_en": "Ratchathewi",
  "district_ps_th": "ราชเทวี",
  "numberBedrooms": "two_bedrooms",
  "province_ps_cn": "曼谷",
  "province_ps_en": "Bangkok",
  "province_ps_th": "กรุงเทพ",
  "numberBathrooms": "two_bathrooms",
  "serpSortingRank": {
    "rent": 0,
    "sale": 3.3014553
  },
  "closestTransport": "ratchathewi",
  "featuredImageUrl": "https://img2.propertyscout.co.th/yCA5d-I8KclxAjP17tT642Tps-gu1Zieg219aOHtw8o/wm:0.6:so:0:50:0.3/rs:fit:384/q:70/aHR0cHM6Ly9mbGV4c3RheS1pbWFnZXMuc2dwMS5jZG4uZGlnaXRhbG9jZWFuc3BhY2VzLmNvbS9pbWFnZXMvcHJvZC9saW5rLTgzMDMxMS8yNWU1YzBmZDliZTA2N2VkMDlmZWUwZWFiYzQyN2QxZC5qcGc.webp",
  "ae_man_event_date": "2025-11-25T03:49:56.146Z",
  "ae_man_event_type": "cannot_reach_landlord_third",
  "greatDealsCluster": {
    "saleCluster": {
      "id": 8523,
      "name": "sell_combined_7168_two_bedrooms",
      "medianRentPricePerSqm": null,
      "medianSalePricePerSqm": "216667"
    }
  },
  "subdistrict_ps_cn": "通帕亚泰",
  "subdistrict_ps_en": "Thung Phaya Thai",
  "subdistrict_ps_th": "ทุ่งพญาไท",
  "closestTransportKm": 0.3947611361770859,
  "ae_man_event_result": "unknown",
  "availabilitySubClusterCn": {
    "availabilityHoverText": "如果客户感兴趣,我们的团队将核实房产是否可租/售",
    "availabilityLabelLogo": "question",
    "availabilityLabelText": "根据需求可查验是否可租/售",
    "availabilityLabelColor": "pink"
  },
  "availabilitySubClusterDe": {
    "availabilityHoverText": "Unser Team prüft die Verfügbarkeit der Immobilie, wenn ein Kunde interessiert ist",
    "availabilityLabelLogo": "question",
    "availabilityLabelText": "Verfügbarkeit auf Anfrage",
    "availabilityLabelColor": "pink"
  },
  "availabilitySubClusterEn": {
    "availabilityHoverText": "Our team will verify availability of the property if client is interested",
    "availabilityLabelLogo": "question",
    "availabilityLabelText": "Availability upon request",
    "availabilityLabelColor": "pink"
  },
  "availabilitySubClusterMm": {
    "availabilityHoverText": "ဖောက်သည်စိတ်ဝင်စားပါက ကျွန်ုပ်တို့၏အဖွဲ့သည် ပစ္စည်းရရှိနိုင်မှုကို စိစစ်ပါမည်",
    "availabilityLabelLogo": "question",
    "availabilityLabelText": "ရရှိနိုင်မှုကိုမေးမြန်းပါ",
    "availabilityLabelColor": "pink"
  },
  "availabilitySubClusterTh": {
    "availabilityHoverText": "ทีมงานของเราจะทำการตรวจสอบความพร้อมในการให้บริการ หากคุณสนใจอสังหาฯนี้",
    "availabilityLabelLogo": "question",
    "availabilityLabelText": "ความพร้อมการให้บริการ ตามคำร้องขอ",
    "availabilityLabelColor": "pink"
  },
  "availability_subcluster_id": 3
} 18
18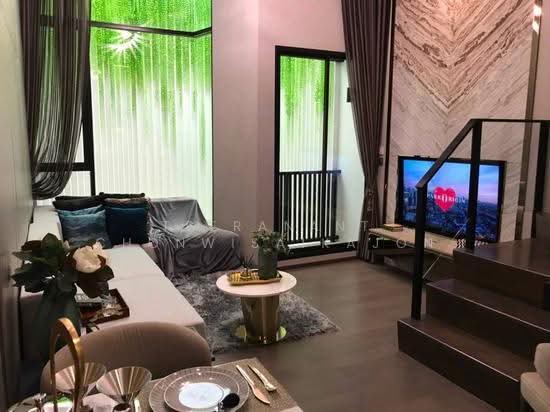 18
18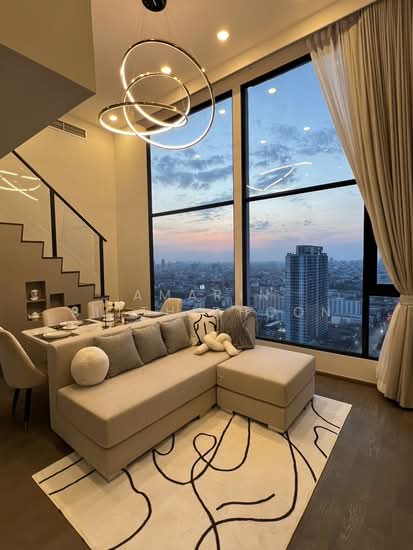 17
17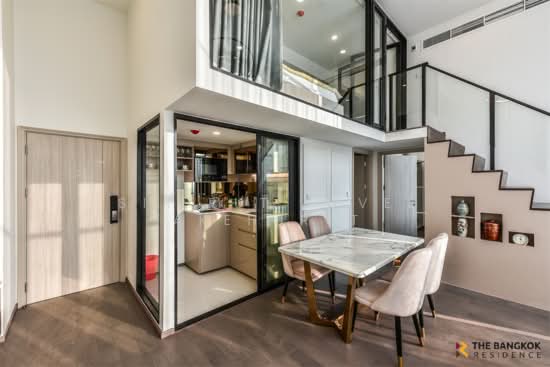 19
19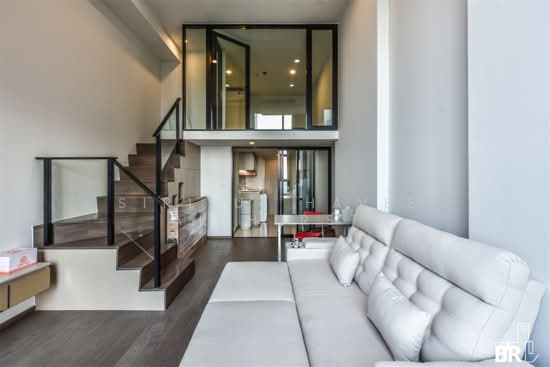 19
19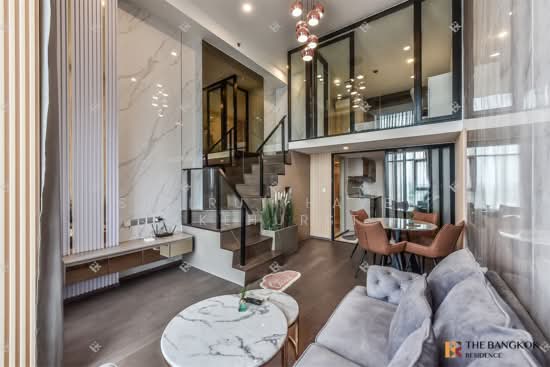 23
23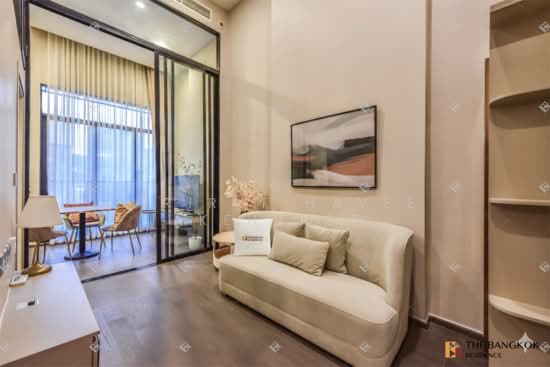 18
18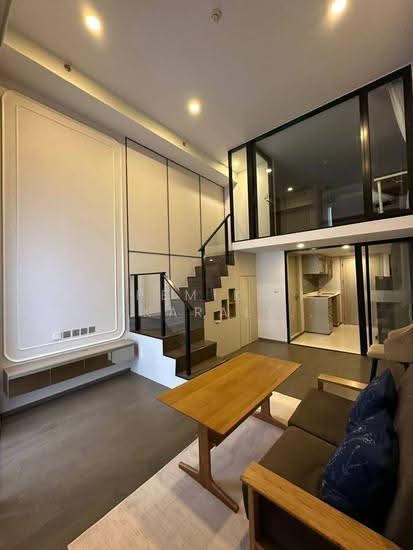 14
14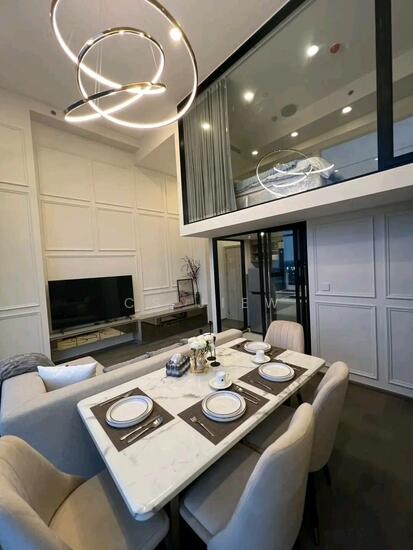 17
17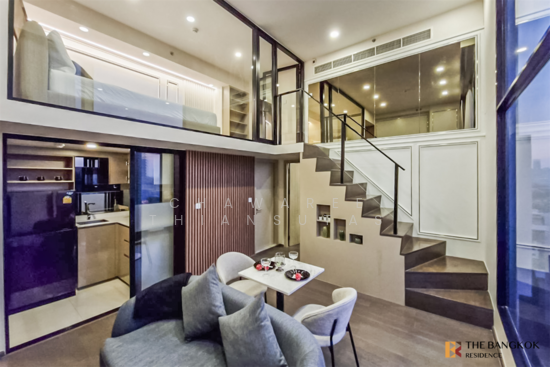 15
15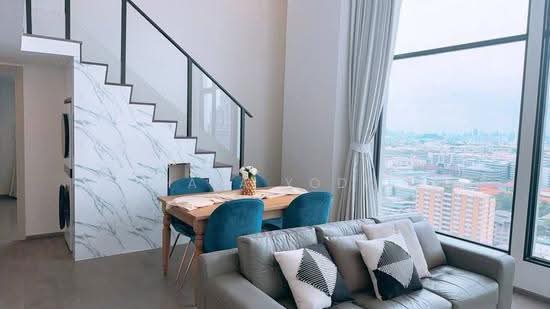 29
29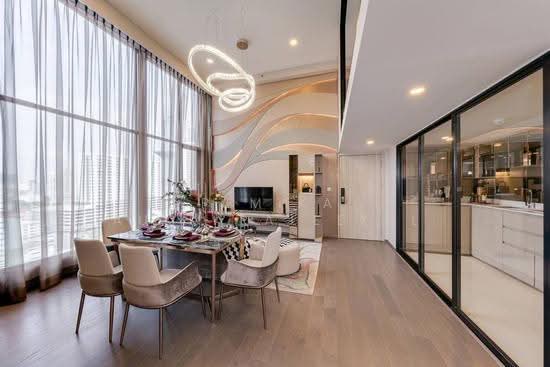 27
27