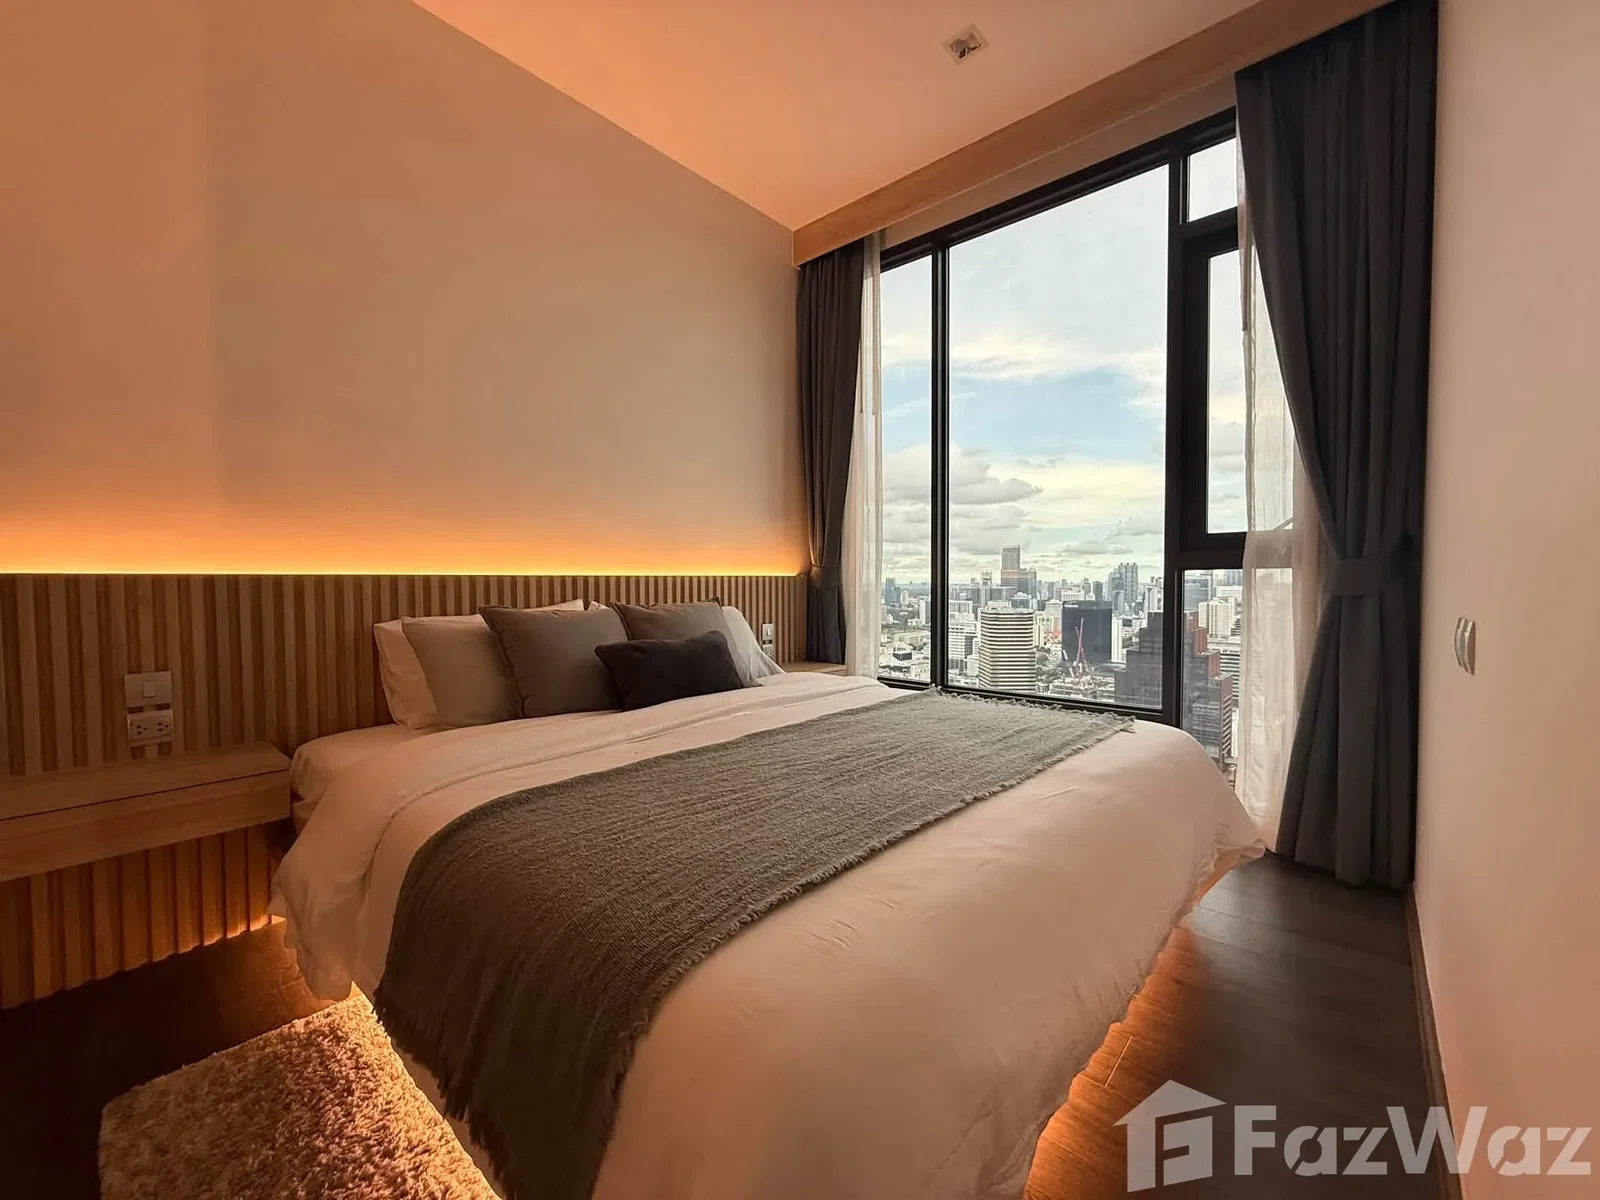
Raw JSON
{
  "id": 2449304,
  "title": {
    "meta": "2 นอน คอนโด ให้เช่า, ฿69,000/เดือน, พาร์ค ออริจิ้น ราชเทวี, ใกล้ BTS ราชเทวี, ตกแต่งพร้อมอยู่",
    "short": "คอนโด 2-ห้องนอน ที่ พาร์ค ออริจิ้น ราชเทวี",
    "standard": "คอนโด 2-ห้องนอน ที่ พาร์ค ออริจิ้น ราชเทวี ใกล้ BTS ราชเทวี"
  },
  "gpsLat": 13.754394918423463,
  "postBy": "landlord",
  "tenure": "rent",
  "gpsLong": 100.52893563222196,
  "district": "ราชเทวี",
  "province": "กรุงเทพ",
  "unitType": "two",
  "cdnImages": [
    {
      "id": 27425243,
      "alt": "Luxurious living room with stunning city view and elegant decor",
      "tags": [
        {
          "id": 689700,
          "name": "greatView"
        },
        {
          "id": 689701,
          "name": "bigLivingroom"
        }
      ],
      "status": "featured",
      "exterior": null,
      "roomType": "livingroom",
      "imageScore": 8,
      "isPublished": null,
      "resizeImages": [
        {
          "url": "https://img2.propertyscout.co.th/XC-XPtxwz5CtXsObRlq69zLvo3m8NcH7t9Kf3TnyaWk/wm:0.6:so:0:50:0.3/rs:fit:400/q:70/aHR0cHM6Ly9mbGV4c3RheS1pbWFnZXMuc2dwMS5jZG4uZGlnaXRhbG9jZWFuc3BhY2VzLmNvbS9pbWFnZXMvcHJvZC9saW5rLTMwODI3MDcvNWZlZGY4NDQ1MGQ0ODc3MjlhY2QzZTM4ZGMwMjY4ZGUuanBn.webp",
          "size": 400
        },
        {
          "url": "https://img2.propertyscout.co.th/GG0m5WgUyDEEQJdZAL-Xd_QgDkJS3AgthCAxIhmDUdE/wm:0.6:so:0:50:0.3/rs:fit:510/q:70/aHR0cHM6Ly9mbGV4c3RheS1pbWFnZXMuc2dwMS5jZG4uZGlnaXRhbG9jZWFuc3BhY2VzLmNvbS9pbWFnZXMvcHJvZC9saW5rLTMwODI3MDcvNWZlZGY4NDQ1MGQ0ODc3MjlhY2QzZTM4ZGMwMjY4ZGUuanBn.webp",
          "size": 510
        },
        {
          "url": "https://img2.propertyscout.co.th/tHiDbo2CgIj4GiklxaCfLNqnPZAVrAIzDVxS8jINSbE/wm:0.6:so:0:50:0.3/rs:fit:600/q:70/aHR0cHM6Ly9mbGV4c3RheS1pbWFnZXMuc2dwMS5jZG4uZGlnaXRhbG9jZWFuc3BhY2VzLmNvbS9pbWFnZXMvcHJvZC9saW5rLTMwODI3MDcvNWZlZGY4NDQ1MGQ0ODc3MjlhY2QzZTM4ZGMwMjY4ZGUuanBn.webp",
          "size": 600
        }
      ]
    },
    {
      "id": 27425244,
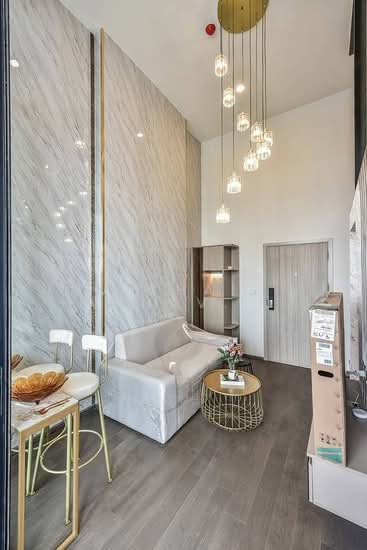
      "alt": "Luxurious high-rise living room with stunning city view and elegant lighting.",
      "tags": [
        {
          "id": 689702,
          "name": "greatView"
        },
        {
          "id": 689703,
          "name": "bigLivingroom"
        }
      ],
      "status": "original",
      "exterior": null,
      "roomType": "livingroom",
      "imageScore": 8,
      "isPublished": null,
      "resizeImages": [
        {
          "url": "https://img2.propertyscout.co.th/d2kul41NvH-GQ99ry041ruT2qMC3aPpVb_Rml-Uun3Q/wm:0.6:so:0:50:0.3/rs:fit:400/q:70/aHR0cHM6Ly9mbGV4c3RheS1pbWFnZXMuc2dwMS5jZG4uZGlnaXRhbG9jZWFuc3BhY2VzLmNvbS9pbWFnZXMvcHJvZC9saW5rLTMwODI3MDcvYWYyZjFmOGUyYjQzMWRiYWFmYzJlMGZjMGExNzg1NzMuanBn.webp",
          "size": 400
        },
        {
          "url": "https://img2.propertyscout.co.th/VmqX2VoAz5nsec7INJHFvVC6EkTUL6SKVWYxuIfzOd4/wm:0.6:so:0:50:0.3/rs:fit:510/q:70/aHR0cHM6Ly9mbGV4c3RheS1pbWFnZXMuc2dwMS5jZG4uZGlnaXRhbG9jZWFuc3BhY2VzLmNvbS9pbWFnZXMvcHJvZC9saW5rLTMwODI3MDcvYWYyZjFmOGUyYjQzMWRiYWFmYzJlMGZjMGExNzg1NzMuanBn.webp",
          "size": 510
        },
        {
          "url": "https://img2.propertyscout.co.th/FrnY0cYU_vsRA8aVPpX2_SjO_H63sEgF3j8l0IvoITw/wm:0.6:so:0:50:0.3/rs:fit:600/q:70/aHR0cHM6Ly9mbGV4c3RheS1pbWFnZXMuc2dwMS5jZG4uZGlnaXRhbG9jZWFuc3BhY2VzLmNvbS9pbWFnZXMvcHJvZC9saW5rLTMwODI3MDcvYWYyZjFmOGUyYjQzMWRiYWFmYzJlMGZjMGExNzg1NzMuanBn.webp",
          "size": 600
        }
      ]
    },
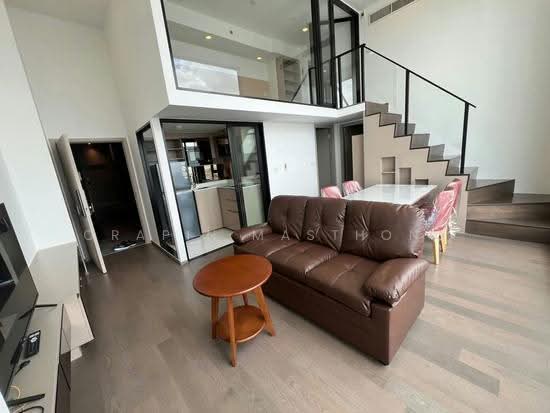
    {
      "id": 27425245,
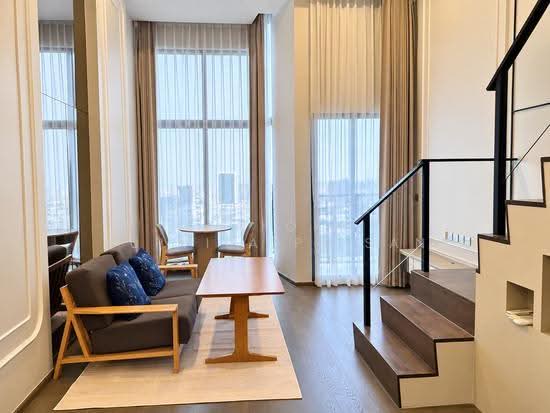
      "alt": "Luxurious modern living room with high ceiling and elegant decor",
      "tags": [
        {
          "id": 689704,
          "name": "bigLivingroom"
        }
      ],
      "status": "original",
      "exterior": null,
      "roomType": "livingroom",
      "imageScore": 8,
      "isPublished": null,
      "resizeImages": [
        {
          "url": "https://img2.propertyscout.co.th/Wr6DUPbB0t3yS3CAl2eM3e_3VA66D3NLrwt8_wz7jv4/wm:0.6:so:0:50:0.3/rs:fit:400/q:70/aHR0cHM6Ly9mbGV4c3RheS1pbWFnZXMuc2dwMS5jZG4uZGlnaXRhbG9jZWFuc3BhY2VzLmNvbS9pbWFnZXMvcHJvZC9saW5rLTMwODI3MDcvMTcxZTg1N2FmZGI0MzUxNDU2MTI4M2FlODhkNTA3ZTYuanBn.webp",
          "size": 400
        },
        {
          "url": "https://img2.propertyscout.co.th/xLuTCkzTnMNBfK33NGzyBnkHrxJl9DxEbQd08QGHQ2Q/wm:0.6:so:0:50:0.3/rs:fit:510/q:70/aHR0cHM6Ly9mbGV4c3RheS1pbWFnZXMuc2dwMS5jZG4uZGlnaXRhbG9jZWFuc3BhY2VzLmNvbS9pbWFnZXMvcHJvZC9saW5rLTMwODI3MDcvMTcxZTg1N2FmZGI0MzUxNDU2MTI4M2FlODhkNTA3ZTYuanBn.webp",
          "size": 510
        },
        {
          "url": "https://img2.propertyscout.co.th/FnXlFG4QNqNEokQr5P4eD1a-V6M3aeKwxKSH7Am3qCA/wm:0.6:so:0:50:0.3/rs:fit:600/q:70/aHR0cHM6Ly9mbGV4c3RheS1pbWFnZXMuc2dwMS5jZG4uZGlnaXRhbG9jZWFuc3BhY2VzLmNvbS9pbWFnZXMvcHJvZC9saW5rLTMwODI3MDcvMTcxZTg1N2FmZGI0MzUxNDU2MTI4M2FlODhkNTA3ZTYuanBn.webp",
          "size": 600
        }
      ]
    },
    {
      "id": 27425246,
      "alt": "Modern apartment with sleek kitchen and spacious living area, featuring floor-to-ceiling windows.",
      "tags": [
        {
          "id": 689705,
          "name": "bigLivingroom"
        },
        {
          "id": 689706,
          "name": "kitchenClosedLayout"
        }
      ],
      "status": "original",
      "exterior": null,
      "roomType": "kitchen",
      "imageScore": 6,
      "isPublished": null,
      "resizeImages": [
        {
          "url": "https://img2.propertyscout.co.th/gJQFi85RgSTmLJzr20kTp9enYQ3rQQEwGligQiyvNnc/wm:0.6:so:0:50:0.3/rs:fit:400/q:70/aHR0cHM6Ly9mbGV4c3RheS1pbWFnZXMuc2dwMS5jZG4uZGlnaXRhbG9jZWFuc3BhY2VzLmNvbS9pbWFnZXMvcHJvZC9saW5rLTMwODI3MDcvODEyYzY4NDk1ZWQxZjNlYzg4NDhkMjEyMGY2YWVjZWUuanBn.webp",
          "size": 400
        },
        {
          "url": "https://img2.propertyscout.co.th/idWtknLudBFnnnRN0ySJt6M9l_cnD_EH7C1MYJB27Cc/wm:0.6:so:0:50:0.3/rs:fit:510/q:70/aHR0cHM6Ly9mbGV4c3RheS1pbWFnZXMuc2dwMS5jZG4uZGlnaXRhbG9jZWFuc3BhY2VzLmNvbS9pbWFnZXMvcHJvZC9saW5rLTMwODI3MDcvODEyYzY4NDk1ZWQxZjNlYzg4NDhkMjEyMGY2YWVjZWUuanBn.webp",
          "size": 510
        },
        {
          "url": "https://img2.propertyscout.co.th/KudbZFNYHQd8-n7vNGBmFgHkzvjPk-Ef3YbeFys7uds/wm:0.6:so:0:50:0.3/rs:fit:600/q:70/aHR0cHM6Ly9mbGV4c3RheS1pbWFnZXMuc2dwMS5jZG4uZGlnaXRhbG9jZWFuc3BhY2VzLmNvbS9pbWFnZXMvcHJvZC9saW5rLTMwODI3MDcvODEyYzY4NDk1ZWQxZjNlYzg4NDhkMjEyMGY2YWVjZWUuanBn.webp",
          "size": 600
        }
      ]
    },
    {
      "id": 27425247,
      "alt": "Modern apartment entrance with sleek mirrored closet and open kitchen view.",
      "tags": [],
      "status": "original",
      "exterior": null,
      "roomType": "other",
      "imageScore": 6,
      "isPublished": null,
      "resizeImages": [
        {
          "url": "https://img2.propertyscout.co.th/lY9jxhAQ_guf8yrW26jXE5EedVteN2ima_9fGd0ioJ0/wm:0.6:so:0:50:0.3/rs:fit:400/q:70/aHR0cHM6Ly9mbGV4c3RheS1pbWFnZXMuc2dwMS5jZG4uZGlnaXRhbG9jZWFuc3BhY2VzLmNvbS9pbWFnZXMvcHJvZC9saW5rLTMwODI3MDcvNTQ2Y2YyMDk5MmI3MTcyNzhlY2RmMDE3YTY3NWUzMmQuanBn.webp",
          "size": 400
        },
        {
          "url": "https://img2.propertyscout.co.th/8ZS9p43uz3mbqHI93lOv0Pdr2moT0A44fe616qjATns/wm:0.6:so:0:50:0.3/rs:fit:510/q:70/aHR0cHM6Ly9mbGV4c3RheS1pbWFnZXMuc2dwMS5jZG4uZGlnaXRhbG9jZWFuc3BhY2VzLmNvbS9pbWFnZXMvcHJvZC9saW5rLTMwODI3MDcvNTQ2Y2YyMDk5MmI3MTcyNzhlY2RmMDE3YTY3NWUzMmQuanBn.webp",
          "size": 510
        },
        {
          "url": "https://img2.propertyscout.co.th/n8BTAW23LDIcVno2ozicr2JVvnJkr69y5aaNaDxh7jM/wm:0.6:so:0:50:0.3/rs:fit:600/q:70/aHR0cHM6Ly9mbGV4c3RheS1pbWFnZXMuc2dwMS5jZG4uZGlnaXRhbG9jZWFuc3BhY2VzLmNvbS9pbWFnZXMvcHJvZC9saW5rLTMwODI3MDcvNTQ2Y2YyMDk5MmI3MTcyNzhlY2RmMDE3YTY3NWUzMmQuanBn.webp",
          "size": 600
        }
      ]
    },
    {
      "id": 27425248,
      "alt": "Modern bathroom with sleek fixtures and glass shower enclosure",
      "tags": [],
      "status": "original",
      "exterior": null,
      "roomType": "bathroom",
      "imageScore": 5,
      "isPublished": null,
      "resizeImages": [
        {
          "url": "https://img2.propertyscout.co.th/JDYatLB13Wq9AHrDKWE5fXrVc3sz2o1CAPA7DAKM4vI/wm:0.6:so:0:50:0.3/rs:fit:400/q:70/aHR0cHM6Ly9mbGV4c3RheS1pbWFnZXMuc2dwMS5jZG4uZGlnaXRhbG9jZWFuc3BhY2VzLmNvbS9pbWFnZXMvcHJvZC9saW5rLTMwODI3MDcvN2I1M2Y2NTlmMmFmNzAzYWUwMjRhOTMzYWYyOGRkM2IuanBn.webp",
          "size": 400
        },
        {
          "url": "https://img2.propertyscout.co.th/pC6Q0P7w5k_LNetytuo0KbdfR89v7gEHCirjKlnkABE/wm:0.6:so:0:50:0.3/rs:fit:510/q:70/aHR0cHM6Ly9mbGV4c3RheS1pbWFnZXMuc2dwMS5jZG4uZGlnaXRhbG9jZWFuc3BhY2VzLmNvbS9pbWFnZXMvcHJvZC9saW5rLTMwODI3MDcvN2I1M2Y2NTlmMmFmNzAzYWUwMjRhOTMzYWYyOGRkM2IuanBn.webp",
          "size": 510
        },
        {
          "url": "https://img2.propertyscout.co.th/i6aoYook3Z3_h3-NCDhESydDddwSzx-GNi5fpABCNx0/wm:0.6:so:0:50:0.3/rs:fit:600/q:70/aHR0cHM6Ly9mbGV4c3RheS1pbWFnZXMuc2dwMS5jZG4uZGlnaXRhbG9jZWFuc3BhY2VzLmNvbS9pbWFnZXMvcHJvZC9saW5rLTMwODI3MDcvN2I1M2Y2NTlmMmFmNzAzYWUwMjRhOTMzYWYyOGRkM2IuanBn.webp",
          "size": 600
        }
      ]
    },
    {
      "id": 27425249,
      "alt": "Modern bathroom with city view and sleek design",
      "tags": [
        {
          "id": 689707,
          "name": "greatView"
        }
      ],
      "status": "original",
      "exterior": null,
      "roomType": "bathroom",
      "imageScore": 6,
      "isPublished": null,
      "resizeImages": [
        {
          "url": "https://img2.propertyscout.co.th/ay8X2QRyqwl9vKuhssTaEfLioEx9KP1BuSiTdKPMR6k/wm:0.6:so:0:50:0.3/rs:fit:400/q:70/aHR0cHM6Ly9mbGV4c3RheS1pbWFnZXMuc2dwMS5jZG4uZGlnaXRhbG9jZWFuc3BhY2VzLmNvbS9pbWFnZXMvcHJvZC9saW5rLTMwODI3MDcvMTAxYjZjM2I0OGQ2ZTIyODU3NzE1ZWU0ZWE2MThhOWIuanBn.webp",
          "size": 400
        },
        {
          "url": "https://img2.propertyscout.co.th/XWaT_TknzcgFF3A1mzZCJP9FLYnbACwp_Mb2RjzEvpg/wm:0.6:so:0:50:0.3/rs:fit:510/q:70/aHR0cHM6Ly9mbGV4c3RheS1pbWFnZXMuc2dwMS5jZG4uZGlnaXRhbG9jZWFuc3BhY2VzLmNvbS9pbWFnZXMvcHJvZC9saW5rLTMwODI3MDcvMTAxYjZjM2I0OGQ2ZTIyODU3NzE1ZWU0ZWE2MThhOWIuanBn.webp",
          "size": 510
        },
        {
          "url": "https://img2.propertyscout.co.th/794uydGWRs1q45NpfuOtCX6RawmEPsXNuvdbV3OHoW8/wm:0.6:so:0:50:0.3/rs:fit:600/q:70/aHR0cHM6Ly9mbGV4c3RheS1pbWFnZXMuc2dwMS5jZG4uZGlnaXRhbG9jZWFuc3BhY2VzLmNvbS9pbWFnZXMvcHJvZC9saW5rLTMwODI3MDcvMTAxYjZjM2I0OGQ2ZTIyODU3NzE1ZWU0ZWE2MThhOWIuanBn.webp",
          "size": 600
        }
      ]
    }
  ],
  "floorSize": 66,
  "closestArl": "phaya_thai",
  "closestBts": "ratchathewi",
  "created_at": "2025-11-24T05:01:15.157Z",
  "floorLevel": "35",
  "furnishing": "fully_furnished",
  "greatDeals": {},
  "updated_at": "2026-09-25T16:50:40.974Z",
  "description": {},
  "listing_tag": "rented",
  "lowestPrice": 69000,
  "petsAllowed": false,
  "poiBuilding": {
    "name": {
      "en": "Park Origin Ratchathewi",
      "th": "พาร์ค ออริจิ้น ราชเทวี"
    },
    "numberOfFloors": 41
  },
  "subdistrict": "ทุ่งพญาไท",
  "totalImages": 12,
  "buildingName": "Park Origin Ratchathewi",
  "neighborhood": "",
  "propertyType": "condo",
  "listingSource": "propertyhub",
  "market_status": "on",
  "district_ps_cn": "拉差贴威",
  "district_ps_en": "Ratchathewi",
  "district_ps_th": "ราชเทวี",
  "minLeasePeriod": "twelve_months",
  "numberBedrooms": "two_bedrooms",
  "province_ps_cn": "曼谷",
  "province_ps_en": "Bangkok",
  "province_ps_th": "กรุงเทพ",
  "numberBathrooms": "two_bathrooms",
  "serpSortingRank": {
    "rent": 5.5032542717,
    "sale": 0
  },
  "closestTransport": "ratchathewi",
  "featuredImageUrl": "https://img2.propertyscout.co.th/lqefVXQ964NmjA2_jW-IUVbb_RSHOHbvyRaGs2TLYS8/wm:0.6:so:0:50:0.3/rs:fit:384/q:70/aHR0cHM6Ly9mbGV4c3RheS1pbWFnZXMuc2dwMS5jZG4uZGlnaXRhbG9jZWFuc3BhY2VzLmNvbS9pbWFnZXMvcHJvZC9saW5rLTMwODI3MDcvNWZlZGY4NDQ1MGQ0ODc3MjlhY2QzZTM4ZGMwMjY4ZGUuanBn.webp",
  "ae_man_event_date": "2026-05-18T07:57:50.567Z",
  "ae_man_event_type": "landlord_feedback",
  "greatDealsCluster": {},
  "subdistrict_ps_cn": "通帕亚泰",
  "subdistrict_ps_en": "Thung Phaya Thai",
  "subdistrict_ps_th": "ทุ่งพญาไท",
  "closestTransportKm": 0.3947611361770859,
  "ae_man_event_result": "unavailable",
  "availabilitySubClusterCn": {
    "availabilityHoverText": null,
    "availabilityLabelLogo": "availability-house",
    "availabilityLabelText": "租期至 Apr 2027",
    "availabilityLabelColor": "lightgray"
  },
  "availabilitySubClusterDe": {
    "availabilityHoverText": null,
    "availabilityLabelLogo": "availability-house",
    "availabilityLabelText": "Vermietet bis Apr 2027",
    "availabilityLabelColor": "lightgray"
  },
  "availabilitySubClusterEn": {
    "availabilityHoverText": null,
    "availabilityLabelLogo": "availability-house",
    "availabilityLabelText": "Rented until Apr 2027",
    "availabilityLabelColor": "lightgray"
  },
  "availabilitySubClusterMm": {
    "availabilityHoverText": null,
    "availabilityLabelLogo": "availability-house",
    "availabilityLabelText": "အထိငှားထားပါသည် Apr 2027",
    "availabilityLabelColor": "lightgray"
  },
  "availabilitySubClusterTh": {
    "availabilityLabelLogo": "availability-house",
    "availabilityLabelText": "ถูกเช่าจนถึง Apr 2027",
    "availabilityLabelColor": "lightgray"
  },
  "ae_man_unavailable_enddate": "2027-04-01T00:00:00.000Z",
  "availability_subcluster_id": 5.2
} 15
15 18
18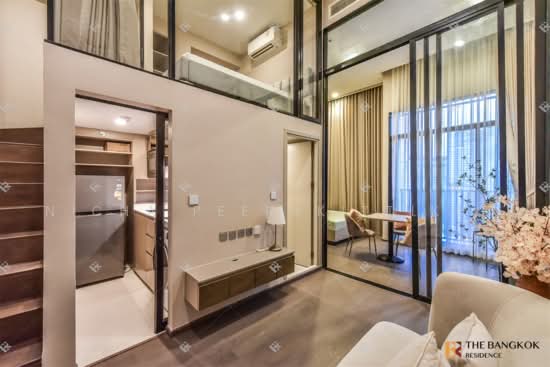 20
20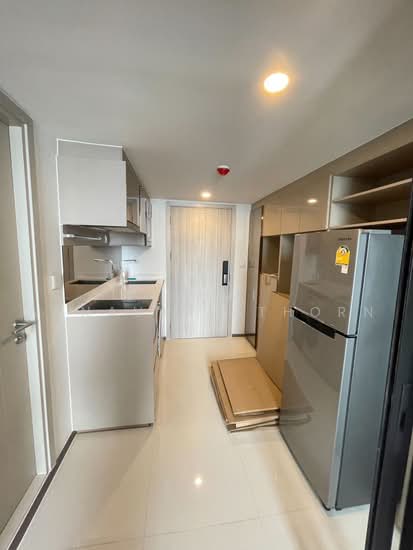 19
19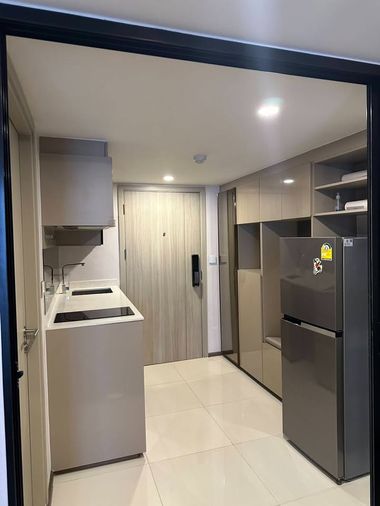
 18
18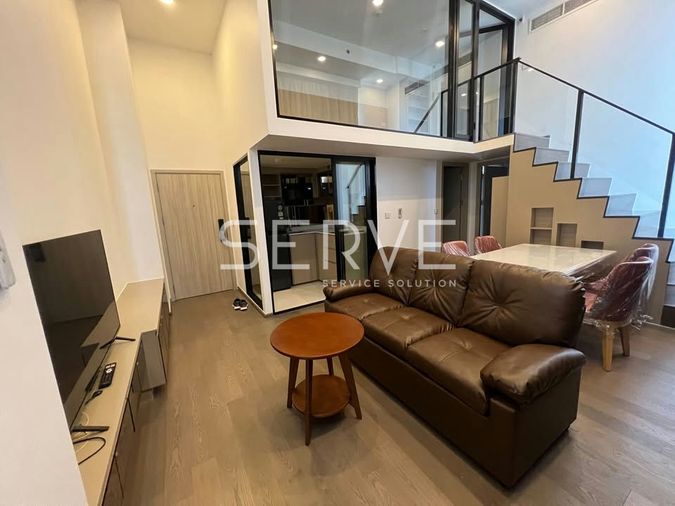
 19
19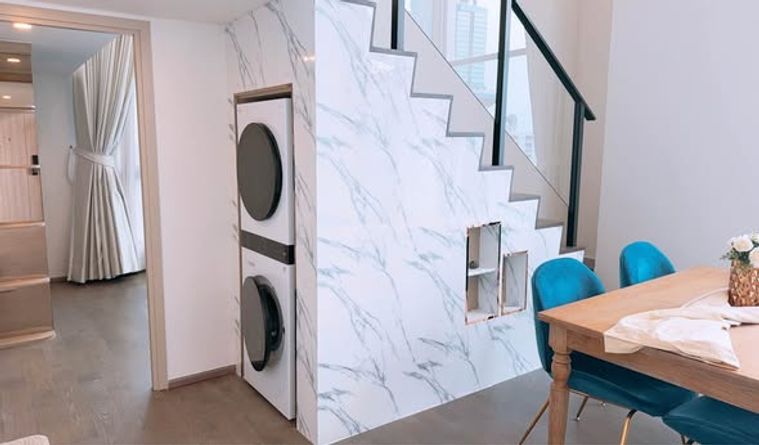
 29
29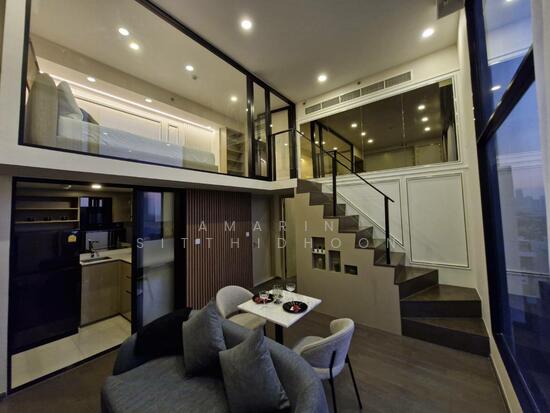 19
19