Raw JSON
{
  "id": 2005446,
  "title": {
    "meta": "3 นอน คอนโด ประกาศขาย, ฿36,000,000, วัฒนา ไฮทส์ คอนโดมิเนียม, ใกล้ MRT สุขุมวิท, ตกแต่งพร้อมอยู่",
    "short": "คอนโด 3-ห้องนอน ที่ วัฒนา ไฮทส์ คอนโดมิเนียม",
    "standard": "คอนโด 3-ห้องนอน ที่ วัฒนา ไฮทส์ คอนโดมิเนียม ใกล้ MRT สุขุมวิท"
  },
  "gpsLat": 13.740493,
  "postBy": "landlord",
  "tenure": "sell",
  "gpsLong": 100.561171,
  "district": "วัฒนา",
  "province": "กรุงเทพ",
  "unitType": "three",
  "cdnImages": [
    {
      "id": 22555484,
      "alt": null,
      "tags": [],
      "status": "featured",
      "exterior": null,
      "roomType": "other",
      "imageScore": null,
      "isPublished": true,
      "resizeImages": [
        {
          "url": "https://img2.propertyscout.co.th/b96uRqxeSvIY6FT16xANn4NJVj5UNQZSU_QKJGIrkA0/wm:0.6:so:0:50:0.3/rs:fit:400/q:70/aHR0cHM6Ly9mbGV4c3RheS1pbWFnZXMuc2dwMS5jZG4uZGlnaXRhbG9jZWFuc3BhY2VzLmNvbS9pbWFnZXMvcHJvZC8yMDA1NDQ2L2JkZTE2ZTIxZmQ1YTk4NzFjYTlkZTkyMGQ4ZGZhMDViLmpwZw.webp",
          "size": 400
        },
        {
          "url": "https://img2.propertyscout.co.th/ePcsbiDXkaRFxfudxM_Hmhqek7885GyC_surpZJKKmU/wm:0.6:so:0:50:0.3/rs:fit:510/q:70/aHR0cHM6Ly9mbGV4c3RheS1pbWFnZXMuc2dwMS5jZG4uZGlnaXRhbG9jZWFuc3BhY2VzLmNvbS9pbWFnZXMvcHJvZC8yMDA1NDQ2L2JkZTE2ZTIxZmQ1YTk4NzFjYTlkZTkyMGQ4ZGZhMDViLmpwZw.webp",
          "size": 510
        },
        {
          "url": "https://img2.propertyscout.co.th/YfVZEr0bCyaFjK9wo7HnweU4XwU4hIIPhcCjSxwy8js/wm:0.6:so:0:50:0.3/rs:fit:600/q:70/aHR0cHM6Ly9mbGV4c3RheS1pbWFnZXMuc2dwMS5jZG4uZGlnaXRhbG9jZWFuc3BhY2VzLmNvbS9pbWFnZXMvcHJvZC8yMDA1NDQ2L2JkZTE2ZTIxZmQ1YTk4NzFjYTlkZTkyMGQ4ZGZhMDViLmpwZw.webp",
          "size": 600
        }
      ]
    },
    {
      "id": 22555480,
      "alt": null,
      "tags": [],
      "status": null,
      "exterior": null,
      "roomType": "other",
      "imageScore": null,
      "isPublished": true,
      "resizeImages": [
        {
          "url": "https://img2.propertyscout.co.th/MaHWIMoD3HkHj7hex-AwF4W1RsJjgRGzityRL6bcX0Q/wm:0.6:so:0:50:0.3/rs:fit:400/q:70/aHR0cHM6Ly9mbGV4c3RheS1pbWFnZXMuc2dwMS5jZG4uZGlnaXRhbG9jZWFuc3BhY2VzLmNvbS9pbWFnZXMvcHJvZC8yMDA1NDQ2Lzg5YmM4ODcxYjU4NGY4ZGJkMjdkMjMxNTM0YzY5YjRiLmpwZw.webp",
          "size": 400
        },
        {
          "url": "https://img2.propertyscout.co.th/NBEYiDyP2k3SRElzGTAeOx99B-jXhmphvW7mgW3q9hU/wm:0.6:so:0:50:0.3/rs:fit:510/q:70/aHR0cHM6Ly9mbGV4c3RheS1pbWFnZXMuc2dwMS5jZG4uZGlnaXRhbG9jZWFuc3BhY2VzLmNvbS9pbWFnZXMvcHJvZC8yMDA1NDQ2Lzg5YmM4ODcxYjU4NGY4ZGJkMjdkMjMxNTM0YzY5YjRiLmpwZw.webp",
          "size": 510
        },
        {
          "url": "https://img2.propertyscout.co.th/H7blWm8TFzdLDJ0vITSrvL2U7Sbwopu6LGpoedK_61g/wm:0.6:so:0:50:0.3/rs:fit:600/q:70/aHR0cHM6Ly9mbGV4c3RheS1pbWFnZXMuc2dwMS5jZG4uZGlnaXRhbG9jZWFuc3BhY2VzLmNvbS9pbWFnZXMvcHJvZC8yMDA1NDQ2Lzg5YmM4ODcxYjU4NGY4ZGJkMjdkMjMxNTM0YzY5YjRiLmpwZw.webp",
          "size": 600
        }
      ]
    },
    {
      "id": 22555486,
      "alt": null,
      "tags": [],
      "status": null,
      "exterior": null,
      "roomType": "other",
      "imageScore": null,
      "isPublished": true,
      "resizeImages": [
        {
          "url": "https://img2.propertyscout.co.th/rgegh07E8G8Rep2V0Q-5a8PpVdzVYOHFIbduXRlBJjc/wm:0.6:so:0:50:0.3/rs:fit:400/q:70/aHR0cHM6Ly9mbGV4c3RheS1pbWFnZXMuc2dwMS5jZG4uZGlnaXRhbG9jZWFuc3BhY2VzLmNvbS9pbWFnZXMvcHJvZC8yMDA1NDQ2L2QzOGY3ZmIxMzhjOTkwMDZhZGQ1N2MyMjNjYWMzYWFhLmpwZw.webp",
          "size": 400
        },
        {
          "url": "https://img2.propertyscout.co.th/QaRILmTSJBmzvBmX2SKYpWpLMc3BInQVNLue-4rPPKU/wm:0.6:so:0:50:0.3/rs:fit:510/q:70/aHR0cHM6Ly9mbGV4c3RheS1pbWFnZXMuc2dwMS5jZG4uZGlnaXRhbG9jZWFuc3BhY2VzLmNvbS9pbWFnZXMvcHJvZC8yMDA1NDQ2L2QzOGY3ZmIxMzhjOTkwMDZhZGQ1N2MyMjNjYWMzYWFhLmpwZw.webp",
          "size": 510
        },
        {
          "url": "https://img2.propertyscout.co.th/6vsXXhWYB5gN76Yg-5xhU8gAo9Li3pQwzrn9TAbn-1I/wm:0.6:so:0:50:0.3/rs:fit:600/q:70/aHR0cHM6Ly9mbGV4c3RheS1pbWFnZXMuc2dwMS5jZG4uZGlnaXRhbG9jZWFuc3BhY2VzLmNvbS9pbWFnZXMvcHJvZC8yMDA1NDQ2L2QzOGY3ZmIxMzhjOTkwMDZhZGQ1N2MyMjNjYWMzYWFhLmpwZw.webp",
          "size": 600
        }
      ]
    },
    {
      "id": 22555498,
      "alt": null,
      "tags": [],
      "status": null,
      "exterior": null,
      "roomType": "other",
      "imageScore": null,
      "isPublished": true,
      "resizeImages": [
        {
          "url": "https://img2.propertyscout.co.th/BvHYgO3Cwm_bRkQJORHZTlFkpPkV9XRC7Y6nAB-Mh28/wm:0.6:so:0:50:0.3/rs:fit:400/q:70/aHR0cHM6Ly9mbGV4c3RheS1pbWFnZXMuc2dwMS5jZG4uZGlnaXRhbG9jZWFuc3BhY2VzLmNvbS9pbWFnZXMvcHJvZC8yMDA1NDQ2LzlhZTZjMjViZGYyN2Y2NjBlNmQ2Mjc5NWVkZTkzMjEzLmpwZw.webp",
          "size": 400
        },
        {
          "url": "https://img2.propertyscout.co.th/DwXih6-Ey0o9WetNGVmb51le0TqObU3bXre0PN-cuV0/wm:0.6:so:0:50:0.3/rs:fit:510/q:70/aHR0cHM6Ly9mbGV4c3RheS1pbWFnZXMuc2dwMS5jZG4uZGlnaXRhbG9jZWFuc3BhY2VzLmNvbS9pbWFnZXMvcHJvZC8yMDA1NDQ2LzlhZTZjMjViZGYyN2Y2NjBlNmQ2Mjc5NWVkZTkzMjEzLmpwZw.webp",
          "size": 510
        },
        {
          "url": "https://img2.propertyscout.co.th/Vi4TLgiRGq9ByUVaBxAnV_7vitwX_Zhl5ubhBY8rMzc/wm:0.6:so:0:50:0.3/rs:fit:600/q:70/aHR0cHM6Ly9mbGV4c3RheS1pbWFnZXMuc2dwMS5jZG4uZGlnaXRhbG9jZWFuc3BhY2VzLmNvbS9pbWFnZXMvcHJvZC8yMDA1NDQ2LzlhZTZjMjViZGYyN2Y2NjBlNmQ2Mjc5NWVkZTkzMjEzLmpwZw.webp",
          "size": 600
        }
      ]
    },
    {
      "id": 22555483,
      "alt": null,
      "tags": [],
      "status": null,
      "exterior": null,
      "roomType": "other",
      "imageScore": null,
      "isPublished": true,
      "resizeImages": [
        {
          "url": "https://img2.propertyscout.co.th/91nnhuOvFvd76FnPILiJmdgxq-a_ZMyEfVtiEuOIgFU/wm:0.6:so:0:50:0.3/rs:fit:400/q:70/aHR0cHM6Ly9mbGV4c3RheS1pbWFnZXMuc2dwMS5jZG4uZGlnaXRhbG9jZWFuc3BhY2VzLmNvbS9pbWFnZXMvcHJvZC8yMDA1NDQ2LzlmYzkzYThmOTRkYzdhZjRhNmEwYmMzMTYxMmJhN2U1LmpwZw.webp",
          "size": 400
        },
        {
          "url": "https://img2.propertyscout.co.th/C9sNav91HlPjopuvEt-OwNEcxg9rM6RH6nYGkgf5ZTI/wm:0.6:so:0:50:0.3/rs:fit:510/q:70/aHR0cHM6Ly9mbGV4c3RheS1pbWFnZXMuc2dwMS5jZG4uZGlnaXRhbG9jZWFuc3BhY2VzLmNvbS9pbWFnZXMvcHJvZC8yMDA1NDQ2LzlmYzkzYThmOTRkYzdhZjRhNmEwYmMzMTYxMmJhN2U1LmpwZw.webp",
          "size": 510
        },
        {
          "url": "https://img2.propertyscout.co.th/YCbHYANDzyzWU6SaaPChUqR4RlNTYu11atzGlMGX_cA/wm:0.6:so:0:50:0.3/rs:fit:600/q:70/aHR0cHM6Ly9mbGV4c3RheS1pbWFnZXMuc2dwMS5jZG4uZGlnaXRhbG9jZWFuc3BhY2VzLmNvbS9pbWFnZXMvcHJvZC8yMDA1NDQ2LzlmYzkzYThmOTRkYzdhZjRhNmEwYmMzMTYxMmJhN2U1LmpwZw.webp",
          "size": 600
        }
      ]
    },
    {
      "id": 22555477,
      "alt": null,
      "tags": [],
      "status": null,
      "exterior": null,
      "roomType": "other",
      "imageScore": null,
      "isPublished": true,
      "resizeImages": [
        {
          "url": "https://img2.propertyscout.co.th/gackyDl12zWs8bTe7ssBAsXj7emWEaLaq73kG2z-1kU/wm:0.6:so:0:50:0.3/rs:fit:400/q:70/aHR0cHM6Ly9mbGV4c3RheS1pbWFnZXMuc2dwMS5jZG4uZGlnaXRhbG9jZWFuc3BhY2VzLmNvbS9pbWFnZXMvcHJvZC8yMDA1NDQ2L2EzMWQ1MGY3ZDc2YWMzMWRjNWM0MjAyYzk5NjQ3MTVhLmpwZw.webp",
          "size": 400
        },
        {
          "url": "https://img2.propertyscout.co.th/gqSnfdjCLKodPmA57hcqngfxhdpC-pBLprlOES0an10/wm:0.6:so:0:50:0.3/rs:fit:510/q:70/aHR0cHM6Ly9mbGV4c3RheS1pbWFnZXMuc2dwMS5jZG4uZGlnaXRhbG9jZWFuc3BhY2VzLmNvbS9pbWFnZXMvcHJvZC8yMDA1NDQ2L2EzMWQ1MGY3ZDc2YWMzMWRjNWM0MjAyYzk5NjQ3MTVhLmpwZw.webp",
          "size": 510
        },
        {
          "url": "https://img2.propertyscout.co.th/ZagW5m5eKuyRxU4mO6qh_TonlAriqVpa83HX5hvJDjE/wm:0.6:so:0:50:0.3/rs:fit:600/q:70/aHR0cHM6Ly9mbGV4c3RheS1pbWFnZXMuc2dwMS5jZG4uZGlnaXRhbG9jZWFuc3BhY2VzLmNvbS9pbWFnZXMvcHJvZC8yMDA1NDQ2L2EzMWQ1MGY3ZDc2YWMzMWRjNWM0MjAyYzk5NjQ3MTVhLmpwZw.webp",
          "size": 600
        }
      ]
    },
    {
      "id": 22555481,
      "alt": null,
      "tags": [],
      "status": null,
      "exterior": null,
      "roomType": "other",
      "imageScore": null,
      "isPublished": true,
      "resizeImages": [
        {
          "url": "https://img2.propertyscout.co.th/UHcgzQZ0aWvJdksXCDTayspQLa70sYRI6tsrs0U92gg/wm:0.6:so:0:50:0.3/rs:fit:400/q:70/aHR0cHM6Ly9mbGV4c3RheS1pbWFnZXMuc2dwMS5jZG4uZGlnaXRhbG9jZWFuc3BhY2VzLmNvbS9pbWFnZXMvcHJvZC8yMDA1NDQ2L2JiNjVjNzk5YjQ0YWFmZDkxMTVjYTgzYjE0NTMyNTgyLmpwZw.webp",
          "size": 400
        },
        {
          "url": "https://img2.propertyscout.co.th/E9UlecckaKw3vKxIfARQGswInKs11XtlXLLNZBapoj4/wm:0.6:so:0:50:0.3/rs:fit:510/q:70/aHR0cHM6Ly9mbGV4c3RheS1pbWFnZXMuc2dwMS5jZG4uZGlnaXRhbG9jZWFuc3BhY2VzLmNvbS9pbWFnZXMvcHJvZC8yMDA1NDQ2L2JiNjVjNzk5YjQ0YWFmZDkxMTVjYTgzYjE0NTMyNTgyLmpwZw.webp",
          "size": 510
        },
        {
          "url": "https://img2.propertyscout.co.th/2YxlKA0Nr0-emOyxtLtuLybuKz9i379hVzFXQnRpiyE/wm:0.6:so:0:50:0.3/rs:fit:600/q:70/aHR0cHM6Ly9mbGV4c3RheS1pbWFnZXMuc2dwMS5jZG4uZGlnaXRhbG9jZWFuc3BhY2VzLmNvbS9pbWFnZXMvcHJvZC8yMDA1NDQ2L2JiNjVjNzk5YjQ0YWFmZDkxMTVjYTgzYjE0NTMyNTgyLmpwZw.webp",
          "size": 600
        }
      ]
    }
  ],
  "floorSize": 335.83,
  "salePrice": 36000000,
  "closestArl": "makkasan",
  "closestBts": "asoke",
  "closestMrt": "sukhumvit",
  "created_at": "2025-01-10T08:27:23.964Z",
  "floorLevel": "1",
  "furnishing": "fully_furnished_live",
  "greatDeals": {},
  "updated_at": "2026-09-02T10:24:17.277Z",
  "description": {},
  "listing_tag": "recommended",
  "petsAllowed": false,
  "poiBuilding": {
    "name": {
      "en": "Wattana Heights",
      "th": "วัฒนา ไฮทส์ คอนโดมิเนียม"
    },
    "numberOfFloors": 39
  },
  "subdistrict": "คลองเตยเหนือ",
  "totalImages": 28,
  "buildingName": "Wattana Heights",
  "districtCity": "Bangkok",
  "neighborhood": "อโศก",
  "propertyType": "condo",
  "listingSource": "flexstay",
  "market_status": "on",
  "provinceState": "Bangkok",
  "district_ps_cn": "瓦他那",
  "district_ps_en": "Watthana",
  "district_ps_th": "วัฒนา",
  "numberBedrooms": "three_bedrooms",
  "province_ps_cn": "曼谷",
  "province_ps_en": "Bangkok",
  "province_ps_th": "กรุงเทพ",
  "numberBathrooms": "three_bathrooms",
  "serpSortingRank": {
    "rent": 0,
    "sale": 1.4009999
  },
  "closestTransport": "sukhumvit",
  "featuredImageUrl": "https://img2.propertyscout.co.th/5KY-C-5T6f_PGxtQjdOK9qxc48IV7-2BS-0dQX7VEvA/wm:0.6:so:0:50:0.3/rs:fit:384/q:70/aHR0cHM6Ly9mbGV4c3RheS1pbWFnZXMuc2dwMS5jZG4uZGlnaXRhbG9jZWFuc3BhY2VzLmNvbS9pbWFnZXMvcHJvZC8yMDA1NDQ2L2JkZTE2ZTIxZmQ1YTk4NzFjYTlkZTkyMGQ4ZGZhMDViLmpwZw.webp",
  "highlightListing": "no",
  "ae_man_event_date": "2026-09-02T10:24:16.576Z",
  "ae_man_event_type": "landlord_feedback",
  "greatDealsCluster": {
    "saleCluster": {
      "id": 4952,
      "name": "sell_combined_99_three_bedrooms",
      "medianRentPricePerSqm": null,
      "medianSalePricePerSqm": "91964"
    }
  },
  "subdistrict_ps_cn": "空堤努",
  "subdistrict_ps_en": "Khlong Toei Nuea",
  "subdistrict_ps_th": "คลองเตยเหนือ",
  "closestTransportKm": 0.2196199160646674,
  "neighborhood_ps_cn": "阿索",
  "neighborhood_ps_en": "Asok",
  "neighborhood_ps_th": "อโศก",
  "ae_man_event_result": "available",
  "availabilitySubClusterCn": {
    "availabilityHoverText": null,
    "availabilityLabelLogo": "availability-check",
    "availabilityLabelText": "3周前 确认有货",
    "availabilityLabelColor": "green"
  },
  "availabilitySubClusterDe": {
    "availabilityHoverText": null,
    "availabilityLabelLogo": "availability-check",
    "availabilityLabelText": "vor 3 Wochen als verfügbar bestätigt",
    "availabilityLabelColor": "green"
  },
  "availabilitySubClusterEn": {
    "availabilityHoverText": null,
    "availabilityLabelLogo": "availability-check",
    "availabilityLabelText": "Confirmed available 3 weeks ago",
    "availabilityLabelColor": "green"
  },
  "availabilitySubClusterMm": {
    "availabilityHoverText": null,
    "availabilityLabelLogo": "availability-check",
    "availabilityLabelText": "လွန်ခဲ့သော3 ပတ်က ရရှိနိုင်ကြောင်း အတည်ပြုခဲ့သည်",
    "availabilityLabelColor": "green"
  },
  "availabilitySubClusterTh": {
    "availabilityLabelLogo": "availability-check",
    "availabilityLabelText": "การยืนยันสถานะว่าง เมื่อ 3 สัปดาห์ที่ผ่านมา",
    "availabilityLabelColor": "green"
  },
  "availability_subcluster_id": 1.1
} 29
29 17
17 18
18 17
17 24
24 21
21 29
29 17
17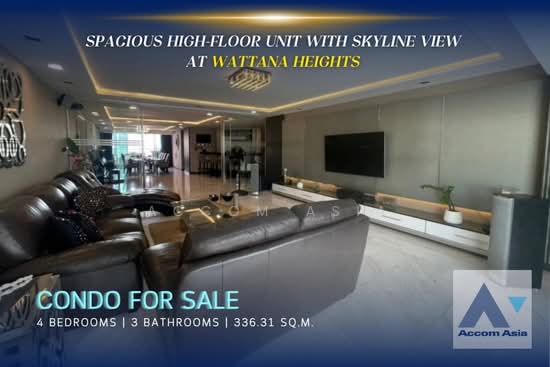 5
5 4
4