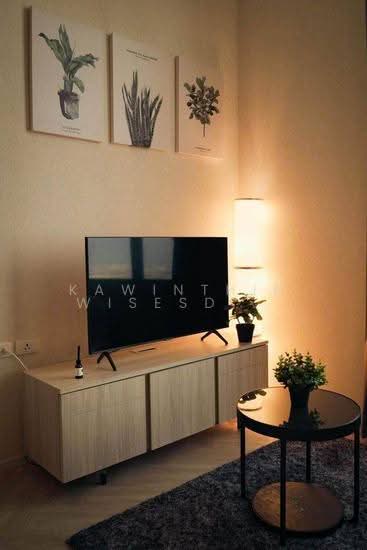
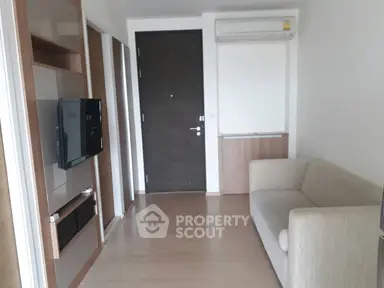
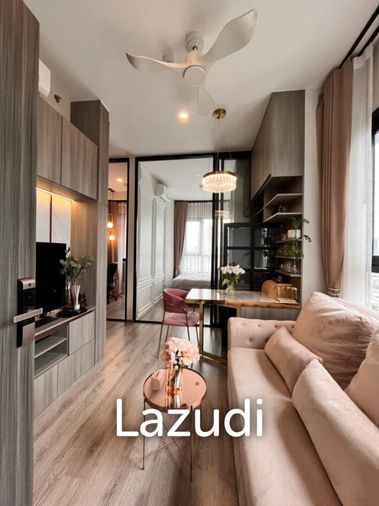
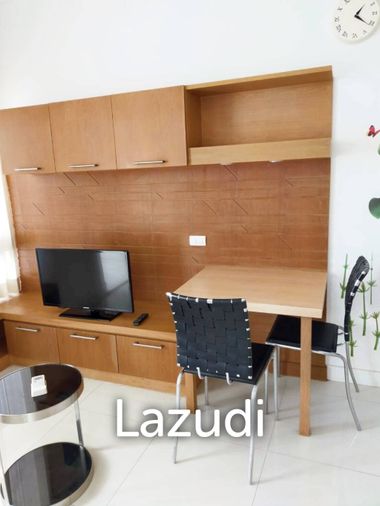
Raw JSON
{
  "id": 1700019,
  "title": {
    "meta": "1 นอน คอนโด ให้เช่า ฿26,000/เดือน, ประกาศขาย ฿5,600,000, ไซมิส สุขุมวิท 48, ใกล้ BTS อ่อนนุช, ตกแต่งพร้อมอยู่",
    "short": "คอนโด 1-ห้องนอน ที่ ไซมิส สุขุมวิท 48",
    "standard": "คอนโด 1-ห้องนอน ที่ ไซมิส สุขุมวิท 48 ใกล้ BTS อ่อนนุช"
  },
  "gpsLat": 13.709192,
  "postBy": "landlord",
  "tenure": "rentsell",
  "gpsLong": 100.598933,
  "district": "คลองเตย",
  "landArea": 0,
  "province": "กรุงเทพ",
  "unitType": "one",
  "cdnImages": [
    {
      "id": 19060073,
      "alt": null,
      "tags": [],
      "status": "featured",
      "exterior": null,
      "roomType": "livingroom",
      "imageScore": 5,
      "isPublished": true,
      "resizeImages": [
        {
          "url": "https://img2.propertyscout.co.th/kCoTuO4CKwuIy2AKgSJjP8lAjmsHo6Uz_VEqShtUhYk/wm:0.6:so:0:50:0.3/rs:fit:400/q:70/aHR0cHM6Ly9mbGV4c3RheS1pbWFnZXMuc2dwMS5jZG4uZGlnaXRhbG9jZWFuc3BhY2VzLmNvbS9pbWFnZXMvcHJvZC8xNzAwMDE5L2IxODE4M2Q5ZDMxYzkyZDEwMzJiYmRlYjg3MDhhM2NjLmpwZw.webp",
          "size": 400
        },
        {
          "url": "https://img2.propertyscout.co.th/5J1UE6v7wnX_G9lDak71dbYNQvhdMzC8arN9kd_uNkQ/wm:0.6:so:0:50:0.3/rs:fit:510/q:70/aHR0cHM6Ly9mbGV4c3RheS1pbWFnZXMuc2dwMS5jZG4uZGlnaXRhbG9jZWFuc3BhY2VzLmNvbS9pbWFnZXMvcHJvZC8xNzAwMDE5L2IxODE4M2Q5ZDMxYzkyZDEwMzJiYmRlYjg3MDhhM2NjLmpwZw.webp",
          "size": 510
        },
        {
          "url": "https://img2.propertyscout.co.th/y41CT09N_DfSSCRFn-ucz6da66QS39JlZ1xXuN47IR0/wm:0.6:so:0:50:0.3/rs:fit:600/q:70/aHR0cHM6Ly9mbGV4c3RheS1pbWFnZXMuc2dwMS5jZG4uZGlnaXRhbG9jZWFuc3BhY2VzLmNvbS9pbWFnZXMvcHJvZC8xNzAwMDE5L2IxODE4M2Q5ZDMxYzkyZDEwMzJiYmRlYjg3MDhhM2NjLmpwZw.webp",
          "size": 600
        }
      ]
    },
    {
      "id": 19060068,
      "alt": null,
      "tags": [],
      "status": null,
      "exterior": null,
      "roomType": "kitchen",
      "imageScore": 5,
      "isPublished": true,
      "resizeImages": [
        {
          "url": "https://img2.propertyscout.co.th/mQSnVMnQKbk5dX7EY1kaqL2wedpzsEQ3cd3_4jaVuw8/wm:0.6:so:0:50:0.3/rs:fit:400/q:70/aHR0cHM6Ly9mbGV4c3RheS1pbWFnZXMuc2dwMS5jZG4uZGlnaXRhbG9jZWFuc3BhY2VzLmNvbS9pbWFnZXMvcHJvZC8xNzAwMDE5LzQ1MzllZmVlNzk3MjcxMWNlMTc5MTc1Y2I1M2M2ZmZjLmpwZw.webp",
          "size": 400
        },
        {
          "url": "https://img2.propertyscout.co.th/M63D6KyEpA8bZt7ZxWZMraM1tykVVK1gDTK1RKprW0c/wm:0.6:so:0:50:0.3/rs:fit:510/q:70/aHR0cHM6Ly9mbGV4c3RheS1pbWFnZXMuc2dwMS5jZG4uZGlnaXRhbG9jZWFuc3BhY2VzLmNvbS9pbWFnZXMvcHJvZC8xNzAwMDE5LzQ1MzllZmVlNzk3MjcxMWNlMTc5MTc1Y2I1M2M2ZmZjLmpwZw.webp",
          "size": 510
        },
        {
          "url": "https://img2.propertyscout.co.th/F9-eeVdZPYW39t8xNqdTnn1DL8_irRlaMqpot_tr_Gg/wm:0.6:so:0:50:0.3/rs:fit:600/q:70/aHR0cHM6Ly9mbGV4c3RheS1pbWFnZXMuc2dwMS5jZG4uZGlnaXRhbG9jZWFuc3BhY2VzLmNvbS9pbWFnZXMvcHJvZC8xNzAwMDE5LzQ1MzllZmVlNzk3MjcxMWNlMTc5MTc1Y2I1M2M2ZmZjLmpwZw.webp",
          "size": 600
        }
      ]
    },
    {
      "id": 19060069,
      "alt": null,
      "tags": [],
      "status": null,
      "exterior": null,
      "roomType": "livingroom",
      "imageScore": 5,
      "isPublished": true,
      "resizeImages": [
        {
          "url": "https://img2.propertyscout.co.th/H4Bx6UevqeM-P_DyTL0kIKMYic18NLE47vDLOgf5_oA/wm:0.6:so:0:50:0.3/rs:fit:400/q:70/aHR0cHM6Ly9mbGV4c3RheS1pbWFnZXMuc2dwMS5jZG4uZGlnaXRhbG9jZWFuc3BhY2VzLmNvbS9pbWFnZXMvcHJvZC8xNzAwMDE5LzRjYzMwMGJhNDdhYjBmY2JmOTU0NDkyMjNlYmY2NzU5LmpwZw.webp",
          "size": 400
        },
        {
          "url": "https://img2.propertyscout.co.th/3_tXMwAw7hZv1KVQ7nkGjN_AKfYEGMReg2KHfGclMfI/wm:0.6:so:0:50:0.3/rs:fit:510/q:70/aHR0cHM6Ly9mbGV4c3RheS1pbWFnZXMuc2dwMS5jZG4uZGlnaXRhbG9jZWFuc3BhY2VzLmNvbS9pbWFnZXMvcHJvZC8xNzAwMDE5LzRjYzMwMGJhNDdhYjBmY2JmOTU0NDkyMjNlYmY2NzU5LmpwZw.webp",
          "size": 510
        },
        {
          "url": "https://img2.propertyscout.co.th/P3aqSfXd2eKR8y0btL0MRniAov26aEiQh7RweMXZ1Us/wm:0.6:so:0:50:0.3/rs:fit:600/q:70/aHR0cHM6Ly9mbGV4c3RheS1pbWFnZXMuc2dwMS5jZG4uZGlnaXRhbG9jZWFuc3BhY2VzLmNvbS9pbWFnZXMvcHJvZC8xNzAwMDE5LzRjYzMwMGJhNDdhYjBmY2JmOTU0NDkyMjNlYmY2NzU5LmpwZw.webp",
          "size": 600
        }
      ]
    },
    {
      "id": 19060070,
      "alt": null,
      "tags": [],
      "status": null,
      "exterior": null,
      "roomType": "livingroom",
      "imageScore": 5,
      "isPublished": true,
      "resizeImages": [
        {
          "url": "https://img2.propertyscout.co.th/Fsfc4aYfScHDbUJQz1CzBQQVGXGg3Qod2cg9l1-BpL8/wm:0.6:so:0:50:0.3/rs:fit:400/q:70/aHR0cHM6Ly9mbGV4c3RheS1pbWFnZXMuc2dwMS5jZG4uZGlnaXRhbG9jZWFuc3BhY2VzLmNvbS9pbWFnZXMvcHJvZC8xNzAwMDE5L2I1Y2E2YzBkYzllN2E3Y2RmNGFjYjVkOWE4OWUyZmE0LmpwZw.webp",
          "size": 400
        },
        {
          "url": "https://img2.propertyscout.co.th/qq88Nl6xCxjfCO2Ms9sSuwVn5ve1CfiVL7IpVdfPtQM/wm:0.6:so:0:50:0.3/rs:fit:510/q:70/aHR0cHM6Ly9mbGV4c3RheS1pbWFnZXMuc2dwMS5jZG4uZGlnaXRhbG9jZWFuc3BhY2VzLmNvbS9pbWFnZXMvcHJvZC8xNzAwMDE5L2I1Y2E2YzBkYzllN2E3Y2RmNGFjYjVkOWE4OWUyZmE0LmpwZw.webp",
          "size": 510
        },
        {
          "url": "https://img2.propertyscout.co.th/5zw3nxARUVQ0WH3-k5Egup_-UEk9m1VKJOOBiABi2vo/wm:0.6:so:0:50:0.3/rs:fit:600/q:70/aHR0cHM6Ly9mbGV4c3RheS1pbWFnZXMuc2dwMS5jZG4uZGlnaXRhbG9jZWFuc3BhY2VzLmNvbS9pbWFnZXMvcHJvZC8xNzAwMDE5L2I1Y2E2YzBkYzllN2E3Y2RmNGFjYjVkOWE4OWUyZmE0LmpwZw.webp",
          "size": 600
        }
      ]
    },
    {
      "id": 19060071,
      "alt": null,
      "tags": [],
      "status": null,
      "exterior": null,
      "roomType": "study",
      "imageScore": 5,
      "isPublished": true,
      "resizeImages": [
        {
          "url": "https://img2.propertyscout.co.th/TqXpMtkclyqhF7elxRYxyrY7CxPDOUFBPM_o0aRGINw/wm:0.6:so:0:50:0.3/rs:fit:400/q:70/aHR0cHM6Ly9mbGV4c3RheS1pbWFnZXMuc2dwMS5jZG4uZGlnaXRhbG9jZWFuc3BhY2VzLmNvbS9pbWFnZXMvcHJvZC8xNzAwMDE5LzM2NjNlNzU0MjE0MWE1ZmI3YWM2YzUyMTc4NjM3NjllLmpwZw.webp",
          "size": 400
        },
        {
          "url": "https://img2.propertyscout.co.th/QYWmdT_TesHRNxsVQynrEY4FRhcM2EgLlamodrhny0M/wm:0.6:so:0:50:0.3/rs:fit:510/q:70/aHR0cHM6Ly9mbGV4c3RheS1pbWFnZXMuc2dwMS5jZG4uZGlnaXRhbG9jZWFuc3BhY2VzLmNvbS9pbWFnZXMvcHJvZC8xNzAwMDE5LzM2NjNlNzU0MjE0MWE1ZmI3YWM2YzUyMTc4NjM3NjllLmpwZw.webp",
          "size": 510
        },
        {
          "url": "https://img2.propertyscout.co.th/zHiZHzUMCE_MMxqyOpg0O0mPoXJc6bwkTqXvee9GCY8/wm:0.6:so:0:50:0.3/rs:fit:600/q:70/aHR0cHM6Ly9mbGV4c3RheS1pbWFnZXMuc2dwMS5jZG4uZGlnaXRhbG9jZWFuc3BhY2VzLmNvbS9pbWFnZXMvcHJvZC8xNzAwMDE5LzM2NjNlNzU0MjE0MWE1ZmI3YWM2YzUyMTc4NjM3NjllLmpwZw.webp",
          "size": 600
        }
      ]
    },
    {
      "id": 19060072,
      "alt": null,
      "tags": [],
      "status": null,
      "exterior": null,
      "roomType": "bedroom",
      "imageScore": 5,
      "isPublished": true,
      "resizeImages": [
        {
          "url": "https://img2.propertyscout.co.th/FS3aKqcrVjkMxzAHriSYqcZi6VuzIw4krcL1FLTCI3E/wm:0.6:so:0:50:0.3/rs:fit:400/q:70/aHR0cHM6Ly9mbGV4c3RheS1pbWFnZXMuc2dwMS5jZG4uZGlnaXRhbG9jZWFuc3BhY2VzLmNvbS9pbWFnZXMvcHJvZC8xNzAwMDE5L2Q1MTgzODAxMjlkZWM4ZTU5YjI3NWYyNmQzZjU4Y2NhLmpwZw.webp",
          "size": 400
        },
        {
          "url": "https://img2.propertyscout.co.th/VX2MKlUqTTPFH6I7QM_bIJa0h1weQVgu0PskWMRjI-o/wm:0.6:so:0:50:0.3/rs:fit:510/q:70/aHR0cHM6Ly9mbGV4c3RheS1pbWFnZXMuc2dwMS5jZG4uZGlnaXRhbG9jZWFuc3BhY2VzLmNvbS9pbWFnZXMvcHJvZC8xNzAwMDE5L2Q1MTgzODAxMjlkZWM4ZTU5YjI3NWYyNmQzZjU4Y2NhLmpwZw.webp",
          "size": 510
        },
        {
          "url": "https://img2.propertyscout.co.th/eQPhsDR-fjoYr_oaThdSbIX-DevCdvATCBfY1vgzdkA/wm:0.6:so:0:50:0.3/rs:fit:600/q:70/aHR0cHM6Ly9mbGV4c3RheS1pbWFnZXMuc2dwMS5jZG4uZGlnaXRhbG9jZWFuc3BhY2VzLmNvbS9pbWFnZXMvcHJvZC8xNzAwMDE5L2Q1MTgzODAxMjlkZWM4ZTU5YjI3NWYyNmQzZjU4Y2NhLmpwZw.webp",
          "size": 600
        }
      ]
    },
    {
      "id": 19060074,
      "alt": null,
      "tags": [],
      "status": null,
      "exterior": null,
      "roomType": "bathroom",
      "imageScore": 5,
      "isPublished": true,
      "resizeImages": [
        {
          "url": "https://img2.propertyscout.co.th/azwtMW4xWBtDtlmGsavOJXJYqpQVzbzoM2f-777oO8g/wm:0.6:so:0:50:0.3/rs:fit:400/q:70/aHR0cHM6Ly9mbGV4c3RheS1pbWFnZXMuc2dwMS5jZG4uZGlnaXRhbG9jZWFuc3BhY2VzLmNvbS9pbWFnZXMvcHJvZC8xNzAwMDE5LzY0MWQyZmJiZjcwNDM4YjNhYjVkMTM0Yjk3MDljMjBiLmpwZw.webp",
          "size": 400
        },
        {
          "url": "https://img2.propertyscout.co.th/nlzWCKOUNnUW-rRmERsTU60Wh7cstfohZWQq2jheY8w/wm:0.6:so:0:50:0.3/rs:fit:510/q:70/aHR0cHM6Ly9mbGV4c3RheS1pbWFnZXMuc2dwMS5jZG4uZGlnaXRhbG9jZWFuc3BhY2VzLmNvbS9pbWFnZXMvcHJvZC8xNzAwMDE5LzY0MWQyZmJiZjcwNDM4YjNhYjVkMTM0Yjk3MDljMjBiLmpwZw.webp",
          "size": 510
        },
        {
          "url": "https://img2.propertyscout.co.th/An0_sfG2jSWofF06maOmsqUR4pRas9Dsv1gVSc0CyOU/wm:0.6:so:0:50:0.3/rs:fit:600/q:70/aHR0cHM6Ly9mbGV4c3RheS1pbWFnZXMuc2dwMS5jZG4uZGlnaXRhbG9jZWFuc3BhY2VzLmNvbS9pbWFnZXMvcHJvZC8xNzAwMDE5LzY0MWQyZmJiZjcwNDM4YjNhYjVkMTM0Yjk3MDljMjBiLmpwZw.webp",
          "size": 600
        }
      ]
    }
  ],
  "floorSize": 35,
  "salePrice": 5600000,
  "closestBts": "on_nut",
  "created_at": "2024-07-30T06:53:48.879Z",
  "floorLevel": "32",
  "furnishing": "fully_furnished",
  "greatDeals": {},
  "updated_at": "2026-09-25T16:51:28.745Z",
  "description": {},
  "lowestPrice": 26000,
  "petsAllowed": false,
  "poiBuilding": {
    "name": {
      "en": "Siamese Sukhumvit 48",
      "th": "ไซมิส สุขุมวิท 48"
    },
    "numberOfFloors": 39
  },
  "subdistrict": "พระโขนงใต้",
  "totalImages": 8,
  "buildingName": "Siamese Sukhumvit 48",
  "districtCity": "Bangkok",
  "neighborhood": "",
  "propertyType": "condo",
  "listingSource": "landlord",
  "market_status": "on",
  "provinceState": "Bangkok",
  "district_ps_cn": "空堤县",
  "district_ps_en": "Khlong Toei",
  "district_ps_th": "คลองเตย",
  "minLeasePeriod": "twelve_months",
  "numberBedrooms": "one_bedroom",
  "province_ps_cn": "曼谷",
  "province_ps_en": "Bangkok",
  "province_ps_th": "กรุงเทพ",
  "numberBathrooms": "one_bathroom",
  "serpSortingRank": {
    "rent": 1.5015741,
    "sale": 1.5005049
  },
  "closestTransport": "on_nut",
  "featuredImageUrl": "https://img2.propertyscout.co.th/82nq8DCI4X1VV9-BFMsjYen0plnkQBEnEUtdgoVUzwA/wm:0.6:so:0:50:0.3/rs:fit:384/q:70/aHR0cHM6Ly9mbGV4c3RheS1pbWFnZXMuc2dwMS5jZG4uZGlnaXRhbG9jZWFuc3BhY2VzLmNvbS9pbWFnZXMvcHJvZC8xNzAwMDE5L2IxODE4M2Q5ZDMxYzkyZDEwMzJiYmRlYjg3MDhhM2NjLmpwZw.webp",
  "highlightListing": "no",
  "ae_man_event_date": "2026-09-12T14:17:02.896Z",
  "ae_man_event_type": "landlord_feedback",
  "greatDealsCluster": {
    "rentCluster": {
      "id": 8600,
      "name": "rent_combined_7487_one_bedroom",
      "medianRentPricePerSqm": "533",
      "medianSalePricePerSqm": null
    },
    "saleCluster": {
      "id": 9036,
      "name": "sell_combined_7487_one_bedroom",
      "medianRentPricePerSqm": null,
      "medianSalePricePerSqm": "120000"
    }
  },
  "subdistrict_ps_cn": "帕卡侬泰",
  "subdistrict_ps_en": "Phra Khanong Tai",
  "subdistrict_ps_th": "พระโขนงใต้",
  "closestTransportKm": 0.4494301743048414,
  "ae_man_event_result": "available",
  "ae_man_rentsell_specific": "available_rent_and_sell",
  "availabilitySubClusterCn": {
    "availabilityHoverText": null,
    "availabilityLabelLogo": "availability-check",
    "availabilityLabelText": "一周前 确认有货",
    "availabilityLabelColor": "green"
  },
  "availabilitySubClusterDe": {
    "availabilityHoverText": null,
    "availabilityLabelLogo": "availability-check",
    "availabilityLabelText": "vor einer Woche als verfügbar bestätigt",
    "availabilityLabelColor": "green"
  },
  "availabilitySubClusterEn": {
    "availabilityHoverText": null,
    "availabilityLabelLogo": "availability-check",
    "availabilityLabelText": "Confirmed available a week ago",
    "availabilityLabelColor": "green"
  },
  "availabilitySubClusterMm": {
    "availabilityHoverText": null,
    "availabilityLabelLogo": "availability-check",
    "availabilityLabelText": "လွန်ခဲ့သောတစ်ပတ်က ရရှိနိုင်ကြောင်း အတည်ပြုခဲ့သည်",
    "availabilityLabelColor": "green"
  },
  "availabilitySubClusterTh": {
    "availabilityLabelLogo": "availability-check",
    "availabilityLabelText": "การยืนยันสถานะว่าง เมื่อสัปดาห์ที่แล้ว",
    "availabilityLabelColor": "green"
  },
  "availability_subcluster_id": 1.2
} 16
16 8
8 8
8 11
11 12
12 13
13 28
28 10
10 11
11 8
8 11
11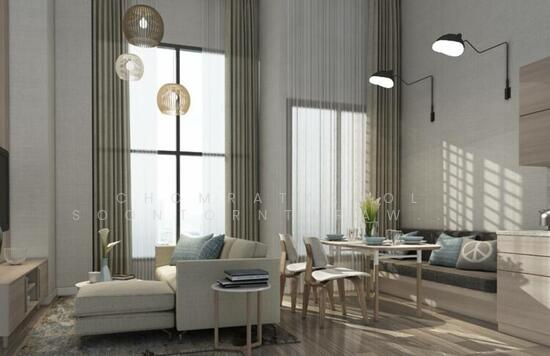 7
7