Raw JSON
{
  "id": 3188479,
  "title": {
    "meta": "1 นอน คอนโด ประกาศขาย, ฿5,000,000, ไซมิส สุขุมวิท 48, ใกล้ BTS อ่อนนุช, ตกแต่งพร้อมอยู่",
    "short": "คอนโด 1-ห้องนอน ที่ ไซมิส สุขุมวิท 48",
    "standard": "คอนโด 1-ห้องนอน ที่ ไซมิส สุขุมวิท 48 ใกล้ BTS อ่อนนุช"
  },
  "gpsLat": 13.709192,
  "postBy": "agent",
  "tenure": "sell",
  "gpsLong": 100.598933,
  "district": "คลองเตย",
  "province": "กรุงเทพ",
  "cdnImages": [
    {
      "id": 35714082,
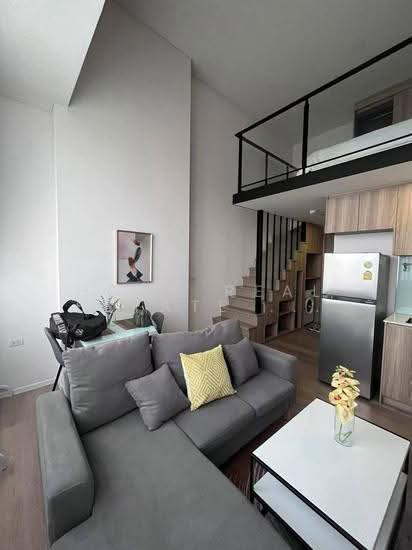
      "alt": "Modern living room with high ceiling and city view, featuring sleek furniture and large windows.",
      "tags": [
        {
          "id": 1481302,
          "name": "greatView"
        },
        {
          "id": 1481303,
          "name": "bigLivingroom"
        }
      ],
      "status": "featured",
      "exterior": null,
      "roomType": "livingroom",
      "imageScore": 8,
      "isPublished": null,
      "resizeImages": [
        {
          "url": "https://img2.propertyscout.co.th/Kv-8SzebdYPWOUi_z_U5HxX5sU5XkxkikuwxitXgVso/wm:0.6:so:0:50:0.3/rs:fit:400/q:70/aHR0cHM6Ly9mbGV4c3RheS1pbWFnZXMuc2dwMS5jZG4uZGlnaXRhbG9jZWFuc3BhY2VzLmNvbS9pbWFnZXMvcHJvZC9saW5rLTU0MjgwNzgvNGIyMzZlN2UwOGU0MDVkYmZiMmUyODc3OGJjMzMyNzguanBn.webp",
          "size": 400
        },
        {
          "url": "https://img2.propertyscout.co.th/rMuVaGOV1FKTolF6PuFMNwnlGcJdCGll3SNpnQQK7K0/wm:0.6:so:0:50:0.3/rs:fit:510/q:70/aHR0cHM6Ly9mbGV4c3RheS1pbWFnZXMuc2dwMS5jZG4uZGlnaXRhbG9jZWFuc3BhY2VzLmNvbS9pbWFnZXMvcHJvZC9saW5rLTU0MjgwNzgvNGIyMzZlN2UwOGU0MDVkYmZiMmUyODc3OGJjMzMyNzguanBn.webp",
          "size": 510
        },
        {
          "url": "https://img2.propertyscout.co.th/vm_55Hd5dqFG60c9hE44LT3kxw3rwksoWNx1NqhWyJY/wm:0.6:so:0:50:0.3/rs:fit:600/q:70/aHR0cHM6Ly9mbGV4c3RheS1pbWFnZXMuc2dwMS5jZG4uZGlnaXRhbG9jZWFuc3BhY2VzLmNvbS9pbWFnZXMvcHJvZC9saW5rLTU0MjgwNzgvNGIyMzZlN2UwOGU0MDVkYmZiMmUyODc3OGJjMzMyNzguanBn.webp",
          "size": 600
        }
      ]
    },
    {
      "id": 35714083,
      "alt": "Modern living room with stylish gray sofa and elegant decor in a bright, airy space.",
      "tags": [
        {
          "id": 1481304,
          "name": "bigLivingroom"
        }
      ],
      "status": "original",
      "exterior": null,
      "roomType": "livingroom",
      "imageScore": 6,
      "isPublished": null,
      "resizeImages": [
        {
          "url": "https://img2.propertyscout.co.th/i6Ll2WKU_z21eEmEpxQjLUDYclLmEx5ZkVIrtcvV7T8/wm:0.6:so:0:50:0.3/rs:fit:400/q:70/aHR0cHM6Ly9mbGV4c3RheS1pbWFnZXMuc2dwMS5jZG4uZGlnaXRhbG9jZWFuc3BhY2VzLmNvbS9pbWFnZXMvcHJvZC9saW5rLTU0MjgwNzgvOGFlYTBiZmM2ZDU0MDg1NDM3YzU2OWViOTc2YWU2ZGMuanBn.webp",
          "size": 400
        },
        {
          "url": "https://img2.propertyscout.co.th/XMxYJ6tMlBEz6ILekRnGuhrV2ctoHQqOF68KWhzZKJ4/wm:0.6:so:0:50:0.3/rs:fit:510/q:70/aHR0cHM6Ly9mbGV4c3RheS1pbWFnZXMuc2dwMS5jZG4uZGlnaXRhbG9jZWFuc3BhY2VzLmNvbS9pbWFnZXMvcHJvZC9saW5rLTU0MjgwNzgvOGFlYTBiZmM2ZDU0MDg1NDM3YzU2OWViOTc2YWU2ZGMuanBn.webp",
          "size": 510
        },
        {
          "url": "https://img2.propertyscout.co.th/yRg9uBvV23G1UCQykAk40HhtZ21YdWC-nc3gA-jB_Ro/wm:0.6:so:0:50:0.3/rs:fit:600/q:70/aHR0cHM6Ly9mbGV4c3RheS1pbWFnZXMuc2dwMS5jZG4uZGlnaXRhbG9jZWFuc3BhY2VzLmNvbS9pbWFnZXMvcHJvZC9saW5rLTU0MjgwNzgvOGFlYTBiZmM2ZDU0MDg1NDM3YzU2OWViOTc2YWU2ZGMuanBn.webp",
          "size": 600
        }
      ]
    },
    {
      "id": 35714084,
      "alt": "Modern living room with stylish staircase and large windows offering natural light.",
      "tags": [
        {
          "id": 1481305,
          "name": "bigLivingroom"
        }
      ],
      "status": "original",
      "exterior": null,
      "roomType": "livingroom",
      "imageScore": 6,
      "isPublished": null,
      "resizeImages": [
        {
          "url": "https://img2.propertyscout.co.th/E_VeexufR7Iqs1BDpwYUyAQJcSRW1GhqkU3BLVZbfZQ/wm:0.6:so:0:50:0.3/rs:fit:400/q:70/aHR0cHM6Ly9mbGV4c3RheS1pbWFnZXMuc2dwMS5jZG4uZGlnaXRhbG9jZWFuc3BhY2VzLmNvbS9pbWFnZXMvcHJvZC9saW5rLTU0MjgwNzgvZTViMDA0NjQ5ODQ1YjA3NWQzZTMxNjU3MTdiOTdkMzAuanBn.webp",
          "size": 400
        },
        {
          "url": "https://img2.propertyscout.co.th/eDwc4lw2uNWv4sXrQ7tntfOMZNHwH4Q1qXualsiTLoI/wm:0.6:so:0:50:0.3/rs:fit:510/q:70/aHR0cHM6Ly9mbGV4c3RheS1pbWFnZXMuc2dwMS5jZG4uZGlnaXRhbG9jZWFuc3BhY2VzLmNvbS9pbWFnZXMvcHJvZC9saW5rLTU0MjgwNzgvZTViMDA0NjQ5ODQ1YjA3NWQzZTMxNjU3MTdiOTdkMzAuanBn.webp",
          "size": 510
        },
        {
          "url": "https://img2.propertyscout.co.th/Kmka2Rx-ILMPGBYjX7yHq86UHoJs0B6B_40ENieihU4/wm:0.6:so:0:50:0.3/rs:fit:600/q:70/aHR0cHM6Ly9mbGV4c3RheS1pbWFnZXMuc2dwMS5jZG4uZGlnaXRhbG9jZWFuc3BhY2VzLmNvbS9pbWFnZXMvcHJvZC9saW5rLTU0MjgwNzgvZTViMDA0NjQ5ODQ1YjA3NWQzZTMxNjU3MTdiOTdkMzAuanBn.webp",
          "size": 600
        }
      ]
    },
    {
      "id": 35714085,
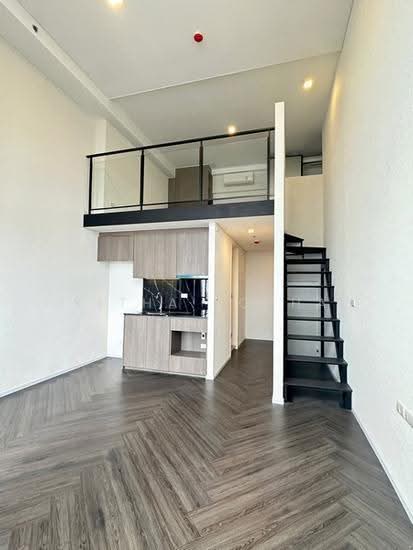
      "alt": "Modern loft apartment with high ceilings, open living area, and stylish kitchen.",
      "tags": [
        {
          "id": 1481306,
          "name": "kitchenClosedLayout"
        }
      ],
      "status": "original",
      "exterior": null,
      "roomType": "livingroom",
      "imageScore": 6,
      "isPublished": null,
      "resizeImages": [
        {
          "url": "https://img2.propertyscout.co.th/NdlmsjzrUL2w3zTNYAqfWVTDgyu7dxk6073hgTE7Dqg/wm:0.6:so:0:50:0.3/rs:fit:400/q:70/aHR0cHM6Ly9mbGV4c3RheS1pbWFnZXMuc2dwMS5jZG4uZGlnaXRhbG9jZWFuc3BhY2VzLmNvbS9pbWFnZXMvcHJvZC9saW5rLTU0MjgwNzgvNjczMzMzOWMxYTZlMjI3YjQxMmQyMjkyYjNiNGEwYjkuanBn.webp",
          "size": 400
        },
        {
          "url": "https://img2.propertyscout.co.th/jmSVk_gB7IYzOfCn8q3TFWYdSzE_NtI8GP3PjvLIviQ/wm:0.6:so:0:50:0.3/rs:fit:510/q:70/aHR0cHM6Ly9mbGV4c3RheS1pbWFnZXMuc2dwMS5jZG4uZGlnaXRhbG9jZWFuc3BhY2VzLmNvbS9pbWFnZXMvcHJvZC9saW5rLTU0MjgwNzgvNjczMzMzOWMxYTZlMjI3YjQxMmQyMjkyYjNiNGEwYjkuanBn.webp",
          "size": 510
        },
        {
          "url": "https://img2.propertyscout.co.th/oKMMb8TdAmhLncRnrIHRkiGkh6mZPy-sViAX8do0lPY/wm:0.6:so:0:50:0.3/rs:fit:600/q:70/aHR0cHM6Ly9mbGV4c3RheS1pbWFnZXMuc2dwMS5jZG4uZGlnaXRhbG9jZWFuc3BhY2VzLmNvbS9pbWFnZXMvcHJvZC9saW5rLTU0MjgwNzgvNjczMzMzOWMxYTZlMjI3YjQxMmQyMjkyYjNiNGEwYjkuanBn.webp",
          "size": 600
        }
      ]
    },
    {
      "id": 35714086,
      "alt": "Modern living room with large windows offering stunning city views, featuring a cozy sofa and stylish decor.",
      "tags": [
        {
          "id": 1481307,
          "name": "greatView"
        },
        {
          "id": 1481308,
          "name": "bigLivingroom"
        }
      ],
      "status": "original",
      "exterior": null,
      "roomType": "livingroom",
      "imageScore": 8,
      "isPublished": null,
      "resizeImages": [
        {
          "url": "https://img2.propertyscout.co.th/_m6CVeftt7alUC9UR13ddwztBQ2J78Vvt0zoMwXGVq0/wm:0.6:so:0:50:0.3/rs:fit:400/q:70/aHR0cHM6Ly9mbGV4c3RheS1pbWFnZXMuc2dwMS5jZG4uZGlnaXRhbG9jZWFuc3BhY2VzLmNvbS9pbWFnZXMvcHJvZC9saW5rLTU0MjgwNzgvNzA3YmVjZTgzZWJiNTljOWU0MTc3NTQ5MmNmZDY3OTQuanBn.webp",
          "size": 400
        },
        {
          "url": "https://img2.propertyscout.co.th/D4kRERGX37wjexEZbF2N72UDvxwmNnud-Fj2d9WsU6o/wm:0.6:so:0:50:0.3/rs:fit:510/q:70/aHR0cHM6Ly9mbGV4c3RheS1pbWFnZXMuc2dwMS5jZG4uZGlnaXRhbG9jZWFuc3BhY2VzLmNvbS9pbWFnZXMvcHJvZC9saW5rLTU0MjgwNzgvNzA3YmVjZTgzZWJiNTljOWU0MTc3NTQ5MmNmZDY3OTQuanBn.webp",
          "size": 510
        },
        {
          "url": "https://img2.propertyscout.co.th/HFC5GhQeg62jsho4wWaOkWrMTlcOzLohBo-2lH3lQ9I/wm:0.6:so:0:50:0.3/rs:fit:600/q:70/aHR0cHM6Ly9mbGV4c3RheS1pbWFnZXMuc2dwMS5jZG4uZGlnaXRhbG9jZWFuc3BhY2VzLmNvbS9pbWFnZXMvcHJvZC9saW5rLTU0MjgwNzgvNzA3YmVjZTgzZWJiNTljOWU0MTc3NTQ5MmNmZDY3OTQuanBn.webp",
          "size": 600
        }
      ]
    },
    {
      "id": 35714087,
      "alt": "Innovative under-stair storage with built-in washing machine in modern home interior.",
      "tags": [],
      "status": "original",
      "exterior": null,
      "roomType": "other",
      "imageScore": 6,
      "isPublished": null,
      "resizeImages": [
        {
          "url": "https://img2.propertyscout.co.th/kLQk3Dxqw-_CchAKnTIbUxyV4vIRYYau9syCyNlumPk/wm:0.6:so:0:50:0.3/rs:fit:400/q:70/aHR0cHM6Ly9mbGV4c3RheS1pbWFnZXMuc2dwMS5jZG4uZGlnaXRhbG9jZWFuc3BhY2VzLmNvbS9pbWFnZXMvcHJvZC9saW5rLTU0MjgwNzgvYTQ4YjYwYjU2MmM3NWM4YmE0MmU1OWFhNjA0Y2RkZmMuanBn.webp",
          "size": 400
        },
        {
          "url": "https://img2.propertyscout.co.th/Ma_wSw1Ctm_MD5iIgW3EJJgRgD_F__C12oYtDJxcXa8/wm:0.6:so:0:50:0.3/rs:fit:510/q:70/aHR0cHM6Ly9mbGV4c3RheS1pbWFnZXMuc2dwMS5jZG4uZGlnaXRhbG9jZWFuc3BhY2VzLmNvbS9pbWFnZXMvcHJvZC9saW5rLTU0MjgwNzgvYTQ4YjYwYjU2MmM3NWM4YmE0MmU1OWFhNjA0Y2RkZmMuanBn.webp",
          "size": 510
        },
        {
          "url": "https://img2.propertyscout.co.th/xPhG31Hsn62yIAvERwMLjEEahq9cMowQ0S1UcHPD_ho/wm:0.6:so:0:50:0.3/rs:fit:600/q:70/aHR0cHM6Ly9mbGV4c3RheS1pbWFnZXMuc2dwMS5jZG4uZGlnaXRhbG9jZWFuc3BhY2VzLmNvbS9pbWFnZXMvcHJvZC9saW5rLTU0MjgwNzgvYTQ4YjYwYjU2MmM3NWM4YmE0MmU1OWFhNjA0Y2RkZmMuanBn.webp",
          "size": 600
        }
      ]
    },
    {
      "id": 35714088,
      "alt": "Modern apartment interior with cozy living room and stylish bathroom",
      "tags": [],
      "status": "original",
      "exterior": null,
      "roomType": "livingroom",
      "imageScore": 6,
      "isPublished": null,
      "resizeImages": [
        {
          "url": "https://img2.propertyscout.co.th/_4kve_PPuQzBNBcNwuCp6aE8vbxAF-deYxISP3hFhVc/wm:0.6:so:0:50:0.3/rs:fit:400/q:70/aHR0cHM6Ly9mbGV4c3RheS1pbWFnZXMuc2dwMS5jZG4uZGlnaXRhbG9jZWFuc3BhY2VzLmNvbS9pbWFnZXMvcHJvZC9saW5rLTU0MjgwNzgvMTMyYWE1NDczNjNlMzc1MTU5NDI1NzBhZjU0NTU2ZmMuanBn.webp",
          "size": 400
        },
        {
          "url": "https://img2.propertyscout.co.th/jkQgquI122AWzgZ9skzcUmKvhWHD8ZahuSMOHany_YY/wm:0.6:so:0:50:0.3/rs:fit:510/q:70/aHR0cHM6Ly9mbGV4c3RheS1pbWFnZXMuc2dwMS5jZG4uZGlnaXRhbG9jZWFuc3BhY2VzLmNvbS9pbWFnZXMvcHJvZC9saW5rLTU0MjgwNzgvMTMyYWE1NDczNjNlMzc1MTU5NDI1NzBhZjU0NTU2ZmMuanBn.webp",
          "size": 510
        },
        {
          "url": "https://img2.propertyscout.co.th/rq2SicE37ZtmxxY1askBCNhsmlsEHvnv6ZgQW2Xn8h4/wm:0.6:so:0:50:0.3/rs:fit:600/q:70/aHR0cHM6Ly9mbGV4c3RheS1pbWFnZXMuc2dwMS5jZG4uZGlnaXRhbG9jZWFuc3BhY2VzLmNvbS9pbWFnZXMvcHJvZC9saW5rLTU0MjgwNzgvMTMyYWE1NDczNjNlMzc1MTU5NDI1NzBhZjU0NTU2ZmMuanBn.webp",
          "size": 600
        }
      ]
    }
  ],
  "floorSize": 29.33,
  "salePrice": 5000000,
  "closestBts": "on_nut",
  "created_at": "2026-08-11T08:06:12.850Z",
  "floorLevel": "18",
  "furnishing": "fully_furnished",
  "greatDeals": {},
  "updated_at": "2026-08-11T08:07:21.149Z",
  "description": {},
  "poiBuilding": {
    "name": {
      "en": "Siamese Sukhumvit 48",
      "th": "ไซมิส สุขุมวิท 48"
    },
    "numberOfFloors": 39
  },
  "subdistrict": "พระโขนงใต้",
  "totalImages": 10,
  "buildingName": "Siamese Sukhumvit 48",
  "neighborhood": "",
  "propertyType": "condo",
  "listingSource": "cobroker_facebook_marketplace_149162",
  "market_status": "on",
  "district_ps_cn": "空堤县",
  "district_ps_en": "Khlong Toei",
  "district_ps_th": "คลองเตย",
  "numberBedrooms": "one_bedroom",
  "province_ps_cn": "曼谷",
  "province_ps_en": "Bangkok",
  "province_ps_th": "กรุงเทพ",
  "numberBathrooms": "one_bathroom",
  "serpSortingRank": {
    "rent": 0,
    "sale": 2.4017679762
  },
  "closestTransport": "on_nut",
  "featuredImageUrl": "https://img2.propertyscout.co.th/nh2wvoHV-DwmZqqcs1kYo_jHPHm1UUpZ27jXZf7DWlM/wm:0.6:so:0:50:0.3/rs:fit:384/q:70/aHR0cHM6Ly9mbGV4c3RheS1pbWFnZXMuc2dwMS5jZG4uZGlnaXRhbG9jZWFuc3BhY2VzLmNvbS9pbWFnZXMvcHJvZC9saW5rLTU0MjgwNzgvNGIyMzZlN2UwOGU0MDVkYmZiMmUyODc3OGJjMzMyNzguanBn.webp",
  "ae_man_event_date": "2026-07-11T08:03:13.434Z",
  "ae_man_event_type": "website_scraping",
  "greatDealsCluster": {
    "saleCluster": {
      "id": 9128,
      "name": "sell_combined_7487_one_bedroom",
      "medianRentPricePerSqm": null,
      "medianSalePricePerSqm": "120000"
    }
  },
  "subdistrict_ps_cn": "帕卡侬泰",
  "subdistrict_ps_en": "Phra Khanong Tai",
  "subdistrict_ps_th": "พระโขนงใต้",
  "closestTransportKm": 0.4494301743048414,
  "ae_man_event_result": "available",
  "availabilitySubClusterCn": {
    "availabilityHoverText": null,
    "availabilityLabelLogo": "availability-check",
    "availabilityLabelText": "2个月前 确认有货",
    "availabilityLabelColor": "green"
  },
  "availabilitySubClusterDe": {
    "availabilityHoverText": null,
    "availabilityLabelLogo": "availability-check",
    "availabilityLabelText": "vor 2 Monaten als verfügbar bestätigt",
    "availabilityLabelColor": "green"
  },
  "availabilitySubClusterEn": {
    "availabilityHoverText": null,
    "availabilityLabelLogo": "availability-check",
    "availabilityLabelText": "Confirmed available 2 months ago",
    "availabilityLabelColor": "green"
  },
  "availabilitySubClusterMm": {
    "availabilityHoverText": null,
    "availabilityLabelLogo": "availability-check",
    "availabilityLabelText": "လွန်ခဲ့သော2 လက ရရှိနိုင်ကြောင်း အတည်ပြုခဲ့သည်",
    "availabilityLabelColor": "green"
  },
  "availabilitySubClusterTh": {
    "availabilityLabelLogo": "availability-check",
    "availabilityLabelText": "การยืนยันสถานะว่าง เมื่อ 2 เดือนที่ผ่านมา",
    "availabilityLabelColor": "green"
  },
  "availability_subcluster_id": 2.1
} 11
11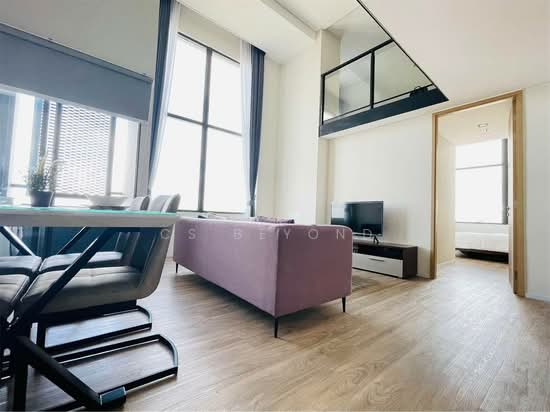 18
18 16
16 8
8 8
8 11
11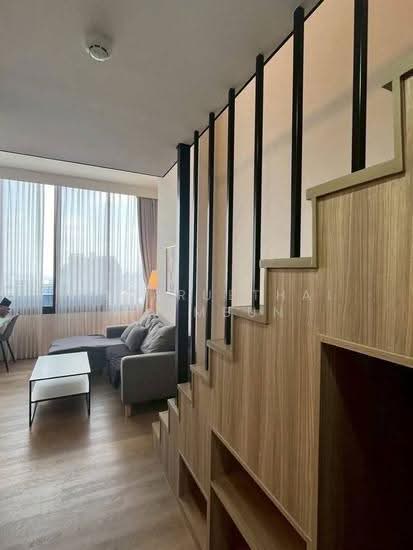 12
12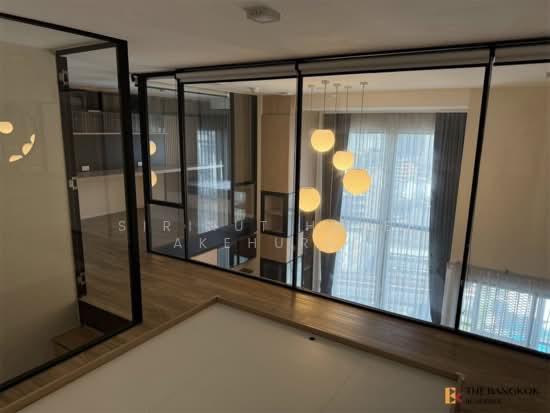 13
13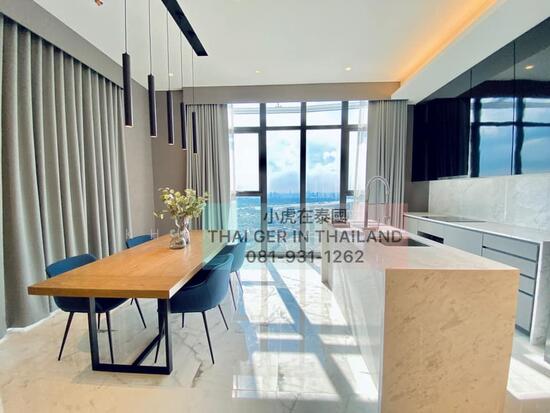 28
28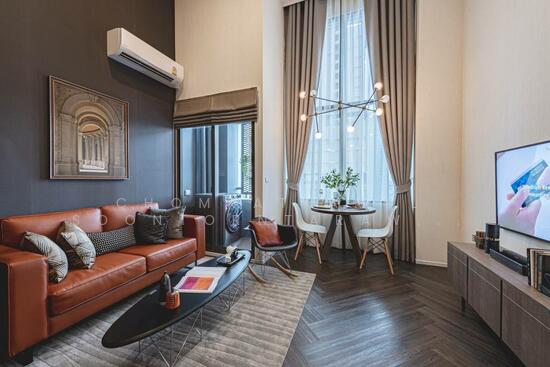 10
10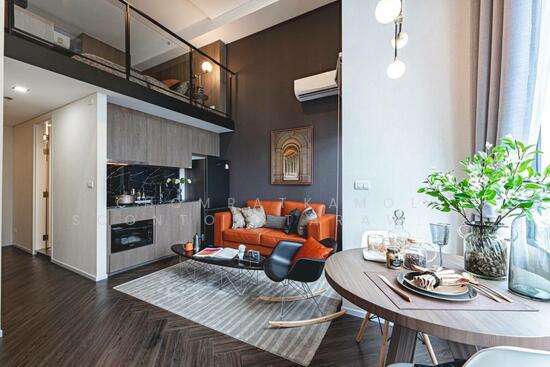 11
11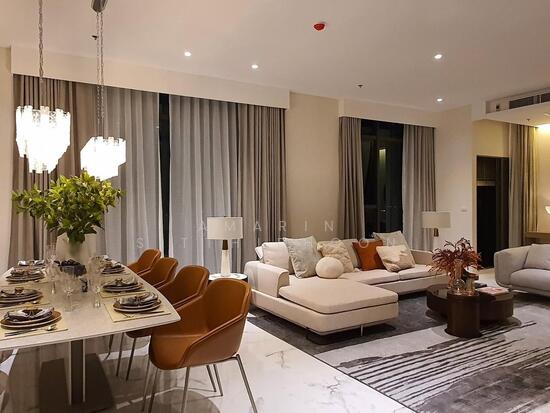 8
8