Raw JSON
{
  "id": 1446887,
  "title": {
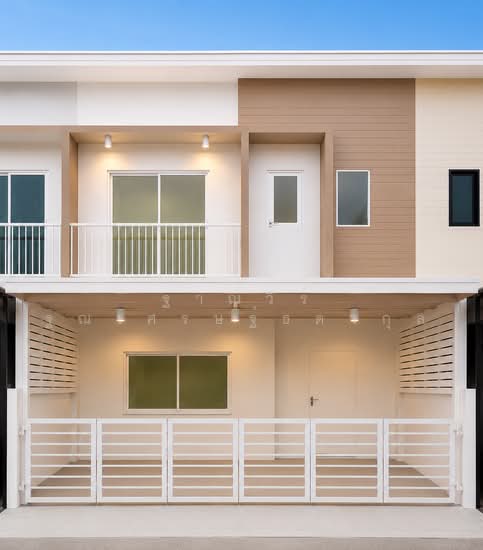
    "meta": "4 นอน ทาวน์เฮ้าส์ ประกาศขาย, ฿4,990,000, เดอะ คอนเนค อ่อนนุช 2, ใน ประเวศ",
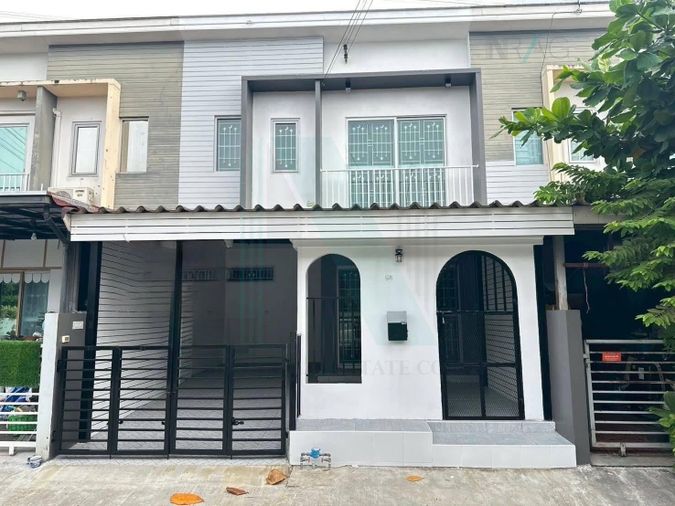
    "short": "ทาวน์เฮาท์ 4-ห้องนอน ที่ เดอะ คอนเนค อ่อนนุช 2",
    "standard": "ทาวน์เฮาท์ 4-ห้องนอน ที่ เดอะ คอนเนค อ่อนนุช 2 ใน ประเวศ"
  },
  "gpsLat": 13.72791938,
  "postBy": "landlord",
  "tenure": "sell",
  "gpsLong": 100.6937036,
  "district": "ประเวศ",
  "landArea": 148,
  "province": "กรุงเทพ",
  "unitType": "four_plus",
  "cdnImages": [
    {
      "id": 16177594,
      "alt": null,
      "tags": [],
      "status": "featured",
      "exterior": null,
      "roomType": "livingroom",
      "imageScore": 5,
      "isPublished": true,
      "resizeImages": [
        {
          "url": "https://img2.propertyscout.co.th/FE5LuIQKWecxVMyErb5wGxDgjkhui67tsFO0ivYiKuI/wm:0.6:so:0:50:0.3/rs:fit:400/q:70/aHR0cHM6Ly9mbGV4c3RheS1pbWFnZXMuc2dwMS5jZG4uZGlnaXRhbG9jZWFuc3BhY2VzLmNvbS9pbWFnZXMvcHJvZC8xNDQ2ODg3LzdhZDY0NGQ0MTEzYzNlYjk2MjgxMWNkYmU3MjM4NmQ2LmpwZw.webp",
          "size": 400
        },
        {
          "url": "https://img2.propertyscout.co.th/nJB01X91M-NZhfkl-HRLfSuJw6Q84iLvp404PWmPwzk/wm:0.6:so:0:50:0.3/rs:fit:510/q:70/aHR0cHM6Ly9mbGV4c3RheS1pbWFnZXMuc2dwMS5jZG4uZGlnaXRhbG9jZWFuc3BhY2VzLmNvbS9pbWFnZXMvcHJvZC8xNDQ2ODg3LzdhZDY0NGQ0MTEzYzNlYjk2MjgxMWNkYmU3MjM4NmQ2LmpwZw.webp",
          "size": 510
        },
        {
          "url": "https://img2.propertyscout.co.th/2GhrKSOkRdCeWRgJsgnTWLJ3UUBOKrkuYVJvXbPqoPo/wm:0.6:so:0:50:0.3/rs:fit:600/q:70/aHR0cHM6Ly9mbGV4c3RheS1pbWFnZXMuc2dwMS5jZG4uZGlnaXRhbG9jZWFuc3BhY2VzLmNvbS9pbWFnZXMvcHJvZC8xNDQ2ODg3LzdhZDY0NGQ0MTEzYzNlYjk2MjgxMWNkYmU3MjM4NmQ2LmpwZw.webp",
          "size": 600
        }
      ]
    },
    {
      "id": 16177509,
      "alt": null,
      "tags": [],
      "status": null,
      "exterior": null,
      "roomType": "livingroom",
      "imageScore": 5,
      "isPublished": true,
      "resizeImages": [
        {
          "url": "https://img2.propertyscout.co.th/vz-3dJzMdkU795krMWumrzgZM5o8b0mQLH0euU-uA7A/wm:0.6:so:0:50:0.3/rs:fit:400/q:70/aHR0cHM6Ly9mbGV4c3RheS1pbWFnZXMuc2dwMS5jZG4uZGlnaXRhbG9jZWFuc3BhY2VzLmNvbS9pbWFnZXMvcHJvZC8xNDQ2ODg3LzIwMGVjMGU0MzRiZGIyNzRlOWZkY2NlZDU2MzliMTAzLmpwZw.webp",
          "size": 400
        },
        {
          "url": "https://img2.propertyscout.co.th/lGzByeHotTL5PWhpYNxpRbIO1UwZmGGQ4_k3BolGTc0/wm:0.6:so:0:50:0.3/rs:fit:510/q:70/aHR0cHM6Ly9mbGV4c3RheS1pbWFnZXMuc2dwMS5jZG4uZGlnaXRhbG9jZWFuc3BhY2VzLmNvbS9pbWFnZXMvcHJvZC8xNDQ2ODg3LzIwMGVjMGU0MzRiZGIyNzRlOWZkY2NlZDU2MzliMTAzLmpwZw.webp",
          "size": 510
        },
        {
          "url": "https://img2.propertyscout.co.th/BNmSnBCmnVZZukuyFfhIBhbsXH6jtSaw3eTdulBDk40/wm:0.6:so:0:50:0.3/rs:fit:600/q:70/aHR0cHM6Ly9mbGV4c3RheS1pbWFnZXMuc2dwMS5jZG4uZGlnaXRhbG9jZWFuc3BhY2VzLmNvbS9pbWFnZXMvcHJvZC8xNDQ2ODg3LzIwMGVjMGU0MzRiZGIyNzRlOWZkY2NlZDU2MzliMTAzLmpwZw.webp",
          "size": 600
        }
      ]
    },
    {
      "id": 16177513,
      "alt": null,
      "tags": [],
      "status": null,
      "exterior": null,
      "roomType": "bedroom",
      "imageScore": 5,
      "isPublished": true,
      "resizeImages": [
        {
          "url": "https://img2.propertyscout.co.th/4EFjADoNaF6asi84cBxEwNeP6Ytyp_j5l2r7CI24Ujk/wm:0.6:so:0:50:0.3/rs:fit:400/q:70/aHR0cHM6Ly9mbGV4c3RheS1pbWFnZXMuc2dwMS5jZG4uZGlnaXRhbG9jZWFuc3BhY2VzLmNvbS9pbWFnZXMvcHJvZC8xNDQ2ODg3L2Q2NGI5NGRkNDE3N2ZiNDI2MzRjMTNkMDAzODAyOTEyLmpwZw.webp",
          "size": 400
        },
        {
          "url": "https://img2.propertyscout.co.th/p2Zt3c-I49pFt-BVSo27tTAoFOOd_pF3a7uvu5GGKKE/wm:0.6:so:0:50:0.3/rs:fit:510/q:70/aHR0cHM6Ly9mbGV4c3RheS1pbWFnZXMuc2dwMS5jZG4uZGlnaXRhbG9jZWFuc3BhY2VzLmNvbS9pbWFnZXMvcHJvZC8xNDQ2ODg3L2Q2NGI5NGRkNDE3N2ZiNDI2MzRjMTNkMDAzODAyOTEyLmpwZw.webp",
          "size": 510
        },
        {
          "url": "https://img2.propertyscout.co.th/3M43Hobbk03ZZaRV4ptJKgqnuPaD1jmi7rEqxsChvaQ/wm:0.6:so:0:50:0.3/rs:fit:600/q:70/aHR0cHM6Ly9mbGV4c3RheS1pbWFnZXMuc2dwMS5jZG4uZGlnaXRhbG9jZWFuc3BhY2VzLmNvbS9pbWFnZXMvcHJvZC8xNDQ2ODg3L2Q2NGI5NGRkNDE3N2ZiNDI2MzRjMTNkMDAzODAyOTEyLmpwZw.webp",
          "size": 600
        }
      ]
    },
    {
      "id": 16177514,
      "alt": null,
      "tags": [],
      "status": null,
      "exterior": null,
      "roomType": "bathroom",
      "imageScore": 5,
      "isPublished": true,
      "resizeImages": [
        {
          "url": "https://img2.propertyscout.co.th/QInuZ8knFmct_rESf0TeDZ13bU1qCgwNLS4mVgWB4nc/wm:0.6:so:0:50:0.3/rs:fit:400/q:70/aHR0cHM6Ly9mbGV4c3RheS1pbWFnZXMuc2dwMS5jZG4uZGlnaXRhbG9jZWFuc3BhY2VzLmNvbS9pbWFnZXMvcHJvZC8xNDQ2ODg3L2Y0ZTlkOTBiNGYzNWU1NjdjYmJjODY2Y2Y4MzVlODFiLmpwZw.webp",
          "size": 400
        },
        {
          "url": "https://img2.propertyscout.co.th/WtomWEQMMj8W7EqvG7snhWRVuQe7MrQhhXH_dWdZ630/wm:0.6:so:0:50:0.3/rs:fit:510/q:70/aHR0cHM6Ly9mbGV4c3RheS1pbWFnZXMuc2dwMS5jZG4uZGlnaXRhbG9jZWFuc3BhY2VzLmNvbS9pbWFnZXMvcHJvZC8xNDQ2ODg3L2Y0ZTlkOTBiNGYzNWU1NjdjYmJjODY2Y2Y4MzVlODFiLmpwZw.webp",
          "size": 510
        },
        {
          "url": "https://img2.propertyscout.co.th/w7qs0T80IE9dz5vkPZ1W3rJ16cbstCUsqP1Y7gAzlOo/wm:0.6:so:0:50:0.3/rs:fit:600/q:70/aHR0cHM6Ly9mbGV4c3RheS1pbWFnZXMuc2dwMS5jZG4uZGlnaXRhbG9jZWFuc3BhY2VzLmNvbS9pbWFnZXMvcHJvZC8xNDQ2ODg3L2Y0ZTlkOTBiNGYzNWU1NjdjYmJjODY2Y2Y4MzVlODFiLmpwZw.webp",
          "size": 600
        }
      ]
    },
    {
      "id": 16177515,
      "alt": null,
      "tags": [],
      "status": null,
      "exterior": "building",
      "roomType": null,
      "imageScore": 5,
      "isPublished": true,
      "resizeImages": [
        {
          "url": "https://img2.propertyscout.co.th/vCqLLAWMw8X3UWYP4LG_TA1lhptHSAmyC1Cahbhv5aY/wm:0.6:so:0:50:0.3/rs:fit:400/q:70/aHR0cHM6Ly9mbGV4c3RheS1pbWFnZXMuc2dwMS5jZG4uZGlnaXRhbG9jZWFuc3BhY2VzLmNvbS9pbWFnZXMvcHJvZC8xNDQ2ODg3LzRmNjc3ZDk5ODEwNWI1MWFjZjhjNjk5YTFkOTFjNjg0LmpwZw.webp",
          "size": 400
        },
        {
          "url": "https://img2.propertyscout.co.th/37DR20ZnYNwxXvRUZcoOAGaxIBs6paatEA5o4kW4JYM/wm:0.6:so:0:50:0.3/rs:fit:510/q:70/aHR0cHM6Ly9mbGV4c3RheS1pbWFnZXMuc2dwMS5jZG4uZGlnaXRhbG9jZWFuc3BhY2VzLmNvbS9pbWFnZXMvcHJvZC8xNDQ2ODg3LzRmNjc3ZDk5ODEwNWI1MWFjZjhjNjk5YTFkOTFjNjg0LmpwZw.webp",
          "size": 510
        },
        {
          "url": "https://img2.propertyscout.co.th/MdrtN0gSufpBeHMbUcbFyBLn3cmFV81cTvvd43TNLhc/wm:0.6:so:0:50:0.3/rs:fit:600/q:70/aHR0cHM6Ly9mbGV4c3RheS1pbWFnZXMuc2dwMS5jZG4uZGlnaXRhbG9jZWFuc3BhY2VzLmNvbS9pbWFnZXMvcHJvZC8xNDQ2ODg3LzRmNjc3ZDk5ODEwNWI1MWFjZjhjNjk5YTFkOTFjNjg0LmpwZw.webp",
          "size": 600
        }
      ]
    },
    {
      "id": 16177516,
      "alt": null,
      "tags": [],
      "status": null,
      "exterior": "garden",
      "roomType": null,
      "imageScore": 5,
      "isPublished": true,
      "resizeImages": [
        {
          "url": "https://img2.propertyscout.co.th/3dYEVFOTLu3X2sRONUJhN1ZWPxUKOyynoj6KH4wT4Qw/wm:0.6:so:0:50:0.3/rs:fit:400/q:70/aHR0cHM6Ly9mbGV4c3RheS1pbWFnZXMuc2dwMS5jZG4uZGlnaXRhbG9jZWFuc3BhY2VzLmNvbS9pbWFnZXMvcHJvZC8xNDQ2ODg3L2Y3ZjUxMDFhZTEyNjA0YTczZTJlYTJiOGVhYTJlMjhmLmpwZw.webp",
          "size": 400
        },
        {
          "url": "https://img2.propertyscout.co.th/3gUo2Aim2JfgcvX58Ag5eiCjplsVqEg8cA80s3fRgdE/wm:0.6:so:0:50:0.3/rs:fit:510/q:70/aHR0cHM6Ly9mbGV4c3RheS1pbWFnZXMuc2dwMS5jZG4uZGlnaXRhbG9jZWFuc3BhY2VzLmNvbS9pbWFnZXMvcHJvZC8xNDQ2ODg3L2Y3ZjUxMDFhZTEyNjA0YTczZTJlYTJiOGVhYTJlMjhmLmpwZw.webp",
          "size": 510
        },
        {
          "url": "https://img2.propertyscout.co.th/lDDwyc4N2ZENFffq2MIEESvCRiAsZMUTMT-a9Ajg4SM/wm:0.6:so:0:50:0.3/rs:fit:600/q:70/aHR0cHM6Ly9mbGV4c3RheS1pbWFnZXMuc2dwMS5jZG4uZGlnaXRhbG9jZWFuc3BhY2VzLmNvbS9pbWFnZXMvcHJvZC8xNDQ2ODg3L2Y3ZjUxMDFhZTEyNjA0YTczZTJlYTJiOGVhYTJlMjhmLmpwZw.webp",
          "size": 600
        }
      ]
    },
    {
      "id": 16177517,
      "alt": null,
      "tags": [],
      "status": null,
      "exterior": "garden",
      "roomType": null,
      "imageScore": 5,
      "isPublished": true,
      "resizeImages": [
        {
          "url": "https://img2.propertyscout.co.th/EjwDvd1v9PtFSnk2jAYmzFgHh7sh5_A8b7KF23w4D6A/wm:0.6:so:0:50:0.3/rs:fit:400/q:70/aHR0cHM6Ly9mbGV4c3RheS1pbWFnZXMuc2dwMS5jZG4uZGlnaXRhbG9jZWFuc3BhY2VzLmNvbS9pbWFnZXMvcHJvZC8xNDQ2ODg3LzhjNTQ1ZDRjYzFjNTVlOTRhZjhiMDI1MTFhNzcwODFkLmpwZw.webp",
          "size": 400
        },
        {
          "url": "https://img2.propertyscout.co.th/RSywzzVcvL9JCAyYb0C0Fhqki2unO-il8MQlk-kvts8/wm:0.6:so:0:50:0.3/rs:fit:510/q:70/aHR0cHM6Ly9mbGV4c3RheS1pbWFnZXMuc2dwMS5jZG4uZGlnaXRhbG9jZWFuc3BhY2VzLmNvbS9pbWFnZXMvcHJvZC8xNDQ2ODg3LzhjNTQ1ZDRjYzFjNTVlOTRhZjhiMDI1MTFhNzcwODFkLmpwZw.webp",
          "size": 510
        },
        {
          "url": "https://img2.propertyscout.co.th/hFuQQU_TvMU65NN0uOa5JDcwAXfTqjaU3ehbYURuQ3E/wm:0.6:so:0:50:0.3/rs:fit:600/q:70/aHR0cHM6Ly9mbGV4c3RheS1pbWFnZXMuc2dwMS5jZG4uZGlnaXRhbG9jZWFuc3BhY2VzLmNvbS9pbWFnZXMvcHJvZC8xNDQ2ODg3LzhjNTQ1ZDRjYzFjNTVlOTRhZjhiMDI1MTFhNzcwODFkLmpwZw.webp",
          "size": 600
        }
      ]
    }
  ],
  "floorSize": 325.4,
  "salePrice": 4990000,
  "closestArl": "ban_thap_chang",
  "created_at": "2024-02-04T14:29:11.245Z",
  "furnishing": "partly_furnished",
  "greatDeals": {},
  "updated_at": "2025-12-17T02:03:00.986Z",
  "description": {},
  "petsAllowed": false,
  "poiBuilding": {
    "name": {
      "en": "The Connect Onnut 2",
      "th": "เดอะ คอนเนค อ่อนนุช 2"
    },
    "numberOfFloors": 2
  },
  "subdistrict": "ประเวศ",
  "totalImages": 37,
  "buildingName": "The Connect Onnut 2",
  "neighborhood": "",
  "propertyType": "townhouse",
  "listingSource": "livinginsider",
  "market_status": "on",
  "district_ps_cn": "巴威",
  "district_ps_en": "Prawet",
  "district_ps_th": "ประเวศ",
  "numberBedrooms": "four_bedrooms",
  "province_ps_cn": "曼谷",
  "province_ps_en": "Bangkok",
  "province_ps_th": "กรุงเทพ",
  "numberBathrooms": "three_bathrooms",
  "serpSortingRank": {
    "rent": 0,
    "sale": 3.3027819
  },
  "closestTransport": "ban_thap_chang",
  "featuredImageUrl": "https://img2.propertyscout.co.th/QOFYp5KttyJxmnnfaOA1LnToN6nDgIoM6mus7pIhqCc/wm:0.6:so:0:50:0.3/rs:fit:384/q:70/aHR0cHM6Ly9mbGV4c3RheS1pbWFnZXMuc2dwMS5jZG4uZGlnaXRhbG9jZWFuc3BhY2VzLmNvbS9pbWFnZXMvcHJvZC8xNDQ2ODg3LzdhZDY0NGQ0MTEzYzNlYjk2MjgxMWNkYmU3MjM4NmQ2LmpwZw.webp",
  "highlightListing": "no",
  "ae_man_event_date": "2024-10-27T00:00:00.000Z",
  "ae_man_event_type": "website_scraping",
  "greatDealsCluster": {
    "saleCluster": {
      "id": 20167,
      "name": "sell_combined_7733_four_bedrooms",
      "medianRentPricePerSqm": null,
      "medianSalePricePerSqm": null
    }
  },
  "subdistrict_ps_cn": "巴威",
  "subdistrict_ps_en": "Prawet",
  "subdistrict_ps_th": "ประเวศ",
  "closestTransportKm": 0.7905141838026379,
  "ae_man_event_result": "available",
  "availabilitySubClusterCn": {
    "availabilityHoverText": "如果客户感兴趣,我们的团队将核实房产是否可租/售",
    "availabilityLabelLogo": "question",
    "availabilityLabelText": "根据需求可查验是否可租/售",
    "availabilityLabelColor": "pink"
  },
  "availabilitySubClusterDe": {
    "availabilityHoverText": "Unser Team prüft die Verfügbarkeit der Immobilie, wenn ein Kunde interessiert ist",
    "availabilityLabelLogo": "question",
    "availabilityLabelText": "Verfügbarkeit auf Anfrage",
    "availabilityLabelColor": "pink"
  },
  "availabilitySubClusterEn": {
    "availabilityHoverText": "Our team will verify availability of the property if client is interested",
    "availabilityLabelLogo": "question",
    "availabilityLabelText": "Availability upon request",
    "availabilityLabelColor": "pink"
  },
  "availabilitySubClusterMm": {
    "availabilityHoverText": "ဖောက်သည်စိတ်ဝင်စားပါက ကျွန်ုပ်တို့၏အဖွဲ့သည် ပစ္စည်းရရှိနိုင်မှုကို စိစစ်ပါမည်",
    "availabilityLabelLogo": "question",
    "availabilityLabelText": "ရရှိနိုင်မှုကိုမေးမြန်းပါ",
    "availabilityLabelColor": "pink"
  },
  "availabilitySubClusterTh": {
    "availabilityHoverText": "ทีมงานของเราจะทำการตรวจสอบความพร้อมในการให้บริการ หากคุณสนใจอสังหาฯนี้",
    "availabilityLabelLogo": "question",
    "availabilityLabelText": "ความพร้อมการให้บริการ ตามคำร้องขอ",
    "availabilityLabelColor": "pink"
  },
  "availability_subcluster_id": 3
} 16
16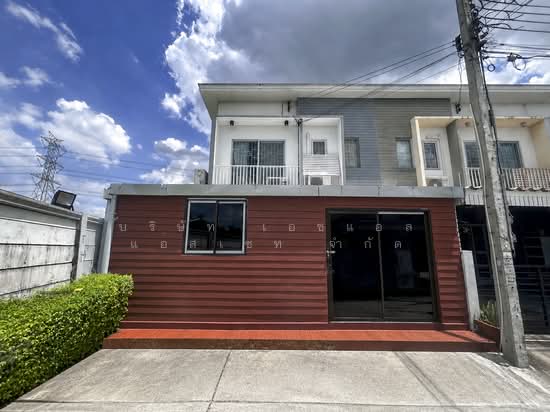 30
30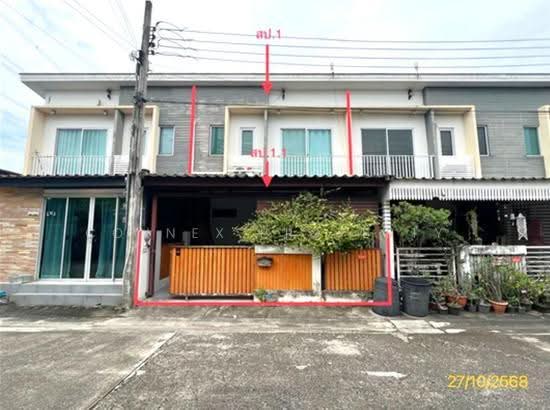 6
6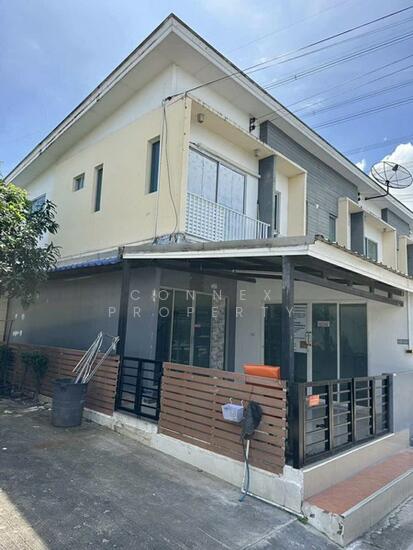 8
8
 7
7 9
9