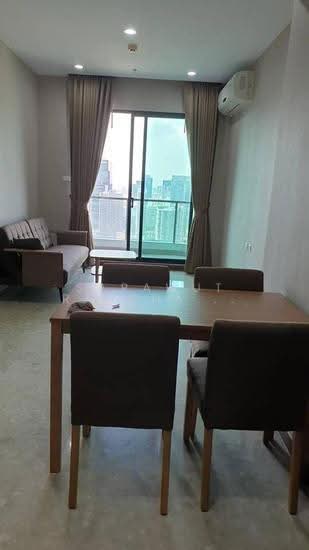
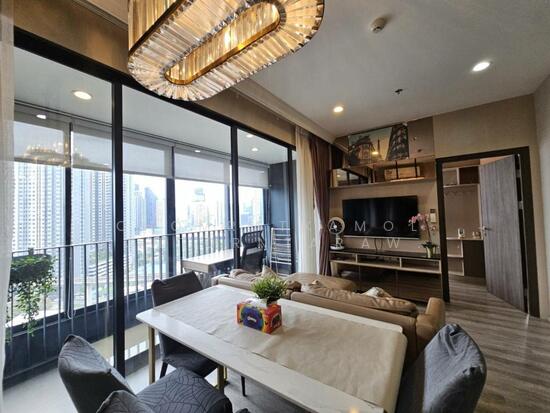
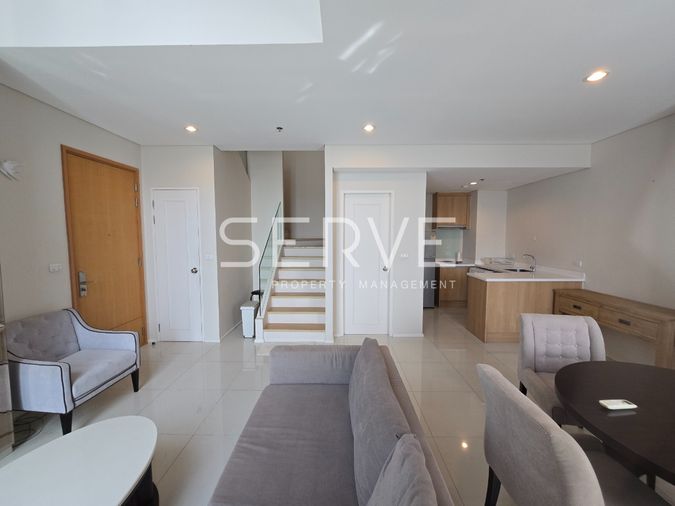
Raw JSON
{
  "id": 1034976,
  "title": {
    "meta": "2 นอน คอนโด ให้เช่า ฿36,000/เดือน, ประกาศขาย ฿11,000,000, ศุภาลัย พรีเมียร์ แอท อโศก, ใกล้ MRT เพชรบุรี, ตกแต่งพร้อมอยู่",
    "short": "คอนโด 2-ห้องนอน ที่ ศุภาลัย พรีเมียร์ แอท อโศก",
    "standard": "คอนโด 2-ห้องนอน ที่ ศุภาลัย พรีเมียร์ แอท อโศก ใกล้ MRT เพชรบุรี"
  },
  "gpsLat": 13.747920666159548,
  "postBy": "landlord",
  "tenure": "rentsell",
  "gpsLong": 100.56533914079584,
  "district": "ห้วยขวาง",
  "landArea": 0,
  "province": "กรุงเทพ",
  "saleType": "resale_secondary",
  "unitType": "two",
  "cdnImages": [
    {
      "id": 10669359,
      "alt": null,
      "tags": [],
      "status": "featured",
      "exterior": null,
      "roomType": "livingroom",
      "imageScore": 5,
      "isPublished": true,
      "resizeImages": [
        {
          "url": "https://img2.propertyscout.co.th/bIb9hmLoNphnjybHHdBZZ9xW3JaJE5vj6U2AXcKmLuw/wm:0.6:so:0:50:0.3/rs:fit:400/q:70/aHR0cHM6Ly9mbGV4c3RheS1pbWFnZXMuc2dwMS5jZG4uZGlnaXRhbG9jZWFuc3BhY2VzLmNvbS9pbWFnZXMvcHJvZC8xMDM0OTc2LzQzMGIwZmUxNGY3NWRhNzAxY2ExNDZkYmJmZDAxNDFjLmpwZw.webp",
          "size": 400
        },
        {
          "url": "https://img2.propertyscout.co.th/AKKrLnu0xdQfrTWcZWl8gOOIEFWyw-Zs1MHKyjdyjrE/wm:0.6:so:0:50:0.3/rs:fit:510/q:70/aHR0cHM6Ly9mbGV4c3RheS1pbWFnZXMuc2dwMS5jZG4uZGlnaXRhbG9jZWFuc3BhY2VzLmNvbS9pbWFnZXMvcHJvZC8xMDM0OTc2LzQzMGIwZmUxNGY3NWRhNzAxY2ExNDZkYmJmZDAxNDFjLmpwZw.webp",
          "size": 510
        },
        {
          "url": "https://img2.propertyscout.co.th/x8TvCxFmFopVr26gju3F_qvGJttDnqNWxQGE7HEHBsE/wm:0.6:so:0:50:0.3/rs:fit:600/q:70/aHR0cHM6Ly9mbGV4c3RheS1pbWFnZXMuc2dwMS5jZG4uZGlnaXRhbG9jZWFuc3BhY2VzLmNvbS9pbWFnZXMvcHJvZC8xMDM0OTc2LzQzMGIwZmUxNGY3NWRhNzAxY2ExNDZkYmJmZDAxNDFjLmpwZw.webp",
          "size": 600
        }
      ]
    },
    {
      "id": 10669360,
      "alt": null,
      "tags": [],
      "status": "original",
      "exterior": null,
      "roomType": "storage",
      "imageScore": 5,
      "isPublished": true,
      "resizeImages": [
        {
          "url": "https://img2.propertyscout.co.th/lRyeyH5cqmugRoW1mVXlMBkPJcZepGZQIGQ14gbFH0g/wm:0.6:so:0:50:0.3/rs:fit:400/q:70/aHR0cHM6Ly9mbGV4c3RheS1pbWFnZXMuc2dwMS5jZG4uZGlnaXRhbG9jZWFuc3BhY2VzLmNvbS9pbWFnZXMvcHJvZC8xMDM0OTc2LzM2N2U3N2MzZjFlZjYxZWFkNTlmYWUzY2VjZmNjNzU2LmpwZw.webp",
          "size": 400
        },
        {
          "url": "https://img2.propertyscout.co.th/YfRYC_s0ArLNH16crIEfczj7OftYBlZPNZj86nL6q6I/wm:0.6:so:0:50:0.3/rs:fit:510/q:70/aHR0cHM6Ly9mbGV4c3RheS1pbWFnZXMuc2dwMS5jZG4uZGlnaXRhbG9jZWFuc3BhY2VzLmNvbS9pbWFnZXMvcHJvZC8xMDM0OTc2LzM2N2U3N2MzZjFlZjYxZWFkNTlmYWUzY2VjZmNjNzU2LmpwZw.webp",
          "size": 510
        },
        {
          "url": "https://img2.propertyscout.co.th/BfS50PrYHgpL25hXHRmnNWhK8bJD5z5gwVhcYh-AQ8g/wm:0.6:so:0:50:0.3/rs:fit:600/q:70/aHR0cHM6Ly9mbGV4c3RheS1pbWFnZXMuc2dwMS5jZG4uZGlnaXRhbG9jZWFuc3BhY2VzLmNvbS9pbWFnZXMvcHJvZC8xMDM0OTc2LzM2N2U3N2MzZjFlZjYxZWFkNTlmYWUzY2VjZmNjNzU2LmpwZw.webp",
          "size": 600
        }
      ]
    },
    {
      "id": 10669361,
      "alt": null,
      "tags": [],
      "status": "original",
      "exterior": null,
      "roomType": "livingroom",
      "imageScore": 5,
      "isPublished": true,
      "resizeImages": [
        {
          "url": "https://img2.propertyscout.co.th/7pwqo-09sHzRRNaVdBv2ROdlt0OELOoN-VRWcvdxkIc/wm:0.6:so:0:50:0.3/rs:fit:400/q:70/aHR0cHM6Ly9mbGV4c3RheS1pbWFnZXMuc2dwMS5jZG4uZGlnaXRhbG9jZWFuc3BhY2VzLmNvbS9pbWFnZXMvcHJvZC8xMDM0OTc2LzBmNmY3Y2U3YWQzOTAwZTE5NzJjZDIzNzhmMjY0ZjczLmpwZw.webp",
          "size": 400
        },
        {
          "url": "https://img2.propertyscout.co.th/NxGVeMSHELePAjHM0b3ICjJ8VDRNZON028q79DwwS9Y/wm:0.6:so:0:50:0.3/rs:fit:510/q:70/aHR0cHM6Ly9mbGV4c3RheS1pbWFnZXMuc2dwMS5jZG4uZGlnaXRhbG9jZWFuc3BhY2VzLmNvbS9pbWFnZXMvcHJvZC8xMDM0OTc2LzBmNmY3Y2U3YWQzOTAwZTE5NzJjZDIzNzhmMjY0ZjczLmpwZw.webp",
          "size": 510
        },
        {
          "url": "https://img2.propertyscout.co.th/gNPojRyrNWC15p7IdlV2b5Csi3zXubmFYHlAmXVd6Os/wm:0.6:so:0:50:0.3/rs:fit:600/q:70/aHR0cHM6Ly9mbGV4c3RheS1pbWFnZXMuc2dwMS5jZG4uZGlnaXRhbG9jZWFuc3BhY2VzLmNvbS9pbWFnZXMvcHJvZC8xMDM0OTc2LzBmNmY3Y2U3YWQzOTAwZTE5NzJjZDIzNzhmMjY0ZjczLmpwZw.webp",
          "size": 600
        }
      ]
    },
    {
      "id": 10669362,
      "alt": null,
      "tags": [],
      "status": "original",
      "exterior": null,
      "roomType": "kitchen",
      "imageScore": 5,
      "isPublished": true,
      "resizeImages": [
        {
          "url": "https://img2.propertyscout.co.th/DlXl2E4Xn90cPyP4piFKBNPz1l2a2gMRj8l07l0QNw8/wm:0.6:so:0:50:0.3/rs:fit:400/q:70/aHR0cHM6Ly9mbGV4c3RheS1pbWFnZXMuc2dwMS5jZG4uZGlnaXRhbG9jZWFuc3BhY2VzLmNvbS9pbWFnZXMvcHJvZC8xMDM0OTc2LzkyN2U2ZmQ1MDBmMWZmMGU0N2MwZWViNzNhZDlmYWUxLmpwZw.webp",
          "size": 400
        },
        {
          "url": "https://img2.propertyscout.co.th/EollwOyLHFZ95VK8Ib5E5kGeRC6QGZHKgUkpNC8LY70/wm:0.6:so:0:50:0.3/rs:fit:510/q:70/aHR0cHM6Ly9mbGV4c3RheS1pbWFnZXMuc2dwMS5jZG4uZGlnaXRhbG9jZWFuc3BhY2VzLmNvbS9pbWFnZXMvcHJvZC8xMDM0OTc2LzkyN2U2ZmQ1MDBmMWZmMGU0N2MwZWViNzNhZDlmYWUxLmpwZw.webp",
          "size": 510
        },
        {
          "url": "https://img2.propertyscout.co.th/3ewCETnT82CQBMrN8AFUar7lu1oXT-GpizoTwGmh6hI/wm:0.6:so:0:50:0.3/rs:fit:600/q:70/aHR0cHM6Ly9mbGV4c3RheS1pbWFnZXMuc2dwMS5jZG4uZGlnaXRhbG9jZWFuc3BhY2VzLmNvbS9pbWFnZXMvcHJvZC8xMDM0OTc2LzkyN2U2ZmQ1MDBmMWZmMGU0N2MwZWViNzNhZDlmYWUxLmpwZw.webp",
          "size": 600
        }
      ]
    },
    {
      "id": 10669363,
      "alt": null,
      "tags": [],
      "status": "original",
      "exterior": null,
      "roomType": "storage",
      "imageScore": 5,
      "isPublished": true,
      "resizeImages": [
        {
          "url": "https://img2.propertyscout.co.th/VFwhqyK4HNhKeWEwu5A33EnuRh6mJRW1kQRtcRTiwb4/wm:0.6:so:0:50:0.3/rs:fit:400/q:70/aHR0cHM6Ly9mbGV4c3RheS1pbWFnZXMuc2dwMS5jZG4uZGlnaXRhbG9jZWFuc3BhY2VzLmNvbS9pbWFnZXMvcHJvZC8xMDM0OTc2Lzk4MWUwMWNhMThlMzE1NzE4ZDk1ODhkNzE0ZDBiM2YxLmpwZw.webp",
          "size": 400
        },
        {
          "url": "https://img2.propertyscout.co.th/RVKFmfSxUKT3unqDgxKK_7S91aor-LJ9FJbjKBX_BX8/wm:0.6:so:0:50:0.3/rs:fit:510/q:70/aHR0cHM6Ly9mbGV4c3RheS1pbWFnZXMuc2dwMS5jZG4uZGlnaXRhbG9jZWFuc3BhY2VzLmNvbS9pbWFnZXMvcHJvZC8xMDM0OTc2Lzk4MWUwMWNhMThlMzE1NzE4ZDk1ODhkNzE0ZDBiM2YxLmpwZw.webp",
          "size": 510
        },
        {
          "url": "https://img2.propertyscout.co.th/5lgl38SUl2RLUQmkqybjXW1d3wv_wWDPZbI2JTT_mpE/wm:0.6:so:0:50:0.3/rs:fit:600/q:70/aHR0cHM6Ly9mbGV4c3RheS1pbWFnZXMuc2dwMS5jZG4uZGlnaXRhbG9jZWFuc3BhY2VzLmNvbS9pbWFnZXMvcHJvZC8xMDM0OTc2Lzk4MWUwMWNhMThlMzE1NzE4ZDk1ODhkNzE0ZDBiM2YxLmpwZw.webp",
          "size": 600
        }
      ]
    },
    {
      "id": 10669364,
      "alt": null,
      "tags": [],
      "status": "original",
      "exterior": null,
      "roomType": "bedroom",
      "imageScore": 5,
      "isPublished": true,
      "resizeImages": [
        {
          "url": "https://img2.propertyscout.co.th/7eMQHpKV2YL22d4kfHEKNAe53ekXd0WvgGJVPGuJMOo/wm:0.6:so:0:50:0.3/rs:fit:400/q:70/aHR0cHM6Ly9mbGV4c3RheS1pbWFnZXMuc2dwMS5jZG4uZGlnaXRhbG9jZWFuc3BhY2VzLmNvbS9pbWFnZXMvcHJvZC8xMDM0OTc2L2MwYWQwZjA2MmYzMTFiMzA2ZWUzYmRmM2QwY2JkYjA1LmpwZw.webp",
          "size": 400
        },
        {
          "url": "https://img2.propertyscout.co.th/wMW_ERKYe80MGRO97wGUmdM1OFpKLWS8CLz-BLvDD5k/wm:0.6:so:0:50:0.3/rs:fit:510/q:70/aHR0cHM6Ly9mbGV4c3RheS1pbWFnZXMuc2dwMS5jZG4uZGlnaXRhbG9jZWFuc3BhY2VzLmNvbS9pbWFnZXMvcHJvZC8xMDM0OTc2L2MwYWQwZjA2MmYzMTFiMzA2ZWUzYmRmM2QwY2JkYjA1LmpwZw.webp",
          "size": 510
        },
        {
          "url": "https://img2.propertyscout.co.th/WmS647qR7KRAqhCtmiFwz-THndcmhdQP261GTx_XEfw/wm:0.6:so:0:50:0.3/rs:fit:600/q:70/aHR0cHM6Ly9mbGV4c3RheS1pbWFnZXMuc2dwMS5jZG4uZGlnaXRhbG9jZWFuc3BhY2VzLmNvbS9pbWFnZXMvcHJvZC8xMDM0OTc2L2MwYWQwZjA2MmYzMTFiMzA2ZWUzYmRmM2QwY2JkYjA1LmpwZw.webp",
          "size": 600
        }
      ]
    },
    {
      "id": 10669365,
      "alt": null,
      "tags": [],
      "status": "original",
      "exterior": null,
      "roomType": "livingroom",
      "imageScore": 5,
      "isPublished": true,
      "resizeImages": [
        {
          "url": "https://img2.propertyscout.co.th/hxfZm2Fjg8uZaxGVSm1FFBHNMIUrsfCdLbcV2OJxuaw/wm:0.6:so:0:50:0.3/rs:fit:400/q:70/aHR0cHM6Ly9mbGV4c3RheS1pbWFnZXMuc2dwMS5jZG4uZGlnaXRhbG9jZWFuc3BhY2VzLmNvbS9pbWFnZXMvcHJvZC8xMDM0OTc2L2ZlMDJmYWRkMGQzYjYyYmIxN2JiOGM0NTc3MjQyNGU5LmpwZw.webp",
          "size": 400
        },
        {
          "url": "https://img2.propertyscout.co.th/xGCdtBApf9A0KWr1gHy0ucDCC-za4S8UFHHnKUgN1XM/wm:0.6:so:0:50:0.3/rs:fit:510/q:70/aHR0cHM6Ly9mbGV4c3RheS1pbWFnZXMuc2dwMS5jZG4uZGlnaXRhbG9jZWFuc3BhY2VzLmNvbS9pbWFnZXMvcHJvZC8xMDM0OTc2L2ZlMDJmYWRkMGQzYjYyYmIxN2JiOGM0NTc3MjQyNGU5LmpwZw.webp",
          "size": 510
        },
        {
          "url": "https://img2.propertyscout.co.th/DxRyjIfLzw8guh_s1Drt3GaDUc3RT3cYcwCRywyKh80/wm:0.6:so:0:50:0.3/rs:fit:600/q:70/aHR0cHM6Ly9mbGV4c3RheS1pbWFnZXMuc2dwMS5jZG4uZGlnaXRhbG9jZWFuc3BhY2VzLmNvbS9pbWFnZXMvcHJvZC8xMDM0OTc2L2ZlMDJmYWRkMGQzYjYyYmIxN2JiOGM0NTc3MjQyNGU5LmpwZw.webp",
          "size": 600
        }
      ]
    }
  ],
  "floorSize": 72,
  "salePrice": 11000000,
  "closestArl": "makkasan",
  "closestBts": "asoke",
  "closestMrt": "phetchaburi",
  "created_at": "2023-03-24T07:45:45.313Z",
  "floorLevel": "37",
  "furnishing": "fully_furnished_live",
  "greatDeals": {},
  "updated_at": "2026-09-25T16:23:44.983Z",
  "description": {},
  "listing_tag": "rented",
  "lowestPrice": 36000,
  "petsAllowed": false,
  "poiBuilding": {
    "name": {
      "en": "Supalai Premier @ Asoke",
      "th": "ศุภาลัย พรีเมียร์ แอท อโศก"
    },
    "numberOfFloors": 38
  },
  "subdistrict": "บางกะปิ",
  "totalImages": 10,
  "buildingName": "Supalai Premier @ Asoke",
  "districtCity": "Khet Huai Khwang",
  "neighborhood": "พร้อมพงษ์",
  "propertyType": "condo",
  "listingSource": "flexstay",
  "market_status": "on",
  "provinceState": "Krung Thep Maha Nakhon",
  "district_ps_cn": "怀恭",
  "district_ps_en": "Huai Khwang",
  "district_ps_th": "ห้วยขวาง",
  "minLeasePeriod": "twelve_months",
  "numberBedrooms": "two_bedrooms",
  "province_ps_cn": "曼谷",
  "province_ps_en": "Bangkok",
  "province_ps_th": "กรุงเทพ",
  "numberBathrooms": "two_bathrooms",
  "serpSortingRank": {
    "rent": 1.601782,
    "sale": 1.6018018
  },
  "closestTransport": "phetchaburi",
  "featuredImageUrl": "https://img2.propertyscout.co.th/07PS_Tea3e4FMyvNJz6VmwY3yyTdsxq4C1n8y1BZCVw/wm:0.6:so:0:50:0.3/rs:fit:384/q:70/aHR0cHM6Ly9mbGV4c3RheS1pbWFnZXMuc2dwMS5jZG4uZGlnaXRhbG9jZWFuc3BhY2VzLmNvbS9pbWFnZXMvcHJvZC8xMDM0OTc2LzQzMGIwZmUxNGY3NWRhNzAxY2ExNDZkYmJmZDAxNDFjLmpwZw.webp",
  "highlightListing": "no",
  "ae_man_event_date": "2026-08-28T07:30:36.304Z",
  "ae_man_event_type": "landlord_feedback",
  "greatDealsCluster": {
    "rentCluster": {
      "id": 307,
      "name": "rent_combined_2186_two_bedrooms",
      "medianRentPricePerSqm": "414",
      "medianSalePricePerSqm": null
    },
    "saleCluster": {
      "id": 1062,
      "name": "sell_combined_2186_two_bedrooms",
      "medianRentPricePerSqm": null,
      "medianSalePricePerSqm": "130412"
    }
  },
  "subdistrict_ps_cn": "邦卡皮",
  "subdistrict_ps_en": "Bang Kapi",
  "subdistrict_ps_th": "บางกะปิ",
  "closestTransportKm": 0.23967607148472922,
  "neighborhood_ps_cn": "澎蓬",
  "neighborhood_ps_en": "Phrom Phong",
  "neighborhood_ps_th": "พร้อมพงษ์",
  "ae_man_event_result": "available",
  "price_comparison_rank": "TOP_10",
  "ae_man_rentsell_specific": "available_sell_unavailable_rent_sell_with_tenant",
  "availabilitySubClusterCn": {
    "availabilityHoverText": null,
    "availabilityLabelLogo": "availability-check",
    "availabilityLabelText": "4周前 确认有货",
    "availabilityLabelColor": "green"
  },
  "availabilitySubClusterDe": {
    "availabilityHoverText": null,
    "availabilityLabelLogo": "availability-check",
    "availabilityLabelText": "vor 4 Wochen als verfügbar bestätigt",
    "availabilityLabelColor": "green"
  },
  "availabilitySubClusterEn": {
    "availabilityHoverText": null,
    "availabilityLabelLogo": "availability-check",
    "availabilityLabelText": "Confirmed available 4 weeks ago",
    "availabilityLabelColor": "green"
  },
  "availabilitySubClusterMm": {
    "availabilityHoverText": null,
    "availabilityLabelLogo": "availability-check",
    "availabilityLabelText": "လွန်ခဲ့သော4 ပတ်က ရရှိနိုင်ကြောင်း အတည်ပြုခဲ့သည်",
    "availabilityLabelColor": "green"
  },
  "availabilitySubClusterTh": {
    "availabilityLabelLogo": "availability-check",
    "availabilityLabelText": "การยืนยันสถานะว่าง เมื่อ 4 สัปดาห์ที่ผ่านมา",
    "availabilityLabelColor": "green"
  },
  "ae_man_unavailable_enddate": "2026-11-01T00:00:00.000Z",
  "availability_subcluster_id": 1.3
} 17
17 14
14 11
11 11
11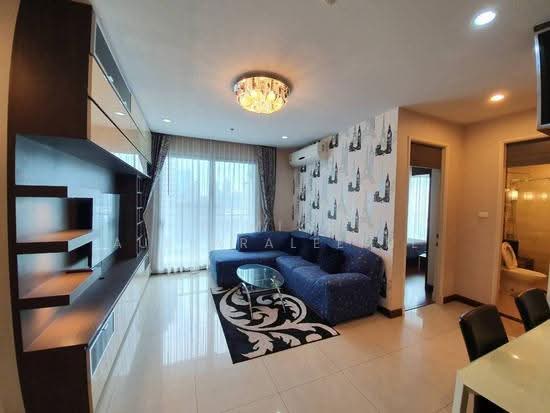 26
26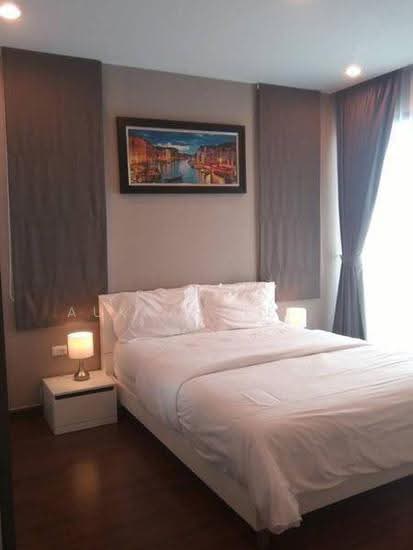 14
14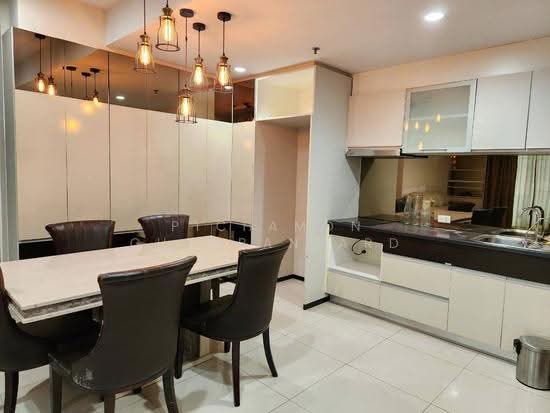 14
14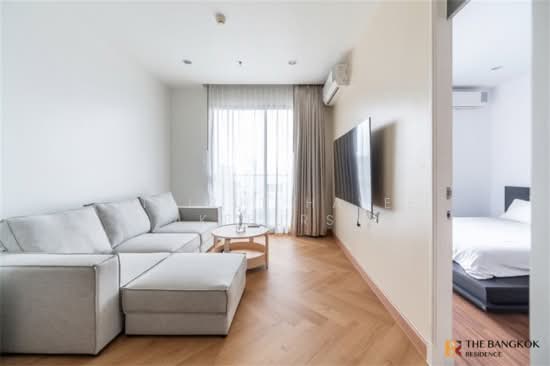 15
15 12
12 14
14 16
16 24
24