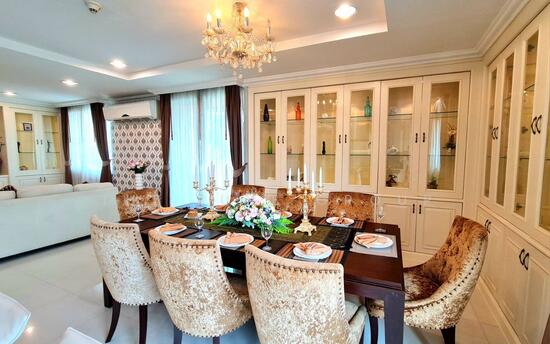
Raw JSON
{
  "id": 2874396,
  "title": {
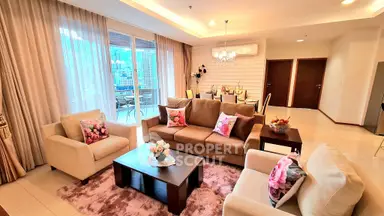
    "meta": "3 นอน เซอร์วิสอพาร์ทเม้นท์ ให้เช่า, ฿110,000/เดือน, ใกล้ BTS พร้อมพงษ์, ตกแต่งพร้อมอยู่",
    "short": "เซอร์วิสอพาร์ทเมนท์ 3-ห้องนอน",
    "standard": "เซอร์วิสอพาร์ทเมนท์ 3-ห้องนอน ใกล้ BTS พร้อมพงษ์"
  },
  "gpsLat": 13.73395344612902,
  "postBy": "agent",
  "tenure": "rent",
  "gpsLong": 100.5747160521697,
  "district": "วัฒนา",
  "province": "กรุงเทพ",
  "unitType": "three",
  "cdnImages": [
    {
      "id": 32193609,
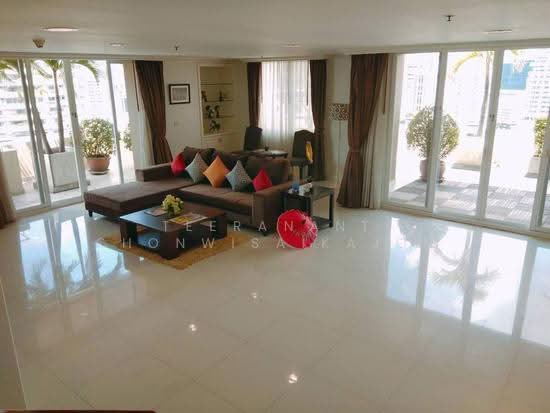
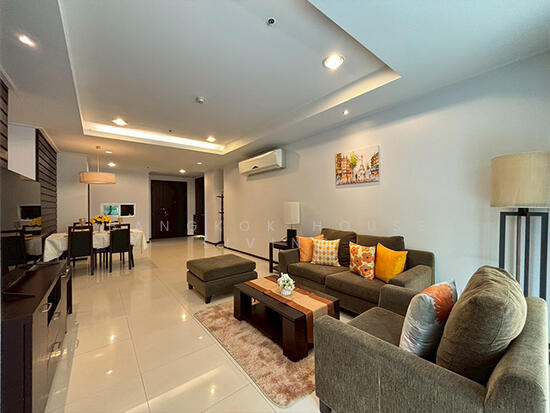
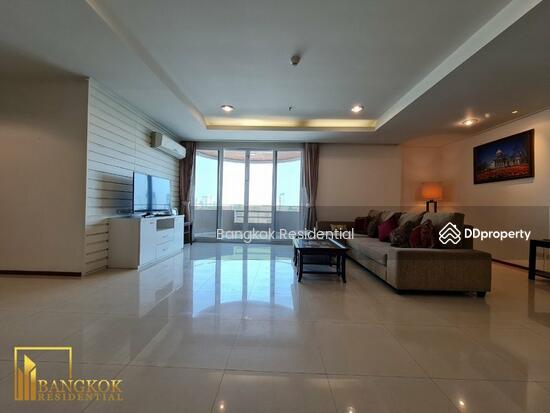
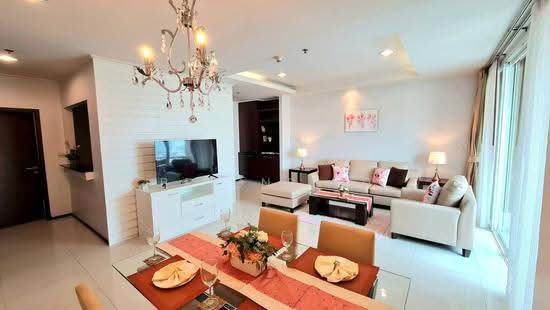
      "alt": "Luxurious living room with elegant decor and city view balcony",
      "tags": [
        {
          "id": 1166335,
          "name": "bigLivingroom"
        },
        {
          "id": 1166336,
          "name": "greatView"
        }
      ],
      "status": "featured",
      "exterior": null,
      "roomType": "livingroom",
      "imageScore": 8,
      "isPublished": null,
      "resizeImages": [
        {
          "url": "https://img2.propertyscout.co.th/yseubL2g5EteIOfn5MAfTKB01JcOG7Lm6RUMjo2j7GA/wm:0.6:so:0:50:0.3/rs:fit:400/q:70/aHR0cHM6Ly9mbGV4c3RheS1pbWFnZXMuc2dwMS5jZG4uZGlnaXRhbG9jZWFuc3BhY2VzLmNvbS9pbWFnZXMvcHJvZC9saW5rLTQ0MjY3MjUvNjI4NjIyZTk3ZWFkNmJmZmRmODdlMmE4YWYzNmZhN2YuanBn.webp",
          "size": 400
        },
        {
          "url": "https://img2.propertyscout.co.th/QKUF3XY_k93VSDQMLINZxOOnOMnAALZ2iNG6qKKmsXE/wm:0.6:so:0:50:0.3/rs:fit:510/q:70/aHR0cHM6Ly9mbGV4c3RheS1pbWFnZXMuc2dwMS5jZG4uZGlnaXRhbG9jZWFuc3BhY2VzLmNvbS9pbWFnZXMvcHJvZC9saW5rLTQ0MjY3MjUvNjI4NjIyZTk3ZWFkNmJmZmRmODdlMmE4YWYzNmZhN2YuanBn.webp",
          "size": 510
        },
        {
          "url": "https://img2.propertyscout.co.th/PHqvYNEk8NeThL4jrpkvc77yd0iszlW7JZB5rJX4aVI/wm:0.6:so:0:50:0.3/rs:fit:600/q:70/aHR0cHM6Ly9mbGV4c3RheS1pbWFnZXMuc2dwMS5jZG4uZGlnaXRhbG9jZWFuc3BhY2VzLmNvbS9pbWFnZXMvcHJvZC9saW5rLTQ0MjY3MjUvNjI4NjIyZTk3ZWFkNmJmZmRmODdlMmE4YWYzNmZhN2YuanBn.webp",
          "size": 600
        }
      ]
    },
    {
      "id": 32193610,
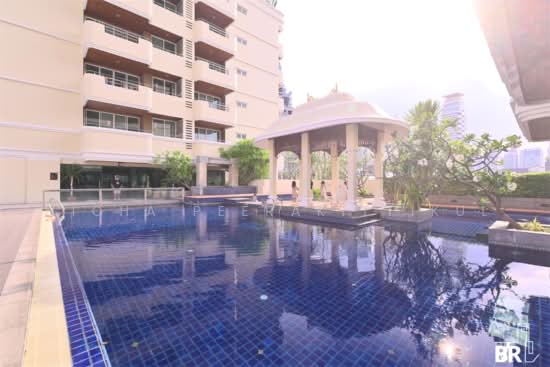
      "alt": "Stunning city view from a high-rise balcony with seating area, perfect for relaxation.",
      "tags": [
        {
          "id": 1166337,
          "name": "greatView"
        },
        {
          "id": 1166338,
          "name": "bigBalcony"
        }
      ],
      "status": "original",
      "exterior": "view",
      "roomType": null,
      "imageScore": 8,
      "isPublished": null,
      "resizeImages": [
        {
          "url": "https://img2.propertyscout.co.th/psinYnj_hWxwX-weuwosmwRLiHIVEUfo2V5PMtxDb0A/wm:0.6:so:0:50:0.3/rs:fit:400/q:70/aHR0cHM6Ly9mbGV4c3RheS1pbWFnZXMuc2dwMS5jZG4uZGlnaXRhbG9jZWFuc3BhY2VzLmNvbS9pbWFnZXMvcHJvZC9saW5rLTQ0MjY3MjUvZjkwNjIwNDc0ZjI3MjQ4MzI4Mjk2OGM1MzQwOTUwNWYuanBn.webp",
          "size": 400
        },
        {
          "url": "https://img2.propertyscout.co.th/TAx5B75hicWuXHf6xclxHtaggHNuNsYQHuDUeFbJCZ4/wm:0.6:so:0:50:0.3/rs:fit:510/q:70/aHR0cHM6Ly9mbGV4c3RheS1pbWFnZXMuc2dwMS5jZG4uZGlnaXRhbG9jZWFuc3BhY2VzLmNvbS9pbWFnZXMvcHJvZC9saW5rLTQ0MjY3MjUvZjkwNjIwNDc0ZjI3MjQ4MzI4Mjk2OGM1MzQwOTUwNWYuanBn.webp",
          "size": 510
        },
        {
          "url": "https://img2.propertyscout.co.th/P-8tJRaMfMhFVKZFRSksPjANpG6owF2gJRVU-6aWjCA/wm:0.6:so:0:50:0.3/rs:fit:600/q:70/aHR0cHM6Ly9mbGV4c3RheS1pbWFnZXMuc2dwMS5jZG4uZGlnaXRhbG9jZWFuc3BhY2VzLmNvbS9pbWFnZXMvcHJvZC9saW5rLTQ0MjY3MjUvZjkwNjIwNDc0ZjI3MjQ4MzI4Mjk2OGM1MzQwOTUwNWYuanBn.webp",
          "size": 600
        }
      ]
    },
    {
      "id": 32193611,
      "alt": "Stunning cityscape view from a high-rise balcony showcasing urban skyline and lush greenery.",
      "tags": [
        {
          "id": 1166339,
          "name": "greatView"
        }
      ],
      "status": "original",
      "exterior": "view",
      "roomType": null,
      "imageScore": 8,
      "isPublished": null,
      "resizeImages": [
        {
          "url": "https://img2.propertyscout.co.th/_NLn9dzQ3D23nKhKlZ3qs-QrTwz2vfZfJWg5flJop74/wm:0.6:so:0:50:0.3/rs:fit:400/q:70/aHR0cHM6Ly9mbGV4c3RheS1pbWFnZXMuc2dwMS5jZG4uZGlnaXRhbG9jZWFuc3BhY2VzLmNvbS9pbWFnZXMvcHJvZC9saW5rLTQ0MjY3MjUvOWFhMTU1ZTg4MGU1MDJlM2Y4YTI0ZGZkYWRjYjIyNGEuanBn.webp",
          "size": 400
        },
        {
          "url": "https://img2.propertyscout.co.th/dn2OvOExGYizoOlzGzP5UiMnMQGfLaT1e7V2acqZU1Q/wm:0.6:so:0:50:0.3/rs:fit:510/q:70/aHR0cHM6Ly9mbGV4c3RheS1pbWFnZXMuc2dwMS5jZG4uZGlnaXRhbG9jZWFuc3BhY2VzLmNvbS9pbWFnZXMvcHJvZC9saW5rLTQ0MjY3MjUvOWFhMTU1ZTg4MGU1MDJlM2Y4YTI0ZGZkYWRjYjIyNGEuanBn.webp",
          "size": 510
        },
        {
          "url": "https://img2.propertyscout.co.th/C4CpgrFAMeqKSPlTiIAPT1Qsaj-hR_8RhEkQqO_LU3A/wm:0.6:so:0:50:0.3/rs:fit:600/q:70/aHR0cHM6Ly9mbGV4c3RheS1pbWFnZXMuc2dwMS5jZG4uZGlnaXRhbG9jZWFuc3BhY2VzLmNvbS9pbWFnZXMvcHJvZC9saW5rLTQ0MjY3MjUvOWFhMTU1ZTg4MGU1MDJlM2Y4YTI0ZGZkYWRjYjIyNGEuanBn.webp",
          "size": 600
        }
      ]
    },
    {
      "id": 32193612,
      "alt": "Stunning cityscape view from a high-rise balcony in a vibrant urban setting.",
      "tags": [
        {
          "id": 1166340,
          "name": "greatView"
        }
      ],
      "status": "original",
      "exterior": "view",
      "roomType": null,
      "imageScore": 8,
      "isPublished": null,
      "resizeImages": [
        {
          "url": "https://img2.propertyscout.co.th/TWpIiTsKOK7PsdcVsOiLtZsUeNnJ0wtHSWsqP9vncDQ/wm:0.6:so:0:50:0.3/rs:fit:400/q:70/aHR0cHM6Ly9mbGV4c3RheS1pbWFnZXMuc2dwMS5jZG4uZGlnaXRhbG9jZWFuc3BhY2VzLmNvbS9pbWFnZXMvcHJvZC9saW5rLTQ0MjY3MjUvYTE2MTVjZmJhZWQyNDY4NzEyYjdmMDgzMmQ5ZWI0MTQuanBn.webp",
          "size": 400
        },
        {
          "url": "https://img2.propertyscout.co.th/D3Nqv4m625iJhITmJbnrbJtFVF5Eo3gnWHsVRrnYfi4/wm:0.6:so:0:50:0.3/rs:fit:510/q:70/aHR0cHM6Ly9mbGV4c3RheS1pbWFnZXMuc2dwMS5jZG4uZGlnaXRhbG9jZWFuc3BhY2VzLmNvbS9pbWFnZXMvcHJvZC9saW5rLTQ0MjY3MjUvYTE2MTVjZmJhZWQyNDY4NzEyYjdmMDgzMmQ5ZWI0MTQuanBn.webp",
          "size": 510
        },
        {
          "url": "https://img2.propertyscout.co.th/mKLnAreNMz_r_M10gf5NJjBrBG1pz8E4JQ1NlGkffKs/wm:0.6:so:0:50:0.3/rs:fit:600/q:70/aHR0cHM6Ly9mbGV4c3RheS1pbWFnZXMuc2dwMS5jZG4uZGlnaXRhbG9jZWFuc3BhY2VzLmNvbS9pbWFnZXMvcHJvZC9saW5rLTQ0MjY3MjUvYTE2MTVjZmJhZWQyNDY4NzEyYjdmMDgzMmQ5ZWI0MTQuanBn.webp",
          "size": 600
        }
      ]
    },
    {
      "id": 32193613,
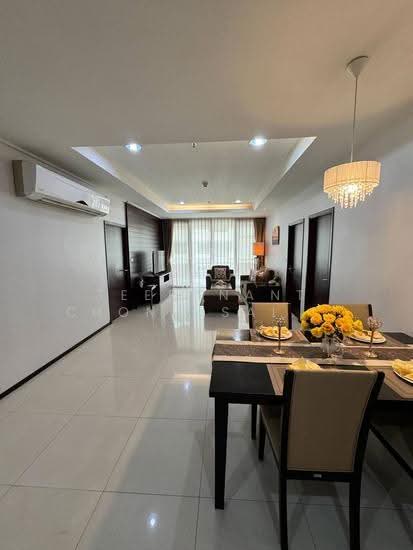
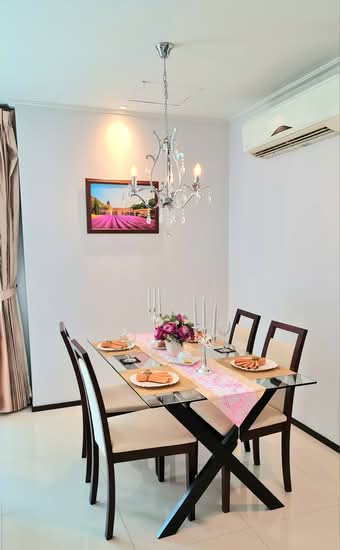
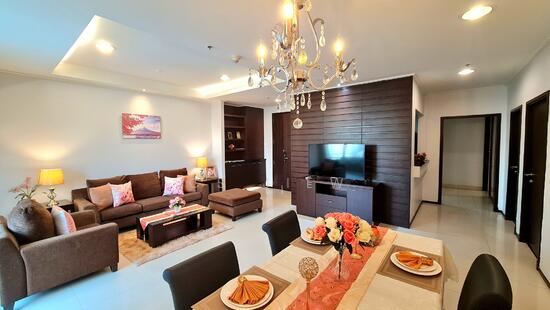
      "alt": "Elegant dining area with city view and modern decor in luxury apartment",
      "tags": [
        {
          "id": 1166341,
          "name": "bigLivingroom"
        },
        {
          "id": 1166342,
          "name": "greatView"
        }
      ],
      "status": "original",
      "exterior": null,
      "roomType": "livingroom",
      "imageScore": 8,
      "isPublished": null,
      "resizeImages": [
        {
          "url": "https://img2.propertyscout.co.th/TYaPl1QT-SK-3xJVeYZiis3CgKBS4osca1KosQK9nMo/wm:0.6:so:0:50:0.3/rs:fit:400/q:70/aHR0cHM6Ly9mbGV4c3RheS1pbWFnZXMuc2dwMS5jZG4uZGlnaXRhbG9jZWFuc3BhY2VzLmNvbS9pbWFnZXMvcHJvZC9saW5rLTQ0MjY3MjUvZDRmYTkwNGRkNGVhMjlhYzhiMDVmODM1ZjgyNGJiOWQuanBn.webp",
          "size": 400
        },
        {
          "url": "https://img2.propertyscout.co.th/MdjvxbnVrGUAQIrGJxHRSSi1D-qelvS6LSN_L_8AC8I/wm:0.6:so:0:50:0.3/rs:fit:510/q:70/aHR0cHM6Ly9mbGV4c3RheS1pbWFnZXMuc2dwMS5jZG4uZGlnaXRhbG9jZWFuc3BhY2VzLmNvbS9pbWFnZXMvcHJvZC9saW5rLTQ0MjY3MjUvZDRmYTkwNGRkNGVhMjlhYzhiMDVmODM1ZjgyNGJiOWQuanBn.webp",
          "size": 510
        },
        {
          "url": "https://img2.propertyscout.co.th/IS_dx3OZ_Ghkj8bkZ3XSavYKrBztITTiDAVnECBtoPM/wm:0.6:so:0:50:0.3/rs:fit:600/q:70/aHR0cHM6Ly9mbGV4c3RheS1pbWFnZXMuc2dwMS5jZG4uZGlnaXRhbG9jZWFuc3BhY2VzLmNvbS9pbWFnZXMvcHJvZC9saW5rLTQ0MjY3MjUvZDRmYTkwNGRkNGVhMjlhYzhiMDVmODM1ZjgyNGJiOWQuanBn.webp",
          "size": 600
        }
      ]
    },
    {
      "id": 32193614,
      "alt": "Elegant dining area with modern kitchen in open layout apartment",
      "tags": [
        {
          "id": 1166343,
          "name": "kitchenOpenLayout"
        }
      ],
      "status": "original",
      "exterior": null,
      "roomType": "livingroom",
      "imageScore": 6,
      "isPublished": null,
      "resizeImages": [
        {
          "url": "https://img2.propertyscout.co.th/B64CiEzYiHXGSLP3XJFUake8y2FP8DcQkb2CrjHTkX0/wm:0.6:so:0:50:0.3/rs:fit:400/q:70/aHR0cHM6Ly9mbGV4c3RheS1pbWFnZXMuc2dwMS5jZG4uZGlnaXRhbG9jZWFuc3BhY2VzLmNvbS9pbWFnZXMvcHJvZC9saW5rLTQ0MjY3MjUvNDZlNjlmZmFiOTRhODQzYTFkZWM4ZTRhY2Y5MzMwMzguanBn.webp",
          "size": 400
        },
        {
          "url": "https://img2.propertyscout.co.th/4I86gprAUZNRuVxq3hAfMLjfbhiwJUScTDIB4bfQQ0U/wm:0.6:so:0:50:0.3/rs:fit:510/q:70/aHR0cHM6Ly9mbGV4c3RheS1pbWFnZXMuc2dwMS5jZG4uZGlnaXRhbG9jZWFuc3BhY2VzLmNvbS9pbWFnZXMvcHJvZC9saW5rLTQ0MjY3MjUvNDZlNjlmZmFiOTRhODQzYTFkZWM4ZTRhY2Y5MzMwMzguanBn.webp",
          "size": 510
        },
        {
          "url": "https://img2.propertyscout.co.th/478BR0zbVUGSfBhWd1UaFU7Nq4Txu-vyERPo4dJ9QQc/wm:0.6:so:0:50:0.3/rs:fit:600/q:70/aHR0cHM6Ly9mbGV4c3RheS1pbWFnZXMuc2dwMS5jZG4uZGlnaXRhbG9jZWFuc3BhY2VzLmNvbS9pbWFnZXMvcHJvZC9saW5rLTQ0MjY3MjUvNDZlNjlmZmFiOTRhODQzYTFkZWM4ZTRhY2Y5MzMwMzguanBn.webp",
          "size": 600
        }
      ]
    },
    {
      "id": 32193615,
      "alt": "Spacious open-plan living and dining area with modern kitchen in a stylish apartment.",
      "tags": [
        {
          "id": 1166344,
          "name": "bigLivingroom"
        },
        {
          "id": 1166345,
          "name": "kitchenOpenLayout"
        }
      ],
      "status": "original",
      "exterior": null,
      "roomType": "livingroom",
      "imageScore": 6,
      "isPublished": null,
      "resizeImages": [
        {
          "url": "https://img2.propertyscout.co.th/KxbU1dXxWBZZVkBPa8_AUfHWLkq-su45wIlsRcSVj8Y/wm:0.6:so:0:50:0.3/rs:fit:400/q:70/aHR0cHM6Ly9mbGV4c3RheS1pbWFnZXMuc2dwMS5jZG4uZGlnaXRhbG9jZWFuc3BhY2VzLmNvbS9pbWFnZXMvcHJvZC9saW5rLTQ0MjY3MjUvNzYwYzVhN2RjYzU2MDkxMWMxNmFmMDA3OTZlNjc5NzMuanBn.webp",
          "size": 400
        },
        {
          "url": "https://img2.propertyscout.co.th/yMTwLIf3_PPnTk8rqRvlwDxRb2-YXpEbs8pP2urUSdA/wm:0.6:so:0:50:0.3/rs:fit:510/q:70/aHR0cHM6Ly9mbGV4c3RheS1pbWFnZXMuc2dwMS5jZG4uZGlnaXRhbG9jZWFuc3BhY2VzLmNvbS9pbWFnZXMvcHJvZC9saW5rLTQ0MjY3MjUvNzYwYzVhN2RjYzU2MDkxMWMxNmFmMDA3OTZlNjc5NzMuanBn.webp",
          "size": 510
        },
        {
          "url": "https://img2.propertyscout.co.th/vjU2aXmQcCCPt9QOChs3ZSznMCvg1db4ejQZDX2ecS4/wm:0.6:so:0:50:0.3/rs:fit:600/q:70/aHR0cHM6Ly9mbGV4c3RheS1pbWFnZXMuc2dwMS5jZG4uZGlnaXRhbG9jZWFuc3BhY2VzLmNvbS9pbWFnZXMvcHJvZC9saW5rLTQ0MjY3MjUvNzYwYzVhN2RjYzU2MDkxMWMxNmFmMDA3OTZlNjc5NzMuanBn.webp",
          "size": 600
        }
      ]
    }
  ],
  "floorSize": 289,
  "closestBts": "phrom_phong",
  "created_at": "2026-05-06T06:38:16.533Z",
  "furnishing": "fully_furnished",
  "greatDeals": {},
  "updated_at": "2026-09-23T18:17:40.077Z",
  "description": {},
  "lowestPrice": 110000,
  "poiBuilding": {
    "name": {
      "en": "Piyathip Place",
      "th": "ปิยะทิพย์ เพลซ"
    },
    "numberOfFloors": 25
  },
  "subdistrict": "คลองตันเหนือ",
  "totalImages": 17,
  "buildingName": "Piyathip Place",
  "neighborhood": "พร้อมพงษ์",
  "propertyType": "serviced_apartment",
  "listingSource": "cobroker_bkkcondos",
  "market_status": "on",
  "district_ps_cn": "瓦他那",
  "district_ps_en": "Watthana",
  "district_ps_th": "วัฒนา",
  "minLeasePeriod": "twelve_months",
  "numberBedrooms": "three_bedrooms",
  "province_ps_cn": "曼谷",
  "province_ps_en": "Bangkok",
  "province_ps_th": "กรุงเทพ",
  "numberBathrooms": "three_bathrooms",
  "serpSortingRank": {
    "rent": 2.4020802881,
    "sale": 0
  },
  "closestTransport": "phrom_phong",
  "featuredImageUrl": "https://img2.propertyscout.co.th/NUv89d7ImP6kvp0z1WcvO3ApdyGT4VJvdumU_8qyO7M/wm:0.6:so:0:50:0.3/rs:fit:384/q:70/aHR0cHM6Ly9mbGV4c3RheS1pbWFnZXMuc2dwMS5jZG4uZGlnaXRhbG9jZWFuc3BhY2VzLmNvbS9pbWFnZXMvcHJvZC9saW5rLTQ0MjY3MjUvNjI4NjIyZTk3ZWFkNmJmZmRmODdlMmE4YWYzNmZhN2YuanBn.webp",
  "ae_man_event_date": "2026-08-09T19:46:17.195Z",
  "ae_man_event_type": "website_scraping",
  "greatDealsCluster": {},
  "subdistrict_ps_cn": "空新努",
  "subdistrict_ps_en": "Khlong Tan Nuea",
  "subdistrict_ps_th": "คลองตันเหนือ",
  "closestTransportKm": 0.6643910936513352,
  "neighborhood_ps_cn": "澎蓬",
  "neighborhood_ps_en": "Phrom Phong",
  "neighborhood_ps_th": "พร้อมพงษ์",
  "ae_man_event_result": "available",
  "availabilitySubClusterCn": {
    "availabilityHoverText": null,
    "availabilityLabelLogo": "availability-check",
    "availabilityLabelText": "一个月前 确认有货",
    "availabilityLabelColor": "green"
  },
  "availabilitySubClusterDe": {
    "availabilityHoverText": null,
    "availabilityLabelLogo": "availability-check",
    "availabilityLabelText": "vor einem Monat als verfügbar bestätigt",
    "availabilityLabelColor": "green"
  },
  "availabilitySubClusterEn": {
    "availabilityHoverText": null,
    "availabilityLabelLogo": "availability-check",
    "availabilityLabelText": "Confirmed available a month ago",
    "availabilityLabelColor": "green"
  },
  "availabilitySubClusterMm": {
    "availabilityHoverText": null,
    "availabilityLabelLogo": "availability-check",
    "availabilityLabelText": "လွန်ခဲ့သောတစ်လက ရရှိနိုင်ကြောင်း အတည်ပြုခဲ့သည်",
    "availabilityLabelColor": "green"
  },
  "availabilitySubClusterTh": {
    "availabilityLabelLogo": "availability-check",
    "availabilityLabelText": "การยืนยันสถานะว่าง เมื่อเดือนที่แล้ว",
    "availabilityLabelColor": "green"
  },
  "availability_subcluster_id": 2.1
}