Raw JSON
{
  "id": 2739927,
  "title": {
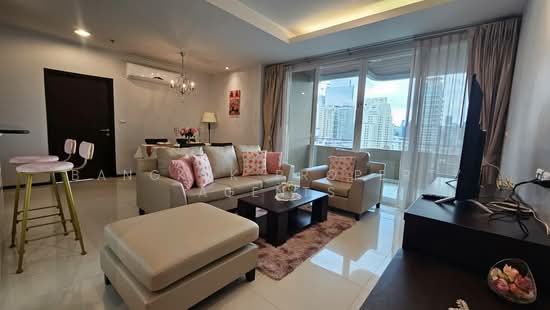
    "meta": "3 นอน เซอร์วิสอพาร์ทเม้นท์ ให้เช่า, ฿110,000/เดือน, ใกล้ BTS พร้อมพงษ์, ตกแต่งพร้อมอยู่",
    "short": "เซอร์วิสอพาร์ทเมนท์ 3-ห้องนอน",
    "standard": "เซอร์วิสอพาร์ทเมนท์ 3-ห้องนอน ใกล้ BTS พร้อมพงษ์"
  },
  "gpsLat": 13.73395344612902,
  "postBy": "agent",
  "tenure": "rent",
  "gpsLong": 100.5747160521697,
  "district": "วัฒนา",
  "province": "กรุงเทพ",
  "cdnImages": [
    {
      "id": 30700454,
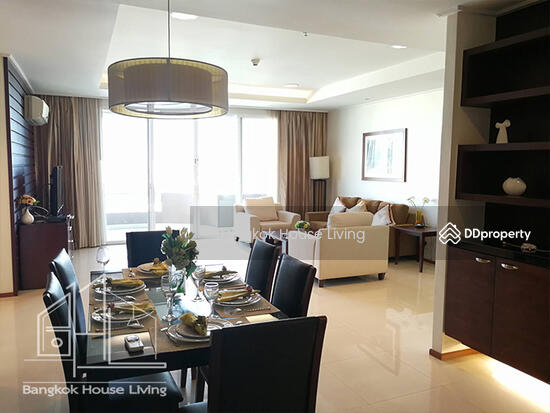
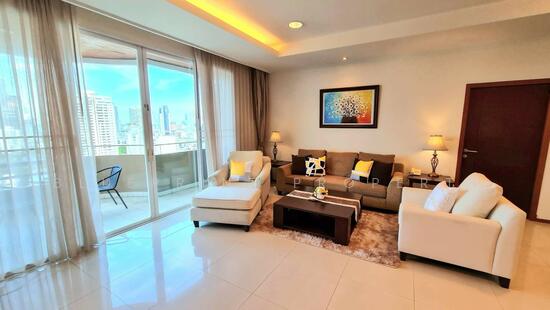
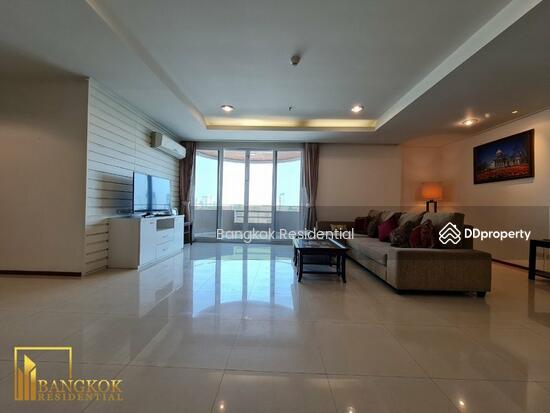
      "alt": "Spacious living room with modern decor and city view, featuring elegant furniture and natural light.",
      "tags": [
        {
          "id": 1004027,
          "name": "bigLivingroom"
        },
        {
          "id": 1004028,
          "name": "greatView"
        }
      ],
      "status": "featured",
      "exterior": null,
      "roomType": "livingroom",
      "imageScore": 8,
      "isPublished": null,
      "resizeImages": [
        {
          "url": "https://img2.propertyscout.co.th/Ozhh3o2Jpf7xUpZVeMSJFpKW28RnCf8D8c51J9IuVTs/wm:0.6:so:0:50:0.3/rs:fit:400/q:70/aHR0cHM6Ly9mbGV4c3RheS1pbWFnZXMuc2dwMS5jZG4uZGlnaXRhbG9jZWFuc3BhY2VzLmNvbS9pbWFnZXMvcHJvZC9saW5rLTQwMzAwODAvNmFjZmYwYWZmYmY5NzgxOGU2NzMzN2U4MmY5ZmMzNTYuanBn.webp",
          "size": 400
        },
        {
          "url": "https://img2.propertyscout.co.th/jFTT1WHEuYVbMgsFnNgYDsXEIzgQTUOCWqea2vw302Q/wm:0.6:so:0:50:0.3/rs:fit:510/q:70/aHR0cHM6Ly9mbGV4c3RheS1pbWFnZXMuc2dwMS5jZG4uZGlnaXRhbG9jZWFuc3BhY2VzLmNvbS9pbWFnZXMvcHJvZC9saW5rLTQwMzAwODAvNmFjZmYwYWZmYmY5NzgxOGU2NzMzN2U4MmY5ZmMzNTYuanBn.webp",
          "size": 510
        },
        {
          "url": "https://img2.propertyscout.co.th/68-__C70TZttYqOut91TOtdvVSnoswcYYKAxwBRrGO8/wm:0.6:so:0:50:0.3/rs:fit:600/q:70/aHR0cHM6Ly9mbGV4c3RheS1pbWFnZXMuc2dwMS5jZG4uZGlnaXRhbG9jZWFuc3BhY2VzLmNvbS9pbWFnZXMvcHJvZC9saW5rLTQwMzAwODAvNmFjZmYwYWZmYmY5NzgxOGU2NzMzN2U4MmY5ZmMzNTYuanBn.webp",
          "size": 600
        }
      ]
    },
    {
      "id": 30700455,
      "alt": "Spacious and elegant living room with modern decor and dining area, perfect for family gatherings.",
      "tags": [
        {
          "id": 1004029,
          "name": "bigLivingroom"
        }
      ],
      "status": "original",
      "exterior": null,
      "roomType": "livingroom",
      "imageScore": 8,
      "isPublished": null,
      "resizeImages": [
        {
          "url": "https://img2.propertyscout.co.th/XndOm15AEOFFwo7nhwpGq6JVkHxucCuDSIgt7k9S2Ks/wm:0.6:so:0:50:0.3/rs:fit:400/q:70/aHR0cHM6Ly9mbGV4c3RheS1pbWFnZXMuc2dwMS5jZG4uZGlnaXRhbG9jZWFuc3BhY2VzLmNvbS9pbWFnZXMvcHJvZC9saW5rLTQwMzAwODAvNDUyNjY2OGUzZjQ3MDQ3ZmQxODdlODk3N2VkYWNlYzguanBn.webp",
          "size": 400
        },
        {
          "url": "https://img2.propertyscout.co.th/1J_5lz601x4Q-5xCtmFh7c9bttKioydlrFSFljqiCLM/wm:0.6:so:0:50:0.3/rs:fit:510/q:70/aHR0cHM6Ly9mbGV4c3RheS1pbWFnZXMuc2dwMS5jZG4uZGlnaXRhbG9jZWFuc3BhY2VzLmNvbS9pbWFnZXMvcHJvZC9saW5rLTQwMzAwODAvNDUyNjY2OGUzZjQ3MDQ3ZmQxODdlODk3N2VkYWNlYzguanBn.webp",
          "size": 510
        },
        {
          "url": "https://img2.propertyscout.co.th/5rEWEfCnDC006YjfeEMkF7-FD8QhazIJlK0C1zpcYTw/wm:0.6:so:0:50:0.3/rs:fit:600/q:70/aHR0cHM6Ly9mbGV4c3RheS1pbWFnZXMuc2dwMS5jZG4uZGlnaXRhbG9jZWFuc3BhY2VzLmNvbS9pbWFnZXMvcHJvZC9saW5rLTQwMzAwODAvNDUyNjY2OGUzZjQ3MDQ3ZmQxODdlODk3N2VkYWNlYzguanBn.webp",
          "size": 600
        }
      ]
    },
    {
      "id": 30700456,
      "alt": "Luxurious and spacious bedroom with elegant decor and hardwood floors, featuring a cozy seating area and modern amenities.",
      "tags": [
        {
          "id": 1004030,
          "name": "bigLivingroom"
        }
      ],
      "status": "original",
      "exterior": null,
      "roomType": "bedroom",
      "imageScore": 8,
      "isPublished": null,
      "resizeImages": [
        {
          "url": "https://img2.propertyscout.co.th/vkS6RJkwi0ACu3xH-ZqmX8Z-t8sS-0Hm5YoKdfp04Rg/wm:0.6:so:0:50:0.3/rs:fit:400/q:70/aHR0cHM6Ly9mbGV4c3RheS1pbWFnZXMuc2dwMS5jZG4uZGlnaXRhbG9jZWFuc3BhY2VzLmNvbS9pbWFnZXMvcHJvZC9saW5rLTQwMzAwODAvNDY0ZmM4YWFkNWQ1N2NkNWZlODc5ODBlMDQ2YTcxZDMuanBn.webp",
          "size": 400
        },
        {
          "url": "https://img2.propertyscout.co.th/TgXvyfueUx-FHSnOIZR668XnQzRRcHJ3ON409YFglj4/wm:0.6:so:0:50:0.3/rs:fit:510/q:70/aHR0cHM6Ly9mbGV4c3RheS1pbWFnZXMuc2dwMS5jZG4uZGlnaXRhbG9jZWFuc3BhY2VzLmNvbS9pbWFnZXMvcHJvZC9saW5rLTQwMzAwODAvNDY0ZmM4YWFkNWQ1N2NkNWZlODc5ODBlMDQ2YTcxZDMuanBn.webp",
          "size": 510
        },
        {
          "url": "https://img2.propertyscout.co.th/1n00Nez8OhZCIFHg83arMWvSSbVl3KutDMCObZ5BAis/wm:0.6:so:0:50:0.3/rs:fit:600/q:70/aHR0cHM6Ly9mbGV4c3RheS1pbWFnZXMuc2dwMS5jZG4uZGlnaXRhbG9jZWFuc3BhY2VzLmNvbS9pbWFnZXMvcHJvZC9saW5rLTQwMzAwODAvNDY0ZmM4YWFkNWQ1N2NkNWZlODc5ODBlMDQ2YTcxZDMuanBn.webp",
          "size": 600
        }
      ]
    },
    {
      "id": 30700457,
      "alt": "Modern kitchen with sleek black countertops and open layout leading to elegant dining area.",
      "tags": [
        {
          "id": 1004031,
          "name": "kitchenOpenLayout"
        }
      ],
      "status": "original",
      "exterior": null,
      "roomType": "kitchen",
      "imageScore": 6,
      "isPublished": null,
      "resizeImages": [
        {
          "url": "https://img2.propertyscout.co.th/hLGp3oF7KS21sZSPUw89w4-mO04OUwwL24KyPIwOORM/wm:0.6:so:0:50:0.3/rs:fit:400/q:70/aHR0cHM6Ly9mbGV4c3RheS1pbWFnZXMuc2dwMS5jZG4uZGlnaXRhbG9jZWFuc3BhY2VzLmNvbS9pbWFnZXMvcHJvZC9saW5rLTQwMzAwODAvNjkwM2MyNGQ0M2Y2YjU0MWE0YWEzOTZlYzQzZmVhNTcuanBn.webp",
          "size": 400
        },
        {
          "url": "https://img2.propertyscout.co.th/HS2CEro4oIlfjknraVi7lo6IP23cbuqxWUP8BSBPIuE/wm:0.6:so:0:50:0.3/rs:fit:510/q:70/aHR0cHM6Ly9mbGV4c3RheS1pbWFnZXMuc2dwMS5jZG4uZGlnaXRhbG9jZWFuc3BhY2VzLmNvbS9pbWFnZXMvcHJvZC9saW5rLTQwMzAwODAvNjkwM2MyNGQ0M2Y2YjU0MWE0YWEzOTZlYzQzZmVhNTcuanBn.webp",
          "size": 510
        },
        {
          "url": "https://img2.propertyscout.co.th/tVt65L00WNG_lPkYfV2eZIz6G_9_lxMzijhdMVyDFGo/wm:0.6:so:0:50:0.3/rs:fit:600/q:70/aHR0cHM6Ly9mbGV4c3RheS1pbWFnZXMuc2dwMS5jZG4uZGlnaXRhbG9jZWFuc3BhY2VzLmNvbS9pbWFnZXMvcHJvZC9saW5rLTQwMzAwODAvNjkwM2MyNGQ0M2Y2YjU0MWE0YWEzOTZlYzQzZmVhNTcuanBn.webp",
          "size": 600
        }
      ]
    },
    {
      "id": 30700458,
      "alt": "Modern kitchen with sleek countertops and built-in appliances in a stylish open layout.",
      "tags": [
        {
          "id": 1004032,
          "name": "kitchenClosedLayout"
        },
        {
          "id": 1004033,
          "name": "kitchenOven"
        }
      ],
      "status": "original",
      "exterior": null,
      "roomType": "kitchen",
      "imageScore": 6,
      "isPublished": null,
      "resizeImages": [
        {
          "url": "https://img2.propertyscout.co.th/dFG2YUXBbavTKHzl0dOKYA2r5O5j4fob43z2BEYgXFg/wm:0.6:so:0:50:0.3/rs:fit:400/q:70/aHR0cHM6Ly9mbGV4c3RheS1pbWFnZXMuc2dwMS5jZG4uZGlnaXRhbG9jZWFuc3BhY2VzLmNvbS9pbWFnZXMvcHJvZC9saW5rLTQwMzAwODAvYjcwYTJmYjM3OTEzOTA2OGVmMTRjNjg0YjliOThjMDcuanBn.webp",
          "size": 400
        },
        {
          "url": "https://img2.propertyscout.co.th/RoXRq9_9WhHp4iLdg-tg6JOTT-ez6fTlX_klvUPgIYk/wm:0.6:so:0:50:0.3/rs:fit:510/q:70/aHR0cHM6Ly9mbGV4c3RheS1pbWFnZXMuc2dwMS5jZG4uZGlnaXRhbG9jZWFuc3BhY2VzLmNvbS9pbWFnZXMvcHJvZC9saW5rLTQwMzAwODAvYjcwYTJmYjM3OTEzOTA2OGVmMTRjNjg0YjliOThjMDcuanBn.webp",
          "size": 510
        },
        {
          "url": "https://img2.propertyscout.co.th/i1tINyZv9sjr0CjXSJ9tco1lPmXSazCX6lVQQhA66fs/wm:0.6:so:0:50:0.3/rs:fit:600/q:70/aHR0cHM6Ly9mbGV4c3RheS1pbWFnZXMuc2dwMS5jZG4uZGlnaXRhbG9jZWFuc3BhY2VzLmNvbS9pbWFnZXMvcHJvZC9saW5rLTQwMzAwODAvYjcwYTJmYjM3OTEzOTA2OGVmMTRjNjg0YjliOThjMDcuanBn.webp",
          "size": 600
        }
      ]
    },
    {
      "id": 30700459,
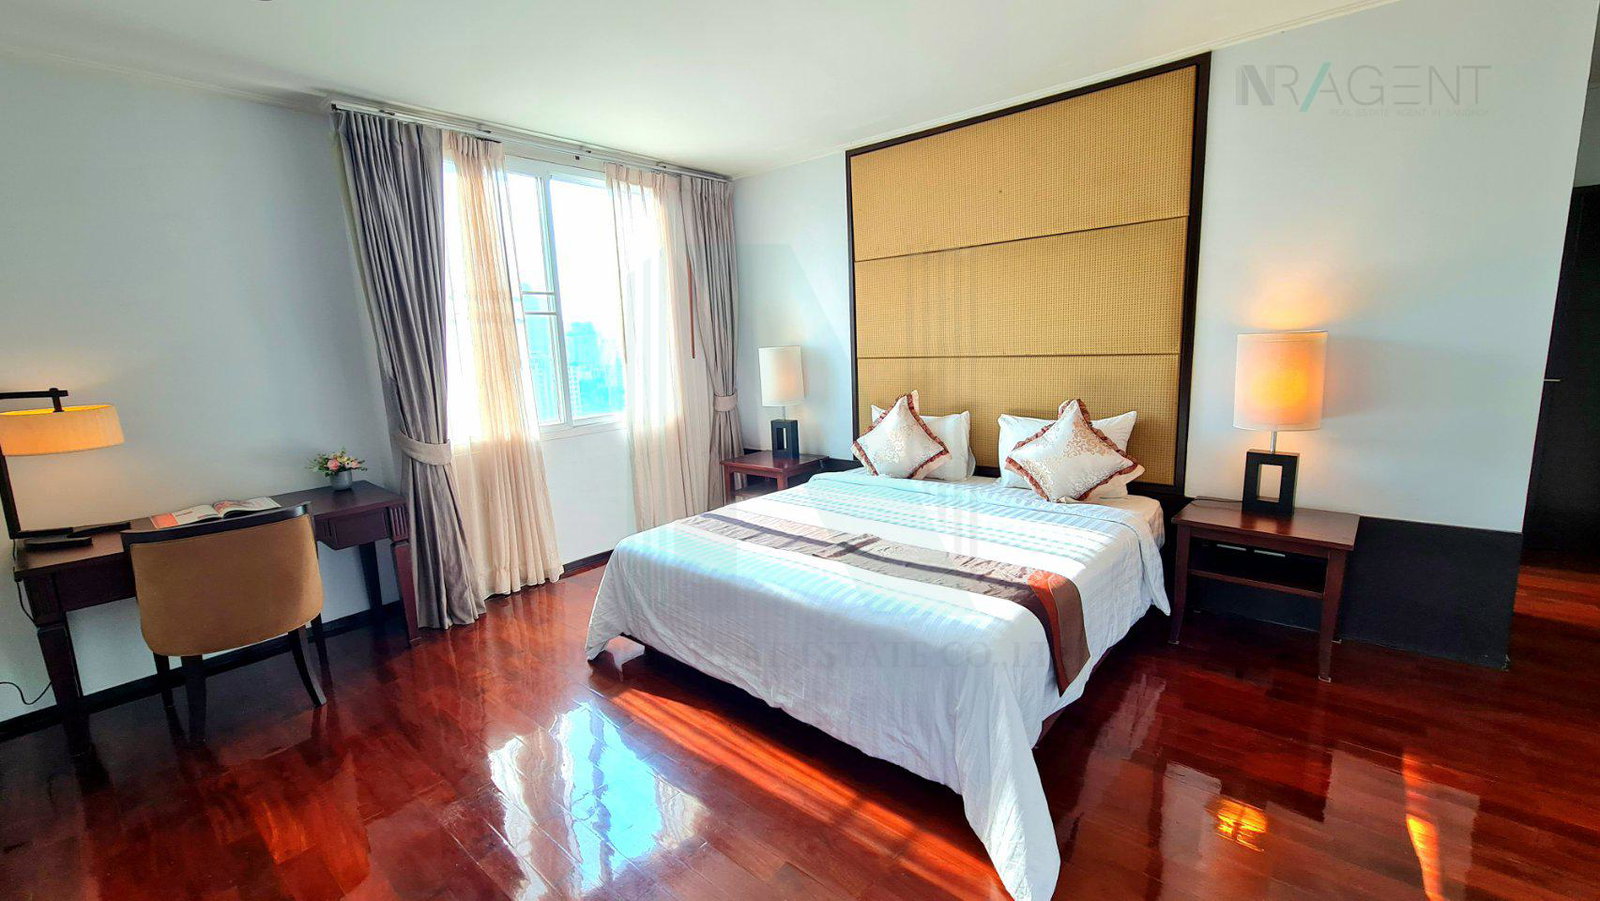
      "alt": "Spacious bedroom with elegant decor and polished wooden floors, featuring a cozy bed and stylish lighting.",
      "tags": [],
      "status": "original",
      "exterior": null,
      "roomType": "bedroom",
      "imageScore": 6,
      "isPublished": null,
      "resizeImages": [
        {
          "url": "https://img2.propertyscout.co.th/lMCliq1_jAQ1F50FvkgxxxtIFiDs5beZZcSc0Z1_hSQ/wm:0.6:so:0:50:0.3/rs:fit:400/q:70/aHR0cHM6Ly9mbGV4c3RheS1pbWFnZXMuc2dwMS5jZG4uZGlnaXRhbG9jZWFuc3BhY2VzLmNvbS9pbWFnZXMvcHJvZC9saW5rLTQwMzAwODAvMzRiNjRhNDlkNTU0ODU5ZGVmZDJmN2IxYzZjMmMxZDAuanBn.webp",
          "size": 400
        },
        {
          "url": "https://img2.propertyscout.co.th/tAZ3u_Pd3dx7y222XPFYADaM2LHu5XxKLiXiJvXV4tk/wm:0.6:so:0:50:0.3/rs:fit:510/q:70/aHR0cHM6Ly9mbGV4c3RheS1pbWFnZXMuc2dwMS5jZG4uZGlnaXRhbG9jZWFuc3BhY2VzLmNvbS9pbWFnZXMvcHJvZC9saW5rLTQwMzAwODAvMzRiNjRhNDlkNTU0ODU5ZGVmZDJmN2IxYzZjMmMxZDAuanBn.webp",
          "size": 510
        },
        {
          "url": "https://img2.propertyscout.co.th/0nTb_yqO63lK7hV-8mW9Ff97n0owIw_o4oV8Z0AhHTg/wm:0.6:so:0:50:0.3/rs:fit:600/q:70/aHR0cHM6Ly9mbGV4c3RheS1pbWFnZXMuc2dwMS5jZG4uZGlnaXRhbG9jZWFuc3BhY2VzLmNvbS9pbWFnZXMvcHJvZC9saW5rLTQwMzAwODAvMzRiNjRhNDlkNTU0ODU5ZGVmZDJmN2IxYzZjMmMxZDAuanBn.webp",
          "size": 600
        }
      ]
    },
    {
      "id": 30700460,
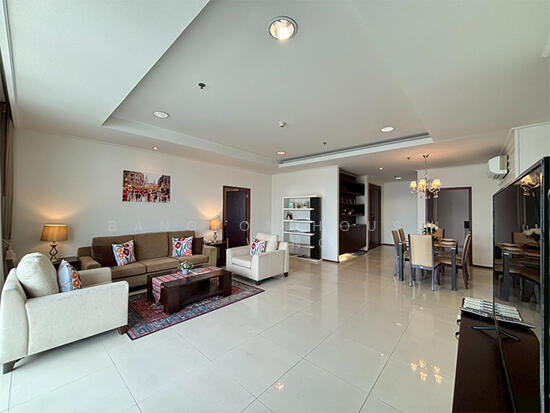
      "alt": "Luxurious open-plan living and dining area with elegant decor and city view.",
      "tags": [
        {
          "id": 1004034,
          "name": "bigLivingroom"
        }
      ],
      "status": "original",
      "exterior": null,
      "roomType": "livingroom",
      "imageScore": 8,
      "isPublished": null,
      "resizeImages": [
        {
          "url": "https://img2.propertyscout.co.th/gtfR1ZU_GJt3Nbw_DsMqGrPejCNOHaAq79dfAUOErOs/wm:0.6:so:0:50:0.3/rs:fit:400/q:70/aHR0cHM6Ly9mbGV4c3RheS1pbWFnZXMuc2dwMS5jZG4uZGlnaXRhbG9jZWFuc3BhY2VzLmNvbS9pbWFnZXMvcHJvZC9saW5rLTQwMzAwODAvZmMxZWYwMDI4MGI4Y2M1MDg3NmM5ODU4MTJjZjM5ZmEuanBn.webp",
          "size": 400
        },
        {
          "url": "https://img2.propertyscout.co.th/InNaeI26NMJS5Moo0mM5ndUbQX_7izW_LA3gUaZGIfQ/wm:0.6:so:0:50:0.3/rs:fit:510/q:70/aHR0cHM6Ly9mbGV4c3RheS1pbWFnZXMuc2dwMS5jZG4uZGlnaXRhbG9jZWFuc3BhY2VzLmNvbS9pbWFnZXMvcHJvZC9saW5rLTQwMzAwODAvZmMxZWYwMDI4MGI4Y2M1MDg3NmM5ODU4MTJjZjM5ZmEuanBn.webp",
          "size": 510
        },
        {
          "url": "https://img2.propertyscout.co.th/D27YIppT6ZxqzlYSv_FzQyc7YT0DBDfHQp9EwVjnnuw/wm:0.6:so:0:50:0.3/rs:fit:600/q:70/aHR0cHM6Ly9mbGV4c3RheS1pbWFnZXMuc2dwMS5jZG4uZGlnaXRhbG9jZWFuc3BhY2VzLmNvbS9pbWFnZXMvcHJvZC9saW5rLTQwMzAwODAvZmMxZWYwMDI4MGI4Y2M1MDg3NmM5ODU4MTJjZjM5ZmEuanBn.webp",
          "size": 600
        }
      ]
    }
  ],
  "floorSize": 291,
  "closestBts": "phrom_phong",
  "created_at": "2026-03-18T09:40:09.664Z",
  "floorLevel": "15",
  "furnishing": "fully_furnished",
  "greatDeals": {},
  "updated_at": "2026-09-25T16:45:34.189Z",
  "description": {},
  "lowestPrice": 110000,
  "poiBuilding": {
    "name": {
      "en": "Piyathip Place",
      "th": "ปิยะทิพย์ เพลซ"
    },
    "numberOfFloors": 25
  },
  "subdistrict": "คลองตันเหนือ",
  "totalImages": 11,
  "buildingName": "Piyathip Place",
  "neighborhood": "พร้อมพงษ์",
  "propertyType": "serviced_apartment",
  "listingSource": "serve",
  "market_status": "on",
  "district_ps_cn": "瓦他那",
  "district_ps_en": "Watthana",
  "district_ps_th": "วัฒนา",
  "minLeasePeriod": "twelve_months",
  "numberBedrooms": "three_bedrooms",
  "province_ps_cn": "曼谷",
  "province_ps_en": "Bangkok",
  "province_ps_th": "กรุงเทพ",
  "numberBathrooms": "three_bathrooms",
  "serpSortingRank": {
    "rent": 3.3027325942,
    "sale": 0
  },
  "closestTransport": "phrom_phong",
  "featuredImageUrl": "https://img2.propertyscout.co.th/Lq9WESA_6qxW-u_lHUqayOyLcJAbABQ95bs6ouvoS1M/wm:0.6:so:0:50:0.3/rs:fit:384/q:70/aHR0cHM6Ly9mbGV4c3RheS1pbWFnZXMuc2dwMS5jZG4uZGlnaXRhbG9jZWFuc3BhY2VzLmNvbS9pbWFnZXMvcHJvZC9saW5rLTQwMzAwODAvNmFjZmYwYWZmYmY5NzgxOGU2NzMzN2U4MmY5ZmMzNTYuanBn.webp",
  "ae_man_event_date": "2026-03-18T03:04:06.635Z",
  "ae_man_event_type": "website_scraping",
  "greatDealsCluster": {},
  "subdistrict_ps_cn": "空新努",
  "subdistrict_ps_en": "Khlong Tan Nuea",
  "subdistrict_ps_th": "คลองตันเหนือ",
  "closestTransportKm": 0.6643910936513352,
  "neighborhood_ps_cn": "澎蓬",
  "neighborhood_ps_en": "Phrom Phong",
  "neighborhood_ps_th": "พร้อมพงษ์",
  "ae_man_event_result": "available",
  "availabilitySubClusterCn": {
    "availabilityHoverText": "如果客户感兴趣,我们的团队将核实房产是否可租/售",
    "availabilityLabelLogo": "question",
    "availabilityLabelText": "根据需求可查验是否可租/售",
    "availabilityLabelColor": "pink"
  },
  "availabilitySubClusterDe": {
    "availabilityHoverText": "Unser Team prüft die Verfügbarkeit der Immobilie, wenn ein Kunde interessiert ist",
    "availabilityLabelLogo": "question",
    "availabilityLabelText": "Verfügbarkeit auf Anfrage",
    "availabilityLabelColor": "pink"
  },
  "availabilitySubClusterEn": {
    "availabilityHoverText": "Our team will verify availability of the property if client is interested",
    "availabilityLabelLogo": "question",
    "availabilityLabelText": "Availability upon request",
    "availabilityLabelColor": "pink"
  },
  "availabilitySubClusterMm": {
    "availabilityHoverText": "ဖောက်သည်စိတ်ဝင်စားပါက ကျွန်ုပ်တို့၏အဖွဲ့သည် ပစ္စည်းရရှိနိုင်မှုကို စိစစ်ပါမည်",
    "availabilityLabelLogo": "question",
    "availabilityLabelText": "ရရှိနိုင်မှုကိုမေးမြန်းပါ",
    "availabilityLabelColor": "pink"
  },
  "availabilitySubClusterTh": {
    "availabilityHoverText": "ทีมงานของเราจะทำการตรวจสอบความพร้อมในการให้บริการ หากคุณสนใจอสังหาฯนี้",
    "availabilityLabelLogo": "question",
    "availabilityLabelText": "ความพร้อมการให้บริการ ตามคำร้องขอ",
    "availabilityLabelColor": "pink"
  },
  "availability_subcluster_id": 3
} 10
10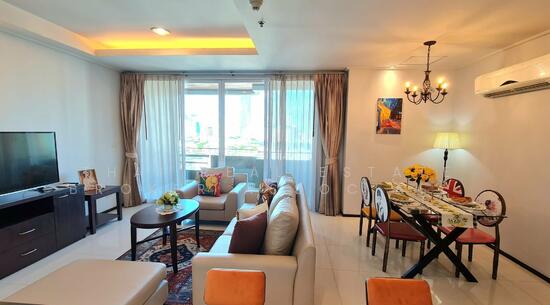 13
13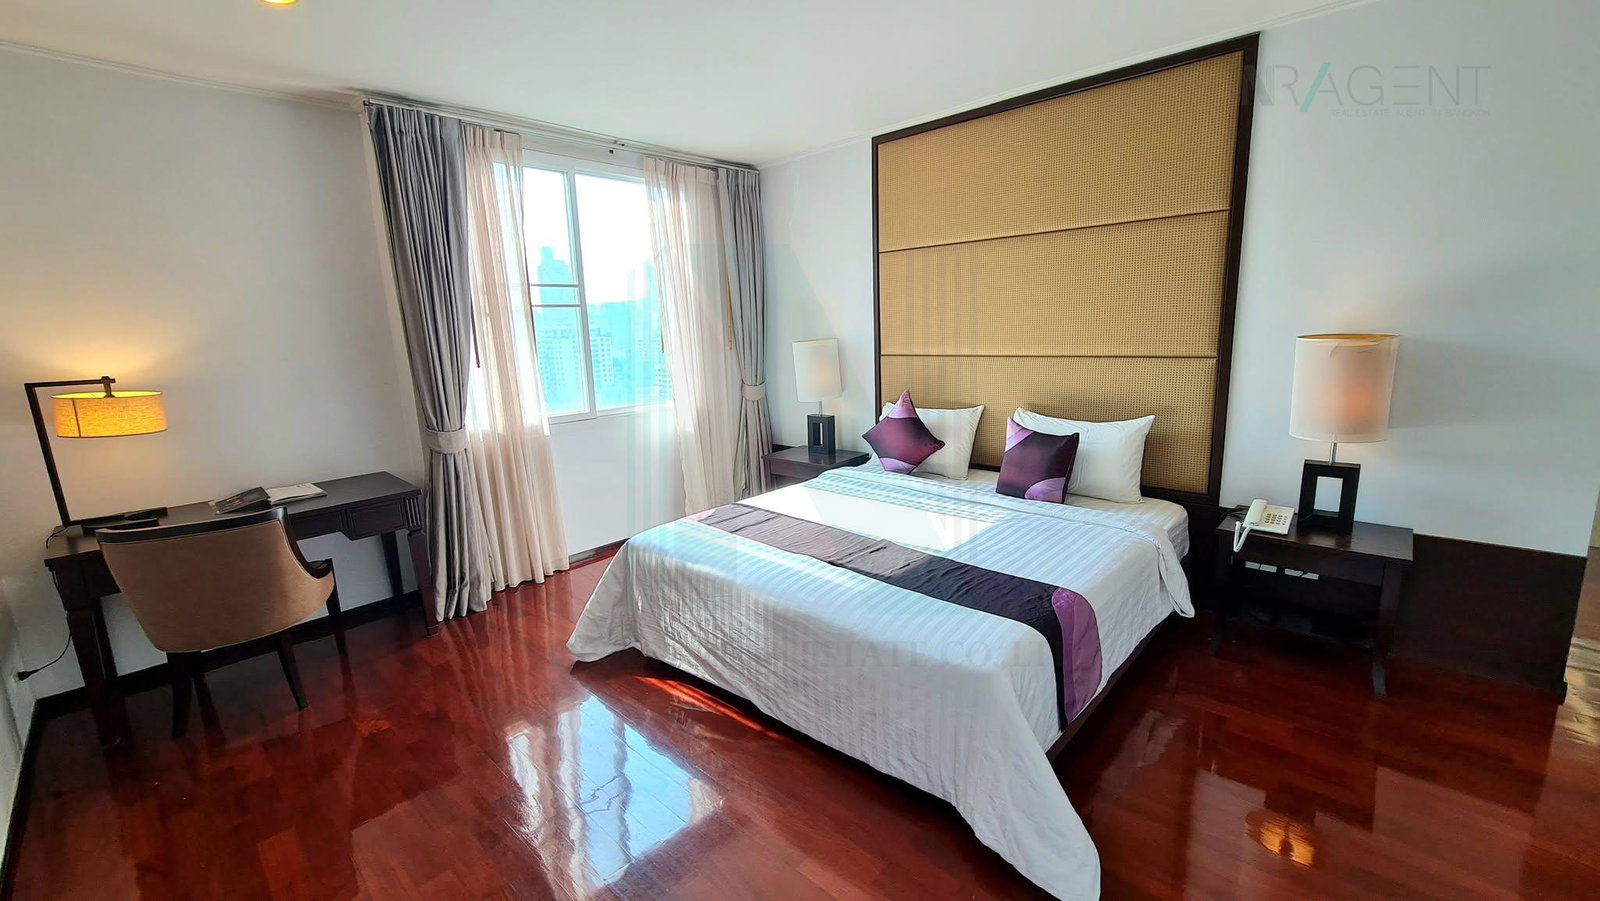
 40
40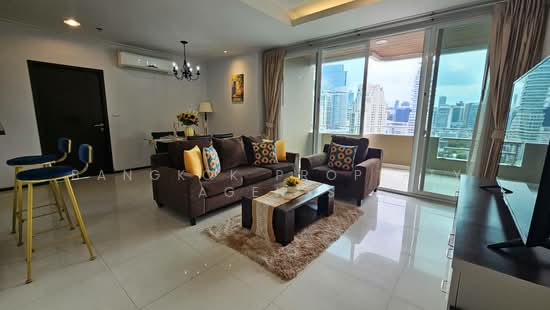 44
44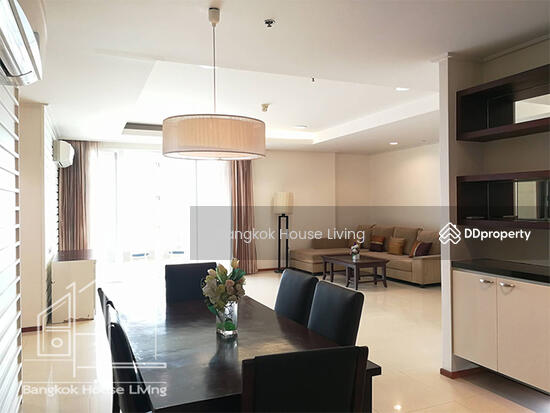 23
23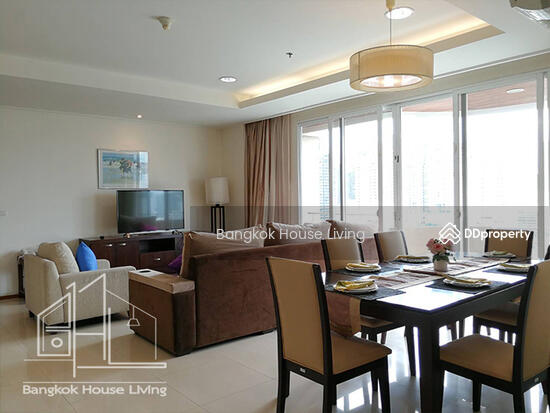 27
27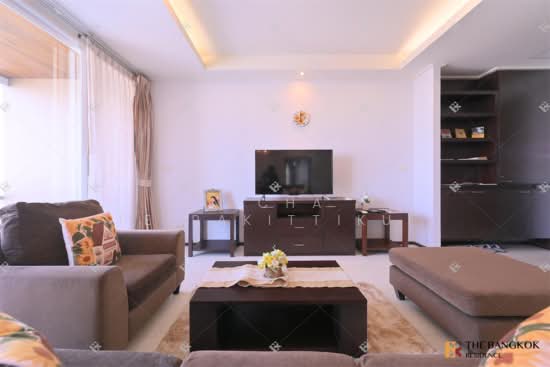 9
9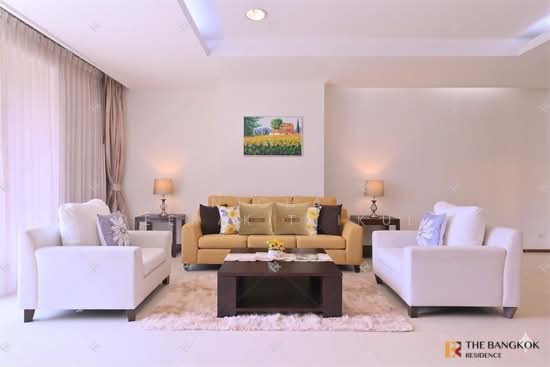 12
12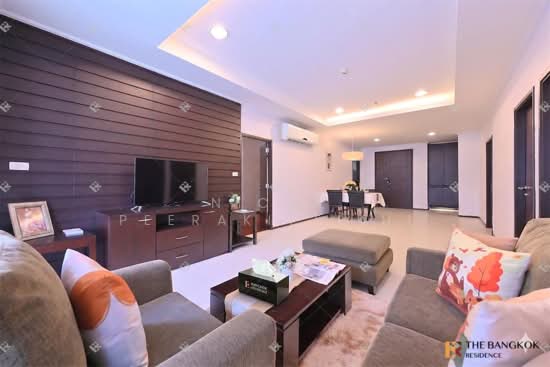 8
8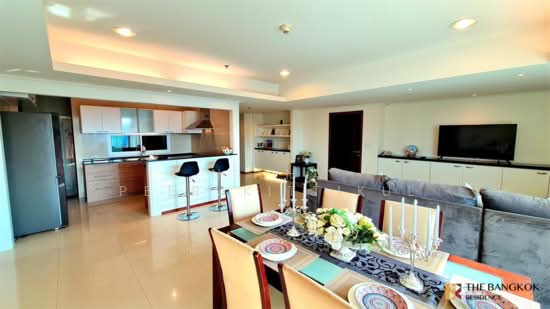 10
10