Raw JSON
{
  "id": 995126,
  "title": {
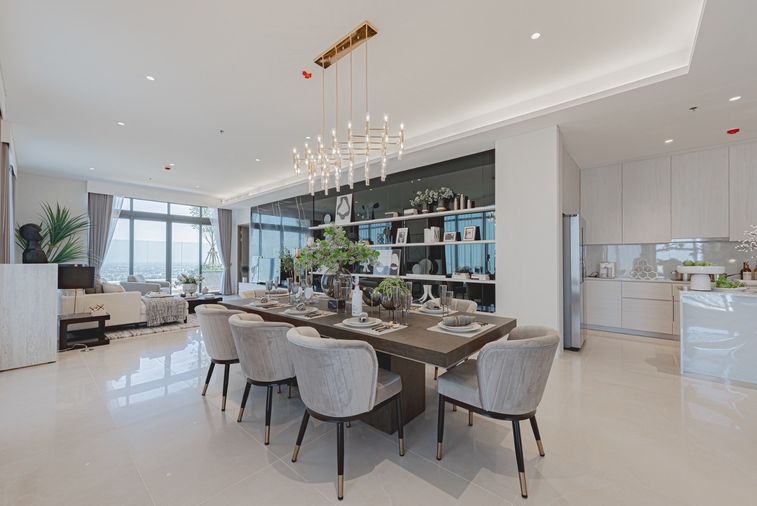
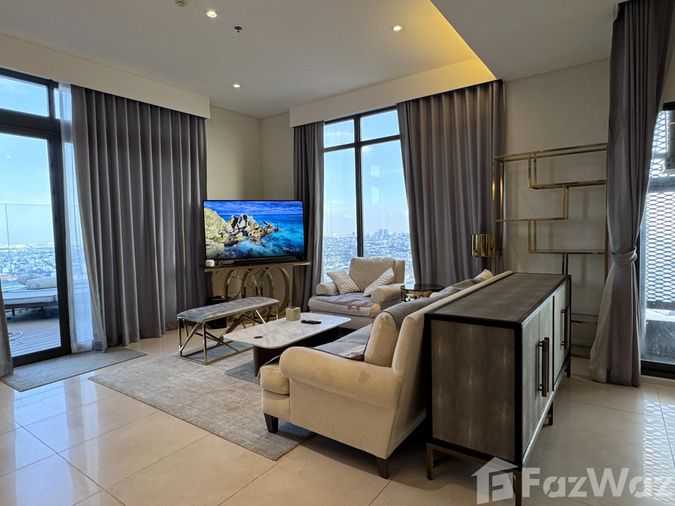
    "meta": "3 นอน คอนโด ประกาศขาย, ฿55,000,000, ไซมิส สุขุมวิท 48, ใกล้ BTS อ่อนนุช, ตกแต่งพร้อมอยู่",
    "short": "คอนโด 3-ห้องนอน ที่ ไซมิส สุขุมวิท 48",
    "standard": "คอนโด 3-ห้องนอน ที่ ไซมิส สุขุมวิท 48 ใกล้ BTS อ่อนนุช"
  },
  "gpsLat": 13.709192,
  "postBy": "landlord",
  "tenure": "sell",
  "gpsLong": 100.598933,
  "district": "คลองเตย",
  "province": "กรุงเทพ",
  "saleType": "resale_secondary",
  "unitType": "three",
  "cdnImages": [
    {
      "id": 10221010,
      "alt": null,
      "tags": [],
      "status": "original",
      "exterior": null,
      "roomType": null,
      "imageScore": null,
      "isPublished": true,
      "resizeImages": [
        {
          "url": "https://img2.propertyscout.co.th/qklxrrE2x8KpQ0kXc1DT5uyANPbbk_Q3mrbngOyqa_I/wm:0.6:so:0:50:0.3/rs:fit:400/q:70/aHR0cHM6Ly9mbGV4c3RheS1pbWFnZXMuc2dwMS5jZG4uZGlnaXRhbG9jZWFuc3BhY2VzLmNvbS9pbWFnZXMvcHJvZC85OTUxMjYvMzk1MDVlYjU0YTJkNjk2ZjllYmIzNmZkYzNkMzhhZjEuanBn.webp",
          "size": 400
        },
        {
          "url": "https://img2.propertyscout.co.th/q6qPqq6YnAxg2Bt_or_z_83J6Sg7AvBLYTNmmumRN4I/wm:0.6:so:0:50:0.3/rs:fit:510/q:70/aHR0cHM6Ly9mbGV4c3RheS1pbWFnZXMuc2dwMS5jZG4uZGlnaXRhbG9jZWFuc3BhY2VzLmNvbS9pbWFnZXMvcHJvZC85OTUxMjYvMzk1MDVlYjU0YTJkNjk2ZjllYmIzNmZkYzNkMzhhZjEuanBn.webp",
          "size": 510
        },
        {
          "url": "https://img2.propertyscout.co.th/fEKKNEHhz5NCkgFmjeqXqCuPxEj9wljKboHJyKL7MEI/wm:0.6:so:0:50:0.3/rs:fit:600/q:70/aHR0cHM6Ly9mbGV4c3RheS1pbWFnZXMuc2dwMS5jZG4uZGlnaXRhbG9jZWFuc3BhY2VzLmNvbS9pbWFnZXMvcHJvZC85OTUxMjYvMzk1MDVlYjU0YTJkNjk2ZjllYmIzNmZkYzNkMzhhZjEuanBn.webp",
          "size": 600
        }
      ]
    },
    {
      "id": 10221011,
      "alt": null,
      "tags": [],
      "status": "original",
      "exterior": null,
      "roomType": null,
      "imageScore": null,
      "isPublished": true,
      "resizeImages": [
        {
          "url": "https://img2.propertyscout.co.th/kugvuBGQtyo3g7u-Lwt6_RCdec_E_VFHzOuVpmgMTxM/wm:0.6:so:0:50:0.3/rs:fit:400/q:70/aHR0cHM6Ly9mbGV4c3RheS1pbWFnZXMuc2dwMS5jZG4uZGlnaXRhbG9jZWFuc3BhY2VzLmNvbS9pbWFnZXMvcHJvZC85OTUxMjYvYmMxODM4ZmQ1ZjY2YmUwYTI2NmY2YzMxZWFiNGJiNjkuanBn.webp",
          "size": 400
        },
        {
          "url": "https://img2.propertyscout.co.th/89an4TyG5sb-tWsZPYzZ27Yv2biEnYABuw4uJd31XVs/wm:0.6:so:0:50:0.3/rs:fit:510/q:70/aHR0cHM6Ly9mbGV4c3RheS1pbWFnZXMuc2dwMS5jZG4uZGlnaXRhbG9jZWFuc3BhY2VzLmNvbS9pbWFnZXMvcHJvZC85OTUxMjYvYmMxODM4ZmQ1ZjY2YmUwYTI2NmY2YzMxZWFiNGJiNjkuanBn.webp",
          "size": 510
        },
        {
          "url": "https://img2.propertyscout.co.th/ns4AGIJST0mpu6FmPCOKzP6Sdc_Dvopwu1x3G7VT_K4/wm:0.6:so:0:50:0.3/rs:fit:600/q:70/aHR0cHM6Ly9mbGV4c3RheS1pbWFnZXMuc2dwMS5jZG4uZGlnaXRhbG9jZWFuc3BhY2VzLmNvbS9pbWFnZXMvcHJvZC85OTUxMjYvYmMxODM4ZmQ1ZjY2YmUwYTI2NmY2YzMxZWFiNGJiNjkuanBn.webp",
          "size": 600
        }
      ]
    },
    {
      "id": 10221012,
      "alt": null,
      "tags": [],
      "status": "original",
      "exterior": null,
      "roomType": null,
      "imageScore": null,
      "isPublished": true,
      "resizeImages": [
        {
          "url": "https://img2.propertyscout.co.th/0fXvAvAOCkla9dIqaWp2KLeQY4T-sSILS-Etqk1yrFw/wm:0.6:so:0:50:0.3/rs:fit:400/q:70/aHR0cHM6Ly9mbGV4c3RheS1pbWFnZXMuc2dwMS5jZG4uZGlnaXRhbG9jZWFuc3BhY2VzLmNvbS9pbWFnZXMvcHJvZC85OTUxMjYvOThmYmQ1ZjJiMGFmNzM2ZTNhMGJkZjA3YzQ5NDRjYjUuanBn.webp",
          "size": 400
        },
        {
          "url": "https://img2.propertyscout.co.th/qSJrRvwlJEgQF8HSdU8bPy_A2voDfCBtWRAXdPUQxs4/wm:0.6:so:0:50:0.3/rs:fit:510/q:70/aHR0cHM6Ly9mbGV4c3RheS1pbWFnZXMuc2dwMS5jZG4uZGlnaXRhbG9jZWFuc3BhY2VzLmNvbS9pbWFnZXMvcHJvZC85OTUxMjYvOThmYmQ1ZjJiMGFmNzM2ZTNhMGJkZjA3YzQ5NDRjYjUuanBn.webp",
          "size": 510
        },
        {
          "url": "https://img2.propertyscout.co.th/z3w-HSfCLtRFZ1e92BHTNirsrGxZjG2mxFQM9SiO378/wm:0.6:so:0:50:0.3/rs:fit:600/q:70/aHR0cHM6Ly9mbGV4c3RheS1pbWFnZXMuc2dwMS5jZG4uZGlnaXRhbG9jZWFuc3BhY2VzLmNvbS9pbWFnZXMvcHJvZC85OTUxMjYvOThmYmQ1ZjJiMGFmNzM2ZTNhMGJkZjA3YzQ5NDRjYjUuanBn.webp",
          "size": 600
        }
      ]
    },
    {
      "id": 10221013,
      "alt": null,
      "tags": [],
      "status": "original",
      "exterior": null,
      "roomType": null,
      "imageScore": null,
      "isPublished": true,
      "resizeImages": [
        {
          "url": "https://img2.propertyscout.co.th/02hoWFFTSJdaNTrhEI3I-3fGhYkk1DvImlmXECZNum8/wm:0.6:so:0:50:0.3/rs:fit:400/q:70/aHR0cHM6Ly9mbGV4c3RheS1pbWFnZXMuc2dwMS5jZG4uZGlnaXRhbG9jZWFuc3BhY2VzLmNvbS9pbWFnZXMvcHJvZC85OTUxMjYvNTQwNzk1ZTM4NzA1NDM2NDJlNjcwOWQ5NmY3ZWE3YzIuanBn.webp",
          "size": 400
        },
        {
          "url": "https://img2.propertyscout.co.th/HVLs_RUcGR9R5Amt4z021doNgJ7TaYZKJHvE4X6MrPw/wm:0.6:so:0:50:0.3/rs:fit:510/q:70/aHR0cHM6Ly9mbGV4c3RheS1pbWFnZXMuc2dwMS5jZG4uZGlnaXRhbG9jZWFuc3BhY2VzLmNvbS9pbWFnZXMvcHJvZC85OTUxMjYvNTQwNzk1ZTM4NzA1NDM2NDJlNjcwOWQ5NmY3ZWE3YzIuanBn.webp",
          "size": 510
        },
        {
          "url": "https://img2.propertyscout.co.th/USuWTLcdvSZk-XVppdm6EMBRZKIwPS-o8tVt36KV-pI/wm:0.6:so:0:50:0.3/rs:fit:600/q:70/aHR0cHM6Ly9mbGV4c3RheS1pbWFnZXMuc2dwMS5jZG4uZGlnaXRhbG9jZWFuc3BhY2VzLmNvbS9pbWFnZXMvcHJvZC85OTUxMjYvNTQwNzk1ZTM4NzA1NDM2NDJlNjcwOWQ5NmY3ZWE3YzIuanBn.webp",
          "size": 600
        }
      ]
    },
    {
      "id": 10221014,
      "alt": null,
      "tags": [],
      "status": "original",
      "exterior": null,
      "roomType": null,
      "imageScore": null,
      "isPublished": true,
      "resizeImages": [
        {
          "url": "https://img2.propertyscout.co.th/jT9YrkBeVkUOQmxjp2AG-4NM6FPnh7wTqLmlbnWN9ew/wm:0.6:so:0:50:0.3/rs:fit:400/q:70/aHR0cHM6Ly9mbGV4c3RheS1pbWFnZXMuc2dwMS5jZG4uZGlnaXRhbG9jZWFuc3BhY2VzLmNvbS9pbWFnZXMvcHJvZC85OTUxMjYvY2JmYTg2NjE1YTUxZjgyOWEzOTM0Yzg0NWYyMzNjMzIuanBn.webp",
          "size": 400
        },
        {
          "url": "https://img2.propertyscout.co.th/KXsT9BqTJdCyGYKiWDbEW5p9xJImMWi-GC5hXMy9TGM/wm:0.6:so:0:50:0.3/rs:fit:510/q:70/aHR0cHM6Ly9mbGV4c3RheS1pbWFnZXMuc2dwMS5jZG4uZGlnaXRhbG9jZWFuc3BhY2VzLmNvbS9pbWFnZXMvcHJvZC85OTUxMjYvY2JmYTg2NjE1YTUxZjgyOWEzOTM0Yzg0NWYyMzNjMzIuanBn.webp",
          "size": 510
        },
        {
          "url": "https://img2.propertyscout.co.th/No-hZTWg2Qd1iMWnNweXhAUiFEpSQFdkKBct_ZJ9sZ0/wm:0.6:so:0:50:0.3/rs:fit:600/q:70/aHR0cHM6Ly9mbGV4c3RheS1pbWFnZXMuc2dwMS5jZG4uZGlnaXRhbG9jZWFuc3BhY2VzLmNvbS9pbWFnZXMvcHJvZC85OTUxMjYvY2JmYTg2NjE1YTUxZjgyOWEzOTM0Yzg0NWYyMzNjMzIuanBn.webp",
          "size": 600
        }
      ]
    },
    {
      "id": 10221015,
      "alt": null,
      "tags": [],
      "status": "original",
      "exterior": null,
      "roomType": null,
      "imageScore": null,
      "isPublished": true,
      "resizeImages": [
        {
          "url": "https://img2.propertyscout.co.th/yuGwg6gJSAAgzXXAE0vfFKmCYOomkRtezkBqu9C-p2k/wm:0.6:so:0:50:0.3/rs:fit:400/q:70/aHR0cHM6Ly9mbGV4c3RheS1pbWFnZXMuc2dwMS5jZG4uZGlnaXRhbG9jZWFuc3BhY2VzLmNvbS9pbWFnZXMvcHJvZC85OTUxMjYvM2ExODJjYWUwYzRjN2EwMWEwYjUzNTZiYTBhZWQ5MDcuanBn.webp",
          "size": 400
        },
        {
          "url": "https://img2.propertyscout.co.th/ZIApESjSftWPvoDsDt9-f9kO-JK69TwJdjKbdbaVsbY/wm:0.6:so:0:50:0.3/rs:fit:510/q:70/aHR0cHM6Ly9mbGV4c3RheS1pbWFnZXMuc2dwMS5jZG4uZGlnaXRhbG9jZWFuc3BhY2VzLmNvbS9pbWFnZXMvcHJvZC85OTUxMjYvM2ExODJjYWUwYzRjN2EwMWEwYjUzNTZiYTBhZWQ5MDcuanBn.webp",
          "size": 510
        },
        {
          "url": "https://img2.propertyscout.co.th/d8ibTqW70fc04CLYQVheDUJLA8f3su_xJUWHGpRypNo/wm:0.6:so:0:50:0.3/rs:fit:600/q:70/aHR0cHM6Ly9mbGV4c3RheS1pbWFnZXMuc2dwMS5jZG4uZGlnaXRhbG9jZWFuc3BhY2VzLmNvbS9pbWFnZXMvcHJvZC85OTUxMjYvM2ExODJjYWUwYzRjN2EwMWEwYjUzNTZiYTBhZWQ5MDcuanBn.webp",
          "size": 600
        }
      ]
    },
    {
      "id": 10221016,
      "alt": null,
      "tags": [],
      "status": "original",
      "exterior": null,
      "roomType": null,
      "imageScore": null,
      "isPublished": true,
      "resizeImages": [
        {
          "url": "https://img2.propertyscout.co.th/2pZ_K10YJY3CxCfp-g-g6eoUHgHIDRhK4ild0MUXNmI/wm:0.6:so:0:50:0.3/rs:fit:400/q:70/aHR0cHM6Ly9mbGV4c3RheS1pbWFnZXMuc2dwMS5jZG4uZGlnaXRhbG9jZWFuc3BhY2VzLmNvbS9pbWFnZXMvcHJvZC85OTUxMjYvZGNhMmQ0YmVjMjRkOTI4ZWEwYTZjY2VkOGFlMzk5ODIuanBn.webp",
          "size": 400
        },
        {
          "url": "https://img2.propertyscout.co.th/DG1_5n3ZwdXA1TaifxBoiXvaVnUdTEg3q2Qeaqf1MvU/wm:0.6:so:0:50:0.3/rs:fit:510/q:70/aHR0cHM6Ly9mbGV4c3RheS1pbWFnZXMuc2dwMS5jZG4uZGlnaXRhbG9jZWFuc3BhY2VzLmNvbS9pbWFnZXMvcHJvZC85OTUxMjYvZGNhMmQ0YmVjMjRkOTI4ZWEwYTZjY2VkOGFlMzk5ODIuanBn.webp",
          "size": 510
        },
        {
          "url": "https://img2.propertyscout.co.th/yFnxRS_EhUJsaujofMmvL54JisBv1yW2_ksfaXInvK0/wm:0.6:so:0:50:0.3/rs:fit:600/q:70/aHR0cHM6Ly9mbGV4c3RheS1pbWFnZXMuc2dwMS5jZG4uZGlnaXRhbG9jZWFuc3BhY2VzLmNvbS9pbWFnZXMvcHJvZC85OTUxMjYvZGNhMmQ0YmVjMjRkOTI4ZWEwYTZjY2VkOGFlMzk5ODIuanBn.webp",
          "size": 600
        }
      ]
    }
  ],
  "floorSize": 198,
  "salePrice": 55000000,
  "closestBts": "on_nut",
  "created_at": "2023-02-01T07:42:55.942Z",
  "floorLevel": "38",
  "furnishing": "fully_furnished_live",
  "greatDeals": {},
  "updated_at": "2026-06-12T10:12:41.885Z",
  "description": {},
  "listing_tag": "recommended",
  "petsAllowed": false,
  "poiBuilding": {
    "name": {
      "en": "Siamese Sukhumvit 48",
      "th": "ไซมิส สุขุมวิท 48"
    },
    "numberOfFloors": 39
  },
  "subdistrict": "พระโขนงใต้",
  "totalImages": 19,
  "buildingName": "Siamese Sukhumvit 48",
  "districtCity": "Khet Khlong Toei",
  "neighborhood": "",
  "propertyType": "condo",
  "listingSource": "yourfuturehome",
  "market_status": "on",
  "provinceState": "Krung Thep Maha Nakhon",
  "district_ps_cn": "空堤县",
  "district_ps_en": "Khlong Toei",
  "district_ps_th": "คลองเตย",
  "numberBedrooms": "three_bedrooms",
  "province_ps_cn": "曼谷",
  "province_ps_en": "Bangkok",
  "province_ps_th": "กรุงเทพ",
  "numberBathrooms": "three_bathrooms",
  "serpSortingRank": {
    "rent": 0,
    "sale": 3.3048807
  },
  "closestTransport": "on_nut",
  "featuredImageUrl": "https://img2.propertyscout.co.th/XBYwqfbT3H2VdI9nQVRUQbT7t8TaN1PYj-IL8K3kzpY/wm:0.6:so:0:50:0.3/rs:fit:384/q:70/aHR0cHM6Ly9mbGV4c3RheS1pbWFnZXMuc2dwMS5jZG4uZGlnaXRhbG9jZWFuc3BhY2VzLmNvbS9pbWFnZXMvcHJvZC85OTUxMjYvMzk1MDVlYjU0YTJkNjk2ZjllYmIzNmZkYzNkMzhhZjEuanBn.webp",
  "highlightListing": "no",
  "ae_man_event_date": "2024-12-05T19:54:46.681Z",
  "ae_man_event_type": "cannot_reach_landlord_third",
  "greatDealsCluster": {
    "saleCluster": {
      "id": 13178,
      "name": "sell_combined_7487_three_bedrooms",
      "medianRentPricePerSqm": null,
      "medianSalePricePerSqm": "243461"
    }
  },
  "subdistrict_ps_cn": "帕卡侬泰",
  "subdistrict_ps_en": "Phra Khanong Tai",
  "subdistrict_ps_th": "พระโขนงใต้",
  "closestTransportKm": 0.4494301743048414,
  "ae_man_event_result": "unknown",
  "availabilitySubClusterCn": {
    "availabilityHoverText": "如果客户感兴趣,我们的团队将核实房产是否可租/售",
    "availabilityLabelLogo": "question",
    "availabilityLabelText": "根据需求可查验是否可租/售",
    "availabilityLabelColor": "pink"
  },
  "availabilitySubClusterDe": {
    "availabilityHoverText": "Unser Team prüft die Verfügbarkeit der Immobilie, wenn ein Kunde interessiert ist",
    "availabilityLabelLogo": "question",
    "availabilityLabelText": "Verfügbarkeit auf Anfrage",
    "availabilityLabelColor": "pink"
  },
  "availabilitySubClusterEn": {
    "availabilityHoverText": "Our team will verify availability of the property if client is interested",
    "availabilityLabelLogo": "question",
    "availabilityLabelText": "Availability upon request",
    "availabilityLabelColor": "pink"
  },
  "availabilitySubClusterMm": {
    "availabilityHoverText": "ဖောက်သည်စိတ်ဝင်စားပါက ကျွန်ုပ်တို့၏အဖွဲ့သည် ပစ္စည်းရရှိနိုင်မှုကို စိစစ်ပါမည်",
    "availabilityLabelLogo": "question",
    "availabilityLabelText": "ရရှိနိုင်မှုကိုမေးမြန်းပါ",
    "availabilityLabelColor": "pink"
  },
  "availabilitySubClusterTh": {
    "availabilityHoverText": "ทีมงานของเราจะทำการตรวจสอบความพร้อมในการให้บริการ หากคุณสนใจอสังหาฯนี้",
    "availabilityLabelLogo": "question",
    "availabilityLabelText": "ความพร้อมการให้บริการ ตามคำร้องขอ",
    "availabilityLabelColor": "pink"
  },
  "availability_subcluster_id": 3
} 16
16 8
8 8
8 11
11 12
12 13
13 28
28 10
10 11
11 8
8 11
11 7
7