Raw JSON
{
  "id": 633591,
  "title": {
    "meta": "1 นอน คอนโด ให้เช่า ฿32,000/เดือน, ประกาศขาย ฿7,400,000, เดอะ เทรนดี้ คอนโดมิเนียม, ใกล้ BTS นานา",
    "short": "คอนโด 1-ห้องนอน ที่ เดอะ เทรนดี้ คอนโดมิเนียม",
    "standard": "คอนโด 1-ห้องนอน ที่ เดอะ เทรนดี้ คอนโดมิเนียม ใกล้ BTS นานา"
  },
  "gpsLat": 13.74111,
  "postBy": "landlord",
  "tenure": "rentsell",
  "gpsLong": 100.557812,
  "district": "วัฒนา",
  "province": "กรุงเทพ",
  "unitType": "one",
  "cdnImages": [
    {
      "id": 6441170,
      "alt": null,
      "tags": [],
      "status": "original",
      "exterior": null,
      "roomType": "livingroom",
      "imageScore": 5,
      "isPublished": true,
      "resizeImages": [
        {
          "url": "https://img2.propertyscout.co.th/wfgONpeMUyrEmPiTtfDkhE9tOfAqucZ6RAjpfcYC9Jk/wm:0.6:so:0:50:0.3/rs:fit:400/q:70/aHR0cHM6Ly9mbGV4c3RheS1pbWFnZXMuc2dwMS5jZG4uZGlnaXRhbG9jZWFuc3BhY2VzLmNvbS9pbWFnZXMvcHJvZC82MzM1OTEvMC5qcGVn.webp",
          "size": 400
        },
        {
          "url": "https://img2.propertyscout.co.th/h2cFd-2JkOoCoMb2Mr5ERjUk1JkvdxqPRm1mNXt0A_4/wm:0.6:so:0:50:0.3/rs:fit:510/q:70/aHR0cHM6Ly9mbGV4c3RheS1pbWFnZXMuc2dwMS5jZG4uZGlnaXRhbG9jZWFuc3BhY2VzLmNvbS9pbWFnZXMvcHJvZC82MzM1OTEvMC5qcGVn.webp",
          "size": 510
        },
        {
          "url": "https://img2.propertyscout.co.th/qjJ4aL-_H8cZJDEpiIvUMSYYmOi-ziC_kYxJUZ8-WVw/wm:0.6:so:0:50:0.3/rs:fit:600/q:70/aHR0cHM6Ly9mbGV4c3RheS1pbWFnZXMuc2dwMS5jZG4uZGlnaXRhbG9jZWFuc3BhY2VzLmNvbS9pbWFnZXMvcHJvZC82MzM1OTEvMC5qcGVn.webp",
          "size": 600
        }
      ]
    },
    {
      "id": 6441171,
      "alt": null,
      "tags": [],
      "status": "original",
      "exterior": null,
      "roomType": "livingroom",
      "imageScore": 5,
      "isPublished": true,
      "resizeImages": [
        {
          "url": "https://img2.propertyscout.co.th/OqbbCCdSfzBjS9armHMyBOE0NqRW2GYKayJM0SZkH9c/wm:0.6:so:0:50:0.3/rs:fit:400/q:70/aHR0cHM6Ly9mbGV4c3RheS1pbWFnZXMuc2dwMS5jZG4uZGlnaXRhbG9jZWFuc3BhY2VzLmNvbS9pbWFnZXMvcHJvZC82MzM1OTEvMS5qcGVn.webp",
          "size": 400
        },
        {
          "url": "https://img2.propertyscout.co.th/KN7VORZuqcyXSYxfdxQkDJxYK8IWTIipyRy-OhZuZyY/wm:0.6:so:0:50:0.3/rs:fit:510/q:70/aHR0cHM6Ly9mbGV4c3RheS1pbWFnZXMuc2dwMS5jZG4uZGlnaXRhbG9jZWFuc3BhY2VzLmNvbS9pbWFnZXMvcHJvZC82MzM1OTEvMS5qcGVn.webp",
          "size": 510
        },
        {
          "url": "https://img2.propertyscout.co.th/bQIDDMwxLzYSBGUYSeyVuVk3tAQYSfAoLGPWGqIGBi8/wm:0.6:so:0:50:0.3/rs:fit:600/q:70/aHR0cHM6Ly9mbGV4c3RheS1pbWFnZXMuc2dwMS5jZG4uZGlnaXRhbG9jZWFuc3BhY2VzLmNvbS9pbWFnZXMvcHJvZC82MzM1OTEvMS5qcGVn.webp",
          "size": 600
        }
      ]
    },
    {
      "id": 6441172,
      "alt": null,
      "tags": [],
      "status": "original",
      "exterior": null,
      "roomType": "kitchen",
      "imageScore": 5,
      "isPublished": true,
      "resizeImages": [
        {
          "url": "https://img2.propertyscout.co.th/cnutvBjBPlbXQKiDwUaIQOAEeL2lSmNDe64ovXO7EBM/wm:0.6:so:0:50:0.3/rs:fit:400/q:70/aHR0cHM6Ly9mbGV4c3RheS1pbWFnZXMuc2dwMS5jZG4uZGlnaXRhbG9jZWFuc3BhY2VzLmNvbS9pbWFnZXMvcHJvZC82MzM1OTEvMi5qcGVn.webp",
          "size": 400
        },
        {
          "url": "https://img2.propertyscout.co.th/WmbjGeyDsQY2Cj0NtBVdUyQlluuIDSiIokTTXefAWH4/wm:0.6:so:0:50:0.3/rs:fit:510/q:70/aHR0cHM6Ly9mbGV4c3RheS1pbWFnZXMuc2dwMS5jZG4uZGlnaXRhbG9jZWFuc3BhY2VzLmNvbS9pbWFnZXMvcHJvZC82MzM1OTEvMi5qcGVn.webp",
          "size": 510
        },
        {
          "url": "https://img2.propertyscout.co.th/SgsZCVCWMIbSlRnxpSXyWcMzjhmlbxP6H1grmXcR4ZU/wm:0.6:so:0:50:0.3/rs:fit:600/q:70/aHR0cHM6Ly9mbGV4c3RheS1pbWFnZXMuc2dwMS5jZG4uZGlnaXRhbG9jZWFuc3BhY2VzLmNvbS9pbWFnZXMvcHJvZC82MzM1OTEvMi5qcGVn.webp",
          "size": 600
        }
      ]
    },
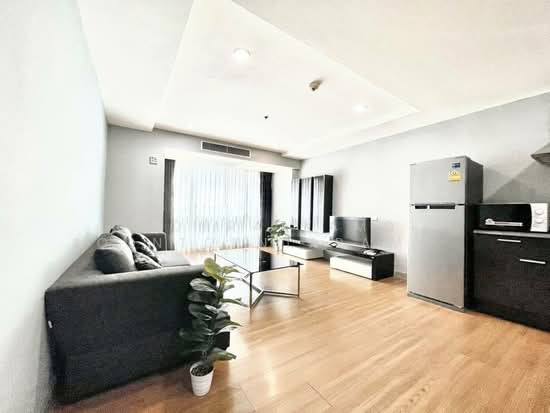
    {
      "id": 6441173,
      "alt": null,
      "tags": [],
      "status": "original",
      "exterior": null,
      "roomType": "livingroom",
      "imageScore": 5,
      "isPublished": true,
      "resizeImages": [
        {
          "url": "https://img2.propertyscout.co.th/5ECshMDVhISr2yEZP2spQ7nUI8j7b4yA82Eqr7nKB20/wm:0.6:so:0:50:0.3/rs:fit:400/q:70/aHR0cHM6Ly9mbGV4c3RheS1pbWFnZXMuc2dwMS5jZG4uZGlnaXRhbG9jZWFuc3BhY2VzLmNvbS9pbWFnZXMvcHJvZC82MzM1OTEvMy5qcGVn.webp",
          "size": 400
        },
        {
          "url": "https://img2.propertyscout.co.th/FYuHk7agRLwYVZF4v5NnCRS6RrZTa6TbroyzU6cwW00/wm:0.6:so:0:50:0.3/rs:fit:510/q:70/aHR0cHM6Ly9mbGV4c3RheS1pbWFnZXMuc2dwMS5jZG4uZGlnaXRhbG9jZWFuc3BhY2VzLmNvbS9pbWFnZXMvcHJvZC82MzM1OTEvMy5qcGVn.webp",
          "size": 510
        },
        {
          "url": "https://img2.propertyscout.co.th/lokyz8mFNNtAZb8sLrLjcuoKSV-9kcgzNsuJdF1T0vQ/wm:0.6:so:0:50:0.3/rs:fit:600/q:70/aHR0cHM6Ly9mbGV4c3RheS1pbWFnZXMuc2dwMS5jZG4uZGlnaXRhbG9jZWFuc3BhY2VzLmNvbS9pbWFnZXMvcHJvZC82MzM1OTEvMy5qcGVn.webp",
          "size": 600
        }
      ]
    },
    {
      "id": 6441174,
      "alt": null,
      "tags": [],
      "status": "original",
      "exterior": null,
      "roomType": "bathroom",
      "imageScore": 5,
      "isPublished": true,
      "resizeImages": [
        {
          "url": "https://img2.propertyscout.co.th/nT11fJFqor3Dl15CEkiMuS6SvwihAtkffvwayhaUeYs/wm:0.6:so:0:50:0.3/rs:fit:400/q:70/aHR0cHM6Ly9mbGV4c3RheS1pbWFnZXMuc2dwMS5jZG4uZGlnaXRhbG9jZWFuc3BhY2VzLmNvbS9pbWFnZXMvcHJvZC82MzM1OTEvNC5qcGVn.webp",
          "size": 400
        },
        {
          "url": "https://img2.propertyscout.co.th/FXket0o24miCChtM7OL3fD0-BxnH2xLmKqHnuxQf6No/wm:0.6:so:0:50:0.3/rs:fit:510/q:70/aHR0cHM6Ly9mbGV4c3RheS1pbWFnZXMuc2dwMS5jZG4uZGlnaXRhbG9jZWFuc3BhY2VzLmNvbS9pbWFnZXMvcHJvZC82MzM1OTEvNC5qcGVn.webp",
          "size": 510
        },
        {
          "url": "https://img2.propertyscout.co.th/VAK56xF8VUmJS8ZKLBWwH_vYTaRLr2rwgkPeado0wTY/wm:0.6:so:0:50:0.3/rs:fit:600/q:70/aHR0cHM6Ly9mbGV4c3RheS1pbWFnZXMuc2dwMS5jZG4uZGlnaXRhbG9jZWFuc3BhY2VzLmNvbS9pbWFnZXMvcHJvZC82MzM1OTEvNC5qcGVn.webp",
          "size": 600
        }
      ]
    },
    {
      "id": 6441175,
      "alt": null,
      "tags": [],
      "status": "original",
      "exterior": "view",
      "roomType": null,
      "imageScore": 5,
      "isPublished": true,
      "resizeImages": [
        {
          "url": "https://img2.propertyscout.co.th/Oxa-HkU1Oo9OxFHKkYTcmLB6iQUfSJxd6wR3FY2ISMI/wm:0.6:so:0:50:0.3/rs:fit:400/q:70/aHR0cHM6Ly9mbGV4c3RheS1pbWFnZXMuc2dwMS5jZG4uZGlnaXRhbG9jZWFuc3BhY2VzLmNvbS9pbWFnZXMvcHJvZC82MzM1OTEvNS5qcGVn.webp",
          "size": 400
        },
        {
          "url": "https://img2.propertyscout.co.th/y3pYlJVX8Rkls5xp1OaJK04Ol1hPa7GkdyoHl2cSSpY/wm:0.6:so:0:50:0.3/rs:fit:510/q:70/aHR0cHM6Ly9mbGV4c3RheS1pbWFnZXMuc2dwMS5jZG4uZGlnaXRhbG9jZWFuc3BhY2VzLmNvbS9pbWFnZXMvcHJvZC82MzM1OTEvNS5qcGVn.webp",
          "size": 510
        },
        {
          "url": "https://img2.propertyscout.co.th/bs1EAMaGlqde5VKuuAsGemQjcp4bveUIHVSBeRewVY4/wm:0.6:so:0:50:0.3/rs:fit:600/q:70/aHR0cHM6Ly9mbGV4c3RheS1pbWFnZXMuc2dwMS5jZG4uZGlnaXRhbG9jZWFuc3BhY2VzLmNvbS9pbWFnZXMvcHJvZC82MzM1OTEvNS5qcGVn.webp",
          "size": 600
        }
      ]
    },
    {
      "id": 6441176,
      "alt": null,
      "tags": [],
      "status": "original",
      "exterior": null,
      "roomType": "bedroom",
      "imageScore": 5,
      "isPublished": true,
      "resizeImages": [
        {
          "url": "https://img2.propertyscout.co.th/e5ZLuy-8AARTQDqjl4Xd-7psTvOet26FtQPk6bSa-VY/wm:0.6:so:0:50:0.3/rs:fit:400/q:70/aHR0cHM6Ly9mbGV4c3RheS1pbWFnZXMuc2dwMS5jZG4uZGlnaXRhbG9jZWFuc3BhY2VzLmNvbS9pbWFnZXMvcHJvZC82MzM1OTEvNi5qcGVn.webp",
          "size": 400
        },
        {
          "url": "https://img2.propertyscout.co.th/GwXv1hmY0LY88vDzm80cv6Dlq40Sb0hH7A6AqIyhXIk/wm:0.6:so:0:50:0.3/rs:fit:510/q:70/aHR0cHM6Ly9mbGV4c3RheS1pbWFnZXMuc2dwMS5jZG4uZGlnaXRhbG9jZWFuc3BhY2VzLmNvbS9pbWFnZXMvcHJvZC82MzM1OTEvNi5qcGVn.webp",
          "size": 510
        },
        {
          "url": "https://img2.propertyscout.co.th/YLYljYFbyCbQDn9BaPyGPS6e0gJ_oHTXjAz45Mili-w/wm:0.6:so:0:50:0.3/rs:fit:600/q:70/aHR0cHM6Ly9mbGV4c3RheS1pbWFnZXMuc2dwMS5jZG4uZGlnaXRhbG9jZWFuc3BhY2VzLmNvbS9pbWFnZXMvcHJvZC82MzM1OTEvNi5qcGVn.webp",
          "size": 600
        }
      ]
    }
  ],
  "floorSize": 67,
  "salePrice": 7400000,
  "closestArl": "makkasan",
  "closestBts": "nana",
  "closestMrt": "sukhumvit",
  "created_at": "2021-11-25T05:42:52.486Z",
  "floorLevel": "7 ",
  "greatDeals": {},
  "updated_at": "2026-03-24T08:20:17.934Z",
  "description": {},
  "lowestPrice": 32000,
  "poiBuilding": {
    "name": {
      "en": "The Trendy Condominium",
      "th": "เดอะ เทรนดี้ คอนโดมิเนียม"
    },
    "numberOfFloors": 17
  },
  "subdistrict": "คลองเตยเหนือ",
  "totalImages": 9,
  "buildingName": "The Trendy Condominium",
  "districtCity": "Khet Watthana",
  "neighborhood": "สุขุมวิท",
  "propertyType": "condo",
  "listingSource": "livinginsider",
  "market_status": "on",
  "provinceState": "Krung Thep Maha Nakhon",
  "district_ps_cn": "瓦他那",
  "district_ps_en": "Watthana",
  "district_ps_th": "วัฒนา",
  "minLeasePeriod": "twelve_months",
  "numberBedrooms": "one_bedroom",
  "province_ps_cn": "曼谷",
  "province_ps_en": "Bangkok",
  "province_ps_th": "กรุงเทพ",
  "numberBathrooms": "two_bathrooms",
  "serpSortingRank": {
    "rent": 4.7052074,
    "sale": 4.7052074
  },
  "closestTransport": "nana",
  "featuredImageUrl": "https://img2.propertyscout.co.th/g17I2yoPvD1T-aL-PhePg6DjPdxUseizthcXJ8_GfBA/wm:0.6:so:0:50:0.3/rs:fit:384/q:70/aHR0cHM6Ly9mbGV4c3RheS1pbWFnZXMuc2dwMS5jZG4uZGlnaXRhbG9jZWFuc3BhY2VzLmNvbS9pbWFnZXMvcHJvZC82MzM1OTEvMC5qcGVn.webp",
  "highlightListing": "no",
  "ae_man_event_date": "2026-03-24T08:20:16.173Z",
  "ae_man_event_type": "cannot_reach_landlord_third",
  "greatDealsCluster": {
    "rentCluster": {
      "id": 67,
      "name": "rent_combined_540_one_bedroom",
      "medianRentPricePerSqm": "420",
      "medianSalePricePerSqm": null
    },
    "saleCluster": {
      "id": 5360,
      "name": "sell_combined_540_one_bedroom",
      "medianRentPricePerSqm": null,
      "medianSalePricePerSqm": "87838"
    }
  },
  "subdistrict_ps_cn": "空堤努",
  "subdistrict_ps_en": "Khlong Toei Nuea",
  "subdistrict_ps_th": "คลองเตยเหนือ",
  "closestTransportKm": 0.26481052858276954,
  "neighborhood_ps_cn": "素坤逸",
  "neighborhood_ps_en": "Sukhumvit",
  "neighborhood_ps_th": "สุขุมวิท",
  "ae_man_event_result": "unknown",
  "ae_man_rentsell_specific": "unknown",
  "availabilitySubClusterCn": {
    "availabilityHoverText": "如果客户感兴趣,我们的团队将核实房产是否可租/售",
    "availabilityLabelLogo": "question",
    "availabilityLabelText": "根据需求可查验是否可租/售",
    "availabilityLabelColor": "pink"
  },
  "availabilitySubClusterDe": {
    "availabilityHoverText": "Unser Team prüft die Verfügbarkeit der Immobilie, wenn ein Kunde interessiert ist",
    "availabilityLabelLogo": "question",
    "availabilityLabelText": "Verfügbarkeit auf Anfrage",
    "availabilityLabelColor": "pink"
  },
  "availabilitySubClusterEn": {
    "availabilityHoverText": "Our team will verify availability of the property if client is interested",
    "availabilityLabelLogo": "question",
    "availabilityLabelText": "Availability upon request",
    "availabilityLabelColor": "pink"
  },
  "availabilitySubClusterMm": {
    "availabilityHoverText": "ဖောက်သည်စိတ်ဝင်စားပါက ကျွန်ုပ်တို့၏အဖွဲ့သည် ပစ္စည်းရရှိနိုင်မှုကို စိစစ်ပါမည်",
    "availabilityLabelLogo": "question",
    "availabilityLabelText": "ရရှိနိုင်မှုကိုမေးမြန်းပါ",
    "availabilityLabelColor": "pink"
  },
  "availabilitySubClusterTh": {
    "availabilityHoverText": "ทีมงานของเราจะทำการตรวจสอบความพร้อมในการให้บริการ หากคุณสนใจอสังหาฯนี้",
    "availabilityLabelLogo": "question",
    "availabilityLabelText": "ความพร้อมการให้บริการ ตามคำร้องขอ",
    "availabilityLabelColor": "pink"
  },
  "availability_subcluster_id": 4.4
} 11
11 13
13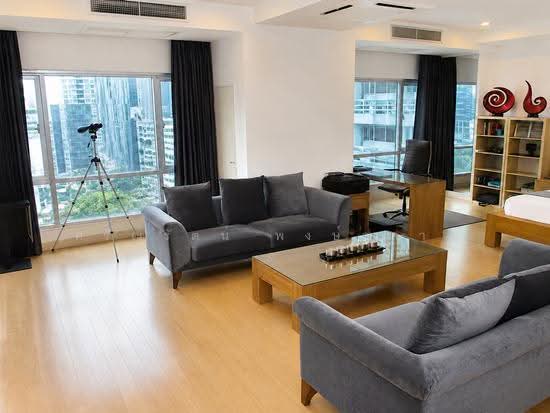 28
28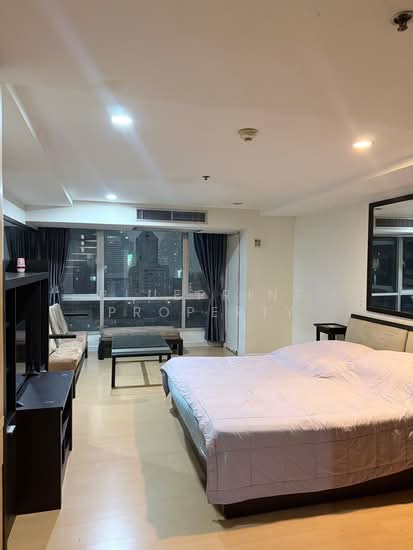 9
9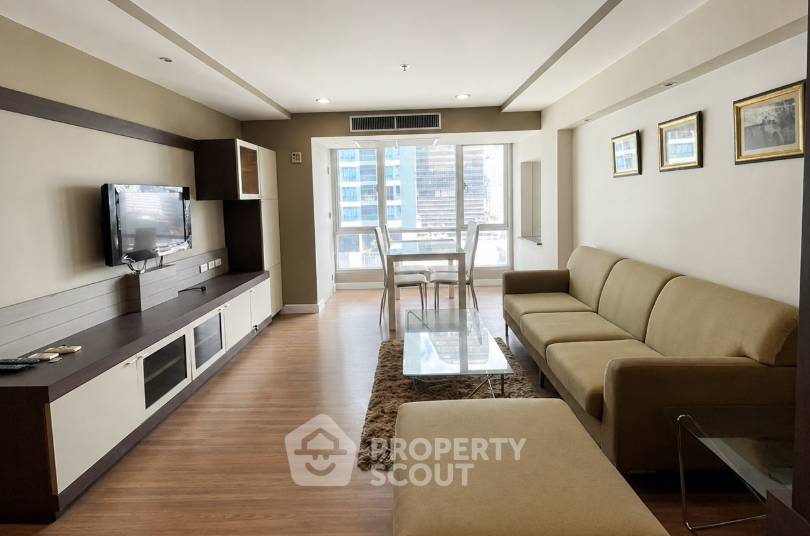
 15
15 13
13 21
21 11
11
 6
6 12
12