Raw JSON
{
  "id": 3318099,
  "title": {
    "meta": "2 นอน คอนโด ให้เช่า ฿55,855/เดือน, ประกาศขาย ฿18,898,989, ศุภาลัย เพลส สุขุมวิท 39, ใกล้ BTS พร้อมพงษ์, ตกแต่งพร้อมอยู่",
    "short": "คอนโด 2-ห้องนอน ที่ ศุภาลัย เพลส สุขุมวิท 39",
    "standard": "คอนโด 2-ห้องนอน ที่ ศุภาลัย เพลส สุขุมวิท 39 ใกล้ BTS พร้อมพงษ์"
  },
  "gpsLat": 13.743154,
  "postBy": "landlord",
  "tenure": "rentsell",
  "gpsLong": 100.573438,
  "district": "วัฒนา",
  "province": "กรุงเทพ",
  "cdnImages": [
    {
      "id": 37296791,
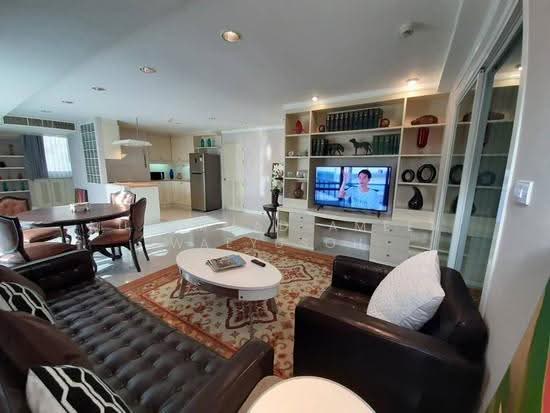
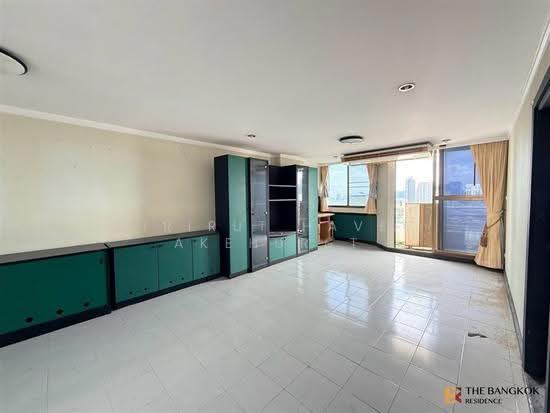
      "alt": "Spacious living room with elegant decor and large windows offering natural light.",
      "tags": [
        {
          "id": 1645878,
          "name": "bigLivingroom"
        }
      ],
      "status": "featured",
      "exterior": null,
      "roomType": "livingroom",
      "imageScore": 6,
      "isPublished": null,
      "resizeImages": [
        {
          "url": "https://img2.propertyscout.co.th/avDbSLgxhGSmKpwwC0T2HSvni14-otf5y036yZ0mJFM/wm:0.6:so:0:50:0.3/rs:fit:400/q:70/aHR0cHM6Ly9mbGV4c3RheS1pbWFnZXMuc2dwMS5jZG4uZGlnaXRhbG9jZWFuc3BhY2VzLmNvbS9pbWFnZXMvcHJvZC9saW5rLTU4MDUwMzkvNTE1ZDBiNWJjM2I3NzQ0MjlhMmY5OWU0YWNiNWI3MmIuanBn.webp",
          "size": 400
        },
        {
          "url": "https://img2.propertyscout.co.th/Xsc9f-CVQbQ6FILBqpI_6LIK_GPPXTORU2heOwntJ44/wm:0.6:so:0:50:0.3/rs:fit:510/q:70/aHR0cHM6Ly9mbGV4c3RheS1pbWFnZXMuc2dwMS5jZG4uZGlnaXRhbG9jZWFuc3BhY2VzLmNvbS9pbWFnZXMvcHJvZC9saW5rLTU4MDUwMzkvNTE1ZDBiNWJjM2I3NzQ0MjlhMmY5OWU0YWNiNWI3MmIuanBn.webp",
          "size": 510
        },
        {
          "url": "https://img2.propertyscout.co.th/R_dRPFO1ou3jx5E9iMpCYsSa2xbgN5B1VfCyQOdPFXw/wm:0.6:so:0:50:0.3/rs:fit:600/q:70/aHR0cHM6Ly9mbGV4c3RheS1pbWFnZXMuc2dwMS5jZG4uZGlnaXRhbG9jZWFuc3BhY2VzLmNvbS9pbWFnZXMvcHJvZC9saW5rLTU4MDUwMzkvNTE1ZDBiNWJjM2I3NzQ0MjlhMmY5OWU0YWNiNWI3MmIuanBn.webp",
          "size": 600
        }
      ]
    },
    {
      "id": 37296792,
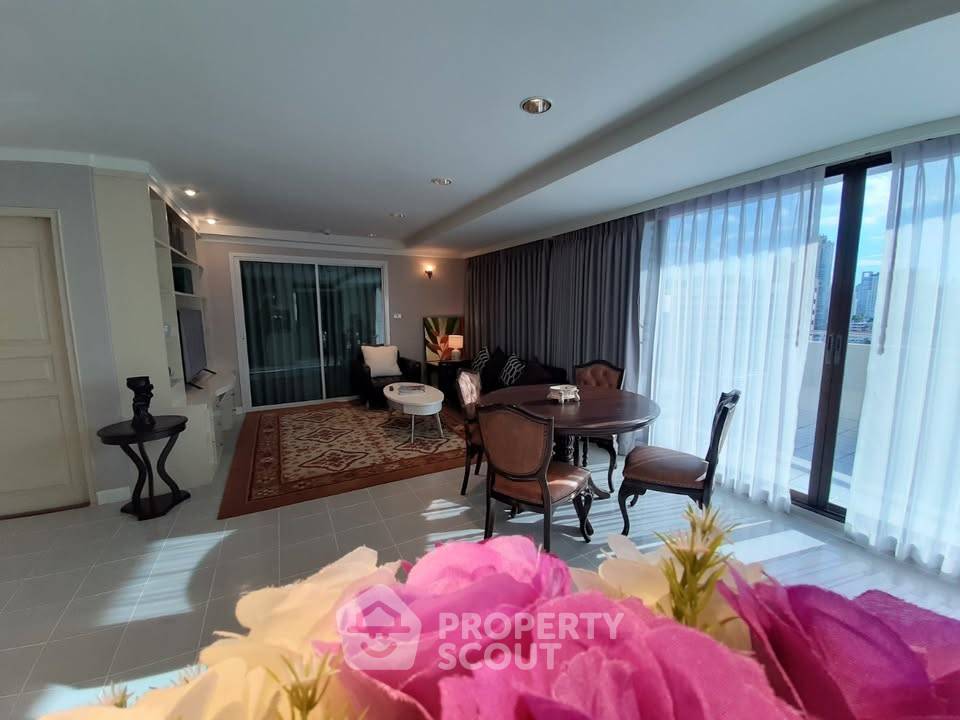
      "alt": "Spacious living room with elegant decor and open kitchen layout in modern apartment.",
      "tags": [
        {
          "id": 1645879,
          "name": "bigLivingroom"
        },
        {
          "id": 1645880,
          "name": "kitchenOpenLayout"
        }
      ],
      "status": "original",
      "exterior": null,
      "roomType": "livingroom",
      "imageScore": 6,
      "isPublished": null,
      "resizeImages": [
        {
          "url": "https://img2.propertyscout.co.th/UnMWDWKIiIJSAJiBPnswuB2NZVIfOnX_H3bmonfgH_Q/wm:0.6:so:0:50:0.3/rs:fit:400/q:70/aHR0cHM6Ly9mbGV4c3RheS1pbWFnZXMuc2dwMS5jZG4uZGlnaXRhbG9jZWFuc3BhY2VzLmNvbS9pbWFnZXMvcHJvZC9saW5rLTU4MDUwMzkvZTZlOWEwMjE0NzExYjYwNGQ1OTgyZDI3Nzg2ZTU2NDcuanBn.webp",
          "size": 400
        },
        {
          "url": "https://img2.propertyscout.co.th/s8g7cf2bG_EDXIUnMOTotcVZkqvehSlMe7G7Cpb8djo/wm:0.6:so:0:50:0.3/rs:fit:510/q:70/aHR0cHM6Ly9mbGV4c3RheS1pbWFnZXMuc2dwMS5jZG4uZGlnaXRhbG9jZWFuc3BhY2VzLmNvbS9pbWFnZXMvcHJvZC9saW5rLTU4MDUwMzkvZTZlOWEwMjE0NzExYjYwNGQ1OTgyZDI3Nzg2ZTU2NDcuanBn.webp",
          "size": 510
        },
        {
          "url": "https://img2.propertyscout.co.th/TKwbcu7CrfP4Gt02yeHVAekMMOBBEvIR-EH_kU_P3U8/wm:0.6:so:0:50:0.3/rs:fit:600/q:70/aHR0cHM6Ly9mbGV4c3RheS1pbWFnZXMuc2dwMS5jZG4uZGlnaXRhbG9jZWFuc3BhY2VzLmNvbS9pbWFnZXMvcHJvZC9saW5rLTU4MDUwMzkvZTZlOWEwMjE0NzExYjYwNGQ1OTgyZDI3Nzg2ZTU2NDcuanBn.webp",
          "size": 600
        }
      ]
    },
    {
      "id": 37296793,
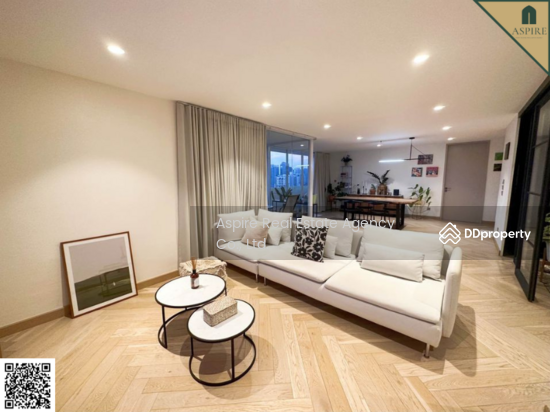
      "alt": "Elegant living room with natural light, stylish furniture, and cozy ambiance, perfect for relaxation and entertainment.",
      "tags": [
        {
          "id": 1645881,
          "name": "bigLivingroom"
        }
      ],
      "status": "original",
      "exterior": null,
      "roomType": "livingroom",
      "imageScore": 6,
      "isPublished": null,
      "resizeImages": [
        {
          "url": "https://img2.propertyscout.co.th/LBa-hUiq_CcA62PFu0NP6hJ2k12zHbbo1o_L0Lhdsks/wm:0.6:so:0:50:0.3/rs:fit:400/q:70/aHR0cHM6Ly9mbGV4c3RheS1pbWFnZXMuc2dwMS5jZG4uZGlnaXRhbG9jZWFuc3BhY2VzLmNvbS9pbWFnZXMvcHJvZC9saW5rLTU4MDUwMzkvNTA2MTAzY2M5MDQ3OTYzYzQzYzU5NDRiNWQxYWJhZmUuanBn.webp",
          "size": 400
        },
        {
          "url": "https://img2.propertyscout.co.th/pPDl-bKiaBXMY3O51ubbhp-yxHpTwNE5tp034gD445Q/wm:0.6:so:0:50:0.3/rs:fit:510/q:70/aHR0cHM6Ly9mbGV4c3RheS1pbWFnZXMuc2dwMS5jZG4uZGlnaXRhbG9jZWFuc3BhY2VzLmNvbS9pbWFnZXMvcHJvZC9saW5rLTU4MDUwMzkvNTA2MTAzY2M5MDQ3OTYzYzQzYzU5NDRiNWQxYWJhZmUuanBn.webp",
          "size": 510
        },
        {
          "url": "https://img2.propertyscout.co.th/tXujiWRwDNR5LLOC1m8qv7DnWqfOfeMFlhjlk9Rldqs/wm:0.6:so:0:50:0.3/rs:fit:600/q:70/aHR0cHM6Ly9mbGV4c3RheS1pbWFnZXMuc2dwMS5jZG4uZGlnaXRhbG9jZWFuc3BhY2VzLmNvbS9pbWFnZXMvcHJvZC9saW5rLTU4MDUwMzkvNTA2MTAzY2M5MDQ3OTYzYzQzYzU5NDRiNWQxYWJhZmUuanBn.webp",
          "size": 600
        }
      ]
    },
    {
      "id": 37296794,
      "alt": "Modern kitchen with sleek design, featuring electric stove, microwave, and ample storage space.",
      "tags": [
        {
          "id": 1645882,
          "name": "kitchenClosedLayout"
        }
      ],
      "status": "original",
      "exterior": null,
      "roomType": "kitchen",
      "imageScore": 6,
      "isPublished": null,
      "resizeImages": [
        {
          "url": "https://img2.propertyscout.co.th/CrDaWgXGlAOM0xG6-ej90golDC06r85BflFv3Ge7S-w/wm:0.6:so:0:50:0.3/rs:fit:400/q:70/aHR0cHM6Ly9mbGV4c3RheS1pbWFnZXMuc2dwMS5jZG4uZGlnaXRhbG9jZWFuc3BhY2VzLmNvbS9pbWFnZXMvcHJvZC9saW5rLTU4MDUwMzkvYWU3N2YxMjVmYmMzNzc0YTQwZjY0ZDY3Njc2OTk5ZWQuanBn.webp",
          "size": 400
        },
        {
          "url": "https://img2.propertyscout.co.th/_DhsTzvJPvxcLjqMayuCopu0AE8jI6x7EMtq8s8fD_c/wm:0.6:so:0:50:0.3/rs:fit:510/q:70/aHR0cHM6Ly9mbGV4c3RheS1pbWFnZXMuc2dwMS5jZG4uZGlnaXRhbG9jZWFuc3BhY2VzLmNvbS9pbWFnZXMvcHJvZC9saW5rLTU4MDUwMzkvYWU3N2YxMjVmYmMzNzc0YTQwZjY0ZDY3Njc2OTk5ZWQuanBn.webp",
          "size": 510
        },
        {
          "url": "https://img2.propertyscout.co.th/2CeV5_b9SVcqDM1fN9carHZQ-Ih0IIEftH8bZw-dT74/wm:0.6:so:0:50:0.3/rs:fit:600/q:70/aHR0cHM6Ly9mbGV4c3RheS1pbWFnZXMuc2dwMS5jZG4uZGlnaXRhbG9jZWFuc3BhY2VzLmNvbS9pbWFnZXMvcHJvZC9saW5rLTU4MDUwMzkvYWU3N2YxMjVmYmMzNzc0YTQwZjY0ZDY3Njc2OTk5ZWQuanBn.webp",
          "size": 600
        }
      ]
    },
    {
      "id": 37296795,
      "alt": "Modern kitchen with sleek appliances and washer in a cozy corner layout",
      "tags": [
        {
          "id": 1645883,
          "name": "kitchenClosedLayout"
        }
      ],
      "status": "original",
      "exterior": null,
      "roomType": "kitchen",
      "imageScore": 6,
      "isPublished": null,
      "resizeImages": [
        {
          "url": "https://img2.propertyscout.co.th/OesXHvROjWC8iRRc-gwqnNVRxRz77yQDaikkhMLvMyE/wm:0.6:so:0:50:0.3/rs:fit:400/q:70/aHR0cHM6Ly9mbGV4c3RheS1pbWFnZXMuc2dwMS5jZG4uZGlnaXRhbG9jZWFuc3BhY2VzLmNvbS9pbWFnZXMvcHJvZC9saW5rLTU4MDUwMzkvZDYyOTlmMDFmNzJmNzM4ODAyYTk1MWIwMjEwOTAxNGYuanBn.webp",
          "size": 400
        },
        {
          "url": "https://img2.propertyscout.co.th/kKDoCBNDgoH9X5uuigSPF0eencofY7ddHyvSSToOqvk/wm:0.6:so:0:50:0.3/rs:fit:510/q:70/aHR0cHM6Ly9mbGV4c3RheS1pbWFnZXMuc2dwMS5jZG4uZGlnaXRhbG9jZWFuc3BhY2VzLmNvbS9pbWFnZXMvcHJvZC9saW5rLTU4MDUwMzkvZDYyOTlmMDFmNzJmNzM4ODAyYTk1MWIwMjEwOTAxNGYuanBn.webp",
          "size": 510
        },
        {
          "url": "https://img2.propertyscout.co.th/99j7USmwm002xOc0dV2WyKJhmxm374rGL_k28Nv_kjo/wm:0.6:so:0:50:0.3/rs:fit:600/q:70/aHR0cHM6Ly9mbGV4c3RheS1pbWFnZXMuc2dwMS5jZG4uZGlnaXRhbG9jZWFuc3BhY2VzLmNvbS9pbWFnZXMvcHJvZC9saW5rLTU4MDUwMzkvZDYyOTlmMDFmNzJmNzM4ODAyYTk1MWIwMjEwOTAxNGYuanBn.webp",
          "size": 600
        }
      ]
    },
    {
      "id": 37296796,
      "alt": "Modern kitchen with sleek appliances and open layout in a bright, stylish apartment.",
      "tags": [
        {
          "id": 1645884,
          "name": "kitchenOpenLayout"
        }
      ],
      "status": "original",
      "exterior": null,
      "roomType": "kitchen",
      "imageScore": 6,
      "isPublished": null,
      "resizeImages": [
        {
          "url": "https://img2.propertyscout.co.th/ETW9w_FYxng1LMFdJM6zreayhJQkwuA3ahC7vOf8AeQ/wm:0.6:so:0:50:0.3/rs:fit:400/q:70/aHR0cHM6Ly9mbGV4c3RheS1pbWFnZXMuc2dwMS5jZG4uZGlnaXRhbG9jZWFuc3BhY2VzLmNvbS9pbWFnZXMvcHJvZC9saW5rLTU4MDUwMzkvMjdkYjEyZDY0OGZlMjY0ZTA2MTA2NzViNmE5MDUzMTguanBn.webp",
          "size": 400
        },
        {
          "url": "https://img2.propertyscout.co.th/ZWBxAwRJpnpf96NKLrDR8s22dsg8IFjagITsLG0xBF0/wm:0.6:so:0:50:0.3/rs:fit:510/q:70/aHR0cHM6Ly9mbGV4c3RheS1pbWFnZXMuc2dwMS5jZG4uZGlnaXRhbG9jZWFuc3BhY2VzLmNvbS9pbWFnZXMvcHJvZC9saW5rLTU4MDUwMzkvMjdkYjEyZDY0OGZlMjY0ZTA2MTA2NzViNmE5MDUzMTguanBn.webp",
          "size": 510
        },
        {
          "url": "https://img2.propertyscout.co.th/SI6yM0FXQsTxenKlgCi1zmREplgGFNGhJ7ClX7zPo_s/wm:0.6:so:0:50:0.3/rs:fit:600/q:70/aHR0cHM6Ly9mbGV4c3RheS1pbWFnZXMuc2dwMS5jZG4uZGlnaXRhbG9jZWFuc3BhY2VzLmNvbS9pbWFnZXMvcHJvZC9saW5rLTU4MDUwMzkvMjdkYjEyZDY0OGZlMjY0ZTA2MTA2NzViNmE5MDUzMTguanBn.webp",
          "size": 600
        }
      ]
    },
    {
      "id": 37296797,
      "alt": "Spacious hallway with elegant decor and ample natural light, perfect for modern living.",
      "tags": [],
      "status": "original",
      "exterior": null,
      "roomType": "other",
      "imageScore": 6,
      "isPublished": null,
      "resizeImages": [
        {
          "url": "https://img2.propertyscout.co.th/mRuj4XR1SEFr762Jyu-SFbE57Oq0yx0I5ToPS0htpk4/wm:0.6:so:0:50:0.3/rs:fit:400/q:70/aHR0cHM6Ly9mbGV4c3RheS1pbWFnZXMuc2dwMS5jZG4uZGlnaXRhbG9jZWFuc3BhY2VzLmNvbS9pbWFnZXMvcHJvZC9saW5rLTU4MDUwMzkvMzIyMDE3YjFmMjhjNTBhNDhiMmNiY2Y4ODQ2YjI4MWQuanBn.webp",
          "size": 400
        },
        {
          "url": "https://img2.propertyscout.co.th/iSwxy6bhqF2Bzf6zltCExAw1R-YidVrojFgXJSjOafg/wm:0.6:so:0:50:0.3/rs:fit:510/q:70/aHR0cHM6Ly9mbGV4c3RheS1pbWFnZXMuc2dwMS5jZG4uZGlnaXRhbG9jZWFuc3BhY2VzLmNvbS9pbWFnZXMvcHJvZC9saW5rLTU4MDUwMzkvMzIyMDE3YjFmMjhjNTBhNDhiMmNiY2Y4ODQ2YjI4MWQuanBn.webp",
          "size": 510
        },
        {
          "url": "https://img2.propertyscout.co.th/0kcKfSDDJGIwWvqRJ3KdjYf80gWD-TQZZwIANLpyd-4/wm:0.6:so:0:50:0.3/rs:fit:600/q:70/aHR0cHM6Ly9mbGV4c3RheS1pbWFnZXMuc2dwMS5jZG4uZGlnaXRhbG9jZWFuc3BhY2VzLmNvbS9pbWFnZXMvcHJvZC9saW5rLTU4MDUwMzkvMzIyMDE3YjFmMjhjNTBhNDhiMmNiY2Y4ODQ2YjI4MWQuanBn.webp",
          "size": 600
        }
      ]
    }
  ],
  "floorSize": 142,
  "salePrice": 18898989,
  "closestBts": "phrom_phong",
  "closestMrt": "phetchaburi",
  "created_at": "2026-09-17T05:05:09.150Z",
  "furnishing": "fully_furnished",
  "greatDeals": {},
  "updated_at": "2026-09-17T05:06:11.046Z",
  "description": {},
  "lowestPrice": 55855,
  "poiBuilding": {
    "name": {
      "en": "Supalai Place Sukhumvit 39",
      "th": "ศุภาลัย เพลส สุขุมวิท 39"
    },
    "numberOfFloors": 25
  },
  "subdistrict": "คลองตันเหนือ",
  "totalImages": 30,
  "buildingName": "Supalai Place Sukhumvit 39",
  "neighborhood": "พร้อมพงษ์",
  "propertyType": "condo",
  "listingSource": "facebook_marketplace",
  "market_status": "on",
  "district_ps_cn": "瓦他那",
  "district_ps_en": "Watthana",
  "district_ps_th": "วัฒนา",
  "minLeasePeriod": "twelve_months",
  "numberBedrooms": "two_bedrooms",
  "province_ps_cn": "曼谷",
  "province_ps_en": "Bangkok",
  "province_ps_th": "กรุงเทพ",
  "numberBathrooms": "one_bathroom",
  "serpSortingRank": {
    "rent": 2.6007934202,
    "sale": 2.6008231202
  },
  "closestTransport": "phrom_phong",
  "featuredImageUrl": "https://img2.propertyscout.co.th/Z-yo1tWqD60EyXGsXRID7n-b5B0Pw60NgWpVLwrqtF0/wm:0.6:so:0:50:0.3/rs:fit:384/q:70/aHR0cHM6Ly9mbGV4c3RheS1pbWFnZXMuc2dwMS5jZG4uZGlnaXRhbG9jZWFuc3BhY2VzLmNvbS9pbWFnZXMvcHJvZC9saW5rLTU4MDUwMzkvNTE1ZDBiNWJjM2I3NzQ0MjlhMmY5OWU0YWNiNWI3MmIuanBn.webp",
  "ae_man_event_date": "2026-08-17T05:02:00.509Z",
  "ae_man_event_type": "website_scraping",
  "greatDealsCluster": {},
  "subdistrict_ps_cn": "空新努",
  "subdistrict_ps_en": "Khlong Tan Nuea",
  "subdistrict_ps_th": "คลองตันเหนือ",
  "closestTransportKm": 1.4687083916517218,
  "neighborhood_ps_cn": "澎蓬",
  "neighborhood_ps_en": "Phrom Phong",
  "neighborhood_ps_th": "พร้อมพงษ์",
  "ae_man_event_result": "available",
  "availabilitySubClusterCn": {
    "availabilityHoverText": null,
    "availabilityLabelLogo": "availability-check",
    "availabilityLabelText": "一个月前 确认有货",
    "availabilityLabelColor": "green"
  },
  "availabilitySubClusterDe": {
    "availabilityHoverText": null,
    "availabilityLabelLogo": "availability-check",
    "availabilityLabelText": "vor einem Monat als verfügbar bestätigt",
    "availabilityLabelColor": "green"
  },
  "availabilitySubClusterEn": {
    "availabilityHoverText": null,
    "availabilityLabelLogo": "availability-check",
    "availabilityLabelText": "Confirmed available a month ago",
    "availabilityLabelColor": "green"
  },
  "availabilitySubClusterMm": {
    "availabilityHoverText": null,
    "availabilityLabelLogo": "availability-check",
    "availabilityLabelText": "လွန်ခဲ့သောတစ်လက ရရှိနိုင်ကြောင်း အတည်ပြုခဲ့သည်",
    "availabilityLabelColor": "green"
  },
  "availabilitySubClusterTh": {
    "availabilityLabelLogo": "availability-check",
    "availabilityLabelText": "การยืนยันสถานะว่าง เมื่อเดือนที่แล้ว",
    "availabilityLabelColor": "green"
  },
  "availability_subcluster_id": 2.3
} 14
14 14
14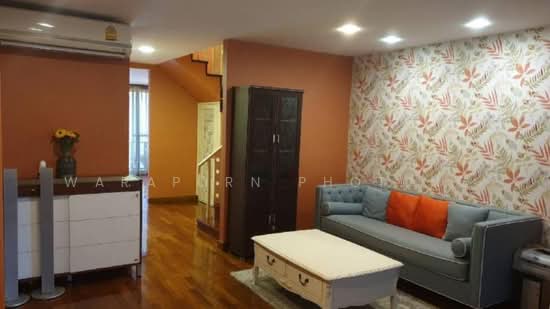 11
11 8
8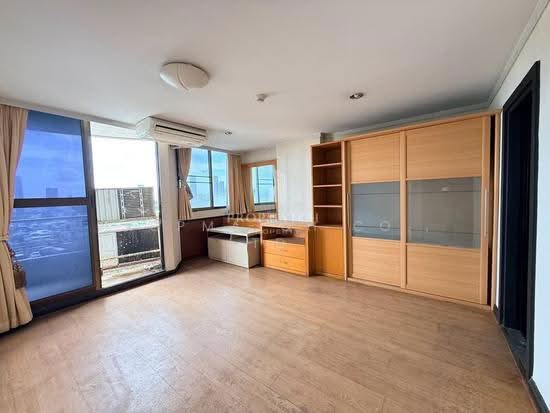 14
14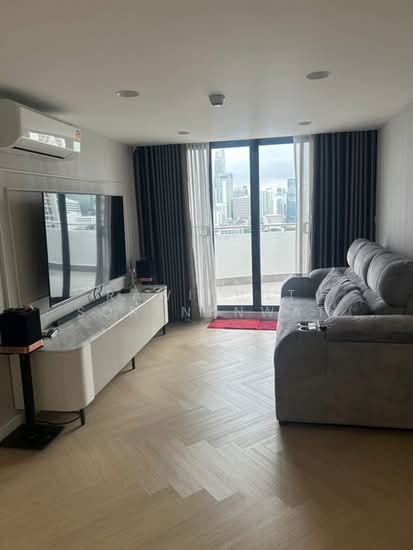 13
13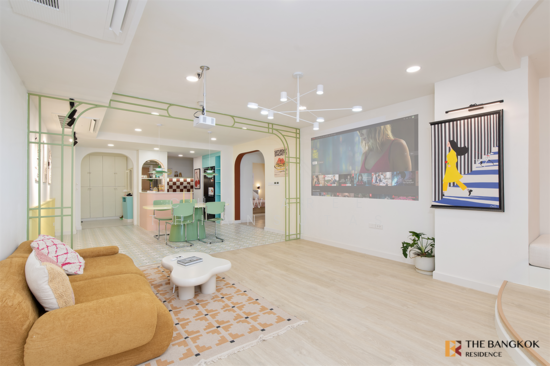 38
38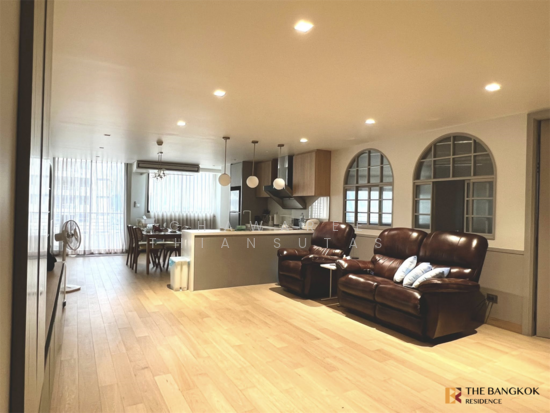 17
17 12
12 17
17 25
25 25
25