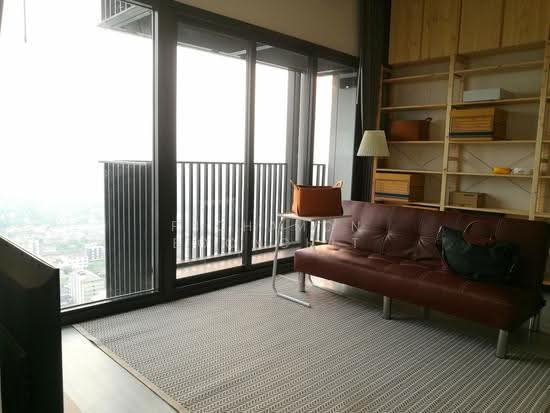
Raw JSON
{
  "id": 3231668,
  "title": {
    "meta": "2 นอน คอนโด ประกาศขาย, ฿6,500,000, เดอะ ไลน์ สุขุมวิท 101, ใกล้ BTS ปุณณวิถี, ตกแต่งพร้อมอยู่",
    "short": "คอนโด 2-ห้องนอน ที่ เดอะ ไลน์ สุขุมวิท 101",
    "standard": "คอนโด 2-ห้องนอน ที่ เดอะ ไลน์ สุขุมวิท 101 ใกล้ BTS ปุณณวิถี"
  },
  "gpsLat": 13.690308,
  "postBy": "landlord",
  "tenure": "sell",
  "gpsLong": 100.608215,
  "district": "พระโขนง",
  "landArea": 0,
  "province": "กรุงเทพ",
  "unitType": "two",
  "cdnImages": [
    {
      "id": 36190282,
      "alt": null,
      "tags": [],
      "status": "featured",
      "exterior": null,
      "roomType": "other",
      "imageScore": 5,
      "isPublished": true,
      "resizeImages": [
        {
          "url": "https://img2.propertyscout.co.th/ljcfU5ESPLpyDKOs0lPtdejfeTt-RVBVLbn_VDlvkeQ/wm:0.6:so:0:50:0.3/rs:fit:400/q:70/aHR0cHM6Ly9mbGV4c3RheS1pbWFnZXMuc2dwMS5jZG4uZGlnaXRhbG9jZWFuc3BhY2VzLmNvbS9pbWFnZXMvcHJvZC8zMjMxNjY4Lzg3ZjJhYWZhMWUyYzNlMjBkZjIzYTNiZWJmNTg3ZDZmLmpwZw.webp",
          "size": 400
        },
        {
          "url": "https://img2.propertyscout.co.th/cYPs1-AbkGgSo3XkSj4E5rJbOyG3MaQzzKaru3Wxsls/wm:0.6:so:0:50:0.3/rs:fit:510/q:70/aHR0cHM6Ly9mbGV4c3RheS1pbWFnZXMuc2dwMS5jZG4uZGlnaXRhbG9jZWFuc3BhY2VzLmNvbS9pbWFnZXMvcHJvZC8zMjMxNjY4Lzg3ZjJhYWZhMWUyYzNlMjBkZjIzYTNiZWJmNTg3ZDZmLmpwZw.webp",
          "size": 510
        },
        {
          "url": "https://img2.propertyscout.co.th/BnyTN_YvXyIAD0Z6GNCpowGv-Di-qVn5EsSS4qTdqvo/wm:0.6:so:0:50:0.3/rs:fit:600/q:70/aHR0cHM6Ly9mbGV4c3RheS1pbWFnZXMuc2dwMS5jZG4uZGlnaXRhbG9jZWFuc3BhY2VzLmNvbS9pbWFnZXMvcHJvZC8zMjMxNjY4Lzg3ZjJhYWZhMWUyYzNlMjBkZjIzYTNiZWJmNTg3ZDZmLmpwZw.webp",
          "size": 600
        }
      ]
    },
    {
      "id": 36190283,
      "alt": null,
      "tags": [],
      "status": "original",
      "exterior": null,
      "roomType": "kitchen",
      "imageScore": 5,
      "isPublished": true,
      "resizeImages": [
        {
          "url": "https://img2.propertyscout.co.th/sVpDjlOG8t-MP-Ei3_oLDAgEadbX5ltTyWc_YdG2hAw/wm:0.6:so:0:50:0.3/rs:fit:400/q:70/aHR0cHM6Ly9mbGV4c3RheS1pbWFnZXMuc2dwMS5jZG4uZGlnaXRhbG9jZWFuc3BhY2VzLmNvbS9pbWFnZXMvcHJvZC8zMjMxNjY4LzQ3ZTcyNzlhYzM1NWU0ZDM5MDU5Y2E4MjgxNDhkMzAwLmpwZw.webp",
          "size": 400
        },
        {
          "url": "https://img2.propertyscout.co.th/Ag6AfkYb9LvCko5F4hnphWl8-rKjEIvGbiqkdOTcS50/wm:0.6:so:0:50:0.3/rs:fit:510/q:70/aHR0cHM6Ly9mbGV4c3RheS1pbWFnZXMuc2dwMS5jZG4uZGlnaXRhbG9jZWFuc3BhY2VzLmNvbS9pbWFnZXMvcHJvZC8zMjMxNjY4LzQ3ZTcyNzlhYzM1NWU0ZDM5MDU5Y2E4MjgxNDhkMzAwLmpwZw.webp",
          "size": 510
        },
        {
          "url": "https://img2.propertyscout.co.th/tqwBOxfO0mXpQmJuq8bnSDz4r4jCGSMSp_U_E1EUsds/wm:0.6:so:0:50:0.3/rs:fit:600/q:70/aHR0cHM6Ly9mbGV4c3RheS1pbWFnZXMuc2dwMS5jZG4uZGlnaXRhbG9jZWFuc3BhY2VzLmNvbS9pbWFnZXMvcHJvZC8zMjMxNjY4LzQ3ZTcyNzlhYzM1NWU0ZDM5MDU5Y2E4MjgxNDhkMzAwLmpwZw.webp",
          "size": 600
        }
      ]
    },
    {
      "id": 36190284,
      "alt": null,
      "tags": [],
      "status": "original",
      "exterior": null,
      "roomType": "bedroom",
      "imageScore": 5,
      "isPublished": true,
      "resizeImages": [
        {
          "url": "https://img2.propertyscout.co.th/Oosw9tWv1XVKVo17faQkdCETlz9cVL4vUocBCB28lnM/wm:0.6:so:0:50:0.3/rs:fit:400/q:70/aHR0cHM6Ly9mbGV4c3RheS1pbWFnZXMuc2dwMS5jZG4uZGlnaXRhbG9jZWFuc3BhY2VzLmNvbS9pbWFnZXMvcHJvZC8zMjMxNjY4LzY5ZjM4YjJiYzY3MDlhZWI0OWViYzA1YzVlMDFjYTA1LmpwZw.webp",
          "size": 400
        },
        {
          "url": "https://img2.propertyscout.co.th/XISJDtc8cdLO5NKrt8Zk9G2DVzHMbRrivb9HS_ocuHc/wm:0.6:so:0:50:0.3/rs:fit:510/q:70/aHR0cHM6Ly9mbGV4c3RheS1pbWFnZXMuc2dwMS5jZG4uZGlnaXRhbG9jZWFuc3BhY2VzLmNvbS9pbWFnZXMvcHJvZC8zMjMxNjY4LzY5ZjM4YjJiYzY3MDlhZWI0OWViYzA1YzVlMDFjYTA1LmpwZw.webp",
          "size": 510
        },
        {
          "url": "https://img2.propertyscout.co.th/sdstyn5usRgQ3ORORdIpt5-PkgManfmisbN7VBgmcqA/wm:0.6:so:0:50:0.3/rs:fit:600/q:70/aHR0cHM6Ly9mbGV4c3RheS1pbWFnZXMuc2dwMS5jZG4uZGlnaXRhbG9jZWFuc3BhY2VzLmNvbS9pbWFnZXMvcHJvZC8zMjMxNjY4LzY5ZjM4YjJiYzY3MDlhZWI0OWViYzA1YzVlMDFjYTA1LmpwZw.webp",
          "size": 600
        }
      ]
    },
    {
      "id": 36190285,
      "alt": null,
      "tags": [],
      "status": "original",
      "exterior": null,
      "roomType": "other",
      "imageScore": 5,
      "isPublished": true,
      "resizeImages": [
        {
          "url": "https://img2.propertyscout.co.th/LeLlna9a2BJhkpkb8dgoAMxef3TqivJmavWM2Ap2dZU/wm:0.6:so:0:50:0.3/rs:fit:400/q:70/aHR0cHM6Ly9mbGV4c3RheS1pbWFnZXMuc2dwMS5jZG4uZGlnaXRhbG9jZWFuc3BhY2VzLmNvbS9pbWFnZXMvcHJvZC8zMjMxNjY4LzMzNjhiYzExODhjNmE1NDIwZDBmZWZjMDcxNTJmOGZkLmpwZw.webp",
          "size": 400
        },
        {
          "url": "https://img2.propertyscout.co.th/9HIQKKyWHSCDm9f6gWPbuV5rrE-dLkOiBU5xc9BvS7c/wm:0.6:so:0:50:0.3/rs:fit:510/q:70/aHR0cHM6Ly9mbGV4c3RheS1pbWFnZXMuc2dwMS5jZG4uZGlnaXRhbG9jZWFuc3BhY2VzLmNvbS9pbWFnZXMvcHJvZC8zMjMxNjY4LzMzNjhiYzExODhjNmE1NDIwZDBmZWZjMDcxNTJmOGZkLmpwZw.webp",
          "size": 510
        },
        {
          "url": "https://img2.propertyscout.co.th/OpahL7Fkz0jKgkuR6PXOe7kIE8R0X7DjYEC2c9NwFQQ/wm:0.6:so:0:50:0.3/rs:fit:600/q:70/aHR0cHM6Ly9mbGV4c3RheS1pbWFnZXMuc2dwMS5jZG4uZGlnaXRhbG9jZWFuc3BhY2VzLmNvbS9pbWFnZXMvcHJvZC8zMjMxNjY4LzMzNjhiYzExODhjNmE1NDIwZDBmZWZjMDcxNTJmOGZkLmpwZw.webp",
          "size": 600
        }
      ]
    },
    {
      "id": 36190286,
      "alt": null,
      "tags": [],
      "status": "original",
      "exterior": null,
      "roomType": "bathroom",
      "imageScore": 5,
      "isPublished": true,
      "resizeImages": [
        {
          "url": "https://img2.propertyscout.co.th/IBmKHTeMnDWl4-k3ZkhMsnaqGieCfdwNojqmCWEpYBo/wm:0.6:so:0:50:0.3/rs:fit:400/q:70/aHR0cHM6Ly9mbGV4c3RheS1pbWFnZXMuc2dwMS5jZG4uZGlnaXRhbG9jZWFuc3BhY2VzLmNvbS9pbWFnZXMvcHJvZC8zMjMxNjY4LzgyY2NhNTg2NDExM2VkYThkZjliNzZjZjBjZTkzODQ0LmpwZw.webp",
          "size": 400
        },
        {
          "url": "https://img2.propertyscout.co.th/_pnq_Jy-wnM_MhJvEj8Z2-OmO-iV0zjrPriDUfXaHr4/wm:0.6:so:0:50:0.3/rs:fit:510/q:70/aHR0cHM6Ly9mbGV4c3RheS1pbWFnZXMuc2dwMS5jZG4uZGlnaXRhbG9jZWFuc3BhY2VzLmNvbS9pbWFnZXMvcHJvZC8zMjMxNjY4LzgyY2NhNTg2NDExM2VkYThkZjliNzZjZjBjZTkzODQ0LmpwZw.webp",
          "size": 510
        },
        {
          "url": "https://img2.propertyscout.co.th/dUgbRbhVvq2cVRSj0wY7ymlZ5Q84tyvpkK7Y1w2l5OY/wm:0.6:so:0:50:0.3/rs:fit:600/q:70/aHR0cHM6Ly9mbGV4c3RheS1pbWFnZXMuc2dwMS5jZG4uZGlnaXRhbG9jZWFuc3BhY2VzLmNvbS9pbWFnZXMvcHJvZC8zMjMxNjY4LzgyY2NhNTg2NDExM2VkYThkZjliNzZjZjBjZTkzODQ0LmpwZw.webp",
          "size": 600
        }
      ]
    },
    {
      "id": 36190287,
      "alt": null,
      "tags": [],
      "status": "original",
      "exterior": null,
      "roomType": "livingroom",
      "imageScore": 5,
      "isPublished": true,
      "resizeImages": [
        {
          "url": "https://img2.propertyscout.co.th/3pyS3yXGEJypR5xMpOvHDE7PbCJYcEhBjsvVki50iM8/wm:0.6:so:0:50:0.3/rs:fit:400/q:70/aHR0cHM6Ly9mbGV4c3RheS1pbWFnZXMuc2dwMS5jZG4uZGlnaXRhbG9jZWFuc3BhY2VzLmNvbS9pbWFnZXMvcHJvZC8zMjMxNjY4L2Q4ZjM4ODEwNTk3MGZkMWY3MGZmOThlNzY4NDBiODdmLmpwZw.webp",
          "size": 400
        },
        {
          "url": "https://img2.propertyscout.co.th/xU8nD3DjC1lKv4zd2gvoFykVQ0hI-EdDKuEcc6l0qLQ/wm:0.6:so:0:50:0.3/rs:fit:510/q:70/aHR0cHM6Ly9mbGV4c3RheS1pbWFnZXMuc2dwMS5jZG4uZGlnaXRhbG9jZWFuc3BhY2VzLmNvbS9pbWFnZXMvcHJvZC8zMjMxNjY4L2Q4ZjM4ODEwNTk3MGZkMWY3MGZmOThlNzY4NDBiODdmLmpwZw.webp",
          "size": 510
        },
        {
          "url": "https://img2.propertyscout.co.th/3d0UYwaQUUk09fiamJaukCp2oGFSbnIBDBNhV6FPgqY/wm:0.6:so:0:50:0.3/rs:fit:600/q:70/aHR0cHM6Ly9mbGV4c3RheS1pbWFnZXMuc2dwMS5jZG4uZGlnaXRhbG9jZWFuc3BhY2VzLmNvbS9pbWFnZXMvcHJvZC8zMjMxNjY4L2Q4ZjM4ODEwNTk3MGZkMWY3MGZmOThlNzY4NDBiODdmLmpwZw.webp",
          "size": 600
        }
      ]
    },
    {
      "id": 36190288,
      "alt": null,
      "tags": [],
      "status": "original",
      "exterior": null,
      "roomType": "livingroom",
      "imageScore": 5,
      "isPublished": true,
      "resizeImages": [
        {
          "url": "https://img2.propertyscout.co.th/lQ1V1mA7mATnV-gkiBoUWER8APqidFRNpZXAZaWugzY/wm:0.6:so:0:50:0.3/rs:fit:400/q:70/aHR0cHM6Ly9mbGV4c3RheS1pbWFnZXMuc2dwMS5jZG4uZGlnaXRhbG9jZWFuc3BhY2VzLmNvbS9pbWFnZXMvcHJvZC8zMjMxNjY4Lzk2YjBmMjc2ODMwNzM1NzhmZjBmNzc4MDk4ZDZkNmZjLmpwZw.webp",
          "size": 400
        },
        {
          "url": "https://img2.propertyscout.co.th/4Usi_wOBX-theaD0uB6g8VB1-zGGRyc6Fy41CfYC0ag/wm:0.6:so:0:50:0.3/rs:fit:510/q:70/aHR0cHM6Ly9mbGV4c3RheS1pbWFnZXMuc2dwMS5jZG4uZGlnaXRhbG9jZWFuc3BhY2VzLmNvbS9pbWFnZXMvcHJvZC8zMjMxNjY4Lzk2YjBmMjc2ODMwNzM1NzhmZjBmNzc4MDk4ZDZkNmZjLmpwZw.webp",
          "size": 510
        },
        {
          "url": "https://img2.propertyscout.co.th/OsdutauKPGt79SVDR97iZo5RNQccM4K5GCO-MUcS2zk/wm:0.6:so:0:50:0.3/rs:fit:600/q:70/aHR0cHM6Ly9mbGV4c3RheS1pbWFnZXMuc2dwMS5jZG4uZGlnaXRhbG9jZWFuc3BhY2VzLmNvbS9pbWFnZXMvcHJvZC8zMjMxNjY4Lzk2YjBmMjc2ODMwNzM1NzhmZjBmNzc4MDk4ZDZkNmZjLmpwZw.webp",
          "size": 600
        }
      ]
    }
  ],
  "deal_type": "hot_price_sell",
  "floorSize": 48,
  "salePrice": 6500000,
  "closestBts": "punnawithi",
  "created_at": "2026-08-25T06:50:58.587Z",
  "floorLevel": "30",
  "furnishing": "fully_furnished",
  "greatDeals": {},
  "updated_at": "2026-09-24T19:01:09.247Z",
  "description": {},
  "petsAllowed": false,
  "poiBuilding": {
    "name": {
      "en": "The Line Sukhumvit 101",
      "th": "เดอะ ไลน์ สุขุมวิท 101"
    },
    "numberOfFloors": 37
  },
  "subdistrict": "บางจาก",
  "totalImages": 12,
  "buildingName": "The Line Sukhumvit 101",
  "neighborhood": "",
  "propertyType": "condo",
  "listingSource": "landlord",
  "market_status": "on",
  "district_ps_cn": "帕卡侬",
  "district_ps_en": "Phra Khanong",
  "district_ps_th": "พระโขนง",
  "numberBedrooms": "two_bedrooms",
  "province_ps_cn": "曼谷",
  "province_ps_en": "Bangkok",
  "province_ps_th": "กรุงเทพ",
  "numberBathrooms": "one_bathroom",
  "serpSortingRank": {
    "rent": 0,
    "sale": 1.4006030752
  },
  "closestTransport": "punnawithi",
  "featuredImageUrl": "https://img2.propertyscout.co.th/x_rXY-9vDp8-Ir6iSUJiYDn4K-BqddjEfE7ajb6ke7E/wm:0.6:so:0:50:0.3/rs:fit:384/q:70/aHR0cHM6Ly9mbGV4c3RheS1pbWFnZXMuc2dwMS5jZG4uZGlnaXRhbG9jZWFuc3BhY2VzLmNvbS9pbWFnZXMvcHJvZC8zMjMxNjY4Lzg3ZjJhYWZhMWUyYzNlMjBkZjIzYTNiZWJmNTg3ZDZmLmpwZw.webp",
  "highlightListing": "no",
  "ae_man_event_date": "2026-09-24T04:48:18.194Z",
  "ae_man_event_type": "landlord_feedback",
  "greatDealsCluster": {
    "saleCluster": {
      "id": 12061,
      "name": "sell_combined_5309_two_bedrooms",
      "medianRentPricePerSqm": null,
      "medianSalePricePerSqm": null
    }
  },
  "subdistrict_ps_cn": "邦查",
  "subdistrict_ps_en": "Bang Chak",
  "subdistrict_ps_th": "บางจาก",
  "closestTransportKm": 0.17808445640965231,
  "ae_man_event_result": "available",
  "availabilitySubClusterCn": {
    "availabilityHoverText": null,
    "availabilityLabelLogo": "availability-check",
    "availabilityLabelText": "2天前 确认有货",
    "availabilityLabelColor": "green"
  },
  "availabilitySubClusterDe": {
    "availabilityHoverText": null,
    "availabilityLabelLogo": "availability-check",
    "availabilityLabelText": "vor 2 Tagen als verfügbar bestätigt",
    "availabilityLabelColor": "green"
  },
  "availabilitySubClusterEn": {
    "availabilityHoverText": null,
    "availabilityLabelLogo": "availability-check",
    "availabilityLabelText": "Confirmed available 2 days ago",
    "availabilityLabelColor": "green"
  },
  "availabilitySubClusterMm": {
    "availabilityHoverText": null,
    "availabilityLabelLogo": "availability-check",
    "availabilityLabelText": "လွန်ခဲ့သော 2 ရက်က ရရှိနိုင်ကြောင်း အတည်ပြုခဲ့သည်",
    "availabilityLabelColor": "green"
  },
  "availabilitySubClusterTh": {
    "availabilityLabelLogo": "availability-check",
    "availabilityLabelText": "การยืนยันสถานะว่าง เมื่อ 2 วันที่ผ่านมา",
    "availabilityLabelColor": "green"
  },
  "availability_subcluster_id": 1.1
} 32
32 20
20 21
21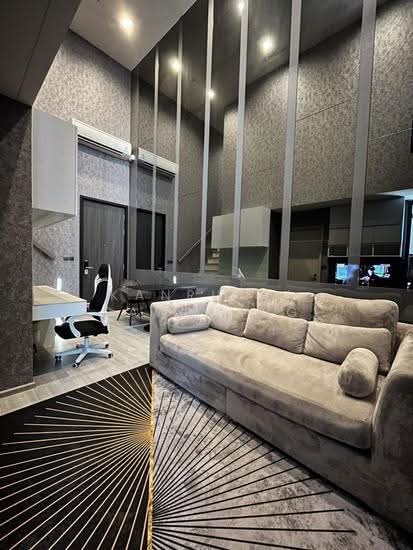 38
38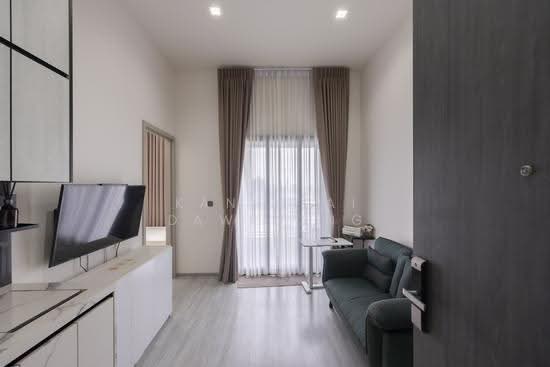 36
36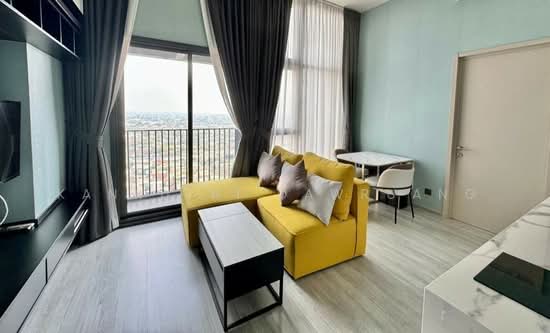 23
23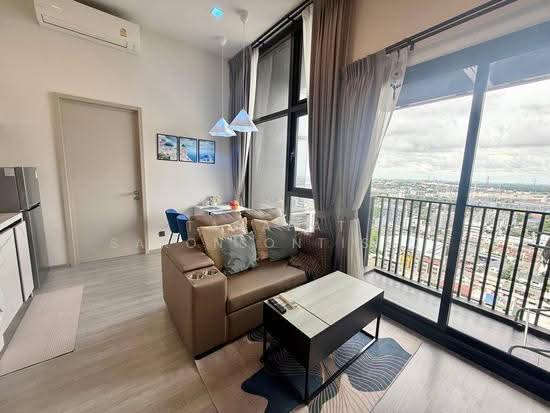 23
23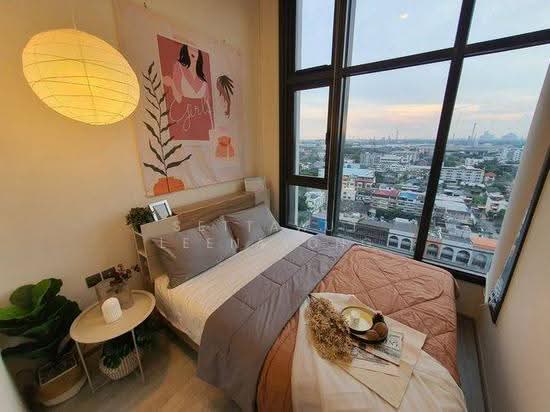 25
25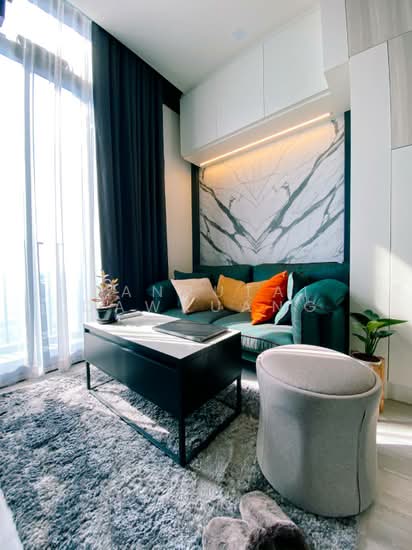 23
23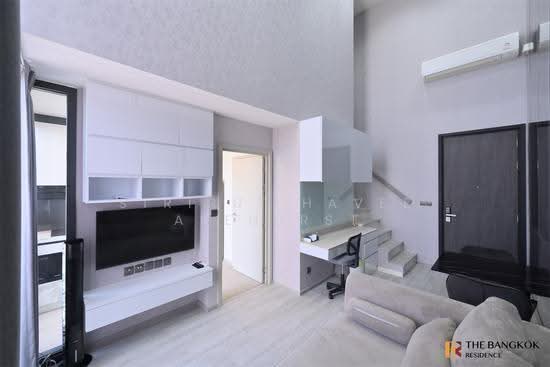 22
22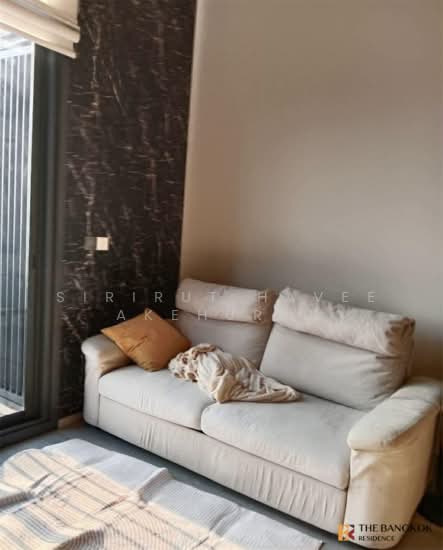 21
21 22
22