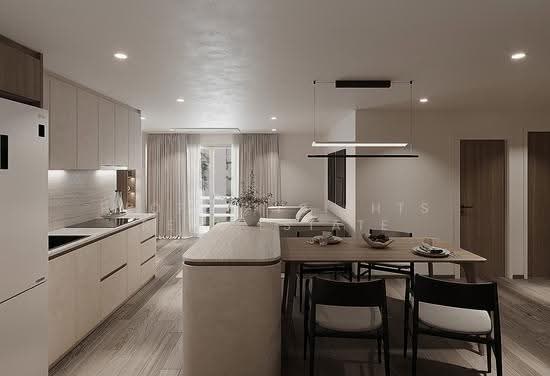
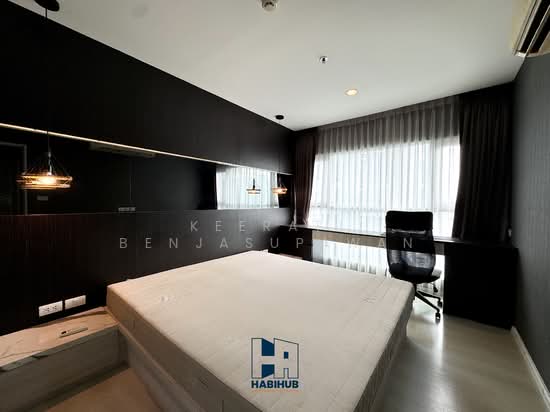
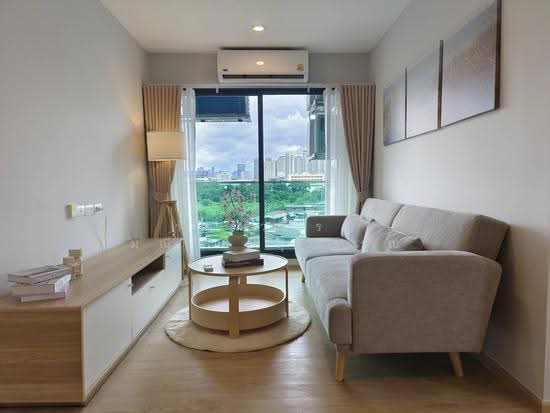
Raw JSON
{
  "id": 3231268,
  "title": {
    "meta": "2 นอน คอนโด ประกาศขาย, ฿3,960,000, วอเตอร์ฟอร์ด พาร์ค พระราม 4, ใกล้ BTS พระโขนง, ตกแต่งพร้อมอยู่",
    "short": "คอนโด 2-ห้องนอน ที่ วอเตอร์ฟอร์ด พาร์ค พระราม 4",
    "standard": "คอนโด 2-ห้องนอน ที่ วอเตอร์ฟอร์ด พาร์ค พระราม 4 ใกล้ BTS พระโขนง"
  },
  "gpsLat": 13.708360327321268,
  "postBy": "agent",
  "tenure": "sell",
  "gpsLong": 100.5927697759037,
  "district": "คลองเตย",
  "province": "กรุงเทพ",
  "cdnImages": [
    {
      "id": 36185660,
      "alt": "Modern open-layout living room with sleek kitchen and cozy seating area, perfect for contemporary living.",
      "tags": [
        {
          "id": 1520357,
          "name": "bigLivingroom"
        },
        {
          "id": 1520358,
          "name": "kitchenOpenLayout"
        }
      ],
      "status": "featured",
      "exterior": null,
      "roomType": "livingroom",
      "imageScore": 8,
      "isPublished": null,
      "resizeImages": [
        {
          "url": "https://img2.propertyscout.co.th/CBSo4-fPW99VQvchnQ7hANBJyanBUc8JA6ixEsU9trI/wm:0.6:so:0:50:0.3/rs:fit:400/q:70/aHR0cHM6Ly9mbGV4c3RheS1pbWFnZXMuc2dwMS5jZG4uZGlnaXRhbG9jZWFuc3BhY2VzLmNvbS9pbWFnZXMvcHJvZC9saW5rLTU1NTc0NzYvZjc2NzYyZmM2YWExZWY2ZmEwNTdjNmY1NzBlYWZmZTMuanBn.webp",
          "size": 400
        },
        {
          "url": "https://img2.propertyscout.co.th/fmMbdUACwQnlD1_yNCyOa4IGlQ7K69LhrNXMYaZSuTw/wm:0.6:so:0:50:0.3/rs:fit:510/q:70/aHR0cHM6Ly9mbGV4c3RheS1pbWFnZXMuc2dwMS5jZG4uZGlnaXRhbG9jZWFuc3BhY2VzLmNvbS9pbWFnZXMvcHJvZC9saW5rLTU1NTc0NzYvZjc2NzYyZmM2YWExZWY2ZmEwNTdjNmY1NzBlYWZmZTMuanBn.webp",
          "size": 510
        },
        {
          "url": "https://img2.propertyscout.co.th/cd5VhypbdTtxGeCv9DBAWwgjumZYSxeMDmpT4dFqwzg/wm:0.6:so:0:50:0.3/rs:fit:600/q:70/aHR0cHM6Ly9mbGV4c3RheS1pbWFnZXMuc2dwMS5jZG4uZGlnaXRhbG9jZWFuc3BhY2VzLmNvbS9pbWFnZXMvcHJvZC9saW5rLTU1NTc0NzYvZjc2NzYyZmM2YWExZWY2ZmEwNTdjNmY1NzBlYWZmZTMuanBn.webp",
          "size": 600
        }
      ]
    },
    {
      "id": 36185661,
      "alt": "Modern living room with stylish decor and open layout in a contemporary apartment.",
      "tags": [
        {
          "id": 1520359,
          "name": "bigLivingroom"
        },
        {
          "id": 1520360,
          "name": "kitchenOpenLayout"
        }
      ],
      "status": "original",
      "exterior": null,
      "roomType": "livingroom",
      "imageScore": 8,
      "isPublished": null,
      "resizeImages": [
        {
          "url": "https://img2.propertyscout.co.th/siQF4aUeJirM_hCmeWIAfQo2vZR97npwKsLjkqsdz6g/wm:0.6:so:0:50:0.3/rs:fit:400/q:70/aHR0cHM6Ly9mbGV4c3RheS1pbWFnZXMuc2dwMS5jZG4uZGlnaXRhbG9jZWFuc3BhY2VzLmNvbS9pbWFnZXMvcHJvZC9saW5rLTU1NTc0NzYvOGFiNzIxNDlkMGQ0MDA5ZWVjZDc2NmY2YWE5NzFkOTQuanBn.webp",
          "size": 400
        },
        {
          "url": "https://img2.propertyscout.co.th/FT2zmeT1YydU34rg7EQJHZQsGZN9PY7XPORrWD2eTmg/wm:0.6:so:0:50:0.3/rs:fit:510/q:70/aHR0cHM6Ly9mbGV4c3RheS1pbWFnZXMuc2dwMS5jZG4uZGlnaXRhbG9jZWFuc3BhY2VzLmNvbS9pbWFnZXMvcHJvZC9saW5rLTU1NTc0NzYvOGFiNzIxNDlkMGQ0MDA5ZWVjZDc2NmY2YWE5NzFkOTQuanBn.webp",
          "size": 510
        },
        {
          "url": "https://img2.propertyscout.co.th/pefe8Fd_cyp1cugmUCe5m4N5p_NApVcX92YhcooCXmw/wm:0.6:so:0:50:0.3/rs:fit:600/q:70/aHR0cHM6Ly9mbGV4c3RheS1pbWFnZXMuc2dwMS5jZG4uZGlnaXRhbG9jZWFuc3BhY2VzLmNvbS9pbWFnZXMvcHJvZC9saW5rLTU1NTc0NzYvOGFiNzIxNDlkMGQ0MDA5ZWVjZDc2NmY2YWE5NzFkOTQuanBn.webp",
          "size": 600
        }
      ]
    },
    {
      "id": 36185662,
      "alt": "Modern open-layout living room with sleek kitchen and cozy seating area, perfect for contemporary living.",
      "tags": [
        {
          "id": 1520361,
          "name": "bigLivingroom"
        },
        {
          "id": 1520362,
          "name": "kitchenOpenLayout"
        }
      ],
      "status": "original",
      "exterior": null,
      "roomType": "livingroom",
      "imageScore": 8,
      "isPublished": null,
      "resizeImages": [
        {
          "url": "https://img2.propertyscout.co.th/nRxGofj2E_4e7LPnUpl-7cmB5rTs151tSmaicrUTXuU/wm:0.6:so:0:50:0.3/rs:fit:400/q:70/aHR0cHM6Ly9mbGV4c3RheS1pbWFnZXMuc2dwMS5jZG4uZGlnaXRhbG9jZWFuc3BhY2VzLmNvbS9pbWFnZXMvcHJvZC9saW5rLTU1NTc0NzYvNTEyNTg3MDNlYTQyNGZmOTA2NDRlYTNiMjJhNTkxNWYuanBn.webp",
          "size": 400
        },
        {
          "url": "https://img2.propertyscout.co.th/UOcw2BhrqG75OfrdZdhEWo6xxZv1x7lMZfil2hZt2dw/wm:0.6:so:0:50:0.3/rs:fit:510/q:70/aHR0cHM6Ly9mbGV4c3RheS1pbWFnZXMuc2dwMS5jZG4uZGlnaXRhbG9jZWFuc3BhY2VzLmNvbS9pbWFnZXMvcHJvZC9saW5rLTU1NTc0NzYvNTEyNTg3MDNlYTQyNGZmOTA2NDRlYTNiMjJhNTkxNWYuanBn.webp",
          "size": 510
        },
        {
          "url": "https://img2.propertyscout.co.th/wPi-_vwrzXUJpZvmXAa-puWEoUMVBdlKtm3A5U1ihBw/wm:0.6:so:0:50:0.3/rs:fit:600/q:70/aHR0cHM6Ly9mbGV4c3RheS1pbWFnZXMuc2dwMS5jZG4uZGlnaXRhbG9jZWFuc3BhY2VzLmNvbS9pbWFnZXMvcHJvZC9saW5rLTU1NTc0NzYvNTEyNTg3MDNlYTQyNGZmOTA2NDRlYTNiMjJhNTkxNWYuanBn.webp",
          "size": 600
        }
      ]
    },
    {
      "id": 36185663,
      "alt": "Modern kitchen with open layout and stylish dining area in a contemporary apartment.",
      "tags": [
        {
          "id": 1520363,
          "name": "kitchenOpenLayout"
        }
      ],
      "status": "original",
      "exterior": null,
      "roomType": "kitchen",
      "imageScore": 6,
      "isPublished": null,
      "resizeImages": [
        {
          "url": "https://img2.propertyscout.co.th/myQisp5J15OU1CPlyMFfsGv3wiI08OPPVmgZuAIL9bM/wm:0.6:so:0:50:0.3/rs:fit:400/q:70/aHR0cHM6Ly9mbGV4c3RheS1pbWFnZXMuc2dwMS5jZG4uZGlnaXRhbG9jZWFuc3BhY2VzLmNvbS9pbWFnZXMvcHJvZC9saW5rLTU1NTc0NzYvODY4OTg2YjNjZjkwZjJjMTBiYzAzMmFhYWI5OGJlYjYuanBn.webp",
          "size": 400
        },
        {
          "url": "https://img2.propertyscout.co.th/srGtcZmvsfIUj4Qqzfj275IbQCt-XhKOTXAFaCwio40/wm:0.6:so:0:50:0.3/rs:fit:510/q:70/aHR0cHM6Ly9mbGV4c3RheS1pbWFnZXMuc2dwMS5jZG4uZGlnaXRhbG9jZWFuc3BhY2VzLmNvbS9pbWFnZXMvcHJvZC9saW5rLTU1NTc0NzYvODY4OTg2YjNjZjkwZjJjMTBiYzAzMmFhYWI5OGJlYjYuanBn.webp",
          "size": 510
        },
        {
          "url": "https://img2.propertyscout.co.th/CcWvmXFSfn4-dKN4_KVsiY6RT2Q1iUblqJJRQzXk4Mg/wm:0.6:so:0:50:0.3/rs:fit:600/q:70/aHR0cHM6Ly9mbGV4c3RheS1pbWFnZXMuc2dwMS5jZG4uZGlnaXRhbG9jZWFuc3BhY2VzLmNvbS9pbWFnZXMvcHJvZC9saW5rLTU1NTc0NzYvODY4OTg2YjNjZjkwZjJjMTBiYzAzMmFhYWI5OGJlYjYuanBn.webp",
          "size": 600
        }
      ]
    },
    {
      "id": 36185664,
      "alt": "Modern open-layout kitchen and dining area with sleek design and elegant lighting.",
      "tags": [
        {
          "id": 1520364,
          "name": "kitchenOpenLayout"
        }
      ],
      "status": "original",
      "exterior": null,
      "roomType": "kitchen",
      "imageScore": 8,
      "isPublished": null,
      "resizeImages": [
        {
          "url": "https://img2.propertyscout.co.th/tjHLaptnHWE5w3pSnjoxMcAIQuoTjkhvt2zwL-AInnk/wm:0.6:so:0:50:0.3/rs:fit:400/q:70/aHR0cHM6Ly9mbGV4c3RheS1pbWFnZXMuc2dwMS5jZG4uZGlnaXRhbG9jZWFuc3BhY2VzLmNvbS9pbWFnZXMvcHJvZC9saW5rLTU1NTc0NzYvNjZhYmJiYWI5NTgwNzNiYmNjMDUyNDg2NmZjZGNlOTEuanBn.webp",
          "size": 400
        },
        {
          "url": "https://img2.propertyscout.co.th/DcwCFLb_l4eMGgYxx9isY8rfKeC862imWwE2Djfo5KU/wm:0.6:so:0:50:0.3/rs:fit:510/q:70/aHR0cHM6Ly9mbGV4c3RheS1pbWFnZXMuc2dwMS5jZG4uZGlnaXRhbG9jZWFuc3BhY2VzLmNvbS9pbWFnZXMvcHJvZC9saW5rLTU1NTc0NzYvNjZhYmJiYWI5NTgwNzNiYmNjMDUyNDg2NmZjZGNlOTEuanBn.webp",
          "size": 510
        },
        {
          "url": "https://img2.propertyscout.co.th/oWRhFA4wd7TLGft8LAFPQ7MdPgm-akaZU_6n1zVppQg/wm:0.6:so:0:50:0.3/rs:fit:600/q:70/aHR0cHM6Ly9mbGV4c3RheS1pbWFnZXMuc2dwMS5jZG4uZGlnaXRhbG9jZWFuc3BhY2VzLmNvbS9pbWFnZXMvcHJvZC9saW5rLTU1NTc0NzYvNjZhYmJiYWI5NTgwNzNiYmNjMDUyNDg2NmZjZGNlOTEuanBn.webp",
          "size": 600
        }
      ]
    },
    {
      "id": 36185665,
      "alt": "Modern kitchen with sleek design and elegant lighting in a contemporary apartment.",
      "tags": [
        {
          "id": 1520365,
          "name": "kitchenClosedLayout"
        }
      ],
      "status": "original",
      "exterior": null,
      "roomType": "kitchen",
      "imageScore": 6,
      "isPublished": null,
      "resizeImages": [
        {
          "url": "https://img2.propertyscout.co.th/pj1tZHSsPcLLmQJwS-Nb4RDzzLmOpAUiu89xNEaYOTE/wm:0.6:so:0:50:0.3/rs:fit:400/q:70/aHR0cHM6Ly9mbGV4c3RheS1pbWFnZXMuc2dwMS5jZG4uZGlnaXRhbG9jZWFuc3BhY2VzLmNvbS9pbWFnZXMvcHJvZC9saW5rLTU1NTc0NzYvN2VkOWFmMWU5NjAyMWZmOGNlOTdmOTNkNTQ5NTc1OTcuanBn.webp",
          "size": 400
        },
        {
          "url": "https://img2.propertyscout.co.th/eBSmNG_nCgl5-EgV0NgOBc7CEBB6EeQvdZhLc93Iyys/wm:0.6:so:0:50:0.3/rs:fit:510/q:70/aHR0cHM6Ly9mbGV4c3RheS1pbWFnZXMuc2dwMS5jZG4uZGlnaXRhbG9jZWFuc3BhY2VzLmNvbS9pbWFnZXMvcHJvZC9saW5rLTU1NTc0NzYvN2VkOWFmMWU5NjAyMWZmOGNlOTdmOTNkNTQ5NTc1OTcuanBn.webp",
          "size": 510
        },
        {
          "url": "https://img2.propertyscout.co.th/H-P99UQmFcf3Dqqc5kcS83rI4vqpjk6yPCg-W5IDwhI/wm:0.6:so:0:50:0.3/rs:fit:600/q:70/aHR0cHM6Ly9mbGV4c3RheS1pbWFnZXMuc2dwMS5jZG4uZGlnaXRhbG9jZWFuc3BhY2VzLmNvbS9pbWFnZXMvcHJvZC9saW5rLTU1NTc0NzYvN2VkOWFmMWU5NjAyMWZmOGNlOTdmOTNkNTQ5NTc1OTcuanBn.webp",
          "size": 600
        }
      ]
    },
    {
      "id": 36185666,
      "alt": "Luxurious modern bedroom with walk-in closet and elegant decor",
      "tags": [
        {
          "id": 1520366,
          "name": "walkinCloset"
        }
      ],
      "status": "original",
      "exterior": null,
      "roomType": "bedroom",
      "imageScore": 8,
      "isPublished": null,
      "resizeImages": [
        {
          "url": "https://img2.propertyscout.co.th/MB8hAyZ8XUaCJZbjL6PkhkZkrUYlYAJFVRzotV3TLlM/wm:0.6:so:0:50:0.3/rs:fit:400/q:70/aHR0cHM6Ly9mbGV4c3RheS1pbWFnZXMuc2dwMS5jZG4uZGlnaXRhbG9jZWFuc3BhY2VzLmNvbS9pbWFnZXMvcHJvZC9saW5rLTU1NTc0NzYvM2NkNGFiYzYxZmQ3MWY0MmZjNzY1MDllNTFkM2Q3MGMuanBn.webp",
          "size": 400
        },
        {
          "url": "https://img2.propertyscout.co.th/OsQlTB6s4L0RPZD31jrYZnLLulyLYWdOGMJCe1gy7QM/wm:0.6:so:0:50:0.3/rs:fit:510/q:70/aHR0cHM6Ly9mbGV4c3RheS1pbWFnZXMuc2dwMS5jZG4uZGlnaXRhbG9jZWFuc3BhY2VzLmNvbS9pbWFnZXMvcHJvZC9saW5rLTU1NTc0NzYvM2NkNGFiYzYxZmQ3MWY0MmZjNzY1MDllNTFkM2Q3MGMuanBn.webp",
          "size": 510
        },
        {
          "url": "https://img2.propertyscout.co.th/6pMYFMrglH72ociPJbhiEcbFqym8w-3qdaR-Jpz6CEw/wm:0.6:so:0:50:0.3/rs:fit:600/q:70/aHR0cHM6Ly9mbGV4c3RheS1pbWFnZXMuc2dwMS5jZG4uZGlnaXRhbG9jZWFuc3BhY2VzLmNvbS9pbWFnZXMvcHJvZC9saW5rLTU1NTc0NzYvM2NkNGFiYzYxZmQ3MWY0MmZjNzY1MDllNTFkM2Q3MGMuanBn.webp",
          "size": 600
        }
      ]
    }
  ],
  "floorSize": 60.81,
  "salePrice": 3960000,
  "closestBts": "phra_khanong",
  "created_at": "2026-08-25T05:13:19.257Z",
  "floorLevel": "3",
  "furnishing": "fully_furnished",
  "greatDeals": {},
  "updated_at": "2026-09-26T19:03:38.833Z",
  "description": {},
  "poiBuilding": {
    "name": {
      "en": "Waterford Park Rama 4",
      "th": "วอเตอร์ฟอร์ด พาร์ค พระราม 4"
    },
    "numberOfFloors": 8
  },
  "subdistrict": "พระโขนงใต้",
  "totalImages": 13,
  "buildingName": "Waterford Park Rama 4",
  "neighborhood": "",
  "propertyType": "condo",
  "listingSource": "cobroker_fb_pleng_pantip_property",
  "market_status": "on",
  "district_ps_cn": "空堤县",
  "district_ps_en": "Khlong Toei",
  "district_ps_th": "คลองเตย",
  "numberBedrooms": "two_bedrooms",
  "province_ps_cn": "曼谷",
  "province_ps_en": "Bangkok",
  "province_ps_th": "กรุงเทพ",
  "numberBathrooms": "one_bathroom",
  "serpSortingRank": {
    "rent": 0,
    "sale": 1.4086119441
  },
  "closestTransport": "phra_khanong",
  "featuredImageUrl": "https://img2.propertyscout.co.th/l2MNCOzpur--IME7CuRt32N6QaNLPlrQBCLPNWFZ9oE/wm:0.6:so:0:50:0.3/rs:fit:384/q:70/aHR0cHM6Ly9mbGV4c3RheS1pbWFnZXMuc2dwMS5jZG4uZGlnaXRhbG9jZWFuc3BhY2VzLmNvbS9pbWFnZXMvcHJvZC9saW5rLTU1NTc0NzYvZjc2NzYyZmM2YWExZWY2ZmEwNTdjNmY1NzBlYWZmZTMuanBn.webp",
  "ae_man_event_date": "2026-09-25T19:49:35.538Z",
  "ae_man_event_type": "website_scraping",
  "greatDealsCluster": {
    "saleCluster": {
      "id": 22546,
      "name": "sell_combined_665_two_bedrooms",
      "medianRentPricePerSqm": null,
      "medianSalePricePerSqm": "53017"
    }
  },
  "subdistrict_ps_cn": "帕卡侬泰",
  "subdistrict_ps_en": "Phra Khanong Tai",
  "subdistrict_ps_th": "พระโขนงใต้",
  "closestTransportKm": 0.7641154339298867,
  "ae_man_event_result": "available",
  "availabilitySubClusterCn": {
    "availabilityHoverText": null,
    "availabilityLabelLogo": "availability-check",
    "availabilityLabelText": "2天前 确认有货",
    "availabilityLabelColor": "green"
  },
  "availabilitySubClusterDe": {
    "availabilityHoverText": null,
    "availabilityLabelLogo": "availability-check",
    "availabilityLabelText": "vor 2 Tagen als verfügbar bestätigt",
    "availabilityLabelColor": "green"
  },
  "availabilitySubClusterEn": {
    "availabilityHoverText": null,
    "availabilityLabelLogo": "availability-check",
    "availabilityLabelText": "Confirmed available 2 days ago",
    "availabilityLabelColor": "green"
  },
  "availabilitySubClusterMm": {
    "availabilityHoverText": null,
    "availabilityLabelLogo": "availability-check",
    "availabilityLabelText": "လွန်ခဲ့သော 2 ရက်က ရရှိနိုင်ကြောင်း အတည်ပြုခဲ့သည်",
    "availabilityLabelColor": "green"
  },
  "availabilitySubClusterTh": {
    "availabilityLabelLogo": "availability-check",
    "availabilityLabelText": "การยืนยันสถานะว่าง เมื่อ 2 วันที่ผ่านมา",
    "availabilityLabelColor": "green"
  },
  "availability_subcluster_id": 1.1
} 23
23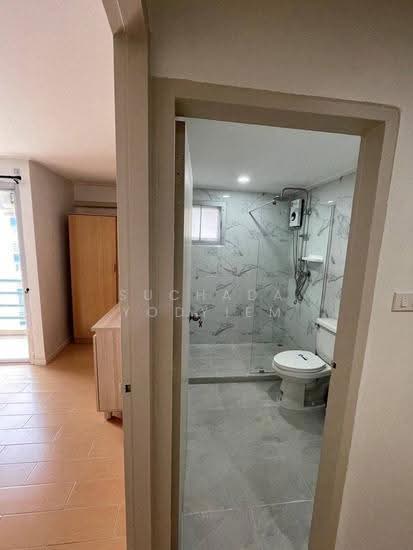 22
22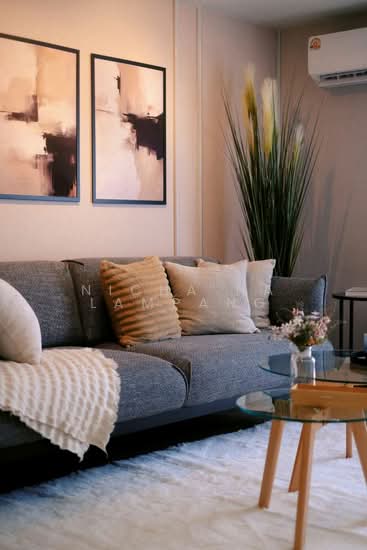 16
16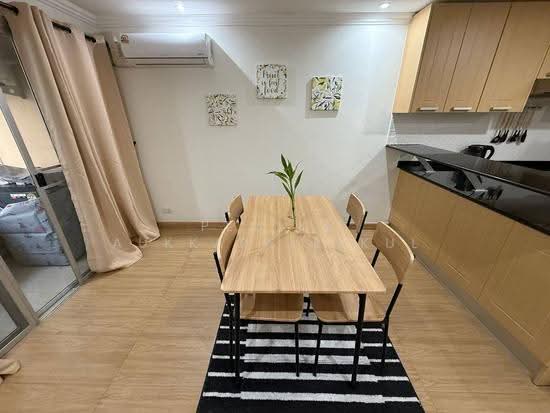 25
25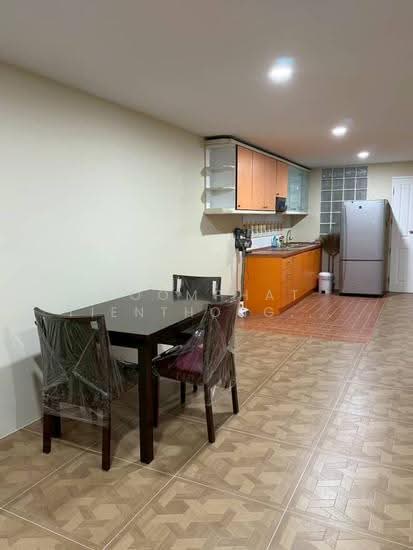 14
14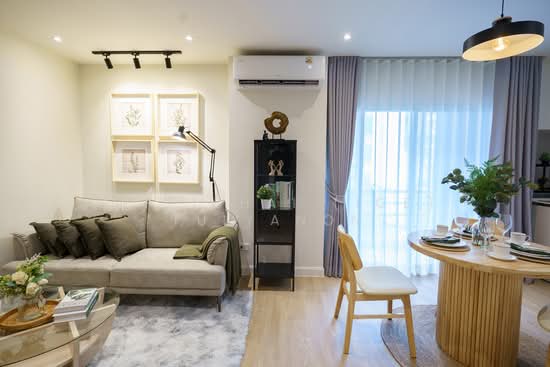 15
15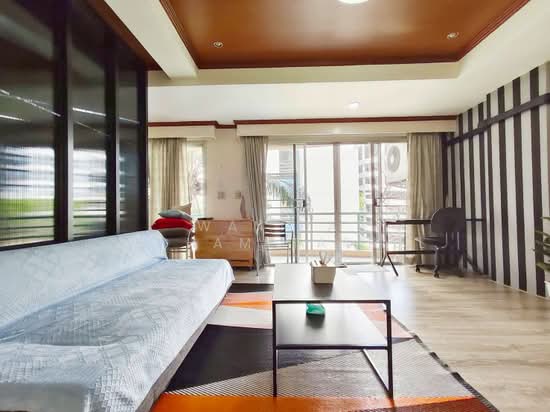 24
24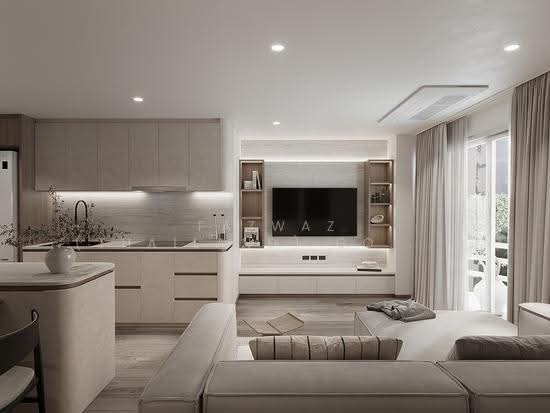 19
19 10
10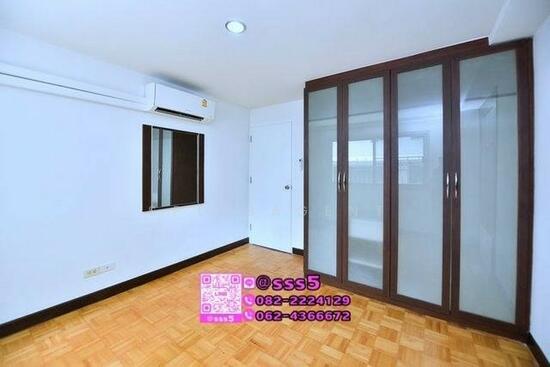 13
13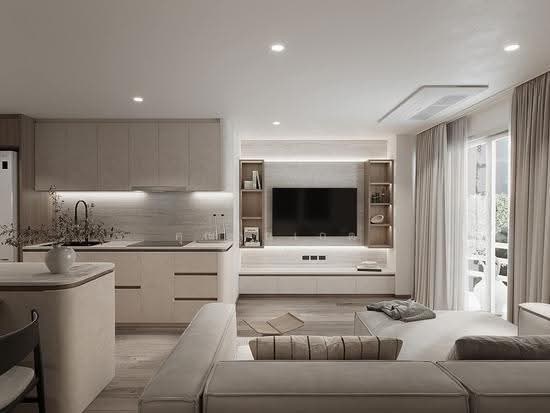 18
18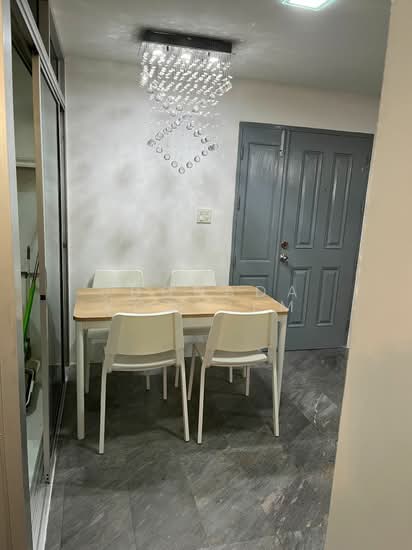 13
13