Raw JSON
{
  "id": 3231021,
  "title": {
    "meta": "2 นอน คอนโด ประกาศขาย, ฿39,000,000, โฟร์ซีซัน ไพรเวท เรสซิเดนซ์ กรุงเทพมหานคร, ใกล้ BTS สะพานตากสิน, ตกแต่งพร้อมอยู่",
    "short": "คอนโด 2-ห้องนอน ที่ โฟร์ซีซัน ไพรเวท เรสซิเดนซ์ กรุงเทพมหานคร",
    "standard": "คอนโด 2-ห้องนอน ที่ โฟร์ซีซัน ไพรเวท เรสซิเดนซ์ กรุงเทพมหานคร ใกล้ BTS สะพานตากสิน"
  },
  "gpsLat": 13.712499682728232,
  "postBy": "agent",
  "tenure": "sell",
  "gpsLong": 100.51051893860587,
  "district": "สาทร",
  "province": "กรุงเทพ",
  "unitType": "two",
  "cdnImages": [
    {
      "id": 36182877,
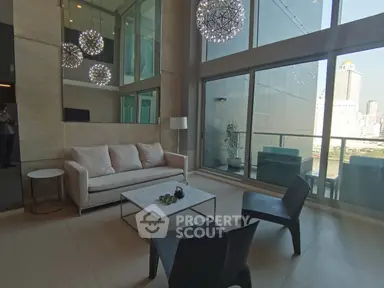
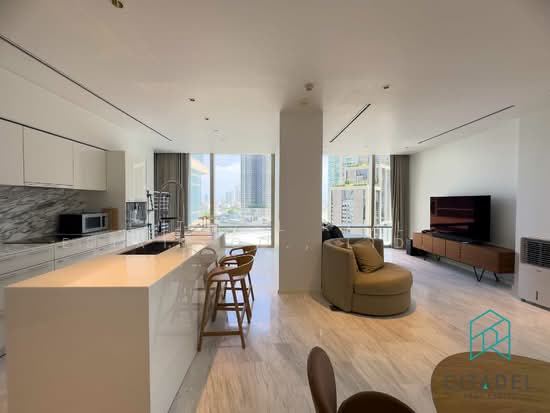
      "alt": "Luxurious open-plan living room with stunning city view and modern kitchen island.",
      "tags": [
        {
          "id": 1519726,
          "name": "greatView"
        },
        {
          "id": 1519727,
          "name": "bigLivingroom"
        },
        {
          "id": 1519728,
          "name": "kitchenOpenLayout"
        }
      ],
      "status": "featured",
      "exterior": null,
      "roomType": "livingroom",
      "imageScore": 8,
      "isPublished": null,
      "resizeImages": [
        {
          "url": "https://img2.propertyscout.co.th/0-jCNtqhgBY7QfAsy_5yDaiOD73yckYZ_ktTQsYctBU/wm:0.6:so:0:50:0.3/rs:fit:400/q:70/aHR0cHM6Ly9mbGV4c3RheS1pbWFnZXMuc2dwMS5jZG4uZGlnaXRhbG9jZWFuc3BhY2VzLmNvbS9pbWFnZXMvcHJvZC9saW5rLTU1NTcyNDgvMzdlNjMwODk1MWI5YTU2ZGYxMzliOTZkNzMzNGRhMzUuanBn.webp",
          "size": 400
        },
        {
          "url": "https://img2.propertyscout.co.th/-c-Xuum30gG0GOi9el591087pomgo1Q39rsZlEjMmdw/wm:0.6:so:0:50:0.3/rs:fit:510/q:70/aHR0cHM6Ly9mbGV4c3RheS1pbWFnZXMuc2dwMS5jZG4uZGlnaXRhbG9jZWFuc3BhY2VzLmNvbS9pbWFnZXMvcHJvZC9saW5rLTU1NTcyNDgvMzdlNjMwODk1MWI5YTU2ZGYxMzliOTZkNzMzNGRhMzUuanBn.webp",
          "size": 510
        },
        {
          "url": "https://img2.propertyscout.co.th/JjIJaH6ajHB9XJrxxuAxtgK1MA7hbTr7-ja6wDF9FeU/wm:0.6:so:0:50:0.3/rs:fit:600/q:70/aHR0cHM6Ly9mbGV4c3RheS1pbWFnZXMuc2dwMS5jZG4uZGlnaXRhbG9jZWFuc3BhY2VzLmNvbS9pbWFnZXMvcHJvZC9saW5rLTU1NTcyNDgvMzdlNjMwODk1MWI5YTU2ZGYxMzliOTZkNzMzNGRhMzUuanBn.webp",
          "size": 600
        }
      ]
    },
    {
      "id": 36182878,
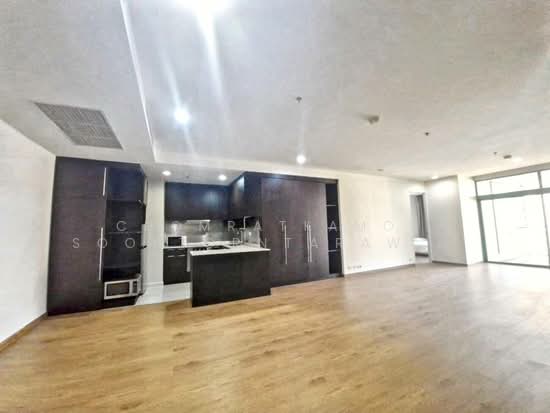
      "alt": "Luxurious open-plan living room with modern kitchen and stunning city view from large balcony.",
      "tags": [
        {
          "id": 1519729,
          "name": "bigBalcony"
        },
        {
          "id": 1519730,
          "name": "greatView"
        },
        {
          "id": 1519731,
          "name": "kitchenOpenLayout"
        }
      ],
      "status": "original",
      "exterior": null,
      "roomType": "livingroom",
      "imageScore": 8,
      "isPublished": null,
      "resizeImages": [
        {
          "url": "https://img2.propertyscout.co.th/I2S-PYJTRz8OfJ4b70M3SBvO9C_OETp0N4uG0CDQ9Hc/wm:0.6:so:0:50:0.3/rs:fit:400/q:70/aHR0cHM6Ly9mbGV4c3RheS1pbWFnZXMuc2dwMS5jZG4uZGlnaXRhbG9jZWFuc3BhY2VzLmNvbS9pbWFnZXMvcHJvZC9saW5rLTU1NTcyNDgvMzNhNzE2NWFhNTllZmYyM2I0OTA2Y2E5YTQ4NjNiNDcuanBn.webp",
          "size": 400
        },
        {
          "url": "https://img2.propertyscout.co.th/mduVQ0Ba8VyCEBjeCqMs9fHpXiB9eo085cN2NQQzCts/wm:0.6:so:0:50:0.3/rs:fit:510/q:70/aHR0cHM6Ly9mbGV4c3RheS1pbWFnZXMuc2dwMS5jZG4uZGlnaXRhbG9jZWFuc3BhY2VzLmNvbS9pbWFnZXMvcHJvZC9saW5rLTU1NTcyNDgvMzNhNzE2NWFhNTllZmYyM2I0OTA2Y2E5YTQ4NjNiNDcuanBn.webp",
          "size": 510
        },
        {
          "url": "https://img2.propertyscout.co.th/rDR_m4m6VEok4Sx0bv4_6FxhgzwNPYKCkx0XJdIDPn0/wm:0.6:so:0:50:0.3/rs:fit:600/q:70/aHR0cHM6Ly9mbGV4c3RheS1pbWFnZXMuc2dwMS5jZG4uZGlnaXRhbG9jZWFuc3BhY2VzLmNvbS9pbWFnZXMvcHJvZC9saW5rLTU1NTcyNDgvMzNhNzE2NWFhNTllZmYyM2I0OTA2Y2E5YTQ4NjNiNDcuanBn.webp",
          "size": 600
        }
      ]
    },
    {
      "id": 36182879,
      "alt": "Modern minimalist interior with sleek black wardrobe and glass partition in a stylish apartment.",
      "tags": [],
      "status": "original",
      "exterior": null,
      "roomType": "other",
      "imageScore": 6,
      "isPublished": null,
      "resizeImages": [
        {
          "url": "https://img2.propertyscout.co.th/m5AjQtY3fsApokJs-Si6xHd9VJEg_fgulWIRKQr5NRE/wm:0.6:so:0:50:0.3/rs:fit:400/q:70/aHR0cHM6Ly9mbGV4c3RheS1pbWFnZXMuc2dwMS5jZG4uZGlnaXRhbG9jZWFuc3BhY2VzLmNvbS9pbWFnZXMvcHJvZC9saW5rLTU1NTcyNDgvMTU3OGRiMTMwMzgwNWU5ODY5NjY1YTljN2M2YzNiYWUuanBn.webp",
          "size": 400
        },
        {
          "url": "https://img2.propertyscout.co.th/FJ67GOmYqkETgFiUtvfxQIxOLYojIFl5Qjy8Q1e4jzI/wm:0.6:so:0:50:0.3/rs:fit:510/q:70/aHR0cHM6Ly9mbGV4c3RheS1pbWFnZXMuc2dwMS5jZG4uZGlnaXRhbG9jZWFuc3BhY2VzLmNvbS9pbWFnZXMvcHJvZC9saW5rLTU1NTcyNDgvMTU3OGRiMTMwMzgwNWU5ODY5NjY1YTljN2M2YzNiYWUuanBn.webp",
          "size": 510
        },
        {
          "url": "https://img2.propertyscout.co.th/AmBHvKHarcGmJqjE2TwHTwFpfZOXTdO5WZpFNt3Zht0/wm:0.6:so:0:50:0.3/rs:fit:600/q:70/aHR0cHM6Ly9mbGV4c3RheS1pbWFnZXMuc2dwMS5jZG4uZGlnaXRhbG9jZWFuc3BhY2VzLmNvbS9pbWFnZXMvcHJvZC9saW5rLTU1NTcyNDgvMTU3OGRiMTMwMzgwNWU5ODY5NjY1YTljN2M2YzNiYWUuanBn.webp",
          "size": 600
        }
      ]
    },
    {
      "id": 36182880,
      "alt": "Spacious empty room with large window and city view, perfect for customization.",
      "tags": [
        {
          "id": 1519732,
          "name": "greatView"
        }
      ],
      "status": "original",
      "exterior": null,
      "roomType": "livingroom",
      "imageScore": 5,
      "isPublished": null,
      "resizeImages": [
        {
          "url": "https://img2.propertyscout.co.th/3V6nKvH00_0Aw0pMbR1pBqyU72S2NPxhmvlSChE36qs/wm:0.6:so:0:50:0.3/rs:fit:400/q:70/aHR0cHM6Ly9mbGV4c3RheS1pbWFnZXMuc2dwMS5jZG4uZGlnaXRhbG9jZWFuc3BhY2VzLmNvbS9pbWFnZXMvcHJvZC9saW5rLTU1NTcyNDgvYWIzMzQyNGVjYzJiY2NhOWZlNDAxZDgyYjI4ZTYwM2YuanBn.webp",
          "size": 400
        },
        {
          "url": "https://img2.propertyscout.co.th/rCulW8_cHCLicAX-E6KsAm07pCUc_-ISB5zXKz6fQp0/wm:0.6:so:0:50:0.3/rs:fit:510/q:70/aHR0cHM6Ly9mbGV4c3RheS1pbWFnZXMuc2dwMS5jZG4uZGlnaXRhbG9jZWFuc3BhY2VzLmNvbS9pbWFnZXMvcHJvZC9saW5rLTU1NTcyNDgvYWIzMzQyNGVjYzJiY2NhOWZlNDAxZDgyYjI4ZTYwM2YuanBn.webp",
          "size": 510
        },
        {
          "url": "https://img2.propertyscout.co.th/mOVl1GDvM-opWUFRtyuBuoWKok3QNJULuIECBy5mFyc/wm:0.6:so:0:50:0.3/rs:fit:600/q:70/aHR0cHM6Ly9mbGV4c3RheS1pbWFnZXMuc2dwMS5jZG4uZGlnaXRhbG9jZWFuc3BhY2VzLmNvbS9pbWFnZXMvcHJvZC9saW5rLTU1NTcyNDgvYWIzMzQyNGVjYzJiY2NhOWZlNDAxZDgyYjI4ZTYwM2YuanBn.webp",
          "size": 600
        }
      ]
    },
    {
      "id": 36182881,
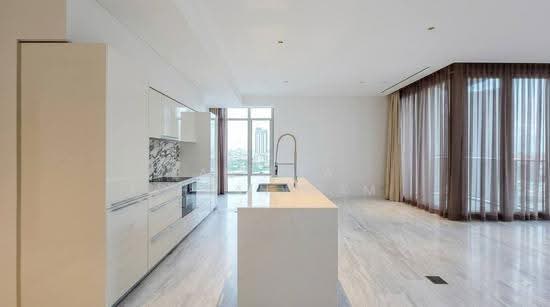
      "alt": "Luxurious modern kitchen with marble accents and open layout in high-rise apartment.",
      "tags": [
        {
          "id": 1519733,
          "name": "kitchenOpenLayout"
        },
        {
          "id": 1519734,
          "name": "kitchenOven"
        }
      ],
      "status": "original",
      "exterior": null,
      "roomType": "kitchen",
      "imageScore": 8,
      "isPublished": null,
      "resizeImages": [
        {
          "url": "https://img2.propertyscout.co.th/m4EWJ6_5ES7RlJV_Nzhlplpo0Wa6EujOLW0maID6INc/wm:0.6:so:0:50:0.3/rs:fit:400/q:70/aHR0cHM6Ly9mbGV4c3RheS1pbWFnZXMuc2dwMS5jZG4uZGlnaXRhbG9jZWFuc3BhY2VzLmNvbS9pbWFnZXMvcHJvZC9saW5rLTU1NTcyNDgvNWIzNWNjNDkzN2FmNGJhNmUxODVkMGZiNTMzZDBiNDUuanBn.webp",
          "size": 400
        },
        {
          "url": "https://img2.propertyscout.co.th/D0012vERYgq6w46v4W8CO8n0qG-mwWkw6HrBZ8BKixo/wm:0.6:so:0:50:0.3/rs:fit:510/q:70/aHR0cHM6Ly9mbGV4c3RheS1pbWFnZXMuc2dwMS5jZG4uZGlnaXRhbG9jZWFuc3BhY2VzLmNvbS9pbWFnZXMvcHJvZC9saW5rLTU1NTcyNDgvNWIzNWNjNDkzN2FmNGJhNmUxODVkMGZiNTMzZDBiNDUuanBn.webp",
          "size": 510
        },
        {
          "url": "https://img2.propertyscout.co.th/X-D2Inxu7oJK2DFHfRSPNjN6A92zF_-oV8q20A1LUFc/wm:0.6:so:0:50:0.3/rs:fit:600/q:70/aHR0cHM6Ly9mbGV4c3RheS1pbWFnZXMuc2dwMS5jZG4uZGlnaXRhbG9jZWFuc3BhY2VzLmNvbS9pbWFnZXMvcHJvZC9saW5rLTU1NTcyNDgvNWIzNWNjNDkzN2FmNGJhNmUxODVkMGZiNTMzZDBiNDUuanBn.webp",
          "size": 600
        }
      ]
    },
    {
      "id": 36182882,
      "alt": "Modern kitchen with sleek white cabinetry and marble backsplash featuring built-in oven.",
      "tags": [
        {
          "id": 1519735,
          "name": "kitchenClosedLayout"
        },
        {
          "id": 1519736,
          "name": "kitchenOven"
        }
      ],
      "status": "original",
      "exterior": null,
      "roomType": "kitchen",
      "imageScore": 6,
      "isPublished": null,
      "resizeImages": [
        {
          "url": "https://img2.propertyscout.co.th/JuONqLVbVZ0tqLzjgzo4Yhk185QiRFPY8TmxrGpJlks/wm:0.6:so:0:50:0.3/rs:fit:400/q:70/aHR0cHM6Ly9mbGV4c3RheS1pbWFnZXMuc2dwMS5jZG4uZGlnaXRhbG9jZWFuc3BhY2VzLmNvbS9pbWFnZXMvcHJvZC9saW5rLTU1NTcyNDgvNjE5OWE3MjFlM2FhNGJlNTkyYzY4OTVmOTQ1ZjRiN2QuanBn.webp",
          "size": 400
        },
        {
          "url": "https://img2.propertyscout.co.th/NPXcq4KMo-nRQsSxMuRCIsKTtBzCkvJ4pEzNGmj9nkc/wm:0.6:so:0:50:0.3/rs:fit:510/q:70/aHR0cHM6Ly9mbGV4c3RheS1pbWFnZXMuc2dwMS5jZG4uZGlnaXRhbG9jZWFuc3BhY2VzLmNvbS9pbWFnZXMvcHJvZC9saW5rLTU1NTcyNDgvNjE5OWE3MjFlM2FhNGJlNTkyYzY4OTVmOTQ1ZjRiN2QuanBn.webp",
          "size": 510
        },
        {
          "url": "https://img2.propertyscout.co.th/Trp8kdrfhCX_hWroCrFsycXpkMtZUv9kSFtZ6pEgZZk/wm:0.6:so:0:50:0.3/rs:fit:600/q:70/aHR0cHM6Ly9mbGV4c3RheS1pbWFnZXMuc2dwMS5jZG4uZGlnaXRhbG9jZWFuc3BhY2VzLmNvbS9pbWFnZXMvcHJvZC9saW5rLTU1NTcyNDgvNjE5OWE3MjFlM2FhNGJlNTkyYzY4OTVmOTQ1ZjRiN2QuanBn.webp",
          "size": 600
        }
      ]
    },
    {
      "id": 36182883,
      "alt": "Luxurious bathroom with freestanding bathtub and marble accents in modern apartment.",
      "tags": [
        {
          "id": 1519737,
          "name": "bathtub"
        }
      ],
      "status": "original",
      "exterior": null,
      "roomType": "bathroom",
      "imageScore": 6,
      "isPublished": null,
      "resizeImages": [
        {
          "url": "https://img2.propertyscout.co.th/ZSSZ2wVORqUPZhX9QSbtv2jCOjxBA6xmjgdM-HLNHhU/wm:0.6:so:0:50:0.3/rs:fit:400/q:70/aHR0cHM6Ly9mbGV4c3RheS1pbWFnZXMuc2dwMS5jZG4uZGlnaXRhbG9jZWFuc3BhY2VzLmNvbS9pbWFnZXMvcHJvZC9saW5rLTU1NTcyNDgvMDUyNzI4NjNkMmRkMjFjNTVjYWQ3NTJhM2VhMzU0YjkuanBn.webp",
          "size": 400
        },
        {
          "url": "https://img2.propertyscout.co.th/HzeezQYmzYTOLGG6bDtKR36RaQWzFSfHBxUC0o1tSXs/wm:0.6:so:0:50:0.3/rs:fit:510/q:70/aHR0cHM6Ly9mbGV4c3RheS1pbWFnZXMuc2dwMS5jZG4uZGlnaXRhbG9jZWFuc3BhY2VzLmNvbS9pbWFnZXMvcHJvZC9saW5rLTU1NTcyNDgvMDUyNzI4NjNkMmRkMjFjNTVjYWQ3NTJhM2VhMzU0YjkuanBn.webp",
          "size": 510
        },
        {
          "url": "https://img2.propertyscout.co.th/LiF8r3kbIXVytvtOoC2pttEazkdqfUbabn4eJxFCRvY/wm:0.6:so:0:50:0.3/rs:fit:600/q:70/aHR0cHM6Ly9mbGV4c3RheS1pbWFnZXMuc2dwMS5jZG4uZGlnaXRhbG9jZWFuc3BhY2VzLmNvbS9pbWFnZXMvcHJvZC9saW5rLTU1NTcyNDgvMDUyNzI4NjNkMmRkMjFjNTVjYWQ3NTJhM2VhMzU0YjkuanBn.webp",
          "size": 600
        }
      ]
    }
  ],
  "floorSize": 129.19,
  "salePrice": 39000000,
  "closestBts": "saphan_taksin",
  "created_at": "2026-08-25T04:33:45.197Z",
  "furnishing": "fully_furnished",
  "greatDeals": {},
  "updated_at": "2026-09-24T03:30:13.271Z",
  "description": {},
  "poiBuilding": {
    "name": {
      "en": "Four Seasons Private Residences Bangkok",
      "th": "โฟร์ซีซัน ไพรเวท เรสซิเดนซ์ กรุงเทพมหานคร"
    },
    "numberOfFloors": 73
  },
  "subdistrict": "ยานนาวา",
  "totalImages": 11,
  "buildingName": "Four Seasons Private Residences Bangkok",
  "neighborhood": "",
  "propertyType": "condo",
  "listingSource": "cobroker_fb_nora_voyage_realty_asset",
  "market_status": "on",
  "district_ps_cn": "沙吞",
  "district_ps_en": "Sathon",
  "district_ps_th": "สาทร",
  "numberBedrooms": "two_bedrooms",
  "province_ps_cn": "曼谷",
  "province_ps_en": "Bangkok",
  "province_ps_th": "กรุงเทพ",
  "numberBathrooms": "three_bathrooms",
  "serpSortingRank": {
    "rent": 0,
    "sale": 2.400632289
  },
  "closestTransport": "saphan_taksin",
  "featuredImageUrl": "https://img2.propertyscout.co.th/Jgkcqr0npxWKWWcrOGiiNaYFWJX7YIIkrwEyhW1dHsw/wm:0.6:so:0:50:0.3/rs:fit:384/q:70/aHR0cHM6Ly9mbGV4c3RheS1pbWFnZXMuc2dwMS5jZG4uZGlnaXRhbG9jZWFuc3BhY2VzLmNvbS9pbWFnZXMvcHJvZC9saW5rLTU1NTcyNDgvMzdlNjMwODk1MWI5YTU2ZGYxMzliOTZkNzMzNGRhMzUuanBn.webp",
  "ae_man_event_date": "2026-08-24T03:30:50.000Z",
  "ae_man_event_type": "cannot_reach_cobroker_third",
  "greatDealsCluster": {
    "saleCluster": {
      "id": 9012,
      "name": "sell_combined_4859_two_bedrooms",
      "medianRentPricePerSqm": null,
      "medianSalePricePerSqm": "396723"
    }
  },
  "subdistrict_ps_cn": "严那瓦",
  "subdistrict_ps_en": "Yan Nawa",
  "subdistrict_ps_th": "ยานนาวา",
  "closestTransportKm": 0.8020631150519238,
  "ae_man_event_result": "available",
  "availabilitySubClusterCn": {
    "availabilityHoverText": null,
    "availabilityLabelLogo": "availability-check",
    "availabilityLabelText": "一个月前 确认有货",
    "availabilityLabelColor": "green"
  },
  "availabilitySubClusterDe": {
    "availabilityHoverText": null,
    "availabilityLabelLogo": "availability-check",
    "availabilityLabelText": "vor einem Monat als verfügbar bestätigt",
    "availabilityLabelColor": "green"
  },
  "availabilitySubClusterEn": {
    "availabilityHoverText": null,
    "availabilityLabelLogo": "availability-check",
    "availabilityLabelText": "Confirmed available a month ago",
    "availabilityLabelColor": "green"
  },
  "availabilitySubClusterMm": {
    "availabilityHoverText": null,
    "availabilityLabelLogo": "availability-check",
    "availabilityLabelText": "လွန်ခဲ့သောတစ်လက ရရှိနိုင်ကြောင်း အတည်ပြုခဲ့သည်",
    "availabilityLabelColor": "green"
  },
  "availabilitySubClusterTh": {
    "availabilityLabelLogo": "availability-check",
    "availabilityLabelText": "การยืนยันสถานะว่าง เมื่อเดือนที่แล้ว",
    "availabilityLabelColor": "green"
  },
  "availability_subcluster_id": 2.1
} 7
7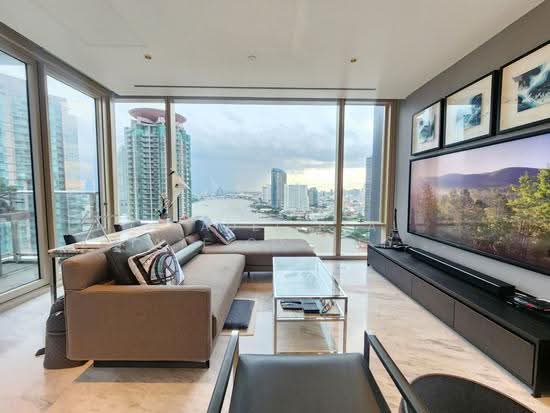 10
10 7
7 17
17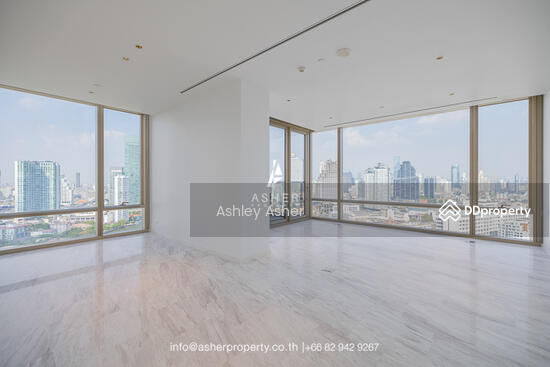 13
13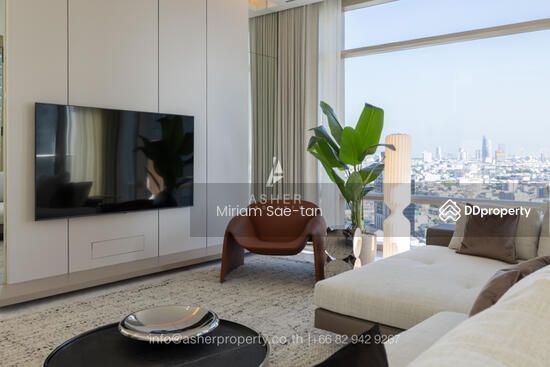 4
4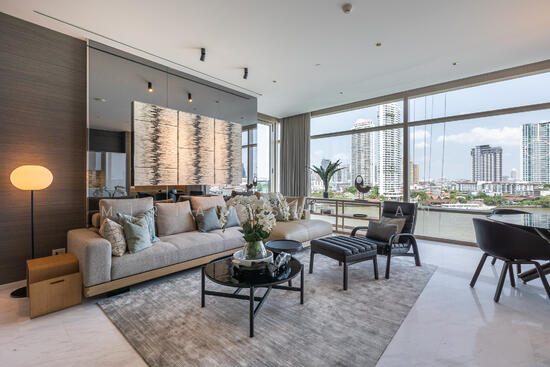 19
19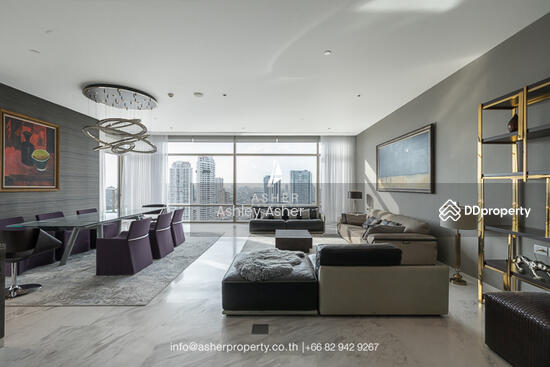 16
16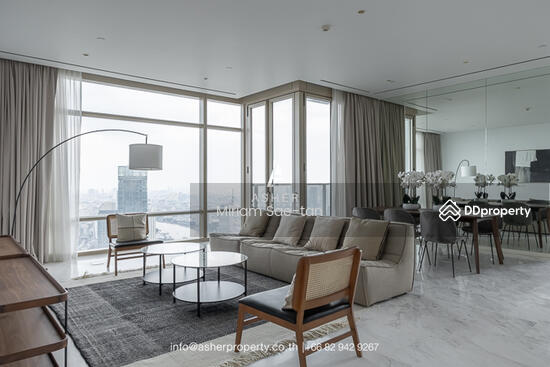 17
17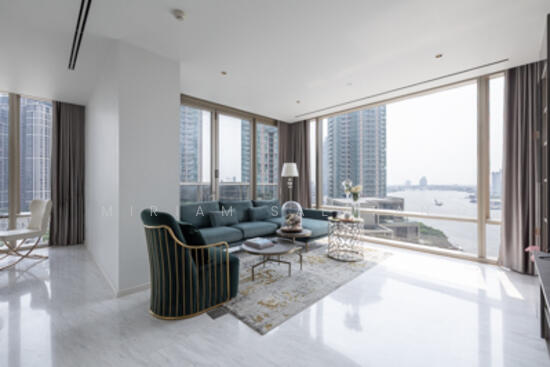 12
12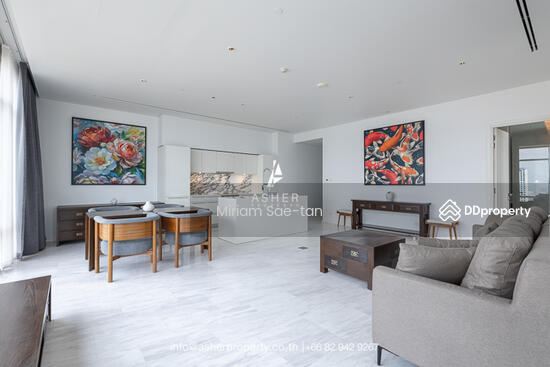 15
15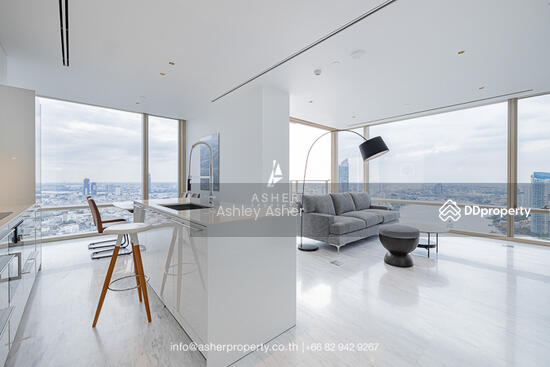 19
19