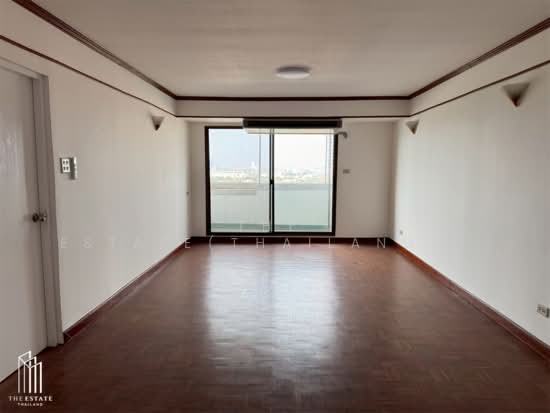
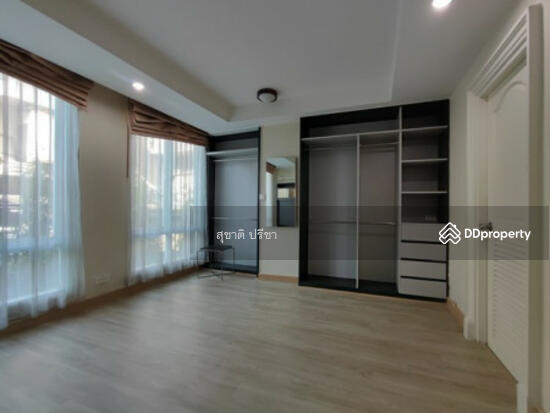
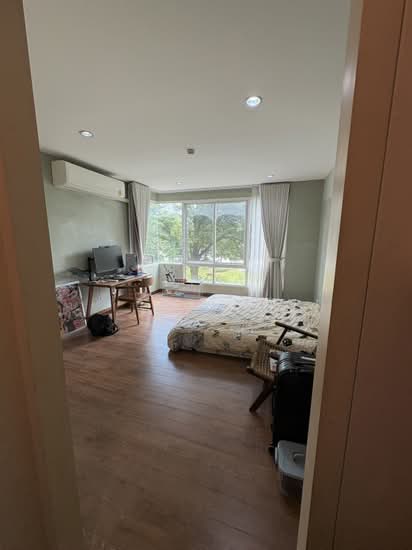
Raw JSON
{
  "id": 3217129,
  "title": {
    "meta": "1 นอน คอนโด ให้เช่า ฿16,000/เดือน, ประกาศขาย ฿3,300,000, รีเจ้นท์โฮม สุขุมวิท 97/1, ใกล้ BTS บางจาก, ตกแต่งพร้อมอยู่",
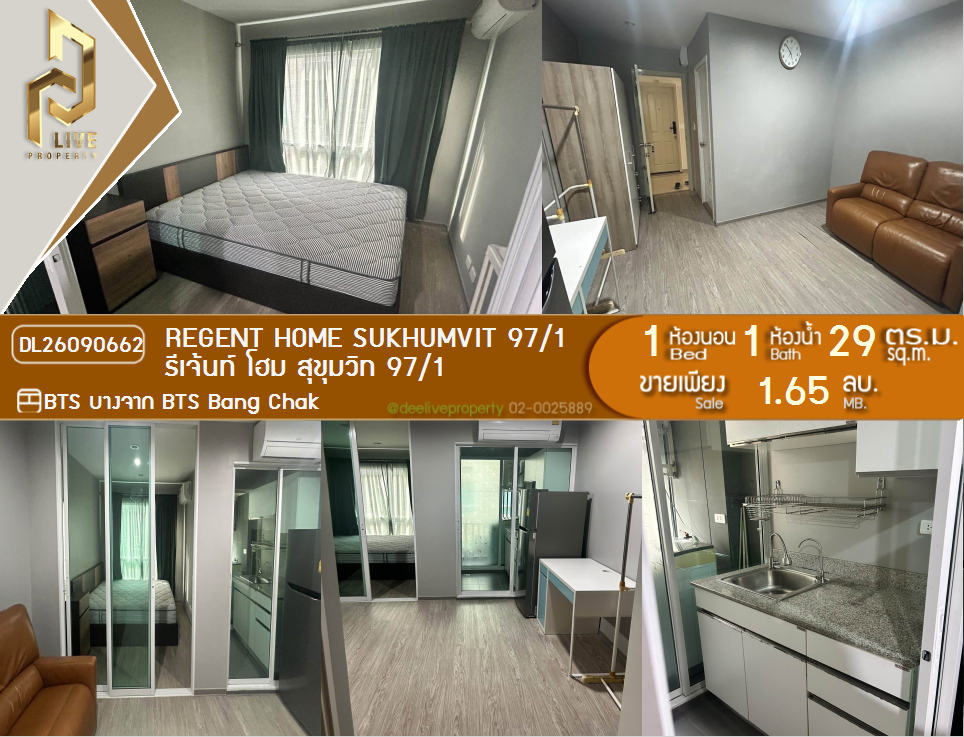
    "short": "คอนโด 1-ห้องนอน ที่ รีเจ้นท์โฮม สุขุมวิท 97/1",
    "standard": "คอนโด 1-ห้องนอน ที่ รีเจ้นท์โฮม สุขุมวิท 97/1 ใกล้ BTS บางจาก"
  },
  "gpsLat": 13.699175,
  "postBy": "landlord",
  "tenure": "rentsell",
  "gpsLong": 100.614429,
  "district": "พระโขนง",
  "province": "กรุงเทพ",
  "cdnImages": [
    {
      "id": 36032804,
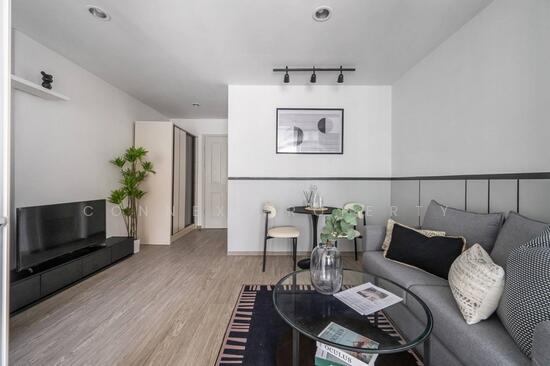
      "alt": "Modern living room with stylish furniture and decor, featuring a cozy sofa and elegant wooden accents.",
      "tags": [
        {
          "id": 1507738,
          "name": "bigLivingroom"
        }
      ],
      "status": "featured",
      "exterior": null,
      "roomType": "livingroom",
      "imageScore": 6,
      "isPublished": null,
      "resizeImages": [
        {
          "url": "https://img2.propertyscout.co.th/FqRLlyZY0wVjnHpYGkawhKC0RHVmf91YSCT0mGQATzs/wm:0.6:so:0:50:0.3/rs:fit:400/q:70/aHR0cHM6Ly9mbGV4c3RheS1pbWFnZXMuc2dwMS5jZG4uZGlnaXRhbG9jZWFuc3BhY2VzLmNvbS9pbWFnZXMvcHJvZC9saW5rLTU1MTI4OTkvNDBlZWVlNWIzM2NhMWM5MzhiYmUyY2FkZGQzMzcxNTkuanBn.webp",
          "size": 400
        },
        {
          "url": "https://img2.propertyscout.co.th/jyvxvYu0fFKvUfwCCOZu3ZiZyoJslhgdbfHLf9GvsGs/wm:0.6:so:0:50:0.3/rs:fit:510/q:70/aHR0cHM6Ly9mbGV4c3RheS1pbWFnZXMuc2dwMS5jZG4uZGlnaXRhbG9jZWFuc3BhY2VzLmNvbS9pbWFnZXMvcHJvZC9saW5rLTU1MTI4OTkvNDBlZWVlNWIzM2NhMWM5MzhiYmUyY2FkZGQzMzcxNTkuanBn.webp",
          "size": 510
        },
        {
          "url": "https://img2.propertyscout.co.th/Pe0itSbUZGQKHXCjxkfYhZDt286j9_My6nEo9oxh01Y/wm:0.6:so:0:50:0.3/rs:fit:600/q:70/aHR0cHM6Ly9mbGV4c3RheS1pbWFnZXMuc2dwMS5jZG4uZGlnaXRhbG9jZWFuc3BhY2VzLmNvbS9pbWFnZXMvcHJvZC9saW5rLTU1MTI4OTkvNDBlZWVlNWIzM2NhMWM5MzhiYmUyY2FkZGQzMzcxNTkuanBn.webp",
          "size": 600
        }
      ]
    },
    {
      "id": 36032805,
      "alt": "Modern living room with stylish wooden furniture and vibrant decor accents",
      "tags": [
        {
          "id": 1507739,
          "name": "bigLivingroom"
        }
      ],
      "status": "original",
      "exterior": null,
      "roomType": "livingroom",
      "imageScore": 6,
      "isPublished": null,
      "resizeImages": [
        {
          "url": "https://img2.propertyscout.co.th/gAsFPz-bQmDaEB_W-GZ_70bNfs8ffV5mFcWlajUP6Oc/wm:0.6:so:0:50:0.3/rs:fit:400/q:70/aHR0cHM6Ly9mbGV4c3RheS1pbWFnZXMuc2dwMS5jZG4uZGlnaXRhbG9jZWFuc3BhY2VzLmNvbS9pbWFnZXMvcHJvZC9saW5rLTU1MTI4OTkvMTNlNGY2ZWRkOTFkZjE3ODgwYzIyMDIwMDUzODNhMDEuanBn.webp",
          "size": 400
        },
        {
          "url": "https://img2.propertyscout.co.th/XrUrbLN5acauZqh1SSSrD8IoLNePBsehISxkuK2Bw-4/wm:0.6:so:0:50:0.3/rs:fit:510/q:70/aHR0cHM6Ly9mbGV4c3RheS1pbWFnZXMuc2dwMS5jZG4uZGlnaXRhbG9jZWFuc3BhY2VzLmNvbS9pbWFnZXMvcHJvZC9saW5rLTU1MTI4OTkvMTNlNGY2ZWRkOTFkZjE3ODgwYzIyMDIwMDUzODNhMDEuanBn.webp",
          "size": 510
        },
        {
          "url": "https://img2.propertyscout.co.th/75N_l-X0puH2wbpjxjUvPxK1tKofy5CrFhZJQvRgKt0/wm:0.6:so:0:50:0.3/rs:fit:600/q:70/aHR0cHM6Ly9mbGV4c3RheS1pbWFnZXMuc2dwMS5jZG4uZGlnaXRhbG9jZWFuc3BhY2VzLmNvbS9pbWFnZXMvcHJvZC9saW5rLTU1MTI4OTkvMTNlNGY2ZWRkOTFkZjE3ODgwYzIyMDIwMDUzODNhMDEuanBn.webp",
          "size": 600
        }
      ]
    },
    {
      "id": 36032806,
      "alt": "Modern apartment interior with stylish wooden cabinet and microwave near balcony view.",
      "tags": [],
      "status": "original",
      "exterior": null,
      "roomType": "livingroom",
      "imageScore": 5,
      "isPublished": null,
      "resizeImages": [
        {
          "url": "https://img2.propertyscout.co.th/t69HrRuRQ4U9Oz0d3MnZNgX_We629cM81BbwIm2-J2k/wm:0.6:so:0:50:0.3/rs:fit:400/q:70/aHR0cHM6Ly9mbGV4c3RheS1pbWFnZXMuc2dwMS5jZG4uZGlnaXRhbG9jZWFuc3BhY2VzLmNvbS9pbWFnZXMvcHJvZC9saW5rLTU1MTI4OTkvODZkMWE4NjAyMDAxYjdjY2I1YjljYTkyNmJhZjk2NDYuanBn.webp",
          "size": 400
        },
        {
          "url": "https://img2.propertyscout.co.th/lPnHRWqinbdHrQshZiGJZ7zlUH-SYWWtYJSxU6n-tPs/wm:0.6:so:0:50:0.3/rs:fit:510/q:70/aHR0cHM6Ly9mbGV4c3RheS1pbWFnZXMuc2dwMS5jZG4uZGlnaXRhbG9jZWFuc3BhY2VzLmNvbS9pbWFnZXMvcHJvZC9saW5rLTU1MTI4OTkvODZkMWE4NjAyMDAxYjdjY2I1YjljYTkyNmJhZjk2NDYuanBn.webp",
          "size": 510
        },
        {
          "url": "https://img2.propertyscout.co.th/1fx5kGxTs5oWsp9hlRnY196liQjTN3f-wNEsmWm2wgk/wm:0.6:so:0:50:0.3/rs:fit:600/q:70/aHR0cHM6Ly9mbGV4c3RheS1pbWFnZXMuc2dwMS5jZG4uZGlnaXRhbG9jZWFuc3BhY2VzLmNvbS9pbWFnZXMvcHJvZC9saW5rLTU1MTI4OTkvODZkMWE4NjAyMDAxYjdjY2I1YjljYTkyNmJhZjk2NDYuanBn.webp",
          "size": 600
        }
      ]
    },
    {
      "id": 36032807,
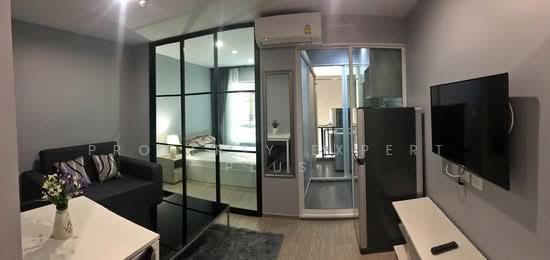
      "alt": "Charming living room with modern TV setup and colorful wall decor.",
      "tags": [
        {
          "id": 1507740,
          "name": "bigLivingroom"
        }
      ],
      "status": "original",
      "exterior": null,
      "roomType": "livingroom",
      "imageScore": 6,
      "isPublished": null,
      "resizeImages": [
        {
          "url": "https://img2.propertyscout.co.th/qtKAF7GnZRl6xYz8zEmAg0-zI1EPv-dPz_0Rh8Kywtg/wm:0.6:so:0:50:0.3/rs:fit:400/q:70/aHR0cHM6Ly9mbGV4c3RheS1pbWFnZXMuc2dwMS5jZG4uZGlnaXRhbG9jZWFuc3BhY2VzLmNvbS9pbWFnZXMvcHJvZC9saW5rLTU1MTI4OTkvYWJhMDdhNGIwOTkxN2Q3NGQ5ZmZiNzhhNDU4ZmQ4ODkuanBn.webp",
          "size": 400
        },
        {
          "url": "https://img2.propertyscout.co.th/01FculRAhUjXatawUu_dUX-LeiqWXFngiGD9emJcilo/wm:0.6:so:0:50:0.3/rs:fit:510/q:70/aHR0cHM6Ly9mbGV4c3RheS1pbWFnZXMuc2dwMS5jZG4uZGlnaXRhbG9jZWFuc3BhY2VzLmNvbS9pbWFnZXMvcHJvZC9saW5rLTU1MTI4OTkvYWJhMDdhNGIwOTkxN2Q3NGQ5ZmZiNzhhNDU4ZmQ4ODkuanBn.webp",
          "size": 510
        },
        {
          "url": "https://img2.propertyscout.co.th/XQ9cB_UT5VPqZGHbQ10J05wv_mFmE6AGj6-sEBd9dms/wm:0.6:so:0:50:0.3/rs:fit:600/q:70/aHR0cHM6Ly9mbGV4c3RheS1pbWFnZXMuc2dwMS5jZG4uZGlnaXRhbG9jZWFuc3BhY2VzLmNvbS9pbWFnZXMvcHJvZC9saW5rLTU1MTI4OTkvYWJhMDdhNGIwOTkxN2Q3NGQ5ZmZiNzhhNDU4ZmQ4ODkuanBn.webp",
          "size": 600
        }
      ]
    },
    {
      "id": 36032808,
      "alt": "Charming dining area with wooden table, chairs, and balcony access in cozy apartment.",
      "tags": [],
      "status": "original",
      "exterior": null,
      "roomType": "other",
      "imageScore": 6,
      "isPublished": null,
      "resizeImages": [
        {
          "url": "https://img2.propertyscout.co.th/GEXVSlADW7uUEJAbudiQEfkO4H8ChBI0WCAT9dHIVlY/wm:0.6:so:0:50:0.3/rs:fit:400/q:70/aHR0cHM6Ly9mbGV4c3RheS1pbWFnZXMuc2dwMS5jZG4uZGlnaXRhbG9jZWFuc3BhY2VzLmNvbS9pbWFnZXMvcHJvZC9saW5rLTU1MTI4OTkvM2IzMjZlODUxNzlmNjUxMWY4NDBmNmUxNWY1MzY1ZTAuanBn.webp",
          "size": 400
        },
        {
          "url": "https://img2.propertyscout.co.th/lrXL7hKyPoGiB0jm0caJ9tcBDPwA3aq7ITkwft6qSxE/wm:0.6:so:0:50:0.3/rs:fit:510/q:70/aHR0cHM6Ly9mbGV4c3RheS1pbWFnZXMuc2dwMS5jZG4uZGlnaXRhbG9jZWFuc3BhY2VzLmNvbS9pbWFnZXMvcHJvZC9saW5rLTU1MTI4OTkvM2IzMjZlODUxNzlmNjUxMWY4NDBmNmUxNWY1MzY1ZTAuanBn.webp",
          "size": 510
        },
        {
          "url": "https://img2.propertyscout.co.th/7jmkds-EpXLvJr_N0zC0pyMY6ygtfadZ6TIJOsn4eaY/wm:0.6:so:0:50:0.3/rs:fit:600/q:70/aHR0cHM6Ly9mbGV4c3RheS1pbWFnZXMuc2dwMS5jZG4uZGlnaXRhbG9jZWFuc3BhY2VzLmNvbS9pbWFnZXMvcHJvZC9saW5rLTU1MTI4OTkvM2IzMjZlODUxNzlmNjUxMWY4NDBmNmUxNWY1MzY1ZTAuanBn.webp",
          "size": 600
        }
      ]
    },
    {
      "id": 36032809,
      "alt": "Spacious living room with modern decor and dining area, featuring a large map on the wall and a stylish rug.",
      "tags": [
        {
          "id": 1507741,
          "name": "bigLivingroom"
        }
      ],
      "status": "original",
      "exterior": null,
      "roomType": "livingroom",
      "imageScore": 6,
      "isPublished": null,
      "resizeImages": [
        {
          "url": "https://img2.propertyscout.co.th/vZ65SgKuO4j4WvhgA6rLt3yf2Fo1lOklKsgltnsRCxc/wm:0.6:so:0:50:0.3/rs:fit:400/q:70/aHR0cHM6Ly9mbGV4c3RheS1pbWFnZXMuc2dwMS5jZG4uZGlnaXRhbG9jZWFuc3BhY2VzLmNvbS9pbWFnZXMvcHJvZC9saW5rLTU1MTI4OTkvMzhlNjAxZDdmYzRkODRlNzRlOTg2YTExZGQ0OTQxZmQuanBn.webp",
          "size": 400
        },
        {
          "url": "https://img2.propertyscout.co.th/kZr_4LlHYUc3CbJWKtQb-LtJKPNYjqRTDwv_lCYY--M/wm:0.6:so:0:50:0.3/rs:fit:510/q:70/aHR0cHM6Ly9mbGV4c3RheS1pbWFnZXMuc2dwMS5jZG4uZGlnaXRhbG9jZWFuc3BhY2VzLmNvbS9pbWFnZXMvcHJvZC9saW5rLTU1MTI4OTkvMzhlNjAxZDdmYzRkODRlNzRlOTg2YTExZGQ0OTQxZmQuanBn.webp",
          "size": 510
        },
        {
          "url": "https://img2.propertyscout.co.th/-x-k_OfXGdq3fkl8oaK_nIL57I3H6i0uNC6C-fmwPl0/wm:0.6:so:0:50:0.3/rs:fit:600/q:70/aHR0cHM6Ly9mbGV4c3RheS1pbWFnZXMuc2dwMS5jZG4uZGlnaXRhbG9jZWFuc3BhY2VzLmNvbS9pbWFnZXMvcHJvZC9saW5rLTU1MTI4OTkvMzhlNjAxZDdmYzRkODRlNzRlOTg2YTExZGQ0OTQxZmQuanBn.webp",
          "size": 600
        }
      ]
    },
    {
      "id": 36032810,
      "alt": "Cozy living room with modern sectional sofa and vibrant decor accents.",
      "tags": [
        {
          "id": 1507742,
          "name": "bigLivingroom"
        }
      ],
      "status": "original",
      "exterior": null,
      "roomType": "livingroom",
      "imageScore": 5,
      "isPublished": null,
      "resizeImages": [
        {
          "url": "https://img2.propertyscout.co.th/NhC49bjIabDloZ4huC-HcFMn5t-tC7FdCDYqTsE4bVY/wm:0.6:so:0:50:0.3/rs:fit:400/q:70/aHR0cHM6Ly9mbGV4c3RheS1pbWFnZXMuc2dwMS5jZG4uZGlnaXRhbG9jZWFuc3BhY2VzLmNvbS9pbWFnZXMvcHJvZC9saW5rLTU1MTI4OTkvYTlkMmQ0NWZhMzJhYjUwYzNiMjkzMTZiY2JkYWIxNDUuanBn.webp",
          "size": 400
        },
        {
          "url": "https://img2.propertyscout.co.th/qzmb7QWWV2sf77WLmxzGfBMUP-WbAynW1S6a8u5a7vI/wm:0.6:so:0:50:0.3/rs:fit:510/q:70/aHR0cHM6Ly9mbGV4c3RheS1pbWFnZXMuc2dwMS5jZG4uZGlnaXRhbG9jZWFuc3BhY2VzLmNvbS9pbWFnZXMvcHJvZC9saW5rLTU1MTI4OTkvYTlkMmQ0NWZhMzJhYjUwYzNiMjkzMTZiY2JkYWIxNDUuanBn.webp",
          "size": 510
        },
        {
          "url": "https://img2.propertyscout.co.th/GUcewBEQ229m-dpkiEEYCSJDUQs35HZi9vvgP7qw61o/wm:0.6:so:0:50:0.3/rs:fit:600/q:70/aHR0cHM6Ly9mbGV4c3RheS1pbWFnZXMuc2dwMS5jZG4uZGlnaXRhbG9jZWFuc3BhY2VzLmNvbS9pbWFnZXMvcHJvZC9saW5rLTU1MTI4OTkvYTlkMmQ0NWZhMzJhYjUwYzNiMjkzMTZiY2JkYWIxNDUuanBn.webp",
          "size": 600
        }
      ]
    }
  ],
  "floorSize": 60,
  "salePrice": 3300000,
  "closestBts": "bang_chak",
  "created_at": "2026-08-20T10:19:12.892Z",
  "furnishing": "fully_furnished",
  "greatDeals": {},
  "updated_at": "2026-09-16T19:00:20.227Z",
  "description": {},
  "lowestPrice": 16000,
  "poiBuilding": {
    "name": {
      "en": "Regent Home Sukhumvit 97/1",
      "th": "รีเจ้นท์โฮม สุขุมวิท 97/1"
    },
    "numberOfFloors": 8
  },
  "subdistrict": "บางจาก",
  "totalImages": 17,
  "buildingName": "Regent Home Sukhumvit 97/1",
  "neighborhood": "",
  "propertyType": "condo",
  "listingSource": "facebook_marketplace",
  "market_status": "on",
  "district_ps_cn": "帕卡侬",
  "district_ps_en": "Phra Khanong",
  "district_ps_th": "พระโขนง",
  "minLeasePeriod": "twelve_months",
  "numberBedrooms": "one_bedroom",
  "province_ps_cn": "曼谷",
  "province_ps_en": "Bangkok",
  "province_ps_th": "กรุงเทพ",
  "numberBathrooms": "two_bathrooms",
  "serpSortingRank": {
    "rent": 2.6010321635,
    "sale": 2.6086056635
  },
  "closestTransport": "bang_chak",
  "featuredImageUrl": "https://img2.propertyscout.co.th/QfYXvCSWeqbGApNvhNNSspxbJKoSFZNKVyE9wIz4M8o/wm:0.6:so:0:50:0.3/rs:fit:384/q:70/aHR0cHM6Ly9mbGV4c3RheS1pbWFnZXMuc2dwMS5jZG4uZGlnaXRhbG9jZWFuc3BhY2VzLmNvbS9pbWFnZXMvcHJvZC9saW5rLTU1MTI4OTkvNDBlZWVlNWIzM2NhMWM5MzhiYmUyY2FkZGQzMzcxNTkuanBn.webp",
  "ae_man_event_date": "2026-08-17T07:27:24.926Z",
  "ae_man_event_type": "website_scraping",
  "greatDealsCluster": {
    "rentCluster": {
      "id": 4870,
      "name": "rent_combined_6908_one_bedroom",
      "medianRentPricePerSqm": "304",
      "medianSalePricePerSqm": null
    },
    "saleCluster": {
      "id": 34494,
      "name": "sell_combined_6908_one_bedroom",
      "medianRentPricePerSqm": null,
      "medianSalePricePerSqm": "49643"
    }
  },
  "subdistrict_ps_cn": "邦查",
  "subdistrict_ps_en": "Bang Chak",
  "subdistrict_ps_th": "บางจาก",
  "closestTransportKm": 0.9821423361725493,
  "ae_man_event_result": "available",
  "availabilitySubClusterCn": {
    "availabilityHoverText": null,
    "availabilityLabelLogo": "availability-check",
    "availabilityLabelText": "一个月前 确认有货",
    "availabilityLabelColor": "green"
  },
  "availabilitySubClusterDe": {
    "availabilityHoverText": null,
    "availabilityLabelLogo": "availability-check",
    "availabilityLabelText": "vor einem Monat als verfügbar bestätigt",
    "availabilityLabelColor": "green"
  },
  "availabilitySubClusterEn": {
    "availabilityHoverText": null,
    "availabilityLabelLogo": "availability-check",
    "availabilityLabelText": "Confirmed available a month ago",
    "availabilityLabelColor": "green"
  },
  "availabilitySubClusterMm": {
    "availabilityHoverText": null,
    "availabilityLabelLogo": "availability-check",
    "availabilityLabelText": "လွန်ခဲ့သောတစ်လက ရရှိနိုင်ကြောင်း အတည်ပြုခဲ့သည်",
    "availabilityLabelColor": "green"
  },
  "availabilitySubClusterTh": {
    "availabilityLabelLogo": "availability-check",
    "availabilityLabelText": "การยืนยันสถานะว่าง เมื่อเดือนที่แล้ว",
    "availabilityLabelColor": "green"
  },
  "availability_subcluster_id": 2.3
}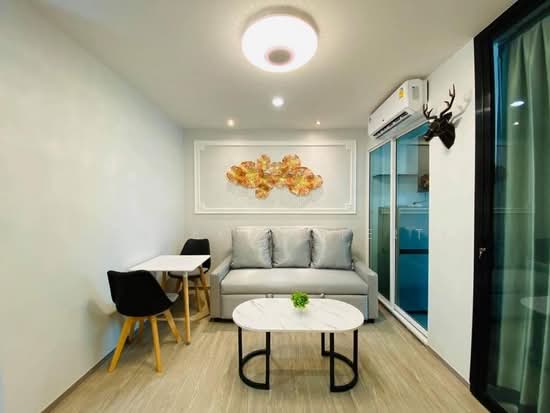 8
8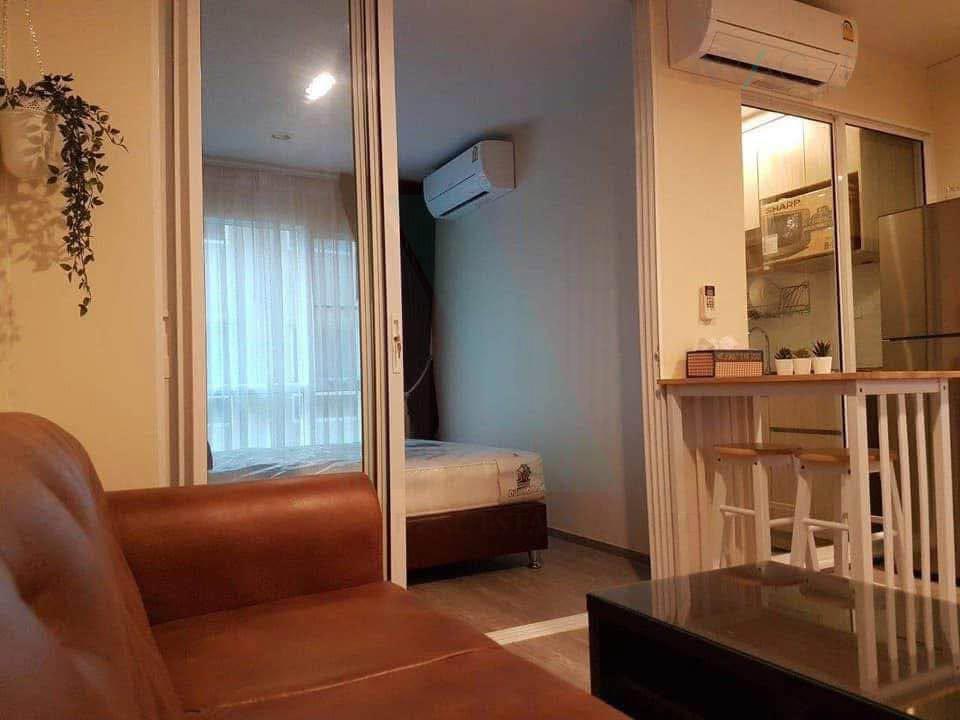
 7
7 9
9 8
8 9
9 10
10 7
7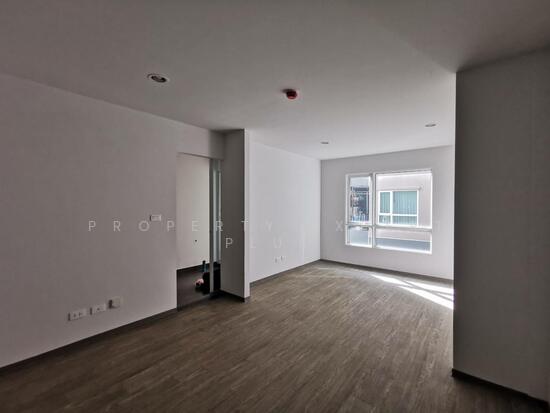
 9
9 7
7