Raw JSON
{
  "id": 3213333,
  "title": {
    "meta": "1 นอน คอนโด ประกาศขาย, ฿11,500,000, ดิ เอส อโศก, ใกล้ MRT สุขุมวิท, ตกแต่งพร้อมอยู่",
    "short": "คอนโด 1-ห้องนอน ที่ ดิ เอส อโศก",
    "standard": "คอนโด 1-ห้องนอน ที่ ดิ เอส อโศก ใกล้ MRT สุขุมวิท"
  },
  "gpsLat": 13.743171,
  "postBy": "agent",
  "tenure": "sell",
  "gpsLong": 100.561735,
  "district": "วัฒนา",
  "province": "กรุงเทพ",
  "cdnImages": [
    {
      "id": 35989639,
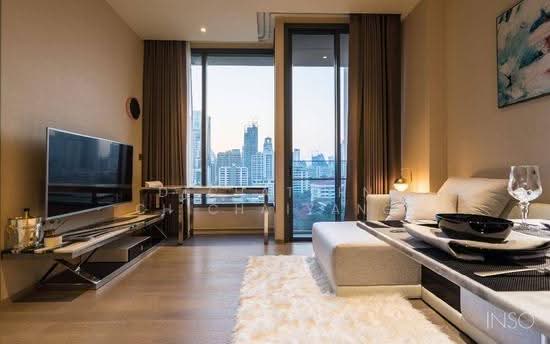
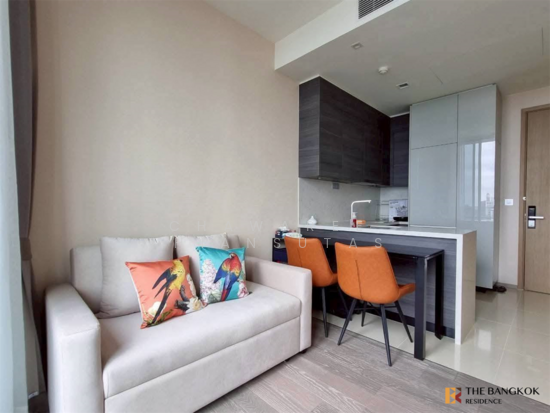
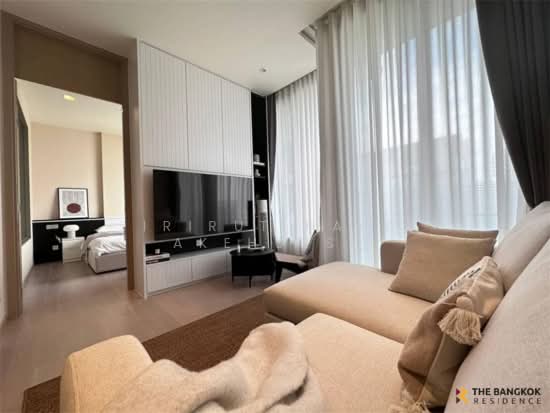
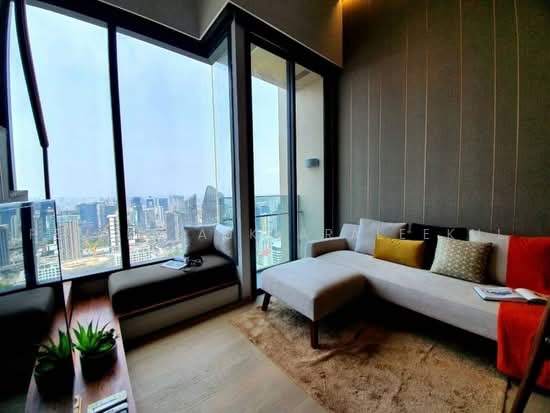
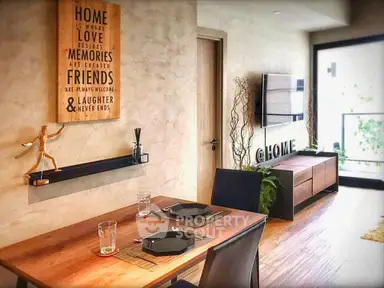
      "alt": "Modern open-plan living room with elegant dining area and stylish decor",
      "tags": [
        {
          "id": 1504197,
          "name": "bigLivingroom"
        }
      ],
      "status": "original",
      "exterior": null,
      "roomType": "livingroom",
      "imageScore": 6,
      "isPublished": null,
      "resizeImages": [
        {
          "url": "https://img2.propertyscout.co.th/1hmx-tkWRttfAoW7LbY9K9ece8GOUy46hmvSW-ToIUQ/wm:0.6:so:0:50:0.3/rs:fit:400/q:70/aHR0cHM6Ly9mbGV4c3RheS1pbWFnZXMuc2dwMS5jZG4uZGlnaXRhbG9jZWFuc3BhY2VzLmNvbS9pbWFnZXMvcHJvZC9saW5rLTU1MDM3MjMvZjdmYTIzMmIwMzIxZjFkYjFmYThkYjQzMjE3MDQxNmIuanBn.webp",
          "size": 400
        },
        {
          "url": "https://img2.propertyscout.co.th/_FJK6WJmS9C4okYICvmH3QkOj8tDpggnF9Mzp20Q0LQ/wm:0.6:so:0:50:0.3/rs:fit:510/q:70/aHR0cHM6Ly9mbGV4c3RheS1pbWFnZXMuc2dwMS5jZG4uZGlnaXRhbG9jZWFuc3BhY2VzLmNvbS9pbWFnZXMvcHJvZC9saW5rLTU1MDM3MjMvZjdmYTIzMmIwMzIxZjFkYjFmYThkYjQzMjE3MDQxNmIuanBn.webp",
          "size": 510
        },
        {
          "url": "https://img2.propertyscout.co.th/HnRoQzqRTBu2ROi3pqneCoyqZ8eOSX-jkqxI0R6FplQ/wm:0.6:so:0:50:0.3/rs:fit:600/q:70/aHR0cHM6Ly9mbGV4c3RheS1pbWFnZXMuc2dwMS5jZG4uZGlnaXRhbG9jZWFuc3BhY2VzLmNvbS9pbWFnZXMvcHJvZC9saW5rLTU1MDM3MjMvZjdmYTIzMmIwMzIxZjFkYjFmYThkYjQzMjE3MDQxNmIuanBn.webp",
          "size": 600
        }
      ]
    },
    {
      "id": 35989640,
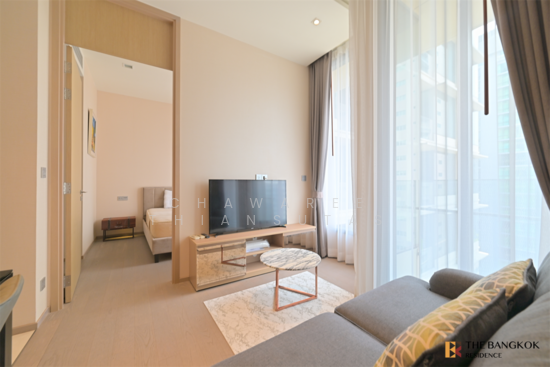
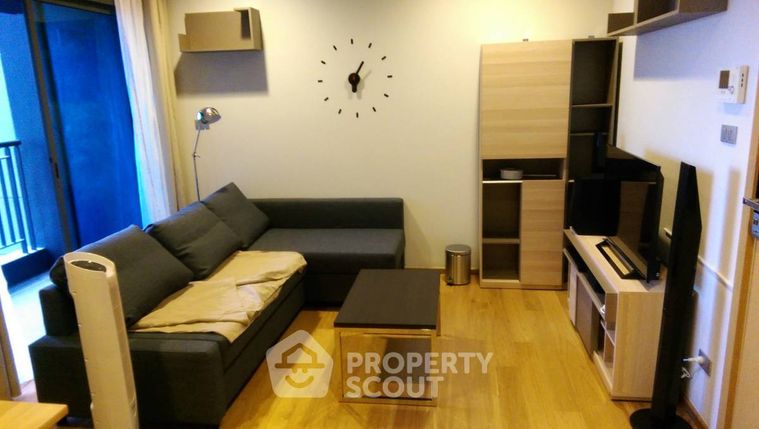
      "alt": "Modern living room with sleek furniture and large TV, featuring natural light from floor-to-ceiling windows.",
      "tags": [
        {
          "id": 1504198,
          "name": "bigLivingroom"
        }
      ],
      "status": "original",
      "exterior": null,
      "roomType": "livingroom",
      "imageScore": 6,
      "isPublished": null,
      "resizeImages": [
        {
          "url": "https://img2.propertyscout.co.th/yM-srmGwx3RJ0GbAGydAbXZZb0r2Fw_pHDuU3AZvRs8/wm:0.6:so:0:50:0.3/rs:fit:400/q:70/aHR0cHM6Ly9mbGV4c3RheS1pbWFnZXMuc2dwMS5jZG4uZGlnaXRhbG9jZWFuc3BhY2VzLmNvbS9pbWFnZXMvcHJvZC9saW5rLTU1MDM3MjMvMjEzMjgxYmZjODE2NjMxZTAwOTMzMDI1YTU2Yjc2NDkuanBn.webp",
          "size": 400
        },
        {
          "url": "https://img2.propertyscout.co.th/6L6PI2Lyr_YAFyu8KQVBWhdRRlmmRshLHQG6GtJCtR0/wm:0.6:so:0:50:0.3/rs:fit:510/q:70/aHR0cHM6Ly9mbGV4c3RheS1pbWFnZXMuc2dwMS5jZG4uZGlnaXRhbG9jZWFuc3BhY2VzLmNvbS9pbWFnZXMvcHJvZC9saW5rLTU1MDM3MjMvMjEzMjgxYmZjODE2NjMxZTAwOTMzMDI1YTU2Yjc2NDkuanBn.webp",
          "size": 510
        },
        {
          "url": "https://img2.propertyscout.co.th/9efEEeUCkSDdmCNT_qOUykwG1zqHnfVsmWlUCuziFFs/wm:0.6:so:0:50:0.3/rs:fit:600/q:70/aHR0cHM6Ly9mbGV4c3RheS1pbWFnZXMuc2dwMS5jZG4uZGlnaXRhbG9jZWFuc3BhY2VzLmNvbS9pbWFnZXMvcHJvZC9saW5rLTU1MDM3MjMvMjEzMjgxYmZjODE2NjMxZTAwOTMzMDI1YTU2Yjc2NDkuanBn.webp",
          "size": 600
        }
      ]
    },
    {
      "id": 35989641,
      "alt": "Modern kitchen with sleek cabinetry and built-in microwave in a stylish apartment.",
      "tags": [
        {
          "id": 1504199,
          "name": "kitchenClosedLayout"
        }
      ],
      "status": "original",
      "exterior": null,
      "roomType": "kitchen",
      "imageScore": 6,
      "isPublished": null,
      "resizeImages": [
        {
          "url": "https://img2.propertyscout.co.th/weMy4E7SiMhiSMA-zGjG7lNJsWO4hNVT_ivdYuKHF5M/wm:0.6:so:0:50:0.3/rs:fit:400/q:70/aHR0cHM6Ly9mbGV4c3RheS1pbWFnZXMuc2dwMS5jZG4uZGlnaXRhbG9jZWFuc3BhY2VzLmNvbS9pbWFnZXMvcHJvZC9saW5rLTU1MDM3MjMvZTRlZThkNTA0NTUyMjA5ZTI1Zjc3MzZkODAzYjUwMDQuanBn.webp",
          "size": 400
        },
        {
          "url": "https://img2.propertyscout.co.th/1a6GiARwii4aQ0QVAKopsox72o4Ho8DNmw_1x9bTfDU/wm:0.6:so:0:50:0.3/rs:fit:510/q:70/aHR0cHM6Ly9mbGV4c3RheS1pbWFnZXMuc2dwMS5jZG4uZGlnaXRhbG9jZWFuc3BhY2VzLmNvbS9pbWFnZXMvcHJvZC9saW5rLTU1MDM3MjMvZTRlZThkNTA0NTUyMjA5ZTI1Zjc3MzZkODAzYjUwMDQuanBn.webp",
          "size": 510
        },
        {
          "url": "https://img2.propertyscout.co.th/A__iSCsbuvJKS_zGUVl0xFREPgaSXQ4ieZwFC3hGeF0/wm:0.6:so:0:50:0.3/rs:fit:600/q:70/aHR0cHM6Ly9mbGV4c3RheS1pbWFnZXMuc2dwMS5jZG4uZGlnaXRhbG9jZWFuc3BhY2VzLmNvbS9pbWFnZXMvcHJvZC9saW5rLTU1MDM3MjMvZTRlZThkNTA0NTUyMjA5ZTI1Zjc3MzZkODAzYjUwMDQuanBn.webp",
          "size": 600
        }
      ]
    },
    {
      "id": 35989642,
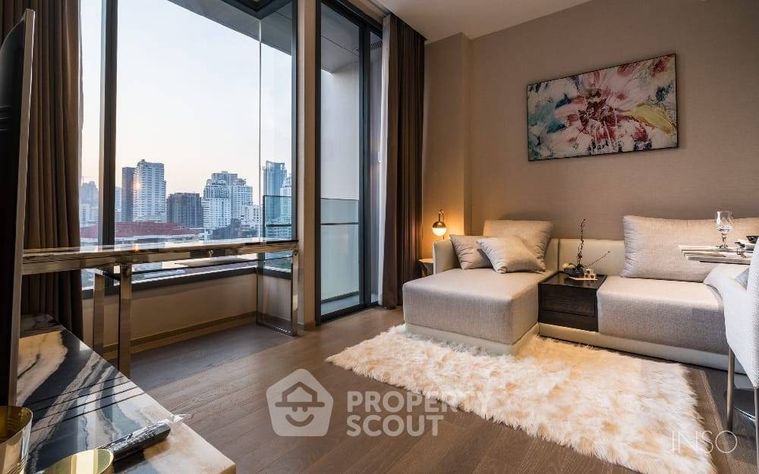
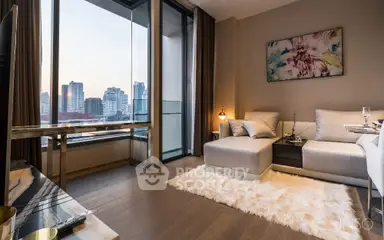
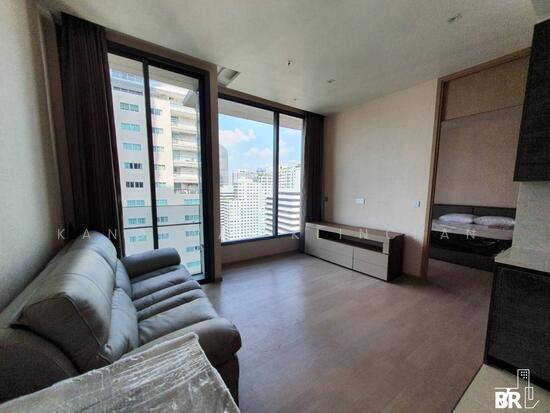
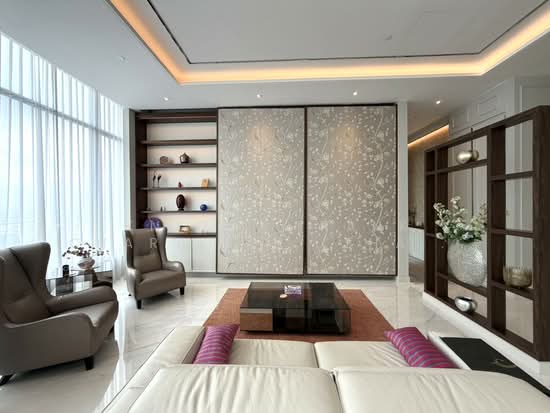
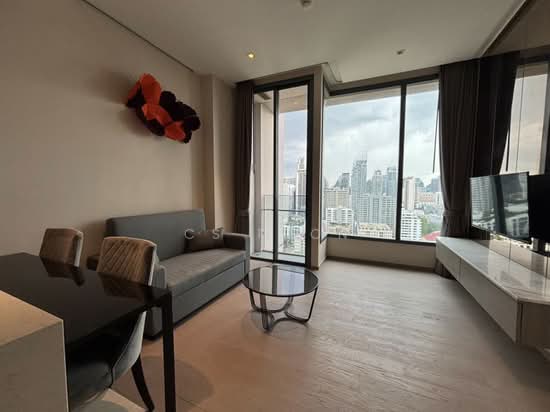
      "alt": "Luxurious modern living room with elegant decor and city view, perfect for urban lifestyle.",
      "tags": [
        {
          "id": 1504200,
          "name": "greatView"
        },
        {
          "id": 1504201,
          "name": "bigLivingroom"
        }
      ],
      "status": "featured",
      "exterior": null,
      "roomType": "livingroom",
      "imageScore": 8,
      "isPublished": null,
      "resizeImages": [
        {
          "url": "https://img2.propertyscout.co.th/AXVu7-IBaNSsZ6PXrpU_lTFl74Wys_cEkieg5OSEgMk/wm:0.6:so:0:50:0.3/rs:fit:400/q:70/aHR0cHM6Ly9mbGV4c3RheS1pbWFnZXMuc2dwMS5jZG4uZGlnaXRhbG9jZWFuc3BhY2VzLmNvbS9pbWFnZXMvcHJvZC9saW5rLTU1MDM3MjMvYTg4NDkxM2NjM2ZkNTVlYzk2MzY2YjJkYTQ3Y2VlZWYuanBn.webp",
          "size": 400
        },
        {
          "url": "https://img2.propertyscout.co.th/vRAP2ubonPWdSkiE8lieBqHAau_xd0E-GuroCLs3iew/wm:0.6:so:0:50:0.3/rs:fit:510/q:70/aHR0cHM6Ly9mbGV4c3RheS1pbWFnZXMuc2dwMS5jZG4uZGlnaXRhbG9jZWFuc3BhY2VzLmNvbS9pbWFnZXMvcHJvZC9saW5rLTU1MDM3MjMvYTg4NDkxM2NjM2ZkNTVlYzk2MzY2YjJkYTQ3Y2VlZWYuanBn.webp",
          "size": 510
        },
        {
          "url": "https://img2.propertyscout.co.th/f05jL1203jBJ4VW4LEq9SyP400ppix2VvypA95RgDmQ/wm:0.6:so:0:50:0.3/rs:fit:600/q:70/aHR0cHM6Ly9mbGV4c3RheS1pbWFnZXMuc2dwMS5jZG4uZGlnaXRhbG9jZWFuc3BhY2VzLmNvbS9pbWFnZXMvcHJvZC9saW5rLTU1MDM3MjMvYTg4NDkxM2NjM2ZkNTVlYzk2MzY2YjJkYTQ3Y2VlZWYuanBn.webp",
          "size": 600
        }
      ]
    },
    {
      "id": 35989643,
      "alt": "Modern kitchen with cozy dining nook and stylish seating in a contemporary apartment.",
      "tags": [
        {
          "id": 1504202,
          "name": "kitchenClosedLayout"
        }
      ],
      "status": "original",
      "exterior": null,
      "roomType": "kitchen",
      "imageScore": 6,
      "isPublished": null,
      "resizeImages": [
        {
          "url": "https://img2.propertyscout.co.th/25ZVmUZxELHCLGFDK43NqlwQWAE5tFBr7sU5ROps4D4/wm:0.6:so:0:50:0.3/rs:fit:400/q:70/aHR0cHM6Ly9mbGV4c3RheS1pbWFnZXMuc2dwMS5jZG4uZGlnaXRhbG9jZWFuc3BhY2VzLmNvbS9pbWFnZXMvcHJvZC9saW5rLTU1MDM3MjMvMDY5OWM3YmVlMzdkYjU1YzUwOGEwNGRkMDgyNTI5MTcuanBn.webp",
          "size": 400
        },
        {
          "url": "https://img2.propertyscout.co.th/HwtF9KpfwiDkNbRqYjcpxMpeteZhb7OHfZFI-YxWFQI/wm:0.6:so:0:50:0.3/rs:fit:510/q:70/aHR0cHM6Ly9mbGV4c3RheS1pbWFnZXMuc2dwMS5jZG4uZGlnaXRhbG9jZWFuc3BhY2VzLmNvbS9pbWFnZXMvcHJvZC9saW5rLTU1MDM3MjMvMDY5OWM3YmVlMzdkYjU1YzUwOGEwNGRkMDgyNTI5MTcuanBn.webp",
          "size": 510
        },
        {
          "url": "https://img2.propertyscout.co.th/nmuulDHS34MUQ8AmkhhWPLrXLns6ViP5t2QLWx2PHqc/wm:0.6:so:0:50:0.3/rs:fit:600/q:70/aHR0cHM6Ly9mbGV4c3RheS1pbWFnZXMuc2dwMS5jZG4uZGlnaXRhbG9jZWFuc3BhY2VzLmNvbS9pbWFnZXMvcHJvZC9saW5rLTU1MDM3MjMvMDY5OWM3YmVlMzdkYjU1YzUwOGEwNGRkMDgyNTI5MTcuanBn.webp",
          "size": 600
        }
      ]
    },
    {
      "id": 35989644,
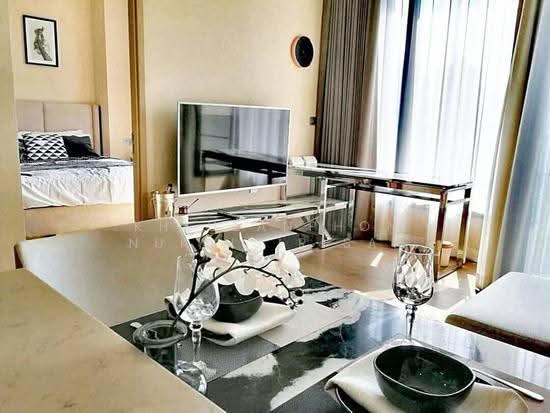
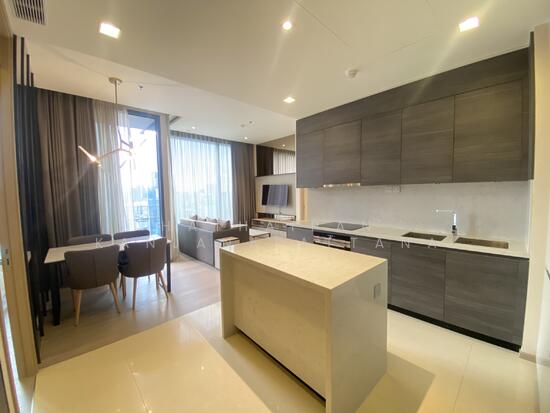
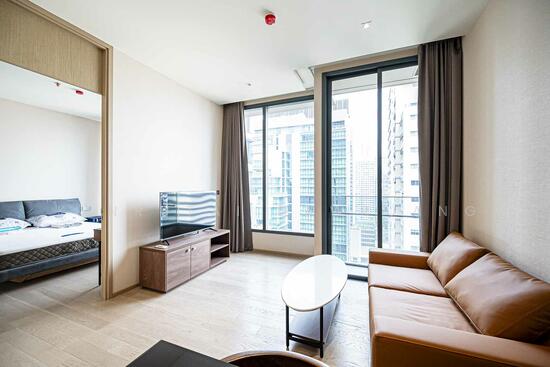
      "alt": "Modern open-layout living room with stylish kitchen and cozy seating area in luxury apartment.",
      "tags": [
        {
          "id": 1504203,
          "name": "bigLivingroom"
        },
        {
          "id": 1504204,
          "name": "kitchenOpenLayout"
        }
      ],
      "status": "original",
      "exterior": null,
      "roomType": "livingroom",
      "imageScore": 8,
      "isPublished": null,
      "resizeImages": [
        {
          "url": "https://img2.propertyscout.co.th/KvSZIvV79QaYBLoiGCmg70Iapqj_NYg502lJjkYxnik/wm:0.6:so:0:50:0.3/rs:fit:400/q:70/aHR0cHM6Ly9mbGV4c3RheS1pbWFnZXMuc2dwMS5jZG4uZGlnaXRhbG9jZWFuc3BhY2VzLmNvbS9pbWFnZXMvcHJvZC9saW5rLTU1MDM3MjMvZmVkMzljNjI2MDVlNTY4NDgzNjZhMGUzZGIzMDA3ZTguanBn.webp",
          "size": 400
        },
        {
          "url": "https://img2.propertyscout.co.th/7mIjh9XDg-gH2WDqE62rHa4EHikZsYnIszoPgZ6rJWM/wm:0.6:so:0:50:0.3/rs:fit:510/q:70/aHR0cHM6Ly9mbGV4c3RheS1pbWFnZXMuc2dwMS5jZG4uZGlnaXRhbG9jZWFuc3BhY2VzLmNvbS9pbWFnZXMvcHJvZC9saW5rLTU1MDM3MjMvZmVkMzljNjI2MDVlNTY4NDgzNjZhMGUzZGIzMDA3ZTguanBn.webp",
          "size": 510
        },
        {
          "url": "https://img2.propertyscout.co.th/uOFQuYmYFOXw8guCiFpbzw-R-1sbXnNMb5Crz7koQwo/wm:0.6:so:0:50:0.3/rs:fit:600/q:70/aHR0cHM6Ly9mbGV4c3RheS1pbWFnZXMuc2dwMS5jZG4uZGlnaXRhbG9jZWFuc3BhY2VzLmNvbS9pbWFnZXMvcHJvZC9saW5rLTU1MDM3MjMvZmVkMzljNjI2MDVlNTY4NDgzNjZhMGUzZGIzMDA3ZTguanBn.webp",
          "size": 600
        }
      ]
    },
    {
      "id": 35989645,
      "alt": "Modern living room with stylish white sofa and compact dining area in open layout apartment.",
      "tags": [
        {
          "id": 1504205,
          "name": "kitchenOpenLayout"
        }
      ],
      "status": "original",
      "exterior": null,
      "roomType": "livingroom",
      "imageScore": 6,
      "isPublished": null,
      "resizeImages": [
        {
          "url": "https://img2.propertyscout.co.th/_MA4isx5XZnbi-2UKMVe_3Y_4EF_fW-yZUeRwwbY3SM/wm:0.6:so:0:50:0.3/rs:fit:400/q:70/aHR0cHM6Ly9mbGV4c3RheS1pbWFnZXMuc2dwMS5jZG4uZGlnaXRhbG9jZWFuc3BhY2VzLmNvbS9pbWFnZXMvcHJvZC9saW5rLTU1MDM3MjMvYjdjMmVkYTA2NDAyY2MwYmYxZTFkOTE4MzJmYTMzNTYuanBn.webp",
          "size": 400
        },
        {
          "url": "https://img2.propertyscout.co.th/RUyldaf_3gQOlP3pjjlJce0A6bLhpOaZ5swlXUKiXI4/wm:0.6:so:0:50:0.3/rs:fit:510/q:70/aHR0cHM6Ly9mbGV4c3RheS1pbWFnZXMuc2dwMS5jZG4uZGlnaXRhbG9jZWFuc3BhY2VzLmNvbS9pbWFnZXMvcHJvZC9saW5rLTU1MDM3MjMvYjdjMmVkYTA2NDAyY2MwYmYxZTFkOTE4MzJmYTMzNTYuanBn.webp",
          "size": 510
        },
        {
          "url": "https://img2.propertyscout.co.th/vCDRwevaTpN0bYr4V9Ya8z11t06d145gGogXqcUvEXg/wm:0.6:so:0:50:0.3/rs:fit:600/q:70/aHR0cHM6Ly9mbGV4c3RheS1pbWFnZXMuc2dwMS5jZG4uZGlnaXRhbG9jZWFuc3BhY2VzLmNvbS9pbWFnZXMvcHJvZC9saW5rLTU1MDM3MjMvYjdjMmVkYTA2NDAyY2MwYmYxZTFkOTE4MzJmYTMzNTYuanBn.webp",
          "size": 600
        }
      ]
    }
  ],
  "floorSize": 47,
  "salePrice": 11500000,
  "closestArl": "makkasan",
  "closestBts": "asoke",
  "closestMrt": "sukhumvit",
  "created_at": "2026-08-19T04:00:19.468Z",
  "furnishing": "fully_furnished",
  "greatDeals": {},
  "updated_at": "2026-08-19T04:01:20.285Z",
  "description": {},
  "poiBuilding": {
    "name": {
      "en": "The Esse Asoke",
      "th": "ดิ เอส อโศก"
    },
    "numberOfFloors": 55
  },
  "subdistrict": "คลองเตยเหนือ",
  "totalImages": 12,
  "buildingName": "The Esse Asoke",
  "neighborhood": "อโศก",
  "propertyType": "condo",
  "listingSource": "cobroker_facebook_marketplace_100950",
  "market_status": "on",
  "district_ps_cn": "瓦他那",
  "district_ps_en": "Watthana",
  "district_ps_th": "วัฒนา",
  "numberBedrooms": "one_bedroom",
  "province_ps_cn": "曼谷",
  "province_ps_en": "Bangkok",
  "province_ps_th": "กรุงเทพ",
  "numberBathrooms": "one_bathroom",
  "serpSortingRank": {
    "rent": 0,
    "sale": 2.4018194397
  },
  "closestTransport": "sukhumvit",
  "featuredImageUrl": "https://img2.propertyscout.co.th/S6j4EDwDD_P83-6nyqXTwB3lbnwuko-p5mTxPzKg3mI/wm:0.6:so:0:50:0.3/rs:fit:384/q:70/aHR0cHM6Ly9mbGV4c3RheS1pbWFnZXMuc2dwMS5jZG4uZGlnaXRhbG9jZWFuc3BhY2VzLmNvbS9pbWFnZXMvcHJvZC9saW5rLTU1MDM3MjMvZjdmYTIzMmIwMzIxZjFkYjFmYThkYjQzMjE3MDQxNmIuanBn.webp",
  "ae_man_event_date": "2026-07-19T03:58:21.782Z",
  "ae_man_event_type": "website_scraping",
  "greatDealsCluster": {
    "saleCluster": {
      "id": 2837,
      "name": "sell_combined_5120_one_bedroom",
      "medianRentPricePerSqm": null,
      "medianSalePricePerSqm": "211111"
    }
  },
  "subdistrict_ps_cn": "空堤努",
  "subdistrict_ps_en": "Khlong Toei Nuea",
  "subdistrict_ps_th": "คลองเตยเหนือ",
  "closestTransportKm": 0.5166622409275649,
  "neighborhood_ps_cn": "阿索",
  "neighborhood_ps_en": "Asok",
  "neighborhood_ps_th": "อโศก",
  "ae_man_event_result": "available",
  "availabilitySubClusterCn": {
    "availabilityHoverText": null,
    "availabilityLabelLogo": "availability-check",
    "availabilityLabelText": "2个月前 确认有货",
    "availabilityLabelColor": "green"
  },
  "availabilitySubClusterDe": {
    "availabilityHoverText": null,
    "availabilityLabelLogo": "availability-check",
    "availabilityLabelText": "vor 2 Monaten als verfügbar bestätigt",
    "availabilityLabelColor": "green"
  },
  "availabilitySubClusterEn": {
    "availabilityHoverText": null,
    "availabilityLabelLogo": "availability-check",
    "availabilityLabelText": "Confirmed available 2 months ago",
    "availabilityLabelColor": "green"
  },
  "availabilitySubClusterMm": {
    "availabilityHoverText": null,
    "availabilityLabelLogo": "availability-check",
    "availabilityLabelText": "လွန်ခဲ့သော2 လက ရရှိနိုင်ကြောင်း အတည်ပြုခဲ့သည်",
    "availabilityLabelColor": "green"
  },
  "availabilitySubClusterTh": {
    "availabilityLabelLogo": "availability-check",
    "availabilityLabelText": "การยืนยันสถานะว่าง เมื่อ 2 เดือนที่ผ่านมา",
    "availabilityLabelColor": "green"
  },
  "availability_subcluster_id": 2.1
}