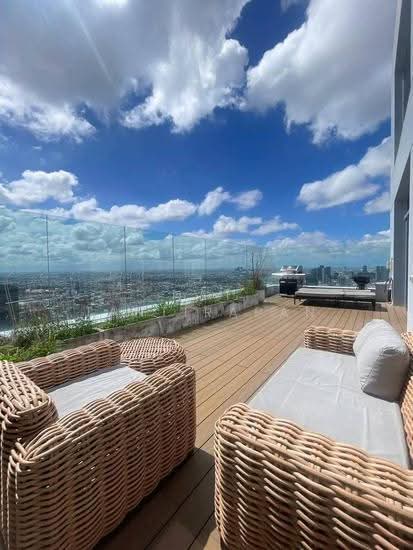
1 similar listingsSame project, beds, size and price, but the floor differs or is unknown — might be a different unit.
| Listing | Floor | Agent | Posted | Price |
|---|---|---|---|---|
| — | Nat Tantirapan | 15 Sept 2026 | ฿46,000,000 |
13% below the median price/m² of 10 comparable listings in this condo.
Based on 144 rentals in this condo, all layouts: median ฿625/m² per month × 200 m².
{
  "id": 3174767,
  "title": {
    "meta": "3 นอน คอนโด ประกาศขาย, ฿46,000,000, ไซมิส สุขุมวิท 48, ใกล้ BTS อ่อนนุช, ตกแต่งพร้อมอยู่",
    "short": "คอนโด 3-ห้องนอน ที่ ไซมิส สุขุมวิท 48",
    "standard": "คอนโด 3-ห้องนอน ที่ ไซมิส สุขุมวิท 48 ใกล้ BTS อ่อนนุช"
  },
  "gpsLat": 13.709192,
  "postBy": "agent",
  "tenure": "sell",
  "gpsLong": 100.598933,
  "district": "คลองเตย",
  "province": "กรุงเทพ",
  "cdnImages": [
    {
      "id": 37099214,
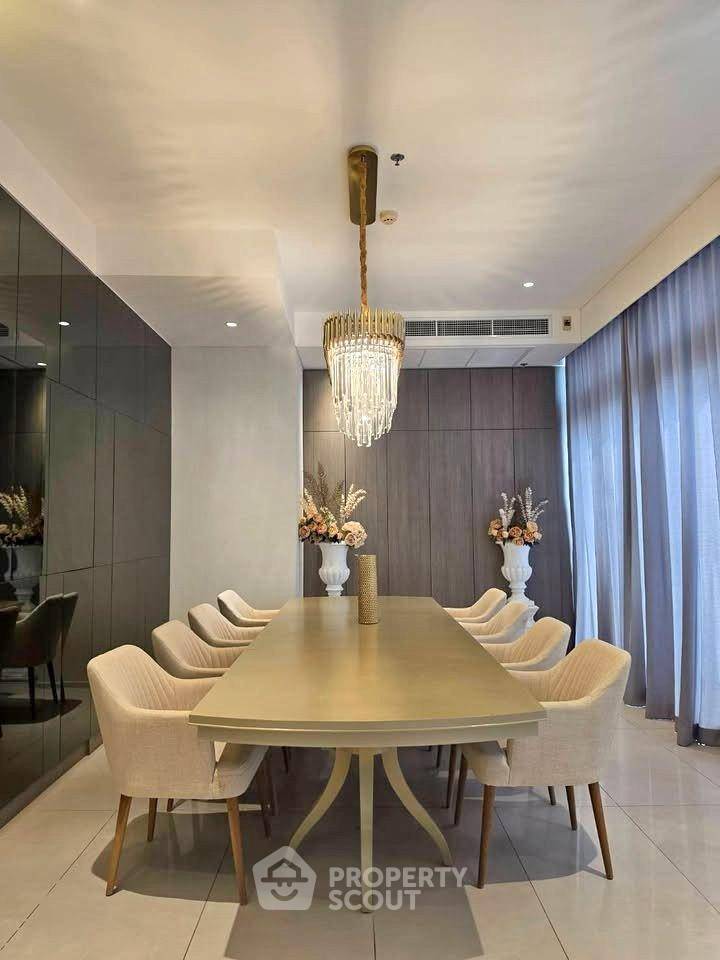
      "alt": "Elegant dining room with modern chandelier and stylish decor, perfect for hosting gatherings.",
      "tags": [],
      "status": "original",
      "exterior": null,
      "roomType": "other",
      "imageScore": 8,
      "isPublished": null,
      "resizeImages": [
        {
          "url": "https://img2.propertyscout.co.th/bfFp_r6wu8O_COq9EG61RVWBrMqqMOYirj21Zc02uaA/wm:0.6:so:0:50:0.3/rs:fit:400/q:70/aHR0cHM6Ly9mbGV4c3RheS1pbWFnZXMuc2dwMS5jZG4uZGlnaXRhbG9jZWFuc3BhY2VzLmNvbS9pbWFnZXMvcHJvZC9saW5rLTUzODc5OTIvOTc3Y2VlOTM2Y2U1YzgwNDdmN2I5MGIzZjY3YWVlNDQuanBn.webp",
          "size": 400
        },
        {
          "url": "https://img2.propertyscout.co.th/oVgOfthkL3lirjRotAVLySxCgcICOmq8Od0pyEYP_9o/wm:0.6:so:0:50:0.3/rs:fit:510/q:70/aHR0cHM6Ly9mbGV4c3RheS1pbWFnZXMuc2dwMS5jZG4uZGlnaXRhbG9jZWFuc3BhY2VzLmNvbS9pbWFnZXMvcHJvZC9saW5rLTUzODc5OTIvOTc3Y2VlOTM2Y2U1YzgwNDdmN2I5MGIzZjY3YWVlNDQuanBn.webp",
          "size": 510
        },
        {
          "url": "https://img2.propertyscout.co.th/BrwoB5ShgsEWGsCMJOCbKBq9XjEliAWB0hIm8KOr0OE/wm:0.6:so:0:50:0.3/rs:fit:600/q:70/aHR0cHM6Ly9mbGV4c3RheS1pbWFnZXMuc2dwMS5jZG4uZGlnaXRhbG9jZWFuc3BhY2VzLmNvbS9pbWFnZXMvcHJvZC9saW5rLTUzODc5OTIvOTc3Y2VlOTM2Y2U1YzgwNDdmN2I5MGIzZjY3YWVlNDQuanBn.webp",
          "size": 600
        }
      ]
    },
    {
      "id": 37099215,
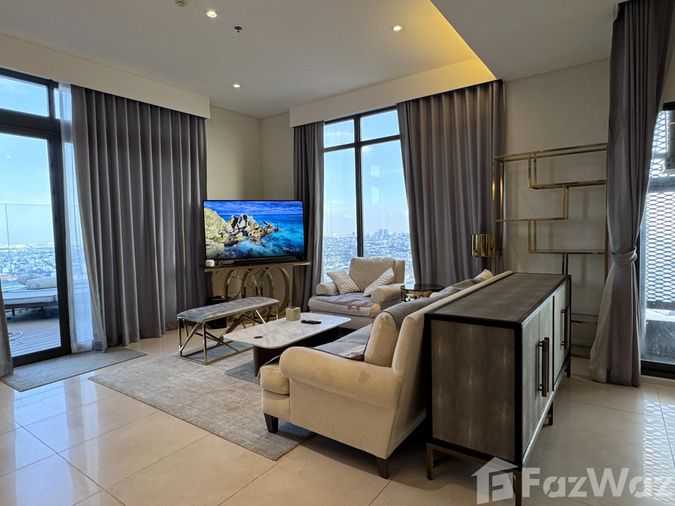
      "alt": "Spacious modern living room with elegant furniture and large windows",
      "tags": [
        {
          "id": 1614630,
          "name": "bigLivingroom"
        }
      ],
      "status": "featured",
      "exterior": null,
      "roomType": "livingroom",
      "imageScore": 6,
      "isPublished": null,
      "resizeImages": [
        {
          "url": "https://img2.propertyscout.co.th/7XEr5QIMwk4QZtviAv8g4KR4tmvC0axIayFR0RC2lCE/wm:0.6:so:0:50:0.3/rs:fit:400/q:70/aHR0cHM6Ly9mbGV4c3RheS1pbWFnZXMuc2dwMS5jZG4uZGlnaXRhbG9jZWFuc3BhY2VzLmNvbS9pbWFnZXMvcHJvZC9saW5rLTUzODc5OTIvOTY1N2M4MmI2Yzg1OWJhMzNiMWNjNzQ2MmIwNjFjMTguanBn.webp",
          "size": 400
        },
        {
          "url": "https://img2.propertyscout.co.th/SefZA8wWxhzUxi_1StucvxIGrW-z556ROCH3YVBPdy8/wm:0.6:so:0:50:0.3/rs:fit:510/q:70/aHR0cHM6Ly9mbGV4c3RheS1pbWFnZXMuc2dwMS5jZG4uZGlnaXRhbG9jZWFuc3BhY2VzLmNvbS9pbWFnZXMvcHJvZC9saW5rLTUzODc5OTIvOTY1N2M4MmI2Yzg1OWJhMzNiMWNjNzQ2MmIwNjFjMTguanBn.webp",
          "size": 510
        },
        {
          "url": "https://img2.propertyscout.co.th/yvw1MjcEtRfpKGg2V8u8sbfjbHGQvTcIK4SlpZtCvKk/wm:0.6:so:0:50:0.3/rs:fit:600/q:70/aHR0cHM6Ly9mbGV4c3RheS1pbWFnZXMuc2dwMS5jZG4uZGlnaXRhbG9jZWFuc3BhY2VzLmNvbS9pbWFnZXMvcHJvZC9saW5rLTUzODc5OTIvOTY1N2M4MmI2Yzg1OWJhMzNiMWNjNzQ2MmIwNjFjMTguanBn.webp",
          "size": 600
        }
      ]
    },
    {
      "id": 37099217,
      "alt": "Stunning rooftop terrace with panoramic city views and stylish outdoor seating.",
      "tags": [
        {
          "id": 1614633,
          "name": "greatView"
        },
        {
          "id": 1614634,
          "name": "bigBalcony"
        }
      ],
      "status": "original",
      "exterior": "rooftop",
      "roomType": null,
      "imageScore": 9,
      "isPublished": null,
      "resizeImages": [
        {
          "url": "https://img2.propertyscout.co.th/y-a8MXVYIC9jddo5yP7pq8a7z5WWKW6VesSN6gb4ExI/wm:0.6:so:0:50:0.3/rs:fit:400/q:70/aHR0cHM6Ly9mbGV4c3RheS1pbWFnZXMuc2dwMS5jZG4uZGlnaXRhbG9jZWFuc3BhY2VzLmNvbS9pbWFnZXMvcHJvZC9saW5rLTUzODc5OTIvNzFjY2I3NTljMjIzZTBiYmU5NDNiZTUzZDk3YzQxMDQuanBn.webp",
          "size": 400
        },
        {
          "url": "https://img2.propertyscout.co.th/dPE7xfwJyYxHxVOvlXRA2o6UWQDvRrSXJwF8XkWnmPI/wm:0.6:so:0:50:0.3/rs:fit:510/q:70/aHR0cHM6Ly9mbGV4c3RheS1pbWFnZXMuc2dwMS5jZG4uZGlnaXRhbG9jZWFuc3BhY2VzLmNvbS9pbWFnZXMvcHJvZC9saW5rLTUzODc5OTIvNzFjY2I3NTljMjIzZTBiYmU5NDNiZTUzZDk3YzQxMDQuanBn.webp",
          "size": 510
        },
        {
          "url": "https://img2.propertyscout.co.th/7gOGoRbqAKHlF95M02Rv88eBhN-wa_xkWdCOt9IfwCU/wm:0.6:so:0:50:0.3/rs:fit:600/q:70/aHR0cHM6Ly9mbGV4c3RheS1pbWFnZXMuc2dwMS5jZG4uZGlnaXRhbG9jZWFuc3BhY2VzLmNvbS9pbWFnZXMvcHJvZC9saW5rLTUzODc5OTIvNzFjY2I3NTljMjIzZTBiYmU5NDNiZTUzZDk3YzQxMDQuanBn.webp",
          "size": 600
        }
      ]
    },
    {
      "id": 37099225,
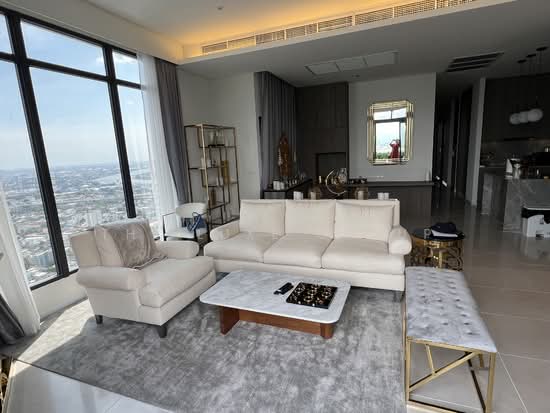
      "alt": "Modern living room with elegant decor and open layout",
      "tags": [
        {
          "id": 1614641,
          "name": "bigLivingroom"
        }
      ],
      "status": "original",
      "exterior": null,
      "roomType": "livingroom",
      "imageScore": 6,
      "isPublished": null,
      "resizeImages": [
        {
          "url": "https://img2.propertyscout.co.th/r7d8MpZuZLb4sknFIOZSmZzcHXiDV5dentK8AO6bSW0/wm:0.6:so:0:50:0.3/rs:fit:400/q:70/aHR0cHM6Ly9mbGV4c3RheS1pbWFnZXMuc2dwMS5jZG4uZGlnaXRhbG9jZWFuc3BhY2VzLmNvbS9pbWFnZXMvcHJvZC9saW5rLTUzODc5OTIvOWMwNDQ0NDI3MDI2OGZkMzE4ZWQ5ZmUyNjE5ODVkMzYuanBn.webp",
          "size": 400
        },
        {
          "url": "https://img2.propertyscout.co.th/Vyk6J1EKxRGrgJfKiUzD78zeLZ-ALRqyl9cz8Anl8yI/wm:0.6:so:0:50:0.3/rs:fit:510/q:70/aHR0cHM6Ly9mbGV4c3RheS1pbWFnZXMuc2dwMS5jZG4uZGlnaXRhbG9jZWFuc3BhY2VzLmNvbS9pbWFnZXMvcHJvZC9saW5rLTUzODc5OTIvOWMwNDQ0NDI3MDI2OGZkMzE4ZWQ5ZmUyNjE5ODVkMzYuanBn.webp",
          "size": 510
        },
        {
          "url": "https://img2.propertyscout.co.th/FzUCDlmeUm2DEd96pXP73MDkJcPf4Sl5s9H5Hie780U/wm:0.6:so:0:50:0.3/rs:fit:600/q:70/aHR0cHM6Ly9mbGV4c3RheS1pbWFnZXMuc2dwMS5jZG4uZGlnaXRhbG9jZWFuc3BhY2VzLmNvbS9pbWFnZXMvcHJvZC9saW5rLTUzODc5OTIvOWMwNDQ0NDI3MDI2OGZkMzE4ZWQ5ZmUyNjE5ODVkMzYuanBn.webp",
          "size": 600
        }
      ]
    },
    {
      "id": 37099226,
      "alt": "Stunning cityscape view from high-rise apartment window, showcasing expansive urban skyline and blue skies.",
      "tags": [
        {
          "id": 1614642,
          "name": "greatView"
        }
      ],
      "status": "original",
      "exterior": "view",
      "roomType": null,
      "imageScore": 8,
      "isPublished": null,
      "resizeImages": [
        {
          "url": "https://img2.propertyscout.co.th/h_sGmm_woWu82v4hCgTU-ZA8Cza9WiezO0rj4ewAIwo/wm:0.6:so:0:50:0.3/rs:fit:400/q:70/aHR0cHM6Ly9mbGV4c3RheS1pbWFnZXMuc2dwMS5jZG4uZGlnaXRhbG9jZWFuc3BhY2VzLmNvbS9pbWFnZXMvcHJvZC9saW5rLTUzODc5OTIvNDJlOWY0NmRjNzY5ZTQzMTA5NDU5Y2Q1MTNlZjY0ZjkuanBn.webp",
          "size": 400
        },
        {
          "url": "https://img2.propertyscout.co.th/2nJI4zExRdxa1fMfZatvx87XS2xWCVKbx1TNHcMeGQg/wm:0.6:so:0:50:0.3/rs:fit:510/q:70/aHR0cHM6Ly9mbGV4c3RheS1pbWFnZXMuc2dwMS5jZG4uZGlnaXRhbG9jZWFuc3BhY2VzLmNvbS9pbWFnZXMvcHJvZC9saW5rLTUzODc5OTIvNDJlOWY0NmRjNzY5ZTQzMTA5NDU5Y2Q1MTNlZjY0ZjkuanBn.webp",
          "size": 510
        },
        {
          "url": "https://img2.propertyscout.co.th/WQxaZyJpLB2j-Q6eE38efJct74m_LveMKbZ5rw32AmM/wm:0.6:so:0:50:0.3/rs:fit:600/q:70/aHR0cHM6Ly9mbGV4c3RheS1pbWFnZXMuc2dwMS5jZG4uZGlnaXRhbG9jZWFuc3BhY2VzLmNvbS9pbWFnZXMvcHJvZC9saW5rLTUzODc5OTIvNDJlOWY0NmRjNzY5ZTQzMTA5NDU5Y2Q1MTNlZjY0ZjkuanBn.webp",
          "size": 600
        }
      ]
    },
    {
      "id": 37099227,
      "alt": "Luxurious bedroom with stunning city view and elegant decor",
      "tags": [
        {
          "id": 1614643,
          "name": "greatView"
        }
      ],
      "status": "original",
      "exterior": null,
      "roomType": "bedroom",
      "imageScore": 8,
      "isPublished": null,
      "resizeImages": [
        {
          "url": "https://img2.propertyscout.co.th/IfLT8kU0AgIhZz4gjDYSk49pI3OYvzAUI8kWEzJzg64/wm:0.6:so:0:50:0.3/rs:fit:400/q:70/aHR0cHM6Ly9mbGV4c3RheS1pbWFnZXMuc2dwMS5jZG4uZGlnaXRhbG9jZWFuc3BhY2VzLmNvbS9pbWFnZXMvcHJvZC9saW5rLTUzODc5OTIvODdiMzAzZTZlMzg3YWZhNDRkNzg1NTVjMmY4NzMwYjEuanBn.webp",
          "size": 400
        },
        {
          "url": "https://img2.propertyscout.co.th/YR4f7RUSuhajO_iCKJt7f-aM7TV_qsjh-6YoVVWk6-o/wm:0.6:so:0:50:0.3/rs:fit:510/q:70/aHR0cHM6Ly9mbGV4c3RheS1pbWFnZXMuc2dwMS5jZG4uZGlnaXRhbG9jZWFuc3BhY2VzLmNvbS9pbWFnZXMvcHJvZC9saW5rLTUzODc5OTIvODdiMzAzZTZlMzg3YWZhNDRkNzg1NTVjMmY4NzMwYjEuanBn.webp",
          "size": 510
        },
        {
          "url": "https://img2.propertyscout.co.th/fheQBMaV-dnzqdkWhFwkpifIOdplcXLaA9g4QPP6x5A/wm:0.6:so:0:50:0.3/rs:fit:600/q:70/aHR0cHM6Ly9mbGV4c3RheS1pbWFnZXMuc2dwMS5jZG4uZGlnaXRhbG9jZWFuc3BhY2VzLmNvbS9pbWFnZXMvcHJvZC9saW5rLTUzODc5OTIvODdiMzAzZTZlMzg3YWZhNDRkNzg1NTVjMmY4NzMwYjEuanBn.webp",
          "size": 600
        }
      ]
    },
    {
      "id": 37099229,
      "alt": "Luxurious modern bathroom with dual sinks and glass shower enclosure",
      "tags": [
        {
          "id": 1614644,
          "name": "bathtub"
        }
      ],
      "status": "original",
      "exterior": null,
      "roomType": "bathroom",
      "imageScore": 6,
      "isPublished": null,
      "resizeImages": [
        {
          "url": "https://img2.propertyscout.co.th/w5hCKvatHX6cdr-BkQcbLTC3UM71WP5ehAJa3TVaC_U/wm:0.6:so:0:50:0.3/rs:fit:400/q:70/aHR0cHM6Ly9mbGV4c3RheS1pbWFnZXMuc2dwMS5jZG4uZGlnaXRhbG9jZWFuc3BhY2VzLmNvbS9pbWFnZXMvcHJvZC9saW5rLTUzODc5OTIvYjVkNGI1ZTU3ZDVmMWNiY2U2MWQ1Yzc3NjkzNWE0YzIuanBn.webp",
          "size": 400
        },
        {
          "url": "https://img2.propertyscout.co.th/miIR65iJoBej8hr1aKsL8RxMwjq7eVsWiDPbuGGAn0E/wm:0.6:so:0:50:0.3/rs:fit:510/q:70/aHR0cHM6Ly9mbGV4c3RheS1pbWFnZXMuc2dwMS5jZG4uZGlnaXRhbG9jZWFuc3BhY2VzLmNvbS9pbWFnZXMvcHJvZC9saW5rLTUzODc5OTIvYjVkNGI1ZTU3ZDVmMWNiY2U2MWQ1Yzc3NjkzNWE0YzIuanBn.webp",
          "size": 510
        },
        {
          "url": "https://img2.propertyscout.co.th/kk5p-xZm52II5lrm9HKO5mzC_jsRaNv_HvlSso3XFGI/wm:0.6:so:0:50:0.3/rs:fit:600/q:70/aHR0cHM6Ly9mbGV4c3RheS1pbWFnZXMuc2dwMS5jZG4uZGlnaXRhbG9jZWFuc3BhY2VzLmNvbS9pbWFnZXMvcHJvZC9saW5rLTUzODc5OTIvYjVkNGI1ZTU3ZDVmMWNiY2U2MWQ1Yzc3NjkzNWE0YzIuanBn.webp",
          "size": 600
        }
      ]
    }
  ],
  "floorSize": 200,
  "salePrice": 46000000,
  "closestBts": "on_nut",
  "created_at": "2026-08-08T12:25:31.121Z",
  "furnishing": "fully_furnished",
  "greatDeals": {
    "saleGreatDeal": {
      "id": 426309,
      "type": "automated",
      "accepted": true,
      "reviewed": false,
      "createdAt": "2026-09-15T00:23:43.507Z",
      "salePrice": "46000000",
      "updatedAt": "2026-09-15T00:23:43.507Z",
      "createdById": null,
      "reviewedById": null,
      "greatDealClusterName": "sell_combined_7487_three_bedrooms"
    }
  },
  "updated_at": "2026-09-23T19:18:41.302Z",
  "description": {},
  "poiBuilding": {
    "name": {
      "en": "Siamese Sukhumvit 48",
      "th": "ไซมิส สุขุมวิท 48"
    },
    "numberOfFloors": 39
  },
  "subdistrict": "พระโขนงใต้",
  "totalImages": 7,
  "buildingName": "Siamese Sukhumvit 48",
  "neighborhood": "",
  "propertyType": "condo",
  "listingSource": "cobroker_facebook_marketplace_319433",
  "market_status": "on",
  "district_ps_cn": "空堤县",
  "district_ps_en": "Khlong Toei",
  "district_ps_th": "คลองเตย",
  "numberBedrooms": "three_bedrooms",
  "province_ps_cn": "曼谷",
  "province_ps_en": "Bangkok",
  "province_ps_th": "กรุงเทพ",
  "numberBathrooms": "four_bathrooms",
  "serpSortingRank": {
    "rent": 0,
    "sale": 2.4022499529
  },
  "closestTransport": "on_nut",
  "featuredImageUrl": "https://img2.propertyscout.co.th/wcxXzu7JY48RJ3r9vZ6L-lxOh22ahcS1kwVYo0tmGy8/wm:0.6:so:0:50:0.3/rs:fit:384/q:70/aHR0cHM6Ly9mbGV4c3RheS1pbWFnZXMuc2dwMS5jZG4uZGlnaXRhbG9jZWFuc3BhY2VzLmNvbS9pbWFnZXMvcHJvZC9saW5rLTUzODc5OTIvOTc3Y2VlOTM2Y2U1YzgwNDdmN2I5MGIzZjY3YWVlNDQuanBn.webp",
  "ae_man_event_date": "2026-07-08T12:19:46.562Z",
  "ae_man_event_type": "website_scraping",
  "greatDealsCluster": {
    "saleCluster": {
      "id": 13032,
      "name": "sell_combined_7487_three_bedrooms",
      "medianRentPricePerSqm": null,
      "medianSalePricePerSqm": "243461"
    }
  },
  "subdistrict_ps_cn": "帕卡侬泰",
  "subdistrict_ps_en": "Phra Khanong Tai",
  "subdistrict_ps_th": "พระโขนงใต้",
  "closestTransportKm": 0.4494301743048414,
  "ae_man_event_result": "available",
  "availabilitySubClusterCn": {
    "availabilityHoverText": null,
    "availabilityLabelLogo": "availability-check",
    "availabilityLabelText": "2个月前 确认有货",
    "availabilityLabelColor": "green"
  },
  "availabilitySubClusterDe": {
    "availabilityHoverText": null,
    "availabilityLabelLogo": "availability-check",
    "availabilityLabelText": "vor 2 Monaten als verfügbar bestätigt",
    "availabilityLabelColor": "green"
  },
  "availabilitySubClusterEn": {
    "availabilityHoverText": null,
    "availabilityLabelLogo": "availability-check",
    "availabilityLabelText": "Confirmed available 2 months ago",
    "availabilityLabelColor": "green"
  },
  "availabilitySubClusterMm": {
    "availabilityHoverText": null,
    "availabilityLabelLogo": "availability-check",
    "availabilityLabelText": "လွန်ခဲ့သော2 လက ရရှိနိုင်ကြောင်း အတည်ပြုခဲ့သည်",
    "availabilityLabelColor": "green"
  },
  "availabilitySubClusterTh": {
    "availabilityLabelLogo": "availability-check",
    "availabilityLabelText": "การยืนยันสถานะว่าง เมื่อ 2 เดือนที่ผ่านมา",
    "availabilityLabelColor": "green"
  },
  "availability_subcluster_id": 2.1
}Land Office fees and taxes on top of the price. An estimate: the exact amounts are set by the Land Office on transfer day.
| Transfer fee (2 % of appraisal)· split | ฿505,000 |
| Stamp duty (0.5 %)· seller | ฿230,000 |
| Withholding income tax· seller | ฿1,571,875 |
| You pay on top of the price | ฿252,500 |
| All-in for the buyer | ฿46,252,500 |
| Seller's taxes and fees | ฿2,054,375 |
No fee relief: it needs price, appraisal and loan ≤ ฿7M.Taxes are the seller's by custom, but it's negotiable: some sellers ask for a price "net" of fees.Individual sellers: on the appraisal, less a deduction by years held, at progressive rates (max 20 % of the price). Companies: 1 %.Estimate for guidance only, not tax or legal advice. Rules as of September 2026.
69 sale listings in a 358-unit building
Flood risk:LowNo BMA-documented flood-prone spot was found within 800 m of this location.Position is this project's approximate location (median of nearby listings), not this exact unit.Based only on proximity to points BMA itself has flagged as flood-prone or flood-watch — not a hydrological model, and not the 2011 flood extent. A location with nothing nearby is not proven flood-safe: BMA's list covers the spots it chose to document, not a wall-to-wall survey. Source: Bangkok Metropolitan Administration, Department of Drainage and Sewerage (public map data)
| Estimated gross rent | ฿1,500,000 |
| Common area fee | − ฿144,000 |
| Vacancy allowance | − ฿123,288 |
| Letting agent fee (1 month/year) | − ฿125,000 |
| Land & Building tax | − ฿5,050 |
| Furnishing & maintenance allowance | − ฿75,000 |
| Net annual income | ฿1,027,662 |
Cost of owning: ~฿12,000/mo common fee (฿60/m²/month)
Building facilities24h security · CCTV · Garden · Gym · Keycard access · Lift · Parking · Restaurant · Shops · Swimming pool
| Listing | Floor | Agent | Posted | Price |
|---|---|---|---|---|
| — | Nat Tantirapan | 15 Sept 2026 | ฿46,000,000 |
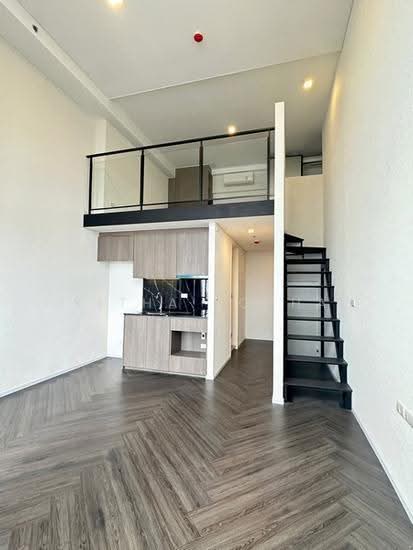 11
11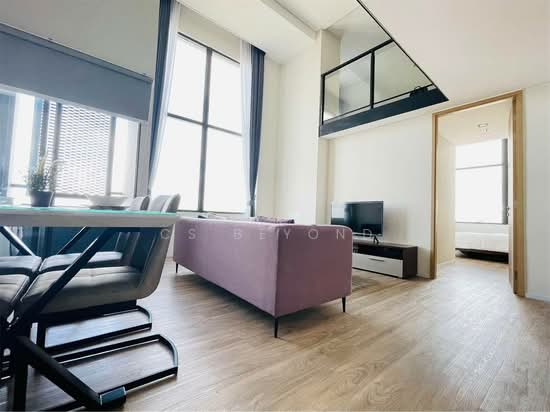 18
18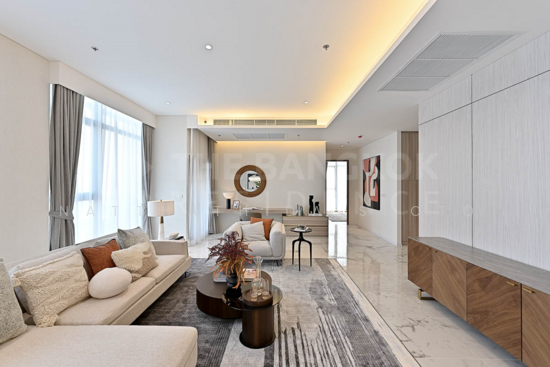 16
16 8
8 8
8 11
11 12
12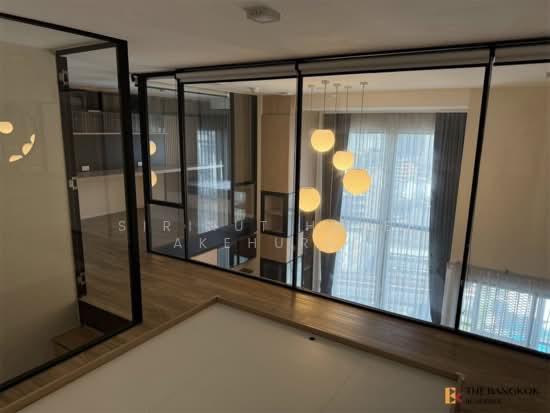 13
13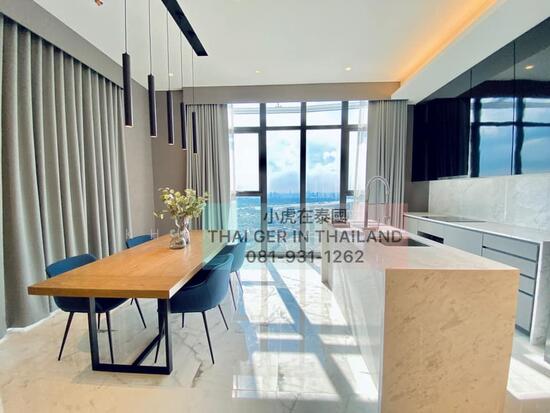 28
28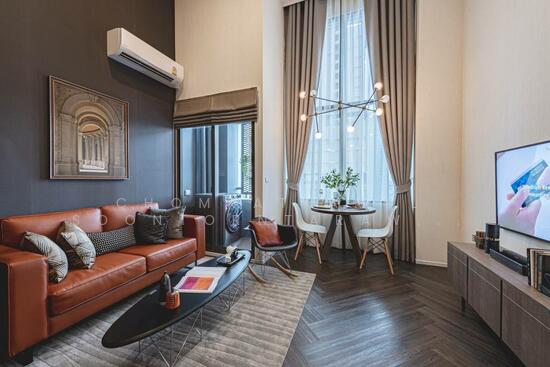 10
10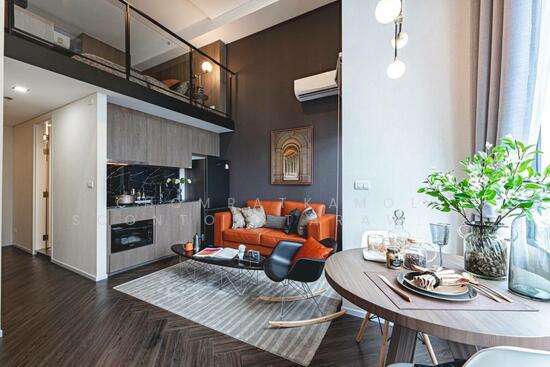 11
11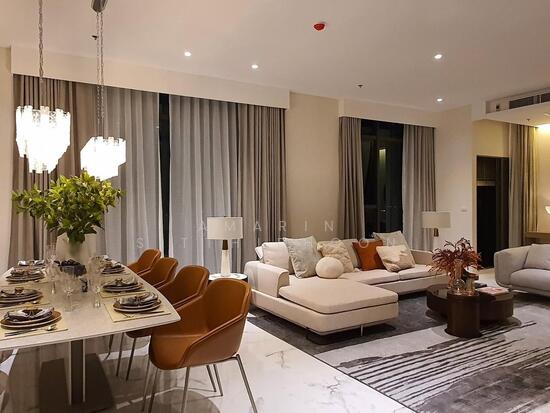 8
8| Unit | Beds | Baths | Size | Floor | Price | Price/sqm | Posted |
|---|---|---|---|---|---|---|---|
| 11 Siamese Sukhumvit 48, bangkok DDproperty | 1 | 1 | 44 m² | — | ฿4,890,000 |
| ฿111,136 |
| 28 Sept 2026 |
| 18 Siamese Sukhumvit 48, bangkok DDproperty | 2 | 2 | 81 m² | — | ฿13,000,000 | ฿161,270 | 28 Sept 2026 |
| 16 Siamese Sukhumvit 48, bangkok DDproperty | 3 | 4 | 176 m² | — | ฿43,000,000 | ฿244,318 | 27 Sept 2026 |
| 8 Siamese Sukhumvit 48, bangkok DDproperty | 1 | 1 | 40 m² | — | ฿4,800,000 | ฿120,000 | 27 Sept 2026 |
| 8 Siamese Sukhumvit 48, bangkok DDproperty | 1 | 1 | 40 m² | — | ฿5,900,000 | ฿147,500 | 27 Sept 2026 |
| 11 Siamese Sukhumvit 48, bangkok DDproperty | 1 | 1 | 35 m² | — | ฿5,600,000 | ฿160,000 | 27 Sept 2026 |
| 12 Siamese Sukhumvit 48, bangkok DDproperty | 1 | 1 | 29 m² | — | ฿5,000,000 | ฿170,474 | 26 Sept 2026 |
| 13 Siamese Sukhumvit 48, bangkok DDproperty | 2 | 2 | 80 m² | — | ฿10,990,000 | ฿137,375 | 25 Sept 2026 |
| 28 Siamese Sukhumvit 48, bangkok DDproperty | 2 | 3 | 112 m² | — | ฿27,500,000 | ฿245,295 | 25 Sept 2026 |
| 10 Siamese Sukhumvit 48, bangkok DDproperty | 1 | 1 | 43 m² | — | ฿3,990,000 | ฿93,640 | 25 Sept 2026 |
| 11 Siamese Sukhumvit 48, bangkok DDproperty | 1 | 1 | 43 m² | — | ฿4,303,000 | ฿99,907 | 25 Sept 2026 |
| 8 Siamese Sukhumvit 48, bangkok DDproperty | 3 | 4 | 177 m² | — | ฿54,980,000 | ฿311,290 | 24 Sept 2026 |
| Observed at | Price |
|---|---|
| 26 Sept 2026, 20:32 | ฿46,000,000 |