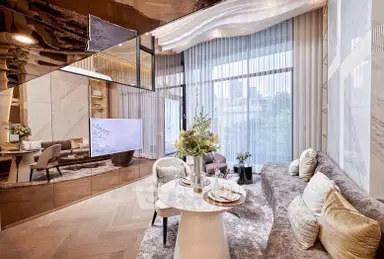
Raw JSON
{
  "id": 3169919,
  "title": {
    "meta": "2 นอน คอนโด ประกาศขาย, ฿23,000,000, ริธึ่ม เอกมัย เอสเตท, ใกล้ BTS ทองหล่อ, ตกแต่งพร้อมอยู่",
    "short": "คอนโด 2-ห้องนอน ที่ ริธึ่ม เอกมัย เอสเตท",
    "standard": "คอนโด 2-ห้องนอน ที่ ริธึ่ม เอกมัย เอสเตท ใกล้ BTS ทองหล่อ"
  },
  "gpsLat": 13.729311690930833,
  "postBy": "agent",
  "tenure": "sell",
  "gpsLong": 100.58583390904236,
  "district": "วัฒนา",
  "province": "กรุงเทพ",
  "unitType": "two",
  "cdnImages": [
    {
      "id": 35513187,
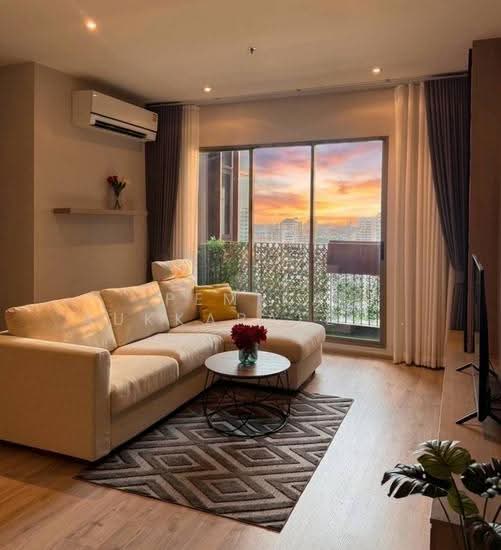
      "alt": "Spacious modern living room with elegant decor and open layout",
      "tags": [
        {
          "id": 1465184,
          "name": "bigLivingroom"
        }
      ],
      "status": "featured",
      "exterior": null,
      "roomType": "livingroom",
      "imageScore": 8,
      "isPublished": null,
      "resizeImages": [
        {
          "url": "https://img2.propertyscout.co.th/GL9xawy1BcXVKHac-onHnxCuofdSTeW_uMy7jUrCBtA/wm:0.6:so:0:50:0.3/rs:fit:400/q:70/aHR0cHM6Ly9mbGV4c3RheS1pbWFnZXMuc2dwMS5jZG4uZGlnaXRhbG9jZWFuc3BhY2VzLmNvbS9pbWFnZXMvcHJvZC9saW5rLTUzNzM5NzQvODIwNzk4MDBlZGE0N2YzODI2ZDQ5OWNiNzM3NzI3MTIud2VicA.webp",
          "size": 400
        },
        {
          "url": "https://img2.propertyscout.co.th/XT3Ffb_UQbZDQH1UaN2OxD0G0RyWkEXIA7GNgk2DRFI/wm:0.6:so:0:50:0.3/rs:fit:510/q:70/aHR0cHM6Ly9mbGV4c3RheS1pbWFnZXMuc2dwMS5jZG4uZGlnaXRhbG9jZWFuc3BhY2VzLmNvbS9pbWFnZXMvcHJvZC9saW5rLTUzNzM5NzQvODIwNzk4MDBlZGE0N2YzODI2ZDQ5OWNiNzM3NzI3MTIud2VicA.webp",
          "size": 510
        },
        {
          "url": "https://img2.propertyscout.co.th/KZB_Aq3z1L5FcVhywjKLEut4W5jlhuAHUzyGRZrQiPk/wm:0.6:so:0:50:0.3/rs:fit:600/q:70/aHR0cHM6Ly9mbGV4c3RheS1pbWFnZXMuc2dwMS5jZG4uZGlnaXRhbG9jZWFuc3BhY2VzLmNvbS9pbWFnZXMvcHJvZC9saW5rLTUzNzM5NzQvODIwNzk4MDBlZGE0N2YzODI2ZDQ5OWNiNzM3NzI3MTIud2VicA.webp",
          "size": 600
        }
      ]
    },
    {
      "id": 35513188,
      "alt": "Spacious modern living room with stylish decor and cozy seating area",
      "tags": [
        {
          "id": 1465185,
          "name": "bigLivingroom"
        }
      ],
      "status": "original",
      "exterior": null,
      "roomType": "livingroom",
      "imageScore": 6,
      "isPublished": null,
      "resizeImages": [
        {
          "url": "https://img2.propertyscout.co.th/WFatfCsSoU04PAn29lWNUTZFc8eiEIBA4cScw5V_oLE/wm:0.6:so:0:50:0.3/rs:fit:400/q:70/aHR0cHM6Ly9mbGV4c3RheS1pbWFnZXMuc2dwMS5jZG4uZGlnaXRhbG9jZWFuc3BhY2VzLmNvbS9pbWFnZXMvcHJvZC9saW5rLTUzNzM5NzQvMGM1M2I4MWI2NmQ5MDI4ZWU4NGI3NzAzN2M3M2ZlNmMud2VicA.webp",
          "size": 400
        },
        {
          "url": "https://img2.propertyscout.co.th/2--YQpnBjm8kME86H8YgXlTICDiM-dQ-uu0668mTREo/wm:0.6:so:0:50:0.3/rs:fit:510/q:70/aHR0cHM6Ly9mbGV4c3RheS1pbWFnZXMuc2dwMS5jZG4uZGlnaXRhbG9jZWFuc3BhY2VzLmNvbS9pbWFnZXMvcHJvZC9saW5rLTUzNzM5NzQvMGM1M2I4MWI2NmQ5MDI4ZWU4NGI3NzAzN2M3M2ZlNmMud2VicA.webp",
          "size": 510
        },
        {
          "url": "https://img2.propertyscout.co.th/OwMgtml7kQFce9lZ0pL1ryDDDEOb6h7eHN6u6ovQ83Q/wm:0.6:so:0:50:0.3/rs:fit:600/q:70/aHR0cHM6Ly9mbGV4c3RheS1pbWFnZXMuc2dwMS5jZG4uZGlnaXRhbG9jZWFuc3BhY2VzLmNvbS9pbWFnZXMvcHJvZC9saW5rLTUzNzM5NzQvMGM1M2I4MWI2NmQ5MDI4ZWU4NGI3NzAzN2M3M2ZlNmMud2VicA.webp",
          "size": 600
        }
      ]
    },
    {
      "id": 35513189,
      "alt": "Modern living room with cozy sofa and stunning sunset view from balcony.",
      "tags": [
        {
          "id": 1465186,
          "name": "greatView"
        },
        {
          "id": 1465187,
          "name": "bigLivingroom"
        }
      ],
      "status": "original",
      "exterior": null,
      "roomType": "livingroom",
      "imageScore": 8,
      "isPublished": null,
      "resizeImages": [
        {
          "url": "https://img2.propertyscout.co.th/J9RUiTIzYOW9yzpJsg0Ljy4B_dXYeAeBzvxVtZAzYHw/wm:0.6:so:0:50:0.3/rs:fit:400/q:70/aHR0cHM6Ly9mbGV4c3RheS1pbWFnZXMuc2dwMS5jZG4uZGlnaXRhbG9jZWFuc3BhY2VzLmNvbS9pbWFnZXMvcHJvZC9saW5rLTUzNzM5NzQvZTMxYjJhZjUzMGM3NGJiYjIyYmQwZjFmYzM1MTZhODkud2VicA.webp",
          "size": 400
        },
        {
          "url": "https://img2.propertyscout.co.th/7_-9V8z1dPHa0FC2KOFTVl8YWGcz023riOr_VfvJKSo/wm:0.6:so:0:50:0.3/rs:fit:510/q:70/aHR0cHM6Ly9mbGV4c3RheS1pbWFnZXMuc2dwMS5jZG4uZGlnaXRhbG9jZWFuc3BhY2VzLmNvbS9pbWFnZXMvcHJvZC9saW5rLTUzNzM5NzQvZTMxYjJhZjUzMGM3NGJiYjIyYmQwZjFmYzM1MTZhODkud2VicA.webp",
          "size": 510
        },
        {
          "url": "https://img2.propertyscout.co.th/Y9K_4QxqddEl3r4kCp0KKMLkP1jA5__uQy96UVl3KkM/wm:0.6:so:0:50:0.3/rs:fit:600/q:70/aHR0cHM6Ly9mbGV4c3RheS1pbWFnZXMuc2dwMS5jZG4uZGlnaXRhbG9jZWFuc3BhY2VzLmNvbS9pbWFnZXMvcHJvZC9saW5rLTUzNzM5NzQvZTMxYjJhZjUzMGM3NGJiYjIyYmQwZjFmYzM1MTZhODkud2VicA.webp",
          "size": 600
        }
      ]
    },
    {
      "id": 35513190,
      "alt": "Stunning balcony view with lush greenery and city skyline at sunset, perfect for urban living enthusiasts.",
      "tags": [
        {
          "id": 1465188,
          "name": "greatView"
        },
        {
          "id": 1465189,
          "name": "bigBalcony"
        }
      ],
      "status": "original",
      "exterior": null,
      "roomType": "balcony",
      "imageScore": 8,
      "isPublished": null,
      "resizeImages": [
        {
          "url": "https://img2.propertyscout.co.th/sIcNOfjsSL-5sv_mdUF1gfo3Ab2Vsvm6avlI6mlyZXo/wm:0.6:so:0:50:0.3/rs:fit:400/q:70/aHR0cHM6Ly9mbGV4c3RheS1pbWFnZXMuc2dwMS5jZG4uZGlnaXRhbG9jZWFuc3BhY2VzLmNvbS9pbWFnZXMvcHJvZC9saW5rLTUzNzM5NzQvNTI4ZWJhMDQ5MGY2MzRlYWJiMzllOTAzOTUwNGQwNDYud2VicA.webp",
          "size": 400
        },
        {
          "url": "https://img2.propertyscout.co.th/lEO93389Wh379ssC5cgJiDdU5lBK4mKEy9mVsdJ0zw8/wm:0.6:so:0:50:0.3/rs:fit:510/q:70/aHR0cHM6Ly9mbGV4c3RheS1pbWFnZXMuc2dwMS5jZG4uZGlnaXRhbG9jZWFuc3BhY2VzLmNvbS9pbWFnZXMvcHJvZC9saW5rLTUzNzM5NzQvNTI4ZWJhMDQ5MGY2MzRlYWJiMzllOTAzOTUwNGQwNDYud2VicA.webp",
          "size": 510
        },
        {
          "url": "https://img2.propertyscout.co.th/PjZFTeLog59vg8UifFmuE4FnvO0Sjnpc6kVqX8nAGvc/wm:0.6:so:0:50:0.3/rs:fit:600/q:70/aHR0cHM6Ly9mbGV4c3RheS1pbWFnZXMuc2dwMS5jZG4uZGlnaXRhbG9jZWFuc3BhY2VzLmNvbS9pbWFnZXMvcHJvZC9saW5rLTUzNzM5NzQvNTI4ZWJhMDQ5MGY2MzRlYWJiMzllOTAzOTUwNGQwNDYud2VicA.webp",
          "size": 600
        }
      ]
    },
    {
      "id": 35513191,
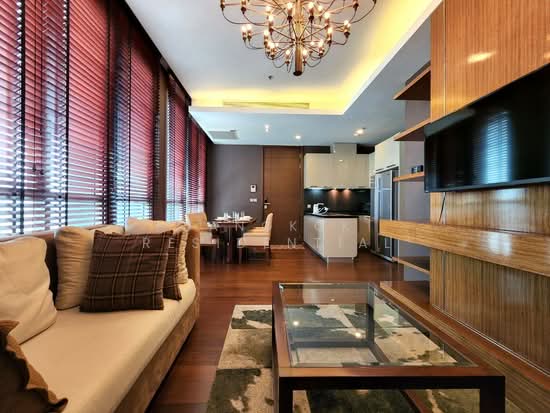
      "alt": "Spacious modern living room with elegant wooden flooring and stylish furniture",
      "tags": [
        {
          "id": 1465190,
          "name": "bigLivingroom"
        }
      ],
      "status": "original",
      "exterior": null,
      "roomType": "livingroom",
      "imageScore": 6,
      "isPublished": null,
      "resizeImages": [
        {
          "url": "https://img2.propertyscout.co.th/xSAZTnHujbTTBoxV64kuoNz6bWbuhMl4l-jykhQslRM/wm:0.6:so:0:50:0.3/rs:fit:400/q:70/aHR0cHM6Ly9mbGV4c3RheS1pbWFnZXMuc2dwMS5jZG4uZGlnaXRhbG9jZWFuc3BhY2VzLmNvbS9pbWFnZXMvcHJvZC9saW5rLTUzNzM5NzQvMjNiOWJiODliNWYzM2U5MTI2NGZjZGI1ZTkwNjI5ZTMud2VicA.webp",
          "size": 400
        },
        {
          "url": "https://img2.propertyscout.co.th/RaE9f8_QWRawVbrLkM2LCs1ch5_58tC2EwnZBMQLCCQ/wm:0.6:so:0:50:0.3/rs:fit:510/q:70/aHR0cHM6Ly9mbGV4c3RheS1pbWFnZXMuc2dwMS5jZG4uZGlnaXRhbG9jZWFuc3BhY2VzLmNvbS9pbWFnZXMvcHJvZC9saW5rLTUzNzM5NzQvMjNiOWJiODliNWYzM2U5MTI2NGZjZGI1ZTkwNjI5ZTMud2VicA.webp",
          "size": 510
        },
        {
          "url": "https://img2.propertyscout.co.th/rLZqePepBQYYFTAKHxjTuiFFvFr_CBX4AXJ4ep6XdHE/wm:0.6:so:0:50:0.3/rs:fit:600/q:70/aHR0cHM6Ly9mbGV4c3RheS1pbWFnZXMuc2dwMS5jZG4uZGlnaXRhbG9jZWFuc3BhY2VzLmNvbS9pbWFnZXMvcHJvZC9saW5rLTUzNzM5NzQvMjNiOWJiODliNWYzM2U5MTI2NGZjZGI1ZTkwNjI5ZTMud2VicA.webp",
          "size": 600
        }
      ]
    },
    {
      "id": 35513192,
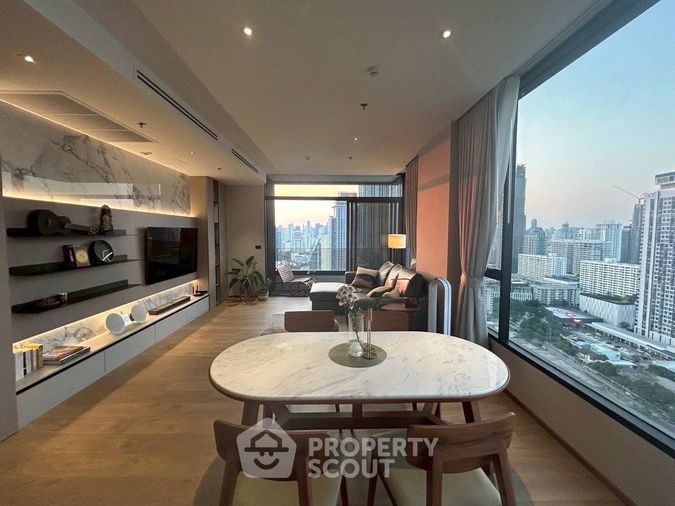
      "alt": "Spacious modern living room with large windows and city view, featuring elegant decor and cozy seating area.",
      "tags": [
        {
          "id": 1465191,
          "name": "bigLivingroom"
        },
        {
          "id": 1465192,
          "name": "greatView"
        }
      ],
      "status": "original",
      "exterior": null,
      "roomType": "livingroom",
      "imageScore": 8,
      "isPublished": null,
      "resizeImages": [
        {
          "url": "https://img2.propertyscout.co.th/txhTOLYocQEE5IpV-SFgiMyKjFGO0jFWWjH-j-MOEFI/wm:0.6:so:0:50:0.3/rs:fit:400/q:70/aHR0cHM6Ly9mbGV4c3RheS1pbWFnZXMuc2dwMS5jZG4uZGlnaXRhbG9jZWFuc3BhY2VzLmNvbS9pbWFnZXMvcHJvZC9saW5rLTUzNzM5NzQvNjQxOGZhMDg4OWYxZmNiZTIyYjU1ZWRmYmVhNWZlMmQud2VicA.webp",
          "size": 400
        },
        {
          "url": "https://img2.propertyscout.co.th/zkusmt0lpGrdeCP1uYVDAdA-g-aGwHp2-JGHZktIe7w/wm:0.6:so:0:50:0.3/rs:fit:510/q:70/aHR0cHM6Ly9mbGV4c3RheS1pbWFnZXMuc2dwMS5jZG4uZGlnaXRhbG9jZWFuc3BhY2VzLmNvbS9pbWFnZXMvcHJvZC9saW5rLTUzNzM5NzQvNjQxOGZhMDg4OWYxZmNiZTIyYjU1ZWRmYmVhNWZlMmQud2VicA.webp",
          "size": 510
        },
        {
          "url": "https://img2.propertyscout.co.th/9sED-R9MvT0fnhWLkloD3zakosfUmy_Q4sPnKE7kTvU/wm:0.6:so:0:50:0.3/rs:fit:600/q:70/aHR0cHM6Ly9mbGV4c3RheS1pbWFnZXMuc2dwMS5jZG4uZGlnaXRhbG9jZWFuc3BhY2VzLmNvbS9pbWFnZXMvcHJvZC9saW5rLTUzNzM5NzQvNjQxOGZhMDg4OWYxZmNiZTIyYjU1ZWRmYmVhNWZlMmQud2VicA.webp",
          "size": 600
        }
      ]
    },
    {
      "id": 35513193,
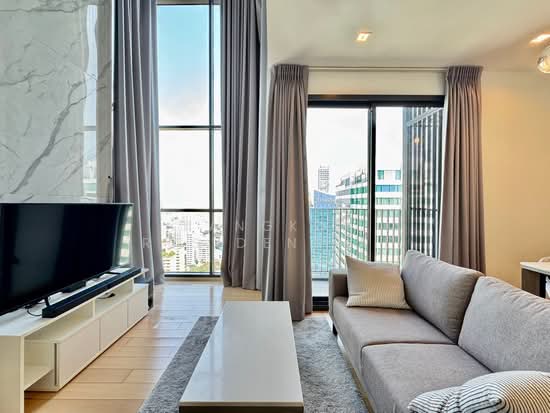
      "alt": "Modern living room with elegant wooden flooring and stylish wall art, featuring built-in shelving and cozy seating.",
      "tags": [
        {
          "id": 1465193,
          "name": "bigLivingroom"
        }
      ],
      "status": "original",
      "exterior": null,
      "roomType": "livingroom",
      "imageScore": 6,
      "isPublished": null,
      "resizeImages": [
        {
          "url": "https://img2.propertyscout.co.th/G08aJrHPltDQ7lCdkK1CQpzoOV87C5-RUhJQisDnJ-M/wm:0.6:so:0:50:0.3/rs:fit:400/q:70/aHR0cHM6Ly9mbGV4c3RheS1pbWFnZXMuc2dwMS5jZG4uZGlnaXRhbG9jZWFuc3BhY2VzLmNvbS9pbWFnZXMvcHJvZC9saW5rLTUzNzM5NzQvM2JjMDgwYzYyYTgzYmRlMmNkY2YwZDJjMThhMTU0ZTUud2VicA.webp",
          "size": 400
        },
        {
          "url": "https://img2.propertyscout.co.th/W5i6B3z4z1krSmF_oENu9X4ENrK7a82s5Y39iv5Uh40/wm:0.6:so:0:50:0.3/rs:fit:510/q:70/aHR0cHM6Ly9mbGV4c3RheS1pbWFnZXMuc2dwMS5jZG4uZGlnaXRhbG9jZWFuc3BhY2VzLmNvbS9pbWFnZXMvcHJvZC9saW5rLTUzNzM5NzQvM2JjMDgwYzYyYTgzYmRlMmNkY2YwZDJjMThhMTU0ZTUud2VicA.webp",
          "size": 510
        },
        {
          "url": "https://img2.propertyscout.co.th/S3sHkeWznGtnXbCf73J8Ohm5GrnbCuaHDXzIBEkms2k/wm:0.6:so:0:50:0.3/rs:fit:600/q:70/aHR0cHM6Ly9mbGV4c3RheS1pbWFnZXMuc2dwMS5jZG4uZGlnaXRhbG9jZWFuc3BhY2VzLmNvbS9pbWFnZXMvcHJvZC9saW5rLTUzNzM5NzQvM2JjMDgwYzYyYTgzYmRlMmNkY2YwZDJjMThhMTU0ZTUud2VicA.webp",
          "size": 600
        }
      ]
    }
  ],
  "floorSize": 86.5,
  "salePrice": 23000000,
  "closestBts": "thong_lor",
  "created_at": "2026-08-06T19:30:21.868Z",
  "floorLevel": "24",
  "furnishing": "fully_furnished",
  "greatDeals": {},
  "updated_at": "2026-09-23T19:08:52.191Z",
  "description": {},
  "poiBuilding": {
    "name": {
      "en": "Rhythm Ekkamai Estate",
      "th": "ริธึ่ม เอกมัย เอสเตท"
    },
    "numberOfFloors": 32
  },
  "subdistrict": "คลองตันเหนือ",
  "totalImages": 20,
  "buildingName": "Rhythm Ekkamai Estate",
  "neighborhood": "เอกมัย",
  "propertyType": "condo",
  "listingSource": "cobroker_bkkcondos",
  "market_status": "on",
  "district_ps_cn": "瓦他那",
  "district_ps_en": "Watthana",
  "district_ps_th": "วัฒนา",
  "numberBedrooms": "two_bedrooms",
  "province_ps_cn": "曼谷",
  "province_ps_en": "Bangkok",
  "province_ps_th": "กรุงเทพ",
  "numberBathrooms": "two_bathrooms",
  "serpSortingRank": {
    "rent": 0,
    "sale": 2.40044484
  },
  "closestTransport": "thong_lor",
  "featuredImageUrl": "https://img2.propertyscout.co.th/QU9y58mkrJya8mleKy8FF_Fyq2s8LWVHWA0tZSMD8Mk/wm:0.6:so:0:50:0.3/rs:fit:384/q:70/aHR0cHM6Ly9mbGV4c3RheS1pbWFnZXMuc2dwMS5jZG4uZGlnaXRhbG9jZWFuc3BhY2VzLmNvbS9pbWFnZXMvcHJvZC9saW5rLTUzNzM5NzQvODIwNzk4MDBlZGE0N2YzODI2ZDQ5OWNiNzM3NzI3MTIud2VicA.webp",
  "ae_man_event_date": "2026-08-19T10:41:24.532Z",
  "ae_man_event_type": "cannot_reach_cobroker_third",
  "greatDealsCluster": {
    "saleCluster": {
      "id": 17692,
      "name": "sell_combined_6880_two_bedrooms",
      "medianRentPricePerSqm": null,
      "medianSalePricePerSqm": "186750"
    }
  },
  "subdistrict_ps_cn": "空新努",
  "subdistrict_ps_en": "Khlong Tan Nuea",
  "subdistrict_ps_th": "คลองตันเหนือ",
  "closestTransportKm": 0.9760776441346183,
  "neighborhood_ps_cn": "亿甲迈",
  "neighborhood_ps_en": "Ekkamai",
  "neighborhood_ps_th": "เอกมัย",
  "ae_man_event_result": "available",
  "availabilitySubClusterCn": {
    "availabilityHoverText": null,
    "availabilityLabelLogo": "availability-check",
    "availabilityLabelText": "一个月前 确认有货",
    "availabilityLabelColor": "green"
  },
  "availabilitySubClusterDe": {
    "availabilityHoverText": null,
    "availabilityLabelLogo": "availability-check",
    "availabilityLabelText": "vor einem Monat als verfügbar bestätigt",
    "availabilityLabelColor": "green"
  },
  "availabilitySubClusterEn": {
    "availabilityHoverText": null,
    "availabilityLabelLogo": "availability-check",
    "availabilityLabelText": "Confirmed available a month ago",
    "availabilityLabelColor": "green"
  },
  "availabilitySubClusterMm": {
    "availabilityHoverText": null,
    "availabilityLabelLogo": "availability-check",
    "availabilityLabelText": "လွန်ခဲ့သောတစ်လက ရရှိနိုင်ကြောင်း အတည်ပြုခဲ့သည်",
    "availabilityLabelColor": "green"
  },
  "availabilitySubClusterTh": {
    "availabilityLabelLogo": "availability-check",
    "availabilityLabelText": "การยืนยันสถานะว่าง เมื่อเดือนที่แล้ว",
    "availabilityLabelColor": "green"
  },
  "availability_subcluster_id": 2.1
} 25
25 23
23 21
21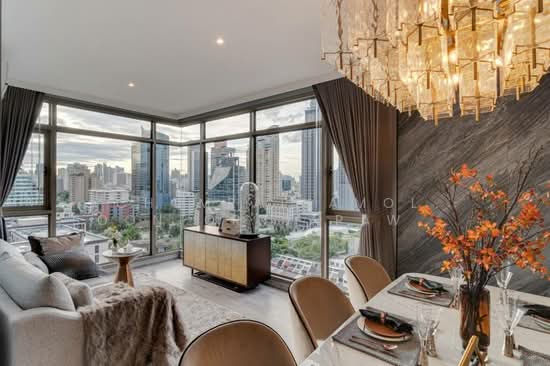 23
23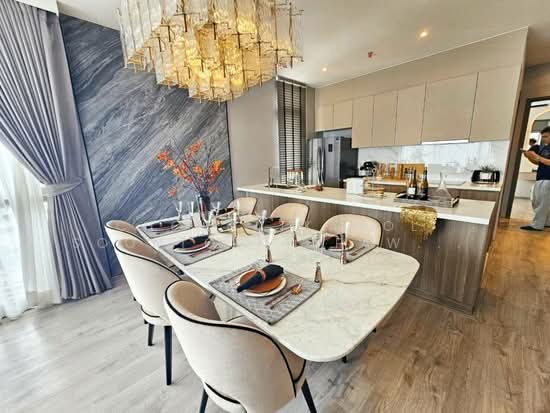 29
29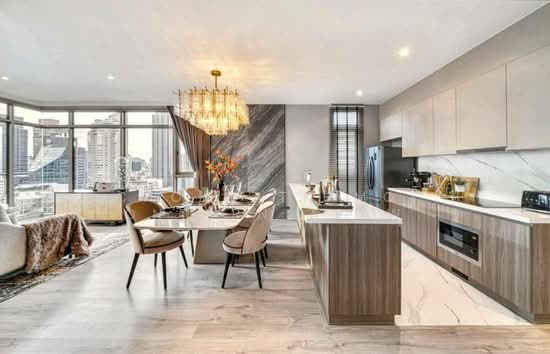 24
24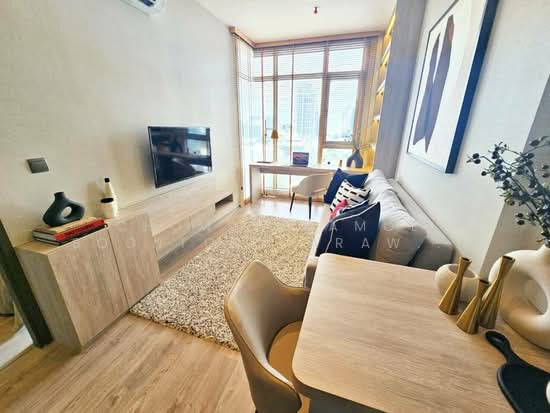 25
25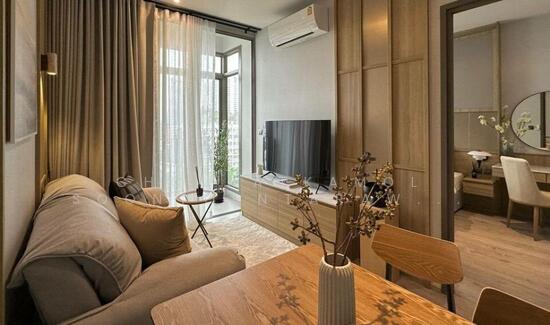 36
36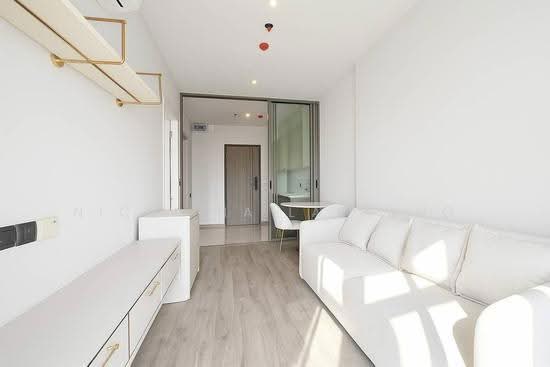 32
32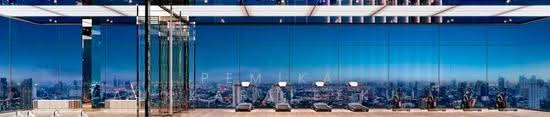 31
31 33
33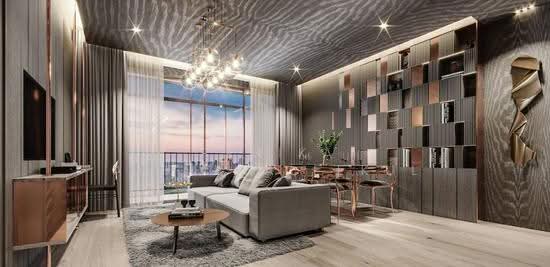 34
34