Raw JSON
{
  "id": 3128432,
  "title": {
    "meta": "2 นอน คอนโด ประกาศขาย, ฿22,000,000, เดอะ เครสท์ สุขุมวิท 34, ใกล้ BTS ทองหล่อ, ตกแต่งพร้อมอยู่",
    "short": "คอนโด 2-ห้องนอน ที่ เดอะ เครสท์ สุขุมวิท 34",
    "standard": "คอนโด 2-ห้องนอน ที่ เดอะ เครสท์ สุขุมวิท 34 ใกล้ BTS ทองหล่อ"
  },
  "gpsLat": 13.725346,
  "postBy": "landlord",
  "tenure": "sell",
  "gpsLong": 100.576496,
  "district": "คลองเตย",
  "province": "กรุงเทพ",
  "cdnImages": [
    {
      "id": 35048075,
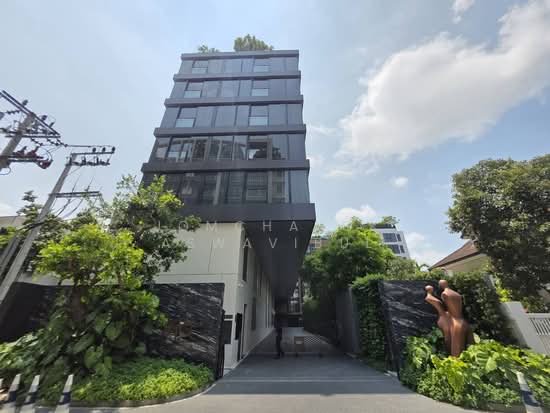
      "alt": "Modern high-rise building exterior with sleek design and lush greenery at The Crest.",
      "tags": [],
      "status": "original",
      "exterior": "building",
      "roomType": null,
      "imageScore": 8,
      "isPublished": null,
      "resizeImages": [
        {
          "url": "https://img2.propertyscout.co.th/wAETq1UfZGns_1FYRgSxIWNo4TYyj8U0OZmHpemfriM/wm:0.6:so:0:50:0.3/rs:fit:400/q:70/aHR0cHM6Ly9mbGV4c3RheS1pbWFnZXMuc2dwMS5jZG4uZGlnaXRhbG9jZWFuc3BhY2VzLmNvbS9pbWFnZXMvcHJvZC9saW5rLTUyMjMzNzUvNzlkMzI0YTQ4YjM2NTkyNDNmNmRlM2VmMjUwZmEzZDQuanBn.webp",
          "size": 400
        },
        {
          "url": "https://img2.propertyscout.co.th/SO-fyg0PXq9FtUvLxwF-ZH3CXm2uAv4YQIzeCh8ZAX4/wm:0.6:so:0:50:0.3/rs:fit:510/q:70/aHR0cHM6Ly9mbGV4c3RheS1pbWFnZXMuc2dwMS5jZG4uZGlnaXRhbG9jZWFuc3BhY2VzLmNvbS9pbWFnZXMvcHJvZC9saW5rLTUyMjMzNzUvNzlkMzI0YTQ4YjM2NTkyNDNmNmRlM2VmMjUwZmEzZDQuanBn.webp",
          "size": 510
        },
        {
          "url": "https://img2.propertyscout.co.th/FjLVfDcUicZj0o0YTkL-PMz15VnSk1xku_LnDDnqUWo/wm:0.6:so:0:50:0.3/rs:fit:600/q:70/aHR0cHM6Ly9mbGV4c3RheS1pbWFnZXMuc2dwMS5jZG4uZGlnaXRhbG9jZWFuc3BhY2VzLmNvbS9pbWFnZXMvcHJvZC9saW5rLTUyMjMzNzUvNzlkMzI0YTQ4YjM2NTkyNDNmNmRlM2VmMjUwZmEzZDQuanBn.webp",
          "size": 600
        }
      ]
    },
    {
      "id": 35048076,
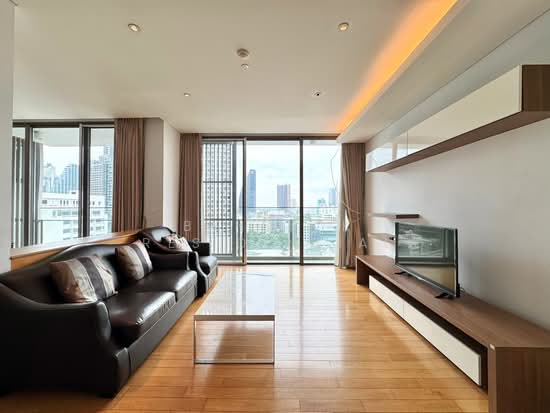
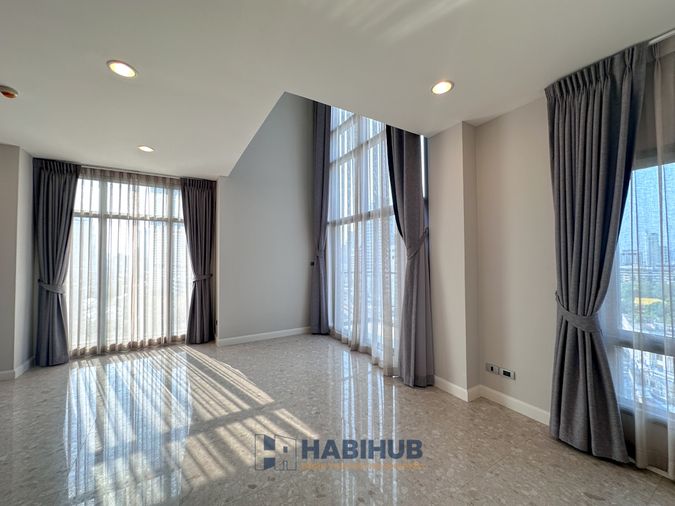
      "alt": "Spacious modern living room with large windows and city view, featuring elegant curtains and polished floors.",
      "tags": [
        {
          "id": 1423988,
          "name": "bigLivingroom"
        },
        {
          "id": 1423989,
          "name": "greatView"
        }
      ],
      "status": "featured",
      "exterior": null,
      "roomType": "livingroom",
      "imageScore": 8,
      "isPublished": null,
      "resizeImages": [
        {
          "url": "https://img2.propertyscout.co.th/xzuQ3IuCSUv5nYRL8ROo0zDwm9n-fjNbTKaUSZWaLKA/wm:0.6:so:0:50:0.3/rs:fit:400/q:70/aHR0cHM6Ly9mbGV4c3RheS1pbWFnZXMuc2dwMS5jZG4uZGlnaXRhbG9jZWFuc3BhY2VzLmNvbS9pbWFnZXMvcHJvZC9saW5rLTUyMjMzNzUvNWZmMWNiMzhhMzU5ODJhODZkNmZlMDNmMzcwZTI5OGQuanBn.webp",
          "size": 400
        },
        {
          "url": "https://img2.propertyscout.co.th/NNv-C2SY1p-k26ERC7iWOGk-djh_o6uIPnlDtAAKGY8/wm:0.6:so:0:50:0.3/rs:fit:510/q:70/aHR0cHM6Ly9mbGV4c3RheS1pbWFnZXMuc2dwMS5jZG4uZGlnaXRhbG9jZWFuc3BhY2VzLmNvbS9pbWFnZXMvcHJvZC9saW5rLTUyMjMzNzUvNWZmMWNiMzhhMzU5ODJhODZkNmZlMDNmMzcwZTI5OGQuanBn.webp",
          "size": 510
        },
        {
          "url": "https://img2.propertyscout.co.th/a6mNybUxr537q_ow0FEHJa3Whm4RTkyEmN8Bacz9zlY/wm:0.6:so:0:50:0.3/rs:fit:600/q:70/aHR0cHM6Ly9mbGV4c3RheS1pbWFnZXMuc2dwMS5jZG4uZGlnaXRhbG9jZWFuc3BhY2VzLmNvbS9pbWFnZXMvcHJvZC9saW5rLTUyMjMzNzUvNWZmMWNiMzhhMzU5ODJhODZkNmZlMDNmMzcwZTI5OGQuanBn.webp",
          "size": 600
        }
      ]
    },
    {
      "id": 35048077,
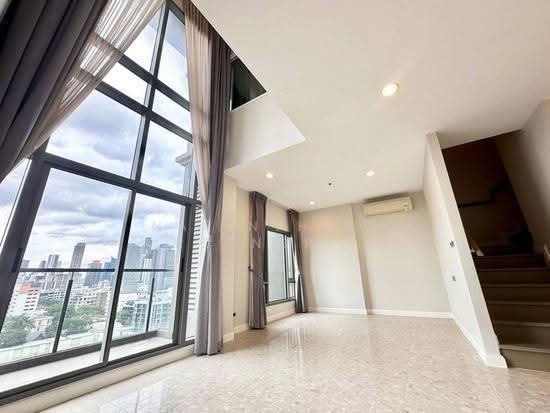
      "alt": "Spacious modern living room with large windows and elegant staircase in luxury apartment.",
      "tags": [
        {
          "id": 1423990,
          "name": "bigLivingroom"
        }
      ],
      "status": "original",
      "exterior": null,
      "roomType": "livingroom",
      "imageScore": 8,
      "isPublished": null,
      "resizeImages": [
        {
          "url": "https://img2.propertyscout.co.th/OoVGOuNXWTAxLFi9HKdAd_PA34alu734erpppiCUpUI/wm:0.6:so:0:50:0.3/rs:fit:400/q:70/aHR0cHM6Ly9mbGV4c3RheS1pbWFnZXMuc2dwMS5jZG4uZGlnaXRhbG9jZWFuc3BhY2VzLmNvbS9pbWFnZXMvcHJvZC9saW5rLTUyMjMzNzUvY2FhY2IzY2E3ODk2ZTE0ZjNiYTg2NzdhODE5NmIyNTkuanBn.webp",
          "size": 400
        },
        {
          "url": "https://img2.propertyscout.co.th/oaS21iZ1X4zHUTR9iOqGDwShag1W8j-FqhI3-jDUqKw/wm:0.6:so:0:50:0.3/rs:fit:510/q:70/aHR0cHM6Ly9mbGV4c3RheS1pbWFnZXMuc2dwMS5jZG4uZGlnaXRhbG9jZWFuc3BhY2VzLmNvbS9pbWFnZXMvcHJvZC9saW5rLTUyMjMzNzUvY2FhY2IzY2E3ODk2ZTE0ZjNiYTg2NzdhODE5NmIyNTkuanBn.webp",
          "size": 510
        },
        {
          "url": "https://img2.propertyscout.co.th/kElMmmXUE9uMxfxafxyXy0p4kv9OZgw2CHWyOnrQR-Y/wm:0.6:so:0:50:0.3/rs:fit:600/q:70/aHR0cHM6Ly9mbGV4c3RheS1pbWFnZXMuc2dwMS5jZG4uZGlnaXRhbG9jZWFuc3BhY2VzLmNvbS9pbWFnZXMvcHJvZC9saW5rLTUyMjMzNzUvY2FhY2IzY2E3ODk2ZTE0ZjNiYTg2NzdhODE5NmIyNTkuanBn.webp",
          "size": 600
        }
      ]
    },
    {
      "id": 35048078,
      "alt": "Spacious modern living room with large windows and city view, featuring sleek tile flooring and neutral decor.",
      "tags": [
        {
          "id": 1423991,
          "name": "bigLivingroom"
        },
        {
          "id": 1423992,
          "name": "greatView"
        }
      ],
      "status": "original",
      "exterior": null,
      "roomType": "livingroom",
      "imageScore": 6,
      "isPublished": null,
      "resizeImages": [
        {
          "url": "https://img2.propertyscout.co.th/i5kDQv5kW-aU5v5kZPWRc32wqy8ouOmdsYazeQxVBzY/wm:0.6:so:0:50:0.3/rs:fit:400/q:70/aHR0cHM6Ly9mbGV4c3RheS1pbWFnZXMuc2dwMS5jZG4uZGlnaXRhbG9jZWFuc3BhY2VzLmNvbS9pbWFnZXMvcHJvZC9saW5rLTUyMjMzNzUvN2NkY2M2MjFjMmIxODNkNjk4MjU4NzQzOGRiMTc3NDkuanBn.webp",
          "size": 400
        },
        {
          "url": "https://img2.propertyscout.co.th/sOq8g-sUOjUzT7Lye8EnwKPalcT_5OZIQ5_MQPwed_Y/wm:0.6:so:0:50:0.3/rs:fit:510/q:70/aHR0cHM6Ly9mbGV4c3RheS1pbWFnZXMuc2dwMS5jZG4uZGlnaXRhbG9jZWFuc3BhY2VzLmNvbS9pbWFnZXMvcHJvZC9saW5rLTUyMjMzNzUvN2NkY2M2MjFjMmIxODNkNjk4MjU4NzQzOGRiMTc3NDkuanBn.webp",
          "size": 510
        },
        {
          "url": "https://img2.propertyscout.co.th/nmkzzq4DBKFHNz_8CllqxWFEH_o-aodzgOsMHXNvQ2g/wm:0.6:so:0:50:0.3/rs:fit:600/q:70/aHR0cHM6Ly9mbGV4c3RheS1pbWFnZXMuc2dwMS5jZG4uZGlnaXRhbG9jZWFuc3BhY2VzLmNvbS9pbWFnZXMvcHJvZC9saW5rLTUyMjMzNzUvN2NkY2M2MjFjMmIxODNkNjk4MjU4NzQzOGRiMTc3NDkuanBn.webp",
          "size": 600
        }
      ]
    },
    {
      "id": 35048079,
      "alt": "Spacious modern living room with large windows and city view, perfect for urban living.",
      "tags": [
        {
          "id": 1423993,
          "name": "bigLivingroom"
        },
        {
          "id": 1423994,
          "name": "greatView"
        }
      ],
      "status": "original",
      "exterior": null,
      "roomType": "livingroom",
      "imageScore": 6,
      "isPublished": null,
      "resizeImages": [
        {
          "url": "https://img2.propertyscout.co.th/3e-l1CDTKPcSh1vt9STEw9lHN3-2YH7tsPkxFigywVo/wm:0.6:so:0:50:0.3/rs:fit:400/q:70/aHR0cHM6Ly9mbGV4c3RheS1pbWFnZXMuc2dwMS5jZG4uZGlnaXRhbG9jZWFuc3BhY2VzLmNvbS9pbWFnZXMvcHJvZC9saW5rLTUyMjMzNzUvMWQyZTIyMzMxMjI5MmY4NDFjODE1NDY4NjE3NGRkZTYuanBn.webp",
          "size": 400
        },
        {
          "url": "https://img2.propertyscout.co.th/CJMVCaiufAl9fw4kDSZLBcZBvi2RaOhGLPD6XRzx4Tk/wm:0.6:so:0:50:0.3/rs:fit:510/q:70/aHR0cHM6Ly9mbGV4c3RheS1pbWFnZXMuc2dwMS5jZG4uZGlnaXRhbG9jZWFuc3BhY2VzLmNvbS9pbWFnZXMvcHJvZC9saW5rLTUyMjMzNzUvMWQyZTIyMzMxMjI5MmY4NDFjODE1NDY4NjE3NGRkZTYuanBn.webp",
          "size": 510
        },
        {
          "url": "https://img2.propertyscout.co.th/PR9dc_uBsrwSIr8IcLbWsQdjrG-zSEksgKXLP3hkQds/wm:0.6:so:0:50:0.3/rs:fit:600/q:70/aHR0cHM6Ly9mbGV4c3RheS1pbWFnZXMuc2dwMS5jZG4uZGlnaXRhbG9jZWFuc3BhY2VzLmNvbS9pbWFnZXMvcHJvZC9saW5rLTUyMjMzNzUvMWQyZTIyMzMxMjI5MmY4NDFjODE1NDY4NjE3NGRkZTYuanBn.webp",
          "size": 600
        }
      ]
    },
    {
      "id": 35048080,
      "alt": "Spacious corner unit with large windows offering a stunning city view, perfect for modern living.",
      "tags": [
        {
          "id": 1423995,
          "name": "bigLivingroom"
        },
        {
          "id": 1423996,
          "name": "cornerUnit"
        },
        {
          "id": 1423997,
          "name": "greatView"
        }
      ],
      "status": "original",
      "exterior": null,
      "roomType": "livingroom",
      "imageScore": 8,
      "isPublished": null,
      "resizeImages": [
        {
          "url": "https://img2.propertyscout.co.th/KhhwGnhsr57Ff_Fqp2_PPIwNWe9aV6ihHVrVE3lrGfE/wm:0.6:so:0:50:0.3/rs:fit:400/q:70/aHR0cHM6Ly9mbGV4c3RheS1pbWFnZXMuc2dwMS5jZG4uZGlnaXRhbG9jZWFuc3BhY2VzLmNvbS9pbWFnZXMvcHJvZC9saW5rLTUyMjMzNzUvNTFkMjNmMDIwZjE3NWI3ZjFmOWMxMzAzZDZkNmZlODUuanBn.webp",
          "size": 400
        },
        {
          "url": "https://img2.propertyscout.co.th/ztl6Up57BDb2JSsm-bVc0FHGvmoArmtIbdv-0bj1OEo/wm:0.6:so:0:50:0.3/rs:fit:510/q:70/aHR0cHM6Ly9mbGV4c3RheS1pbWFnZXMuc2dwMS5jZG4uZGlnaXRhbG9jZWFuc3BhY2VzLmNvbS9pbWFnZXMvcHJvZC9saW5rLTUyMjMzNzUvNTFkMjNmMDIwZjE3NWI3ZjFmOWMxMzAzZDZkNmZlODUuanBn.webp",
          "size": 510
        },
        {
          "url": "https://img2.propertyscout.co.th/Mn0LRHyqUcGGd5sNSO2yc7m3Hxywtd_xotRTngqDGCU/wm:0.6:so:0:50:0.3/rs:fit:600/q:70/aHR0cHM6Ly9mbGV4c3RheS1pbWFnZXMuc2dwMS5jZG4uZGlnaXRhbG9jZWFuc3BhY2VzLmNvbS9pbWFnZXMvcHJvZC9saW5rLTUyMjMzNzUvNTFkMjNmMDIwZjE3NWI3ZjFmOWMxMzAzZDZkNmZlODUuanBn.webp",
          "size": 600
        }
      ]
    },
    {
      "id": 35048081,
      "alt": "Modern kitchen with sleek black cabinetry and built-in appliances in a contemporary apartment.",
      "tags": [
        {
          "id": 1423998,
          "name": "kitchenClosedLayout"
        },
        {
          "id": 1423999,
          "name": "kitchenOven"
        }
      ],
      "status": "original",
      "exterior": null,
      "roomType": "kitchen",
      "imageScore": 6,
      "isPublished": null,
      "resizeImages": [
        {
          "url": "https://img2.propertyscout.co.th/xfp9Nwqx8Fy_iNjgbc50-PIk0DjjkB7md8VYmlApzl0/wm:0.6:so:0:50:0.3/rs:fit:400/q:70/aHR0cHM6Ly9mbGV4c3RheS1pbWFnZXMuc2dwMS5jZG4uZGlnaXRhbG9jZWFuc3BhY2VzLmNvbS9pbWFnZXMvcHJvZC9saW5rLTUyMjMzNzUvZGJlYTRhZjZkOWQ3NmZiMzY3MTVhNWE3ZDhlYjNhMDIuanBn.webp",
          "size": 400
        },
        {
          "url": "https://img2.propertyscout.co.th/NDkzic2AQ-ZS8V485W6ecGAVJg8qIilPum-LEw_uAcs/wm:0.6:so:0:50:0.3/rs:fit:510/q:70/aHR0cHM6Ly9mbGV4c3RheS1pbWFnZXMuc2dwMS5jZG4uZGlnaXRhbG9jZWFuc3BhY2VzLmNvbS9pbWFnZXMvcHJvZC9saW5rLTUyMjMzNzUvZGJlYTRhZjZkOWQ3NmZiMzY3MTVhNWE3ZDhlYjNhMDIuanBn.webp",
          "size": 510
        },
        {
          "url": "https://img2.propertyscout.co.th/AuxzGByTxzNuZ1NdyWJgmcIA4eGHyhuIvNAMEZqbJ24/wm:0.6:so:0:50:0.3/rs:fit:600/q:70/aHR0cHM6Ly9mbGV4c3RheS1pbWFnZXMuc2dwMS5jZG4uZGlnaXRhbG9jZWFuc3BhY2VzLmNvbS9pbWFnZXMvcHJvZC9saW5rLTUyMjMzNzUvZGJlYTRhZjZkOWQ3NmZiMzY3MTVhNWE3ZDhlYjNhMDIuanBn.webp",
          "size": 600
        }
      ]
    }
  ],
  "floorSize": 114.37,
  "salePrice": 22000000,
  "closestBts": "thong_lor",
  "created_at": "2026-07-25T14:42:41.312Z",
  "floorLevel": "12",
  "furnishing": "fully_furnished",
  "greatDeals": {},
  "updated_at": "2026-09-25T16:24:45.681Z",
  "description": {},
  "petsAllowed": false,
  "poiBuilding": {
    "name": {
      "en": "The Crest Sukhumvit 34",
      "th": "เดอะ เครสท์ สุขุมวิท 34"
    },
    "numberOfFloors": 28
  },
  "subdistrict": "คลองตัน",
  "totalImages": 23,
  "buildingName": "The Crest Sukhumvit 34",
  "neighborhood": "พร้อมพงษ์",
  "propertyType": "condo",
  "listingSource": "propertyhub",
  "market_status": "on",
  "district_ps_cn": "空堤县",
  "district_ps_en": "Khlong Toei",
  "district_ps_th": "คลองเตย",
  "numberBedrooms": "two_bedrooms",
  "province_ps_cn": "曼谷",
  "province_ps_en": "Bangkok",
  "province_ps_th": "กรุงเทพ",
  "numberBathrooms": "three_bathrooms",
  "serpSortingRank": {
    "rent": 0,
    "sale": 2.4012418425
  },
  "closestTransport": "thong_lor",
  "featuredImageUrl": "https://img2.propertyscout.co.th/o08X7shJeMBOAckKhtUwxMmPJ2NuWyt1b0HuWTKFtZY/wm:0.6:so:0:50:0.3/rs:fit:384/q:70/aHR0cHM6Ly9mbGV4c3RheS1pbWFnZXMuc2dwMS5jZG4uZGlnaXRhbG9jZWFuc3BhY2VzLmNvbS9pbWFnZXMvcHJvZC9saW5rLTUyMjMzNzUvNzlkMzI0YTQ4YjM2NTkyNDNmNmRlM2VmMjUwZmEzZDQuanBn.webp",
  "ae_man_event_date": "2026-07-25T09:30:11.796Z",
  "ae_man_event_type": "website_scraping",
  "greatDealsCluster": {
    "saleCluster": {
      "id": 5388,
      "name": "sell_combined_2333_two_bedrooms",
      "medianRentPricePerSqm": null,
      "medianSalePricePerSqm": "166179"
    }
  },
  "subdistrict_ps_cn": "空丹",
  "subdistrict_ps_en": "Khlong Tan",
  "subdistrict_ps_th": "คลองตัน",
  "closestTransportKm": 0.2471976504755857,
  "neighborhood_ps_cn": "澎蓬",
  "neighborhood_ps_en": "Phrom Phong",
  "neighborhood_ps_th": "พร้อมพงษ์",
  "ae_man_event_result": "available",
  "availabilitySubClusterCn": {
    "availabilityHoverText": null,
    "availabilityLabelLogo": "availability-check",
    "availabilityLabelText": "2个月前 确认有货",
    "availabilityLabelColor": "green"
  },
  "availabilitySubClusterDe": {
    "availabilityHoverText": null,
    "availabilityLabelLogo": "availability-check",
    "availabilityLabelText": "vor 2 Monaten als verfügbar bestätigt",
    "availabilityLabelColor": "green"
  },
  "availabilitySubClusterEn": {
    "availabilityHoverText": null,
    "availabilityLabelLogo": "availability-check",
    "availabilityLabelText": "Confirmed available 2 months ago",
    "availabilityLabelColor": "green"
  },
  "availabilitySubClusterMm": {
    "availabilityHoverText": null,
    "availabilityLabelLogo": "availability-check",
    "availabilityLabelText": "လွန်ခဲ့သော2 လက ရရှိနိုင်ကြောင်း အတည်ပြုခဲ့သည်",
    "availabilityLabelColor": "green"
  },
  "availabilitySubClusterTh": {
    "availabilityLabelLogo": "availability-check",
    "availabilityLabelText": "การยืนยันสถานะว่าง เมื่อ 2 เดือนที่ผ่านมา",
    "availabilityLabelColor": "green"
  },
  "availability_subcluster_id": 2.1
} 23
23 28
28 16
16 24
24 28
28 30
30 16
16 18
18 15
15 21
21 28
28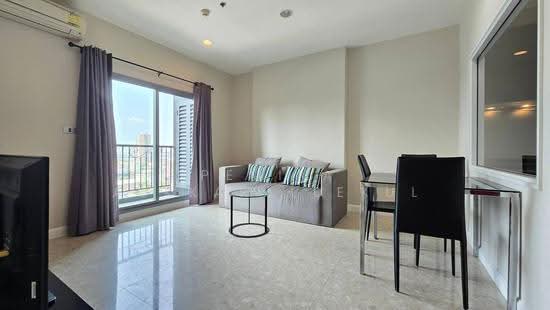 23
23