Raw JSON
{
  "id": 3114875,
  "title": {
    "meta": "1 นอน คอนโด ประกาศขาย, ฿1,750,000, เดอะ ลิ้งค์ สุขุมวิท 64 สุขุมวิท, ใกล้ BTS ปุณณวิถี, ตกแต่งพร้อมอยู่",
    "short": "คอนโด 1-ห้องนอน ที่ เดอะ ลิ้งค์ สุขุมวิท 64 สุขุมวิท",
    "standard": "คอนโด 1-ห้องนอน ที่ เดอะ ลิ้งค์ สุขุมวิท 64 สุขุมวิท ใกล้ BTS ปุณณวิถี"
  },
  "gpsLat": 13.686575,
  "postBy": "agent",
  "tenure": "sell",
  "gpsLong": 100.605459,
  "district": "พระโขนง",
  "province": "กรุงเทพ",
  "cdnImages": [
    {
      "id": 37149980,
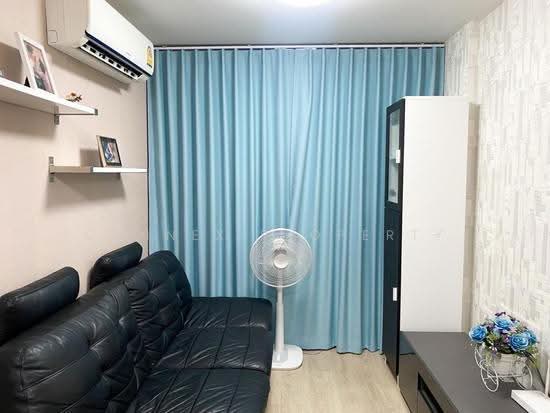
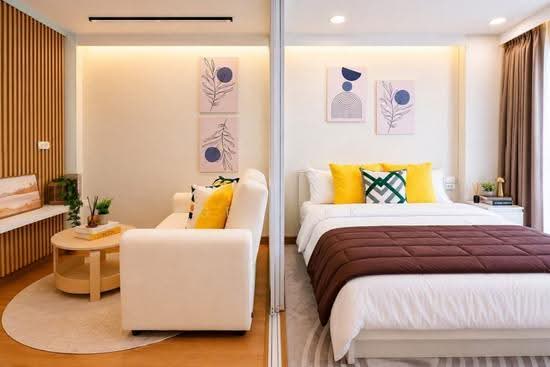
      "alt": "Modern living room with marble accent wall and built-in shelving, featuring sleek air conditioning unit.",
      "tags": [
        {
          "id": 1630338,
          "name": "bigLivingroom"
        }
      ],
      "status": "featured",
      "exterior": null,
      "roomType": "livingroom",
      "imageScore": 6,
      "isPublished": null,
      "resizeImages": [
        {
          "url": "https://img2.propertyscout.co.th/MthebeoXDzNgS22lvsDGHsaxUHpZ3sAQVS5mcsAlXkQ/wm:0.6:so:0:50:0.3/rs:fit:400/q:70/aHR0cHM6Ly9mbGV4c3RheS1pbWFnZXMuc2dwMS5jZG4uZGlnaXRhbG9jZWFuc3BhY2VzLmNvbS9pbWFnZXMvcHJvZC9saW5rLTUxODM4MDgvZDE5YzFjODYzMzdkOTk2MTIyZTNkMDNlODk4ZGYxMDAuanBn.webp",
          "size": 400
        },
        {
          "url": "https://img2.propertyscout.co.th/UrYIWRHll0wfH-ndUm7Xur2NW2aeItyDgOSjWy-pQCI/wm:0.6:so:0:50:0.3/rs:fit:510/q:70/aHR0cHM6Ly9mbGV4c3RheS1pbWFnZXMuc2dwMS5jZG4uZGlnaXRhbG9jZWFuc3BhY2VzLmNvbS9pbWFnZXMvcHJvZC9saW5rLTUxODM4MDgvZDE5YzFjODYzMzdkOTk2MTIyZTNkMDNlODk4ZGYxMDAuanBn.webp",
          "size": 510
        },
        {
          "url": "https://img2.propertyscout.co.th/pacMpqoPo9zXSILXc4T6UYMcsFeNvW5WLqcfxcpH9ts/wm:0.6:so:0:50:0.3/rs:fit:600/q:70/aHR0cHM6Ly9mbGV4c3RheS1pbWFnZXMuc2dwMS5jZG4uZGlnaXRhbG9jZWFuc3BhY2VzLmNvbS9pbWFnZXMvcHJvZC9saW5rLTUxODM4MDgvZDE5YzFjODYzMzdkOTk2MTIyZTNkMDNlODk4ZGYxMDAuanBn.webp",
          "size": 600
        }
      ]
    },
    {
      "id": 37149981,
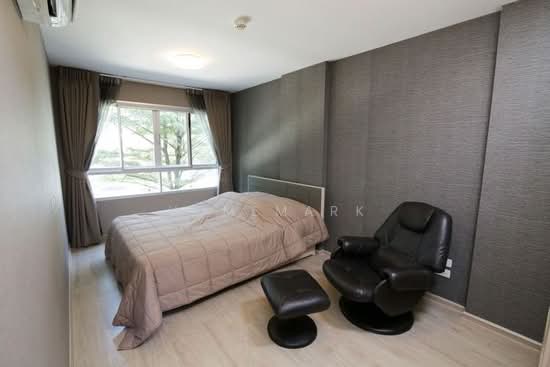
      "alt": "Modern bedroom with sleek wardrobe and cozy bed in a minimalist design.",
      "tags": [],
      "status": "original",
      "exterior": null,
      "roomType": "bedroom",
      "imageScore": 5,
      "isPublished": null,
      "resizeImages": [
        {
          "url": "https://img2.propertyscout.co.th/FG-nKQ9ymz0VYMvIh91Jm6O9ZfzqAz6BsU5QoM9zqKk/wm:0.6:so:0:50:0.3/rs:fit:400/q:70/aHR0cHM6Ly9mbGV4c3RheS1pbWFnZXMuc2dwMS5jZG4uZGlnaXRhbG9jZWFuc3BhY2VzLmNvbS9pbWFnZXMvcHJvZC9saW5rLTUxODM4MDgvYWVlMGMyN2E3OGRjMzZmMzkwOWQ1ZjZlZDhiNjE5ZGMuanBn.webp",
          "size": 400
        },
        {
          "url": "https://img2.propertyscout.co.th/KJljByMkWwGs0kZnO-J4esn_FdeTlxkGXdVFSbAqfMc/wm:0.6:so:0:50:0.3/rs:fit:510/q:70/aHR0cHM6Ly9mbGV4c3RheS1pbWFnZXMuc2dwMS5jZG4uZGlnaXRhbG9jZWFuc3BhY2VzLmNvbS9pbWFnZXMvcHJvZC9saW5rLTUxODM4MDgvYWVlMGMyN2E3OGRjMzZmMzkwOWQ1ZjZlZDhiNjE5ZGMuanBn.webp",
          "size": 510
        },
        {
          "url": "https://img2.propertyscout.co.th/C5p0lfrClg70tTd2nCuxkH0ccmrVb2oSdjh6mzzxcQE/wm:0.6:so:0:50:0.3/rs:fit:600/q:70/aHR0cHM6Ly9mbGV4c3RheS1pbWFnZXMuc2dwMS5jZG4uZGlnaXRhbG9jZWFuc3BhY2VzLmNvbS9pbWFnZXMvcHJvZC9saW5rLTUxODM4MDgvYWVlMGMyN2E3OGRjMzZmMzkwOWQ1ZjZlZDhiNjE5ZGMuanBn.webp",
          "size": 600
        }
      ]
    },
    {
      "id": 37149982,
      "alt": "Modern bathroom with glass shower, sleek fixtures, and elegant marble tiles.",
      "tags": [],
      "status": "original",
      "exterior": null,
      "roomType": "bathroom",
      "imageScore": 5,
      "isPublished": null,
      "resizeImages": [
        {
          "url": "https://img2.propertyscout.co.th/hltZmVoaO3QMrwEySzT9J-PKqRxWTDGWwa00H5T4iM0/wm:0.6:so:0:50:0.3/rs:fit:400/q:70/aHR0cHM6Ly9mbGV4c3RheS1pbWFnZXMuc2dwMS5jZG4uZGlnaXRhbG9jZWFuc3BhY2VzLmNvbS9pbWFnZXMvcHJvZC9saW5rLTUxODM4MDgvZWEwZjVlN2JjNTc5NDI4YjBhNTNmNmY4YmIxOGU1MTAuanBn.webp",
          "size": 400
        },
        {
          "url": "https://img2.propertyscout.co.th/0WWRZnRoFjWehmpEODYyAeKN1lt3dlCqVdQevPQKGWk/wm:0.6:so:0:50:0.3/rs:fit:510/q:70/aHR0cHM6Ly9mbGV4c3RheS1pbWFnZXMuc2dwMS5jZG4uZGlnaXRhbG9jZWFuc3BhY2VzLmNvbS9pbWFnZXMvcHJvZC9saW5rLTUxODM4MDgvZWEwZjVlN2JjNTc5NDI4YjBhNTNmNmY4YmIxOGU1MTAuanBn.webp",
          "size": 510
        },
        {
          "url": "https://img2.propertyscout.co.th/4DgPsl9kjbdRwgw_cEN9nXZgdagw4V5_QhvlYOe_WWw/wm:0.6:so:0:50:0.3/rs:fit:600/q:70/aHR0cHM6Ly9mbGV4c3RheS1pbWFnZXMuc2dwMS5jZG4uZGlnaXRhbG9jZWFuc3BhY2VzLmNvbS9pbWFnZXMvcHJvZC9saW5rLTUxODM4MDgvZWEwZjVlN2JjNTc5NDI4YjBhNTNmNmY4YmIxOGU1MTAuanBn.webp",
          "size": 600
        }
      ]
    },
    {
      "id": 37149983,
      "alt": "Spacious bedroom with balcony and city view in modern apartment",
      "tags": [
        {
          "id": 1630339,
          "name": "greatView"
        }
      ],
      "status": "original",
      "exterior": null,
      "roomType": "bedroom",
      "imageScore": 6,
      "isPublished": null,
      "resizeImages": [
        {
          "url": "https://img2.propertyscout.co.th/QhQdP_kNscviT4P7K2rXD6gBamLKi7P8NoI3YhTG0IQ/wm:0.6:so:0:50:0.3/rs:fit:400/q:70/aHR0cHM6Ly9mbGV4c3RheS1pbWFnZXMuc2dwMS5jZG4uZGlnaXRhbG9jZWFuc3BhY2VzLmNvbS9pbWFnZXMvcHJvZC9saW5rLTUxODM4MDgvMTY4MGUxM2ExM2Q4YmNmNjIyYmViYzBlZDhhN2ZkNjkuanBn.webp",
          "size": 400
        },
        {
          "url": "https://img2.propertyscout.co.th/tk3djBZNbzBuJYH-sn3FOuWz14svM53XC7ia1TZq26w/wm:0.6:so:0:50:0.3/rs:fit:510/q:70/aHR0cHM6Ly9mbGV4c3RheS1pbWFnZXMuc2dwMS5jZG4uZGlnaXRhbG9jZWFuc3BhY2VzLmNvbS9pbWFnZXMvcHJvZC9saW5rLTUxODM4MDgvMTY4MGUxM2ExM2Q4YmNmNjIyYmViYzBlZDhhN2ZkNjkuanBn.webp",
          "size": 510
        },
        {
          "url": "https://img2.propertyscout.co.th/6v3UXOAJobxLEYnDTUaOTscM0P_ow4uR8vA-3oansEI/wm:0.6:so:0:50:0.3/rs:fit:600/q:70/aHR0cHM6Ly9mbGV4c3RheS1pbWFnZXMuc2dwMS5jZG4uZGlnaXRhbG9jZWFuc3BhY2VzLmNvbS9pbWFnZXMvcHJvZC9saW5rLTUxODM4MDgvMTY4MGUxM2ExM2Q4YmNmNjIyYmViYzBlZDhhN2ZkNjkuanBn.webp",
          "size": 600
        }
      ]
    },
    {
      "id": 37149984,
      "alt": "Modern apartment interior with stylish marble wall and wooden furniture",
      "tags": [],
      "status": "original",
      "exterior": null,
      "roomType": "other",
      "imageScore": 6,
      "isPublished": null,
      "resizeImages": [
        {
          "url": "https://img2.propertyscout.co.th/MIGdJ32kl_YaMaK34xN59h-ow4XZaIUx4uHmEjIp2g4/wm:0.6:so:0:50:0.3/rs:fit:400/q:70/aHR0cHM6Ly9mbGV4c3RheS1pbWFnZXMuc2dwMS5jZG4uZGlnaXRhbG9jZWFuc3BhY2VzLmNvbS9pbWFnZXMvcHJvZC9saW5rLTUxODM4MDgvNmY1ZGMyYWMzNWZhYTdmNzc0N2JkZTU3ZWQ5ZTYxYTcuanBn.webp",
          "size": 400
        },
        {
          "url": "https://img2.propertyscout.co.th/b7NE5DzQgY5Wm73W_cqHZ6qgyCnnnEeLAw_HFDafAUs/wm:0.6:so:0:50:0.3/rs:fit:510/q:70/aHR0cHM6Ly9mbGV4c3RheS1pbWFnZXMuc2dwMS5jZG4uZGlnaXRhbG9jZWFuc3BhY2VzLmNvbS9pbWFnZXMvcHJvZC9saW5rLTUxODM4MDgvNmY1ZGMyYWMzNWZhYTdmNzc0N2JkZTU3ZWQ5ZTYxYTcuanBn.webp",
          "size": 510
        },
        {
          "url": "https://img2.propertyscout.co.th/aT632bALiwtj2iYWEayTVwoGeK0btPoPMYSry75_hxI/wm:0.6:so:0:50:0.3/rs:fit:600/q:70/aHR0cHM6Ly9mbGV4c3RheS1pbWFnZXMuc2dwMS5jZG4uZGlnaXRhbG9jZWFuc3BhY2VzLmNvbS9pbWFnZXMvcHJvZC9saW5rLTUxODM4MDgvNmY1ZGMyYWMzNWZhYTdmNzc0N2JkZTU3ZWQ5ZTYxYTcuanBn.webp",
          "size": 600
        }
      ]
    },
    {
      "id": 37149985,
      "alt": "Modern living room with marble accent wall and open kitchen layout",
      "tags": [
        {
          "id": 1630340,
          "name": "kitchenOpenLayout"
        }
      ],
      "status": "original",
      "exterior": null,
      "roomType": "livingroom",
      "imageScore": 6,
      "isPublished": null,
      "resizeImages": [
        {
          "url": "https://img2.propertyscout.co.th/bve79iaq3flbXHTDpNX5JDCqC7y13Gl1nSVS_ncIGJY/wm:0.6:so:0:50:0.3/rs:fit:400/q:70/aHR0cHM6Ly9mbGV4c3RheS1pbWFnZXMuc2dwMS5jZG4uZGlnaXRhbG9jZWFuc3BhY2VzLmNvbS9pbWFnZXMvcHJvZC9saW5rLTUxODM4MDgvZmY0ZWI1ZmJhZTdlOThkODY3YjAwOGJjOGY2MzM4YTUuanBn.webp",
          "size": 400
        },
        {
          "url": "https://img2.propertyscout.co.th/F1EXF4O2WQipEwUYAgVXigvyNrIrPwskxpw5rAT3zu0/wm:0.6:so:0:50:0.3/rs:fit:510/q:70/aHR0cHM6Ly9mbGV4c3RheS1pbWFnZXMuc2dwMS5jZG4uZGlnaXRhbG9jZWFuc3BhY2VzLmNvbS9pbWFnZXMvcHJvZC9saW5rLTUxODM4MDgvZmY0ZWI1ZmJhZTdlOThkODY3YjAwOGJjOGY2MzM4YTUuanBn.webp",
          "size": 510
        },
        {
          "url": "https://img2.propertyscout.co.th/CqHv52W_crwSc4T-FrhfgXp_OnDQvt7qsL-gfomnejM/wm:0.6:so:0:50:0.3/rs:fit:600/q:70/aHR0cHM6Ly9mbGV4c3RheS1pbWFnZXMuc2dwMS5jZG4uZGlnaXRhbG9jZWFuc3BhY2VzLmNvbS9pbWFnZXMvcHJvZC9saW5rLTUxODM4MDgvZmY0ZWI1ZmJhZTdlOThkODY3YjAwOGJjOGY2MzM4YTUuanBn.webp",
          "size": 600
        }
      ]
    },
    {
      "id": 37149986,
      "alt": "Modern kitchen with wooden flooring and sleek dining area in a cozy apartment.",
      "tags": [
        {
          "id": 1630341,
          "name": "kitchenClosedLayout"
        }
      ],
      "status": "original",
      "exterior": null,
      "roomType": "kitchen",
      "imageScore": 5,
      "isPublished": null,
      "resizeImages": [
        {
          "url": "https://img2.propertyscout.co.th/_mAidVLecIrF0UuXiN37zlEOGkI6ZYQUduuZTKWTk7E/wm:0.6:so:0:50:0.3/rs:fit:400/q:70/aHR0cHM6Ly9mbGV4c3RheS1pbWFnZXMuc2dwMS5jZG4uZGlnaXRhbG9jZWFuc3BhY2VzLmNvbS9pbWFnZXMvcHJvZC9saW5rLTUxODM4MDgvNmVlNWFiNGYyZmY2OTIzNjhjMzljNzE4YTAwYTEzMmEuanBn.webp",
          "size": 400
        },
        {
          "url": "https://img2.propertyscout.co.th/NRJxjVtCfhfjrGEujtE0qXzV-WqsblL1bi4SMaNJAs4/wm:0.6:so:0:50:0.3/rs:fit:510/q:70/aHR0cHM6Ly9mbGV4c3RheS1pbWFnZXMuc2dwMS5jZG4uZGlnaXRhbG9jZWFuc3BhY2VzLmNvbS9pbWFnZXMvcHJvZC9saW5rLTUxODM4MDgvNmVlNWFiNGYyZmY2OTIzNjhjMzljNzE4YTAwYTEzMmEuanBn.webp",
          "size": 510
        },
        {
          "url": "https://img2.propertyscout.co.th/_FZKrtCUDifalhGCbwpfiDynKvAtDfzBuXqny_CG7j8/wm:0.6:so:0:50:0.3/rs:fit:600/q:70/aHR0cHM6Ly9mbGV4c3RheS1pbWFnZXMuc2dwMS5jZG4uZGlnaXRhbG9jZWFuc3BhY2VzLmNvbS9pbWFnZXMvcHJvZC9saW5rLTUxODM4MDgvNmVlNWFiNGYyZmY2OTIzNjhjMzljNzE4YTAwYTEzMmEuanBn.webp",
          "size": 600
        }
      ]
    }
  ],
  "floorSize": 34,
  "salePrice": 1750000,
  "closestBts": "punnawithi",
  "created_at": "2026-07-21T02:12:41.897Z",
  "furnishing": "fully_furnished",
  "greatDeals": {},
  "updated_at": "2026-09-23T19:00:28.828Z",
  "description": {},
  "poiBuilding": {
    "name": {
      "en": "The Link Sukhumvit 64",
      "th": "เดอะ ลิ้งค์ สุขุมวิท 64 สุขุมวิท"
    },
    "numberOfFloors": 8
  },
  "subdistrict": "บางจาก",
  "totalImages": 13,
  "buildingName": "The Link Sukhumvit 64",
  "neighborhood": "",
  "propertyType": "condo",
  "listingSource": "cobroker_livinginsider_320280",
  "market_status": "on",
  "district_ps_cn": "帕卡侬",
  "district_ps_en": "Phra Khanong",
  "district_ps_th": "พระโขนง",
  "numberBedrooms": "one_bedroom",
  "province_ps_cn": "曼谷",
  "province_ps_en": "Bangkok",
  "province_ps_th": "กรุงเทพ",
  "numberBathrooms": "one_bathroom",
  "serpSortingRank": {
    "rent": 0,
    "sale": 1.408736511
  },
  "closestTransport": "punnawithi",
  "featuredImageUrl": "https://img2.propertyscout.co.th/fHP2g9CIR5lWAHPW6vCTHgKWHxNTAI5VIFWpau3I6as/wm:0.6:so:0:50:0.3/rs:fit:384/q:70/aHR0cHM6Ly9mbGV4c3RheS1pbWFnZXMuc2dwMS5jZG4uZGlnaXRhbG9jZWFuc3BhY2VzLmNvbS9pbWFnZXMvcHJvZC9saW5rLTUxODM4MDgvZDE5YzFjODYzMzdkOTk2MTIyZTNkMDNlODk4ZGYxMDAuanBn.webp",
  "ae_man_event_date": "2026-09-16T23:39:07.857Z",
  "ae_man_event_type": "website_scraping",
  "greatDealsCluster": {
    "saleCluster": {
      "id": 6118,
      "name": "sell_combined_1413_one_bedroom",
      "medianRentPricePerSqm": null,
      "medianSalePricePerSqm": "54000"
    }
  },
  "subdistrict_ps_cn": "邦查",
  "subdistrict_ps_en": "Bang Chak",
  "subdistrict_ps_th": "บางจาก",
  "closestTransportKm": 0.48359506444341865,
  "ae_man_event_result": "available",
  "availabilitySubClusterCn": {
    "availabilityHoverText": null,
    "availabilityLabelLogo": "availability-check",
    "availabilityLabelText": "一周前 确认有货",
    "availabilityLabelColor": "green"
  },
  "availabilitySubClusterDe": {
    "availabilityHoverText": null,
    "availabilityLabelLogo": "availability-check",
    "availabilityLabelText": "vor einer Woche als verfügbar bestätigt",
    "availabilityLabelColor": "green"
  },
  "availabilitySubClusterEn": {
    "availabilityHoverText": null,
    "availabilityLabelLogo": "availability-check",
    "availabilityLabelText": "Confirmed available a week ago",
    "availabilityLabelColor": "green"
  },
  "availabilitySubClusterMm": {
    "availabilityHoverText": null,
    "availabilityLabelLogo": "availability-check",
    "availabilityLabelText": "လွန်ခဲ့သောတစ်ပတ်က ရရှိနိုင်ကြောင်း အတည်ပြုခဲ့သည်",
    "availabilityLabelColor": "green"
  },
  "availabilitySubClusterTh": {
    "availabilityLabelLogo": "availability-check",
    "availabilityLabelText": "การยืนยันสถานะว่าง เมื่อสัปดาห์ที่แล้ว",
    "availabilityLabelColor": "green"
  },
  "availability_subcluster_id": 1.1
} 15
15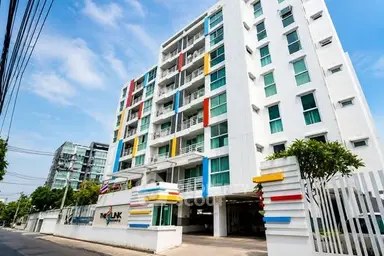 14
14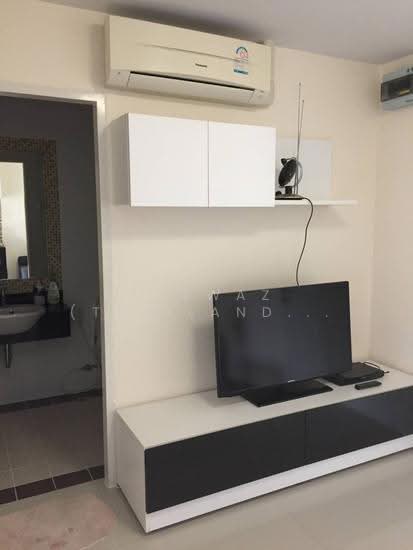 14
14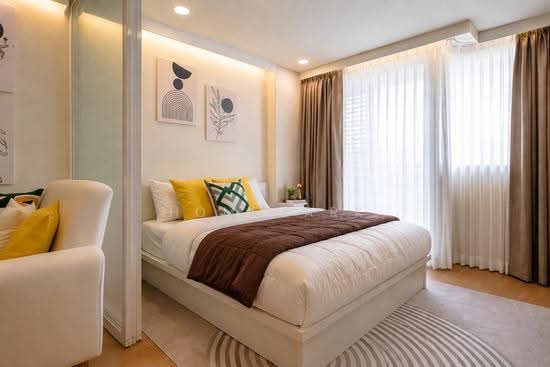 10
10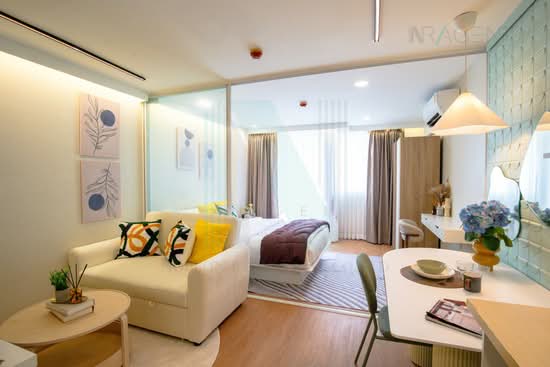 14
14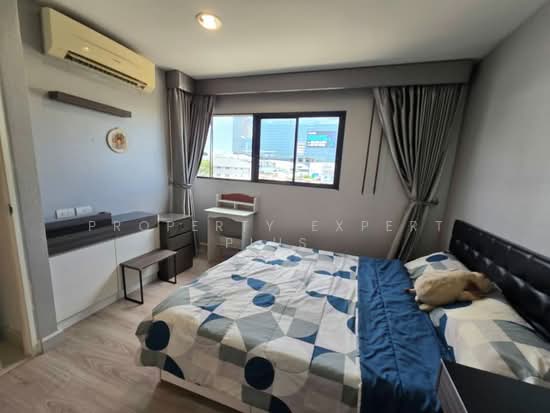 5
5 15
15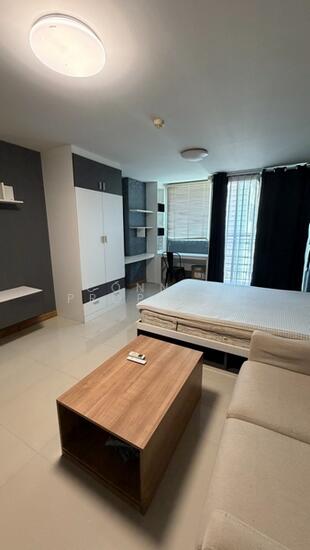 15
15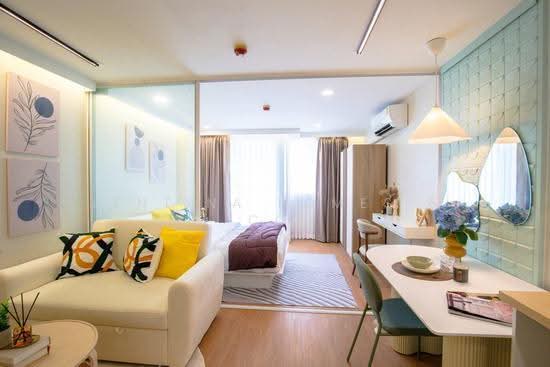 15
15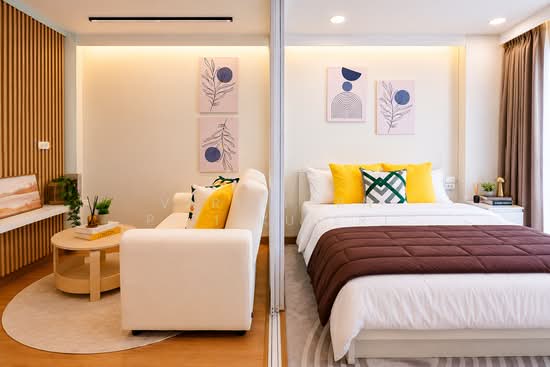 37
37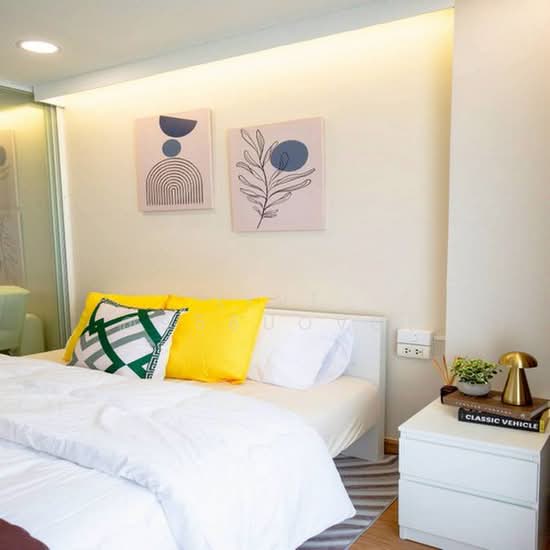 34
34