Raw JSON
{
  "id": 3045258,
  "title": {
    "meta": "3 นอน คอนโด ประกาศขาย, ฿53,000,000, เดอะ ดิโพลแมท 39 พร้อมพงษ์, ใกล้ BTS พร้อมพงษ์, ตกแต่งพร้อมอยู่",
    "short": "คอนโด 3-ห้องนอน ที่ เดอะ ดิโพลแมท 39 พร้อมพงษ์",
    "standard": "คอนโด 3-ห้องนอน ที่ เดอะ ดิโพลแมท 39 พร้อมพงษ์ ใกล้ BTS พร้อมพงษ์"
  },
  "gpsLat": 13.731554,
  "postBy": "agent",
  "tenure": "sell",
  "gpsLong": 100.570294,
  "district": "วัฒนา",
  "province": "กรุงเทพ",
  "cdnImages": [
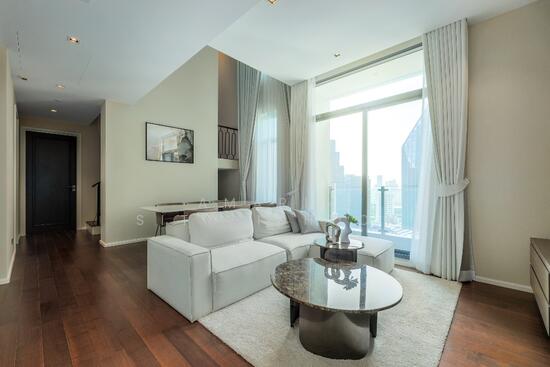
    {
      "id": 34126052,
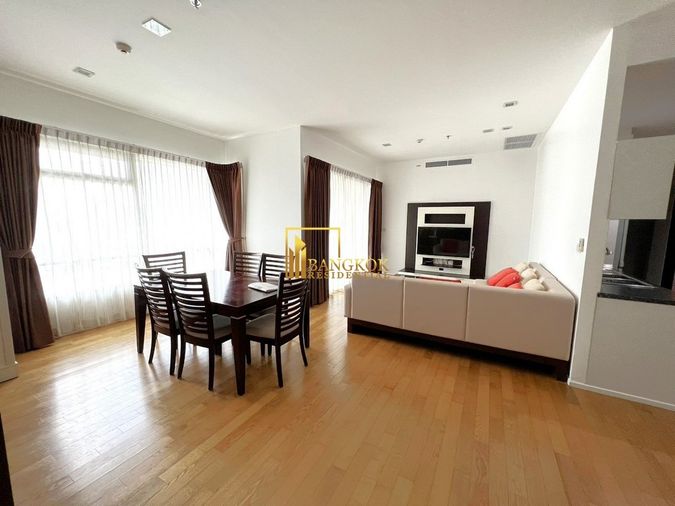
      "alt": "Luxurious living room with modern decor and stunning city view",
      "tags": [
        {
          "id": 1342995,
          "name": "greatView"
        },
        {
          "id": 1342996,
          "name": "bigLivingroom"
        }
      ],
      "status": "featured",
      "exterior": null,
      "roomType": "livingroom",
      "imageScore": 8,
      "isPublished": null,
      "resizeImages": [
        {
          "url": "https://img2.propertyscout.co.th/SRgZsXWH9DCHk-mPkYAZCSX3WXWnePDcRCyQmO_JBPc/wm:0.6:so:0:50:0.3/rs:fit:400/q:70/aHR0cHM6Ly9mbGV4c3RheS1pbWFnZXMuc2dwMS5jZG4uZGlnaXRhbG9jZWFuc3BhY2VzLmNvbS9pbWFnZXMvcHJvZC9saW5rLTQ5Njc2MTkvMjU5MTkwMjI5ZTI0OWU5MzIyOTA4YTk0ZGQ0NzQ0OTIuanBn.webp",
          "size": 400
        },
        {
          "url": "https://img2.propertyscout.co.th/prknBE4jDuGftcyVxELpLfYOeTLpqboCJZv9FQBCNHE/wm:0.6:so:0:50:0.3/rs:fit:510/q:70/aHR0cHM6Ly9mbGV4c3RheS1pbWFnZXMuc2dwMS5jZG4uZGlnaXRhbG9jZWFuc3BhY2VzLmNvbS9pbWFnZXMvcHJvZC9saW5rLTQ5Njc2MTkvMjU5MTkwMjI5ZTI0OWU5MzIyOTA4YTk0ZGQ0NzQ0OTIuanBn.webp",
          "size": 510
        },
        {
          "url": "https://img2.propertyscout.co.th/RIWGKv0o-sgdtpkC-_2gg18oj_ifB6pMXJ0iyzUaFvA/wm:0.6:so:0:50:0.3/rs:fit:600/q:70/aHR0cHM6Ly9mbGV4c3RheS1pbWFnZXMuc2dwMS5jZG4uZGlnaXRhbG9jZWFuc3BhY2VzLmNvbS9pbWFnZXMvcHJvZC9saW5rLTQ5Njc2MTkvMjU5MTkwMjI5ZTI0OWU5MzIyOTA4YTk0ZGQ0NzQ0OTIuanBn.webp",
          "size": 600
        }
      ]
    },
    {
      "id": 34126053,
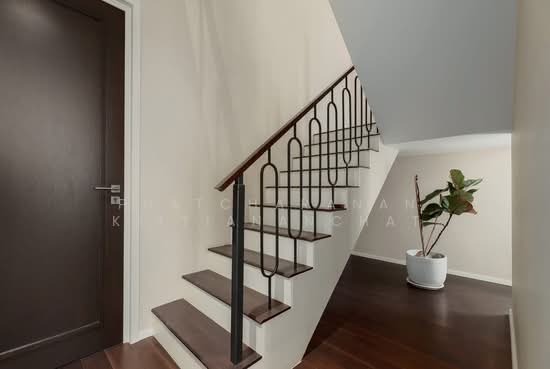
      "alt": "Elegant staircase with modern design and potted plant in stylish interior.",
      "tags": [],
      "status": "original",
      "exterior": null,
      "roomType": "other",
      "imageScore": 6,
      "isPublished": null,
      "resizeImages": [
        {
          "url": "https://img2.propertyscout.co.th/ky--EYWj7Wq7YrCwbTAO64KQ63vHpaOf2QUn4wL-PEw/wm:0.6:so:0:50:0.3/rs:fit:400/q:70/aHR0cHM6Ly9mbGV4c3RheS1pbWFnZXMuc2dwMS5jZG4uZGlnaXRhbG9jZWFuc3BhY2VzLmNvbS9pbWFnZXMvcHJvZC9saW5rLTQ5Njc2MTkvNTE1ZmMxZDE0YmRiYjlkNTY0MDE4MDc4MjNiYTRjMDguanBn.webp",
          "size": 400
        },
        {
          "url": "https://img2.propertyscout.co.th/0Kh3VitIzyEhr8DM8RIDz3wSgen1xDSekAt6lY2wl3g/wm:0.6:so:0:50:0.3/rs:fit:510/q:70/aHR0cHM6Ly9mbGV4c3RheS1pbWFnZXMuc2dwMS5jZG4uZGlnaXRhbG9jZWFuc3BhY2VzLmNvbS9pbWFnZXMvcHJvZC9saW5rLTQ5Njc2MTkvNTE1ZmMxZDE0YmRiYjlkNTY0MDE4MDc4MjNiYTRjMDguanBn.webp",
          "size": 510
        },
        {
          "url": "https://img2.propertyscout.co.th/nOHAiVr9QOTyR9fnj6K-j20-RsUwuG-VSK92jgi9W_A/wm:0.6:so:0:50:0.3/rs:fit:600/q:70/aHR0cHM6Ly9mbGV4c3RheS1pbWFnZXMuc2dwMS5jZG4uZGlnaXRhbG9jZWFuc3BhY2VzLmNvbS9pbWFnZXMvcHJvZC9saW5rLTQ5Njc2MTkvNTE1ZmMxZDE0YmRiYjlkNTY0MDE4MDc4MjNiYTRjMDguanBn.webp",
          "size": 600
        }
      ]
    },
    {
      "id": 34126054,
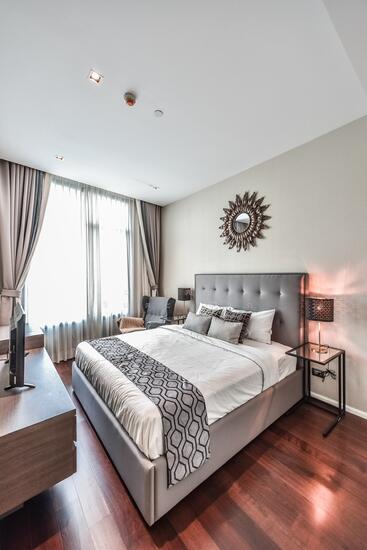
      "alt": "Spacious modern bedroom with large window and elegant decor",
      "tags": [],
      "status": "original",
      "exterior": null,
      "roomType": "bedroom",
      "imageScore": 6,
      "isPublished": null,
      "resizeImages": [
        {
          "url": "https://img2.propertyscout.co.th/Z1e9SCPZzx_7_bJLUJS3ytscthUqifthtvb1dmlT2b8/wm:0.6:so:0:50:0.3/rs:fit:400/q:70/aHR0cHM6Ly9mbGV4c3RheS1pbWFnZXMuc2dwMS5jZG4uZGlnaXRhbG9jZWFuc3BhY2VzLmNvbS9pbWFnZXMvcHJvZC9saW5rLTQ5Njc2MTkvZTIxMTZiNDJmNDMwZjU1YWNjN2RlYjYyYTUyZWQxMjkuanBn.webp",
          "size": 400
        },
        {
          "url": "https://img2.propertyscout.co.th/C_brFBg6Yr1uAuUznwpYWBF_1M8V6Jdo1TZ23VGpyCU/wm:0.6:so:0:50:0.3/rs:fit:510/q:70/aHR0cHM6Ly9mbGV4c3RheS1pbWFnZXMuc2dwMS5jZG4uZGlnaXRhbG9jZWFuc3BhY2VzLmNvbS9pbWFnZXMvcHJvZC9saW5rLTQ5Njc2MTkvZTIxMTZiNDJmNDMwZjU1YWNjN2RlYjYyYTUyZWQxMjkuanBn.webp",
          "size": 510
        },
        {
          "url": "https://img2.propertyscout.co.th/8_nO7GMNNiCbB3aTxIpt0Q4voU_LA_muJlPA9XaANKI/wm:0.6:so:0:50:0.3/rs:fit:600/q:70/aHR0cHM6Ly9mbGV4c3RheS1pbWFnZXMuc2dwMS5jZG4uZGlnaXRhbG9jZWFuc3BhY2VzLmNvbS9pbWFnZXMvcHJvZC9saW5rLTQ5Njc2MTkvZTIxMTZiNDJmNDMwZjU1YWNjN2RlYjYyYTUyZWQxMjkuanBn.webp",
          "size": 600
        }
      ]
    },
    {
      "id": 34126055,
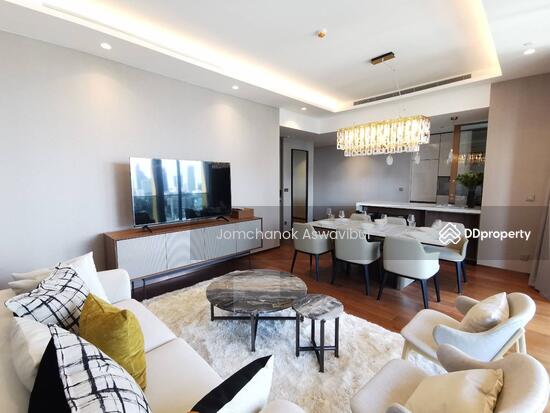
      "alt": "Modern living room with sleek design and city view, featuring hardwood floors and contemporary furniture.",
      "tags": [
        {
          "id": 1342997,
          "name": "bigLivingroom"
        },
        {
          "id": 1342998,
          "name": "greatView"
        }
      ],
      "status": "original",
      "exterior": null,
      "roomType": "livingroom",
      "imageScore": 8,
      "isPublished": null,
      "resizeImages": [
        {
          "url": "https://img2.propertyscout.co.th/85_BlNteB1_pKwmN5h8Cnarlyw2gLp4j2IrjEqMrC6c/wm:0.6:so:0:50:0.3/rs:fit:400/q:70/aHR0cHM6Ly9mbGV4c3RheS1pbWFnZXMuc2dwMS5jZG4uZGlnaXRhbG9jZWFuc3BhY2VzLmNvbS9pbWFnZXMvcHJvZC9saW5rLTQ5Njc2MTkvY2VjYjQ4MDU5ZjA3N2Y5NmVlNTY3ZDg4MTE0NzEzZWEuanBn.webp",
          "size": 400
        },
        {
          "url": "https://img2.propertyscout.co.th/g_CtKlJtjXMad5z-6GgU2Hs1e5WtS-AAzpM51oGpq_E/wm:0.6:so:0:50:0.3/rs:fit:510/q:70/aHR0cHM6Ly9mbGV4c3RheS1pbWFnZXMuc2dwMS5jZG4uZGlnaXRhbG9jZWFuc3BhY2VzLmNvbS9pbWFnZXMvcHJvZC9saW5rLTQ5Njc2MTkvY2VjYjQ4MDU5ZjA3N2Y5NmVlNTY3ZDg4MTE0NzEzZWEuanBn.webp",
          "size": 510
        },
        {
          "url": "https://img2.propertyscout.co.th/m9FkIr4wuyq34HyxKgaCp0Jou57wd2RsxS3JhHjKMA4/wm:0.6:so:0:50:0.3/rs:fit:600/q:70/aHR0cHM6Ly9mbGV4c3RheS1pbWFnZXMuc2dwMS5jZG4uZGlnaXRhbG9jZWFuc3BhY2VzLmNvbS9pbWFnZXMvcHJvZC9saW5rLTQ5Njc2MTkvY2VjYjQ4MDU5ZjA3N2Y5NmVlNTY3ZDg4MTE0NzEzZWEuanBn.webp",
          "size": 600
        }
      ]
    },
    {
      "id": 34126056,
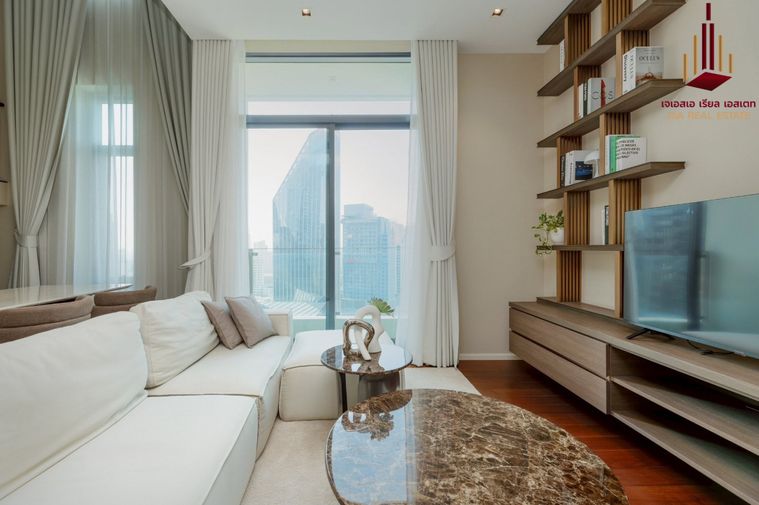
      "alt": "Luxurious modern living room with floor-to-ceiling windows and elegant decor",
      "tags": [
        {
          "id": 1342999,
          "name": "bigLivingroom"
        },
        {
          "id": 1343000,
          "name": "greatView"
        }
      ],
      "status": "original",
      "exterior": null,
      "roomType": "livingroom",
      "imageScore": 8,
      "isPublished": null,
      "resizeImages": [
        {
          "url": "https://img2.propertyscout.co.th/eT0Dq3d2Jy11GbQQI5w71398LWViRL_BOV4ygqUT0F0/wm:0.6:so:0:50:0.3/rs:fit:400/q:70/aHR0cHM6Ly9mbGV4c3RheS1pbWFnZXMuc2dwMS5jZG4uZGlnaXRhbG9jZWFuc3BhY2VzLmNvbS9pbWFnZXMvcHJvZC9saW5rLTQ5Njc2MTkvMjUwYTkxYmQzYzI1ZGQxZmIwNTJlOTBhY2MwMzliZGQuanBn.webp",
          "size": 400
        },
        {
          "url": "https://img2.propertyscout.co.th/8Bvkj2B0c4HbPoKJXwM3eyLYAKsZ6JH2gIkDDnS3KuU/wm:0.6:so:0:50:0.3/rs:fit:510/q:70/aHR0cHM6Ly9mbGV4c3RheS1pbWFnZXMuc2dwMS5jZG4uZGlnaXRhbG9jZWFuc3BhY2VzLmNvbS9pbWFnZXMvcHJvZC9saW5rLTQ5Njc2MTkvMjUwYTkxYmQzYzI1ZGQxZmIwNTJlOTBhY2MwMzliZGQuanBn.webp",
          "size": 510
        },
        {
          "url": "https://img2.propertyscout.co.th/ailg7oBtTP_AnkpxPCo87g2JSN_PDqkNsrWf1vPv6bA/wm:0.6:so:0:50:0.3/rs:fit:600/q:70/aHR0cHM6Ly9mbGV4c3RheS1pbWFnZXMuc2dwMS5jZG4uZGlnaXRhbG9jZWFuc3BhY2VzLmNvbS9pbWFnZXMvcHJvZC9saW5rLTQ5Njc2MTkvMjUwYTkxYmQzYzI1ZGQxZmIwNTJlOTBhY2MwMzliZGQuanBn.webp",
          "size": 600
        }
      ]
    },
    {
      "id": 34126057,
      "alt": "Elegant dining area with high ceilings and modern decor in a luxury apartment.",
      "tags": [],
      "status": "original",
      "exterior": null,
      "roomType": "other",
      "imageScore": 8,
      "isPublished": null,
      "resizeImages": [
        {
          "url": "https://img2.propertyscout.co.th/8Jd2n7js9Dtaq4v4cswfhTug7qEJ5qvQsijSU8AJUtA/wm:0.6:so:0:50:0.3/rs:fit:400/q:70/aHR0cHM6Ly9mbGV4c3RheS1pbWFnZXMuc2dwMS5jZG4uZGlnaXRhbG9jZWFuc3BhY2VzLmNvbS9pbWFnZXMvcHJvZC9saW5rLTQ5Njc2MTkvNmZhZjJjOTRiNmRkZDUwYTNjZDQzZGMzNTFjZGJkOTYuanBn.webp",
          "size": 400
        },
        {
          "url": "https://img2.propertyscout.co.th/GFc_4ROJ7MLES0q5D9HEMhHlnCRYZDKiVlvh9orvpVI/wm:0.6:so:0:50:0.3/rs:fit:510/q:70/aHR0cHM6Ly9mbGV4c3RheS1pbWFnZXMuc2dwMS5jZG4uZGlnaXRhbG9jZWFuc3BhY2VzLmNvbS9pbWFnZXMvcHJvZC9saW5rLTQ5Njc2MTkvNmZhZjJjOTRiNmRkZDUwYTNjZDQzZGMzNTFjZGJkOTYuanBn.webp",
          "size": 510
        },
        {
          "url": "https://img2.propertyscout.co.th/UewmXOD0q5zYctJBh9qoylaqpH7MWiUbXm4v-Dfn5tY/wm:0.6:so:0:50:0.3/rs:fit:600/q:70/aHR0cHM6Ly9mbGV4c3RheS1pbWFnZXMuc2dwMS5jZG4uZGlnaXRhbG9jZWFuc3BhY2VzLmNvbS9pbWFnZXMvcHJvZC9saW5rLTQ5Njc2MTkvNmZhZjJjOTRiNmRkZDUwYTNjZDQzZGMzNTFjZGJkOTYuanBn.webp",
          "size": 600
        }
      ]
    },
    {
      "id": 34126058,
      "alt": "Modern kitchen with sleek cabinetry and built-in appliances in a contemporary apartment.",
      "tags": [
        {
          "id": 1343001,
          "name": "kitchenClosedLayout"
        },
        {
          "id": 1343002,
          "name": "kitchenOven"
        }
      ],
      "status": "original",
      "exterior": null,
      "roomType": "kitchen",
      "imageScore": 6,
      "isPublished": null,
      "resizeImages": [
        {
          "url": "https://img2.propertyscout.co.th/PwCEaNucxutikKWCg7TytbblJR-V-LU5JXCYlKye90E/wm:0.6:so:0:50:0.3/rs:fit:400/q:70/aHR0cHM6Ly9mbGV4c3RheS1pbWFnZXMuc2dwMS5jZG4uZGlnaXRhbG9jZWFuc3BhY2VzLmNvbS9pbWFnZXMvcHJvZC9saW5rLTQ5Njc2MTkvMjA0NjMwNDk0MjRiMWI1OWQ0YjRmYTdlZDFlN2I0MjMuanBn.webp",
          "size": 400
        },
        {
          "url": "https://img2.propertyscout.co.th/LtLytOIeU4w4xoDgeTJb5Klt_RrUYTa5alRoFG4-ecQ/wm:0.6:so:0:50:0.3/rs:fit:510/q:70/aHR0cHM6Ly9mbGV4c3RheS1pbWFnZXMuc2dwMS5jZG4uZGlnaXRhbG9jZWFuc3BhY2VzLmNvbS9pbWFnZXMvcHJvZC9saW5rLTQ5Njc2MTkvMjA0NjMwNDk0MjRiMWI1OWQ0YjRmYTdlZDFlN2I0MjMuanBn.webp",
          "size": 510
        },
        {
          "url": "https://img2.propertyscout.co.th/8czxhOfJEvsVH0_itKasClx7oB3pwz8sWKz6QfPLnMc/wm:0.6:so:0:50:0.3/rs:fit:600/q:70/aHR0cHM6Ly9mbGV4c3RheS1pbWFnZXMuc2dwMS5jZG4uZGlnaXRhbG9jZWFuc3BhY2VzLmNvbS9pbWFnZXMvcHJvZC9saW5rLTQ5Njc2MTkvMjA0NjMwNDk0MjRiMWI1OWQ0YjRmYTdlZDFlN2I0MjMuanBn.webp",
          "size": 600
        }
      ]
    }
  ],
  "floorSize": 164,
  "salePrice": 53000000,
  "closestBts": "phrom_phong",
  "closestMrt": "sukhumvit",
  "created_at": "2026-06-28T18:25:30.202Z",
  "furnishing": "fully_furnished",
  "greatDeals": {
    "saleGreatDeal": {
      "id": 369955,
      "type": "automated",
      "accepted": true,
      "reviewed": false,
      "createdAt": "2026-06-29T00:26:36.050Z",
      "salePrice": "53000000",
      "updatedAt": "2026-06-29T00:26:36.050Z",
      "createdById": null,
      "reviewedById": null,
      "greatDealClusterName": "sell_combined_4946_three_bedrooms"
    }
  },
  "updated_at": "2026-09-25T19:02:10.617Z",
  "description": {},
  "poiBuilding": {
    "name": {
      "en": "The Diplomat 39",
      "th": "เดอะ ดิโพลแมท 39 พร้อมพงษ์"
    },
    "numberOfFloors": 31
  },
  "subdistrict": "คลองตันเหนือ",
  "totalImages": 11,
  "buildingName": "The Diplomat 39",
  "neighborhood": "พร้อมพงษ์",
  "propertyType": "condo",
  "listingSource": "cobroker_line_beam_w_asset",
  "market_status": "on",
  "district_ps_cn": "瓦他那",
  "district_ps_en": "Watthana",
  "district_ps_th": "วัฒนา",
  "numberBedrooms": "three_bedrooms",
  "province_ps_cn": "曼谷",
  "province_ps_en": "Bangkok",
  "province_ps_th": "กรุงเทพ",
  "numberBathrooms": "four_bathrooms",
  "serpSortingRank": {
    "rent": 0,
    "sale": 1.4024451694
  },
  "closestTransport": "phrom_phong",
  "featuredImageUrl": "https://img2.propertyscout.co.th/v1UOOWpJ0cNh_lxgEvMye7fuQkb2o8-Gk5zzbAIfKXI/wm:0.6:so:0:50:0.3/rs:fit:384/q:70/aHR0cHM6Ly9mbGV4c3RheS1pbWFnZXMuc2dwMS5jZG4uZGlnaXRhbG9jZWFuc3BhY2VzLmNvbS9pbWFnZXMvcHJvZC9saW5rLTQ5Njc2MTkvMjU5MTkwMjI5ZTI0OWU5MzIyOTA4YTk0ZGQ0NzQ0OTIuanBn.webp",
  "ae_man_event_date": "2026-09-24T03:32:59.435Z",
  "ae_man_event_type": "website_scraping",
  "greatDealsCluster": {
    "saleCluster": {
      "id": 10144,
      "name": "sell_combined_4946_three_bedrooms",
      "medianRentPricePerSqm": null,
      "medianSalePricePerSqm": "361842"
    }
  },
  "subdistrict_ps_cn": "空新努",
  "subdistrict_ps_en": "Khlong Tan Nuea",
  "subdistrict_ps_th": "คลองตันเหนือ",
  "closestTransportKm": 0.1372624156354495,
  "neighborhood_ps_cn": "澎蓬",
  "neighborhood_ps_en": "Phrom Phong",
  "neighborhood_ps_th": "พร้อมพงษ์",
  "ae_man_event_result": "available",
  "availabilitySubClusterCn": {
    "availabilityHoverText": null,
    "availabilityLabelLogo": "availability-check",
    "availabilityLabelText": "4天前 确认有货",
    "availabilityLabelColor": "green"
  },
  "availabilitySubClusterDe": {
    "availabilityHoverText": null,
    "availabilityLabelLogo": "availability-check",
    "availabilityLabelText": "vor 4 Tagen als verfügbar bestätigt",
    "availabilityLabelColor": "green"
  },
  "availabilitySubClusterEn": {
    "availabilityHoverText": null,
    "availabilityLabelLogo": "availability-check",
    "availabilityLabelText": "Confirmed available 4 days ago",
    "availabilityLabelColor": "green"
  },
  "availabilitySubClusterMm": {
    "availabilityHoverText": null,
    "availabilityLabelLogo": "availability-check",
    "availabilityLabelText": "လွန်ခဲ့သော 4 ရက်က ရရှိနိုင်ကြောင်း အတည်ပြုခဲ့သည်",
    "availabilityLabelColor": "green"
  },
  "availabilitySubClusterTh": {
    "availabilityLabelLogo": "availability-check",
    "availabilityLabelText": "การยืนยันสถานะว่าง เมื่อ 4 วันที่ผ่านมา",
    "availabilityLabelColor": "green"
  },
  "availability_subcluster_id": 1.1
} 32
32 27
27 28
28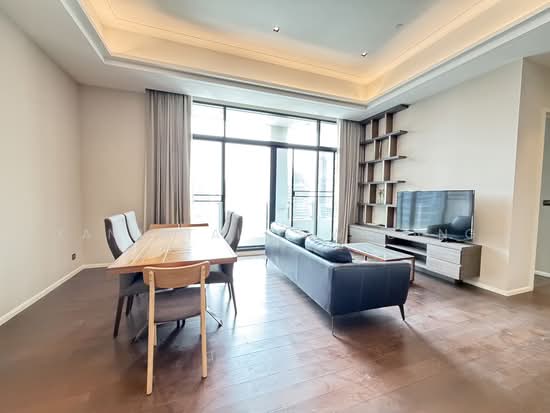 28
28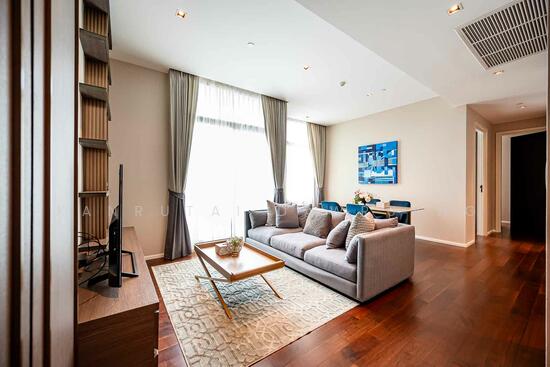 44
44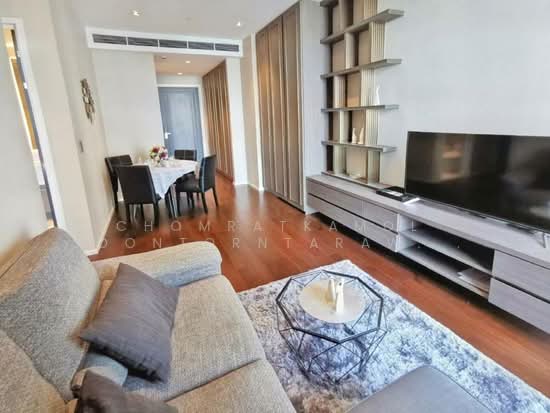 28
28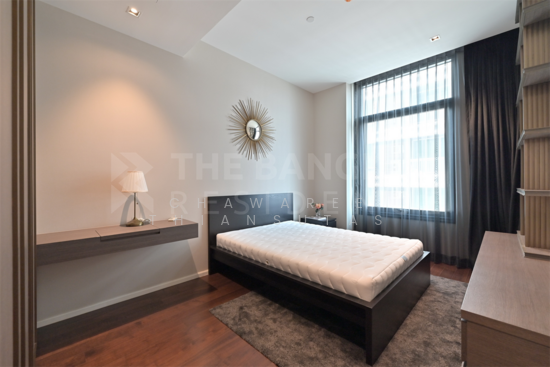 35
35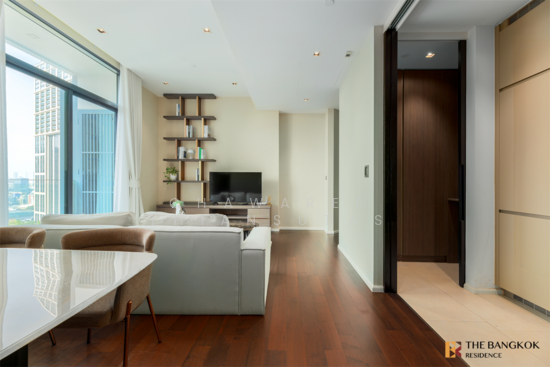 45
45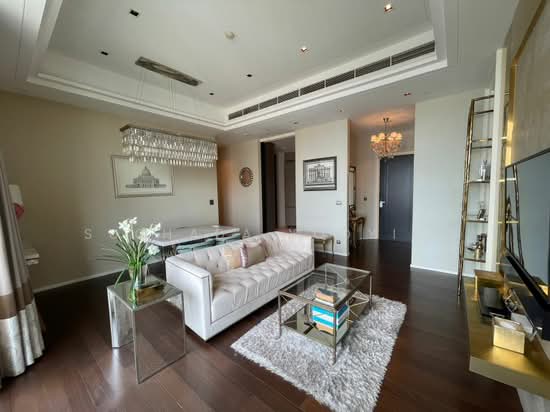 42
42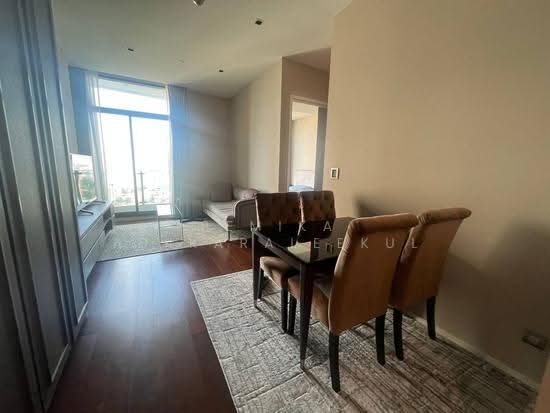 36
36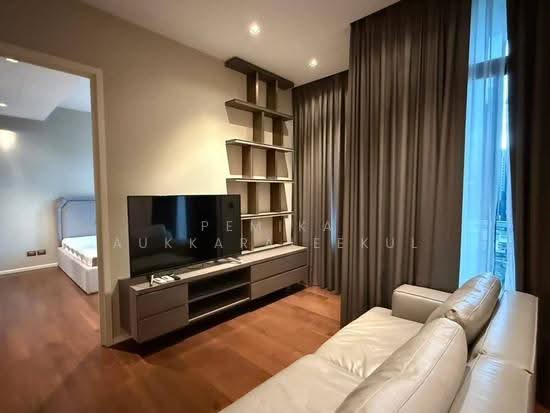 29
29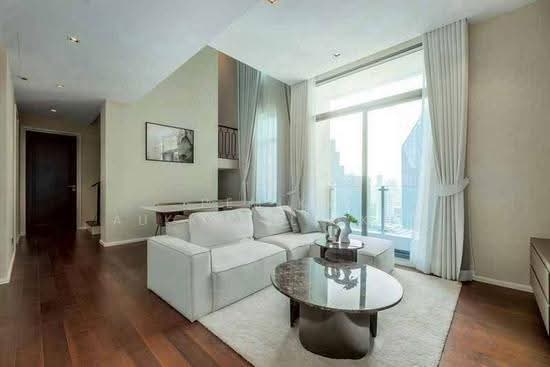 33
33