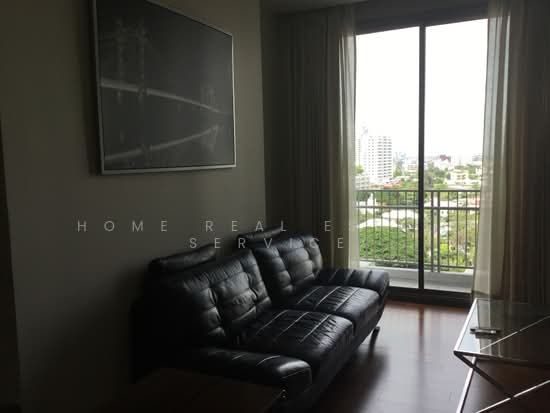
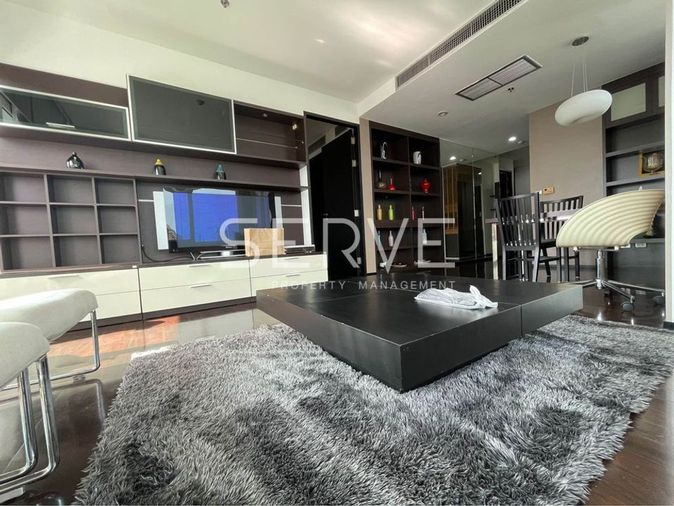
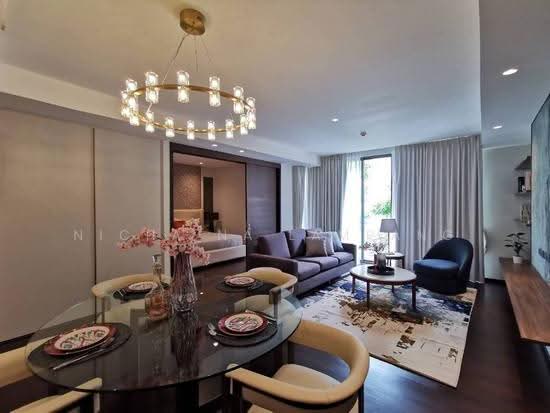
11% below the median price/m² of 21 comparable listings in this condo, all layouts.
Based on 13 rentals in this condo, all layouts: median ฿1,165/m² per month × 71.2 m².
{
  "id": 3044643,
  "title": {
    "meta": "1 นอน คอนโด ประกาศขาย, ฿15,500,000, นิวาติ ทองหล่อ 23, ใกล้ BTS พร้อมพงษ์",
    "short": "คอนโด 1-ห้องนอน ที่ นิวาติ ทองหล่อ 23",
    "standard": "คอนโด 1-ห้องนอน ที่ นิวาติ ทองหล่อ 23 ใกล้ BTS พร้อมพงษ์"
  },
  "gpsLat": 13.73887535767737,
  "postBy": "agent",
  "tenure": "sell",
  "gpsLong": 100.58037554956708,
  "district": "วัฒนา",
  "landArea": 0,
  "province": "กรุงเทพ",
  "unitType": "one",
  "cdnImages": [
    {
      "id": 34120322,
      "alt": "Screenshot 2569-06-28 at 14.28.38.jpg",
      "tags": [],
      "status": "featured",
      "exterior": null,
      "roomType": "livingroom",
      "imageScore": -1,
      "isPublished": true,
      "resizeImages": [
        {
          "url": "https://img2.propertyscout.co.th/cz_A75IvsoOah1EqfKfLdDHIxW6xm5X3qXRdoKQLxpw/wm:0.6:so:0:50:0.3/rs:fit:400/q:70/aHR0cHM6Ly9mbGV4c3RheS1pbWFnZXMuc2dwMS5jZG4uZGlnaXRhbG9jZWFuc3BhY2VzLmNvbS9pbWFnZXMvcHJvZC8zMDQ0NjQzL2VlMzVmMTZhZDU3MzRhNTA0Nzg5ODdlNDA2OWQ3YTM4LmpwZw.webp",
          "size": 400
        },
        {
          "url": "https://img2.propertyscout.co.th/cYK4z25piXm_0AikNHu3W2trAOaKO2yf_udB0u2goOI/wm:0.6:so:0:50:0.3/rs:fit:510/q:70/aHR0cHM6Ly9mbGV4c3RheS1pbWFnZXMuc2dwMS5jZG4uZGlnaXRhbG9jZWFuc3BhY2VzLmNvbS9pbWFnZXMvcHJvZC8zMDQ0NjQzL2VlMzVmMTZhZDU3MzRhNTA0Nzg5ODdlNDA2OWQ3YTM4LmpwZw.webp",
          "size": 510
        },
        {
          "url": "https://img2.propertyscout.co.th/w4ds5WPi90NWnG7FPe3BWUs8NM2ViQM9uvMjAGXj_vM/wm:0.6:so:0:50:0.3/rs:fit:600/q:70/aHR0cHM6Ly9mbGV4c3RheS1pbWFnZXMuc2dwMS5jZG4uZGlnaXRhbG9jZWFuc3BhY2VzLmNvbS9pbWFnZXMvcHJvZC8zMDQ0NjQzL2VlMzVmMTZhZDU3MzRhNTA0Nzg5ODdlNDA2OWQ3YTM4LmpwZw.webp",
          "size": 600
        }
      ]
    },
    {
      "id": 34120323,
      "alt": "Screenshot 2569-06-28 at 14.28.26.jpg",
      "tags": [],
      "status": "uploaded",
      "exterior": null,
      "roomType": "bedroom",
      "imageScore": 5,
      "isPublished": true,
      "resizeImages": [
        {
          "url": "https://img2.propertyscout.co.th/EIUaqGDkN4RCcVQR4Xxua9clN-k1hL7W5bMAGxlteoE/wm:0.6:so:0:50:0.3/rs:fit:400/q:70/aHR0cHM6Ly9mbGV4c3RheS1pbWFnZXMuc2dwMS5jZG4uZGlnaXRhbG9jZWFuc3BhY2VzLmNvbS9pbWFnZXMvcHJvZC8zMDQ0NjQzLzFlZDk2YjhlYjNiYjBlMGRmYzJlYzIwODQ5MWIzMzdiLmpwZw.webp",
          "size": 400
        },
        {
          "url": "https://img2.propertyscout.co.th/IpOf7YQETrCYMHs4tJcjLydHbcWqsSdjTtt2n69vH-k/wm:0.6:so:0:50:0.3/rs:fit:510/q:70/aHR0cHM6Ly9mbGV4c3RheS1pbWFnZXMuc2dwMS5jZG4uZGlnaXRhbG9jZWFuc3BhY2VzLmNvbS9pbWFnZXMvcHJvZC8zMDQ0NjQzLzFlZDk2YjhlYjNiYjBlMGRmYzJlYzIwODQ5MWIzMzdiLmpwZw.webp",
          "size": 510
        },
        {
          "url": "https://img2.propertyscout.co.th/sxT_qlMEKiP4B9IfSwYuUOXXjruLl54tLJULIqA8004/wm:0.6:so:0:50:0.3/rs:fit:600/q:70/aHR0cHM6Ly9mbGV4c3RheS1pbWFnZXMuc2dwMS5jZG4uZGlnaXRhbG9jZWFuc3BhY2VzLmNvbS9pbWFnZXMvcHJvZC8zMDQ0NjQzLzFlZDk2YjhlYjNiYjBlMGRmYzJlYzIwODQ5MWIzMzdiLmpwZw.webp",
          "size": 600
        }
      ]
    },
    {
      "id": 34120324,
      "alt": "Screenshot 2569-06-28 at 14.28.22.jpg",
      "tags": [],
      "status": "uploaded",
      "exterior": null,
      "roomType": "bathroom",
      "imageScore": 5,
      "isPublished": true,
      "resizeImages": [
        {
          "url": "https://img2.propertyscout.co.th/gAnqsN42SDmKCroiZXi2dJ_-19PC72_nI3qroewHKUA/wm:0.6:so:0:50:0.3/rs:fit:400/q:70/aHR0cHM6Ly9mbGV4c3RheS1pbWFnZXMuc2dwMS5jZG4uZGlnaXRhbG9jZWFuc3BhY2VzLmNvbS9pbWFnZXMvcHJvZC8zMDQ0NjQzL2NhMzcyODMyODUxZDA3NDZmOTQxNTI2ODE3YTU1MzI3LmpwZw.webp",
          "size": 400
        },
        {
          "url": "https://img2.propertyscout.co.th/vOUlScsWbAxDL89ERuHxS9OxwlQTWXueCQgfeOmF8tc/wm:0.6:so:0:50:0.3/rs:fit:510/q:70/aHR0cHM6Ly9mbGV4c3RheS1pbWFnZXMuc2dwMS5jZG4uZGlnaXRhbG9jZWFuc3BhY2VzLmNvbS9pbWFnZXMvcHJvZC8zMDQ0NjQzL2NhMzcyODMyODUxZDA3NDZmOTQxNTI2ODE3YTU1MzI3LmpwZw.webp",
          "size": 510
        },
        {
          "url": "https://img2.propertyscout.co.th/DApSHxdGl_gx85QpTV4zIF_klAFumWtICw38S8xW9Tk/wm:0.6:so:0:50:0.3/rs:fit:600/q:70/aHR0cHM6Ly9mbGV4c3RheS1pbWFnZXMuc2dwMS5jZG4uZGlnaXRhbG9jZWFuc3BhY2VzLmNvbS9pbWFnZXMvcHJvZC8zMDQ0NjQzL2NhMzcyODMyODUxZDA3NDZmOTQxNTI2ODE3YTU1MzI3LmpwZw.webp",
          "size": 600
        }
      ]
    },
    {
      "id": 34120325,
      "alt": "Screenshot 2569-06-28 at 14.28.34.jpg",
      "tags": [],
      "status": "uploaded",
      "exterior": null,
      "roomType": "kitchen",
      "imageScore": 5,
      "isPublished": true,
      "resizeImages": [
        {
          "url": "https://img2.propertyscout.co.th/LDtKVN1_TQoxZpV8OkDrC16wMIFRfrKfrtD91CVWins/wm:0.6:so:0:50:0.3/rs:fit:400/q:70/aHR0cHM6Ly9mbGV4c3RheS1pbWFnZXMuc2dwMS5jZG4uZGlnaXRhbG9jZWFuc3BhY2VzLmNvbS9pbWFnZXMvcHJvZC8zMDQ0NjQzL2I0ZGI2MTlmMTJhZWIxYTQzYTliNTE0YjA5OGFmZjQ2LmpwZw.webp",
          "size": 400
        },
        {
          "url": "https://img2.propertyscout.co.th/7V5AxHgrs_5ujTzyntggPZZ0ZFTZewn8It5WxdOTaxc/wm:0.6:so:0:50:0.3/rs:fit:510/q:70/aHR0cHM6Ly9mbGV4c3RheS1pbWFnZXMuc2dwMS5jZG4uZGlnaXRhbG9jZWFuc3BhY2VzLmNvbS9pbWFnZXMvcHJvZC8zMDQ0NjQzL2I0ZGI2MTlmMTJhZWIxYTQzYTliNTE0YjA5OGFmZjQ2LmpwZw.webp",
          "size": 510
        },
        {
          "url": "https://img2.propertyscout.co.th/AD0UmjulgWd-T5eClfNOMNDalzFdbMaYH2l8bLdMr-o/wm:0.6:so:0:50:0.3/rs:fit:600/q:70/aHR0cHM6Ly9mbGV4c3RheS1pbWFnZXMuc2dwMS5jZG4uZGlnaXRhbG9jZWFuc3BhY2VzLmNvbS9pbWFnZXMvcHJvZC8zMDQ0NjQzL2I0ZGI2MTlmMTJhZWIxYTQzYTliNTE0YjA5OGFmZjQ2LmpwZw.webp",
          "size": 600
        }
      ]
    },
    {
      "id": 34120326,
      "alt": "Screenshot 2569-06-28 at 14.28.29.jpg",
      "tags": [],
      "status": "uploaded",
      "exterior": null,
      "roomType": "bedroom",
      "imageScore": 5,
      "isPublished": true,
      "resizeImages": [
        {
          "url": "https://img2.propertyscout.co.th/MaHT-u22Slpbv0eqcY1DiPb01DqUenU9eWxawVfOMbM/wm:0.6:so:0:50:0.3/rs:fit:400/q:70/aHR0cHM6Ly9mbGV4c3RheS1pbWFnZXMuc2dwMS5jZG4uZGlnaXRhbG9jZWFuc3BhY2VzLmNvbS9pbWFnZXMvcHJvZC8zMDQ0NjQzLzYxNzI5MGQ3YjM5OWIxYjY2NTM1NmJjM2VkMDU0NGU4LmpwZw.webp",
          "size": 400
        },
        {
          "url": "https://img2.propertyscout.co.th/LD1T_eWTjLyBIzyZd04V1HhX2Gq47YWj0WgfxaiKbns/wm:0.6:so:0:50:0.3/rs:fit:510/q:70/aHR0cHM6Ly9mbGV4c3RheS1pbWFnZXMuc2dwMS5jZG4uZGlnaXRhbG9jZWFuc3BhY2VzLmNvbS9pbWFnZXMvcHJvZC8zMDQ0NjQzLzYxNzI5MGQ3YjM5OWIxYjY2NTM1NmJjM2VkMDU0NGU4LmpwZw.webp",
          "size": 510
        },
        {
          "url": "https://img2.propertyscout.co.th/HjiKWHs7FUr9AkpPtmFogYlfauLnygM2zY7OB38RKkg/wm:0.6:so:0:50:0.3/rs:fit:600/q:70/aHR0cHM6Ly9mbGV4c3RheS1pbWFnZXMuc2dwMS5jZG4uZGlnaXRhbG9jZWFuc3BhY2VzLmNvbS9pbWFnZXMvcHJvZC8zMDQ0NjQzLzYxNzI5MGQ3YjM5OWIxYjY2NTM1NmJjM2VkMDU0NGU4LmpwZw.webp",
          "size": 600
        }
      ]
    }
  ],
  "floorSize": 71.19,
  "salePrice": 15500000,
  "closestBts": "phrom_phong",
  "created_at": "2026-06-28T04:11:33.230Z",
  "floorLevel": "6",
  "furnishing": "partly_furnished",
  "greatDeals": {},
  "updated_at": "2026-06-28T07:33:10.398Z",
  "description": {},
  "petsAllowed": true,
  "poiBuilding": {
    "name": {
      "en": "Nivati Thonglor 23",
      "th": "นิวาติ ทองหล่อ 23"
    },
    "numberOfFloors": 7
  },
  "subdistrict": "คลองตันเหนือ",
  "totalImages": 5,
  "buildingName": "Nivati Thonglor 23",
  "neighborhood": "ทองหล่อ",
  "propertyType": "condo",
  "listingSource": "cobroker_web_primarealty_th",
  "market_status": "on",
  "district_ps_cn": "瓦他那",
  "district_ps_en": "Watthana",
  "district_ps_th": "วัฒนา",
  "numberBedrooms": "one_bedroom",
  "province_ps_cn": "曼谷",
  "province_ps_en": "Bangkok",
  "province_ps_th": "กรุงเทพ",
  "numberBathrooms": "one_bathroom",
  "serpSortingRank": {
    "rent": 0,
    "sale": 3.3042070171
  },
  "closestTransport": "phrom_phong",
  "featuredImageUrl": "https://img2.propertyscout.co.th/whQ7wIOzFFO2CC6XmTo4a_xt-5hxfjqACD7VOjyuTJ0/wm:0.6:so:0:50:0.3/rs:fit:384/q:70/aHR0cHM6Ly9mbGV4c3RheS1pbWFnZXMuc2dwMS5jZG4uZGlnaXRhbG9jZWFuc3BhY2VzLmNvbS9pbWFnZXMvcHJvZC8zMDQ0NjQzL2VlMzVmMTZhZDU3MzRhNTA0Nzg5ODdlNDA2OWQ3YTM4LmpwZw.webp",
  "highlightListing": "no",
  "ae_man_event_type": "unknown",
  "greatDealsCluster": {
    "saleCluster": {
      "id": 81364,
      "name": "sell_combined_6627_one_bedroom",
      "medianRentPricePerSqm": null,
      "medianSalePricePerSqm": null
    }
  },
  "subdistrict_ps_cn": "空新努",
  "subdistrict_ps_en": "Khlong Tan Nuea",
  "subdistrict_ps_th": "คลองตันเหนือ",
  "closestTransportKm": 1.4829687306662505,
  "neighborhood_ps_cn": "通罗",
  "neighborhood_ps_en": "Thong Lo",
  "neighborhood_ps_th": "ทองหล่อ",
  "availabilitySubClusterCn": {
    "availabilityHoverText": "如果客户感兴趣,我们的团队将核实房产是否可租/售",
    "availabilityLabelLogo": "question",
    "availabilityLabelText": "根据需求可查验是否可租/售",
    "availabilityLabelColor": "pink"
  },
  "availabilitySubClusterDe": {
    "availabilityHoverText": "Unser Team prüft die Verfügbarkeit der Immobilie, wenn ein Kunde interessiert ist",
    "availabilityLabelLogo": "question",
    "availabilityLabelText": "Verfügbarkeit auf Anfrage",
    "availabilityLabelColor": "pink"
  },
  "availabilitySubClusterEn": {
    "availabilityHoverText": "Our team will verify availability of the property if client is interested",
    "availabilityLabelLogo": "question",
    "availabilityLabelText": "Availability upon request",
    "availabilityLabelColor": "pink"
  },
  "availabilitySubClusterMm": {
    "availabilityHoverText": "ဖောက်သည်စိတ်ဝင်စားပါက ကျွန်ုပ်တို့၏အဖွဲ့သည် ပစ္စည်းရရှိနိုင်မှုကို စိစစ်ပါမည်",
    "availabilityLabelLogo": "question",
    "availabilityLabelText": "ရရှိနိုင်မှုကိုမေးမြန်းပါ",
    "availabilityLabelColor": "pink"
  },
  "availabilitySubClusterTh": {
    "availabilityHoverText": "ทีมงานของเราจะทำการตรวจสอบความพร้อมในการให้บริการ หากคุณสนใจอสังหาฯนี้",
    "availabilityLabelLogo": "question",
    "availabilityLabelText": "ความพร้อมการให้บริการ ตามคำร้องขอ",
    "availabilityLabelColor": "pink"
  },
  "availability_subcluster_id": 3
}22 sale listings in a 52-unit building
Flood risk:LowNo BMA-documented flood-prone spot was found within 800 m of this location.Position is this project's approximate location (median of nearby listings), not this exact unit.Based only on proximity to points BMA itself has flagged as flood-prone or flood-watch — not a hydrological model, and not the 2011 flood extent. A location with nothing nearby is not proven flood-safe: BMA's list covers the spots it chose to document, not a wall-to-wall survey. Source: Bangkok Metropolitan Administration, Department of Drainage and Sewerage (public map data)
Land Office fees and taxes on top of the price. An estimate: the exact amounts are set by the Land Office on transfer day.
| Transfer fee (2 % of appraisal)· split | ฿305,263 |
| Stamp duty (0.5 %)· seller | ฿77,500 |
| Withholding income tax· seller | ฿698,024 |
| You pay on top of the price | ฿152,631 |
| All-in for the buyer | ฿15,652,631 |
| Seller's taxes and fees | ฿928,156 |
No fee relief: it needs price, appraisal and loan ≤ ฿7M.Taxes are the seller's by custom, but it's negotiable: some sellers ask for a price "net" of fees.Individual sellers: on the appraisal, less a deduction by years held, at progressive rates (max 20 % of the price). Companies: 1 %.Estimate for guidance only, not tax or legal advice. Rules as of September 2026.
| Estimated gross rent | ฿995,279 |
| Common area fee | − ฿68,342 |
| Vacancy allowance | − ฿81,804 |
| Letting agent fee (1 month/year) | − ฿82,940 |
| Land & Building tax | − ฿3,053 |
| Furnishing & maintenance allowance | − ฿49,764 |
| Net annual income | ฿709,376 |
Cost of owning: ~฿5,695/mo common fee (฿80/m²/month)
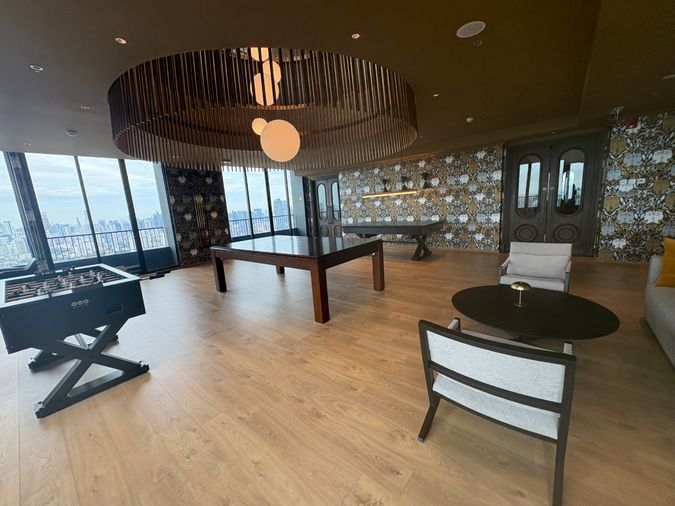
Building facilities24h security · CCTV · Co-working space · Garden · Gym · Jacuzzi · Laundry · Lift · Lounge · Parking · Reception · Shuttle service · +2 more
| Unit | Beds | Baths | Size | Floor | Price | Price/sqm | Posted |
|---|---|---|---|---|---|---|---|
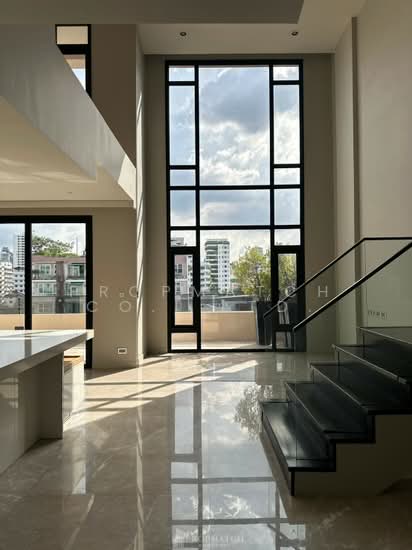 70 70Nivati Thonglor 23, bangkok For saleDDproperty | 2 | 2 | 159 m² | — | ฿46,430,920 | ฿292,018 | 28 Sept 2026 |
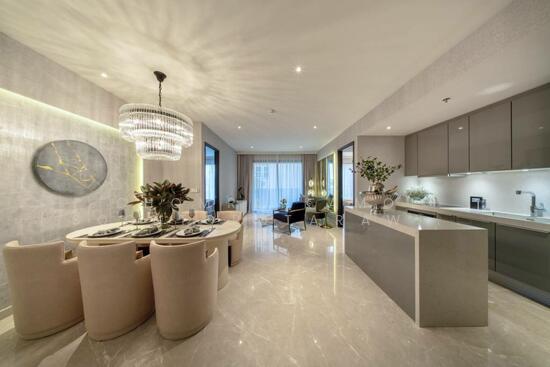 52 52Nivati Thonglor 23, bangkok DDproperty | 2 | 3 | 110 m² | — | ฿26,945,000 | ฿244,999 | 28 Sept 2026 |
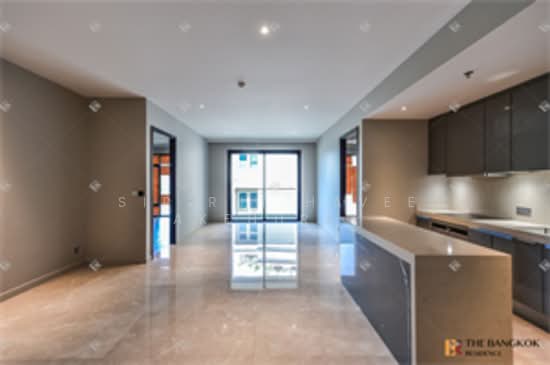 52 52Nivati Thonglor 23, bangkok DDproperty | 2 | 2 | 110 m² | — | ฿20,900,000 | ฿190,035 | 25 Sept 2026 |
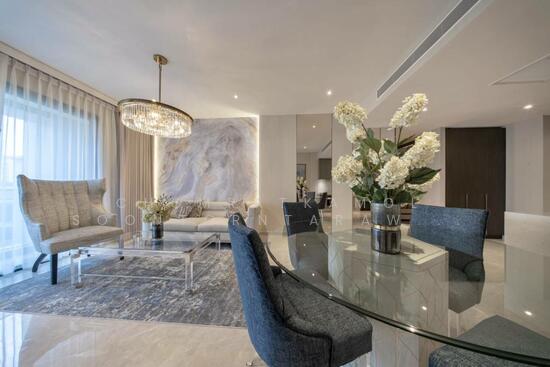 50 50Nivati Thonglor 23, bangkok DDproperty | 2 | 3 | 131 m² | — | ฿36,728,000 | ฿281,010 | 24 Sept 2026 |
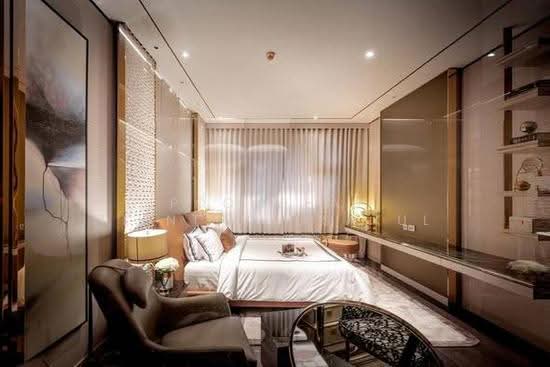 60 60Nivati Thonglor 23, bangkok DDproperty | 2 | 3 | 131 m² | — | ฿36,728,000 | ฿280,988 | 23 Sept 2026 |
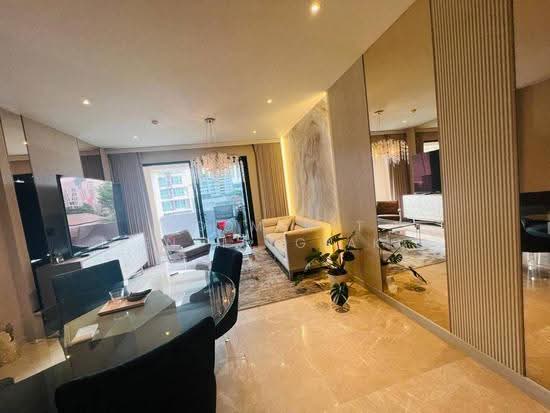 55 55Nivati Thonglor 23, bangkok DDproperty | 3 | 3 | 130 m² | — | ฿30,000,000 | ฿230,769 | 23 Sept 2026 |
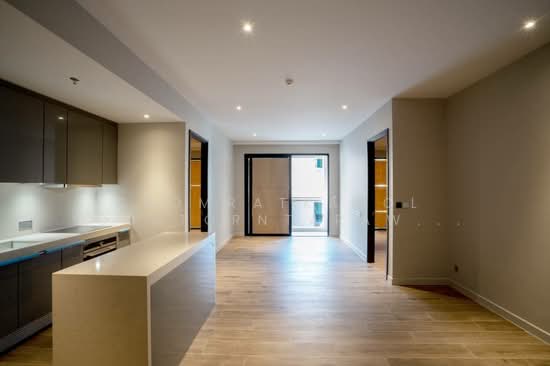 53 53Nivati Thonglor 23, bangkok DDproperty | 2 | 2 | 104 m² | — | ฿25,000,000 | ฿239,923 | 22 Sept 2026 |
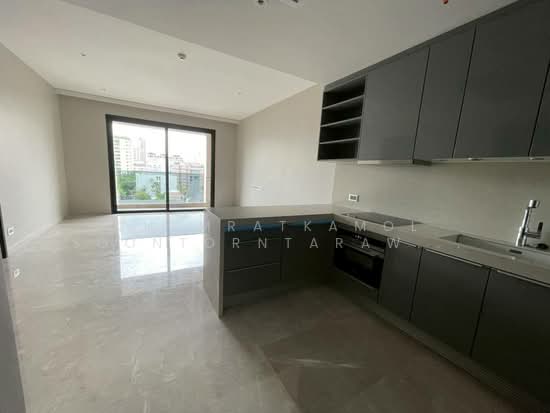 49 49Nivati Thonglor 23, bangkok DDproperty | 1 | 1 | 71 m² | — | ฿17,458,700 | ฿245,897 | 22 Sept 2026 |
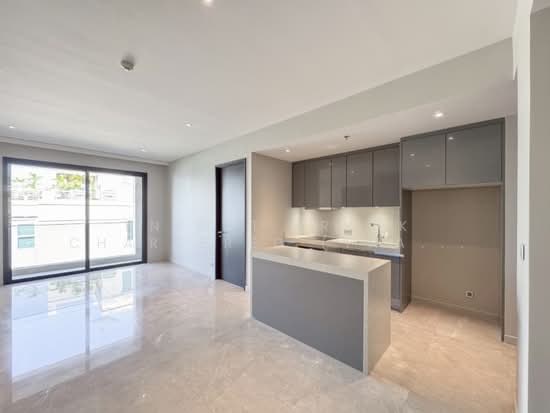 26 26Nivati Thonglor 23, bangkok DDproperty×2 | 2 | 2 | 110 m² | — | ฿20,900,000 | ฿190,000 | 22 Sept 2026 |
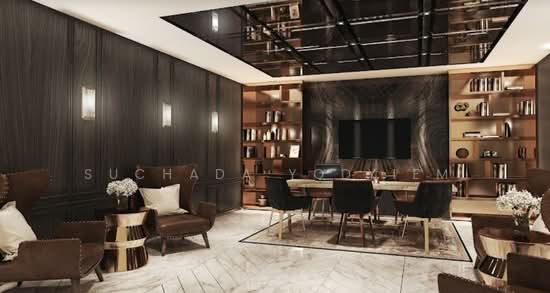 48 48Nivati Thonglor 23, bangkok DDproperty | 1 | 1 | 159 m² | — | ฿46,430,920 | ฿292,000 | 22 Sept 2026 |
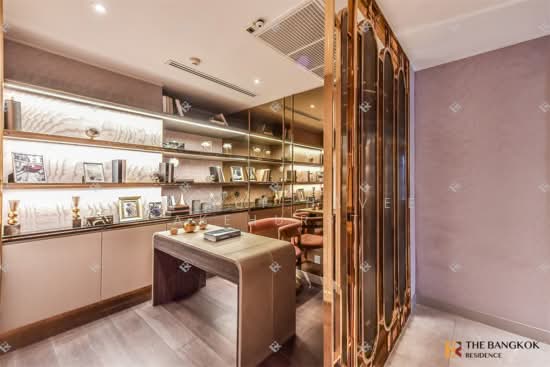 50 50Nivati Thonglor 23, bangkok DDproperty | 2 | 2 | 130 m² | — | ฿36,728,000 | ฿281,592 | 21 Sept 2026 |
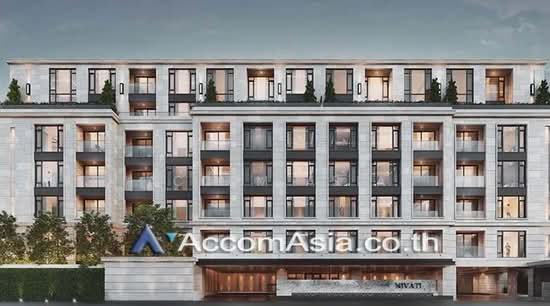 43 43Nivati Thonglor 23, bangkok DDproperty | 2 | 2 | 110 m² | — | ฿20,900,000 | ฿190,035 | 15 Sept 2026 |
| Observed at | Price |
|---|---|
| 26 Sept 2026, 20:31 | ฿15,500,000 |