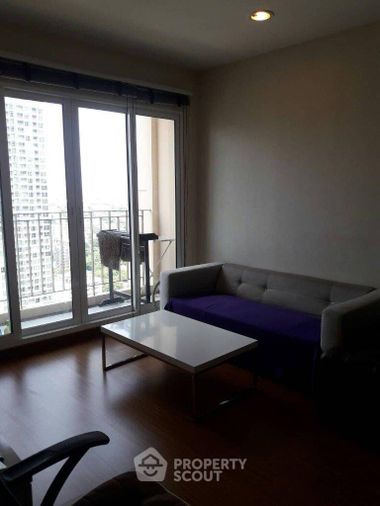
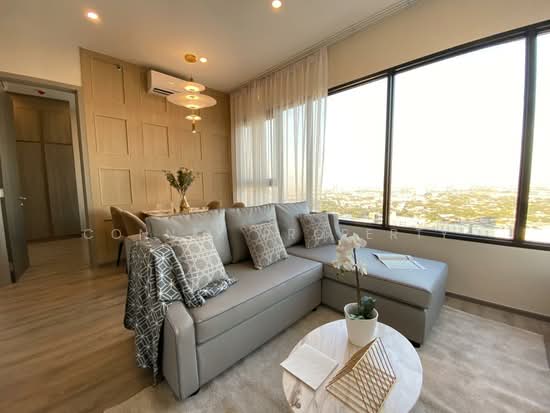
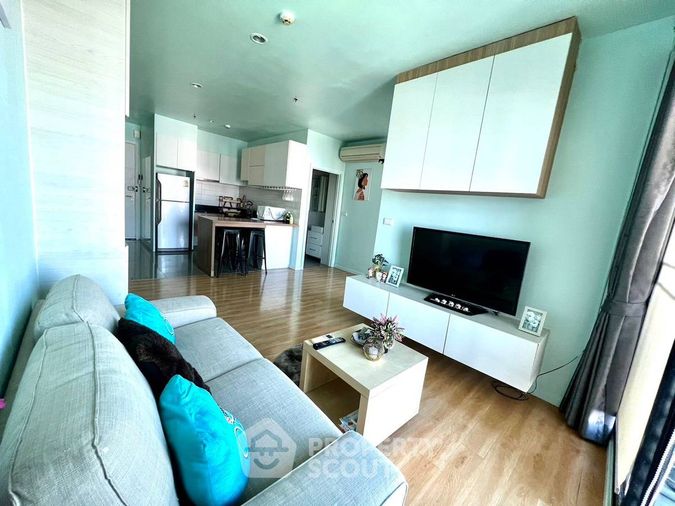
Raw JSON
{
  "id": 3017203,
  "title": {
    "meta": "2 นอน คอนโด ประกาศขาย, ฿7,523,000, แอสปาย อ่อนนุช สเตชั่น, ใกล้ BTS อ่อนนุช, ตกแต่งพร้อมอยู่",
    "short": "คอนโด 2-ห้องนอน ที่ แอสปาย อ่อนนุช สเตชั่น",
    "standard": "คอนโด 2-ห้องนอน ที่ แอสปาย อ่อนนุช สเตชั่น ใกล้ BTS อ่อนนุช"
  },
  "gpsLat": 13.70809757,
  "postBy": "agent",
  "tenure": "sell",
  "gpsLong": 100.5997362,
  "district": "คลองเตย",
  "province": "กรุงเทพ",
  "cdnImages": [
    {
      "id": 35396145,
      "alt": "Luxurious rooftop garden and pool with stunning city views on a modern high-rise building.",
      "tags": [
        {
          "id": 1452552,
          "name": "greatView"
        }
      ],
      "status": "original",
      "exterior": "rooftop",
      "roomType": null,
      "imageScore": 9,
      "isPublished": null,
      "resizeImages": [
        {
          "url": "https://img2.propertyscout.co.th/RCJB7twdGeNpBvKFQ-tLdJwPZJAjgF9Al0WW2J7A5Yg/wm:0.6:so:0:50:0.3/rs:fit:400/q:70/aHR0cHM6Ly9mbGV4c3RheS1pbWFnZXMuc2dwMS5jZG4uZGlnaXRhbG9jZWFuc3BhY2VzLmNvbS9pbWFnZXMvcHJvZC9saW5rLTQ4OTA4NTgvZjIxNTNjYjg5ZGY2OTIxNDE5ZDYzNTc4ZWM4MDZjOTcuanBn.webp",
          "size": 400
        },
        {
          "url": "https://img2.propertyscout.co.th/-en4wu8U0j3Gwoa-pK5iGD7yO7E8CVpbZwLEz7z8a50/wm:0.6:so:0:50:0.3/rs:fit:510/q:70/aHR0cHM6Ly9mbGV4c3RheS1pbWFnZXMuc2dwMS5jZG4uZGlnaXRhbG9jZWFuc3BhY2VzLmNvbS9pbWFnZXMvcHJvZC9saW5rLTQ4OTA4NTgvZjIxNTNjYjg5ZGY2OTIxNDE5ZDYzNTc4ZWM4MDZjOTcuanBn.webp",
          "size": 510
        },
        {
          "url": "https://img2.propertyscout.co.th/8TGv5jR02ZzHaUX46rIm3uE6krZYRkEXn3Tw9FkGVPo/wm:0.6:so:0:50:0.3/rs:fit:600/q:70/aHR0cHM6Ly9mbGV4c3RheS1pbWFnZXMuc2dwMS5jZG4uZGlnaXRhbG9jZWFuc3BhY2VzLmNvbS9pbWFnZXMvcHJvZC9saW5rLTQ4OTA4NTgvZjIxNTNjYjg5ZGY2OTIxNDE5ZDYzNTc4ZWM4MDZjOTcuanBn.webp",
          "size": 600
        }
      ]
    },
    {
      "id": 35396146,
      "alt": "Luxurious rooftop pool with stunning city skyline view at sunset, perfect for relaxation and entertainment.",
      "tags": [
        {
          "id": 1452553,
          "name": "greatView"
        }
      ],
      "status": "original",
      "exterior": "rooftop",
      "roomType": null,
      "imageScore": 9,
      "isPublished": null,
      "resizeImages": [
        {
          "url": "https://img2.propertyscout.co.th/yp9BzJ2mfvFKcMoHVwgRCQCV_7tuMGP5cCzkQJqwxDk/wm:0.6:so:0:50:0.3/rs:fit:400/q:70/aHR0cHM6Ly9mbGV4c3RheS1pbWFnZXMuc2dwMS5jZG4uZGlnaXRhbG9jZWFuc3BhY2VzLmNvbS9pbWFnZXMvcHJvZC9saW5rLTQ4OTA4NTgvNDRlZDYzMjlkZmJhYzFjMjBjYWM2NGZjN2M0MjEyYWUuanBn.webp",
          "size": 400
        },
        {
          "url": "https://img2.propertyscout.co.th/rDudR8MbDUzbD4hTbNoRsQ9ISicZGuk7hFTrUQUKb4w/wm:0.6:so:0:50:0.3/rs:fit:510/q:70/aHR0cHM6Ly9mbGV4c3RheS1pbWFnZXMuc2dwMS5jZG4uZGlnaXRhbG9jZWFuc3BhY2VzLmNvbS9pbWFnZXMvcHJvZC9saW5rLTQ4OTA4NTgvNDRlZDYzMjlkZmJhYzFjMjBjYWM2NGZjN2M0MjEyYWUuanBn.webp",
          "size": 510
        },
        {
          "url": "https://img2.propertyscout.co.th/SRI-JrzAeCWI168wJwahnLGaeBTepXaM5NL2gBwr7o4/wm:0.6:so:0:50:0.3/rs:fit:600/q:70/aHR0cHM6Ly9mbGV4c3RheS1pbWFnZXMuc2dwMS5jZG4uZGlnaXRhbG9jZWFuc3BhY2VzLmNvbS9pbWFnZXMvcHJvZC9saW5rLTQ4OTA4NTgvNDRlZDYzMjlkZmJhYzFjMjBjYWM2NGZjN2M0MjEyYWUuanBn.webp",
          "size": 600
        }
      ]
    },
    {
      "id": 35396147,
      "alt": "Luxurious modern dining room with artistic decor and large window view",
      "tags": [],
      "status": "original",
      "exterior": null,
      "roomType": "other",
      "imageScore": 8,
      "isPublished": null,
      "resizeImages": [
        {
          "url": "https://img2.propertyscout.co.th/cSLqYuh8BmS4Qh5LLEocJzGHClZnmkoOPOgFhX4syhY/wm:0.6:so:0:50:0.3/rs:fit:400/q:70/aHR0cHM6Ly9mbGV4c3RheS1pbWFnZXMuc2dwMS5jZG4uZGlnaXRhbG9jZWFuc3BhY2VzLmNvbS9pbWFnZXMvcHJvZC9saW5rLTQ4OTA4NTgvNjU4ZjBjODE5ZjZlZjM4MDJmZjAwMDIwOGIwY2NmZjUuanBn.webp",
          "size": 400
        },
        {
          "url": "https://img2.propertyscout.co.th/-lQzMVVfNyMAKZxc_okxuP04eXOT0sl2MN7PUAa3yHc/wm:0.6:so:0:50:0.3/rs:fit:510/q:70/aHR0cHM6Ly9mbGV4c3RheS1pbWFnZXMuc2dwMS5jZG4uZGlnaXRhbG9jZWFuc3BhY2VzLmNvbS9pbWFnZXMvcHJvZC9saW5rLTQ4OTA4NTgvNjU4ZjBjODE5ZjZlZjM4MDJmZjAwMDIwOGIwY2NmZjUuanBn.webp",
          "size": 510
        },
        {
          "url": "https://img2.propertyscout.co.th/k6sjcwqxeZwpcgdoM0cwXZNYEaAJjMZJTgLk4URWNtE/wm:0.6:so:0:50:0.3/rs:fit:600/q:70/aHR0cHM6Ly9mbGV4c3RheS1pbWFnZXMuc2dwMS5jZG4uZGlnaXRhbG9jZWFuc3BhY2VzLmNvbS9pbWFnZXMvcHJvZC9saW5rLTQ4OTA4NTgvNjU4ZjBjODE5ZjZlZjM4MDJmZjAwMDIwOGIwY2NmZjUuanBn.webp",
          "size": 600
        }
      ]
    },
    {
      "id": 35396148,
      "alt": "Luxurious modern living room with panoramic city views and elegant decor",
      "tags": [
        {
          "id": 1452554,
          "name": "bigLivingroom"
        },
        {
          "id": 1452555,
          "name": "greatView"
        }
      ],
      "status": "featured",
      "exterior": null,
      "roomType": "livingroom",
      "imageScore": 9,
      "isPublished": null,
      "resizeImages": [
        {
          "url": "https://img2.propertyscout.co.th/q-cXye80yV6aRfBGjfviXlbDxVqSbqJo3k90KL7wluA/wm:0.6:so:0:50:0.3/rs:fit:400/q:70/aHR0cHM6Ly9mbGV4c3RheS1pbWFnZXMuc2dwMS5jZG4uZGlnaXRhbG9jZWFuc3BhY2VzLmNvbS9pbWFnZXMvcHJvZC9saW5rLTQ4OTA4NTgvODM0MmI0MjhmNGNhNzI3N2M1NDQ2ODY2ODkzNjAwNmMuanBn.webp",
          "size": 400
        },
        {
          "url": "https://img2.propertyscout.co.th/xfFyvbeOACiYQ5UGiUdcpFJsrW1_IZHWTN9LfEYdCvc/wm:0.6:so:0:50:0.3/rs:fit:510/q:70/aHR0cHM6Ly9mbGV4c3RheS1pbWFnZXMuc2dwMS5jZG4uZGlnaXRhbG9jZWFuc3BhY2VzLmNvbS9pbWFnZXMvcHJvZC9saW5rLTQ4OTA4NTgvODM0MmI0MjhmNGNhNzI3N2M1NDQ2ODY2ODkzNjAwNmMuanBn.webp",
          "size": 510
        },
        {
          "url": "https://img2.propertyscout.co.th/tajQW89XrzYxGsPlbrmAuU-lxrWbmWW66vLeJfq6aFw/wm:0.6:so:0:50:0.3/rs:fit:600/q:70/aHR0cHM6Ly9mbGV4c3RheS1pbWFnZXMuc2dwMS5jZG4uZGlnaXRhbG9jZWFuc3BhY2VzLmNvbS9pbWFnZXMvcHJvZC9saW5rLTQ4OTA4NTgvODM0MmI0MjhmNGNhNzI3N2M1NDQ2ODY2ODkzNjAwNmMuanBn.webp",
          "size": 600
        }
      ]
    },
    {
      "id": 35396149,
      "alt": "Luxurious living room with stunning city view and artistic ceiling design",
      "tags": [
        {
          "id": 1452556,
          "name": "bigLivingroom"
        },
        {
          "id": 1452557,
          "name": "greatView"
        }
      ],
      "status": "original",
      "exterior": null,
      "roomType": "livingroom",
      "imageScore": 9,
      "isPublished": null,
      "resizeImages": [
        {
          "url": "https://img2.propertyscout.co.th/75Iux_v-Hp-1jH6jSa-VdUUWM5XPvC1QwTLQOisSy70/wm:0.6:so:0:50:0.3/rs:fit:400/q:70/aHR0cHM6Ly9mbGV4c3RheS1pbWFnZXMuc2dwMS5jZG4uZGlnaXRhbG9jZWFuc3BhY2VzLmNvbS9pbWFnZXMvcHJvZC9saW5rLTQ4OTA4NTgvZDVhMDkwMDM1ZTlmZmQ3NjZkNzEwY2M5MWIyNTZkZjQuanBn.webp",
          "size": 400
        },
        {
          "url": "https://img2.propertyscout.co.th/pqUdz0FUM0XBTcZkt6Z2zA7GfG0r76mwnM47x3csqgM/wm:0.6:so:0:50:0.3/rs:fit:510/q:70/aHR0cHM6Ly9mbGV4c3RheS1pbWFnZXMuc2dwMS5jZG4uZGlnaXRhbG9jZWFuc3BhY2VzLmNvbS9pbWFnZXMvcHJvZC9saW5rLTQ4OTA4NTgvZDVhMDkwMDM1ZTlmZmQ3NjZkNzEwY2M5MWIyNTZkZjQuanBn.webp",
          "size": 510
        },
        {
          "url": "https://img2.propertyscout.co.th/UJ5qMYoBWmrq4KXe5soKAF0V3rQyH5juIi5StBgcDtU/wm:0.6:so:0:50:0.3/rs:fit:600/q:70/aHR0cHM6Ly9mbGV4c3RheS1pbWFnZXMuc2dwMS5jZG4uZGlnaXRhbG9jZWFuc3BhY2VzLmNvbS9pbWFnZXMvcHJvZC9saW5rLTQ4OTA4NTgvZDVhMDkwMDM1ZTlmZmQ3NjZkNzEwY2M5MWIyNTZkZjQuanBn.webp",
          "size": 600
        }
      ]
    },
    {
      "id": 35396150,
      "alt": "Luxurious modern living room with stylish lighting and elegant decor",
      "tags": [
        {
          "id": 1452558,
          "name": "bigLivingroom"
        }
      ],
      "status": "original",
      "exterior": null,
      "roomType": "livingroom",
      "imageScore": 8,
      "isPublished": null,
      "resizeImages": [
        {
          "url": "https://img2.propertyscout.co.th/wTKWxi-jmctbt2R0SijR17xo5k1DP0FhjBAv2pNA4oc/wm:0.6:so:0:50:0.3/rs:fit:400/q:70/aHR0cHM6Ly9mbGV4c3RheS1pbWFnZXMuc2dwMS5jZG4uZGlnaXRhbG9jZWFuc3BhY2VzLmNvbS9pbWFnZXMvcHJvZC9saW5rLTQ4OTA4NTgvMmQ0ZDFlYzMwMDdiMmRiYmFhOTNhYzk0ZGM3ZDUzNjguanBn.webp",
          "size": 400
        },
        {
          "url": "https://img2.propertyscout.co.th/NinSrXd7e-F4FI3_MkJD8F6IS-Y5zGM--OcKnPapzM4/wm:0.6:so:0:50:0.3/rs:fit:510/q:70/aHR0cHM6Ly9mbGV4c3RheS1pbWFnZXMuc2dwMS5jZG4uZGlnaXRhbG9jZWFuc3BhY2VzLmNvbS9pbWFnZXMvcHJvZC9saW5rLTQ4OTA4NTgvMmQ0ZDFlYzMwMDdiMmRiYmFhOTNhYzk0ZGM3ZDUzNjguanBn.webp",
          "size": 510
        },
        {
          "url": "https://img2.propertyscout.co.th/W6B-9QuLvCWGJ_Xyxdlvv2WwoCPUjCVubcVuGhxIr9g/wm:0.6:so:0:50:0.3/rs:fit:600/q:70/aHR0cHM6Ly9mbGV4c3RheS1pbWFnZXMuc2dwMS5jZG4uZGlnaXRhbG9jZWFuc3BhY2VzLmNvbS9pbWFnZXMvcHJvZC9saW5rLTQ4OTA4NTgvMmQ0ZDFlYzMwMDdiMmRiYmFhOTNhYzk0ZGM3ZDUzNjguanBn.webp",
          "size": 600
        }
      ]
    },
    {
      "id": 35396151,
      "alt": "Modern living room with large windows and stylish decor, featuring a cozy seating area and lush garden view.",
      "tags": [
        {
          "id": 1452559,
          "name": "bigLivingroom"
        },
        {
          "id": 1452560,
          "name": "greatView"
        }
      ],
      "status": "original",
      "exterior": null,
      "roomType": "livingroom",
      "imageScore": 8,
      "isPublished": null,
      "resizeImages": [
        {
          "url": "https://img2.propertyscout.co.th/zY7bf4d5z43_ODxzaPTXwRVFkj-9MTHY1l26we9WCcc/wm:0.6:so:0:50:0.3/rs:fit:400/q:70/aHR0cHM6Ly9mbGV4c3RheS1pbWFnZXMuc2dwMS5jZG4uZGlnaXRhbG9jZWFuc3BhY2VzLmNvbS9pbWFnZXMvcHJvZC9saW5rLTQ4OTA4NTgvYWQyYTk0MmRjNjk4NmUzMWFhZGFhN2Q4M2ZiZmYxZTYuanBn.webp",
          "size": 400
        },
        {
          "url": "https://img2.propertyscout.co.th/DDUQC5i4fzZW0q0GKGgBZtk5sZXj3HoFlotJjW4vsVc/wm:0.6:so:0:50:0.3/rs:fit:510/q:70/aHR0cHM6Ly9mbGV4c3RheS1pbWFnZXMuc2dwMS5jZG4uZGlnaXRhbG9jZWFuc3BhY2VzLmNvbS9pbWFnZXMvcHJvZC9saW5rLTQ4OTA4NTgvYWQyYTk0MmRjNjk4NmUzMWFhZGFhN2Q4M2ZiZmYxZTYuanBn.webp",
          "size": 510
        },
        {
          "url": "https://img2.propertyscout.co.th/4AGQHAe2QOd81G3Kz7jlGlmi3vrfo-75sqogyiHfIfs/wm:0.6:so:0:50:0.3/rs:fit:600/q:70/aHR0cHM6Ly9mbGV4c3RheS1pbWFnZXMuc2dwMS5jZG4uZGlnaXRhbG9jZWFuc3BhY2VzLmNvbS9pbWFnZXMvcHJvZC9saW5rLTQ4OTA4NTgvYWQyYTk0MmRjNjk4NmUzMWFhZGFhN2Q4M2ZiZmYxZTYuanBn.webp",
          "size": 600
        }
      ]
    }
  ],
  "floorSize": 54,
  "salePrice": 7523000,
  "closestBts": "on_nut",
  "created_at": "2026-06-19T05:31:25.577Z",
  "furnishing": "fully_furnished",
  "greatDeals": {},
  "updated_at": "2026-09-23T18:10:28.301Z",
  "description": {},
  "poiBuilding": {
    "name": {
      "en": "ASPIRE Onnut Station",
      "th": "แอสปาย อ่อนนุช สเตชั่น"
    },
    "numberOfFloors": 37
  },
  "subdistrict": "",
  "totalImages": 10,
  "buildingName": "ASPIRE Onnut Station",
  "neighborhood": "",
  "propertyType": "condo",
  "listingSource": "cobroker_livinginsider_36635",
  "market_status": "on",
  "district_ps_cn": "空堤县",
  "district_ps_en": "Khlong Toei",
  "district_ps_th": "คลองเตย",
  "numberBedrooms": "two_bedrooms",
  "province_ps_cn": "曼谷",
  "province_ps_en": "Bangkok",
  "province_ps_th": "กรุงเทพ",
  "numberBathrooms": "two_bathrooms",
  "serpSortingRank": {
    "rent": 0,
    "sale": 3.3020782472
  },
  "closestTransport": "on_nut",
  "featuredImageUrl": "https://img2.propertyscout.co.th/-ne0qLPpt-wvlwp3VMMkgR-qGV00Ee-EZkpE2Bg_YdE/wm:0.6:so:0:50:0.3/rs:fit:384/q:70/aHR0cHM6Ly9mbGV4c3RheS1pbWFnZXMuc2dwMS5jZG4uZGlnaXRhbG9jZWFuc3BhY2VzLmNvbS9pbWFnZXMvcHJvZC9saW5rLTQ4OTA4NTgvZjIxNTNjYjg5ZGY2OTIxNDE5ZDYzNTc4ZWM4MDZjOTcuanBn.webp",
  "ae_man_event_date": "2026-06-03T17:00:00.000Z",
  "ae_man_event_type": "website_scraping",
  "greatDealsCluster": {},
  "closestTransportKm": 0.30105597418554886,
  "ae_man_event_result": "available",
  "availabilitySubClusterCn": {
    "availabilityHoverText": "如果客户感兴趣,我们的团队将核实房产是否可租/售",
    "availabilityLabelLogo": "question",
    "availabilityLabelText": "根据需求可查验是否可租/售",
    "availabilityLabelColor": "pink"
  },
  "availabilitySubClusterDe": {
    "availabilityHoverText": "Unser Team prüft die Verfügbarkeit der Immobilie, wenn ein Kunde interessiert ist",
    "availabilityLabelLogo": "question",
    "availabilityLabelText": "Verfügbarkeit auf Anfrage",
    "availabilityLabelColor": "pink"
  },
  "availabilitySubClusterEn": {
    "availabilityHoverText": "Our team will verify availability of the property if client is interested",
    "availabilityLabelLogo": "question",
    "availabilityLabelText": "Availability upon request",
    "availabilityLabelColor": "pink"
  },
  "availabilitySubClusterMm": {
    "availabilityHoverText": "ဖောက်သည်စိတ်ဝင်စားပါက ကျွန်ုပ်တို့၏အဖွဲ့သည် ပစ္စည်းရရှိနိုင်မှုကို စိစစ်ပါမည်",
    "availabilityLabelLogo": "question",
    "availabilityLabelText": "ရရှိနိုင်မှုကိုမေးမြန်းပါ",
    "availabilityLabelColor": "pink"
  },
  "availabilitySubClusterTh": {
    "availabilityHoverText": "ทีมงานของเราจะทำการตรวจสอบความพร้อมในการให้บริการ หากคุณสนใจอสังหาฯนี้",
    "availabilityLabelLogo": "question",
    "availabilityLabelText": "ความพร้อมการให้บริการ ตามคำร้องขอ",
    "availabilityLabelColor": "pink"
  },
  "availability_subcluster_id": 3
} 18
18 17
17 15
15 14
14
 17
17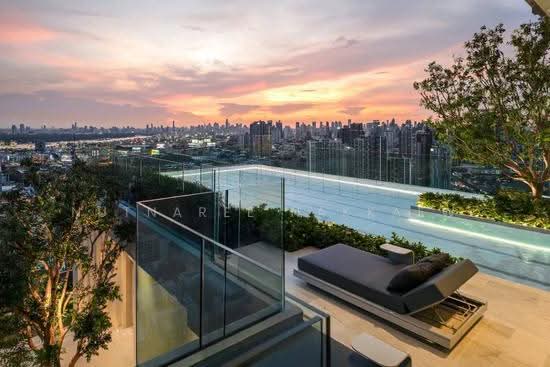 19
19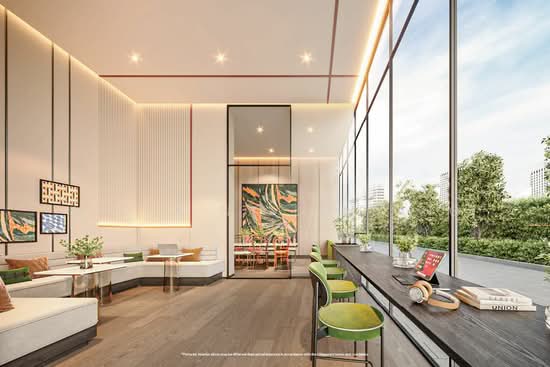 14
14 27
27 21
21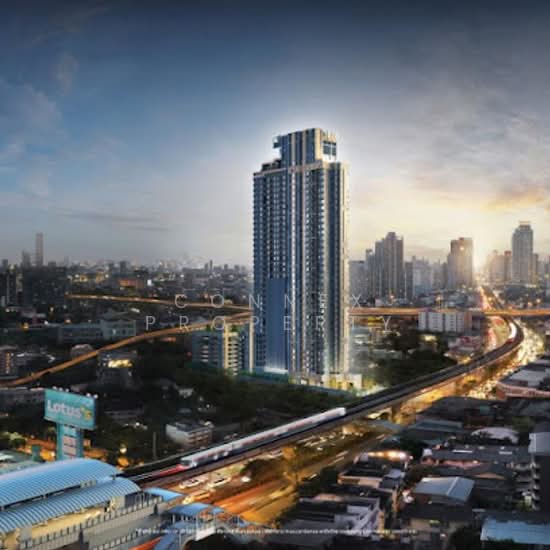 10
10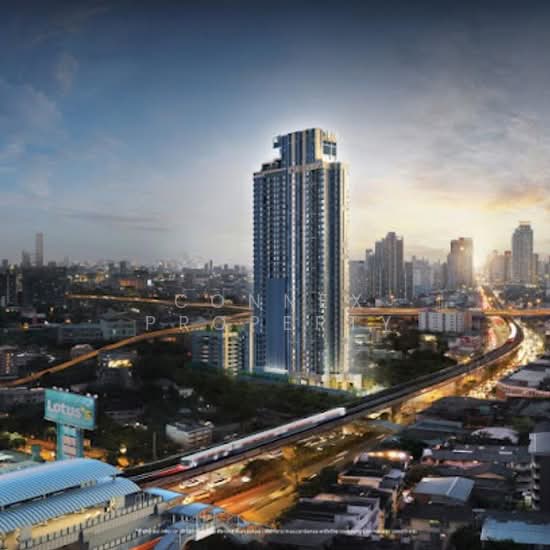 10
10