Raw JSON
{
  "id": 3017151,
  "title": {
    "meta": "3 นอน คอนโด ประกาศขาย, ฿61,000,000, แคนวาส 39, ใกล้ BTS พร้อมพงษ์, ตกแต่งพร้อมอยู่",
    "short": "คอนโด 3-ห้องนอน ที่ แคนวาส 39",
    "standard": "คอนโด 3-ห้องนอน ที่ แคนวาส 39 ใกล้ BTS พร้อมพงษ์"
  },
  "gpsLat": 13.736725284325788,
  "postBy": "agent",
  "tenure": "sell",
  "gpsLong": 100.57062265365191,
  "district": "วัฒนา",
  "province": "กรุงเทพ",
  "unitType": "three",
  "cdnImages": [
    {
      "id": 34426860,
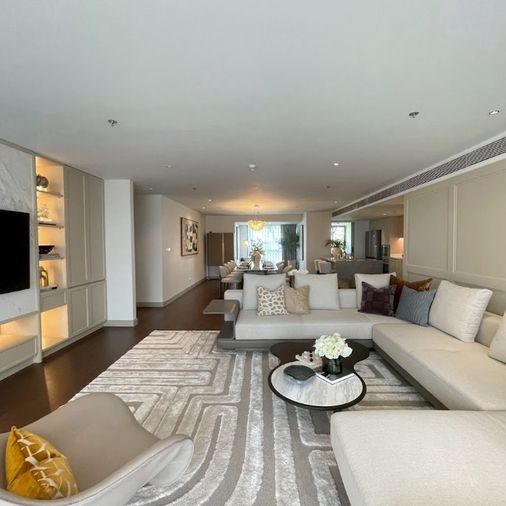
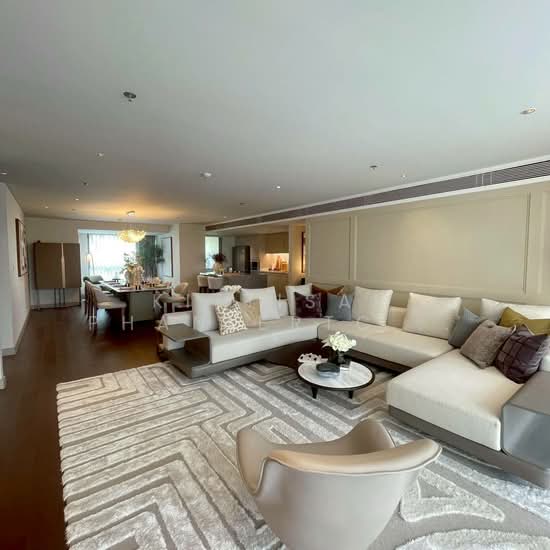
      "alt": "Luxurious modern living room with elegant decor and city view",
      "tags": [],
      "status": "original",
      "exterior": null,
      "roomType": "livingroom",
      "imageScore": 8,
      "isPublished": true,
      "resizeImages": [
        {
          "url": "https://img2.propertyscout.co.th/H9I9jByf4AGoUEDMWq2HnF_KzB7ku-Fy1_Z06_UEVlY/wm:0.6:so:0:50:0.3/rs:fit:400/q:70/aHR0cHM6Ly9mbGV4c3RheS1pbWFnZXMuc2dwMS5jZG4uZGlnaXRhbG9jZWFuc3BhY2VzLmNvbS9pbWFnZXMvcHJvZC8zMDE3MTUxL2M3NjQ2YWNhNGFkMGZhOGEwOTY5MDBkNDIwNzFmNWFjLmpwZw.webp",
          "size": 400
        },
        {
          "url": "https://img2.propertyscout.co.th/C0vshfe9Mn717Pk7R82ffMNynVyVV9dUdTh7UEFVr48/wm:0.6:so:0:50:0.3/rs:fit:510/q:70/aHR0cHM6Ly9mbGV4c3RheS1pbWFnZXMuc2dwMS5jZG4uZGlnaXRhbG9jZWFuc3BhY2VzLmNvbS9pbWFnZXMvcHJvZC8zMDE3MTUxL2M3NjQ2YWNhNGFkMGZhOGEwOTY5MDBkNDIwNzFmNWFjLmpwZw.webp",
          "size": 510
        },
        {
          "url": "https://img2.propertyscout.co.th/p9gFZ53Dss3_OFyVx5VoSXjQl6a55PkfwmVU-oHUVwA/wm:0.6:so:0:50:0.3/rs:fit:600/q:70/aHR0cHM6Ly9mbGV4c3RheS1pbWFnZXMuc2dwMS5jZG4uZGlnaXRhbG9jZWFuc3BhY2VzLmNvbS9pbWFnZXMvcHJvZC8zMDE3MTUxL2M3NjQ2YWNhNGFkMGZhOGEwOTY5MDBkNDIwNzFmNWFjLmpwZw.webp",
          "size": 600
        }
      ]
    },
    {
      "id": 34426861,
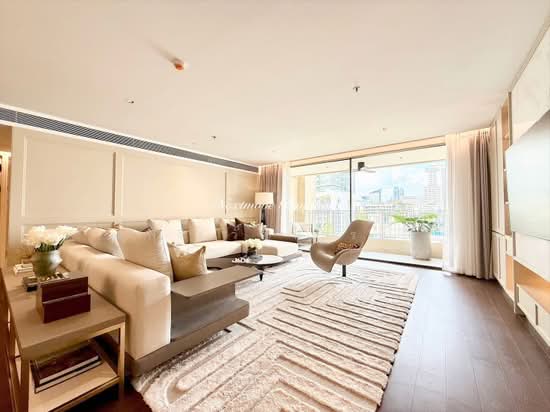
      "alt": "Luxurious living room with elegant decor and large windows offering stunning city views.",
      "tags": [],
      "status": "original",
      "exterior": null,
      "roomType": "livingroom",
      "imageScore": 8,
      "isPublished": true,
      "resizeImages": [
        {
          "url": "https://img2.propertyscout.co.th/vCaw9X__fbVTKZvNIHzUNcxyd5lI9L_XAlwGLTW7ako/wm:0.6:so:0:50:0.3/rs:fit:400/q:70/aHR0cHM6Ly9mbGV4c3RheS1pbWFnZXMuc2dwMS5jZG4uZGlnaXRhbG9jZWFuc3BhY2VzLmNvbS9pbWFnZXMvcHJvZC8zMDE3MTUxL2UwZGU2ZWY5Y2Y4OTFlNTRkYTRhZWFiZTVkZDk3MmE5LmpwZw.webp",
          "size": 400
        },
        {
          "url": "https://img2.propertyscout.co.th/BkbJnMiKLqXuWZi3xRSXBv-9tKYnz6JrMxdjyOoqo1I/wm:0.6:so:0:50:0.3/rs:fit:510/q:70/aHR0cHM6Ly9mbGV4c3RheS1pbWFnZXMuc2dwMS5jZG4uZGlnaXRhbG9jZWFuc3BhY2VzLmNvbS9pbWFnZXMvcHJvZC8zMDE3MTUxL2UwZGU2ZWY5Y2Y4OTFlNTRkYTRhZWFiZTVkZDk3MmE5LmpwZw.webp",
          "size": 510
        },
        {
          "url": "https://img2.propertyscout.co.th/1z8QGDKg67fQdmbiKxvwIdIXFe4THk91mNNz8O7uWo0/wm:0.6:so:0:50:0.3/rs:fit:600/q:70/aHR0cHM6Ly9mbGV4c3RheS1pbWFnZXMuc2dwMS5jZG4uZGlnaXRhbG9jZWFuc3BhY2VzLmNvbS9pbWFnZXMvcHJvZC8zMDE3MTUxL2UwZGU2ZWY5Y2Y4OTFlNTRkYTRhZWFiZTVkZDk3MmE5LmpwZw.webp",
          "size": 600
        }
      ]
    },
    {
      "id": 34426862,
      "alt": "Luxurious living room with elegant decor and spacious seating area, perfect for relaxation and entertainment.",
      "tags": [],
      "status": "original",
      "exterior": null,
      "roomType": "livingroom",
      "imageScore": 8,
      "isPublished": true,
      "resizeImages": [
        {
          "url": "https://img2.propertyscout.co.th/TDREA-YhqvSGXJ_X7IBw485SfVMAKIEPEeIcDkwzLhM/wm:0.6:so:0:50:0.3/rs:fit:400/q:70/aHR0cHM6Ly9mbGV4c3RheS1pbWFnZXMuc2dwMS5jZG4uZGlnaXRhbG9jZWFuc3BhY2VzLmNvbS9pbWFnZXMvcHJvZC8zMDE3MTUxLzViM2Y0ZTA0OTY0Y2VjMmU4OTVhZTg1ZjBlY2RkNDc1LmpwZw.webp",
          "size": 400
        },
        {
          "url": "https://img2.propertyscout.co.th/1U3snpwtLj0xl8YkpVSwPN-cbwygWHKDxdkNy6uTyXU/wm:0.6:so:0:50:0.3/rs:fit:510/q:70/aHR0cHM6Ly9mbGV4c3RheS1pbWFnZXMuc2dwMS5jZG4uZGlnaXRhbG9jZWFuc3BhY2VzLmNvbS9pbWFnZXMvcHJvZC8zMDE3MTUxLzViM2Y0ZTA0OTY0Y2VjMmU4OTVhZTg1ZjBlY2RkNDc1LmpwZw.webp",
          "size": 510
        },
        {
          "url": "https://img2.propertyscout.co.th/KiYQy9L7yQI5TtxpzdGvzFNe_irXa1e-ZD-pxXRmPLU/wm:0.6:so:0:50:0.3/rs:fit:600/q:70/aHR0cHM6Ly9mbGV4c3RheS1pbWFnZXMuc2dwMS5jZG4uZGlnaXRhbG9jZWFuc3BhY2VzLmNvbS9pbWFnZXMvcHJvZC8zMDE3MTUxLzViM2Y0ZTA0OTY0Y2VjMmU4OTVhZTg1ZjBlY2RkNDc1LmpwZw.webp",
          "size": 600
        }
      ]
    },
    {
      "id": 34426863,
      "alt": "Luxurious living room with elegant decor and city view, featuring plush sofas and modern entertainment setup.",
      "tags": [],
      "status": "original",
      "exterior": null,
      "roomType": "livingroom",
      "imageScore": 8,
      "isPublished": true,
      "resizeImages": [
        {
          "url": "https://img2.propertyscout.co.th/G9bAPgAcJAk1GMkF-UKT-AMdfZ_YDxfmfaH8ZeyG4Qs/wm:0.6:so:0:50:0.3/rs:fit:400/q:70/aHR0cHM6Ly9mbGV4c3RheS1pbWFnZXMuc2dwMS5jZG4uZGlnaXRhbG9jZWFuc3BhY2VzLmNvbS9pbWFnZXMvcHJvZC8zMDE3MTUxLzcwMjcxNzQwNGM2NmQ2MmMyNzllYjFhMjUxYzdmNDBhLmpwZw.webp",
          "size": 400
        },
        {
          "url": "https://img2.propertyscout.co.th/EhmBrF82o0MX-bBjeYZug5rX-RavWAKSuYCH6rKV-TI/wm:0.6:so:0:50:0.3/rs:fit:510/q:70/aHR0cHM6Ly9mbGV4c3RheS1pbWFnZXMuc2dwMS5jZG4uZGlnaXRhbG9jZWFuc3BhY2VzLmNvbS9pbWFnZXMvcHJvZC8zMDE3MTUxLzcwMjcxNzQwNGM2NmQ2MmMyNzllYjFhMjUxYzdmNDBhLmpwZw.webp",
          "size": 510
        },
        {
          "url": "https://img2.propertyscout.co.th/KBq4ci3fA6RepiARlDHl4RZ3_h1LQOIh_QiPldeNbWc/wm:0.6:so:0:50:0.3/rs:fit:600/q:70/aHR0cHM6Ly9mbGV4c3RheS1pbWFnZXMuc2dwMS5jZG4uZGlnaXRhbG9jZWFuc3BhY2VzLmNvbS9pbWFnZXMvcHJvZC8zMDE3MTUxLzcwMjcxNzQwNGM2NmQ2MmMyNzllYjFhMjUxYzdmNDBhLmpwZw.webp",
          "size": 600
        }
      ]
    },
    {
      "id": 34426864,
      "alt": "Luxurious modern living room with elegant dining area and stylish decor",
      "tags": [],
      "status": "original",
      "exterior": null,
      "roomType": "livingroom",
      "imageScore": 8,
      "isPublished": true,
      "resizeImages": [
        {
          "url": "https://img2.propertyscout.co.th/hbBuWfr7GZRQL2jINognYBkRRLIPhalafrG3X8wnUtE/wm:0.6:so:0:50:0.3/rs:fit:400/q:70/aHR0cHM6Ly9mbGV4c3RheS1pbWFnZXMuc2dwMS5jZG4uZGlnaXRhbG9jZWFuc3BhY2VzLmNvbS9pbWFnZXMvcHJvZC8zMDE3MTUxLzM3N2FmMDkyZmM3NGU2NGI4OWRjM2FkZjY5ZDc5MjI0LmpwZw.webp",
          "size": 400
        },
        {
          "url": "https://img2.propertyscout.co.th/YGGPSMB3mX_Rw8Y6ADd79J-a0aLhjOoKsvTs8kaw6-k/wm:0.6:so:0:50:0.3/rs:fit:510/q:70/aHR0cHM6Ly9mbGV4c3RheS1pbWFnZXMuc2dwMS5jZG4uZGlnaXRhbG9jZWFuc3BhY2VzLmNvbS9pbWFnZXMvcHJvZC8zMDE3MTUxLzM3N2FmMDkyZmM3NGU2NGI4OWRjM2FkZjY5ZDc5MjI0LmpwZw.webp",
          "size": 510
        },
        {
          "url": "https://img2.propertyscout.co.th/DeKwhufnyK5ZmcQCFnBl9soBtlkJNvl0eucKbpXWfck/wm:0.6:so:0:50:0.3/rs:fit:600/q:70/aHR0cHM6Ly9mbGV4c3RheS1pbWFnZXMuc2dwMS5jZG4uZGlnaXRhbG9jZWFuc3BhY2VzLmNvbS9pbWFnZXMvcHJvZC8zMDE3MTUxLzM3N2FmMDkyZmM3NGU2NGI4OWRjM2FkZjY5ZDc5MjI0LmpwZw.webp",
          "size": 600
        }
      ]
    },
    {
      "id": 34426865,
      "alt": "Luxurious modern kitchen with marble island and stylish bar stools in elegant apartment.",
      "tags": [],
      "status": "original",
      "exterior": null,
      "roomType": "kitchen",
      "imageScore": 8,
      "isPublished": true,
      "resizeImages": [
        {
          "url": "https://img2.propertyscout.co.th/RdthYIvZq2JXMF7L8YKGvJq3nPQaIDFWxqmaQumB30M/wm:0.6:so:0:50:0.3/rs:fit:400/q:70/aHR0cHM6Ly9mbGV4c3RheS1pbWFnZXMuc2dwMS5jZG4uZGlnaXRhbG9jZWFuc3BhY2VzLmNvbS9pbWFnZXMvcHJvZC8zMDE3MTUxL2EzZGFjNjE4NWVkMDc0ZjNmM2E1OTYzZThiZjY5MThmLmpwZw.webp",
          "size": 400
        },
        {
          "url": "https://img2.propertyscout.co.th/YzGxyLw-fCtf5AcGsW9NihzDzSdRqZB5zXFb7yNBg6o/wm:0.6:so:0:50:0.3/rs:fit:510/q:70/aHR0cHM6Ly9mbGV4c3RheS1pbWFnZXMuc2dwMS5jZG4uZGlnaXRhbG9jZWFuc3BhY2VzLmNvbS9pbWFnZXMvcHJvZC8zMDE3MTUxL2EzZGFjNjE4NWVkMDc0ZjNmM2E1OTYzZThiZjY5MThmLmpwZw.webp",
          "size": 510
        },
        {
          "url": "https://img2.propertyscout.co.th/DZjMiPQlrpqTtu_If4SOwKhzYFSLm3OlEGD9236oqMQ/wm:0.6:so:0:50:0.3/rs:fit:600/q:70/aHR0cHM6Ly9mbGV4c3RheS1pbWFnZXMuc2dwMS5jZG4uZGlnaXRhbG9jZWFuc3BhY2VzLmNvbS9pbWFnZXMvcHJvZC8zMDE3MTUxL2EzZGFjNjE4NWVkMDc0ZjNmM2E1OTYzZThiZjY5MThmLmpwZw.webp",
          "size": 600
        }
      ]
    },
    {
      "id": 34426866,
      "alt": "Luxurious open-plan kitchen and dining area with elegant decor and modern lighting.",
      "tags": [],
      "status": "original",
      "exterior": null,
      "roomType": "kitchen",
      "imageScore": 8,
      "isPublished": true,
      "resizeImages": [
        {
          "url": "https://img2.propertyscout.co.th/zfUgbFECfvnehFT6tpK9SzQNCLI_OnrZQ9Qpn-dLSKY/wm:0.6:so:0:50:0.3/rs:fit:400/q:70/aHR0cHM6Ly9mbGV4c3RheS1pbWFnZXMuc2dwMS5jZG4uZGlnaXRhbG9jZWFuc3BhY2VzLmNvbS9pbWFnZXMvcHJvZC8zMDE3MTUxLzAzNmNiMjRkOTk2MGRlNDZjYTA1ZWJmZmY5NjIzYzJiLmpwZw.webp",
          "size": 400
        },
        {
          "url": "https://img2.propertyscout.co.th/jtNZXw-OGQenduU-9yiCI61j7so4ZnxaLK_ojmIoR2I/wm:0.6:so:0:50:0.3/rs:fit:510/q:70/aHR0cHM6Ly9mbGV4c3RheS1pbWFnZXMuc2dwMS5jZG4uZGlnaXRhbG9jZWFuc3BhY2VzLmNvbS9pbWFnZXMvcHJvZC8zMDE3MTUxLzAzNmNiMjRkOTk2MGRlNDZjYTA1ZWJmZmY5NjIzYzJiLmpwZw.webp",
          "size": 510
        },
        {
          "url": "https://img2.propertyscout.co.th/_y7CNBUo2zoaJJF_-fEduc6_cdsBlOZ55bEjLRR25aY/wm:0.6:so:0:50:0.3/rs:fit:600/q:70/aHR0cHM6Ly9mbGV4c3RheS1pbWFnZXMuc2dwMS5jZG4uZGlnaXRhbG9jZWFuc3BhY2VzLmNvbS9pbWFnZXMvcHJvZC8zMDE3MTUxLzAzNmNiMjRkOTk2MGRlNDZjYTA1ZWJmZmY5NjIzYzJiLmpwZw.webp",
          "size": 600
        }
      ]
    }
  ],
  "floorSize": 227,
  "salePrice": 61000000,
  "closestArl": "makkasan",
  "closestBts": "phrom_phong",
  "closestMrt": "sukhumvit",
  "created_at": "2026-06-19T05:18:11.773Z",
  "furnishing": "fully_furnished",
  "greatDeals": {},
  "updated_at": "2026-09-14T19:03:22.013Z",
  "description": {},
  "petsAllowed": false,
  "poiBuilding": {
    "name": {
      "en": "Canvas 39",
      "th": "แคนวาส 39"
    },
    "numberOfFloors": 15
  },
  "subdistrict": "คลองตันเหนือ",
  "totalImages": 29,
  "buildingName": "Canvas 39",
  "neighborhood": "พร้อมพงษ์",
  "propertyType": "condo",
  "listingSource": "cobroker_fb_siraprapa_bangkok_living_development",
  "market_status": "on",
  "district_ps_cn": "瓦他那",
  "district_ps_en": "Watthana",
  "district_ps_th": "วัฒนา",
  "numberBedrooms": "three_bedrooms",
  "province_ps_cn": "曼谷",
  "province_ps_en": "Bangkok",
  "province_ps_th": "กรุงเทพ",
  "numberBathrooms": "three_bathrooms",
  "serpSortingRank": {
    "rent": 0,
    "sale": 3.3022441341
  },
  "closestTransport": "phrom_phong",
  "featuredImageUrl": "https://img2.propertyscout.co.th/p-drNBWbqhKI9H12Gm2ZXyUvf7XwLczVlwUX8UGav3Y/wm:0.6:so:0:50:0.3/rs:fit:384/q:70/aHR0cHM6Ly9mbGV4c3RheS1pbWFnZXMuc2dwMS5jZG4uZGlnaXRhbG9jZWFuc3BhY2VzLmNvbS9pbWFnZXMvcHJvZC8zMDE3MTUxL2M3NjQ2YWNhNGFkMGZhOGEwOTY5MDBkNDIwNzFmNWFjLmpwZw.webp",
  "ae_man_event_date": "2026-06-16T10:48:33.000Z",
  "ae_man_event_type": "website_scraping",
  "greatDealsCluster": {
    "saleCluster": {
      "id": 53592,
      "name": "sell_combined_13064_three_bedrooms",
      "medianRentPricePerSqm": null,
      "medianSalePricePerSqm": "261966"
    }
  },
  "subdistrict_ps_cn": "空新努",
  "subdistrict_ps_en": "Khlong Tan Nuea",
  "subdistrict_ps_th": "คลองตันเหนือ",
  "closestTransportKm": 0.704953341434418,
  "neighborhood_ps_cn": "澎蓬",
  "neighborhood_ps_en": "Phrom Phong",
  "neighborhood_ps_th": "พร้อมพงษ์",
  "ae_man_event_result": "available",
  "availabilitySubClusterCn": {
    "availabilityHoverText": "如果客户感兴趣,我们的团队将核实房产是否可租/售",
    "availabilityLabelLogo": "question",
    "availabilityLabelText": "根据需求可查验是否可租/售",
    "availabilityLabelColor": "pink"
  },
  "availabilitySubClusterDe": {
    "availabilityHoverText": "Unser Team prüft die Verfügbarkeit der Immobilie, wenn ein Kunde interessiert ist",
    "availabilityLabelLogo": "question",
    "availabilityLabelText": "Verfügbarkeit auf Anfrage",
    "availabilityLabelColor": "pink"
  },
  "availabilitySubClusterEn": {
    "availabilityHoverText": "Our team will verify availability of the property if client is interested",
    "availabilityLabelLogo": "question",
    "availabilityLabelText": "Availability upon request",
    "availabilityLabelColor": "pink"
  },
  "availabilitySubClusterMm": {
    "availabilityHoverText": "ဖောက်သည်စိတ်ဝင်စားပါက ကျွန်ုပ်တို့၏အဖွဲ့သည် ပစ္စည်းရရှိနိုင်မှုကို စိစစ်ပါမည်",
    "availabilityLabelLogo": "question",
    "availabilityLabelText": "ရရှိနိုင်မှုကိုမေးမြန်းပါ",
    "availabilityLabelColor": "pink"
  },
  "availabilitySubClusterTh": {
    "availabilityHoverText": "ทีมงานของเราจะทำการตรวจสอบความพร้อมในการให้บริการ หากคุณสนใจอสังหาฯนี้",
    "availabilityLabelLogo": "question",
    "availabilityLabelText": "ความพร้อมการให้บริการ ตามคำร้องขอ",
    "availabilityLabelColor": "pink"
  },
  "availability_subcluster_id": 3
} 51
51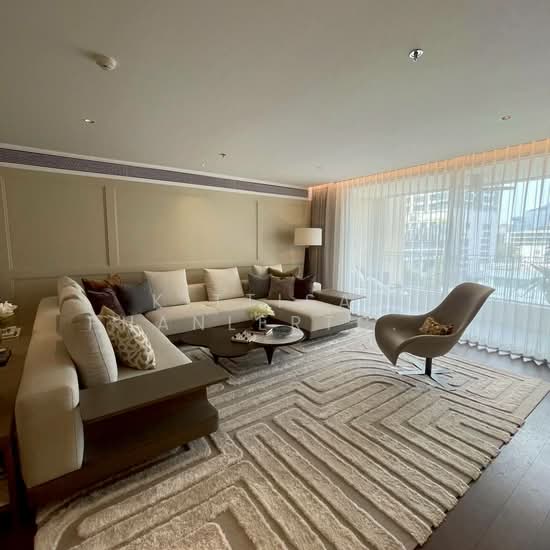 14
14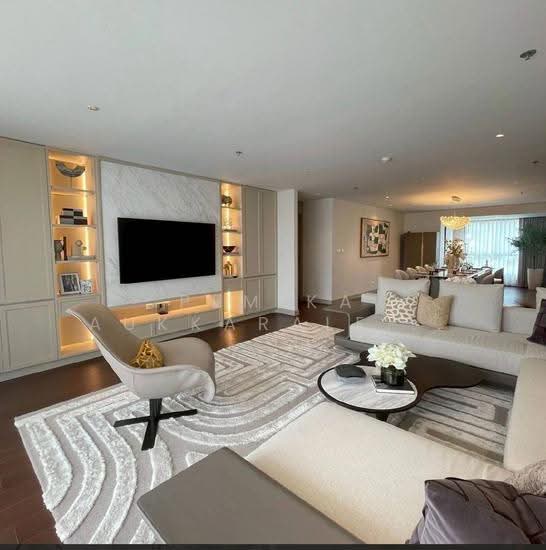 23
23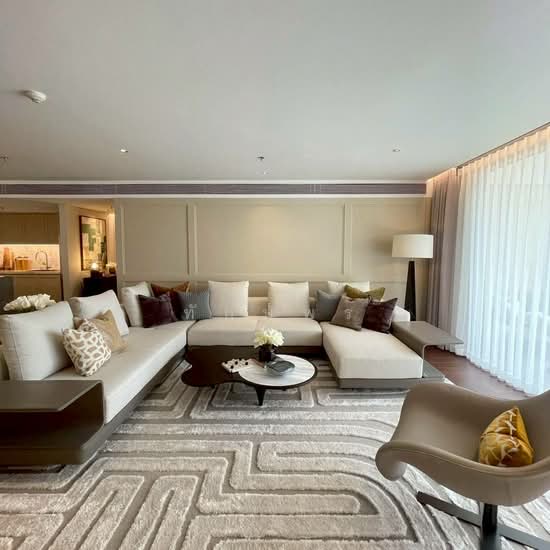 18
18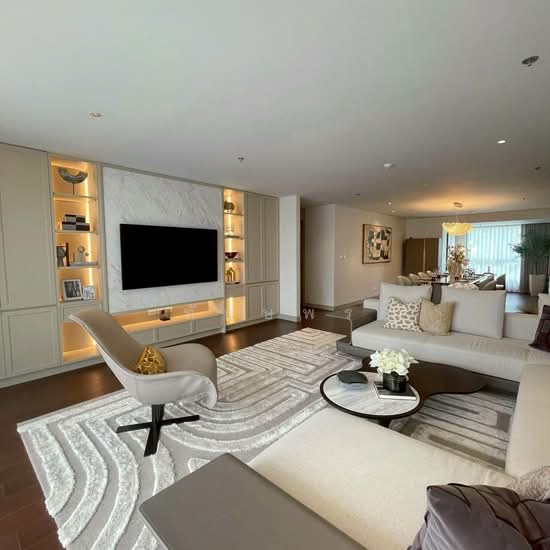 17
17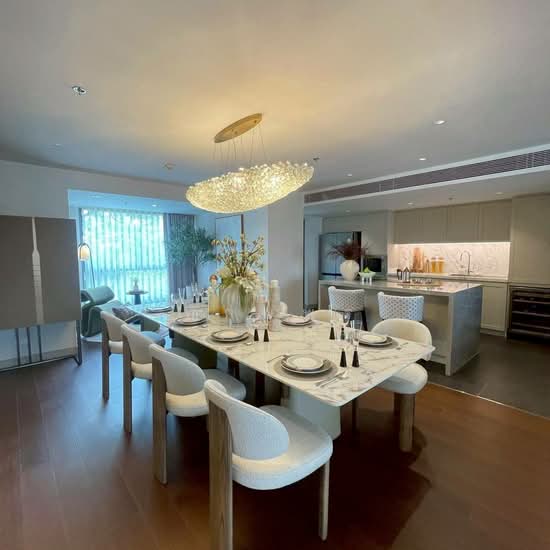 18
18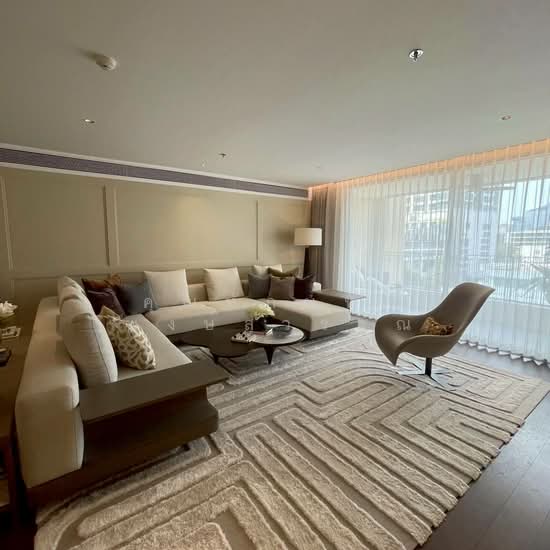 17
17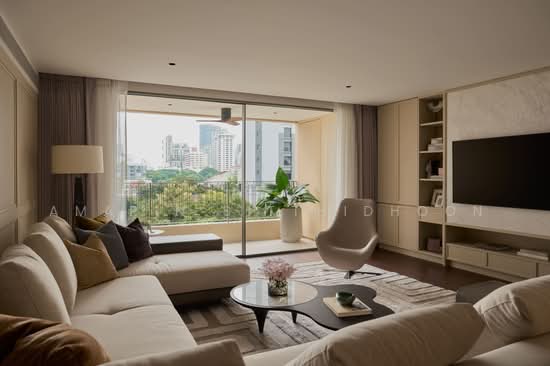 17
17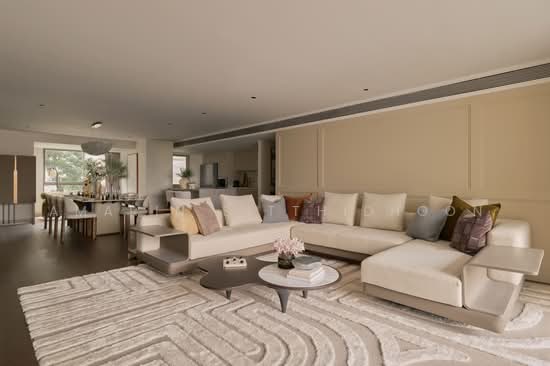 17
17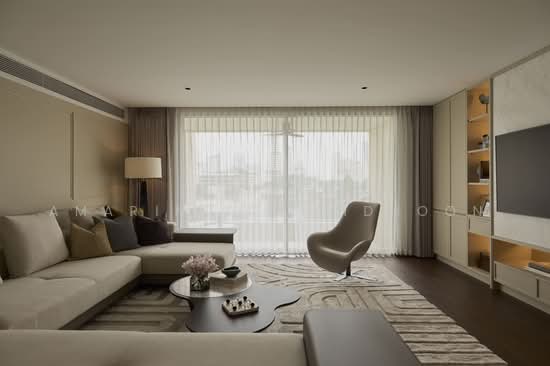 17
17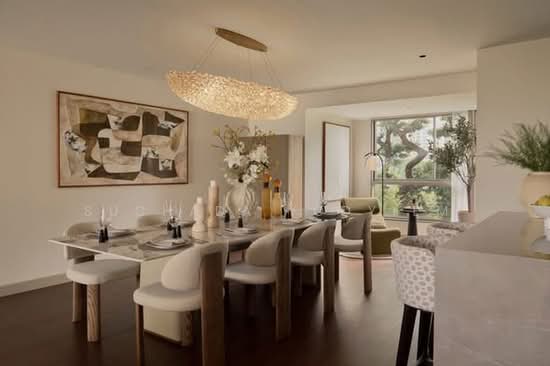 21
21