Raw JSON
{
  "id": 3009213,
  "title": {
    "meta": "1 นอน คอนโด ประกาศขาย, ฿2,790,000, ซีนิธ เพลส แอท สุขุมวิท คอนโดมิเนียม, ใกล้ BTS พระโขนง, ตกแต่งพร้อมอยู่",
    "short": "คอนโด 1-ห้องนอน ที่ ซีนิธ เพลส แอท สุขุมวิท คอนโดมิเนียม",
    "standard": "คอนโด 1-ห้องนอน ที่ ซีนิธ เพลส แอท สุขุมวิท คอนโดมิเนียม ใกล้ BTS พระโขนง"
  },
  "gpsLat": 13.712591198735957,
  "postBy": "agent",
  "tenure": "sell",
  "gpsLong": 100.59520125785095,
  "district": "วัฒนา",
  "province": "กรุงเทพ",
  "cdnImages": [
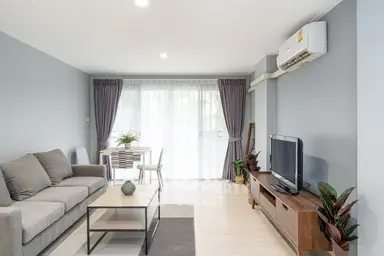
    {
      "id": 33692369,
      "alt": "Bright and airy living room with large windows and modern furnishings in a high-rise apartment.",
      "tags": [
        {
          "id": 1305587,
          "name": "bigLivingroom"
        }
      ],
      "status": "featured",
      "exterior": null,
      "roomType": "livingroom",
      "imageScore": 6,
      "isPublished": null,
      "resizeImages": [
        {
          "url": "https://img2.propertyscout.co.th/qjS-5Nhdps4oEwFJlTxLbI7ExYTF-vodbBBq_eD4io0/wm:0.6:so:0:50:0.3/rs:fit:400/q:70/aHR0cHM6Ly9mbGV4c3RheS1pbWFnZXMuc2dwMS5jZG4uZGlnaXRhbG9jZWFuc3BhY2VzLmNvbS9pbWFnZXMvcHJvZC9saW5rLTQ3NzIxNTIvZTgwYmRiMzlhNjkxODE1NGU3NTU5MDIxYjllMmM1ZDQuanBn.webp",
          "size": 400
        },
        {
          "url": "https://img2.propertyscout.co.th/R4Z5H3sdtCBtb3J1OdniDAwz6oEEan_aVo1-nPxno_A/wm:0.6:so:0:50:0.3/rs:fit:510/q:70/aHR0cHM6Ly9mbGV4c3RheS1pbWFnZXMuc2dwMS5jZG4uZGlnaXRhbG9jZWFuc3BhY2VzLmNvbS9pbWFnZXMvcHJvZC9saW5rLTQ3NzIxNTIvZTgwYmRiMzlhNjkxODE1NGU3NTU5MDIxYjllMmM1ZDQuanBn.webp",
          "size": 510
        },
        {
          "url": "https://img2.propertyscout.co.th/bLDgygXMnZ6YrPbDf3R4VCOQQN-RWYajxKf5BDIN_j4/wm:0.6:so:0:50:0.3/rs:fit:600/q:70/aHR0cHM6Ly9mbGV4c3RheS1pbWFnZXMuc2dwMS5jZG4uZGlnaXRhbG9jZWFuc3BhY2VzLmNvbS9pbWFnZXMvcHJvZC9saW5rLTQ3NzIxNTIvZTgwYmRiMzlhNjkxODE1NGU3NTU5MDIxYjllMmM1ZDQuanBn.webp",
          "size": 600
        }
      ]
    },
    {
      "id": 33692370,
      "alt": "Modern bedroom with large window and stylish decor in urban apartment",
      "tags": [],
      "status": "original",
      "exterior": null,
      "roomType": "bedroom",
      "imageScore": 6,
      "isPublished": null,
      "resizeImages": [
        {
          "url": "https://img2.propertyscout.co.th/9lV6dAnvuBNtOZmrD2PZSL78vZYsgY6JvOeplWFycMU/wm:0.6:so:0:50:0.3/rs:fit:400/q:70/aHR0cHM6Ly9mbGV4c3RheS1pbWFnZXMuc2dwMS5jZG4uZGlnaXRhbG9jZWFuc3BhY2VzLmNvbS9pbWFnZXMvcHJvZC9saW5rLTQ3NzIxNTIvYzBlOTU4ZTRiNGQzOWJmOWRhZjNjMGQyZDY5ZDk4MDMuanBn.webp",
          "size": 400
        },
        {
          "url": "https://img2.propertyscout.co.th/UN6YFFl67SSB4qYUAXUDkBVuqfG4a1IpaUuZgom4k1I/wm:0.6:so:0:50:0.3/rs:fit:510/q:70/aHR0cHM6Ly9mbGV4c3RheS1pbWFnZXMuc2dwMS5jZG4uZGlnaXRhbG9jZWFuc3BhY2VzLmNvbS9pbWFnZXMvcHJvZC9saW5rLTQ3NzIxNTIvYzBlOTU4ZTRiNGQzOWJmOWRhZjNjMGQyZDY5ZDk4MDMuanBn.webp",
          "size": 510
        },
        {
          "url": "https://img2.propertyscout.co.th/RkD25G6AV6e32QrIK8HyGtqVxqFxNj9ZVRuG6C3U0gQ/wm:0.6:so:0:50:0.3/rs:fit:600/q:70/aHR0cHM6Ly9mbGV4c3RheS1pbWFnZXMuc2dwMS5jZG4uZGlnaXRhbG9jZWFuc3BhY2VzLmNvbS9pbWFnZXMvcHJvZC9saW5rLTQ3NzIxNTIvYzBlOTU4ZTRiNGQzOWJmOWRhZjNjMGQyZDY5ZDk4MDMuanBn.webp",
          "size": 600
        }
      ]
    },
    {
      "id": 33692371,
      "alt": "Bright modern room with large windows and city view, featuring sleek flooring and air conditioning.",
      "tags": [
        {
          "id": 1305588,
          "name": "greatView"
        }
      ],
      "status": "original",
      "exterior": null,
      "roomType": "livingroom",
      "imageScore": 6,
      "isPublished": null,
      "resizeImages": [
        {
          "url": "https://img2.propertyscout.co.th/K3gNwDY_movFXdTbL9GnW7GnWe_9-TcsFphVYjknm68/wm:0.6:so:0:50:0.3/rs:fit:400/q:70/aHR0cHM6Ly9mbGV4c3RheS1pbWFnZXMuc2dwMS5jZG4uZGlnaXRhbG9jZWFuc3BhY2VzLmNvbS9pbWFnZXMvcHJvZC9saW5rLTQ3NzIxNTIvNDgzYWM5ZWU4MTAzYjAyZDQyOGNhZmI3NDc2ZjFkYWEuanBn.webp",
          "size": 400
        },
        {
          "url": "https://img2.propertyscout.co.th/1-let3Akf0PB0hMmB3IfZE5zLDILrcL0MJZIGmsL4sk/wm:0.6:so:0:50:0.3/rs:fit:510/q:70/aHR0cHM6Ly9mbGV4c3RheS1pbWFnZXMuc2dwMS5jZG4uZGlnaXRhbG9jZWFuc3BhY2VzLmNvbS9pbWFnZXMvcHJvZC9saW5rLTQ3NzIxNTIvNDgzYWM5ZWU4MTAzYjAyZDQyOGNhZmI3NDc2ZjFkYWEuanBn.webp",
          "size": 510
        },
        {
          "url": "https://img2.propertyscout.co.th/L4DojzfXYjvO7ns_G1lWisUue4ptUCEQQOwtF15x7OY/wm:0.6:so:0:50:0.3/rs:fit:600/q:70/aHR0cHM6Ly9mbGV4c3RheS1pbWFnZXMuc2dwMS5jZG4uZGlnaXRhbG9jZWFuc3BhY2VzLmNvbS9pbWFnZXMvcHJvZC9saW5rLTQ3NzIxNTIvNDgzYWM5ZWU4MTAzYjAyZDQyOGNhZmI3NDc2ZjFkYWEuanBn.webp",
          "size": 600
        }
      ]
    },
    {
      "id": 33692372,
      "alt": "Spacious apartment hallway with modern flooring and natural light",
      "tags": [],
      "status": "original",
      "exterior": null,
      "roomType": "other",
      "imageScore": 5,
      "isPublished": null,
      "resizeImages": [
        {
          "url": "https://img2.propertyscout.co.th/3s3G2MyzGWgV5_O_5bYD0gIAnP8waTO5bglE-a5vR5c/wm:0.6:so:0:50:0.3/rs:fit:400/q:70/aHR0cHM6Ly9mbGV4c3RheS1pbWFnZXMuc2dwMS5jZG4uZGlnaXRhbG9jZWFuc3BhY2VzLmNvbS9pbWFnZXMvcHJvZC9saW5rLTQ3NzIxNTIvNTk1YjFhNjM2ZTM2ODY5ZTVhYTA5OTdlMzdkZWU0ZmEuanBn.webp",
          "size": 400
        },
        {
          "url": "https://img2.propertyscout.co.th/sJpC1ZZrC-GegKApEv3zmkKQAOPK6OQoopyMpszWPsE/wm:0.6:so:0:50:0.3/rs:fit:510/q:70/aHR0cHM6Ly9mbGV4c3RheS1pbWFnZXMuc2dwMS5jZG4uZGlnaXRhbG9jZWFuc3BhY2VzLmNvbS9pbWFnZXMvcHJvZC9saW5rLTQ3NzIxNTIvNTk1YjFhNjM2ZTM2ODY5ZTVhYTA5OTdlMzdkZWU0ZmEuanBn.webp",
          "size": 510
        },
        {
          "url": "https://img2.propertyscout.co.th/rnqnAHe2hUOtgxi3g2OXed4DGuFFEwqXS2eDpHo9Ocs/wm:0.6:so:0:50:0.3/rs:fit:600/q:70/aHR0cHM6Ly9mbGV4c3RheS1pbWFnZXMuc2dwMS5jZG4uZGlnaXRhbG9jZWFuc3BhY2VzLmNvbS9pbWFnZXMvcHJvZC9saW5rLTQ3NzIxNTIvNTk1YjFhNjM2ZTM2ODY5ZTVhYTA5OTdlMzdkZWU0ZmEuanBn.webp",
          "size": 600
        }
      ]
    },
    {
      "id": 33692373,
      "alt": "Modern kitchen with sleek cabinetry, microwave, and washing machine, leading to a sunlit balcony.",
      "tags": [
        {
          "id": 1305589,
          "name": "kitchenClosedLayout"
        }
      ],
      "status": "original",
      "exterior": null,
      "roomType": "kitchen",
      "imageScore": 6,
      "isPublished": null,
      "resizeImages": [
        {
          "url": "https://img2.propertyscout.co.th/NWoNoAzW7Lb2JsMZr7FLFZUve19yQHbuhPCPnJgVMVA/wm:0.6:so:0:50:0.3/rs:fit:400/q:70/aHR0cHM6Ly9mbGV4c3RheS1pbWFnZXMuc2dwMS5jZG4uZGlnaXRhbG9jZWFuc3BhY2VzLmNvbS9pbWFnZXMvcHJvZC9saW5rLTQ3NzIxNTIvZWYxY2RkNjZhMDAwYjhiMjEwNTUzYmE4NmMwZjFmNmIuanBn.webp",
          "size": 400
        },
        {
          "url": "https://img2.propertyscout.co.th/pzyRGVJR8IF8rSGJbjGYPpvtw2Z9Q7ZjYU7JkNgse_8/wm:0.6:so:0:50:0.3/rs:fit:510/q:70/aHR0cHM6Ly9mbGV4c3RheS1pbWFnZXMuc2dwMS5jZG4uZGlnaXRhbG9jZWFuc3BhY2VzLmNvbS9pbWFnZXMvcHJvZC9saW5rLTQ3NzIxNTIvZWYxY2RkNjZhMDAwYjhiMjEwNTUzYmE4NmMwZjFmNmIuanBn.webp",
          "size": 510
        },
        {
          "url": "https://img2.propertyscout.co.th/mocJVw630kiNIfmdFAdaqm2gV0NbcHFcnciYZMwXGPc/wm:0.6:so:0:50:0.3/rs:fit:600/q:70/aHR0cHM6Ly9mbGV4c3RheS1pbWFnZXMuc2dwMS5jZG4uZGlnaXRhbG9jZWFuc3BhY2VzLmNvbS9pbWFnZXMvcHJvZC9saW5rLTQ3NzIxNTIvZWYxY2RkNjZhMDAwYjhiMjEwNTUzYmE4NmMwZjFmNmIuanBn.webp",
          "size": 600
        }
      ]
    },
    {
      "id": 33692374,
      "alt": "Stunning cityscape view from open window showcasing urban skyline and train, perfect for city living enthusiasts.",
      "tags": [
        {
          "id": 1305590,
          "name": "greatView"
        }
      ],
      "status": "original",
      "exterior": "view",
      "roomType": null,
      "imageScore": 8,
      "isPublished": null,
      "resizeImages": [
        {
          "url": "https://img2.propertyscout.co.th/EwLMz9dSwc_KOnnGZzMF40LAdekGFM_xgbEm48yN1Lo/wm:0.6:so:0:50:0.3/rs:fit:400/q:70/aHR0cHM6Ly9mbGV4c3RheS1pbWFnZXMuc2dwMS5jZG4uZGlnaXRhbG9jZWFuc3BhY2VzLmNvbS9pbWFnZXMvcHJvZC9saW5rLTQ3NzIxNTIvNjE5NjI0ZTZhNjRiYmYyNWE1YzEwMzcxYmZkM2M0OTkuanBn.webp",
          "size": 400
        },
        {
          "url": "https://img2.propertyscout.co.th/74g_Qq7POa8dr4TQMM_O6i6gBcdjzElfogfNmfNF9g0/wm:0.6:so:0:50:0.3/rs:fit:510/q:70/aHR0cHM6Ly9mbGV4c3RheS1pbWFnZXMuc2dwMS5jZG4uZGlnaXRhbG9jZWFuc3BhY2VzLmNvbS9pbWFnZXMvcHJvZC9saW5rLTQ3NzIxNTIvNjE5NjI0ZTZhNjRiYmYyNWE1YzEwMzcxYmZkM2M0OTkuanBn.webp",
          "size": 510
        },
        {
          "url": "https://img2.propertyscout.co.th/AZlMd-W3SnnEpN6S4m3CMm0N8aigvpfzhUHtDIERjCk/wm:0.6:so:0:50:0.3/rs:fit:600/q:70/aHR0cHM6Ly9mbGV4c3RheS1pbWFnZXMuc2dwMS5jZG4uZGlnaXRhbG9jZWFuc3BhY2VzLmNvbS9pbWFnZXMvcHJvZC9saW5rLTQ3NzIxNTIvNjE5NjI0ZTZhNjRiYmYyNWE1YzEwMzcxYmZkM2M0OTkuanBn.webp",
          "size": 600
        }
      ]
    },
    {
      "id": 33692375,
      "alt": "Bright apartment interior with modern kitchen and spacious living area, featuring sleek flooring and ample natural light.",
      "tags": [
        {
          "id": 1305591,
          "name": "kitchenClosedLayout"
        }
      ],
      "status": "original",
      "exterior": null,
      "roomType": "kitchen",
      "imageScore": 6,
      "isPublished": null,
      "resizeImages": [
        {
          "url": "https://img2.propertyscout.co.th/PAqUT9BU-hQ2Ujp3vErlQYIrU2urMIEUHAE5-0gL8z4/wm:0.6:so:0:50:0.3/rs:fit:400/q:70/aHR0cHM6Ly9mbGV4c3RheS1pbWFnZXMuc2dwMS5jZG4uZGlnaXRhbG9jZWFuc3BhY2VzLmNvbS9pbWFnZXMvcHJvZC9saW5rLTQ3NzIxNTIvMmI3N2E4N2NkMGU0M2M1MzBmNDcwMzM3MTViYTA5ZTYuanBn.webp",
          "size": 400
        },
        {
          "url": "https://img2.propertyscout.co.th/ls5XDV3cnPg08-P_8ukwfGaylurQzgcZPlFatTFfUyM/wm:0.6:so:0:50:0.3/rs:fit:510/q:70/aHR0cHM6Ly9mbGV4c3RheS1pbWFnZXMuc2dwMS5jZG4uZGlnaXRhbG9jZWFuc3BhY2VzLmNvbS9pbWFnZXMvcHJvZC9saW5rLTQ3NzIxNTIvMmI3N2E4N2NkMGU0M2M1MzBmNDcwMzM3MTViYTA5ZTYuanBn.webp",
          "size": 510
        },
        {
          "url": "https://img2.propertyscout.co.th/nJENQzYmt0DblHvUsGdY7gA6ZOrbo1e3VuZeVo1Xdlw/wm:0.6:so:0:50:0.3/rs:fit:600/q:70/aHR0cHM6Ly9mbGV4c3RheS1pbWFnZXMuc2dwMS5jZG4uZGlnaXRhbG9jZWFuc3BhY2VzLmNvbS9pbWFnZXMvcHJvZC9saW5rLTQ3NzIxNTIvMmI3N2E4N2NkMGU0M2M1MzBmNDcwMzM3MTViYTA5ZTYuanBn.webp",
          "size": 600
        }
      ]
    }
  ],
  "floorSize": 48,
  "salePrice": 2790000,
  "closestBts": "phra_khanong",
  "created_at": "2026-06-17T05:19:28.493Z",
  "floorLevel": "8",
  "furnishing": "fully_furnished",
  "greatDeals": {},
  "updated_at": "2026-09-25T16:03:51.126Z",
  "description": {},
  "poiBuilding": {
    "name": {
      "en": "Zenith Place @ Sukhumvit Condominium",
      "th": "ซีนิธ เพลส แอท สุขุมวิท คอนโดมิเนียม"
    },
    "numberOfFloors": 8
  },
  "subdistrict": "พระโขนงเหนือ",
  "totalImages": 15,
  "buildingName": "Zenith Place @ Sukhumvit Condominium",
  "neighborhood": "",
  "propertyType": "condo",
  "listingSource": "cobroker_facebook_marketplace_36315",
  "market_status": "on",
  "district_ps_cn": "瓦他那",
  "district_ps_en": "Watthana",
  "district_ps_th": "วัฒนา",
  "numberBedrooms": "one_bedroom",
  "province_ps_cn": "曼谷",
  "province_ps_en": "Bangkok",
  "province_ps_th": "กรุงเทพ",
  "numberBathrooms": "one_bathroom",
  "serpSortingRank": {
    "rent": 0,
    "sale": 3.3078156431
  },
  "closestTransport": "phra_khanong",
  "featuredImageUrl": "https://img2.propertyscout.co.th/PieGD-SVZroA7KCnqSD-o_ZF1JgHIitap_c5esfqO7s/wm:0.6:so:0:50:0.3/rs:fit:384/q:70/aHR0cHM6Ly9mbGV4c3RheS1pbWFnZXMuc2dwMS5jZG4uZGlnaXRhbG9jZWFuc3BhY2VzLmNvbS9pbWFnZXMvcHJvZC9saW5rLTQ3NzIxNTIvZTgwYmRiMzlhNjkxODE1NGU3NTU5MDIxYjllMmM1ZDQuanBn.webp",
  "ae_man_event_date": "2026-05-17T05:17:15.934Z",
  "ae_man_event_type": "website_scraping",
  "greatDealsCluster": {
    "saleCluster": {
      "id": 12373,
      "name": "sell_combined_367_one_bedroom",
      "medianRentPricePerSqm": null,
      "medianSalePricePerSqm": "69226"
    }
  },
  "subdistrict_ps_cn": "帕卡侬努",
  "subdistrict_ps_en": "Phra Khanong Nuea",
  "subdistrict_ps_th": "พระโขนงเหนือ",
  "closestTransportKm": 0.506592178300661,
  "ae_man_event_result": "available",
  "availabilitySubClusterCn": {
    "availabilityHoverText": "如果客户感兴趣,我们的团队将核实房产是否可租/售",
    "availabilityLabelLogo": "question",
    "availabilityLabelText": "根据需求可查验是否可租/售",
    "availabilityLabelColor": "pink"
  },
  "availabilitySubClusterDe": {
    "availabilityHoverText": "Unser Team prüft die Verfügbarkeit der Immobilie, wenn ein Kunde interessiert ist",
    "availabilityLabelLogo": "question",
    "availabilityLabelText": "Verfügbarkeit auf Anfrage",
    "availabilityLabelColor": "pink"
  },
  "availabilitySubClusterEn": {
    "availabilityHoverText": "Our team will verify availability of the property if client is interested",
    "availabilityLabelLogo": "question",
    "availabilityLabelText": "Availability upon request",
    "availabilityLabelColor": "pink"
  },
  "availabilitySubClusterMm": {
    "availabilityHoverText": "ဖောက်သည်စိတ်ဝင်စားပါက ကျွန်ုပ်တို့၏အဖွဲ့သည် ပစ္စည်းရရှိနိုင်မှုကို စိစစ်ပါမည်",
    "availabilityLabelLogo": "question",
    "availabilityLabelText": "ရရှိနိုင်မှုကိုမေးမြန်းပါ",
    "availabilityLabelColor": "pink"
  },
  "availabilitySubClusterTh": {
    "availabilityHoverText": "ทีมงานของเราจะทำการตรวจสอบความพร้อมในการให้บริการ หากคุณสนใจอสังหาฯนี้",
    "availabilityLabelLogo": "question",
    "availabilityLabelText": "ความพร้อมการให้บริการ ตามคำร้องขอ",
    "availabilityLabelColor": "pink"
  },
  "availability_subcluster_id": 3
} 12
12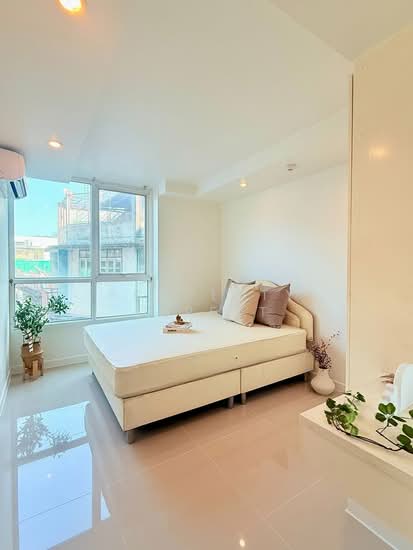 10
10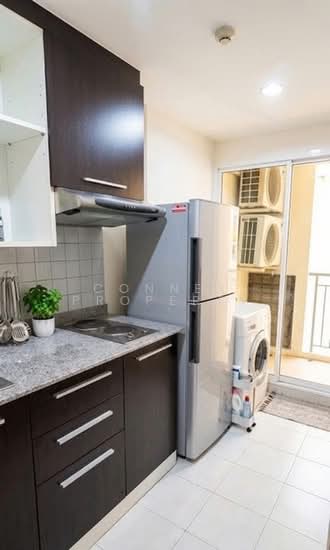 17
17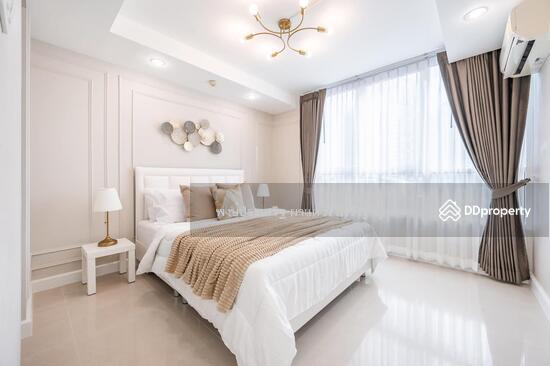 22
22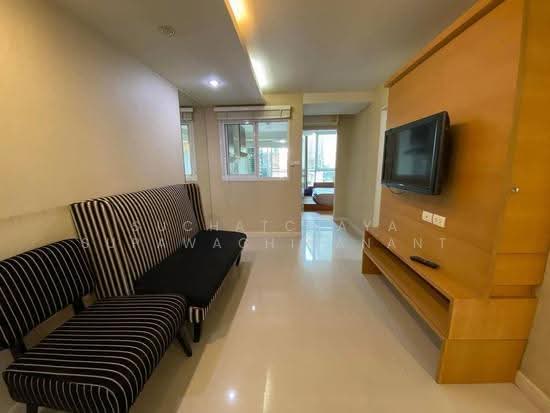 16
16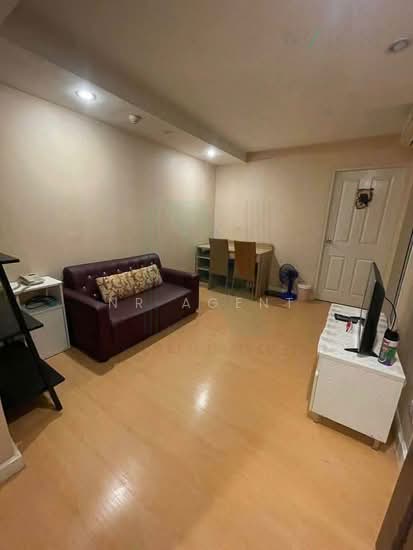 12
12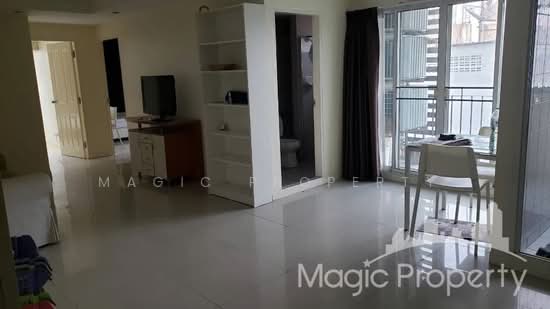 11
11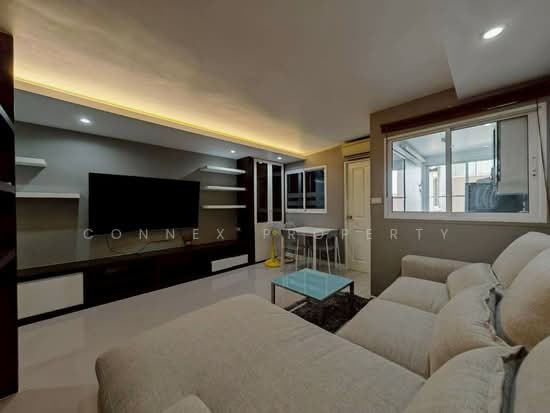 19
19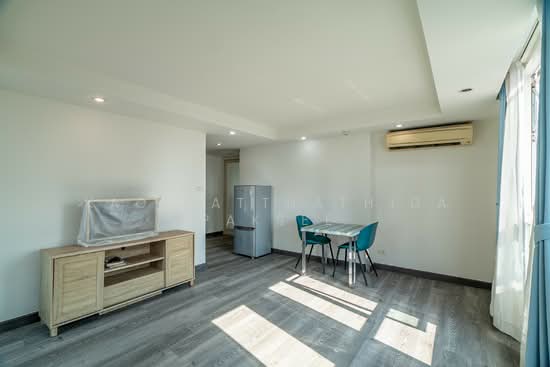 16
16 16
16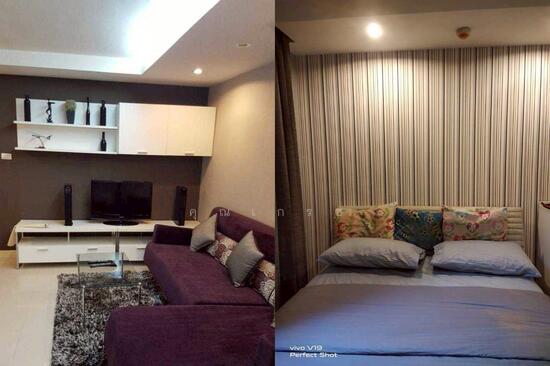 9
9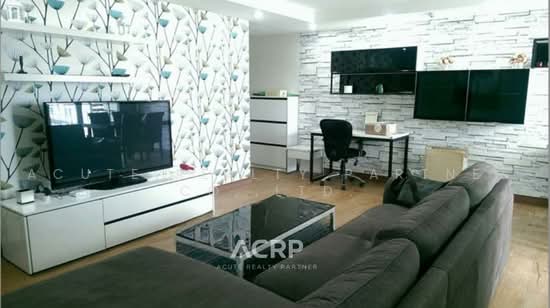 13
13