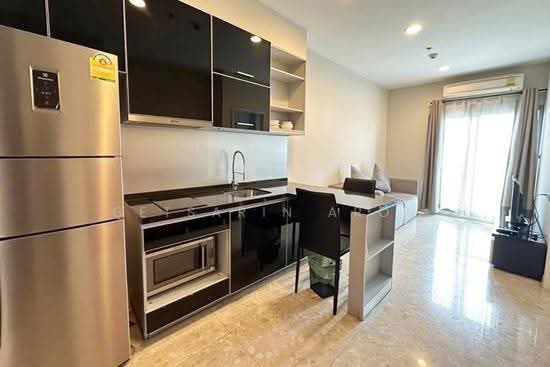
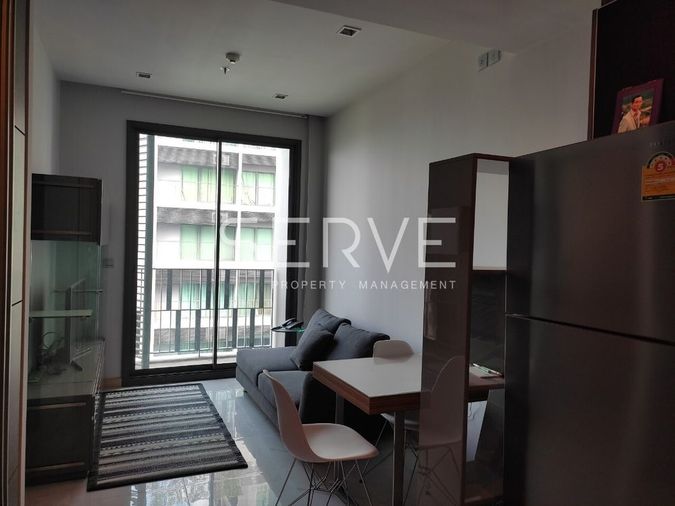
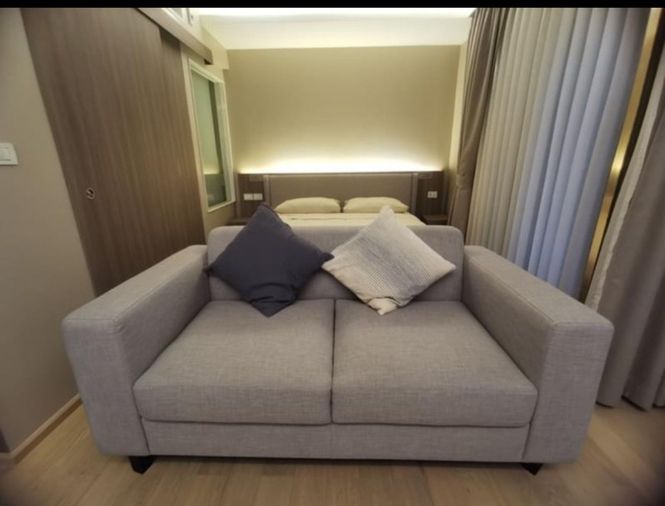
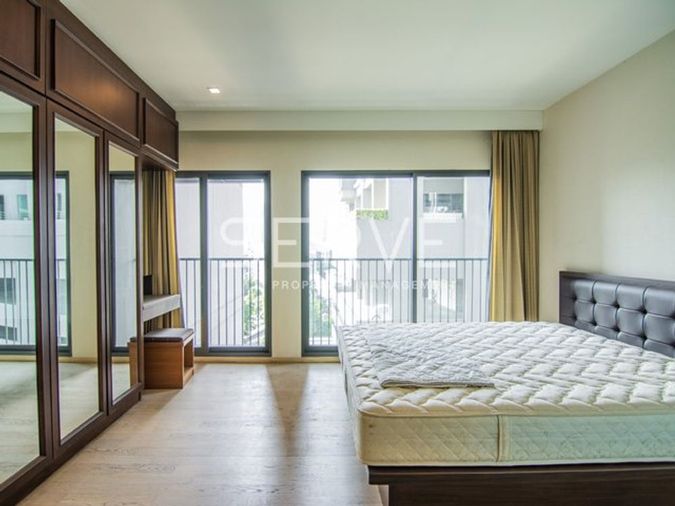
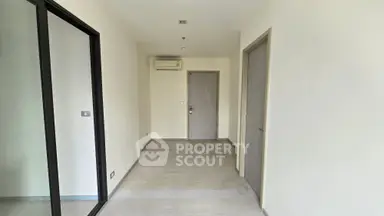
Raw JSON
{
  "id": 2993792,
  "title": {
    "meta": "1 นอน คอนโด ประกาศขาย, ฿7,250,000, เดอะ เครสท์ สุขุมวิท 34, ใกล้ BTS ทองหล่อ, ตกแต่งพร้อมอยู่",
    "short": "คอนโด 1-ห้องนอน ที่ เดอะ เครสท์ สุขุมวิท 34",
    "standard": "คอนโด 1-ห้องนอน ที่ เดอะ เครสท์ สุขุมวิท 34 ใกล้ BTS ทองหล่อ"
  },
  "gpsLat": 13.725346,
  "postBy": "agent",
  "tenure": "sell",
  "gpsLong": 100.576496,
  "district": "คลองเตย",
  "province": "กรุงเทพ",
  "cdnImages": [
    {
      "id": 36788279,
      "alt": "Modern open-layout kitchen and living area with sleek black cabinetry and natural light.",
      "tags": [
        {
          "id": 1574814,
          "name": "kitchenOpenLayout"
        }
      ],
      "status": "original",
      "exterior": null,
      "roomType": "kitchen",
      "imageScore": 6,
      "isPublished": null,
      "resizeImages": [
        {
          "url": "https://img2.propertyscout.co.th/C60Ps7FoM2MZ9oqHn6uxUlDYqJzcADAn21J1K7yaslA/wm:0.6:so:0:50:0.3/rs:fit:400/q:70/aHR0cHM6Ly9mbGV4c3RheS1pbWFnZXMuc2dwMS5jZG4uZGlnaXRhbG9jZWFuc3BhY2VzLmNvbS9pbWFnZXMvcHJvZC9saW5rLTQ4MTg0NjQvMGM1YmYwNjcyOGRmZjMyOTI4ZjA1NzlhOWQzODg2NmUuanBn.webp",
          "size": 400
        },
        {
          "url": "https://img2.propertyscout.co.th/O8mvJnAhvkSNc7En6VMjqZfPpsYfkphjXAR79OTh_ow/wm:0.6:so:0:50:0.3/rs:fit:510/q:70/aHR0cHM6Ly9mbGV4c3RheS1pbWFnZXMuc2dwMS5jZG4uZGlnaXRhbG9jZWFuc3BhY2VzLmNvbS9pbWFnZXMvcHJvZC9saW5rLTQ4MTg0NjQvMGM1YmYwNjcyOGRmZjMyOTI4ZjA1NzlhOWQzODg2NmUuanBn.webp",
          "size": 510
        },
        {
          "url": "https://img2.propertyscout.co.th/hAhBk0qsHa08Lvi-vfm-rtkw-b5ucKIRNGc9uREvGcM/wm:0.6:so:0:50:0.3/rs:fit:600/q:70/aHR0cHM6Ly9mbGV4c3RheS1pbWFnZXMuc2dwMS5jZG4uZGlnaXRhbG9jZWFuc3BhY2VzLmNvbS9pbWFnZXMvcHJvZC9saW5rLTQ4MTg0NjQvMGM1YmYwNjcyOGRmZjMyOTI4ZjA1NzlhOWQzODg2NmUuanBn.webp",
          "size": 600
        }
      ]
    },
    {
      "id": 36788280,
      "alt": "Modern living room with sleek furniture and natural light, adjacent to a cozy bedroom.",
      "tags": [
        {
          "id": 1574815,
          "name": "bigLivingroom"
        }
      ],
      "status": "featured",
      "exterior": null,
      "roomType": "livingroom",
      "imageScore": 6,
      "isPublished": null,
      "resizeImages": [
        {
          "url": "https://img2.propertyscout.co.th/ZUARWPNGeqyB0CTS40m_CBXAnRkR14xaoRI_UR5yHYY/wm:0.6:so:0:50:0.3/rs:fit:400/q:70/aHR0cHM6Ly9mbGV4c3RheS1pbWFnZXMuc2dwMS5jZG4uZGlnaXRhbG9jZWFuc3BhY2VzLmNvbS9pbWFnZXMvcHJvZC9saW5rLTQ4MTg0NjQvZWQyNmEwZTdhMGVjMGFhYjdlMzBiY2IzMGQxYjg3ZGUuanBn.webp",
          "size": 400
        },
        {
          "url": "https://img2.propertyscout.co.th/8AA3etj9zzJ5--xR9zGEIfQQE6n4w69wJk9X2Rcb7vg/wm:0.6:so:0:50:0.3/rs:fit:510/q:70/aHR0cHM6Ly9mbGV4c3RheS1pbWFnZXMuc2dwMS5jZG4uZGlnaXRhbG9jZWFuc3BhY2VzLmNvbS9pbWFnZXMvcHJvZC9saW5rLTQ4MTg0NjQvZWQyNmEwZTdhMGVjMGFhYjdlMzBiY2IzMGQxYjg3ZGUuanBn.webp",
          "size": 510
        },
        {
          "url": "https://img2.propertyscout.co.th/si8Xop7rMeUetw78Z3qHb1r_qVfMESYNY_1u7e8ZkbY/wm:0.6:so:0:50:0.3/rs:fit:600/q:70/aHR0cHM6Ly9mbGV4c3RheS1pbWFnZXMuc2dwMS5jZG4uZGlnaXRhbG9jZWFuc3BhY2VzLmNvbS9pbWFnZXMvcHJvZC9saW5rLTQ4MTg0NjQvZWQyNmEwZTdhMGVjMGFhYjdlMzBiY2IzMGQxYjg3ZGUuanBn.webp",
          "size": 600
        }
      ]
    },
    {
      "id": 36788281,
      "alt": "Modern open-layout kitchen with sleek appliances and cozy living area",
      "tags": [
        {
          "id": 1574816,
          "name": "kitchenOpenLayout"
        },
        {
          "id": 1574817,
          "name": "kitchenOven"
        }
      ],
      "status": "original",
      "exterior": null,
      "roomType": "kitchen",
      "imageScore": 6,
      "isPublished": null,
      "resizeImages": [
        {
          "url": "https://img2.propertyscout.co.th/ro0zW1tZb1TFKqQZAr1rvjVOGODgHHrJ-OQ2I1FmUNM/wm:0.6:so:0:50:0.3/rs:fit:400/q:70/aHR0cHM6Ly9mbGV4c3RheS1pbWFnZXMuc2dwMS5jZG4uZGlnaXRhbG9jZWFuc3BhY2VzLmNvbS9pbWFnZXMvcHJvZC9saW5rLTQ4MTg0NjQvZGJmMDA2OTUyMjgzYzRiZjRlMGVlODNmN2YzODk1NDguanBn.webp",
          "size": 400
        },
        {
          "url": "https://img2.propertyscout.co.th/JLx2B6OP-dqcHc63zyLXlqCXM3EIVHLVW6RFltup9rk/wm:0.6:so:0:50:0.3/rs:fit:510/q:70/aHR0cHM6Ly9mbGV4c3RheS1pbWFnZXMuc2dwMS5jZG4uZGlnaXRhbG9jZWFuc3BhY2VzLmNvbS9pbWFnZXMvcHJvZC9saW5rLTQ4MTg0NjQvZGJmMDA2OTUyMjgzYzRiZjRlMGVlODNmN2YzODk1NDguanBn.webp",
          "size": 510
        },
        {
          "url": "https://img2.propertyscout.co.th/zALBcDznPg7nbg_RFvy0OnNx7w0rkwKj1O2eimjtXM0/wm:0.6:so:0:50:0.3/rs:fit:600/q:70/aHR0cHM6Ly9mbGV4c3RheS1pbWFnZXMuc2dwMS5jZG4uZGlnaXRhbG9jZWFuc3BhY2VzLmNvbS9pbWFnZXMvcHJvZC9saW5rLTQ4MTg0NjQvZGJmMDA2OTUyMjgzYzRiZjRlMGVlODNmN2YzODk1NDguanBn.webp",
          "size": 600
        }
      ]
    },
    {
      "id": 36788282,
      "alt": "Spacious bedroom with modern decor and ensuite bathroom in luxury apartment.",
      "tags": [],
      "status": "original",
      "exterior": null,
      "roomType": "bedroom",
      "imageScore": 6,
      "isPublished": null,
      "resizeImages": [
        {
          "url": "https://img2.propertyscout.co.th/HLmJF_dhIWB7cpnoOIBWe8WLg9iXpqzzI5xy9cQRwIQ/wm:0.6:so:0:50:0.3/rs:fit:400/q:70/aHR0cHM6Ly9mbGV4c3RheS1pbWFnZXMuc2dwMS5jZG4uZGlnaXRhbG9jZWFuc3BhY2VzLmNvbS9pbWFnZXMvcHJvZC9saW5rLTQ4MTg0NjQvZjhlNDhiNzllN2FkNmQ0YjAyODNjNzY0Y2NlYzBlMDIuanBn.webp",
          "size": 400
        },
        {
          "url": "https://img2.propertyscout.co.th/1hHcblETarOVe7HFVPGnIDXZe2a4Kxv9WbeaGiFAT_o/wm:0.6:so:0:50:0.3/rs:fit:510/q:70/aHR0cHM6Ly9mbGV4c3RheS1pbWFnZXMuc2dwMS5jZG4uZGlnaXRhbG9jZWFuc3BhY2VzLmNvbS9pbWFnZXMvcHJvZC9saW5rLTQ4MTg0NjQvZjhlNDhiNzllN2FkNmQ0YjAyODNjNzY0Y2NlYzBlMDIuanBn.webp",
          "size": 510
        },
        {
          "url": "https://img2.propertyscout.co.th/HG0d8sfBEVlrvvUei2NyyH-fyFsAMuKRwRbCNRXQG64/wm:0.6:so:0:50:0.3/rs:fit:600/q:70/aHR0cHM6Ly9mbGV4c3RheS1pbWFnZXMuc2dwMS5jZG4uZGlnaXRhbG9jZWFuc3BhY2VzLmNvbS9pbWFnZXMvcHJvZC9saW5rLTQ4MTg0NjQvZjhlNDhiNzllN2FkNmQ0YjAyODNjNzY0Y2NlYzBlMDIuanBn.webp",
          "size": 600
        }
      ]
    },
    {
      "id": 36788283,
      "alt": "Modern bathroom with sleek design, featuring a large mirror, stylish sink, and contemporary fixtures.",
      "tags": [],
      "status": "original",
      "exterior": null,
      "roomType": "bathroom",
      "imageScore": 5,
      "isPublished": null,
      "resizeImages": [
        {
          "url": "https://img2.propertyscout.co.th/nrndR189KWyT_cek_ON7V6V4uI6z8-1q2LwIiyZl9h8/wm:0.6:so:0:50:0.3/rs:fit:400/q:70/aHR0cHM6Ly9mbGV4c3RheS1pbWFnZXMuc2dwMS5jZG4uZGlnaXRhbG9jZWFuc3BhY2VzLmNvbS9pbWFnZXMvcHJvZC9saW5rLTQ4MTg0NjQvY2Q5ZGVkM2I3YTcwMDdkZjk1OGZhOTQwMDhmMDFkYWEuanBn.webp",
          "size": 400
        },
        {
          "url": "https://img2.propertyscout.co.th/vTO1Gbe8HpDGW6IfetKFs88ASGu98Y0p-5Sf1SK3HZQ/wm:0.6:so:0:50:0.3/rs:fit:510/q:70/aHR0cHM6Ly9mbGV4c3RheS1pbWFnZXMuc2dwMS5jZG4uZGlnaXRhbG9jZWFuc3BhY2VzLmNvbS9pbWFnZXMvcHJvZC9saW5rLTQ4MTg0NjQvY2Q5ZGVkM2I3YTcwMDdkZjk1OGZhOTQwMDhmMDFkYWEuanBn.webp",
          "size": 510
        },
        {
          "url": "https://img2.propertyscout.co.th/iAG_3LhsBkT24vN8kgz8-WWprCF2ASNw0DMHsrexPTc/wm:0.6:so:0:50:0.3/rs:fit:600/q:70/aHR0cHM6Ly9mbGV4c3RheS1pbWFnZXMuc2dwMS5jZG4uZGlnaXRhbG9jZWFuc3BhY2VzLmNvbS9pbWFnZXMvcHJvZC9saW5rLTQ4MTg0NjQvY2Q5ZGVkM2I3YTcwMDdkZjk1OGZhOTQwMDhmMDFkYWEuanBn.webp",
          "size": 600
        }
      ]
    },
    {
      "id": 36788284,
      "alt": "Luxurious rooftop garden with stunning city views and serene water feature.",
      "tags": [
        {
          "id": 1574818,
          "name": "greatView"
        }
      ],
      "status": "original",
      "exterior": "rooftop",
      "roomType": null,
      "imageScore": 8,
      "isPublished": null,
      "resizeImages": [
        {
          "url": "https://img2.propertyscout.co.th/7bSy3OaQ1auSaj-V3Yp1y5jb8DvJA0n93wFUmE-ng8g/wm:0.6:so:0:50:0.3/rs:fit:400/q:70/aHR0cHM6Ly9mbGV4c3RheS1pbWFnZXMuc2dwMS5jZG4uZGlnaXRhbG9jZWFuc3BhY2VzLmNvbS9pbWFnZXMvcHJvZC9saW5rLTQ4MTg0NjQvMzgxODk4NzhlMmVmOTRhY2Y3MGM1MzNkMjMzMTFjY2YuanBn.webp",
          "size": 400
        },
        {
          "url": "https://img2.propertyscout.co.th/PJ17SxRyoK_m5JIgV8SiEWZ-0457u93p6nNWvWYJN2U/wm:0.6:so:0:50:0.3/rs:fit:510/q:70/aHR0cHM6Ly9mbGV4c3RheS1pbWFnZXMuc2dwMS5jZG4uZGlnaXRhbG9jZWFuc3BhY2VzLmNvbS9pbWFnZXMvcHJvZC9saW5rLTQ4MTg0NjQvMzgxODk4NzhlMmVmOTRhY2Y3MGM1MzNkMjMzMTFjY2YuanBn.webp",
          "size": 510
        },
        {
          "url": "https://img2.propertyscout.co.th/Ia9syy0ZmiYICKV1ba7ZShPaVD1TCQBzhXXseOGMQ5I/wm:0.6:so:0:50:0.3/rs:fit:600/q:70/aHR0cHM6Ly9mbGV4c3RheS1pbWFnZXMuc2dwMS5jZG4uZGlnaXRhbG9jZWFuc3BhY2VzLmNvbS9pbWFnZXMvcHJvZC9saW5rLTQ4MTg0NjQvMzgxODk4NzhlMmVmOTRhY2Y3MGM1MzNkMjMzMTFjY2YuanBn.webp",
          "size": 600
        }
      ]
    },
    {
      "id": 36788285,
      "alt": "Luxurious rooftop infinity pool with stunning city skyline view, perfect for relaxation and leisure.",
      "tags": [
        {
          "id": 1574819,
          "name": "greatView"
        }
      ],
      "status": "original",
      "exterior": "pool",
      "roomType": null,
      "imageScore": 9,
      "isPublished": null,
      "resizeImages": [
        {
          "url": "https://img2.propertyscout.co.th/Yq5L6g1BWxx2OGOeG_6K_OUe-lfSxc4dvxP6Y6b0uME/wm:0.6:so:0:50:0.3/rs:fit:400/q:70/aHR0cHM6Ly9mbGV4c3RheS1pbWFnZXMuc2dwMS5jZG4uZGlnaXRhbG9jZWFuc3BhY2VzLmNvbS9pbWFnZXMvcHJvZC9saW5rLTQ4MTg0NjQvMzk1YjQ3YWY4OTY0NDY2N2MwNmJhZjc0N2FhMjdkYWQuanBn.webp",
          "size": 400
        },
        {
          "url": "https://img2.propertyscout.co.th/daBNa9I6jMpmNWDJS1KNa4k0qNv_MaZ8bzfUW5xKl5I/wm:0.6:so:0:50:0.3/rs:fit:510/q:70/aHR0cHM6Ly9mbGV4c3RheS1pbWFnZXMuc2dwMS5jZG4uZGlnaXRhbG9jZWFuc3BhY2VzLmNvbS9pbWFnZXMvcHJvZC9saW5rLTQ4MTg0NjQvMzk1YjQ3YWY4OTY0NDY2N2MwNmJhZjc0N2FhMjdkYWQuanBn.webp",
          "size": 510
        },
        {
          "url": "https://img2.propertyscout.co.th/ufu7hzauije1DklGqIqFksw13tQyGZcmtOseCl65S_8/wm:0.6:so:0:50:0.3/rs:fit:600/q:70/aHR0cHM6Ly9mbGV4c3RheS1pbWFnZXMuc2dwMS5jZG4uZGlnaXRhbG9jZWFuc3BhY2VzLmNvbS9pbWFnZXMvcHJvZC9saW5rLTQ4MTg0NjQvMzk1YjQ3YWY4OTY0NDY2N2MwNmJhZjc0N2FhMjdkYWQuanBn.webp",
          "size": 600
        }
      ]
    }
  ],
  "floorSize": 35,
  "salePrice": 7250000,
  "closestBts": "thong_lor",
  "created_at": "2026-06-12T11:19:22.574Z",
  "floorLevel": "10",
  "furnishing": "fully_furnished",
  "greatDeals": {},
  "updated_at": "2026-09-25T16:24:46.279Z",
  "description": {},
  "poiBuilding": {
    "name": {
      "en": "The Crest Sukhumvit 34",
      "th": "เดอะ เครสท์ สุขุมวิท 34"
    },
    "numberOfFloors": 28
  },
  "subdistrict": "คลองตัน",
  "totalImages": 7,
  "buildingName": "The Crest Sukhumvit 34",
  "neighborhood": "พร้อมพงษ์",
  "propertyType": "condo",
  "listingSource": "cobroker_facebook_marketplace_305125",
  "market_status": "on",
  "district_ps_cn": "空堤县",
  "district_ps_en": "Khlong Toei",
  "district_ps_th": "คลองเตย",
  "numberBedrooms": "one_bedroom",
  "province_ps_cn": "曼谷",
  "province_ps_en": "Bangkok",
  "province_ps_th": "กรุงเทพ",
  "numberBathrooms": "one_bathroom",
  "serpSortingRank": {
    "rent": 0,
    "sale": 3.3021911042
  },
  "closestTransport": "thong_lor",
  "featuredImageUrl": "https://img2.propertyscout.co.th/uHStIB8FS4c6dHBU4oZhuqa11gph5R8uULl41A8x95s/wm:0.6:so:0:50:0.3/rs:fit:384/q:70/aHR0cHM6Ly9mbGV4c3RheS1pbWFnZXMuc2dwMS5jZG4uZGlnaXRhbG9jZWFuc3BhY2VzLmNvbS9pbWFnZXMvcHJvZC9saW5rLTQ4MTg0NjQvMGM1YmYwNjcyOGRmZjMyOTI4ZjA1NzlhOWQzODg2NmUuanBn.webp",
  "ae_man_event_date": "2026-05-12T11:18:09.159Z",
  "ae_man_event_type": "website_scraping",
  "greatDealsCluster": {
    "saleCluster": {
      "id": 726,
      "name": "sell_combined_2333_one_bedroom",
      "medianRentPricePerSqm": null,
      "medianSalePricePerSqm": "173077"
    }
  },
  "subdistrict_ps_cn": "空丹",
  "subdistrict_ps_en": "Khlong Tan",
  "subdistrict_ps_th": "คลองตัน",
  "closestTransportKm": 0.2471976504755857,
  "neighborhood_ps_cn": "澎蓬",
  "neighborhood_ps_en": "Phrom Phong",
  "neighborhood_ps_th": "พร้อมพงษ์",
  "ae_man_event_result": "available",
  "availabilitySubClusterCn": {
    "availabilityHoverText": "如果客户感兴趣,我们的团队将核实房产是否可租/售",
    "availabilityLabelLogo": "question",
    "availabilityLabelText": "根据需求可查验是否可租/售",
    "availabilityLabelColor": "pink"
  },
  "availabilitySubClusterDe": {
    "availabilityHoverText": "Unser Team prüft die Verfügbarkeit der Immobilie, wenn ein Kunde interessiert ist",
    "availabilityLabelLogo": "question",
    "availabilityLabelText": "Verfügbarkeit auf Anfrage",
    "availabilityLabelColor": "pink"
  },
  "availabilitySubClusterEn": {
    "availabilityHoverText": "Our team will verify availability of the property if client is interested",
    "availabilityLabelLogo": "question",
    "availabilityLabelText": "Availability upon request",
    "availabilityLabelColor": "pink"
  },
  "availabilitySubClusterMm": {
    "availabilityHoverText": "ဖောက်သည်စိတ်ဝင်စားပါက ကျွန်ုပ်တို့၏အဖွဲ့သည် ပစ္စည်းရရှိနိုင်မှုကို စိစစ်ပါမည်",
    "availabilityLabelLogo": "question",
    "availabilityLabelText": "ရရှိနိုင်မှုကိုမေးမြန်းပါ",
    "availabilityLabelColor": "pink"
  },
  "availabilitySubClusterTh": {
    "availabilityHoverText": "ทีมงานของเราจะทำการตรวจสอบความพร้อมในการให้บริการ หากคุณสนใจอสังหาฯนี้",
    "availabilityLabelLogo": "question",
    "availabilityLabelText": "ความพร้อมการให้บริการ ตามคำร้องขอ",
    "availabilityLabelColor": "pink"
  },
  "availability_subcluster_id": 3
} 19
19 18
18 21
21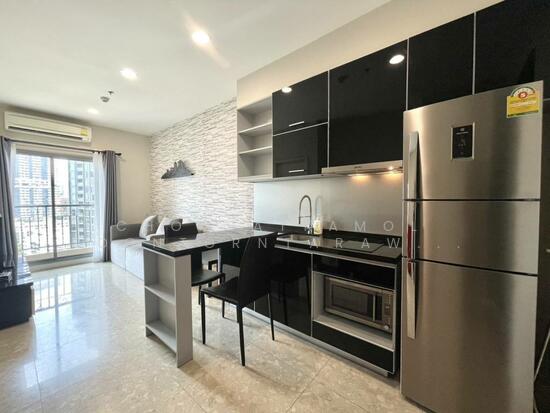 19
19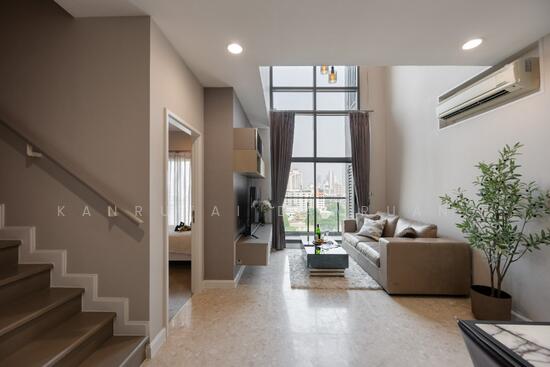 26
26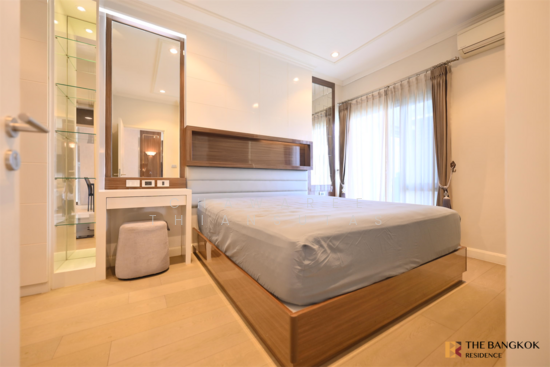 21
21 18
18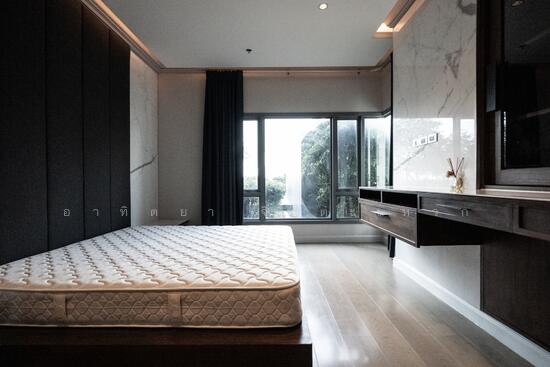 23
23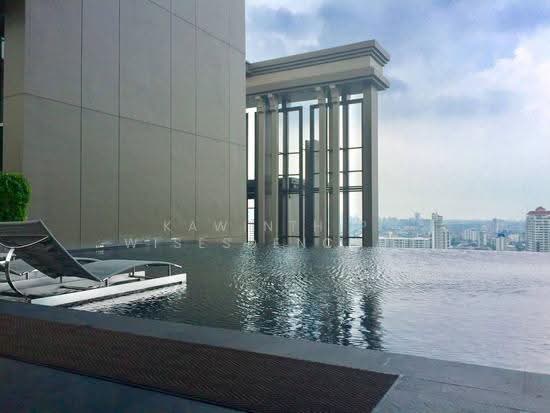 28
28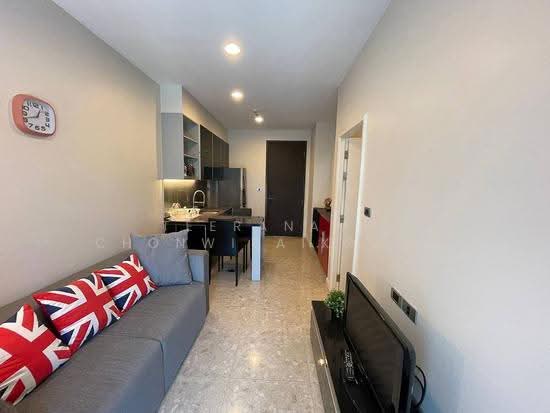 16
16 24
24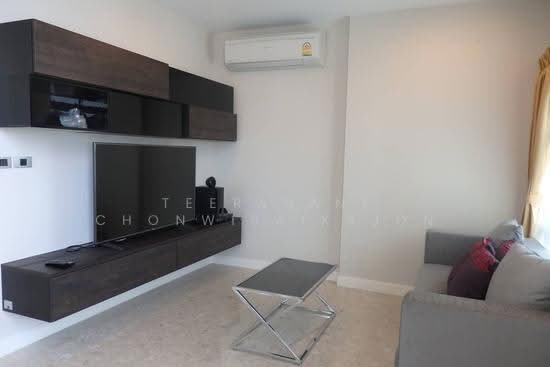 28
28