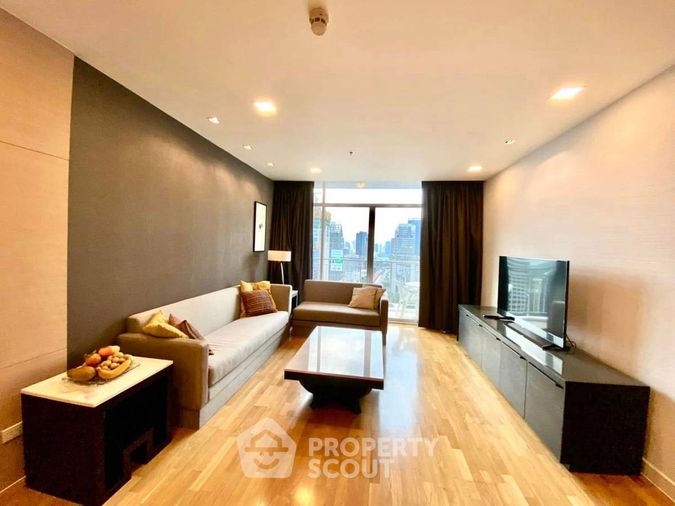
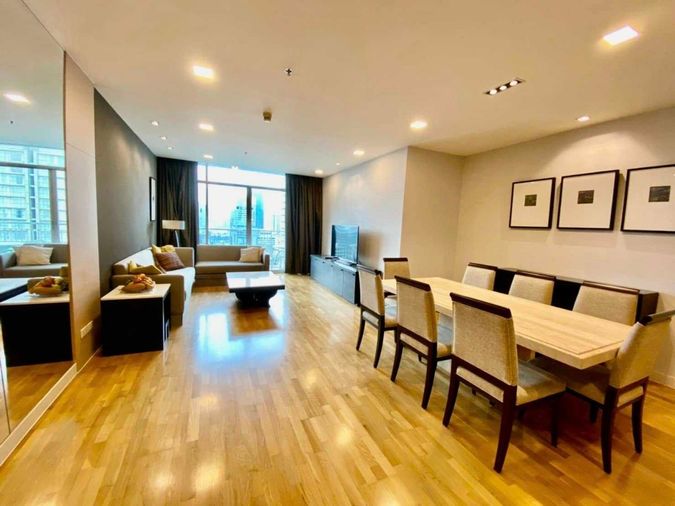
Raw JSON
{
  "id": 2988907,
  "title": {
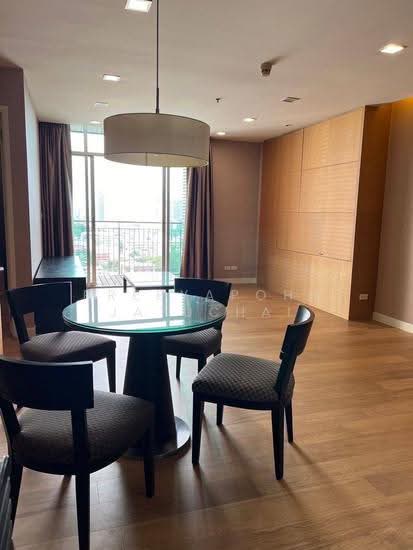
    "meta": "2 นอน เซอร์วิสอพาร์ทเม้นท์ ประกาศขาย, ฿24,000,000, ใกล้ BTS ศาลาแดง, ตกแต่งพร้อมอยู่",
    "short": "เซอร์วิสอพาร์ทเมนท์ 2-ห้องนอน",
    "standard": "เซอร์วิสอพาร์ทเมนท์ 2-ห้องนอน ใกล้ BTS ศาลาแดง"
  },
  "gpsLat": 13.722903851623467,
  "postBy": "agent",
  "tenure": "sell",
  "gpsLong": 100.5360790675809,
  "district": "สาทร",
  "province": "กรุงเทพ",
  "cdnImages": [
    {
      "id": 36787535,
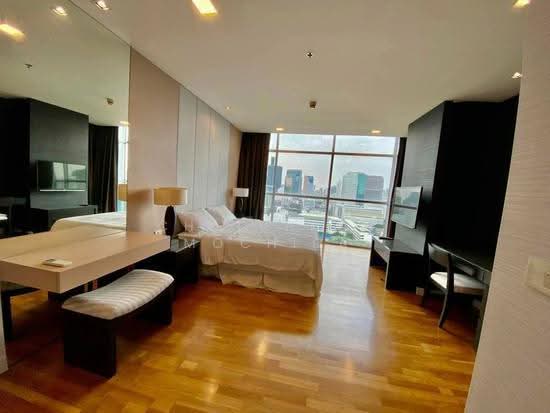
      "alt": "Spacious modern living room with city view and elegant decor",
      "tags": [
        {
          "id": 1574573,
          "name": "bigLivingroom"
        },
        {
          "id": 1574574,
          "name": "greatView"
        }
      ],
      "status": "featured",
      "exterior": null,
      "roomType": "livingroom",
      "imageScore": 8,
      "isPublished": null,
      "resizeImages": [
        {
          "url": "https://img2.propertyscout.co.th/f4uGenwL9uiLgTUssDvX-yPQhx0qGIdylmYx6-Q5hSc/wm:0.6:so:0:50:0.3/rs:fit:400/q:70/aHR0cHM6Ly9mbGV4c3RheS1pbWFnZXMuc2dwMS5jZG4uZGlnaXRhbG9jZWFuc3BhY2VzLmNvbS9pbWFnZXMvcHJvZC9saW5rLTQ4MDI2MTMvMzc0MmRlOWQ2MWY5ODEyMTUyM2YzOWRlYzQyOWViMjMuanBn.webp",
          "size": 400
        },
        {
          "url": "https://img2.propertyscout.co.th/oG-27vc_jyn8BPLtjDdjq-wQVYQxLu0aQeeeyQoeqnI/wm:0.6:so:0:50:0.3/rs:fit:510/q:70/aHR0cHM6Ly9mbGV4c3RheS1pbWFnZXMuc2dwMS5jZG4uZGlnaXRhbG9jZWFuc3BhY2VzLmNvbS9pbWFnZXMvcHJvZC9saW5rLTQ4MDI2MTMvMzc0MmRlOWQ2MWY5ODEyMTUyM2YzOWRlYzQyOWViMjMuanBn.webp",
          "size": 510
        },
        {
          "url": "https://img2.propertyscout.co.th/sWCnVFtamCYwEwsUa3Aumctc58IX8lWMV1fCsyr9aaw/wm:0.6:so:0:50:0.3/rs:fit:600/q:70/aHR0cHM6Ly9mbGV4c3RheS1pbWFnZXMuc2dwMS5jZG4uZGlnaXRhbG9jZWFuc3BhY2VzLmNvbS9pbWFnZXMvcHJvZC9saW5rLTQ4MDI2MTMvMzc0MmRlOWQ2MWY5ODEyMTUyM2YzOWRlYzQyOWViMjMuanBn.webp",
          "size": 600
        }
      ]
    },
    {
      "id": 36787536,
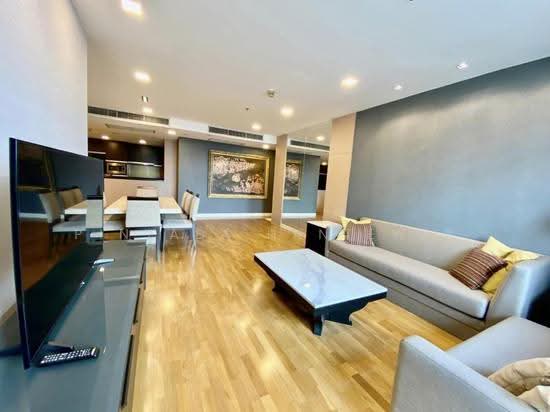
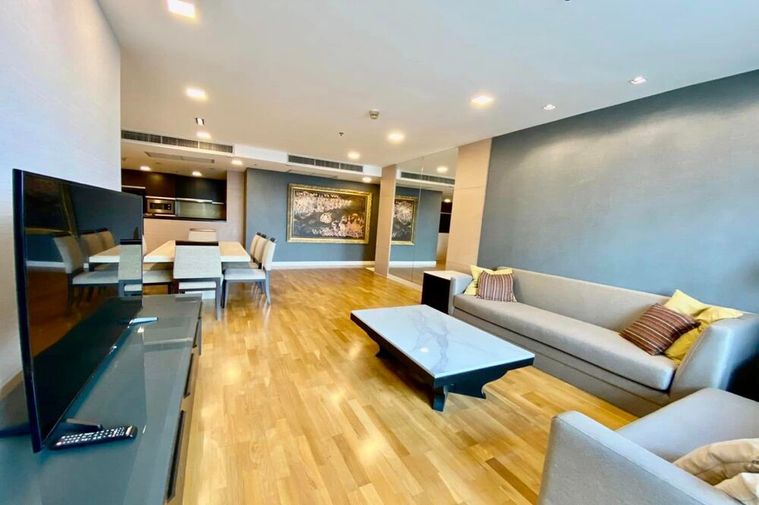
      "alt": "Spacious modern dining area with elegant wooden flooring and stylish decor in a luxury apartment.",
      "tags": [
        {
          "id": 1574575,
          "name": "bigLivingroom"
        }
      ],
      "status": "original",
      "exterior": null,
      "roomType": "livingroom",
      "imageScore": 8,
      "isPublished": null,
      "resizeImages": [
        {
          "url": "https://img2.propertyscout.co.th/8I8GOGKfqDSTNtR3aJSllDKEt3adVCk0DP7Ru7HlgCc/wm:0.6:so:0:50:0.3/rs:fit:400/q:70/aHR0cHM6Ly9mbGV4c3RheS1pbWFnZXMuc2dwMS5jZG4uZGlnaXRhbG9jZWFuc3BhY2VzLmNvbS9pbWFnZXMvcHJvZC9saW5rLTQ4MDI2MTMvMWFhNmU1Nzc1ZGE0MmNkOTg4MzIwNTM0OWY1Y2ZiMDAuanBn.webp",
          "size": 400
        },
        {
          "url": "https://img2.propertyscout.co.th/5KvLZSEmnt8V9VrkBOkZc3_Rm3VtBDdFGHHY4i5r1YY/wm:0.6:so:0:50:0.3/rs:fit:510/q:70/aHR0cHM6Ly9mbGV4c3RheS1pbWFnZXMuc2dwMS5jZG4uZGlnaXRhbG9jZWFuc3BhY2VzLmNvbS9pbWFnZXMvcHJvZC9saW5rLTQ4MDI2MTMvMWFhNmU1Nzc1ZGE0MmNkOTg4MzIwNTM0OWY1Y2ZiMDAuanBn.webp",
          "size": 510
        },
        {
          "url": "https://img2.propertyscout.co.th/0wVvUiSR-PKYR5_Ou0Jkvd5sD2O0CQU_eGOIInFnt58/wm:0.6:so:0:50:0.3/rs:fit:600/q:70/aHR0cHM6Ly9mbGV4c3RheS1pbWFnZXMuc2dwMS5jZG4uZGlnaXRhbG9jZWFuc3BhY2VzLmNvbS9pbWFnZXMvcHJvZC9saW5rLTQ4MDI2MTMvMWFhNmU1Nzc1ZGE0MmNkOTg4MzIwNTM0OWY1Y2ZiMDAuanBn.webp",
          "size": 600
        }
      ]
    },
    {
      "id": 36787537,
      "alt": "Spacious modern dining area with elegant wooden table and chairs, open kitchen layout, and stylish decor.",
      "tags": [
        {
          "id": 1574576,
          "name": "bigLivingroom"
        },
        {
          "id": 1574577,
          "name": "kitchenOpenLayout"
        }
      ],
      "status": "original",
      "exterior": null,
      "roomType": "livingroom",
      "imageScore": 6,
      "isPublished": null,
      "resizeImages": [
        {
          "url": "https://img2.propertyscout.co.th/-uz2DtZ38nHTGdnyaStseTtxtdiiyIXqDXGBFcn3CWc/wm:0.6:so:0:50:0.3/rs:fit:400/q:70/aHR0cHM6Ly9mbGV4c3RheS1pbWFnZXMuc2dwMS5jZG4uZGlnaXRhbG9jZWFuc3BhY2VzLmNvbS9pbWFnZXMvcHJvZC9saW5rLTQ4MDI2MTMvNTg5YWE2ODhlMDJlOTRhOTVkMmZlN2Y3ZDI0YTBhZWQuanBn.webp",
          "size": 400
        },
        {
          "url": "https://img2.propertyscout.co.th/uyMDDFrkEcR5kyAUuxi6OvTg6l4wkmRnLRAKehs4ViY/wm:0.6:so:0:50:0.3/rs:fit:510/q:70/aHR0cHM6Ly9mbGV4c3RheS1pbWFnZXMuc2dwMS5jZG4uZGlnaXRhbG9jZWFuc3BhY2VzLmNvbS9pbWFnZXMvcHJvZC9saW5rLTQ4MDI2MTMvNTg5YWE2ODhlMDJlOTRhOTVkMmZlN2Y3ZDI0YTBhZWQuanBn.webp",
          "size": 510
        },
        {
          "url": "https://img2.propertyscout.co.th/zCDocB5y2-Hh6E175UA9teaderb06ylUmsWiaIVmEXo/wm:0.6:so:0:50:0.3/rs:fit:600/q:70/aHR0cHM6Ly9mbGV4c3RheS1pbWFnZXMuc2dwMS5jZG4uZGlnaXRhbG9jZWFuc3BhY2VzLmNvbS9pbWFnZXMvcHJvZC9saW5rLTQ4MDI2MTMvNTg5YWE2ODhlMDJlOTRhOTVkMmZlN2Y3ZDI0YTBhZWQuanBn.webp",
          "size": 600
        }
      ]
    },
    {
      "id": 36787538,
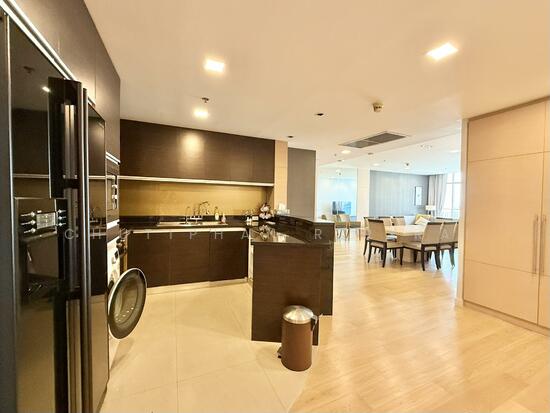
      "alt": "Spacious open-layout kitchen and dining area with modern appliances and elegant wooden flooring.",
      "tags": [
        {
          "id": 1574578,
          "name": "kitchenOpenLayout"
        }
      ],
      "status": "original",
      "exterior": null,
      "roomType": "kitchen",
      "imageScore": 8,
      "isPublished": null,
      "resizeImages": [
        {
          "url": "https://img2.propertyscout.co.th/xC_YO_91wZ2W9HNwzEyAMdaw1c-g232-yMc1F44pD-U/wm:0.6:so:0:50:0.3/rs:fit:400/q:70/aHR0cHM6Ly9mbGV4c3RheS1pbWFnZXMuc2dwMS5jZG4uZGlnaXRhbG9jZWFuc3BhY2VzLmNvbS9pbWFnZXMvcHJvZC9saW5rLTQ4MDI2MTMvMWU4ZWE1NmVmMDY5YWYzMzU3NGRjMDcwYWJiNWIyMGQuanBn.webp",
          "size": 400
        },
        {
          "url": "https://img2.propertyscout.co.th/3lf9GYFCu-CBjynOmszw9nhCQY8mFNFbliIU1XhtjCA/wm:0.6:so:0:50:0.3/rs:fit:510/q:70/aHR0cHM6Ly9mbGV4c3RheS1pbWFnZXMuc2dwMS5jZG4uZGlnaXRhbG9jZWFuc3BhY2VzLmNvbS9pbWFnZXMvcHJvZC9saW5rLTQ4MDI2MTMvMWU4ZWE1NmVmMDY5YWYzMzU3NGRjMDcwYWJiNWIyMGQuanBn.webp",
          "size": 510
        },
        {
          "url": "https://img2.propertyscout.co.th/JvtsCMMhoTDVumfwk4S63cAwBhUX-kZtRbADt5Hd2uc/wm:0.6:so:0:50:0.3/rs:fit:600/q:70/aHR0cHM6Ly9mbGV4c3RheS1pbWFnZXMuc2dwMS5jZG4uZGlnaXRhbG9jZWFuc3BhY2VzLmNvbS9pbWFnZXMvcHJvZC9saW5rLTQ4MDI2MTMvMWU4ZWE1NmVmMDY5YWYzMzU3NGRjMDcwYWJiNWIyMGQuanBn.webp",
          "size": 600
        }
      ]
    },
    {
      "id": 36787539,
      "alt": "Modern kitchen with sleek appliances and stylish cabinetry in a contemporary apartment.",
      "tags": [
        {
          "id": 1574579,
          "name": "kitchenClosedLayout"
        },
        {
          "id": 1574580,
          "name": "kitchenOven"
        }
      ],
      "status": "original",
      "exterior": null,
      "roomType": "kitchen",
      "imageScore": 6,
      "isPublished": null,
      "resizeImages": [
        {
          "url": "https://img2.propertyscout.co.th/m8V5ieD4QqHkqFOlwSp2vfSazw0Gdr-voStKRG71GIg/wm:0.6:so:0:50:0.3/rs:fit:400/q:70/aHR0cHM6Ly9mbGV4c3RheS1pbWFnZXMuc2dwMS5jZG4uZGlnaXRhbG9jZWFuc3BhY2VzLmNvbS9pbWFnZXMvcHJvZC9saW5rLTQ4MDI2MTMvNTEwMmY1OTYyODJmMTVjNDgxMGViMWRlMzVlYjVhNDIuanBn.webp",
          "size": 400
        },
        {
          "url": "https://img2.propertyscout.co.th/F4gE5Q9fL4AaCHSAHM1JGWN-0F6SAxilz08WGf_rAOU/wm:0.6:so:0:50:0.3/rs:fit:510/q:70/aHR0cHM6Ly9mbGV4c3RheS1pbWFnZXMuc2dwMS5jZG4uZGlnaXRhbG9jZWFuc3BhY2VzLmNvbS9pbWFnZXMvcHJvZC9saW5rLTQ4MDI2MTMvNTEwMmY1OTYyODJmMTVjNDgxMGViMWRlMzVlYjVhNDIuanBn.webp",
          "size": 510
        },
        {
          "url": "https://img2.propertyscout.co.th/HxZLQtkNhF9yxtll5GpEXxlTayl7_a0Orhj4MFPQ8x4/wm:0.6:so:0:50:0.3/rs:fit:600/q:70/aHR0cHM6Ly9mbGV4c3RheS1pbWFnZXMuc2dwMS5jZG4uZGlnaXRhbG9jZWFuc3BhY2VzLmNvbS9pbWFnZXMvcHJvZC9saW5rLTQ4MDI2MTMvNTEwMmY1OTYyODJmMTVjNDgxMGViMWRlMzVlYjVhNDIuanBn.webp",
          "size": 600
        }
      ]
    },
    {
      "id": 36787540,
      "alt": "Modern kitchen with sleek cabinetry, built-in appliances, and washing machine in luxury apartment.",
      "tags": [
        {
          "id": 1574581,
          "name": "kitchenClosedLayout"
        },
        {
          "id": 1574582,
          "name": "kitchenOven"
        }
      ],
      "status": "original",
      "exterior": null,
      "roomType": "kitchen",
      "imageScore": 6,
      "isPublished": null,
      "resizeImages": [
        {
          "url": "https://img2.propertyscout.co.th/z_HZG3mzSXeLZnkBDLZ26wMWMKxU1mbX-Ozn-1Z53S4/wm:0.6:so:0:50:0.3/rs:fit:400/q:70/aHR0cHM6Ly9mbGV4c3RheS1pbWFnZXMuc2dwMS5jZG4uZGlnaXRhbG9jZWFuc3BhY2VzLmNvbS9pbWFnZXMvcHJvZC9saW5rLTQ4MDI2MTMvYmU0ZWJlYzk0ZDU4YzU2ZDk5YjNmNDE4NWFmZmM0NWUuanBn.webp",
          "size": 400
        },
        {
          "url": "https://img2.propertyscout.co.th/TAvvCQjptXd8ne4d7ULLkXTXac6HQaslDRPbmMRf4rk/wm:0.6:so:0:50:0.3/rs:fit:510/q:70/aHR0cHM6Ly9mbGV4c3RheS1pbWFnZXMuc2dwMS5jZG4uZGlnaXRhbG9jZWFuc3BhY2VzLmNvbS9pbWFnZXMvcHJvZC9saW5rLTQ4MDI2MTMvYmU0ZWJlYzk0ZDU4YzU2ZDk5YjNmNDE4NWFmZmM0NWUuanBn.webp",
          "size": 510
        },
        {
          "url": "https://img2.propertyscout.co.th/H9Fcfamm-Mwzv2PlOyF4XWKIUED0lpNZk86E-Zq_b_M/wm:0.6:so:0:50:0.3/rs:fit:600/q:70/aHR0cHM6Ly9mbGV4c3RheS1pbWFnZXMuc2dwMS5jZG4uZGlnaXRhbG9jZWFuc3BhY2VzLmNvbS9pbWFnZXMvcHJvZC9saW5rLTQ4MDI2MTMvYmU0ZWJlYzk0ZDU4YzU2ZDk5YjNmNDE4NWFmZmM0NWUuanBn.webp",
          "size": 600
        }
      ]
    },
    {
      "id": 36787541,
      "alt": "Modern kitchen with sleek appliances and open layout in a stylish apartment.",
      "tags": [
        {
          "id": 1574583,
          "name": "kitchenOpenLayout"
        },
        {
          "id": 1574584,
          "name": "kitchenOven"
        }
      ],
      "status": "original",
      "exterior": null,
      "roomType": "kitchen",
      "imageScore": 6,
      "isPublished": null,
      "resizeImages": [
        {
          "url": "https://img2.propertyscout.co.th/4tJgH_ib6V9pbEgi5pgOMWzuvjerXclCvME1Ksmvn-Y/wm:0.6:so:0:50:0.3/rs:fit:400/q:70/aHR0cHM6Ly9mbGV4c3RheS1pbWFnZXMuc2dwMS5jZG4uZGlnaXRhbG9jZWFuc3BhY2VzLmNvbS9pbWFnZXMvcHJvZC9saW5rLTQ4MDI2MTMvMTJlYWQ2ODk4MTRmYTJiYjNlZmRmOWE3MDY3NDFmZjQuanBn.webp",
          "size": 400
        },
        {
          "url": "https://img2.propertyscout.co.th/8qckgJqdNkz_crk7Xj83r15LZ7mctguT43ln2SD11mM/wm:0.6:so:0:50:0.3/rs:fit:510/q:70/aHR0cHM6Ly9mbGV4c3RheS1pbWFnZXMuc2dwMS5jZG4uZGlnaXRhbG9jZWFuc3BhY2VzLmNvbS9pbWFnZXMvcHJvZC9saW5rLTQ4MDI2MTMvMTJlYWQ2ODk4MTRmYTJiYjNlZmRmOWE3MDY3NDFmZjQuanBn.webp",
          "size": 510
        },
        {
          "url": "https://img2.propertyscout.co.th/kaHz8i7CVdZm4wwRz_h7remPh0VK_dmq5txrAeBdq5E/wm:0.6:so:0:50:0.3/rs:fit:600/q:70/aHR0cHM6Ly9mbGV4c3RheS1pbWFnZXMuc2dwMS5jZG4uZGlnaXRhbG9jZWFuc3BhY2VzLmNvbS9pbWFnZXMvcHJvZC9saW5rLTQ4MDI2MTMvMTJlYWQ2ODk4MTRmYTJiYjNlZmRmOWE3MDY3NDFmZjQuanBn.webp",
          "size": 600
        }
      ]
    }
  ],
  "floorSize": 139,
  "salePrice": 24000000,
  "closestArl": "ratchaprarop",
  "closestBts": "sala_daeng",
  "closestMrt": "silom",
  "created_at": "2026-06-11T13:47:16.349Z",
  "floorLevel": "21",
  "furnishing": "fully_furnished",
  "greatDeals": {},
  "updated_at": "2026-09-23T18:27:02.159Z",
  "description": {},
  "poiBuilding": {
    "name": {
      "en": "Urbana Sathorn ",
      "th": "โรงแรมเออร์บานา สาทร"
    },
    "numberOfFloors": 35
  },
  "subdistrict": "ทุ่งมหาเมฆ",
  "totalImages": 20,
  "buildingName": "Urbana Sathorn ",
  "neighborhood": "",
  "propertyType": "serviced_apartment",
  "listingSource": "cobroker_facebook_marketplace_305952",
  "market_status": "on",
  "district_ps_cn": "沙吞",
  "district_ps_en": "Sathon",
  "district_ps_th": "สาทร",
  "numberBedrooms": "two_bedrooms",
  "province_ps_cn": "曼谷",
  "province_ps_en": "Bangkok",
  "province_ps_th": "กรุงเทพ",
  "numberBathrooms": "two_bathrooms",
  "serpSortingRank": {
    "rent": 0,
    "sale": 2.4021079923
  },
  "closestTransport": "sala_daeng",
  "featuredImageUrl": "https://img2.propertyscout.co.th/Wp2tQIdxjx2LUalYe9M_6zcz5VNc6mQnlCWYhZVZAaM/wm:0.6:so:0:50:0.3/rs:fit:384/q:70/aHR0cHM6Ly9mbGV4c3RheS1pbWFnZXMuc2dwMS5jZG4uZGlnaXRhbG9jZWFuc3BhY2VzLmNvbS9pbWFnZXMvcHJvZC9saW5rLTQ4MDI2MTMvMzc0MmRlOWQ2MWY5ODEyMTUyM2YzOWRlYzQyOWViMjMuanBn.webp",
  "ae_man_event_date": "2026-07-29T13:15:13.617Z",
  "ae_man_event_type": "website_scraping",
  "greatDealsCluster": {},
  "subdistrict_ps_cn": "通玛哈默",
  "subdistrict_ps_en": "Thung Maha Mek",
  "subdistrict_ps_th": "ทุ่งมหาเมฆ",
  "closestTransportKm": 0.653790999295198,
  "ae_man_event_result": "available",
  "availabilitySubClusterCn": {
    "availabilityHoverText": null,
    "availabilityLabelLogo": "availability-check",
    "availabilityLabelText": "一个月前 确认有货",
    "availabilityLabelColor": "green"
  },
  "availabilitySubClusterDe": {
    "availabilityHoverText": null,
    "availabilityLabelLogo": "availability-check",
    "availabilityLabelText": "vor einem Monat als verfügbar bestätigt",
    "availabilityLabelColor": "green"
  },
  "availabilitySubClusterEn": {
    "availabilityHoverText": null,
    "availabilityLabelLogo": "availability-check",
    "availabilityLabelText": "Confirmed available a month ago",
    "availabilityLabelColor": "green"
  },
  "availabilitySubClusterMm": {
    "availabilityHoverText": null,
    "availabilityLabelLogo": "availability-check",
    "availabilityLabelText": "လွန်ခဲ့သောတစ်လက ရရှိနိုင်ကြောင်း အတည်ပြုခဲ့သည်",
    "availabilityLabelColor": "green"
  },
  "availabilitySubClusterTh": {
    "availabilityLabelLogo": "availability-check",
    "availabilityLabelText": "การยืนยันสถานะว่าง เมื่อเดือนที่แล้ว",
    "availabilityLabelColor": "green"
  },
  "availability_subcluster_id": 2.1
} 20
20 22
22 15
15 27
27 14
14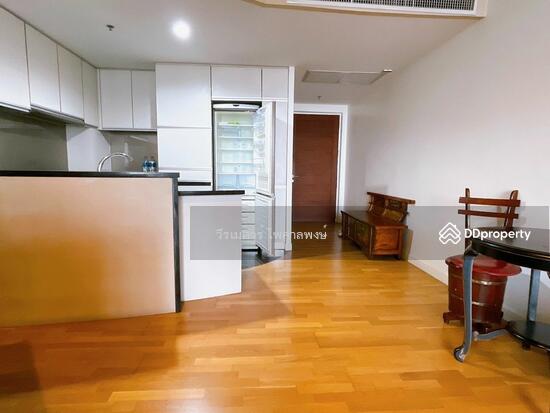 12
12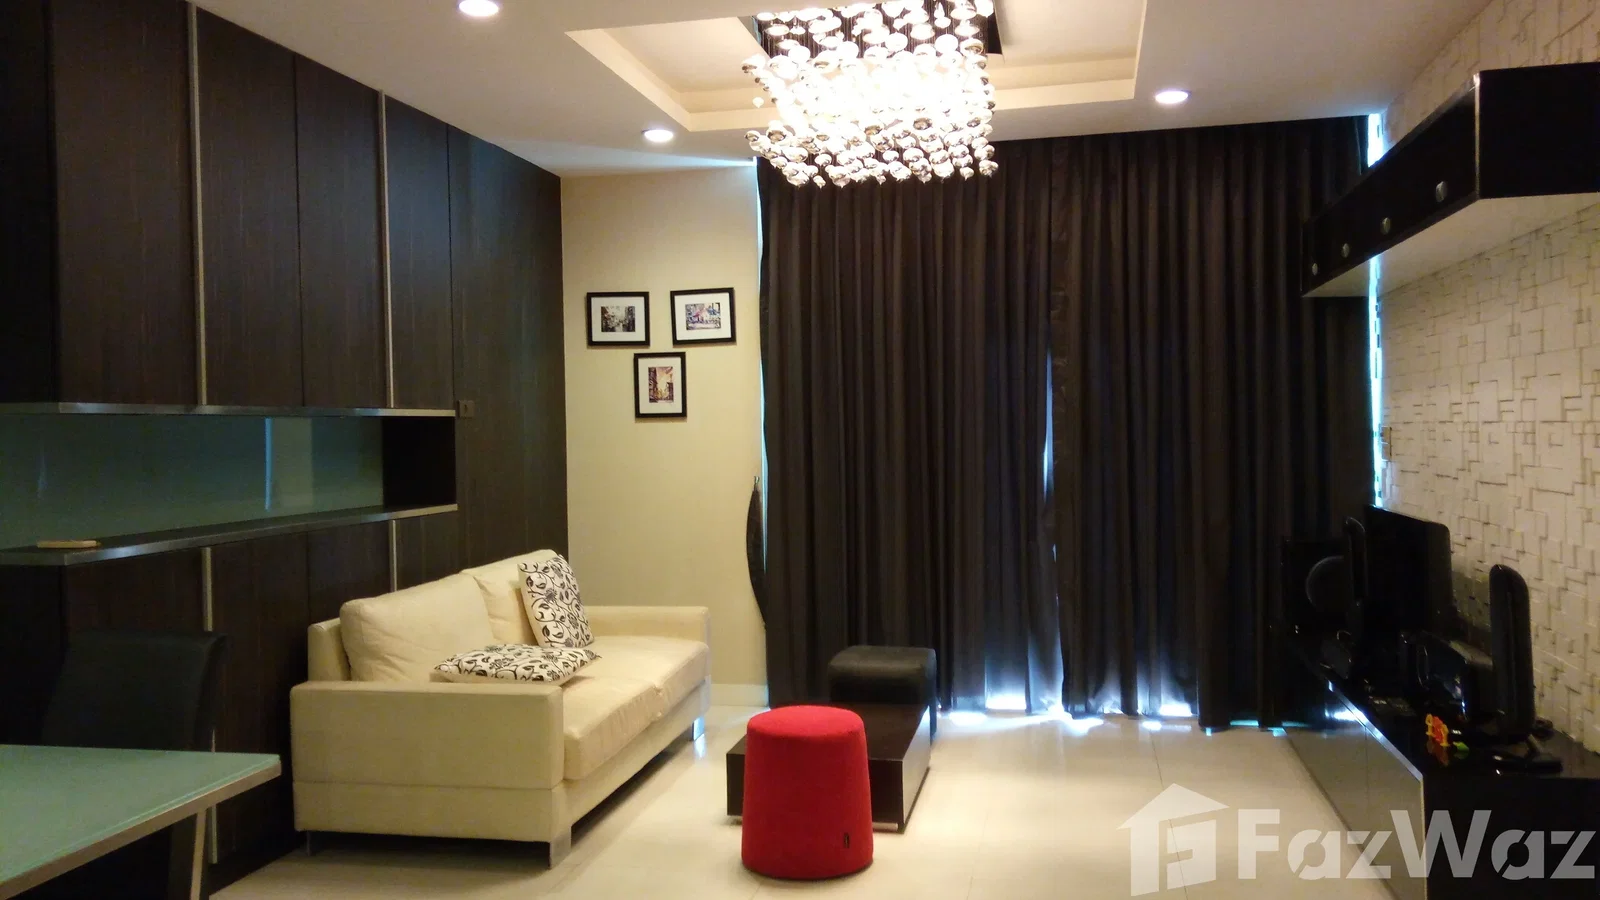
 14
14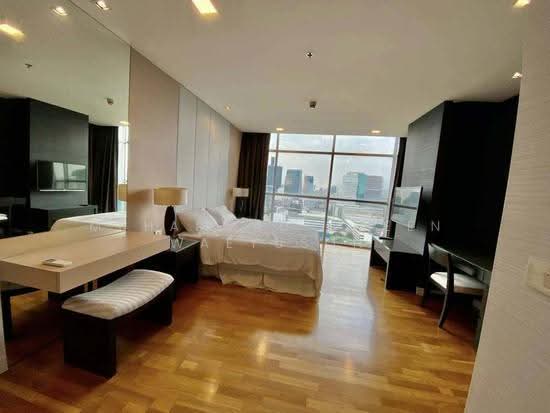 19
19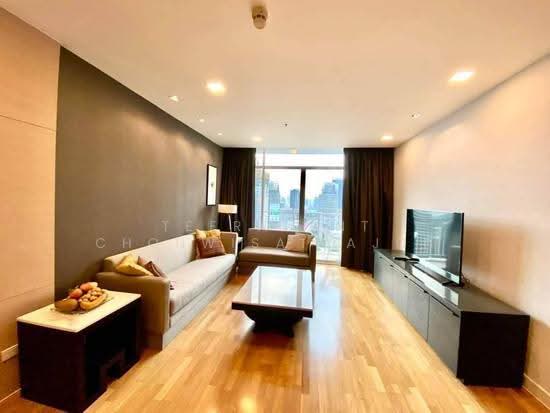 22
22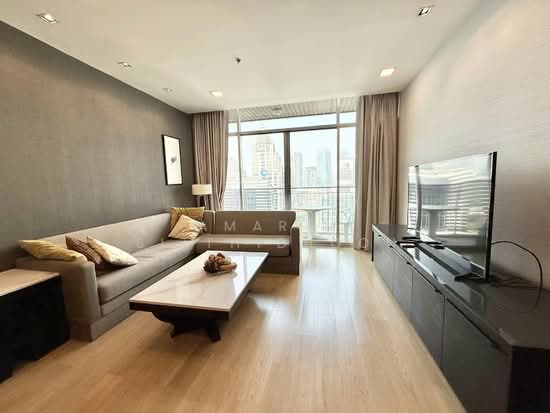 13
13 26
26