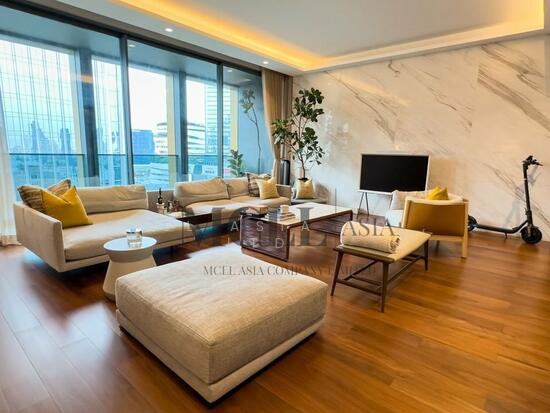
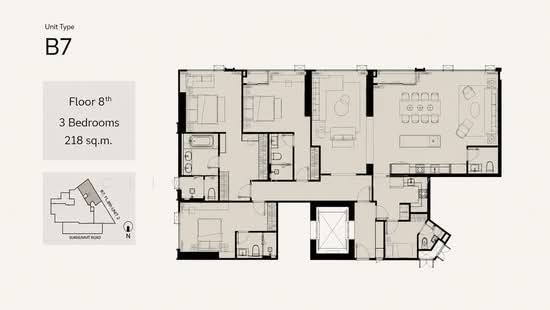
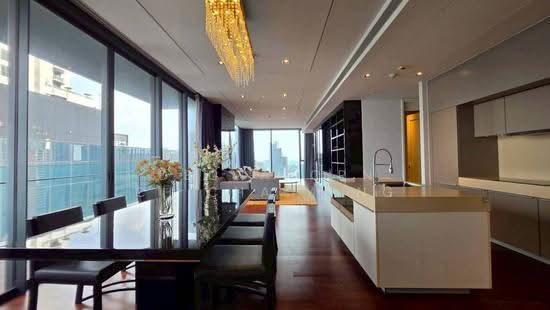
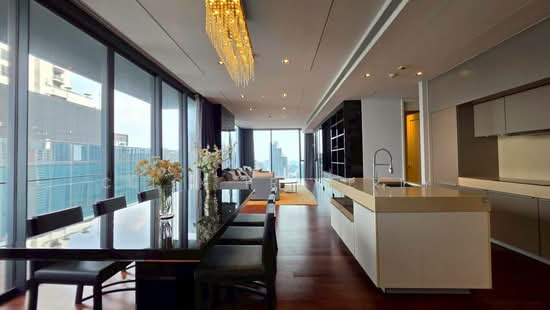
Raw JSON
{
  "id": 2966655,
  "title": {
    "meta": "3 นอน คอนโด ให้เช่า ฿250,000/เดือน, ประกาศขาย ฿85,000,000, มาร์ค สุขุมวิท 39, ใกล้ BTS พร้อมพงษ์, ตกแต่งพร้อมอยู่",
    "short": "คอนโด 3-ห้องนอน ที่ มาร์ค สุขุมวิท 39",
    "standard": "คอนโด 3-ห้องนอน ที่ มาร์ค สุขุมวิท 39 ใกล้ BTS พร้อมพงษ์"
  },
  "gpsLat": 13.72993745,
  "postBy": "agent",
  "tenure": "rentsell",
  "gpsLong": 100.5708423,
  "district": "วัฒนา",
  "landArea": 0,
  "province": "กรุงเทพ",
  "unitType": "three",
  "cdnImages": [
    {
      "id": 33196126,
      "alt": null,
      "tags": [],
      "status": "featured",
      "exterior": null,
      "roomType": "livingroom",
      "imageScore": 5,
      "isPublished": true,
      "resizeImages": [
        {
          "url": "https://img2.propertyscout.co.th/AdGYGFLJler2p-jlU6B0KbsxVFy7qx60ochySUWN5Po/wm:0.6:so:0:50:0.3/rs:fit:400/q:70/aHR0cHM6Ly9mbGV4c3RheS1pbWFnZXMuc2dwMS5jZG4uZGlnaXRhbG9jZWFuc3BhY2VzLmNvbS9pbWFnZXMvcHJvZC9saW5rLTQ3MjQyMjgvNTRhZDYxNmVjMDMwYjUyYWQxYjdjMjgxOTYzMjYzYmYuanBn.webp",
          "size": 400
        },
        {
          "url": "https://img2.propertyscout.co.th/22izqDoTfPzd8bch7qOU31JslXaIvfanFRiv4L3N9vg/wm:0.6:so:0:50:0.3/rs:fit:510/q:70/aHR0cHM6Ly9mbGV4c3RheS1pbWFnZXMuc2dwMS5jZG4uZGlnaXRhbG9jZWFuc3BhY2VzLmNvbS9pbWFnZXMvcHJvZC9saW5rLTQ3MjQyMjgvNTRhZDYxNmVjMDMwYjUyYWQxYjdjMjgxOTYzMjYzYmYuanBn.webp",
          "size": 510
        },
        {
          "url": "https://img2.propertyscout.co.th/nop7K62nytueIMDFa_O9SS6WFAUASugmgI00QniwDcM/wm:0.6:so:0:50:0.3/rs:fit:600/q:70/aHR0cHM6Ly9mbGV4c3RheS1pbWFnZXMuc2dwMS5jZG4uZGlnaXRhbG9jZWFuc3BhY2VzLmNvbS9pbWFnZXMvcHJvZC9saW5rLTQ3MjQyMjgvNTRhZDYxNmVjMDMwYjUyYWQxYjdjMjgxOTYzMjYzYmYuanBn.webp",
          "size": 600
        }
      ]
    },
    {
      "id": 33196127,
      "alt": null,
      "tags": [],
      "status": "original",
      "exterior": null,
      "roomType": "livingroom",
      "imageScore": 5,
      "isPublished": true,
      "resizeImages": [
        {
          "url": "https://img2.propertyscout.co.th/b8LjByIc9yzw0_51_9gTOyx1Sd1qSy4fiI0vg5EQa9U/wm:0.6:so:0:50:0.3/rs:fit:400/q:70/aHR0cHM6Ly9mbGV4c3RheS1pbWFnZXMuc2dwMS5jZG4uZGlnaXRhbG9jZWFuc3BhY2VzLmNvbS9pbWFnZXMvcHJvZC9saW5rLTQ3MjQyMjgvZTVlZTkyOTJmNmE0NzdlM2UwZDgyOGExMjI2Y2YxMTIuanBn.webp",
          "size": 400
        },
        {
          "url": "https://img2.propertyscout.co.th/d0fXqMSnFlOMDr2c8Fpxz2165K6CS-X1-dC1AQUUfCs/wm:0.6:so:0:50:0.3/rs:fit:510/q:70/aHR0cHM6Ly9mbGV4c3RheS1pbWFnZXMuc2dwMS5jZG4uZGlnaXRhbG9jZWFuc3BhY2VzLmNvbS9pbWFnZXMvcHJvZC9saW5rLTQ3MjQyMjgvZTVlZTkyOTJmNmE0NzdlM2UwZDgyOGExMjI2Y2YxMTIuanBn.webp",
          "size": 510
        },
        {
          "url": "https://img2.propertyscout.co.th/n3w5cCgYTvyahLsPL9KdIbxEGy-0d4QIDXmblsigOXc/wm:0.6:so:0:50:0.3/rs:fit:600/q:70/aHR0cHM6Ly9mbGV4c3RheS1pbWFnZXMuc2dwMS5jZG4uZGlnaXRhbG9jZWFuc3BhY2VzLmNvbS9pbWFnZXMvcHJvZC9saW5rLTQ3MjQyMjgvZTVlZTkyOTJmNmE0NzdlM2UwZDgyOGExMjI2Y2YxMTIuanBn.webp",
          "size": 600
        }
      ]
    },
    {
      "id": 33196128,
      "alt": null,
      "tags": [],
      "status": "original",
      "exterior": null,
      "roomType": "livingroom",
      "imageScore": 5,
      "isPublished": true,
      "resizeImages": [
        {
          "url": "https://img2.propertyscout.co.th/7gQYXjP6QqHmKw1CoIuSN0E2c8int7g3ahgd5PWiW8o/wm:0.6:so:0:50:0.3/rs:fit:400/q:70/aHR0cHM6Ly9mbGV4c3RheS1pbWFnZXMuc2dwMS5jZG4uZGlnaXRhbG9jZWFuc3BhY2VzLmNvbS9pbWFnZXMvcHJvZC9saW5rLTQ3MjQyMjgvY2Q4ZTI5NjFjMzE5YjcxNjhiMGMzOGMzNmQ4Y2M2YTQuanBn.webp",
          "size": 400
        },
        {
          "url": "https://img2.propertyscout.co.th/khkK2xNTvgvDb-DUHjPKkoVreVBcMtiNS8nkxpQZMUM/wm:0.6:so:0:50:0.3/rs:fit:510/q:70/aHR0cHM6Ly9mbGV4c3RheS1pbWFnZXMuc2dwMS5jZG4uZGlnaXRhbG9jZWFuc3BhY2VzLmNvbS9pbWFnZXMvcHJvZC9saW5rLTQ3MjQyMjgvY2Q4ZTI5NjFjMzE5YjcxNjhiMGMzOGMzNmQ4Y2M2YTQuanBn.webp",
          "size": 510
        },
        {
          "url": "https://img2.propertyscout.co.th/m53MzPqm6y2okgcMvnW6UWkipFqzpgtNOTvl7lKOMqk/wm:0.6:so:0:50:0.3/rs:fit:600/q:70/aHR0cHM6Ly9mbGV4c3RheS1pbWFnZXMuc2dwMS5jZG4uZGlnaXRhbG9jZWFuc3BhY2VzLmNvbS9pbWFnZXMvcHJvZC9saW5rLTQ3MjQyMjgvY2Q4ZTI5NjFjMzE5YjcxNjhiMGMzOGMzNmQ4Y2M2YTQuanBn.webp",
          "size": 600
        }
      ]
    },
    {
      "id": 33196129,
      "alt": null,
      "tags": [],
      "status": "original",
      "exterior": null,
      "roomType": "livingroom",
      "imageScore": 5,
      "isPublished": true,
      "resizeImages": [
        {
          "url": "https://img2.propertyscout.co.th/9ASMBhTTivVMKK4B_7mjWxcxEJ3C4qEtIx9pWXJRXAI/wm:0.6:so:0:50:0.3/rs:fit:400/q:70/aHR0cHM6Ly9mbGV4c3RheS1pbWFnZXMuc2dwMS5jZG4uZGlnaXRhbG9jZWFuc3BhY2VzLmNvbS9pbWFnZXMvcHJvZC9saW5rLTQ3MjQyMjgvOTE5MjlkMmQzMzk0NzBiMGZmYzhmN2Y2OTE1ZWI0NWUuanBn.webp",
          "size": 400
        },
        {
          "url": "https://img2.propertyscout.co.th/55fmOCdwztw8vS3vPY-38gLeS_appGLln8Az8CrUEBI/wm:0.6:so:0:50:0.3/rs:fit:510/q:70/aHR0cHM6Ly9mbGV4c3RheS1pbWFnZXMuc2dwMS5jZG4uZGlnaXRhbG9jZWFuc3BhY2VzLmNvbS9pbWFnZXMvcHJvZC9saW5rLTQ3MjQyMjgvOTE5MjlkMmQzMzk0NzBiMGZmYzhmN2Y2OTE1ZWI0NWUuanBn.webp",
          "size": 510
        },
        {
          "url": "https://img2.propertyscout.co.th/VLchUfcCGcFXglg22UIUvRmZk-ZhaLxPlwnwj38-0F4/wm:0.6:so:0:50:0.3/rs:fit:600/q:70/aHR0cHM6Ly9mbGV4c3RheS1pbWFnZXMuc2dwMS5jZG4uZGlnaXRhbG9jZWFuc3BhY2VzLmNvbS9pbWFnZXMvcHJvZC9saW5rLTQ3MjQyMjgvOTE5MjlkMmQzMzk0NzBiMGZmYzhmN2Y2OTE1ZWI0NWUuanBn.webp",
          "size": 600
        }
      ]
    },
    {
      "id": 33196130,
      "alt": null,
      "tags": [],
      "status": "original",
      "exterior": null,
      "roomType": "livingroom",
      "imageScore": 5,
      "isPublished": true,
      "resizeImages": [
        {
          "url": "https://img2.propertyscout.co.th/QK3jyD_bnAWwuZXsc7bfsQMRchNJP6Px7doxhRP6pag/wm:0.6:so:0:50:0.3/rs:fit:400/q:70/aHR0cHM6Ly9mbGV4c3RheS1pbWFnZXMuc2dwMS5jZG4uZGlnaXRhbG9jZWFuc3BhY2VzLmNvbS9pbWFnZXMvcHJvZC9saW5rLTQ3MjQyMjgvNjU2MGY1MTE5NmMwNmJjYmFmZGIzNjc4MjQzZjA3YzUuanBn.webp",
          "size": 400
        },
        {
          "url": "https://img2.propertyscout.co.th/nlTZ8knU9cNeyfoN7D9B0PQ-R59XYuctZY5ZJ4CpPzY/wm:0.6:so:0:50:0.3/rs:fit:510/q:70/aHR0cHM6Ly9mbGV4c3RheS1pbWFnZXMuc2dwMS5jZG4uZGlnaXRhbG9jZWFuc3BhY2VzLmNvbS9pbWFnZXMvcHJvZC9saW5rLTQ3MjQyMjgvNjU2MGY1MTE5NmMwNmJjYmFmZGIzNjc4MjQzZjA3YzUuanBn.webp",
          "size": 510
        },
        {
          "url": "https://img2.propertyscout.co.th/ybg15ZODtqBYvM14O2DT-TWqeGgY0VZK_Vx4MeZxDrc/wm:0.6:so:0:50:0.3/rs:fit:600/q:70/aHR0cHM6Ly9mbGV4c3RheS1pbWFnZXMuc2dwMS5jZG4uZGlnaXRhbG9jZWFuc3BhY2VzLmNvbS9pbWFnZXMvcHJvZC9saW5rLTQ3MjQyMjgvNjU2MGY1MTE5NmMwNmJjYmFmZGIzNjc4MjQzZjA3YzUuanBn.webp",
          "size": 600
        }
      ]
    },
    {
      "id": 33196131,
      "alt": null,
      "tags": [],
      "status": "original",
      "exterior": "view",
      "roomType": null,
      "imageScore": 5,
      "isPublished": true,
      "resizeImages": [
        {
          "url": "https://img2.propertyscout.co.th/mzS4NAKKbXFJcR1VU42y-aTzHMVABsPFltqjUnmLGm8/wm:0.6:so:0:50:0.3/rs:fit:400/q:70/aHR0cHM6Ly9mbGV4c3RheS1pbWFnZXMuc2dwMS5jZG4uZGlnaXRhbG9jZWFuc3BhY2VzLmNvbS9pbWFnZXMvcHJvZC9saW5rLTQ3MjQyMjgvOWMzNWVlNWViN2ZkNjk0ZTY3OTY5NGVmN2RkYjg4NjkuanBn.webp",
          "size": 400
        },
        {
          "url": "https://img2.propertyscout.co.th/2ObIJg2gxFfl7gOaVOhUKB9VuzzBgTFuKt4eQokgVVc/wm:0.6:so:0:50:0.3/rs:fit:510/q:70/aHR0cHM6Ly9mbGV4c3RheS1pbWFnZXMuc2dwMS5jZG4uZGlnaXRhbG9jZWFuc3BhY2VzLmNvbS9pbWFnZXMvcHJvZC9saW5rLTQ3MjQyMjgvOWMzNWVlNWViN2ZkNjk0ZTY3OTY5NGVmN2RkYjg4NjkuanBn.webp",
          "size": 510
        },
        {
          "url": "https://img2.propertyscout.co.th/iAdgucYoa_q8S1eRgcZYQdniXwht-kfFgJvZWuSEZaQ/wm:0.6:so:0:50:0.3/rs:fit:600/q:70/aHR0cHM6Ly9mbGV4c3RheS1pbWFnZXMuc2dwMS5jZG4uZGlnaXRhbG9jZWFuc3BhY2VzLmNvbS9pbWFnZXMvcHJvZC9saW5rLTQ3MjQyMjgvOWMzNWVlNWViN2ZkNjk0ZTY3OTY5NGVmN2RkYjg4NjkuanBn.webp",
          "size": 600
        }
      ]
    },
    {
      "id": 33196132,
      "alt": null,
      "tags": [],
      "status": "original",
      "exterior": null,
      "roomType": "livingroom",
      "imageScore": 5,
      "isPublished": true,
      "resizeImages": [
        {
          "url": "https://img2.propertyscout.co.th/uRxA9MGvbjKBut5GSHna3O3WvLcaQ4il_FCm8FLXhfw/wm:0.6:so:0:50:0.3/rs:fit:400/q:70/aHR0cHM6Ly9mbGV4c3RheS1pbWFnZXMuc2dwMS5jZG4uZGlnaXRhbG9jZWFuc3BhY2VzLmNvbS9pbWFnZXMvcHJvZC9saW5rLTQ3MjQyMjgvZTY0ZWZiMGFmMjg1OThmNTg1ODJkOTYyZGFiMTNlOTEuanBn.webp",
          "size": 400
        },
        {
          "url": "https://img2.propertyscout.co.th/nKDDQVZB9ulJ1yw5dCDl4NkeB-4kpOoyWTNTVpe4rEs/wm:0.6:so:0:50:0.3/rs:fit:510/q:70/aHR0cHM6Ly9mbGV4c3RheS1pbWFnZXMuc2dwMS5jZG4uZGlnaXRhbG9jZWFuc3BhY2VzLmNvbS9pbWFnZXMvcHJvZC9saW5rLTQ3MjQyMjgvZTY0ZWZiMGFmMjg1OThmNTg1ODJkOTYyZGFiMTNlOTEuanBn.webp",
          "size": 510
        },
        {
          "url": "https://img2.propertyscout.co.th/nBzli9OoZaO3qaVaanZgS7Sa_wAGZ8hVdGIQL45Xrko/wm:0.6:so:0:50:0.3/rs:fit:600/q:70/aHR0cHM6Ly9mbGV4c3RheS1pbWFnZXMuc2dwMS5jZG4uZGlnaXRhbG9jZWFuc3BhY2VzLmNvbS9pbWFnZXMvcHJvZC9saW5rLTQ3MjQyMjgvZTY0ZWZiMGFmMjg1OThmNTg1ODJkOTYyZGFiMTNlOTEuanBn.webp",
          "size": 600
        }
      ]
    }
  ],
  "floorSize": 188,
  "salePrice": 85000000,
  "closestBts": "phrom_phong",
  "closestMrt": "queen_sirikit",
  "created_at": "2026-06-03T12:55:23.087Z",
  "furnishing": "fully_furnished",
  "greatDeals": {},
  "updated_at": "2026-09-23T19:08:49.270Z",
  "description": {},
  "lowestPrice": 250000,
  "poiBuilding": {
    "name": {
      "en": "Marque Sukhumvit",
      "th": "มาร์ค สุขุมวิท 39"
    },
    "numberOfFloors": 50
  },
  "subdistrict": "คลองตันเหนือ",
  "totalImages": 20,
  "buildingName": "Marque Sukhumvit",
  "neighborhood": "พร้อมพงษ์",
  "propertyType": "condo",
  "listingSource": "cobroker_line_phongsakorn",
  "market_status": "on",
  "district_ps_cn": "瓦他那",
  "district_ps_en": "Watthana",
  "district_ps_th": "วัฒนา",
  "minLeasePeriod": "twelve_months",
  "numberBedrooms": "three_bedrooms",
  "province_ps_cn": "曼谷",
  "province_ps_en": "Bangkok",
  "province_ps_th": "กรุงเทพ",
  "numberBathrooms": "four_bathrooms",
  "serpSortingRank": {
    "rent": 3.3025993222,
    "sale": 3.3026884222
  },
  "closestTransport": "phrom_phong",
  "featuredImageUrl": "https://img2.propertyscout.co.th/QwfhPCckoJPGopCFu7H6-3AtfM9xA7qBM1s8vYjZKZQ/wm:0.6:so:0:50:0.3/rs:fit:384/q:70/aHR0cHM6Ly9mbGV4c3RheS1pbWFnZXMuc2dwMS5jZG4uZGlnaXRhbG9jZWFuc3BhY2VzLmNvbS9pbWFnZXMvcHJvZC9saW5rLTQ3MjQyMjgvNTRhZDYxNmVjMDMwYjUyYWQxYjdjMjgxOTYzMjYzYmYuanBn.webp",
  "ae_man_event_date": "2026-06-04T00:52:18.419Z",
  "ae_man_event_type": "link_available",
  "greatDealsCluster": {
    "rentCluster": {
      "id": 3028,
      "name": "rent_combined_2792_three_bedrooms",
      "medianRentPricePerSqm": "1250",
      "medianSalePricePerSqm": null
    },
    "saleCluster": {
      "id": 58224,
      "name": "sell_combined_2792_three_bedrooms",
      "medianRentPricePerSqm": null,
      "medianSalePricePerSqm": "440643"
    }
  },
  "subdistrict_ps_cn": "空新努",
  "subdistrict_ps_en": "Khlong Tan Nuea",
  "subdistrict_ps_th": "คลองตันเหนือ",
  "closestTransportKm": 0.13191354606906172,
  "neighborhood_ps_cn": "澎蓬",
  "neighborhood_ps_en": "Phrom Phong",
  "neighborhood_ps_th": "พร้อมพงษ์",
  "ae_man_event_result": "available",
  "ae_man_rentsell_specific": "available_rent_and_sell",
  "availabilitySubClusterCn": {
    "availabilityHoverText": "如果客户感兴趣,我们的团队将核实房产是否可租/售",
    "availabilityLabelLogo": "question",
    "availabilityLabelText": "根据需求可查验是否可租/售",
    "availabilityLabelColor": "pink"
  },
  "availabilitySubClusterDe": {
    "availabilityHoverText": "Unser Team prüft die Verfügbarkeit der Immobilie, wenn ein Kunde interessiert ist",
    "availabilityLabelLogo": "question",
    "availabilityLabelText": "Verfügbarkeit auf Anfrage",
    "availabilityLabelColor": "pink"
  },
  "availabilitySubClusterEn": {
    "availabilityHoverText": "Our team will verify availability of the property if client is interested",
    "availabilityLabelLogo": "question",
    "availabilityLabelText": "Availability upon request",
    "availabilityLabelColor": "pink"
  },
  "availabilitySubClusterMm": {
    "availabilityHoverText": "ဖောက်သည်စိတ်ဝင်စားပါက ကျွန်ုပ်တို့၏အဖွဲ့သည် ပစ္စည်းရရှိနိုင်မှုကို စိစစ်ပါမည်",
    "availabilityLabelLogo": "question",
    "availabilityLabelText": "ရရှိနိုင်မှုကိုမေးမြန်းပါ",
    "availabilityLabelColor": "pink"
  },
  "availabilitySubClusterTh": {
    "availabilityHoverText": "ทีมงานของเราจะทำการตรวจสอบความพร้อมในการให้บริการ หากคุณสนใจอสังหาฯนี้",
    "availabilityLabelLogo": "question",
    "availabilityLabelText": "ความพร้อมการให้บริการ ตามคำร้องขอ",
    "availabilityLabelColor": "pink"
  },
  "availability_subcluster_id": 3
}
 25
25 16
16 28
28 25
25 23
23 18
18 34
34 14
14 22
22 18
18 21
21