Raw JSON
{
  "id": 2953775,
  "title": {
    "meta": "1 นอน คอนโด ประกาศขาย, ฿7,500,000, ศุภาลัย พรีเมียร์ ราชเทวี, ใกล้ BTS ราชเทวี, ตกแต่งพร้อมอยู่",
    "short": "คอนโด 1-ห้องนอน ที่ ศุภาลัย พรีเมียร์ ราชเทวี",
    "standard": "คอนโด 1-ห้องนอน ที่ ศุภาลัย พรีเมียร์ ราชเทวี ใกล้ BTS ราชเทวี"
  },
  "gpsLat": 13.755002,
  "postBy": "agent",
  "tenure": "sell",
  "gpsLong": 100.5262038,
  "district": "ราชเทวี",
  "province": "กรุงเทพ",
  "unitType": "one",
  "cdnImages": [
    {
      "id": 33059334,
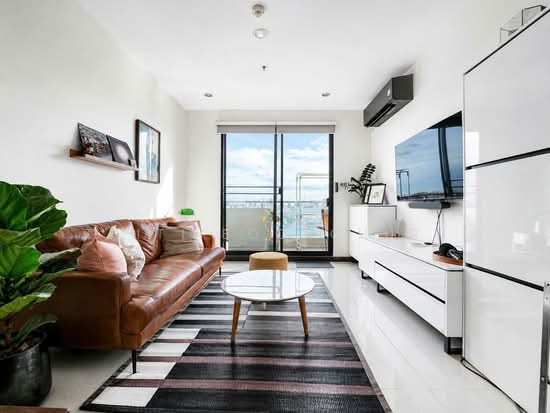
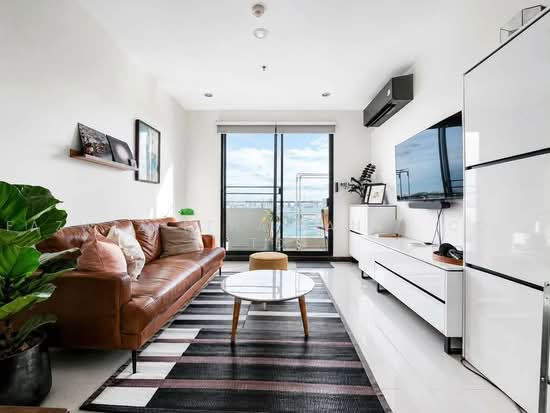
      "alt": "Stylish living room with leather sofa and city view balcony in modern apartment",
      "tags": [
        {
          "id": 1238896,
          "name": "bigLivingroom"
        },
        {
          "id": 1238897,
          "name": "greatView"
        }
      ],
      "status": "featured",
      "exterior": null,
      "roomType": "livingroom",
      "imageScore": 8,
      "isPublished": null,
      "resizeImages": [
        {
          "url": "https://img2.propertyscout.co.th/NpA7t1XnBFAUXtLBrnyAs2xfOABbr0Ar-lDzRFYdDxg/wm:0.6:so:0:50:0.3/rs:fit:400/q:70/aHR0cHM6Ly9mbGV4c3RheS1pbWFnZXMuc2dwMS5jZG4uZGlnaXRhbG9jZWFuc3BhY2VzLmNvbS9pbWFnZXMvcHJvZC9saW5rLTQ2NzAxMzMvNGJlZDJkM2EwOThjNjJhNDA3ZGNjYTJhYzg5MTc2NWQuanBn.webp",
          "size": 400
        },
        {
          "url": "https://img2.propertyscout.co.th/U7bfX11-49WysTu_qCxbkL1Fx87ztGWWTiUfNgQSN3A/wm:0.6:so:0:50:0.3/rs:fit:510/q:70/aHR0cHM6Ly9mbGV4c3RheS1pbWFnZXMuc2dwMS5jZG4uZGlnaXRhbG9jZWFuc3BhY2VzLmNvbS9pbWFnZXMvcHJvZC9saW5rLTQ2NzAxMzMvNGJlZDJkM2EwOThjNjJhNDA3ZGNjYTJhYzg5MTc2NWQuanBn.webp",
          "size": 510
        },
        {
          "url": "https://img2.propertyscout.co.th/tTpgmj_TMT9hUOcihME9zNYTtLiou6L8WQXqGZGphRs/wm:0.6:so:0:50:0.3/rs:fit:600/q:70/aHR0cHM6Ly9mbGV4c3RheS1pbWFnZXMuc2dwMS5jZG4uZGlnaXRhbG9jZWFuc3BhY2VzLmNvbS9pbWFnZXMvcHJvZC9saW5rLTQ2NzAxMzMvNGJlZDJkM2EwOThjNjJhNDA3ZGNjYTJhYzg5MTc2NWQuanBn.webp",
          "size": 600
        }
      ]
    },
    {
      "id": 33059335,
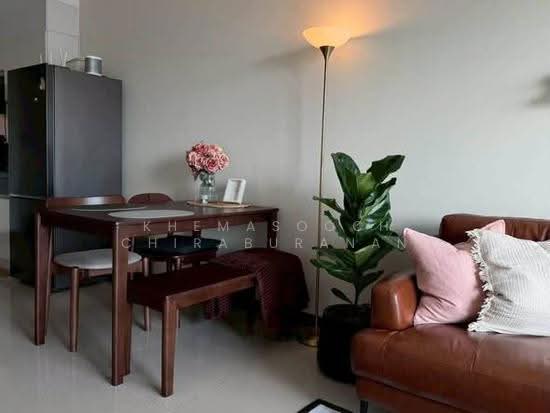
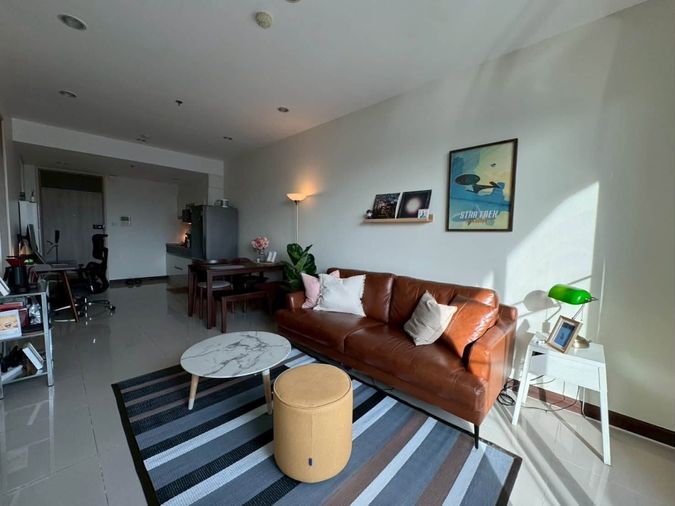
      "alt": "Modern living room with leather sofa, stylish decor, and open kitchen layout in a bright apartment.",
      "tags": [
        {
          "id": 1238898,
          "name": "bigLivingroom"
        },
        {
          "id": 1238899,
          "name": "kitchenOpenLayout"
        }
      ],
      "status": null,
      "exterior": null,
      "roomType": "livingroom",
      "imageScore": 6,
      "isPublished": null,
      "resizeImages": [
        {
          "url": "https://img2.propertyscout.co.th/IC92IM5GcBlCJjTNa8AVfbBvOhRnygt4LXK80ovt2Mk/wm:0.6:so:0:50:0.3/rs:fit:400/q:70/aHR0cHM6Ly9mbGV4c3RheS1pbWFnZXMuc2dwMS5jZG4uZGlnaXRhbG9jZWFuc3BhY2VzLmNvbS9pbWFnZXMvcHJvZC9saW5rLTQ2NzAxMzMvOWQzNjMwOGI0MDk2OWQxOWViMGQ5NDg1OTU5Zjk5NzAuanBn.webp",
          "size": 400
        },
        {
          "url": "https://img2.propertyscout.co.th/YRrwbsaFFHcC7y5V2fy0Wzg0rfwU6jQ8lZ5zCA1sMiM/wm:0.6:so:0:50:0.3/rs:fit:510/q:70/aHR0cHM6Ly9mbGV4c3RheS1pbWFnZXMuc2dwMS5jZG4uZGlnaXRhbG9jZWFuc3BhY2VzLmNvbS9pbWFnZXMvcHJvZC9saW5rLTQ2NzAxMzMvOWQzNjMwOGI0MDk2OWQxOWViMGQ5NDg1OTU5Zjk5NzAuanBn.webp",
          "size": 510
        },
        {
          "url": "https://img2.propertyscout.co.th/KYaX24BKmKt70JjVV2D3lpy5wULijQGmMtLb7dBaLS8/wm:0.6:so:0:50:0.3/rs:fit:600/q:70/aHR0cHM6Ly9mbGV4c3RheS1pbWFnZXMuc2dwMS5jZG4uZGlnaXRhbG9jZWFuc3BhY2VzLmNvbS9pbWFnZXMvcHJvZC9saW5rLTQ2NzAxMzMvOWQzNjMwOGI0MDk2OWQxOWViMGQ5NDg1OTU5Zjk5NzAuanBn.webp",
          "size": 600
        }
      ]
    },
    {
      "id": 33059336,
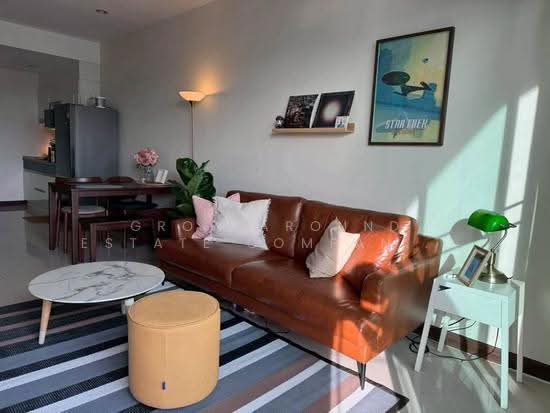
      "alt": "Modern living room with leather sofa, stylish decor, and balcony view.",
      "tags": [
        {
          "id": 1238900,
          "name": "bigLivingroom"
        },
        {
          "id": 1238901,
          "name": "greatView"
        }
      ],
      "status": null,
      "exterior": null,
      "roomType": "livingroom",
      "imageScore": 8,
      "isPublished": null,
      "resizeImages": [
        {
          "url": "https://img2.propertyscout.co.th/AS3E7IprNRKSiKzoxOPwr_-z8ck3d9rr8LeRwA9Grqo/wm:0.6:so:0:50:0.3/rs:fit:400/q:70/aHR0cHM6Ly9mbGV4c3RheS1pbWFnZXMuc2dwMS5jZG4uZGlnaXRhbG9jZWFuc3BhY2VzLmNvbS9pbWFnZXMvcHJvZC9saW5rLTQ2NzAxMzMvYTExNWJkNjkwMDQxNTcxNzIyNGFmMTgzOWFiZDY1ODEuanBn.webp",
          "size": 400
        },
        {
          "url": "https://img2.propertyscout.co.th/CU1DP8SzgfgvevdrnPHLemdraYIFypFchyzET-HcME0/wm:0.6:so:0:50:0.3/rs:fit:510/q:70/aHR0cHM6Ly9mbGV4c3RheS1pbWFnZXMuc2dwMS5jZG4uZGlnaXRhbG9jZWFuc3BhY2VzLmNvbS9pbWFnZXMvcHJvZC9saW5rLTQ2NzAxMzMvYTExNWJkNjkwMDQxNTcxNzIyNGFmMTgzOWFiZDY1ODEuanBn.webp",
          "size": 510
        },
        {
          "url": "https://img2.propertyscout.co.th/vBo7VZw6IoCCCw0oBYJ-DZFdSDvvX15hqoKt_AqMGpU/wm:0.6:so:0:50:0.3/rs:fit:600/q:70/aHR0cHM6Ly9mbGV4c3RheS1pbWFnZXMuc2dwMS5jZG4uZGlnaXRhbG9jZWFuc3BhY2VzLmNvbS9pbWFnZXMvcHJvZC9saW5rLTQ2NzAxMzMvYTExNWJkNjkwMDQxNTcxNzIyNGFmMTgzOWFiZDY1ODEuanBn.webp",
          "size": 600
        }
      ]
    },
    {
      "id": 33059337,
      "alt": "Chic living room with elegant decor and city view, perfect for modern urban living.",
      "tags": [
        {
          "id": 1238902,
          "name": "greatView"
        }
      ],
      "status": null,
      "exterior": null,
      "roomType": "livingroom",
      "imageScore": 6,
      "isPublished": null,
      "resizeImages": [
        {
          "url": "https://img2.propertyscout.co.th/R_EWTZAJdWaqV2-397Ak8HHF2Ca5Ab4kJzlCy8bYyOw/wm:0.6:so:0:50:0.3/rs:fit:400/q:70/aHR0cHM6Ly9mbGV4c3RheS1pbWFnZXMuc2dwMS5jZG4uZGlnaXRhbG9jZWFuc3BhY2VzLmNvbS9pbWFnZXMvcHJvZC9saW5rLTQ2NzAxMzMvNDdkZTBjZGNiZGUyZDllODExZjNmZmIzZjEyNjExOWIuanBn.webp",
          "size": 400
        },
        {
          "url": "https://img2.propertyscout.co.th/arfUg2akKzyQfzcuhFIZcXSWE594qYLFm7SBL1REKB0/wm:0.6:so:0:50:0.3/rs:fit:510/q:70/aHR0cHM6Ly9mbGV4c3RheS1pbWFnZXMuc2dwMS5jZG4uZGlnaXRhbG9jZWFuc3BhY2VzLmNvbS9pbWFnZXMvcHJvZC9saW5rLTQ2NzAxMzMvNDdkZTBjZGNiZGUyZDllODExZjNmZmIzZjEyNjExOWIuanBn.webp",
          "size": 510
        },
        {
          "url": "https://img2.propertyscout.co.th/OtOkWWz3fBXZA5-SY6W3VBJFM39uwFDsqFfBa-wpE7s/wm:0.6:so:0:50:0.3/rs:fit:600/q:70/aHR0cHM6Ly9mbGV4c3RheS1pbWFnZXMuc2dwMS5jZG4uZGlnaXRhbG9jZWFuc3BhY2VzLmNvbS9pbWFnZXMvcHJvZC9saW5rLTQ2NzAxMzMvNDdkZTBjZGNiZGUyZDllODExZjNmZmIzZjEyNjExOWIuanBn.webp",
          "size": 600
        }
      ]
    },
    {
      "id": 33059338,
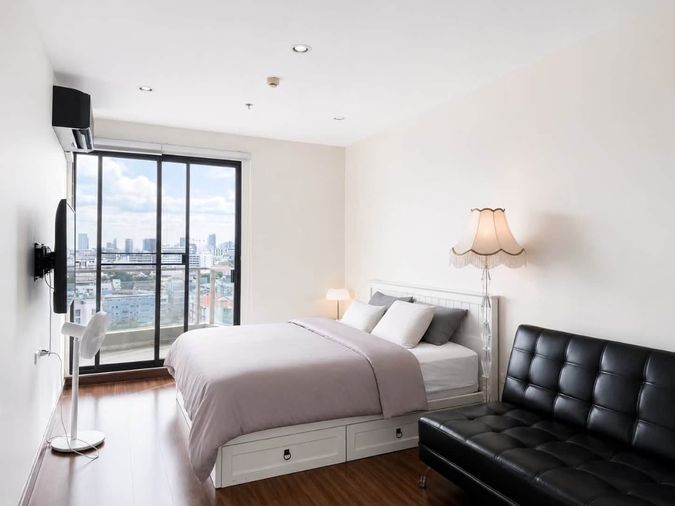
      "alt": "Modern bedroom with city view, featuring a cozy bed, sleek black sofa, and large window for natural light.",
      "tags": [
        {
          "id": 1238903,
          "name": "greatView"
        }
      ],
      "status": null,
      "exterior": null,
      "roomType": "bedroom",
      "imageScore": 8,
      "isPublished": null,
      "resizeImages": [
        {
          "url": "https://img2.propertyscout.co.th/tVeKj6wDxzLyruT__JHZwKcQ0TsAgzLDTfS-Bn9I1TI/wm:0.6:so:0:50:0.3/rs:fit:400/q:70/aHR0cHM6Ly9mbGV4c3RheS1pbWFnZXMuc2dwMS5jZG4uZGlnaXRhbG9jZWFuc3BhY2VzLmNvbS9pbWFnZXMvcHJvZC9saW5rLTQ2NzAxMzMvOTQzODk3N2Q3ZjhlYmMyZTUxYTRiZWI5NGNiZjc0YjguanBn.webp",
          "size": 400
        },
        {
          "url": "https://img2.propertyscout.co.th/MBd5BlDwLp_3c2hftDBl08qREens8Pgnt4fHnckn7TM/wm:0.6:so:0:50:0.3/rs:fit:510/q:70/aHR0cHM6Ly9mbGV4c3RheS1pbWFnZXMuc2dwMS5jZG4uZGlnaXRhbG9jZWFuc3BhY2VzLmNvbS9pbWFnZXMvcHJvZC9saW5rLTQ2NzAxMzMvOTQzODk3N2Q3ZjhlYmMyZTUxYTRiZWI5NGNiZjc0YjguanBn.webp",
          "size": 510
        },
        {
          "url": "https://img2.propertyscout.co.th/Bmh5VCjDHIN39K3Kq0Mo_O0QXG6JT-BLXfKFKVs4Cl0/wm:0.6:so:0:50:0.3/rs:fit:600/q:70/aHR0cHM6Ly9mbGV4c3RheS1pbWFnZXMuc2dwMS5jZG4uZGlnaXRhbG9jZWFuc3BhY2VzLmNvbS9pbWFnZXMvcHJvZC9saW5rLTQ2NzAxMzMvOTQzODk3N2Q3ZjhlYmMyZTUxYTRiZWI5NGNiZjc0YjguanBn.webp",
          "size": 600
        }
      ]
    },
    {
      "id": 33059339,
      "alt": "Modern kitchen with sleek white cabinets, black countertop, and stainless steel appliances.",
      "tags": [
        {
          "id": 1238904,
          "name": "kitchenClosedLayout"
        },
        {
          "id": 1238905,
          "name": "kitchenOven"
        }
      ],
      "status": null,
      "exterior": null,
      "roomType": "kitchen",
      "imageScore": 6,
      "isPublished": null,
      "resizeImages": [
        {
          "url": "https://img2.propertyscout.co.th/phj1SWJtETSWSXdc6EAxpqt4dAdmSXyW5cm2SZz7kS8/wm:0.6:so:0:50:0.3/rs:fit:400/q:70/aHR0cHM6Ly9mbGV4c3RheS1pbWFnZXMuc2dwMS5jZG4uZGlnaXRhbG9jZWFuc3BhY2VzLmNvbS9pbWFnZXMvcHJvZC9saW5rLTQ2NzAxMzMvZDk2MzUzY2JlYzIxMjIwOWQ2MmIyN2JhMjVkM2ViN2EuanBn.webp",
          "size": 400
        },
        {
          "url": "https://img2.propertyscout.co.th/Ek87OaxoVi2foe8-fAEyLSzoqrfqa_BbmPXHQM3XGvs/wm:0.6:so:0:50:0.3/rs:fit:510/q:70/aHR0cHM6Ly9mbGV4c3RheS1pbWFnZXMuc2dwMS5jZG4uZGlnaXRhbG9jZWFuc3BhY2VzLmNvbS9pbWFnZXMvcHJvZC9saW5rLTQ2NzAxMzMvZDk2MzUzY2JlYzIxMjIwOWQ2MmIyN2JhMjVkM2ViN2EuanBn.webp",
          "size": 510
        },
        {
          "url": "https://img2.propertyscout.co.th/z-biuZr6RKjfUVdDsEon9YlLpG7kMqSuX-fBB0-FD-A/wm:0.6:so:0:50:0.3/rs:fit:600/q:70/aHR0cHM6Ly9mbGV4c3RheS1pbWFnZXMuc2dwMS5jZG4uZGlnaXRhbG9jZWFuc3BhY2VzLmNvbS9pbWFnZXMvcHJvZC9saW5rLTQ2NzAxMzMvZDk2MzUzY2JlYzIxMjIwOWQ2MmIyN2JhMjVkM2ViN2EuanBn.webp",
          "size": 600
        }
      ]
    },
    {
      "id": 33059340,
      "alt": "Modern bathroom with glass shower and sleek sink design",
      "tags": [
        {
          "id": 1238906,
          "name": "bathtub"
        }
      ],
      "status": null,
      "exterior": null,
      "roomType": "bathroom",
      "imageScore": 5,
      "isPublished": null,
      "resizeImages": [
        {
          "url": "https://img2.propertyscout.co.th/b0fajJ2X6rcBRZU9_LKnuTlr1HMzqCbO2290F_JxKQM/wm:0.6:so:0:50:0.3/rs:fit:400/q:70/aHR0cHM6Ly9mbGV4c3RheS1pbWFnZXMuc2dwMS5jZG4uZGlnaXRhbG9jZWFuc3BhY2VzLmNvbS9pbWFnZXMvcHJvZC9saW5rLTQ2NzAxMzMvZWEyZDU5NjM5ZjNiM2Y2ZWM1YWZlOGJkMGExYjExYmIuanBn.webp",
          "size": 400
        },
        {
          "url": "https://img2.propertyscout.co.th/q0Kzil7QQXcqUp602Si0u2gClmIcZ0jTqFD22VLpekU/wm:0.6:so:0:50:0.3/rs:fit:510/q:70/aHR0cHM6Ly9mbGV4c3RheS1pbWFnZXMuc2dwMS5jZG4uZGlnaXRhbG9jZWFuc3BhY2VzLmNvbS9pbWFnZXMvcHJvZC9saW5rLTQ2NzAxMzMvZWEyZDU5NjM5ZjNiM2Y2ZWM1YWZlOGJkMGExYjExYmIuanBn.webp",
          "size": 510
        },
        {
          "url": "https://img2.propertyscout.co.th/DSaXnQ_v8DHHuaglDrMsALzBetaweK98GxU7zmZis4c/wm:0.6:so:0:50:0.3/rs:fit:600/q:70/aHR0cHM6Ly9mbGV4c3RheS1pbWFnZXMuc2dwMS5jZG4uZGlnaXRhbG9jZWFuc3BhY2VzLmNvbS9pbWFnZXMvcHJvZC9saW5rLTQ2NzAxMzMvZWEyZDU5NjM5ZjNiM2Y2ZWM1YWZlOGJkMGExYjExYmIuanBn.webp",
          "size": 600
        }
      ]
    }
  ],
  "floorSize": 64,
  "salePrice": 7500000,
  "closestArl": "phaya_thai",
  "closestBts": "ratchathewi",
  "created_at": "2026-05-29T15:42:48.794Z",
  "floorLevel": "12A",
  "furnishing": "fully_furnished",
  "greatDeals": {},
  "updated_at": "2026-09-26T19:02:23.991Z",
  "description": {},
  "petsAllowed": false,
  "poiBuilding": {
    "name": {
      "en": "Supalai Premier Ratchathewi",
      "th": "ศุภาลัย พรีเมียร์ ราชเทวี"
    },
    "numberOfFloors": 36
  },
  "subdistrict": "ถนนเพชรบุรี",
  "totalImages": 8,
  "buildingName": "Supalai Premier Ratchathewi",
  "neighborhood": "บ้านครัว",
  "propertyType": "condo",
  "listingSource": "facebook_marketplace",
  "market_status": "on",
  "district_ps_cn": "拉差贴威",
  "district_ps_en": "Ratchathewi",
  "district_ps_th": "ราชเทวี",
  "numberBedrooms": "one_bedroom",
  "province_ps_cn": "曼谷",
  "province_ps_en": "Bangkok",
  "province_ps_th": "กรุงเทพ",
  "numberBathrooms": "one_bathroom",
  "serpSortingRank": {
    "rent": 0,
    "sale": 1.4022390251
  },
  "closestTransport": "ratchathewi",
  "featuredImageUrl": "https://img2.propertyscout.co.th/6Gbc6XVcs5eXczy9rjBT330UzBCRWv-JN7wQMaySGzc/wm:0.6:so:0:50:0.3/rs:fit:384/q:70/aHR0cHM6Ly9mbGV4c3RheS1pbWFnZXMuc2dwMS5jZG4uZGlnaXRhbG9jZWFuc3BhY2VzLmNvbS9pbWFnZXMvcHJvZC9saW5rLTQ2NzAxMzMvNGJlZDJkM2EwOThjNjJhNDA3ZGNjYTJhYzg5MTc2NWQuanBn.webp",
  "ae_man_event_date": "2026-09-25T19:50:05.205Z",
  "ae_man_event_type": "website_scraping",
  "greatDealsCluster": {
    "saleCluster": {
      "id": 1835,
      "name": "sell_combined_2195_one_bedroom",
      "medianRentPricePerSqm": null,
      "medianSalePricePerSqm": "104478"
    }
  },
  "subdistrict_ps_cn": "碧差汶里路",
  "subdistrict_ps_en": "Thanon Phetchaburi",
  "subdistrict_ps_th": "ถนนเพชรบุรี",
  "closestTransportKm": 0.6724959419479681,
  "neighborhood_ps_cn": "班克鲁",
  "neighborhood_ps_en": "Ban Krua",
  "neighborhood_ps_th": "บ้านครัว",
  "ae_man_event_result": "available",
  "availabilitySubClusterCn": {
    "availabilityHoverText": null,
    "availabilityLabelLogo": "availability-check",
    "availabilityLabelText": "2天前 确认有货",
    "availabilityLabelColor": "green"
  },
  "availabilitySubClusterDe": {
    "availabilityHoverText": null,
    "availabilityLabelLogo": "availability-check",
    "availabilityLabelText": "vor 2 Tagen als verfügbar bestätigt",
    "availabilityLabelColor": "green"
  },
  "availabilitySubClusterEn": {
    "availabilityHoverText": null,
    "availabilityLabelLogo": "availability-check",
    "availabilityLabelText": "Confirmed available 2 days ago",
    "availabilityLabelColor": "green"
  },
  "availabilitySubClusterMm": {
    "availabilityHoverText": null,
    "availabilityLabelLogo": "availability-check",
    "availabilityLabelText": "လွန်ခဲ့သော 2 ရက်က ရရှိနိုင်ကြောင်း အတည်ပြုခဲ့သည်",
    "availabilityLabelColor": "green"
  },
  "availabilitySubClusterTh": {
    "availabilityLabelLogo": "availability-check",
    "availabilityLabelText": "การยืนยันสถานะว่าง เมื่อ 2 วันที่ผ่านมา",
    "availabilityLabelColor": "green"
  },
  "availability_subcluster_id": 1.1
} 16
16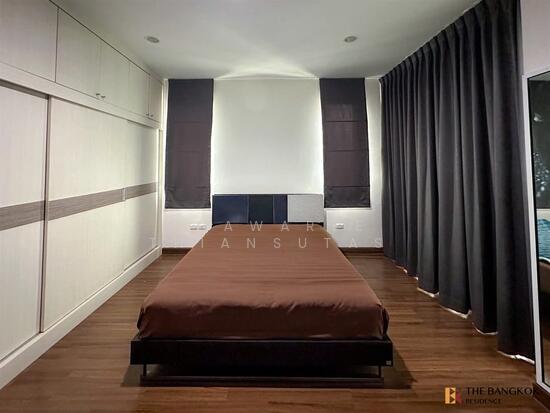 15
15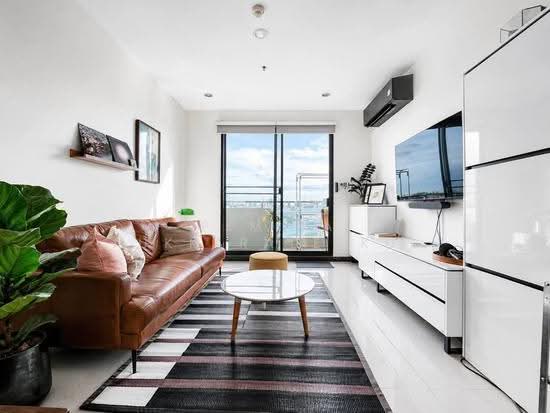 19
19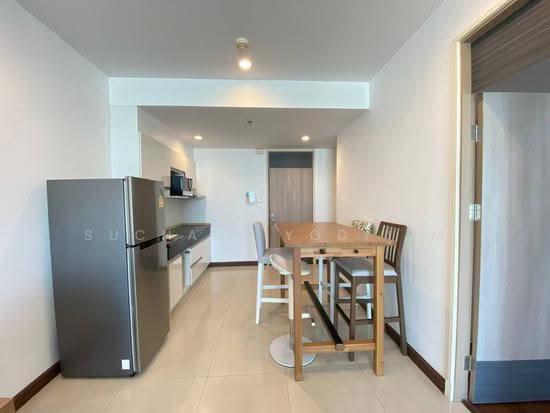 31
31 18
18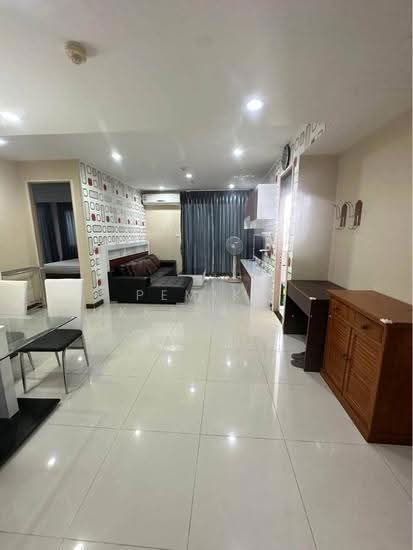 29
29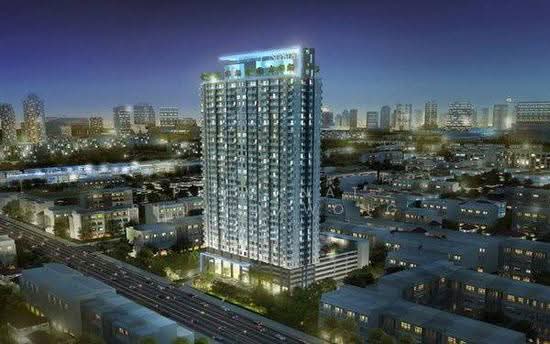 14
14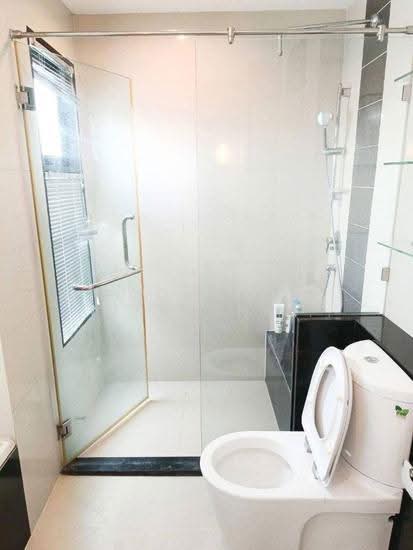 21
21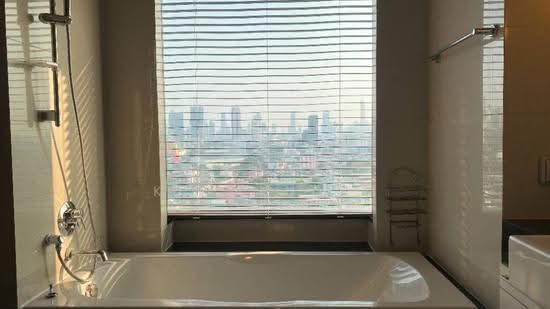 17
17 13
13 24
24 20
20