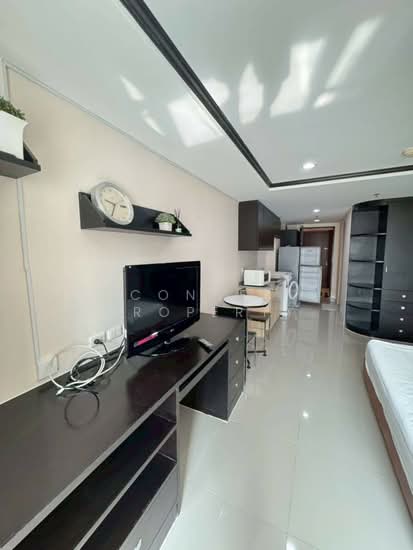
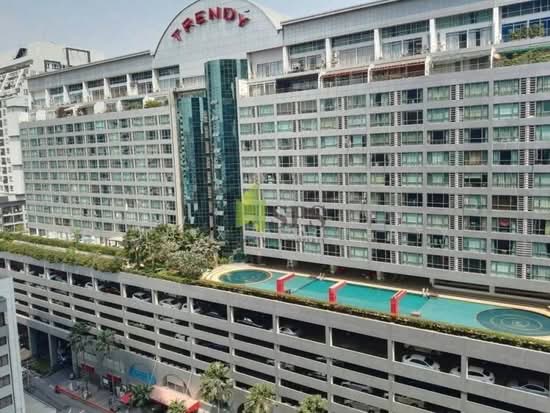
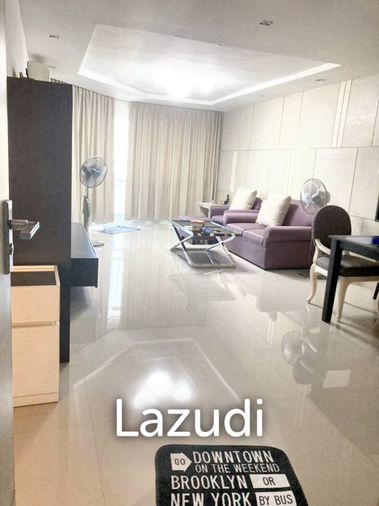
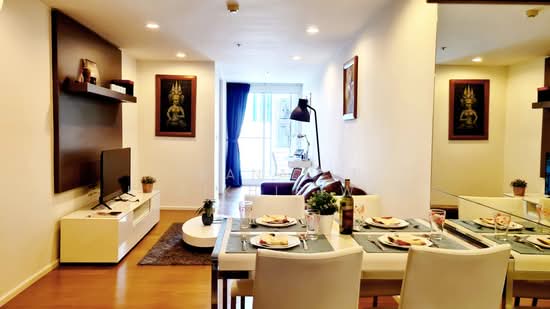
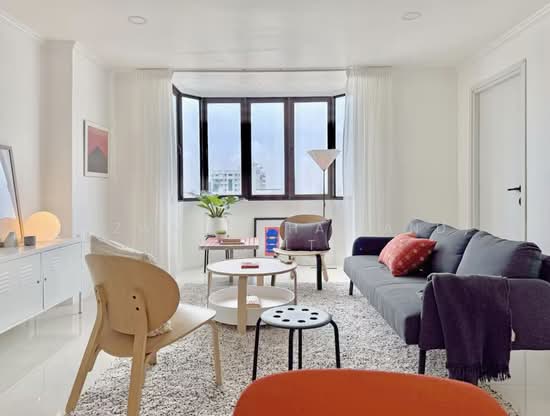
Raw JSON
{
  "id": 2933021,
  "title": {
    "meta": "1 นอน คอนโด ให้เช่า ฿28,000/เดือน, ประกาศขาย ฿7,200,000, เดอะ เทรนดี้ คอนโดมิเนียม, ใกล้ BTS นานา, ตกแต่งพร้อมอยู่",
    "short": "คอนโด 1-ห้องนอน ที่ เดอะ เทรนดี้ คอนโดมิเนียม",
    "standard": "คอนโด 1-ห้องนอน ที่ เดอะ เทรนดี้ คอนโดมิเนียม ใกล้ BTS นานา"
  },
  "gpsLat": 13.74111,
  "postBy": "agent",
  "tenure": "rentsell",
  "gpsLong": 100.557812,
  "district": "วัฒนา",
  "province": "กรุงเทพ",
  "cdnImages": [
    {
      "id": 32839472,
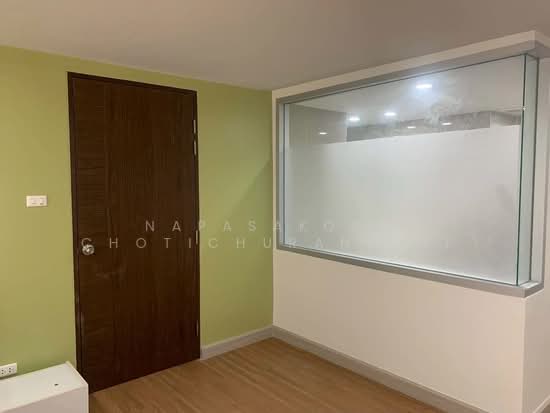
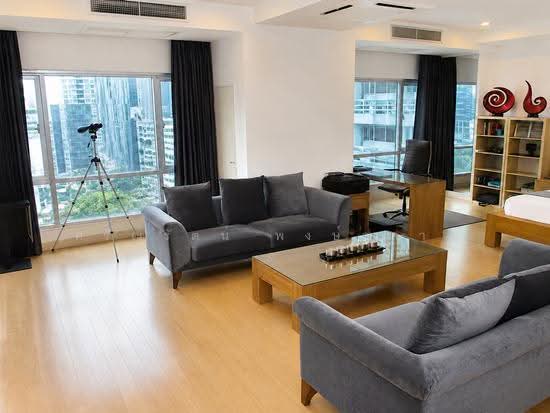
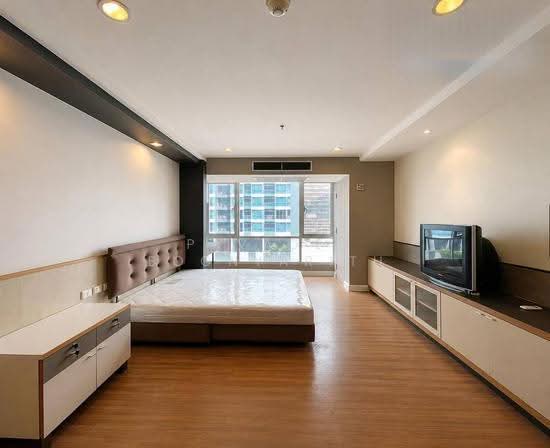
      "alt": "Spacious bedroom with modern decor and large window in a stylish apartment.",
      "tags": [],
      "status": "original",
      "exterior": null,
      "roomType": "bedroom",
      "imageScore": 6,
      "isPublished": null,
      "resizeImages": [
        {
          "url": "https://img2.propertyscout.co.th/M5nT5u_TkTm6J6RjEyF7hsPGiUQHgz6J3vHKYlFkEwU/wm:0.6:so:0:50:0.3/rs:fit:400/q:70/aHR0cHM6Ly9mbGV4c3RheS1pbWFnZXMuc2dwMS5jZG4uZGlnaXRhbG9jZWFuc3BhY2VzLmNvbS9pbWFnZXMvcHJvZC9saW5rLTQ1OTYzMDQvNjBkZGMxYmE5ODVkOTMwYTVkMTI4ZmNlMzI2ZDg0MGEuanBn.webp",
          "size": 400
        },
        {
          "url": "https://img2.propertyscout.co.th/v44ENTUWlOxtvgfDRbMBMsF-iqlYrtKB4LUu4Kab_Bc/wm:0.6:so:0:50:0.3/rs:fit:510/q:70/aHR0cHM6Ly9mbGV4c3RheS1pbWFnZXMuc2dwMS5jZG4uZGlnaXRhbG9jZWFuc3BhY2VzLmNvbS9pbWFnZXMvcHJvZC9saW5rLTQ1OTYzMDQvNjBkZGMxYmE5ODVkOTMwYTVkMTI4ZmNlMzI2ZDg0MGEuanBn.webp",
          "size": 510
        },
        {
          "url": "https://img2.propertyscout.co.th/qnqnHq6Bdg2r494vithXvhdqlowhYj_kdPmirL1sXxg/wm:0.6:so:0:50:0.3/rs:fit:600/q:70/aHR0cHM6Ly9mbGV4c3RheS1pbWFnZXMuc2dwMS5jZG4uZGlnaXRhbG9jZWFuc3BhY2VzLmNvbS9pbWFnZXMvcHJvZC9saW5rLTQ1OTYzMDQvNjBkZGMxYmE5ODVkOTMwYTVkMTI4ZmNlMzI2ZDg0MGEuanBn.webp",
          "size": 600
        }
      ]
    },
    {
      "id": 32839473,
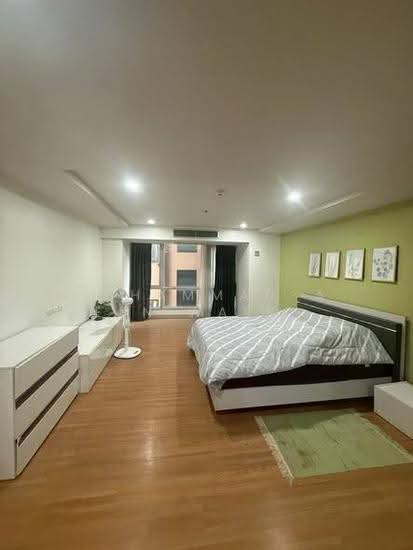
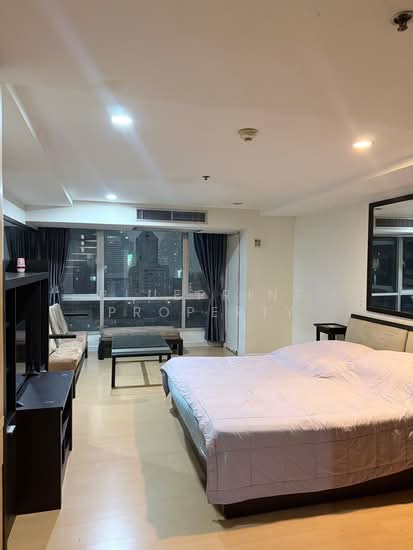
      "alt": "Spacious modern bedroom with stylish decor and ample natural light.",
      "tags": [],
      "status": "original",
      "exterior": null,
      "roomType": "bedroom",
      "imageScore": 6,
      "isPublished": null,
      "resizeImages": [
        {
          "url": "https://img2.propertyscout.co.th/2jFJlja2y5lJ7IUpkHjVAsWIibtdG604Gt93Fv2pFf0/wm:0.6:so:0:50:0.3/rs:fit:400/q:70/aHR0cHM6Ly9mbGV4c3RheS1pbWFnZXMuc2dwMS5jZG4uZGlnaXRhbG9jZWFuc3BhY2VzLmNvbS9pbWFnZXMvcHJvZC9saW5rLTQ1OTYzMDQvNzcwZDJiNGQ4ZDE3ZjBkYzExOThlYjk2YmZlMjY3Y2QuanBn.webp",
          "size": 400
        },
        {
          "url": "https://img2.propertyscout.co.th/7BO7-s26DdRsz5B5Mg8SY2tess68lP1M1QUVrNNI_w0/wm:0.6:so:0:50:0.3/rs:fit:510/q:70/aHR0cHM6Ly9mbGV4c3RheS1pbWFnZXMuc2dwMS5jZG4uZGlnaXRhbG9jZWFuc3BhY2VzLmNvbS9pbWFnZXMvcHJvZC9saW5rLTQ1OTYzMDQvNzcwZDJiNGQ4ZDE3ZjBkYzExOThlYjk2YmZlMjY3Y2QuanBn.webp",
          "size": 510
        },
        {
          "url": "https://img2.propertyscout.co.th/XvvY39QklMaEKS8d08MZ34Nf4treAESrDvUZRFLp0e8/wm:0.6:so:0:50:0.3/rs:fit:600/q:70/aHR0cHM6Ly9mbGV4c3RheS1pbWFnZXMuc2dwMS5jZG4uZGlnaXRhbG9jZWFuc3BhY2VzLmNvbS9pbWFnZXMvcHJvZC9saW5rLTQ1OTYzMDQvNzcwZDJiNGQ4ZDE3ZjBkYzExOThlYjk2YmZlMjY3Y2QuanBn.webp",
          "size": 600
        }
      ]
    },
    {
      "id": 32839474,
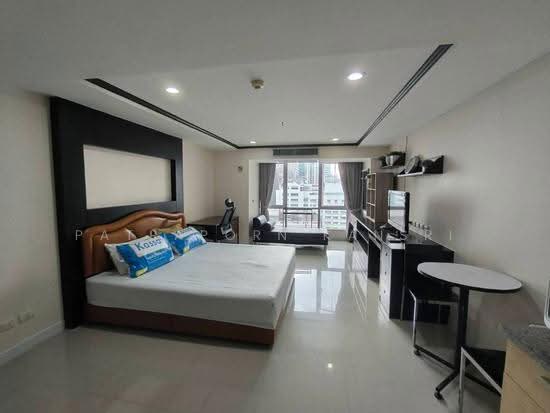
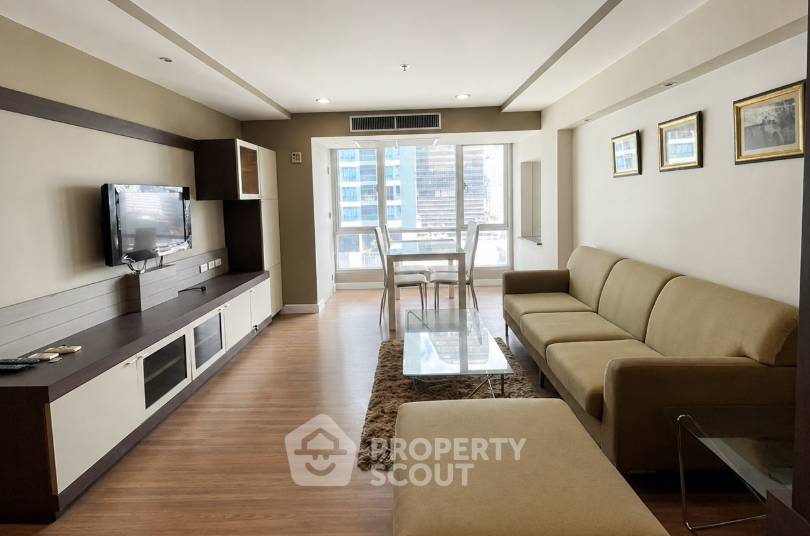
      "alt": "Spacious modern living room with sleek furniture and wooden flooring, perfect for comfortable living.",
      "tags": [
        {
          "id": 1219209,
          "name": "bigLivingroom"
        }
      ],
      "status": "featured",
      "exterior": null,
      "roomType": "livingroom",
      "imageScore": 6,
      "isPublished": null,
      "resizeImages": [
        {
          "url": "https://img2.propertyscout.co.th/6AtWj7skMriEL0TgqyH0fBSQIdNaKhMNJwmQgzb9SQo/wm:0.6:so:0:50:0.3/rs:fit:400/q:70/aHR0cHM6Ly9mbGV4c3RheS1pbWFnZXMuc2dwMS5jZG4uZGlnaXRhbG9jZWFuc3BhY2VzLmNvbS9pbWFnZXMvcHJvZC9saW5rLTQ1OTYzMDQvZjM2MjE5YTFiZDlhMzM0Y2I0YWU3M2U5Y2ZiM2M1ODkuanBn.webp",
          "size": 400
        },
        {
          "url": "https://img2.propertyscout.co.th/Z-R16mgjzSNOTmLYc764QLmMTQ_By52BtMlrNuaAWBM/wm:0.6:so:0:50:0.3/rs:fit:510/q:70/aHR0cHM6Ly9mbGV4c3RheS1pbWFnZXMuc2dwMS5jZG4uZGlnaXRhbG9jZWFuc3BhY2VzLmNvbS9pbWFnZXMvcHJvZC9saW5rLTQ1OTYzMDQvZjM2MjE5YTFiZDlhMzM0Y2I0YWU3M2U5Y2ZiM2M1ODkuanBn.webp",
          "size": 510
        },
        {
          "url": "https://img2.propertyscout.co.th/Qr9SleO2G0b78hs07ndkrr3W4U5WsBmycWRuYwNxhuQ/wm:0.6:so:0:50:0.3/rs:fit:600/q:70/aHR0cHM6Ly9mbGV4c3RheS1pbWFnZXMuc2dwMS5jZG4uZGlnaXRhbG9jZWFuc3BhY2VzLmNvbS9pbWFnZXMvcHJvZC9saW5rLTQ1OTYzMDQvZjM2MjE5YTFiZDlhMzM0Y2I0YWU3M2U5Y2ZiM2M1ODkuanBn.webp",
          "size": 600
        }
      ]
    },
    {
      "id": 32839475,
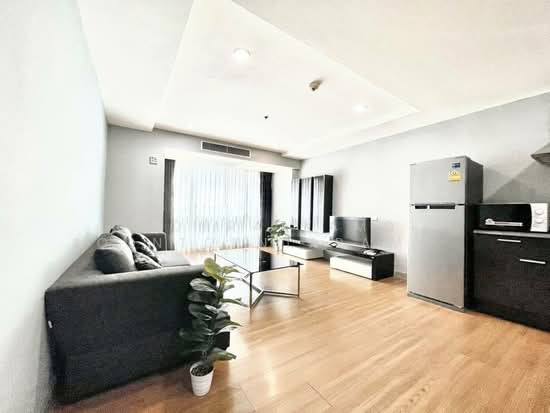
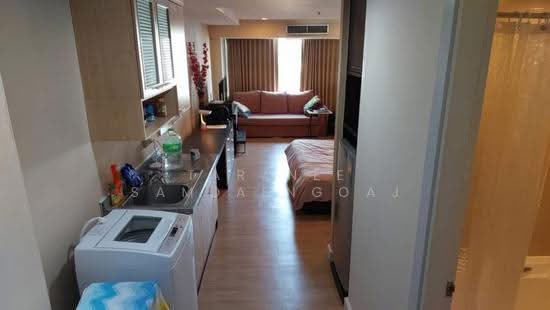
      "alt": "Spacious open-plan living area with modern kitchen and washing machine, perfect for urban living.",
      "tags": [
        {
          "id": 1219210,
          "name": "kitchenOpenLayout"
        }
      ],
      "status": "original",
      "exterior": null,
      "roomType": "livingroom",
      "imageScore": 6,
      "isPublished": null,
      "resizeImages": [
        {
          "url": "https://img2.propertyscout.co.th/jmh1LIqhkJGLUhCi7wcZJt17Q3_1kTss5CAQ5HO6Dv8/wm:0.6:so:0:50:0.3/rs:fit:400/q:70/aHR0cHM6Ly9mbGV4c3RheS1pbWFnZXMuc2dwMS5jZG4uZGlnaXRhbG9jZWFuc3BhY2VzLmNvbS9pbWFnZXMvcHJvZC9saW5rLTQ1OTYzMDQvODI4NzU0NzI3MDQ5MGI2ZDFmMmQ0MjZhY2I0NzE1N2YuanBn.webp",
          "size": 400
        },
        {
          "url": "https://img2.propertyscout.co.th/88C3cO2H_tgAspMVz5NgRdIRiyvufwcBbe3hd9FXZsU/wm:0.6:so:0:50:0.3/rs:fit:510/q:70/aHR0cHM6Ly9mbGV4c3RheS1pbWFnZXMuc2dwMS5jZG4uZGlnaXRhbG9jZWFuc3BhY2VzLmNvbS9pbWFnZXMvcHJvZC9saW5rLTQ1OTYzMDQvODI4NzU0NzI3MDQ5MGI2ZDFmMmQ0MjZhY2I0NzE1N2YuanBn.webp",
          "size": 510
        },
        {
          "url": "https://img2.propertyscout.co.th/GOYzJNN-Y6A3GU1QEqi07pdpvH_QSyxzMe8SZpuhcTI/wm:0.6:so:0:50:0.3/rs:fit:600/q:70/aHR0cHM6Ly9mbGV4c3RheS1pbWFnZXMuc2dwMS5jZG4uZGlnaXRhbG9jZWFuc3BhY2VzLmNvbS9pbWFnZXMvcHJvZC9saW5rLTQ1OTYzMDQvODI4NzU0NzI3MDQ5MGI2ZDFmMmQ0MjZhY2I0NzE1N2YuanBn.webp",
          "size": 600
        }
      ]
    },
    {
      "id": 32839476,
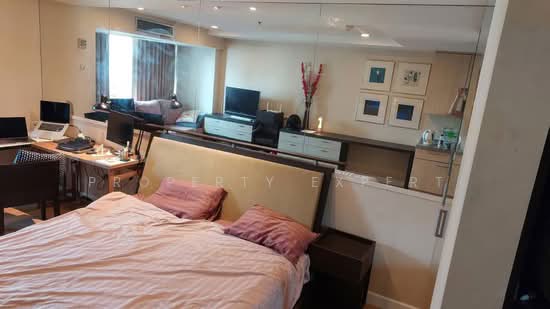
      "alt": "Modern living room with stylish wall decor and sleek black furniture, perfect for contemporary living.",
      "tags": [
        {
          "id": 1219211,
          "name": "bigLivingroom"
        }
      ],
      "status": "original",
      "exterior": null,
      "roomType": "livingroom",
      "imageScore": 6,
      "isPublished": null,
      "resizeImages": [
        {
          "url": "https://img2.propertyscout.co.th/xFKc6Cd9P2ZLq9ARn9Hcji70apgziSShqe1UR_zTpHM/wm:0.6:so:0:50:0.3/rs:fit:400/q:70/aHR0cHM6Ly9mbGV4c3RheS1pbWFnZXMuc2dwMS5jZG4uZGlnaXRhbG9jZWFuc3BhY2VzLmNvbS9pbWFnZXMvcHJvZC9saW5rLTQ1OTYzMDQvNzllM2YyOTAwMTM0NmQ4YjUzNTA3MzMxMzcyZTA4NGUuanBn.webp",
          "size": 400
        },
        {
          "url": "https://img2.propertyscout.co.th/kIcjsmJp-ALwX9OvvApiIrKBCrYyf7b41a7JrntN6x0/wm:0.6:so:0:50:0.3/rs:fit:510/q:70/aHR0cHM6Ly9mbGV4c3RheS1pbWFnZXMuc2dwMS5jZG4uZGlnaXRhbG9jZWFuc3BhY2VzLmNvbS9pbWFnZXMvcHJvZC9saW5rLTQ1OTYzMDQvNzllM2YyOTAwMTM0NmQ4YjUzNTA3MzMxMzcyZTA4NGUuanBn.webp",
          "size": 510
        },
        {
          "url": "https://img2.propertyscout.co.th/ElL8g1XVI7ZI0oAgf8CEgvpPtrB1gbWoaxxlK0BN85g/wm:0.6:so:0:50:0.3/rs:fit:600/q:70/aHR0cHM6Ly9mbGV4c3RheS1pbWFnZXMuc2dwMS5jZG4uZGlnaXRhbG9jZWFuc3BhY2VzLmNvbS9pbWFnZXMvcHJvZC9saW5rLTQ1OTYzMDQvNzllM2YyOTAwMTM0NmQ4YjUzNTA3MzMxMzcyZTA4NGUuanBn.webp",
          "size": 600
        }
      ]
    },
    {
      "id": 32839477,
      "alt": "Modern kitchen and dining area with vibrant yellow walls and sleek wooden flooring.",
      "tags": [
        {
          "id": 1219212,
          "name": "kitchenClosedLayout"
        }
      ],
      "status": "original",
      "exterior": null,
      "roomType": "kitchen",
      "imageScore": 6,
      "isPublished": null,
      "resizeImages": [
        {
          "url": "https://img2.propertyscout.co.th/poQRSFvxWrZqCTicNQD-UyLD1hyYzRsI72jfQ1jJSoU/wm:0.6:so:0:50:0.3/rs:fit:400/q:70/aHR0cHM6Ly9mbGV4c3RheS1pbWFnZXMuc2dwMS5jZG4uZGlnaXRhbG9jZWFuc3BhY2VzLmNvbS9pbWFnZXMvcHJvZC9saW5rLTQ1OTYzMDQvNmVlNDI0MmNhZDZlMWU0MTQ2NDE3NWFkMmFiMmQ5ODEuanBn.webp",
          "size": 400
        },
        {
          "url": "https://img2.propertyscout.co.th/Rm1oIUESXAnBfh0C4t-PixU0EX9sow_4VzzwFZ2QWFY/wm:0.6:so:0:50:0.3/rs:fit:510/q:70/aHR0cHM6Ly9mbGV4c3RheS1pbWFnZXMuc2dwMS5jZG4uZGlnaXRhbG9jZWFuc3BhY2VzLmNvbS9pbWFnZXMvcHJvZC9saW5rLTQ1OTYzMDQvNmVlNDI0MmNhZDZlMWU0MTQ2NDE3NWFkMmFiMmQ5ODEuanBn.webp",
          "size": 510
        },
        {
          "url": "https://img2.propertyscout.co.th/JsvnOeDbnjN1f9EBnPm-CUbpREQ_vfdawcdBv1RlBSk/wm:0.6:so:0:50:0.3/rs:fit:600/q:70/aHR0cHM6Ly9mbGV4c3RheS1pbWFnZXMuc2dwMS5jZG4uZGlnaXRhbG9jZWFuc3BhY2VzLmNvbS9pbWFnZXMvcHJvZC9saW5rLTQ1OTYzMDQvNmVlNDI0MmNhZDZlMWU0MTQ2NDE3NWFkMmFiMmQ5ODEuanBn.webp",
          "size": 600
        }
      ]
    },
    {
      "id": 32839478,
      "alt": "Modern bathroom with sleek bathtub and elegant fixtures in a contemporary apartment.",
      "tags": [
        {
          "id": 1219213,
          "name": "bathtub"
        }
      ],
      "status": "original",
      "exterior": null,
      "roomType": "bathroom",
      "imageScore": 5,
      "isPublished": null,
      "resizeImages": [
        {
          "url": "https://img2.propertyscout.co.th/Ev_hINhbR8B8lXczVmK9HqA5e0xc-PnjtF88MN2pKMs/wm:0.6:so:0:50:0.3/rs:fit:400/q:70/aHR0cHM6Ly9mbGV4c3RheS1pbWFnZXMuc2dwMS5jZG4uZGlnaXRhbG9jZWFuc3BhY2VzLmNvbS9pbWFnZXMvcHJvZC9saW5rLTQ1OTYzMDQvNzY1Yjc5ZWY5MjBiZjZiYzUyZTkzODg1ZjM0OTBkNWMuanBn.webp",
          "size": 400
        },
        {
          "url": "https://img2.propertyscout.co.th/6S-brNhlX_c97mmgosELQPTO1nMouHSPRsFWBwEEJXk/wm:0.6:so:0:50:0.3/rs:fit:510/q:70/aHR0cHM6Ly9mbGV4c3RheS1pbWFnZXMuc2dwMS5jZG4uZGlnaXRhbG9jZWFuc3BhY2VzLmNvbS9pbWFnZXMvcHJvZC9saW5rLTQ1OTYzMDQvNzY1Yjc5ZWY5MjBiZjZiYzUyZTkzODg1ZjM0OTBkNWMuanBn.webp",
          "size": 510
        },
        {
          "url": "https://img2.propertyscout.co.th/mY-lvJepdHdOBxwtOvE7PdDFB3UOULEJS8Zxdf7jGsY/wm:0.6:so:0:50:0.3/rs:fit:600/q:70/aHR0cHM6Ly9mbGV4c3RheS1pbWFnZXMuc2dwMS5jZG4uZGlnaXRhbG9jZWFuc3BhY2VzLmNvbS9pbWFnZXMvcHJvZC9saW5rLTQ1OTYzMDQvNzY1Yjc5ZWY5MjBiZjZiYzUyZTkzODg1ZjM0OTBkNWMuanBn.webp",
          "size": 600
        }
      ]
    }
  ],
  "floorSize": 74.17,
  "salePrice": 7200000,
  "closestArl": "makkasan",
  "closestBts": "nana",
  "closestMrt": "sukhumvit",
  "created_at": "2026-05-22T05:23:59.196Z",
  "furnishing": "fully_furnished",
  "greatDeals": {},
  "updated_at": "2026-09-23T18:39:16.591Z",
  "description": {},
  "lowestPrice": 28000,
  "poiBuilding": {
    "name": {
      "en": "The Trendy Condominium",
      "th": "เดอะ เทรนดี้ คอนโดมิเนียม"
    },
    "numberOfFloors": 17
  },
  "subdistrict": "คลองเตยเหนือ",
  "totalImages": 8,
  "buildingName": "The Trendy Condominium",
  "neighborhood": "สุขุมวิท",
  "propertyType": "condo",
  "listingSource": "cobroker_fb_pleng_pantip_property",
  "market_status": "on",
  "district_ps_cn": "瓦他那",
  "district_ps_en": "Watthana",
  "district_ps_th": "วัฒนา",
  "minLeasePeriod": "twelve_months",
  "numberBedrooms": "one_bedroom",
  "province_ps_cn": "曼谷",
  "province_ps_en": "Bangkok",
  "province_ps_th": "กรุงเทพ",
  "numberBathrooms": "two_bathrooms",
  "serpSortingRank": {
    "rent": 3.3022562204,
    "sale": 3.3022661204
  },
  "closestTransport": "nana",
  "featuredImageUrl": "https://img2.propertyscout.co.th/JzhBg9MWRTnIKN6QVTBom7NuboTK_WmI8lvcQ3LlQd8/wm:0.6:so:0:50:0.3/rs:fit:384/q:70/aHR0cHM6Ly9mbGV4c3RheS1pbWFnZXMuc2dwMS5jZG4uZGlnaXRhbG9jZWFuc3BhY2VzLmNvbS9pbWFnZXMvcHJvZC9saW5rLTQ1OTYzMDQvNjBkZGMxYmE5ODVkOTMwYTVkMTI4ZmNlMzI2ZDg0MGEuanBn.webp",
  "ae_man_event_date": "2026-05-18T05:35:25.000Z",
  "ae_man_event_type": "website_scraping",
  "greatDealsCluster": {
    "rentCluster": {
      "id": 66,
      "name": "rent_combined_540_one_bedroom",
      "medianRentPricePerSqm": "420",
      "medianSalePricePerSqm": null
    },
    "saleCluster": {
      "id": 5409,
      "name": "sell_combined_540_one_bedroom",
      "medianRentPricePerSqm": null,
      "medianSalePricePerSqm": "87838"
    }
  },
  "subdistrict_ps_cn": "空堤努",
  "subdistrict_ps_en": "Khlong Toei Nuea",
  "subdistrict_ps_th": "คลองเตยเหนือ",
  "closestTransportKm": 0.26481052858276954,
  "neighborhood_ps_cn": "素坤逸",
  "neighborhood_ps_en": "Sukhumvit",
  "neighborhood_ps_th": "สุขุมวิท",
  "ae_man_event_result": "available",
  "availabilitySubClusterCn": {
    "availabilityHoverText": "如果客户感兴趣,我们的团队将核实房产是否可租/售",
    "availabilityLabelLogo": "question",
    "availabilityLabelText": "根据需求可查验是否可租/售",
    "availabilityLabelColor": "pink"
  },
  "availabilitySubClusterDe": {
    "availabilityHoverText": "Unser Team prüft die Verfügbarkeit der Immobilie, wenn ein Kunde interessiert ist",
    "availabilityLabelLogo": "question",
    "availabilityLabelText": "Verfügbarkeit auf Anfrage",
    "availabilityLabelColor": "pink"
  },
  "availabilitySubClusterEn": {
    "availabilityHoverText": "Our team will verify availability of the property if client is interested",
    "availabilityLabelLogo": "question",
    "availabilityLabelText": "Availability upon request",
    "availabilityLabelColor": "pink"
  },
  "availabilitySubClusterMm": {
    "availabilityHoverText": "ဖောက်သည်စိတ်ဝင်စားပါက ကျွန်ုပ်တို့၏အဖွဲ့သည် ပစ္စည်းရရှိနိုင်မှုကို စိစစ်ပါမည်",
    "availabilityLabelLogo": "question",
    "availabilityLabelText": "ရရှိနိုင်မှုကိုမေးမြန်းပါ",
    "availabilityLabelColor": "pink"
  },
  "availabilitySubClusterTh": {
    "availabilityHoverText": "ทีมงานของเราจะทำการตรวจสอบความพร้อมในการให้บริการ หากคุณสนใจอสังหาฯนี้",
    "availabilityLabelLogo": "question",
    "availabilityLabelText": "ความพร้อมการให้บริการ ตามคำร้องขอ",
    "availabilityLabelColor": "pink"
  },
  "availability_subcluster_id": 3
}