Raw JSON
{
  "id": 2873824,
  "title": {
    "meta": "2 นอน คอนโด ประกาศขาย, ฿9,000,000, ท็อป วิว ทาวเวอร์ คอนโดมิเนียม, ใกล้ BTS ทองหล่อ, ตกแต่งพร้อมอยู่",
    "short": "คอนโด 2-ห้องนอน ที่ ท็อป วิว ทาวเวอร์ คอนโดมิเนียม",
    "standard": "คอนโด 2-ห้องนอน ที่ ท็อป วิว ทาวเวอร์ คอนโดมิเนียม ใกล้ BTS ทองหล่อ"
  },
  "gpsLat": 13.724783,
  "postBy": "agent",
  "tenure": "sell",
  "gpsLong": 100.582093,
  "district": "วัฒนา",
  "province": "กรุงเทพ",
  "unitType": "two",
  "cdnImages": [
    {
      "id": 32185856,
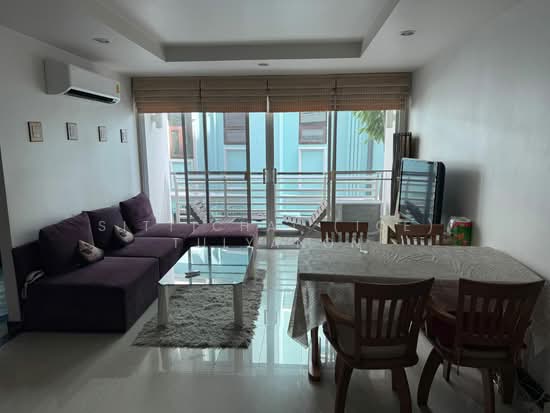
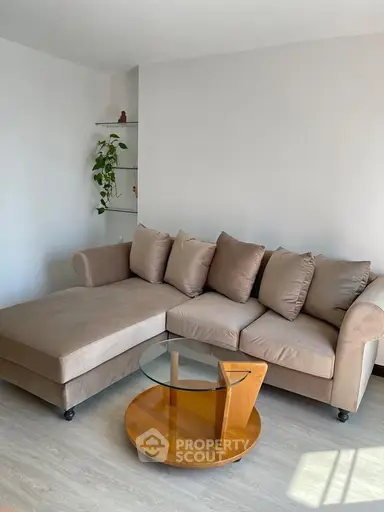
      "alt": "Stylish living room with purple sofa and modern decor",
      "tags": [
        {
          "id": 1163315,
          "name": "bigLivingroom"
        }
      ],
      "status": "featured",
      "exterior": null,
      "roomType": "livingroom",
      "imageScore": 6,
      "isPublished": null,
      "resizeImages": [
        {
          "url": "https://img2.propertyscout.co.th/K8Nj8SGXMe-36jmju2eqG1U7NCctPg1YSPRrzvUh8Yw/wm:0.6:so:0:50:0.3/rs:fit:400/q:70/aHR0cHM6Ly9mbGV4c3RheS1pbWFnZXMuc2dwMS5jZG4uZGlnaXRhbG9jZWFuc3BhY2VzLmNvbS9pbWFnZXMvcHJvZC9saW5rLTQ0MjYzOTEvN2YyNTUxZjg2MzM0ZDBkNzJiYzI1MjFiODc4NmQ0MmQuanBn.webp",
          "size": 400
        },
        {
          "url": "https://img2.propertyscout.co.th/1gj86sIYLAm9ybu3XlkWJ8pLwMaMi3L9fxEDTQ-XAi8/wm:0.6:so:0:50:0.3/rs:fit:510/q:70/aHR0cHM6Ly9mbGV4c3RheS1pbWFnZXMuc2dwMS5jZG4uZGlnaXRhbG9jZWFuc3BhY2VzLmNvbS9pbWFnZXMvcHJvZC9saW5rLTQ0MjYzOTEvN2YyNTUxZjg2MzM0ZDBkNzJiYzI1MjFiODc4NmQ0MmQuanBn.webp",
          "size": 510
        },
        {
          "url": "https://img2.propertyscout.co.th/jAGEHBSwWDhIb5Qq0dfjbhj6tKRE4YRo8X3CVATwjGI/wm:0.6:so:0:50:0.3/rs:fit:600/q:70/aHR0cHM6Ly9mbGV4c3RheS1pbWFnZXMuc2dwMS5jZG4uZGlnaXRhbG9jZWFuc3BhY2VzLmNvbS9pbWFnZXMvcHJvZC9saW5rLTQ0MjYzOTEvN2YyNTUxZjg2MzM0ZDBkNzJiYzI1MjFiODc4NmQ0MmQuanBn.webp",
          "size": 600
        }
      ]
    },
    {
      "id": 32185857,
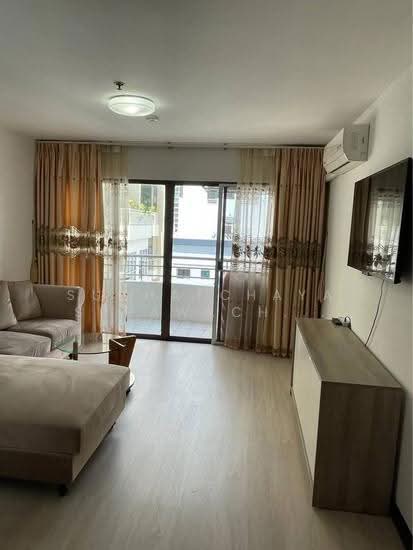
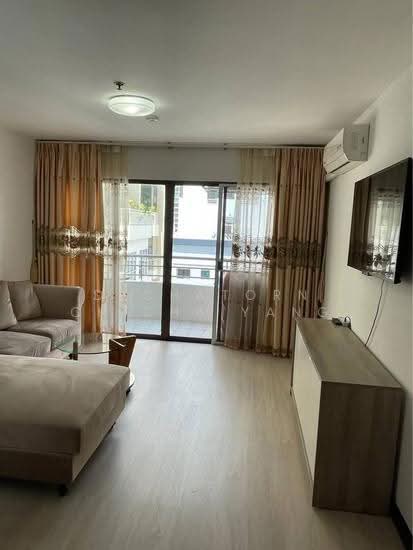
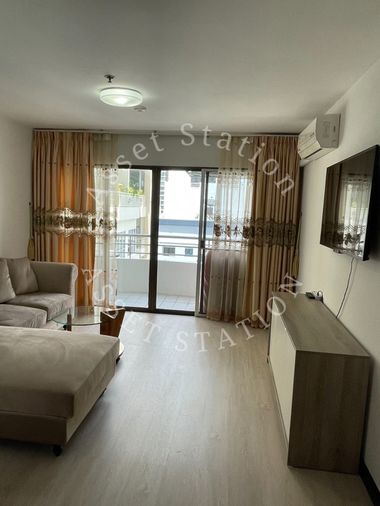
      "alt": "Modern living room with sleek TV stand and air conditioning unit",
      "tags": [],
      "status": "original",
      "exterior": null,
      "roomType": "livingroom",
      "imageScore": 5,
      "isPublished": null,
      "resizeImages": [
        {
          "url": "https://img2.propertyscout.co.th/wVplEQpUbCYZ7ZZ958kjEII6Ru_etZOdSyDGPmTeDWE/wm:0.6:so:0:50:0.3/rs:fit:400/q:70/aHR0cHM6Ly9mbGV4c3RheS1pbWFnZXMuc2dwMS5jZG4uZGlnaXRhbG9jZWFuc3BhY2VzLmNvbS9pbWFnZXMvcHJvZC9saW5rLTQ0MjYzOTEvYTM5MzQxOWE2ZmEzYmVmODMzODI1OThiZGFkMTNkMWMuanBn.webp",
          "size": 400
        },
        {
          "url": "https://img2.propertyscout.co.th/ZYmzuRt7hTKl71-enI2BoxKPzF56oiI9RYxK3OOfMjA/wm:0.6:so:0:50:0.3/rs:fit:510/q:70/aHR0cHM6Ly9mbGV4c3RheS1pbWFnZXMuc2dwMS5jZG4uZGlnaXRhbG9jZWFuc3BhY2VzLmNvbS9pbWFnZXMvcHJvZC9saW5rLTQ0MjYzOTEvYTM5MzQxOWE2ZmEzYmVmODMzODI1OThiZGFkMTNkMWMuanBn.webp",
          "size": 510
        },
        {
          "url": "https://img2.propertyscout.co.th/FAlMsaKgLEISe9kPfQsO09afQDhPkgK2uLih8fHwr9U/wm:0.6:so:0:50:0.3/rs:fit:600/q:70/aHR0cHM6Ly9mbGV4c3RheS1pbWFnZXMuc2dwMS5jZG4uZGlnaXRhbG9jZWFuc3BhY2VzLmNvbS9pbWFnZXMvcHJvZC9saW5rLTQ0MjYzOTEvYTM5MzQxOWE2ZmEzYmVmODMzODI1OThiZGFkMTNkMWMuanBn.webp",
          "size": 600
        }
      ]
    },
    {
      "id": 32185858,
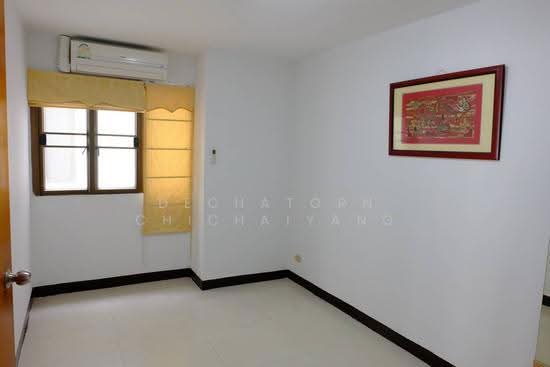
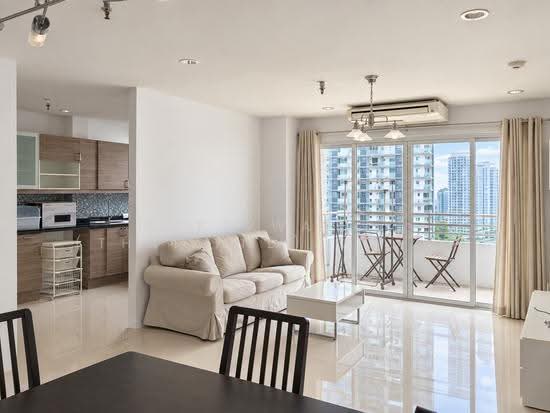
      "alt": "Spacious apartment interior with tiled floors and dining area",
      "tags": [],
      "status": "original",
      "exterior": null,
      "roomType": "livingroom",
      "imageScore": 5,
      "isPublished": null,
      "resizeImages": [
        {
          "url": "https://img2.propertyscout.co.th/B2OL35XWg7Q_rFWLk8WGkWjFY06xq3bRXUjP1aRc1kE/wm:0.6:so:0:50:0.3/rs:fit:400/q:70/aHR0cHM6Ly9mbGV4c3RheS1pbWFnZXMuc2dwMS5jZG4uZGlnaXRhbG9jZWFuc3BhY2VzLmNvbS9pbWFnZXMvcHJvZC9saW5rLTQ0MjYzOTEvYTU4N2NjNWQ3MGE2OTU0OTU5OTk3ODUwOTVhZTNhODkuanBn.webp",
          "size": 400
        },
        {
          "url": "https://img2.propertyscout.co.th/M7CSkBxo8DpIXfUml3xQ8Jk-kN9JhhRCZyIHosBeuMM/wm:0.6:so:0:50:0.3/rs:fit:510/q:70/aHR0cHM6Ly9mbGV4c3RheS1pbWFnZXMuc2dwMS5jZG4uZGlnaXRhbG9jZWFuc3BhY2VzLmNvbS9pbWFnZXMvcHJvZC9saW5rLTQ0MjYzOTEvYTU4N2NjNWQ3MGE2OTU0OTU5OTk3ODUwOTVhZTNhODkuanBn.webp",
          "size": 510
        },
        {
          "url": "https://img2.propertyscout.co.th/OhvxQCs7baiGIGKqeCqJX5gqVra_fbrI1QRMZnmKcu8/wm:0.6:so:0:50:0.3/rs:fit:600/q:70/aHR0cHM6Ly9mbGV4c3RheS1pbWFnZXMuc2dwMS5jZG4uZGlnaXRhbG9jZWFuc3BhY2VzLmNvbS9pbWFnZXMvcHJvZC9saW5rLTQ0MjYzOTEvYTU4N2NjNWQ3MGE2OTU0OTU5OTk3ODUwOTVhZTNhODkuanBn.webp",
          "size": 600
        }
      ]
    },
    {
      "id": 32185859,
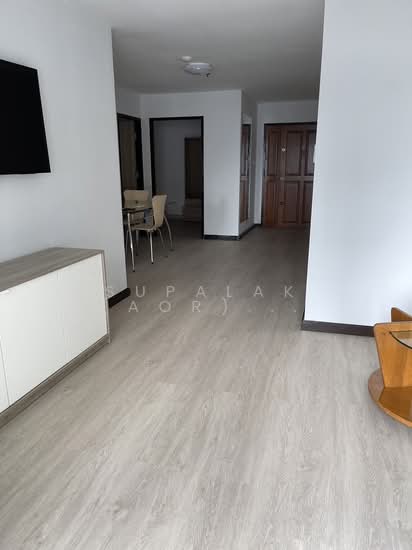
      "alt": "Spacious apartment hallway leading to a bright living area with elegant furnishings.",
      "tags": [],
      "status": "original",
      "exterior": null,
      "roomType": "livingroom",
      "imageScore": 5,
      "isPublished": null,
      "resizeImages": [
        {
          "url": "https://img2.propertyscout.co.th/8Ezl0t8R6eJAq5VQADpEsx_5xmXOgIewkQhFHY7742Q/wm:0.6:so:0:50:0.3/rs:fit:400/q:70/aHR0cHM6Ly9mbGV4c3RheS1pbWFnZXMuc2dwMS5jZG4uZGlnaXRhbG9jZWFuc3BhY2VzLmNvbS9pbWFnZXMvcHJvZC9saW5rLTQ0MjYzOTEvYTlkZTJhMzY0NzFlY2QzNWUxODU0ZWE5OWNiYTQxNTQuanBn.webp",
          "size": 400
        },
        {
          "url": "https://img2.propertyscout.co.th/KE1PToknT8TRosKBjvcKxRIyXZW1MBcL35cPZH0TJ08/wm:0.6:so:0:50:0.3/rs:fit:510/q:70/aHR0cHM6Ly9mbGV4c3RheS1pbWFnZXMuc2dwMS5jZG4uZGlnaXRhbG9jZWFuc3BhY2VzLmNvbS9pbWFnZXMvcHJvZC9saW5rLTQ0MjYzOTEvYTlkZTJhMzY0NzFlY2QzNWUxODU0ZWE5OWNiYTQxNTQuanBn.webp",
          "size": 510
        },
        {
          "url": "https://img2.propertyscout.co.th/Lum3NOFJ_4NRiS3IDwUElVDvKQW3yT_3bxDtHxUP058/wm:0.6:so:0:50:0.3/rs:fit:600/q:70/aHR0cHM6Ly9mbGV4c3RheS1pbWFnZXMuc2dwMS5jZG4uZGlnaXRhbG9jZWFuc3BhY2VzLmNvbS9pbWFnZXMvcHJvZC9saW5rLTQ0MjYzOTEvYTlkZTJhMzY0NzFlY2QzNWUxODU0ZWE5OWNiYTQxNTQuanBn.webp",
          "size": 600
        }
      ]
    },
    {
      "id": 32185860,
      "alt": "Cozy kitchen with closed layout featuring modern appliances and ample storage space.",
      "tags": [
        {
          "id": 1163316,
          "name": "kitchenClosedLayout"
        }
      ],
      "status": "original",
      "exterior": null,
      "roomType": "kitchen",
      "imageScore": 5,
      "isPublished": null,
      "resizeImages": [
        {
          "url": "https://img2.propertyscout.co.th/hX0zRQVEHjBbCf2stJHeoUpDHvFCaPp4zlzd3DukoyU/wm:0.6:so:0:50:0.3/rs:fit:400/q:70/aHR0cHM6Ly9mbGV4c3RheS1pbWFnZXMuc2dwMS5jZG4uZGlnaXRhbG9jZWFuc3BhY2VzLmNvbS9pbWFnZXMvcHJvZC9saW5rLTQ0MjYzOTEvMDA2Y2U1MTBkN2JhMWIzNjg3YWY5NGE3YjNlMzE3YzguanBn.webp",
          "size": 400
        },
        {
          "url": "https://img2.propertyscout.co.th/5BtGZjrE9KV73VdPZM1Z_7wx758yA8EkWdIGrYH1dl4/wm:0.6:so:0:50:0.3/rs:fit:510/q:70/aHR0cHM6Ly9mbGV4c3RheS1pbWFnZXMuc2dwMS5jZG4uZGlnaXRhbG9jZWFuc3BhY2VzLmNvbS9pbWFnZXMvcHJvZC9saW5rLTQ0MjYzOTEvMDA2Y2U1MTBkN2JhMWIzNjg3YWY5NGE3YjNlMzE3YzguanBn.webp",
          "size": 510
        },
        {
          "url": "https://img2.propertyscout.co.th/_lH55681Y03bEXlf2y3zePfiHEyYFFD5Ah8s_l0vadk/wm:0.6:so:0:50:0.3/rs:fit:600/q:70/aHR0cHM6Ly9mbGV4c3RheS1pbWFnZXMuc2dwMS5jZG4uZGlnaXRhbG9jZWFuc3BhY2VzLmNvbS9pbWFnZXMvcHJvZC9saW5rLTQ0MjYzOTEvMDA2Y2U1MTBkN2JhMWIzNjg3YWY5NGE3YjNlMzE3YzguanBn.webp",
          "size": 600
        }
      ]
    },
    {
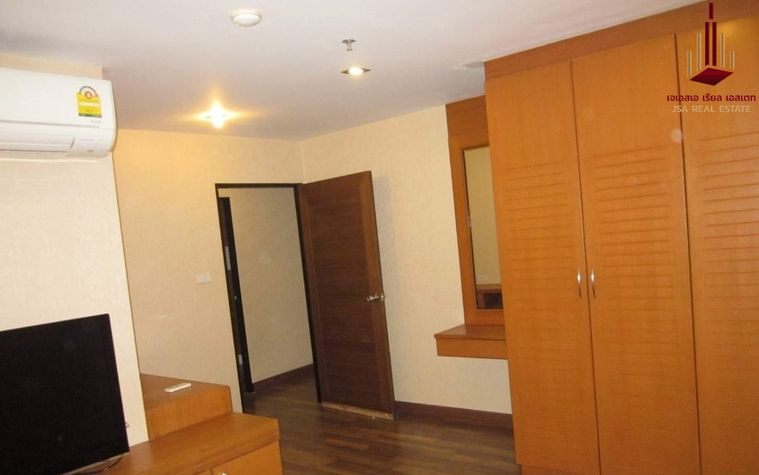
      "id": 32185861,
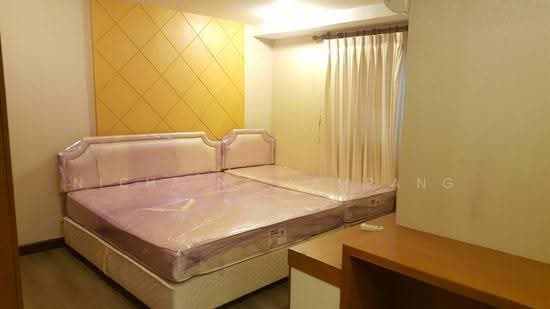
      "alt": "Spacious bedroom with wooden furniture and mirrored wardrobe in modern apartment.",
      "tags": [],
      "status": "original",
      "exterior": null,
      "roomType": "bedroom",
      "imageScore": 5,
      "isPublished": null,
      "resizeImages": [
        {
          "url": "https://img2.propertyscout.co.th/RUj80PtvsxAR7f3Nm29up_7Src3bJVkLevTyJ6nrolU/wm:0.6:so:0:50:0.3/rs:fit:400/q:70/aHR0cHM6Ly9mbGV4c3RheS1pbWFnZXMuc2dwMS5jZG4uZGlnaXRhbG9jZWFuc3BhY2VzLmNvbS9pbWFnZXMvcHJvZC9saW5rLTQ0MjYzOTEvMGFjODQwOGE3MjZkMGM0ZGJiMjk4MmE0MzliNWEyODcuanBn.webp",
          "size": 400
        },
        {
          "url": "https://img2.propertyscout.co.th/CNajOp27f__CvV4iAJJRjmxFZMWkZmIYS31Em8kxcEk/wm:0.6:so:0:50:0.3/rs:fit:510/q:70/aHR0cHM6Ly9mbGV4c3RheS1pbWFnZXMuc2dwMS5jZG4uZGlnaXRhbG9jZWFuc3BhY2VzLmNvbS9pbWFnZXMvcHJvZC9saW5rLTQ0MjYzOTEvMGFjODQwOGE3MjZkMGM0ZGJiMjk4MmE0MzliNWEyODcuanBn.webp",
          "size": 510
        },
        {
          "url": "https://img2.propertyscout.co.th/5IdRGjkJ9zckvVxzNFUi7NecEik6ZntuOlLBvP0bMpE/wm:0.6:so:0:50:0.3/rs:fit:600/q:70/aHR0cHM6Ly9mbGV4c3RheS1pbWFnZXMuc2dwMS5jZG4uZGlnaXRhbG9jZWFuc3BhY2VzLmNvbS9pbWFnZXMvcHJvZC9saW5rLTQ0MjYzOTEvMGFjODQwOGE3MjZkMGM0ZGJiMjk4MmE0MzliNWEyODcuanBn.webp",
          "size": 600
        }
      ]
    },
    {
      "id": 32185862,
      "alt": "Spacious bathroom with bathtub and modern fixtures in a stylish apartment.",
      "tags": [
        {
          "id": 1163317,
          "name": "bathtub"
        }
      ],
      "status": "original",
      "exterior": null,
      "roomType": "bathroom",
      "imageScore": 5,
      "isPublished": null,
      "resizeImages": [
        {
          "url": "https://img2.propertyscout.co.th/Ihurs0CVqGFho5bcEbakjHlgMCWeiteUIPzIPYuQ7Xs/wm:0.6:so:0:50:0.3/rs:fit:400/q:70/aHR0cHM6Ly9mbGV4c3RheS1pbWFnZXMuc2dwMS5jZG4uZGlnaXRhbG9jZWFuc3BhY2VzLmNvbS9pbWFnZXMvcHJvZC9saW5rLTQ0MjYzOTEvODk4YmU3NmY1Y2NkMDJmN2ExNjg5OGE1OTM0MDIyYzAuanBn.webp",
          "size": 400
        },
        {
          "url": "https://img2.propertyscout.co.th/CuWNe2Jz96jF1OdPLDyt89Szjm5kn0s12l10B8ImhHM/wm:0.6:so:0:50:0.3/rs:fit:510/q:70/aHR0cHM6Ly9mbGV4c3RheS1pbWFnZXMuc2dwMS5jZG4uZGlnaXRhbG9jZWFuc3BhY2VzLmNvbS9pbWFnZXMvcHJvZC9saW5rLTQ0MjYzOTEvODk4YmU3NmY1Y2NkMDJmN2ExNjg5OGE1OTM0MDIyYzAuanBn.webp",
          "size": 510
        },
        {
          "url": "https://img2.propertyscout.co.th/vB0C9c8a1r2ygPp3gEcbw9jK8DqqP2iabaHKwXpj4Yk/wm:0.6:so:0:50:0.3/rs:fit:600/q:70/aHR0cHM6Ly9mbGV4c3RheS1pbWFnZXMuc2dwMS5jZG4uZGlnaXRhbG9jZWFuc3BhY2VzLmNvbS9pbWFnZXMvcHJvZC9saW5rLTQ0MjYzOTEvODk4YmU3NmY1Y2NkMDJmN2ExNjg5OGE1OTM0MDIyYzAuanBn.webp",
          "size": 600
        }
      ]
    }
  ],
  "floorSize": 91,
  "salePrice": 9000000,
  "closestBts": "thong_lor",
  "created_at": "2026-05-06T06:02:56.652Z",
  "floorLevel": "25",
  "furnishing": "fully_furnished",
  "greatDeals": {
    "saleGreatDeal": {
      "id": 334481,
      "type": "automated",
      "accepted": true,
      "reviewed": false,
      "createdAt": "2026-05-07T00:26:49.764Z",
      "salePrice": "9000000",
      "updatedAt": "2026-05-07T00:26:49.764Z",
      "createdById": null,
      "reviewedById": null,
      "greatDealClusterName": "sell_combined_123_two_bedrooms"
    }
  },
  "updated_at": "2026-09-25T16:00:31.195Z",
  "description": {},
  "poiBuilding": {
    "name": {
      "en": "Top View Tower Condominium",
      "th": "ท็อป วิว ทาวเวอร์ คอนโดมิเนียม"
    },
    "numberOfFloors": 38
  },
  "subdistrict": "คลองตันเหนือ",
  "totalImages": 9,
  "buildingName": "Top View Tower Condominium",
  "neighborhood": "สุขุมวิท",
  "propertyType": "condo",
  "listingSource": "cobroker_bkkcondos",
  "market_status": "on",
  "district_ps_cn": "瓦他那",
  "district_ps_en": "Watthana",
  "district_ps_th": "วัฒนา",
  "numberBedrooms": "two_bedrooms",
  "province_ps_cn": "曼谷",
  "province_ps_en": "Bangkok",
  "province_ps_th": "กรุงเทพ",
  "numberBathrooms": "two_bathrooms",
  "serpSortingRank": {
    "rent": 0,
    "sale": 3.30341435
  },
  "closestTransport": "thong_lor",
  "featuredImageUrl": "https://img2.propertyscout.co.th/gCIE3G2jkUtr6cPCag8Fiw0rgGo0M7PrdRPSDdb31Tg/wm:0.6:so:0:50:0.3/rs:fit:384/q:70/aHR0cHM6Ly9mbGV4c3RheS1pbWFnZXMuc2dwMS5jZG4uZGlnaXRhbG9jZWFuc3BhY2VzLmNvbS9pbWFnZXMvcHJvZC9saW5rLTQ0MjYzOTEvN2YyNTUxZjg2MzM0ZDBkNzJiYzI1MjFiODc4NmQ0MmQuanBn.webp",
  "ae_man_event_date": "2026-08-12T12:01:13.463Z",
  "ae_man_event_type": "cannot_reach_cobroker_third",
  "greatDealsCluster": {
    "saleCluster": {
      "id": 4946,
      "name": "sell_combined_123_two_bedrooms",
      "medianRentPricePerSqm": null,
      "medianSalePricePerSqm": "102105"
    }
  },
  "subdistrict_ps_cn": "空新努",
  "subdistrict_ps_en": "Khlong Tan Nuea",
  "subdistrict_ps_th": "คลองตันเหนือ",
  "closestTransportKm": 0.39617289854255916,
  "neighborhood_ps_cn": "素坤逸",
  "neighborhood_ps_en": "Sukhumvit",
  "neighborhood_ps_th": "สุขุมวิท",
  "ae_man_event_result": "unknown",
  "availabilitySubClusterCn": {
    "availabilityHoverText": "如果客户感兴趣,我们的团队将核实房产是否可租/售",
    "availabilityLabelLogo": "question",
    "availabilityLabelText": "根据需求可查验是否可租/售",
    "availabilityLabelColor": "pink"
  },
  "availabilitySubClusterDe": {
    "availabilityHoverText": "Unser Team prüft die Verfügbarkeit der Immobilie, wenn ein Kunde interessiert ist",
    "availabilityLabelLogo": "question",
    "availabilityLabelText": "Verfügbarkeit auf Anfrage",
    "availabilityLabelColor": "pink"
  },
  "availabilitySubClusterEn": {
    "availabilityHoverText": "Our team will verify availability of the property if client is interested",
    "availabilityLabelLogo": "question",
    "availabilityLabelText": "Availability upon request",
    "availabilityLabelColor": "pink"
  },
  "availabilitySubClusterMm": {
    "availabilityHoverText": "ဖောက်သည်စိတ်ဝင်စားပါက ကျွန်ုပ်တို့၏အဖွဲ့သည် ပစ္စည်းရရှိနိုင်မှုကို စိစစ်ပါမည်",
    "availabilityLabelLogo": "question",
    "availabilityLabelText": "ရရှိနိုင်မှုကိုမေးမြန်းပါ",
    "availabilityLabelColor": "pink"
  },
  "availabilitySubClusterTh": {
    "availabilityHoverText": "ทีมงานของเราจะทำการตรวจสอบความพร้อมในการให้บริการ หากคุณสนใจอสังหาฯนี้",
    "availabilityLabelLogo": "question",
    "availabilityLabelText": "ความพร้อมการให้บริการ ตามคำร้องขอ",
    "availabilityLabelColor": "pink"
  },
  "availability_subcluster_id": 3
} 16
16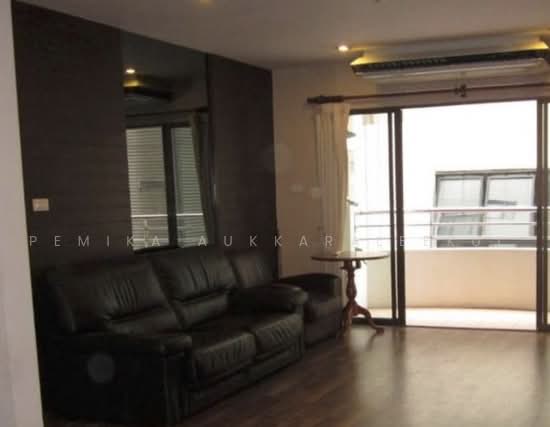 15
15 20
20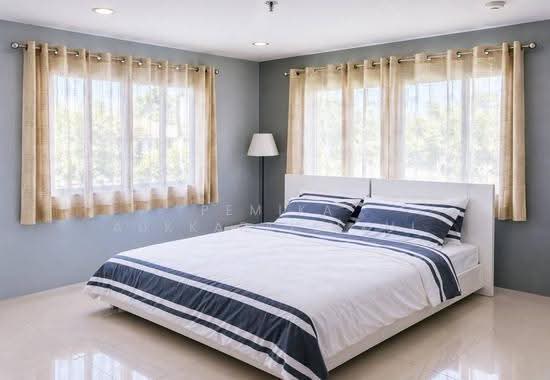 29
29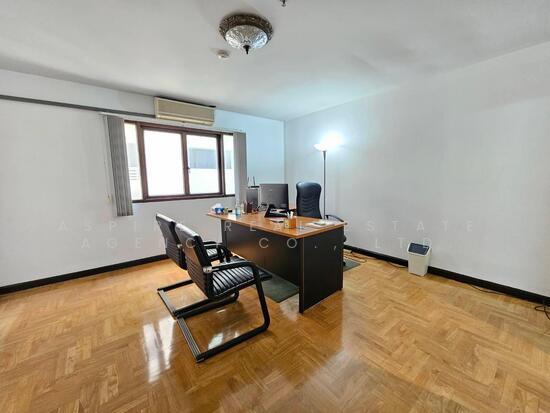 4
4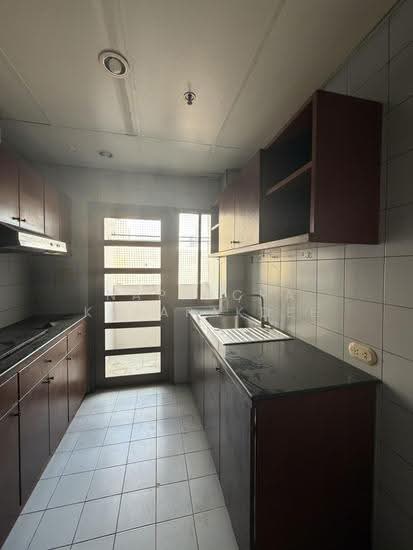 12
12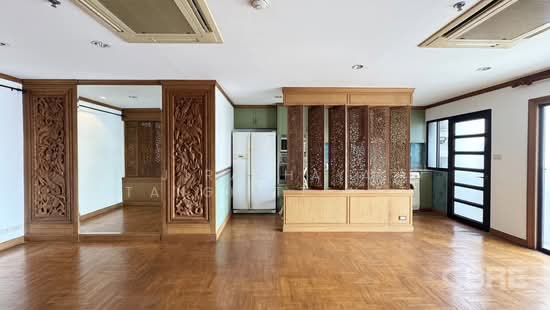 16
16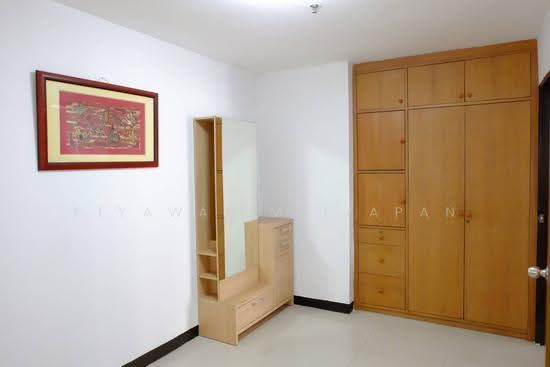 18
18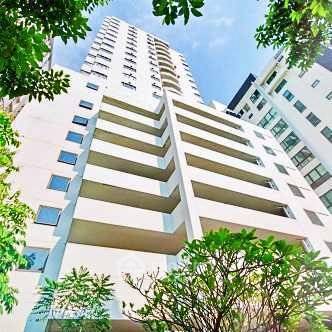
 20
20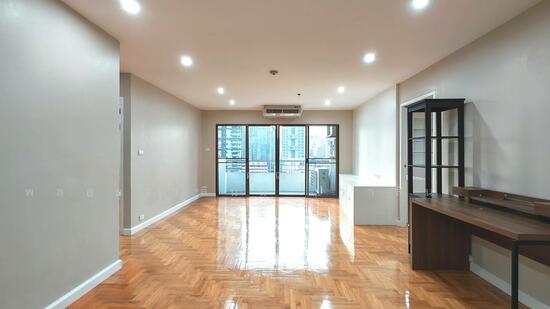 24
24