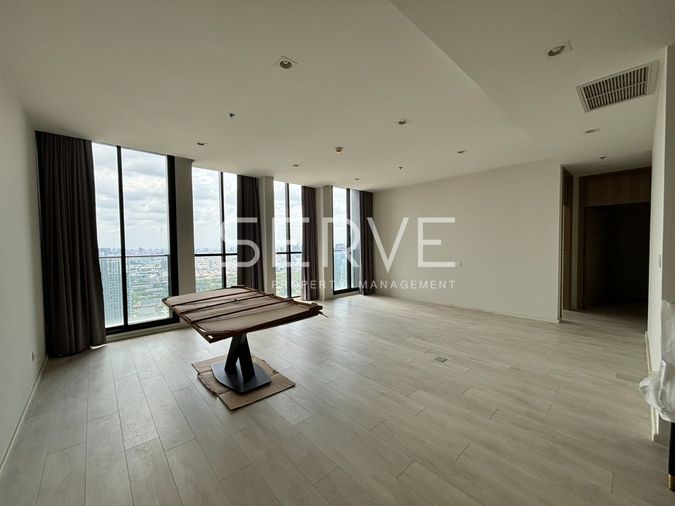
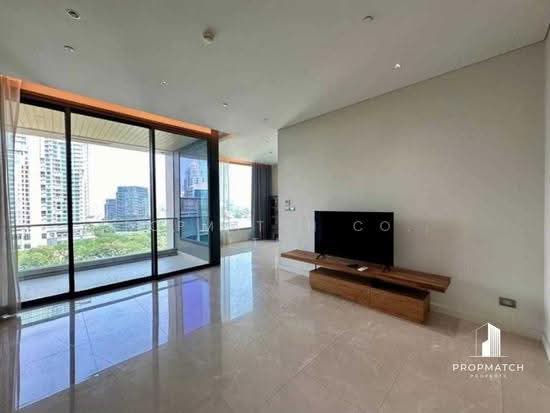
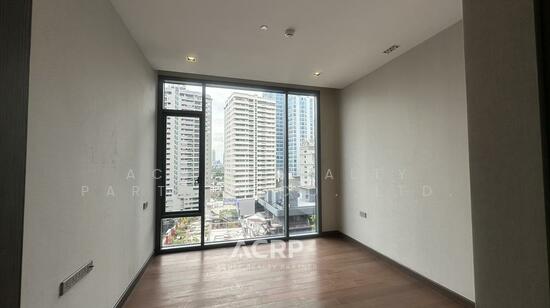
Raw JSON
{
  "id": 2873447,
  "title": {
    "meta": "2 นอน คอนโด ประกาศขาย, ฿35,370,000, แอทธินี เรสซิเด้นซ์, ใกล้ BTS เพลินจิต, ตกแต่งพร้อมอยู่",
    "short": "คอนโด 2-ห้องนอน ที่ แอทธินี เรสซิเด้นซ์",
    "standard": "คอนโด 2-ห้องนอน ที่ แอทธินี เรสซิเด้นซ์ ใกล้ BTS เพลินจิต"
  },
  "gpsLat": 13.741241,
  "postBy": "agent",
  "tenure": "sell",
  "gpsLong": 100.549322,
  "district": "ปทุมวัน",
  "province": "กรุงเทพ",
  "cdnImages": [
    {
      "id": 32180669,
      "alt": "Modern living room with sleek white entertainment unit and large windows offering city views.",
      "tags": [
        {
          "id": 1160671,
          "name": "bigLivingroom"
        }
      ],
      "status": "featured",
      "exterior": null,
      "roomType": "livingroom",
      "imageScore": 6,
      "isPublished": null,
      "resizeImages": [
        {
          "url": "https://img2.propertyscout.co.th/NCZGBoQsv2rHR0DP8W01WzPaFymSRKxQPIDwvlEQ010/wm:0.6:so:0:50:0.3/rs:fit:400/q:70/aHR0cHM6Ly9mbGV4c3RheS1pbWFnZXMuc2dwMS5jZG4uZGlnaXRhbG9jZWFuc3BhY2VzLmNvbS9pbWFnZXMvcHJvZC9saW5rLTQ0MjYxMjEvODg4ODdjOTM3ZTA5MWRlNGE4NzZlM2M1YzE0MTc1OWYuanBn.webp",
          "size": 400
        },
        {
          "url": "https://img2.propertyscout.co.th/laJWC2wnUN-htqGke1PWbHHaQ6cBo46BOsdbUW36I3k/wm:0.6:so:0:50:0.3/rs:fit:510/q:70/aHR0cHM6Ly9mbGV4c3RheS1pbWFnZXMuc2dwMS5jZG4uZGlnaXRhbG9jZWFuc3BhY2VzLmNvbS9pbWFnZXMvcHJvZC9saW5rLTQ0MjYxMjEvODg4ODdjOTM3ZTA5MWRlNGE4NzZlM2M1YzE0MTc1OWYuanBn.webp",
          "size": 510
        },
        {
          "url": "https://img2.propertyscout.co.th/4ydM8RavXBrrBUa1ATn80JHr_SN7A5T2ijuIoVABAZc/wm:0.6:so:0:50:0.3/rs:fit:600/q:70/aHR0cHM6Ly9mbGV4c3RheS1pbWFnZXMuc2dwMS5jZG4uZGlnaXRhbG9jZWFuc3BhY2VzLmNvbS9pbWFnZXMvcHJvZC9saW5rLTQ0MjYxMjEvODg4ODdjOTM3ZTA5MWRlNGE4NzZlM2M1YzE0MTc1OWYuanBn.webp",
          "size": 600
        }
      ]
    },
    {
      "id": 32180670,
      "alt": "Spacious living room with play area and large windows in modern apartment.",
      "tags": [
        {
          "id": 1160672,
          "name": "bigLivingroom"
        }
      ],
      "status": "original",
      "exterior": null,
      "roomType": "livingroom",
      "imageScore": 6,
      "isPublished": null,
      "resizeImages": [
        {
          "url": "https://img2.propertyscout.co.th/fxlS0Z7Yx0kA11lT192cjo_ir5zDX8PgozrcuF8Iroc/wm:0.6:so:0:50:0.3/rs:fit:400/q:70/aHR0cHM6Ly9mbGV4c3RheS1pbWFnZXMuc2dwMS5jZG4uZGlnaXRhbG9jZWFuc3BhY2VzLmNvbS9pbWFnZXMvcHJvZC9saW5rLTQ0MjYxMjEvY2U4N2FiZTNmNDZhNzUzNGIxZTlmMWE1NjYzYmQxOWQuanBn.webp",
          "size": 400
        },
        {
          "url": "https://img2.propertyscout.co.th/udwFsDHUw48SF4lHwcNKij9LONcTUQnrOghWz51vV3k/wm:0.6:so:0:50:0.3/rs:fit:510/q:70/aHR0cHM6Ly9mbGV4c3RheS1pbWFnZXMuc2dwMS5jZG4uZGlnaXRhbG9jZWFuc3BhY2VzLmNvbS9pbWFnZXMvcHJvZC9saW5rLTQ0MjYxMjEvY2U4N2FiZTNmNDZhNzUzNGIxZTlmMWE1NjYzYmQxOWQuanBn.webp",
          "size": 510
        },
        {
          "url": "https://img2.propertyscout.co.th/zFujsSeFUM5MNljd5F2qwvsqPp06kNYB4xZTCAa436Q/wm:0.6:so:0:50:0.3/rs:fit:600/q:70/aHR0cHM6Ly9mbGV4c3RheS1pbWFnZXMuc2dwMS5jZG4uZGlnaXRhbG9jZWFuc3BhY2VzLmNvbS9pbWFnZXMvcHJvZC9saW5rLTQ0MjYxMjEvY2U4N2FiZTNmNDZhNzUzNGIxZTlmMWE1NjYzYmQxOWQuanBn.webp",
          "size": 600
        }
      ]
    },
    {
      "id": 32180671,
      "alt": "Spacious living room with modern decor and play tent, ideal for family gatherings.",
      "tags": [
        {
          "id": 1160673,
          "name": "bigLivingroom"
        }
      ],
      "status": "original",
      "exterior": null,
      "roomType": "livingroom",
      "imageScore": 6,
      "isPublished": null,
      "resizeImages": [
        {
          "url": "https://img2.propertyscout.co.th/XUaOnPVvMCQFkVYJKFQcot8_u5Z1AvrczzC0itgfuEA/wm:0.6:so:0:50:0.3/rs:fit:400/q:70/aHR0cHM6Ly9mbGV4c3RheS1pbWFnZXMuc2dwMS5jZG4uZGlnaXRhbG9jZWFuc3BhY2VzLmNvbS9pbWFnZXMvcHJvZC9saW5rLTQ0MjYxMjEvMjZhMWNkMDI4MTI5ODhiM2ZlZmM1Zjg3NWVkNzJlNjEuanBn.webp",
          "size": 400
        },
        {
          "url": "https://img2.propertyscout.co.th/m6ur1cjelYajiP7GieAEpbzAdDxfFucRCGov1yaVxY0/wm:0.6:so:0:50:0.3/rs:fit:510/q:70/aHR0cHM6Ly9mbGV4c3RheS1pbWFnZXMuc2dwMS5jZG4uZGlnaXRhbG9jZWFuc3BhY2VzLmNvbS9pbWFnZXMvcHJvZC9saW5rLTQ0MjYxMjEvMjZhMWNkMDI4MTI5ODhiM2ZlZmM1Zjg3NWVkNzJlNjEuanBn.webp",
          "size": 510
        },
        {
          "url": "https://img2.propertyscout.co.th/bFeu6OcDSgmBargHU_krWjpCgZkYpoN_XWSd69QvU38/wm:0.6:so:0:50:0.3/rs:fit:600/q:70/aHR0cHM6Ly9mbGV4c3RheS1pbWFnZXMuc2dwMS5jZG4uZGlnaXRhbG9jZWFuc3BhY2VzLmNvbS9pbWFnZXMvcHJvZC9saW5rLTQ0MjYxMjEvMjZhMWNkMDI4MTI5ODhiM2ZlZmM1Zjg3NWVkNzJlNjEuanBn.webp",
          "size": 600
        }
      ]
    },
    {
      "id": 32180672,
      "alt": "Stunning urban view from a high-rise balcony overlooking lush greenery and modern skyscrapers.",
      "tags": [
        {
          "id": 1160674,
          "name": "greatView"
        }
      ],
      "status": "original",
      "exterior": "view",
      "roomType": null,
      "imageScore": 6,
      "isPublished": null,
      "resizeImages": [
        {
          "url": "https://img2.propertyscout.co.th/d434YJY2JP2-tQUncIRVs86mJ5vXk3h4Kc7N_bWt4Hw/wm:0.6:so:0:50:0.3/rs:fit:400/q:70/aHR0cHM6Ly9mbGV4c3RheS1pbWFnZXMuc2dwMS5jZG4uZGlnaXRhbG9jZWFuc3BhY2VzLmNvbS9pbWFnZXMvcHJvZC9saW5rLTQ0MjYxMjEvZGQ5MjVlOTU3Y2JlNjI0NTZkNTFkMGM4MzAwZjZlYzEuanBn.webp",
          "size": 400
        },
        {
          "url": "https://img2.propertyscout.co.th/4CqyP2B-ElPSKC8tQTVCstyuDHBNsS1gG6h2QD9ngV8/wm:0.6:so:0:50:0.3/rs:fit:510/q:70/aHR0cHM6Ly9mbGV4c3RheS1pbWFnZXMuc2dwMS5jZG4uZGlnaXRhbG9jZWFuc3BhY2VzLmNvbS9pbWFnZXMvcHJvZC9saW5rLTQ0MjYxMjEvZGQ5MjVlOTU3Y2JlNjI0NTZkNTFkMGM4MzAwZjZlYzEuanBn.webp",
          "size": 510
        },
        {
          "url": "https://img2.propertyscout.co.th/e1uJ0lE0YNapUYb3J2cBkST2-RcoYlD7_i2EnrFgqRo/wm:0.6:so:0:50:0.3/rs:fit:600/q:70/aHR0cHM6Ly9mbGV4c3RheS1pbWFnZXMuc2dwMS5jZG4uZGlnaXRhbG9jZWFuc3BhY2VzLmNvbS9pbWFnZXMvcHJvZC9saW5rLTQ0MjYxMjEvZGQ5MjVlOTU3Y2JlNjI0NTZkNTFkMGM4MzAwZjZlYzEuanBn.webp",
          "size": 600
        }
      ]
    },
    {
      "id": 32180673,
      "alt": "Modern kitchen with sleek cabinetry and built-in appliances in a contemporary apartment.",
      "tags": [
        {
          "id": 1160675,
          "name": "kitchenClosedLayout"
        },
        {
          "id": 1160676,
          "name": "kitchenOven"
        }
      ],
      "status": "original",
      "exterior": null,
      "roomType": "kitchen",
      "imageScore": 6,
      "isPublished": null,
      "resizeImages": [
        {
          "url": "https://img2.propertyscout.co.th/df5AePxKczVtNusQ-xS4NsKPBvuhVBl-Xx6WWB1juU8/wm:0.6:so:0:50:0.3/rs:fit:400/q:70/aHR0cHM6Ly9mbGV4c3RheS1pbWFnZXMuc2dwMS5jZG4uZGlnaXRhbG9jZWFuc3BhY2VzLmNvbS9pbWFnZXMvcHJvZC9saW5rLTQ0MjYxMjEvMjk2OWQyZjQ3NTI0MTQwNjkxNjUzYTM2ZWExZmMyYWUuanBn.webp",
          "size": 400
        },
        {
          "url": "https://img2.propertyscout.co.th/mvXTasJJW2KXaUngavAu0HLhsEY_YRUcpP4JmS7qcrw/wm:0.6:so:0:50:0.3/rs:fit:510/q:70/aHR0cHM6Ly9mbGV4c3RheS1pbWFnZXMuc2dwMS5jZG4uZGlnaXRhbG9jZWFuc3BhY2VzLmNvbS9pbWFnZXMvcHJvZC9saW5rLTQ0MjYxMjEvMjk2OWQyZjQ3NTI0MTQwNjkxNjUzYTM2ZWExZmMyYWUuanBn.webp",
          "size": 510
        },
        {
          "url": "https://img2.propertyscout.co.th/Ux49JLek_NMu97sAgqHMLof_FpjwuIXJ8yNX92DVBac/wm:0.6:so:0:50:0.3/rs:fit:600/q:70/aHR0cHM6Ly9mbGV4c3RheS1pbWFnZXMuc2dwMS5jZG4uZGlnaXRhbG9jZWFuc3BhY2VzLmNvbS9pbWFnZXMvcHJvZC9saW5rLTQ0MjYxMjEvMjk2OWQyZjQ3NTI0MTQwNjkxNjUzYTM2ZWExZmMyYWUuanBn.webp",
          "size": 600
        }
      ]
    },
    {
      "id": 32180674,
      "alt": "Luxurious bedroom with elegant decor and rich wooden flooring",
      "tags": [],
      "status": "original",
      "exterior": null,
      "roomType": "bedroom",
      "imageScore": 6,
      "isPublished": null,
      "resizeImages": [
        {
          "url": "https://img2.propertyscout.co.th/hDyqwP7CrxX0chc1bpK69hKSbOYUYMheYj7S9o0uiyU/wm:0.6:so:0:50:0.3/rs:fit:400/q:70/aHR0cHM6Ly9mbGV4c3RheS1pbWFnZXMuc2dwMS5jZG4uZGlnaXRhbG9jZWFuc3BhY2VzLmNvbS9pbWFnZXMvcHJvZC9saW5rLTQ0MjYxMjEvN2EzNGMzNDVlMmMyMDhhMWQ5OGRkY2IwOGJkZTFhYzguanBn.webp",
          "size": 400
        },
        {
          "url": "https://img2.propertyscout.co.th/1GRY8EBeNWbwagxN5tBkGTYD-uvOGuEhYbsPgGdT_4g/wm:0.6:so:0:50:0.3/rs:fit:510/q:70/aHR0cHM6Ly9mbGV4c3RheS1pbWFnZXMuc2dwMS5jZG4uZGlnaXRhbG9jZWFuc3BhY2VzLmNvbS9pbWFnZXMvcHJvZC9saW5rLTQ0MjYxMjEvN2EzNGMzNDVlMmMyMDhhMWQ5OGRkY2IwOGJkZTFhYzguanBn.webp",
          "size": 510
        },
        {
          "url": "https://img2.propertyscout.co.th/r3ygmpeLZPXrwEBTiq8KBl3aAt_399102lGJhv_TINc/wm:0.6:so:0:50:0.3/rs:fit:600/q:70/aHR0cHM6Ly9mbGV4c3RheS1pbWFnZXMuc2dwMS5jZG4uZGlnaXRhbG9jZWFuc3BhY2VzLmNvbS9pbWFnZXMvcHJvZC9saW5rLTQ0MjYxMjEvN2EzNGMzNDVlMmMyMDhhMWQ5OGRkY2IwOGJkZTFhYzguanBn.webp",
          "size": 600
        }
      ]
    },
    {
      "id": 32180675,
      "alt": "Spacious bedroom with large window offering stunning city view in modern apartment.",
      "tags": [
        {
          "id": 1160677,
          "name": "greatView"
        }
      ],
      "status": "original",
      "exterior": null,
      "roomType": "bedroom",
      "imageScore": 6,
      "isPublished": null,
      "resizeImages": [
        {
          "url": "https://img2.propertyscout.co.th/ZGjoDDi7JgNCfSp1Xs266_K2p9o7wPY407EAAYC48Ec/wm:0.6:so:0:50:0.3/rs:fit:400/q:70/aHR0cHM6Ly9mbGV4c3RheS1pbWFnZXMuc2dwMS5jZG4uZGlnaXRhbG9jZWFuc3BhY2VzLmNvbS9pbWFnZXMvcHJvZC9saW5rLTQ0MjYxMjEvYjcwYTI3ZWI0YzljMWY4NWNmNWQyMmQ4MmExMTljZDMuanBn.webp",
          "size": 400
        },
        {
          "url": "https://img2.propertyscout.co.th/rYrArh9Q5ukT2V7FIAtwmx_vzfK1a6hUB5eAHUQ_Xjs/wm:0.6:so:0:50:0.3/rs:fit:510/q:70/aHR0cHM6Ly9mbGV4c3RheS1pbWFnZXMuc2dwMS5jZG4uZGlnaXRhbG9jZWFuc3BhY2VzLmNvbS9pbWFnZXMvcHJvZC9saW5rLTQ0MjYxMjEvYjcwYTI3ZWI0YzljMWY4NWNmNWQyMmQ4MmExMTljZDMuanBn.webp",
          "size": 510
        },
        {
          "url": "https://img2.propertyscout.co.th/7l5ERe6N7Tq28QHTjKcRZNfbcPi2HvdkihPmmydd0gk/wm:0.6:so:0:50:0.3/rs:fit:600/q:70/aHR0cHM6Ly9mbGV4c3RheS1pbWFnZXMuc2dwMS5jZG4uZGlnaXRhbG9jZWFuc3BhY2VzLmNvbS9pbWFnZXMvcHJvZC9saW5rLTQ0MjYxMjEvYjcwYTI3ZWI0YzljMWY4NWNmNWQyMmQ4MmExMTljZDMuanBn.webp",
          "size": 600
        }
      ]
    }
  ],
  "floorSize": 131,
  "salePrice": 35370000,
  "closestBts": "phloen_chit",
  "closestMrt": "sukhumvit",
  "created_at": "2026-05-06T05:34:16.870Z",
  "floorLevel": "8",
  "furnishing": "fully_furnished",
  "greatDeals": {},
  "updated_at": "2026-08-04T19:00:03.326Z",
  "description": {},
  "poiBuilding": {
    "name": {
      "en": "Athenee Residence",
      "th": "แอทธินี เรสซิเด้นซ์"
    },
    "numberOfFloors": 41
  },
  "subdistrict": "ลุมพินี",
  "totalImages": 14,
  "buildingName": "Athenee Residence",
  "neighborhood": "เพลินจิต",
  "propertyType": "condo",
  "listingSource": "cobroker_bkkcondos",
  "market_status": "on",
  "district_ps_cn": "巴吞旺县",
  "district_ps_en": "Pathum Wan",
  "district_ps_th": "ปทุมวัน",
  "numberBedrooms": "two_bedrooms",
  "province_ps_cn": "曼谷",
  "province_ps_en": "Bangkok",
  "province_ps_th": "กรุงเทพ",
  "numberBathrooms": "two_bathrooms",
  "serpSortingRank": {
    "rent": 0,
    "sale": 3.3024486586
  },
  "closestTransport": "phloen_chit",
  "featuredImageUrl": "https://img2.propertyscout.co.th/s2F06T8Bdw6Z9mLi2BQFEIi4k6W_xvKF2HYUrwydhQc/wm:0.6:so:0:50:0.3/rs:fit:384/q:70/aHR0cHM6Ly9mbGV4c3RheS1pbWFnZXMuc2dwMS5jZG4uZGlnaXRhbG9jZWFuc3BhY2VzLmNvbS9pbWFnZXMvcHJvZC9saW5rLTQ0MjYxMjEvODg4ODdjOTM3ZTA5MWRlNGE4NzZlM2M1YzE0MTc1OWYuanBn.webp",
  "ae_man_event_date": "2026-05-06T05:32:18.884Z",
  "ae_man_event_type": "website_scraping",
  "greatDealsCluster": {
    "saleCluster": {
      "id": 4721,
      "name": "sell_combined_544_two_bedrooms",
      "medianRentPricePerSqm": null,
      "medianSalePricePerSqm": "250000"
    }
  },
  "subdistrict_ps_cn": "伦披尼",
  "subdistrict_ps_en": "Lumphini",
  "subdistrict_ps_th": "ลุมพินี",
  "closestTransportKm": 0.20521375108019813,
  "neighborhood_ps_cn": "奔捷",
  "neighborhood_ps_en": "Phloen Chit",
  "neighborhood_ps_th": "เพลินจิต",
  "ae_man_event_result": "available",
  "availabilitySubClusterCn": {
    "availabilityHoverText": "如果客户感兴趣,我们的团队将核实房产是否可租/售",
    "availabilityLabelLogo": "question",
    "availabilityLabelText": "根据需求可查验是否可租/售",
    "availabilityLabelColor": "pink"
  },
  "availabilitySubClusterDe": {
    "availabilityHoverText": "Unser Team prüft die Verfügbarkeit der Immobilie, wenn ein Kunde interessiert ist",
    "availabilityLabelLogo": "question",
    "availabilityLabelText": "Verfügbarkeit auf Anfrage",
    "availabilityLabelColor": "pink"
  },
  "availabilitySubClusterEn": {
    "availabilityHoverText": "Our team will verify availability of the property if client is interested",
    "availabilityLabelLogo": "question",
    "availabilityLabelText": "Availability upon request",
    "availabilityLabelColor": "pink"
  },
  "availabilitySubClusterMm": {
    "availabilityHoverText": "ဖောက်သည်စိတ်ဝင်စားပါက ကျွန်ုပ်တို့၏အဖွဲ့သည် ပစ္စည်းရရှိနိုင်မှုကို စိစစ်ပါမည်",
    "availabilityLabelLogo": "question",
    "availabilityLabelText": "ရရှိနိုင်မှုကိုမေးမြန်းပါ",
    "availabilityLabelColor": "pink"
  },
  "availabilitySubClusterTh": {
    "availabilityHoverText": "ทีมงานของเราจะทำการตรวจสอบความพร้อมในการให้บริการ หากคุณสนใจอสังหาฯนี้",
    "availabilityLabelLogo": "question",
    "availabilityLabelText": "ความพร้อมการให้บริการ ตามคำร้องขอ",
    "availabilityLabelColor": "pink"
  },
  "availability_subcluster_id": 3
} 28
28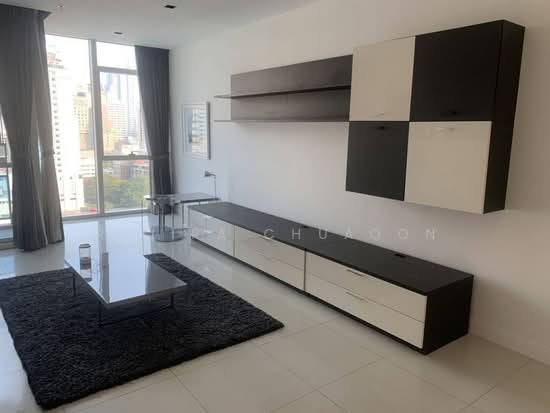 30
30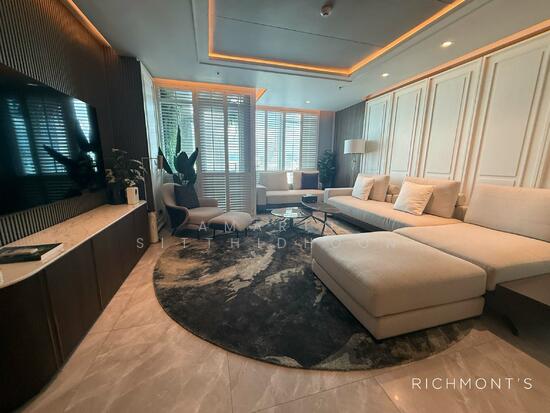 29
29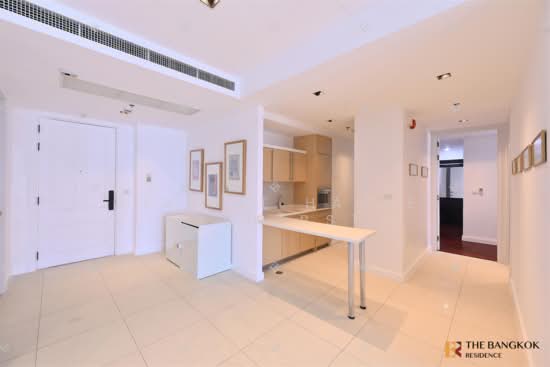 34
34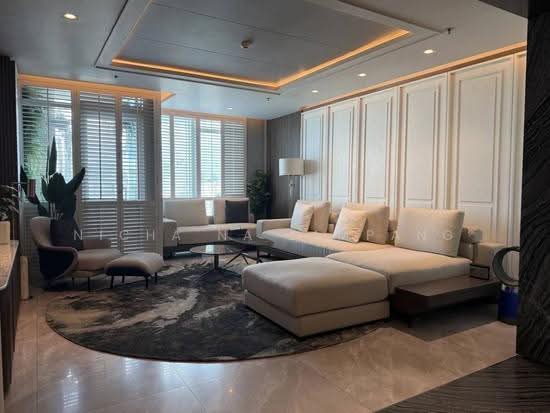 41
41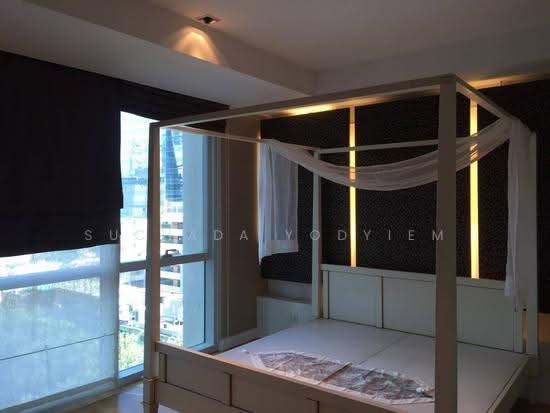 29
29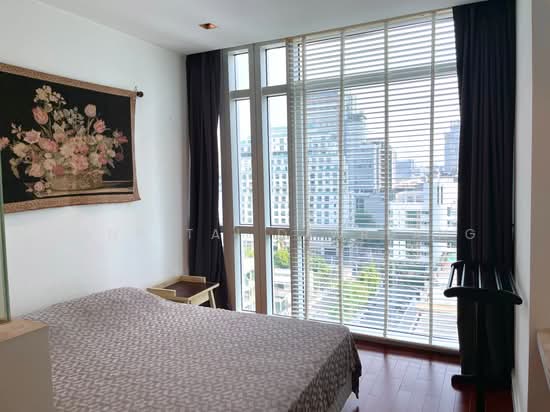 31
31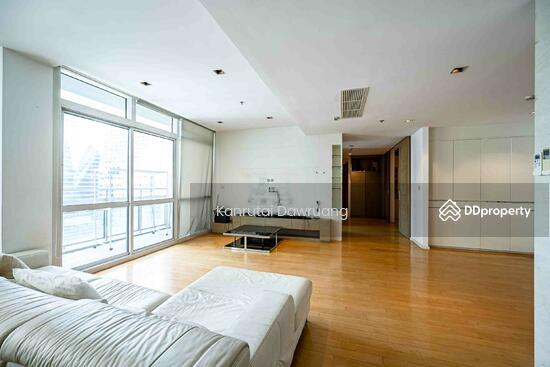 35
35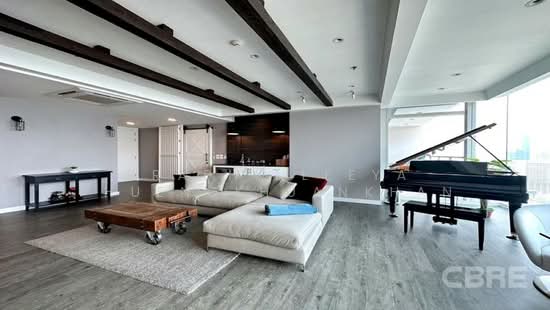 35
35 23
23 65
65 31
31