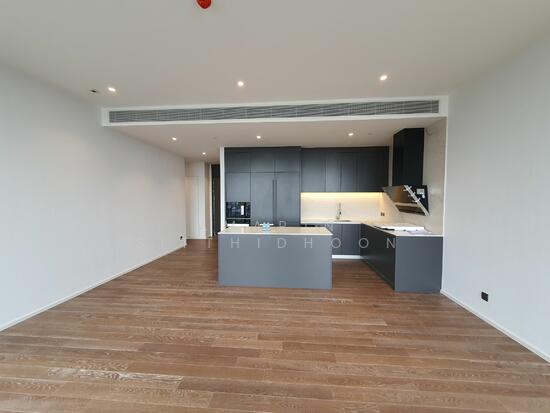
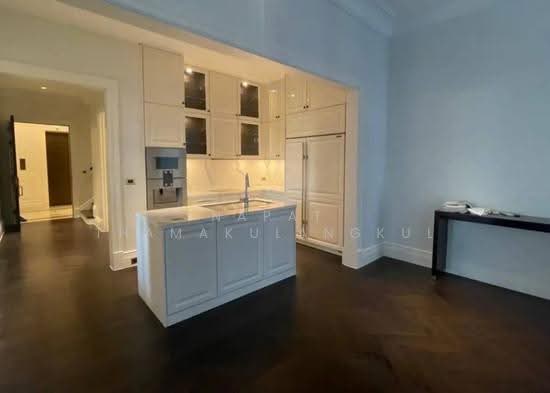
Raw JSON
{
  "id": 2866845,
  "title": {
    "meta": "3 นอน คอนโด ประกาศขาย, ฿128,000,000, 98 ไวร์เลส, ใกล้ BTS เพลินจิต, ตกแต่งพร้อมอยู่",
    "short": "คอนโด 3-ห้องนอน ที่ 98 ไวร์เลส",
    "standard": "คอนโด 3-ห้องนอน ที่ 98 ไวร์เลส ใกล้ BTS เพลินจิต"
  },
  "gpsLat": 13.741626,
  "postBy": "agent",
  "tenure": "sell",
  "gpsLong": 100.546809,
  "district": "ปทุมวัน",
  "province": "กรุงเทพ",
  "cdnImages": [
    {
      "id": 32110222,
      "alt": "Spacious open-plan living room with elegant kitchen and large balcony access.",
      "tags": [
        {
          "id": 1155382,
          "name": "bigLivingroom"
        },
        {
          "id": 1155383,
          "name": "bigBalcony"
        },
        {
          "id": 1155384,
          "name": "kitchenClosedLayout"
        }
      ],
      "status": "featured",
      "exterior": null,
      "roomType": "livingroom",
      "imageScore": 8,
      "isPublished": null,
      "resizeImages": [
        {
          "url": "https://img2.propertyscout.co.th/IpyR7k9KkRQizLEd0gEzCq4DmtnTjmB4m4IBLrilsA4/wm:0.6:so:0:50:0.3/rs:fit:400/q:70/aHR0cHM6Ly9mbGV4c3RheS1pbWFnZXMuc2dwMS5jZG4uZGlnaXRhbG9jZWFuc3BhY2VzLmNvbS9pbWFnZXMvcHJvZC9saW5rLTQ0MDYyODIvMWU5YzlmMmZjN2Q0ODE5MzVmYzlhODZhZTVlZDBhMzYud2VicA.webp",
          "size": 400
        },
        {
          "url": "https://img2.propertyscout.co.th/fopOVb3VLbNd8X0X0fy3dvF7ePJ5kQOg6TzAcc8LoRs/wm:0.6:so:0:50:0.3/rs:fit:510/q:70/aHR0cHM6Ly9mbGV4c3RheS1pbWFnZXMuc2dwMS5jZG4uZGlnaXRhbG9jZWFuc3BhY2VzLmNvbS9pbWFnZXMvcHJvZC9saW5rLTQ0MDYyODIvMWU5YzlmMmZjN2Q0ODE5MzVmYzlhODZhZTVlZDBhMzYud2VicA.webp",
          "size": 510
        },
        {
          "url": "https://img2.propertyscout.co.th/ldrAFwa13bX3qN-FlTWZZz_24GZ3cJCZzzicru7tvcg/wm:0.6:so:0:50:0.3/rs:fit:600/q:70/aHR0cHM6Ly9mbGV4c3RheS1pbWFnZXMuc2dwMS5jZG4uZGlnaXRhbG9jZWFuc3BhY2VzLmNvbS9pbWFnZXMvcHJvZC9saW5rLTQ0MDYyODIvMWU5YzlmMmZjN2Q0ODE5MzVmYzlhODZhZTVlZDBhMzYud2VicA.webp",
          "size": 600
        }
      ]
    },
    {
      "id": 32110223,
      "alt": "Spacious open-plan living area with elegant dark wood flooring and large windows leading to a balcony.",
      "tags": [
        {
          "id": 1155385,
          "name": "bigLivingroom"
        }
      ],
      "status": "original",
      "exterior": null,
      "roomType": "livingroom",
      "imageScore": 6,
      "isPublished": null,
      "resizeImages": [
        {
          "url": "https://img2.propertyscout.co.th/Evm5r4AyBkdo1StQXnsGOjs4BR3Ij5_Ebit_Y_6F5j0/wm:0.6:so:0:50:0.3/rs:fit:400/q:70/aHR0cHM6Ly9mbGV4c3RheS1pbWFnZXMuc2dwMS5jZG4uZGlnaXRhbG9jZWFuc3BhY2VzLmNvbS9pbWFnZXMvcHJvZC9saW5rLTQ0MDYyODIvN2QzMjAzYjJhM2E3NzFlM2I4Yzc2Nzk0OWVjMmFjZjMud2VicA.webp",
          "size": 400
        },
        {
          "url": "https://img2.propertyscout.co.th/gOptZKzbpoN-5r2f079CFtthjjzbP9hmg_fruxPiPy0/wm:0.6:so:0:50:0.3/rs:fit:510/q:70/aHR0cHM6Ly9mbGV4c3RheS1pbWFnZXMuc2dwMS5jZG4uZGlnaXRhbG9jZWFuc3BhY2VzLmNvbS9pbWFnZXMvcHJvZC9saW5rLTQ0MDYyODIvN2QzMjAzYjJhM2E3NzFlM2I4Yzc2Nzk0OWVjMmFjZjMud2VicA.webp",
          "size": 510
        },
        {
          "url": "https://img2.propertyscout.co.th/fCrKZORVMTvbEilBrghOKIF0i-NKxk1aCGduAM403Lk/wm:0.6:so:0:50:0.3/rs:fit:600/q:70/aHR0cHM6Ly9mbGV4c3RheS1pbWFnZXMuc2dwMS5jZG4uZGlnaXRhbG9jZWFuc3BhY2VzLmNvbS9pbWFnZXMvcHJvZC9saW5rLTQ0MDYyODIvN2QzMjAzYjJhM2E3NzFlM2I4Yzc2Nzk0OWVjMmFjZjMud2VicA.webp",
          "size": 600
        }
      ]
    },
    {
      "id": 32110224,
      "alt": "Elegant kitchen with white cabinetry and dark wood flooring in a modern apartment.",
      "tags": [
        {
          "id": 1155386,
          "name": "kitchenClosedLayout"
        }
      ],
      "status": "original",
      "exterior": null,
      "roomType": "kitchen",
      "imageScore": 6,
      "isPublished": null,
      "resizeImages": [
        {
          "url": "https://img2.propertyscout.co.th/3cCXhHRP6FB8FiFCa3N3Bd6GIxOJQd6BSZF5XXsMd3A/wm:0.6:so:0:50:0.3/rs:fit:400/q:70/aHR0cHM6Ly9mbGV4c3RheS1pbWFnZXMuc2dwMS5jZG4uZGlnaXRhbG9jZWFuc3BhY2VzLmNvbS9pbWFnZXMvcHJvZC9saW5rLTQ0MDYyODIvMTUxZGRiZWMxODA2Zjk3N2E5ZWZiYmYxNzQzY2YxMjgud2VicA.webp",
          "size": 400
        },
        {
          "url": "https://img2.propertyscout.co.th/jPkJmBf8Haw659gA08UZAhsjWfN0jFUDbeZtzCfFa0M/wm:0.6:so:0:50:0.3/rs:fit:510/q:70/aHR0cHM6Ly9mbGV4c3RheS1pbWFnZXMuc2dwMS5jZG4uZGlnaXRhbG9jZWFuc3BhY2VzLmNvbS9pbWFnZXMvcHJvZC9saW5rLTQ0MDYyODIvMTUxZGRiZWMxODA2Zjk3N2E5ZWZiYmYxNzQzY2YxMjgud2VicA.webp",
          "size": 510
        },
        {
          "url": "https://img2.propertyscout.co.th/vPEyZMz7jUlGa16dh4TlBBGshhgvcYhFwugWsMjThHY/wm:0.6:so:0:50:0.3/rs:fit:600/q:70/aHR0cHM6Ly9mbGV4c3RheS1pbWFnZXMuc2dwMS5jZG4uZGlnaXRhbG9jZWFuc3BhY2VzLmNvbS9pbWFnZXMvcHJvZC9saW5rLTQ0MDYyODIvMTUxZGRiZWMxODA2Zjk3N2E5ZWZiYmYxNzQzY2YxMjgud2VicA.webp",
          "size": 600
        }
      ]
    },
    {
      "id": 32110225,
      "alt": "Luxurious modern kitchen with island, sleek cabinetry, and elegant lighting in a high-end home.",
      "tags": [
        {
          "id": 1155387,
          "name": "kitchenClosedLayout"
        },
        {
          "id": 1155388,
          "name": "kitchenOven"
        }
      ],
      "status": "original",
      "exterior": null,
      "roomType": "kitchen",
      "imageScore": 8,
      "isPublished": null,
      "resizeImages": [
        {
          "url": "https://img2.propertyscout.co.th/RO2S_dbnW8iV7X8AOrBFZJJjRKQas2ISbMVp3Y518rw/wm:0.6:so:0:50:0.3/rs:fit:400/q:70/aHR0cHM6Ly9mbGV4c3RheS1pbWFnZXMuc2dwMS5jZG4uZGlnaXRhbG9jZWFuc3BhY2VzLmNvbS9pbWFnZXMvcHJvZC9saW5rLTQ0MDYyODIvY2ZhMmQzOWI0MGU1MGQ3ZTQ1MzM5MjA5MjBhYmNhNTQud2VicA.webp",
          "size": 400
        },
        {
          "url": "https://img2.propertyscout.co.th/8t3dZC3mDK3IDFzLpmtLt012MN-O9kG7QfOo8hh-2UU/wm:0.6:so:0:50:0.3/rs:fit:510/q:70/aHR0cHM6Ly9mbGV4c3RheS1pbWFnZXMuc2dwMS5jZG4uZGlnaXRhbG9jZWFuc3BhY2VzLmNvbS9pbWFnZXMvcHJvZC9saW5rLTQ0MDYyODIvY2ZhMmQzOWI0MGU1MGQ3ZTQ1MzM5MjA5MjBhYmNhNTQud2VicA.webp",
          "size": 510
        },
        {
          "url": "https://img2.propertyscout.co.th/m_GXrOYYpU3G_lxeYw_RBCgV2dVnZ1I28AYKTdxJADU/wm:0.6:so:0:50:0.3/rs:fit:600/q:70/aHR0cHM6Ly9mbGV4c3RheS1pbWFnZXMuc2dwMS5jZG4uZGlnaXRhbG9jZWFuc3BhY2VzLmNvbS9pbWFnZXMvcHJvZC9saW5rLTQ0MDYyODIvY2ZhMmQzOWI0MGU1MGQ3ZTQ1MzM5MjA5MjBhYmNhNTQud2VicA.webp",
          "size": 600
        }
      ]
    },
    {
      "id": 32110226,
      "alt": "Elegant interior staircase with wooden flooring and classic railing design.",
      "tags": [],
      "status": "original",
      "exterior": null,
      "roomType": "other",
      "imageScore": 6,
      "isPublished": null,
      "resizeImages": [
        {
          "url": "https://img2.propertyscout.co.th/lnAONKuTNirybCm0K-iGol7FGd__wZod_fg19TkiL7M/wm:0.6:so:0:50:0.3/rs:fit:400/q:70/aHR0cHM6Ly9mbGV4c3RheS1pbWFnZXMuc2dwMS5jZG4uZGlnaXRhbG9jZWFuc3BhY2VzLmNvbS9pbWFnZXMvcHJvZC9saW5rLTQ0MDYyODIvMTBlOGE2MmIyZGJkYWM5ZGU4MWU4NmEzODRiZGMxMTcud2VicA.webp",
          "size": 400
        },
        {
          "url": "https://img2.propertyscout.co.th/gEDhwK5CAQhPLf5C3cU8n8A2v37xjyLG5G8ax0JBTQQ/wm:0.6:so:0:50:0.3/rs:fit:510/q:70/aHR0cHM6Ly9mbGV4c3RheS1pbWFnZXMuc2dwMS5jZG4uZGlnaXRhbG9jZWFuc3BhY2VzLmNvbS9pbWFnZXMvcHJvZC9saW5rLTQ0MDYyODIvMTBlOGE2MmIyZGJkYWM5ZGU4MWU4NmEzODRiZGMxMTcud2VicA.webp",
          "size": 510
        },
        {
          "url": "https://img2.propertyscout.co.th/ke8PEzIhKtqEsTWv8LQWxN0-ZCg4c-m9Ef5WHZTsJCs/wm:0.6:so:0:50:0.3/rs:fit:600/q:70/aHR0cHM6Ly9mbGV4c3RheS1pbWFnZXMuc2dwMS5jZG4uZGlnaXRhbG9jZWFuc3BhY2VzLmNvbS9pbWFnZXMvcHJvZC9saW5rLTQ0MDYyODIvMTBlOGE2MmIyZGJkYWM5ZGU4MWU4NmEzODRiZGMxMTcud2VicA.webp",
          "size": 600
        }
      ]
    },
    {
      "id": 32110227,
      "alt": "Elegant hallway with dark wood flooring and white walls leading to spacious rooms",
      "tags": [],
      "status": "original",
      "exterior": null,
      "roomType": "other",
      "imageScore": 6,
      "isPublished": null,
      "resizeImages": [
        {
          "url": "https://img2.propertyscout.co.th/nj72xeqExFJ55WKsBWr0iX6oRljlQkmbzro9ITZgSs8/wm:0.6:so:0:50:0.3/rs:fit:400/q:70/aHR0cHM6Ly9mbGV4c3RheS1pbWFnZXMuc2dwMS5jZG4uZGlnaXRhbG9jZWFuc3BhY2VzLmNvbS9pbWFnZXMvcHJvZC9saW5rLTQ0MDYyODIvMDk5ZTZhYTEzYjU2YmM0MGE2YTVlNTU4YzFmOWEzMmMud2VicA.webp",
          "size": 400
        },
        {
          "url": "https://img2.propertyscout.co.th/UfEbZaWQ1gui2WjGYnIL_ZsYYeo1w-z5W3HxfV_IAqg/wm:0.6:so:0:50:0.3/rs:fit:510/q:70/aHR0cHM6Ly9mbGV4c3RheS1pbWFnZXMuc2dwMS5jZG4uZGlnaXRhbG9jZWFuc3BhY2VzLmNvbS9pbWFnZXMvcHJvZC9saW5rLTQ0MDYyODIvMDk5ZTZhYTEzYjU2YmM0MGE2YTVlNTU4YzFmOWEzMmMud2VicA.webp",
          "size": 510
        },
        {
          "url": "https://img2.propertyscout.co.th/IHvzpojf7XJb84Aoa9C9f--Jl_lW_AK-Gcyy9tbvsM8/wm:0.6:so:0:50:0.3/rs:fit:600/q:70/aHR0cHM6Ly9mbGV4c3RheS1pbWFnZXMuc2dwMS5jZG4uZGlnaXRhbG9jZWFuc3BhY2VzLmNvbS9pbWFnZXMvcHJvZC9saW5rLTQ0MDYyODIvMDk5ZTZhYTEzYjU2YmM0MGE2YTVlNTU4YzFmOWEzMmMud2VicA.webp",
          "size": 600
        }
      ]
    },
    {
      "id": 32110228,
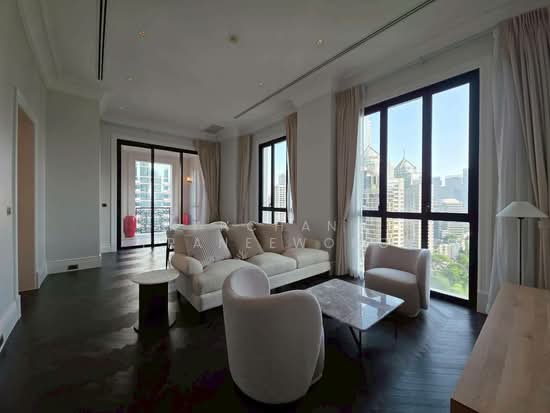
      "alt": "Spacious living room with elegant hardwood floors and large windows with sheer curtains.",
      "tags": [
        {
          "id": 1155389,
          "name": "bigLivingroom"
        }
      ],
      "status": "original",
      "exterior": null,
      "roomType": "livingroom",
      "imageScore": 6,
      "isPublished": null,
      "resizeImages": [
        {
          "url": "https://img2.propertyscout.co.th/E6ICLxEM1aWfoWj0Hp90Ex2oTGR1EWiKvZ6MxpZSlbU/wm:0.6:so:0:50:0.3/rs:fit:400/q:70/aHR0cHM6Ly9mbGV4c3RheS1pbWFnZXMuc2dwMS5jZG4uZGlnaXRhbG9jZWFuc3BhY2VzLmNvbS9pbWFnZXMvcHJvZC9saW5rLTQ0MDYyODIvZGRlNjNhMDhiNDIwNDY2ZmY2YjQ2NmY2NWMwN2Q2YTkud2VicA.webp",
          "size": 400
        },
        {
          "url": "https://img2.propertyscout.co.th/GHhhW-6cnHopWJVdx_jbLAGw_8bFpKwf7INLCemeV8I/wm:0.6:so:0:50:0.3/rs:fit:510/q:70/aHR0cHM6Ly9mbGV4c3RheS1pbWFnZXMuc2dwMS5jZG4uZGlnaXRhbG9jZWFuc3BhY2VzLmNvbS9pbWFnZXMvcHJvZC9saW5rLTQ0MDYyODIvZGRlNjNhMDhiNDIwNDY2ZmY2YjQ2NmY2NWMwN2Q2YTkud2VicA.webp",
          "size": 510
        },
        {
          "url": "https://img2.propertyscout.co.th/LBbYvlGXmMgdvpwCtLd80uUXfu7RgCB4wFWRPdzPpuM/wm:0.6:so:0:50:0.3/rs:fit:600/q:70/aHR0cHM6Ly9mbGV4c3RheS1pbWFnZXMuc2dwMS5jZG4uZGlnaXRhbG9jZWFuc3BhY2VzLmNvbS9pbWFnZXMvcHJvZC9saW5rLTQ0MDYyODIvZGRlNjNhMDhiNDIwNDY2ZmY2YjQ2NmY2NWMwN2Q2YTkud2VicA.webp",
          "size": 600
        }
      ]
    }
  ],
  "floorSize": 250,
  "salePrice": 128000000,
  "closestBts": "phloen_chit",
  "created_at": "2026-05-04T09:27:45.049Z",
  "furnishing": "fully_furnished",
  "greatDeals": {},
  "updated_at": "2026-08-02T21:33:58.465Z",
  "description": {},
  "poiBuilding": {
    "name": {
      "en": "98 Wireless",
      "th": "98 ไวร์เลส"
    },
    "numberOfFloors": 25
  },
  "subdistrict": "ลุมพินี",
  "totalImages": 11,
  "buildingName": "98 Wireless",
  "neighborhood": "วิทยุ",
  "propertyType": "condo",
  "listingSource": "cobroker_bkkcondos",
  "market_status": "on",
  "district_ps_cn": "巴吞旺县",
  "district_ps_en": "Pathum Wan",
  "district_ps_th": "ปทุมวัน",
  "numberBedrooms": "three_bedrooms",
  "province_ps_cn": "曼谷",
  "province_ps_en": "Bangkok",
  "province_ps_th": "กรุงเทพ",
  "numberBathrooms": "three_bathrooms",
  "serpSortingRank": {
    "rent": 0,
    "sale": 3.3032890165
  },
  "closestTransport": "phloen_chit",
  "featuredImageUrl": "https://img2.propertyscout.co.th/phCSgZpm3KorvFRHweO7SaSIYqUfNs-ga05YjgbO8hg/wm:0.6:so:0:50:0.3/rs:fit:384/q:70/aHR0cHM6Ly9mbGV4c3RheS1pbWFnZXMuc2dwMS5jZG4uZGlnaXRhbG9jZWFuc3BhY2VzLmNvbS9pbWFnZXMvcHJvZC9saW5rLTQ0MDYyODIvMWU5YzlmMmZjN2Q0ODE5MzVmYzlhODZhZTVlZDBhMzYud2VicA.webp",
  "ae_man_event_date": "2026-05-04T09:17:26.821Z",
  "ae_man_event_type": "website_scraping",
  "greatDealsCluster": {
    "saleCluster": {
      "id": 23065,
      "name": "sell_combined_5153_three_bedrooms",
      "medianRentPricePerSqm": null,
      "medianSalePricePerSqm": "653061"
    }
  },
  "subdistrict_ps_cn": "伦披尼",
  "subdistrict_ps_en": "Lumphini",
  "subdistrict_ps_th": "ลุมพินี",
  "closestTransportKm": 0.2854499013145578,
  "neighborhood_ps_cn": "威塔尤",
  "neighborhood_ps_en": "Witthayu",
  "neighborhood_ps_th": "วิทยุ",
  "ae_man_event_result": "available",
  "availabilitySubClusterCn": {
    "availabilityHoverText": "如果客户感兴趣,我们的团队将核实房产是否可租/售",
    "availabilityLabelLogo": "question",
    "availabilityLabelText": "根据需求可查验是否可租/售",
    "availabilityLabelColor": "pink"
  },
  "availabilitySubClusterDe": {
    "availabilityHoverText": "Unser Team prüft die Verfügbarkeit der Immobilie, wenn ein Kunde interessiert ist",
    "availabilityLabelLogo": "question",
    "availabilityLabelText": "Verfügbarkeit auf Anfrage",
    "availabilityLabelColor": "pink"
  },
  "availabilitySubClusterEn": {
    "availabilityHoverText": "Our team will verify availability of the property if client is interested",
    "availabilityLabelLogo": "question",
    "availabilityLabelText": "Availability upon request",
    "availabilityLabelColor": "pink"
  },
  "availabilitySubClusterMm": {
    "availabilityHoverText": "ဖောက်သည်စိတ်ဝင်စားပါက ကျွန်ုပ်တို့၏အဖွဲ့သည် ပစ္စည်းရရှိနိုင်မှုကို စိစစ်ပါမည်",
    "availabilityLabelLogo": "question",
    "availabilityLabelText": "ရရှိနိုင်မှုကိုမေးမြန်းပါ",
    "availabilityLabelColor": "pink"
  },
  "availabilitySubClusterTh": {
    "availabilityHoverText": "ทีมงานของเราจะทำการตรวจสอบความพร้อมในการให้บริการ หากคุณสนใจอสังหาฯนี้",
    "availabilityLabelLogo": "question",
    "availabilityLabelText": "ความพร้อมการให้บริการ ตามคำร้องขอ",
    "availabilityLabelColor": "pink"
  },
  "availability_subcluster_id": 3
} 26
26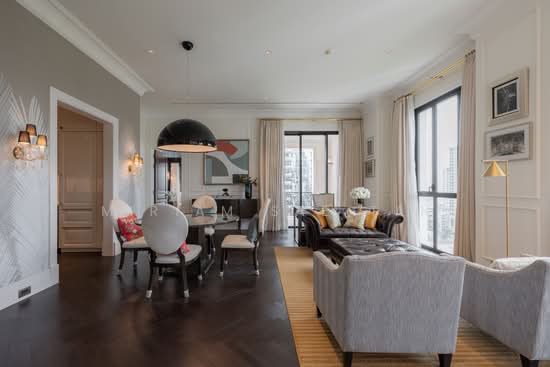 20
20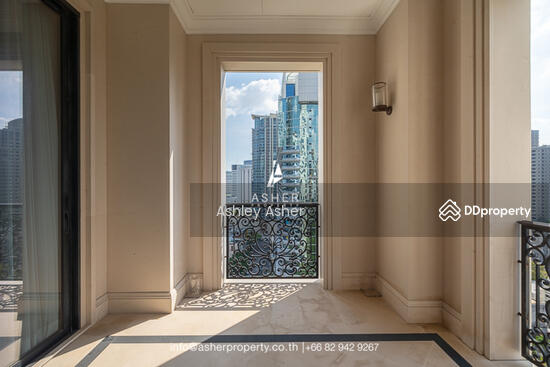 26
26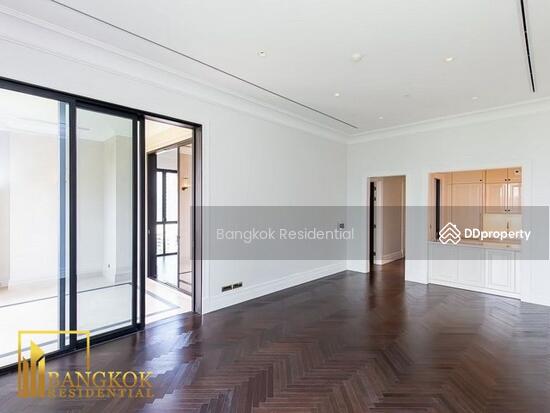 41
41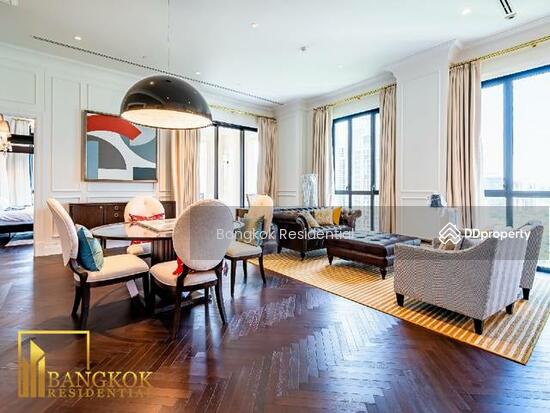 51
51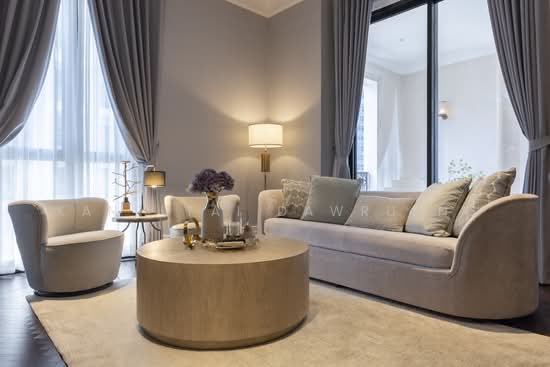 19
19 30
30 21
21 20
20 26
26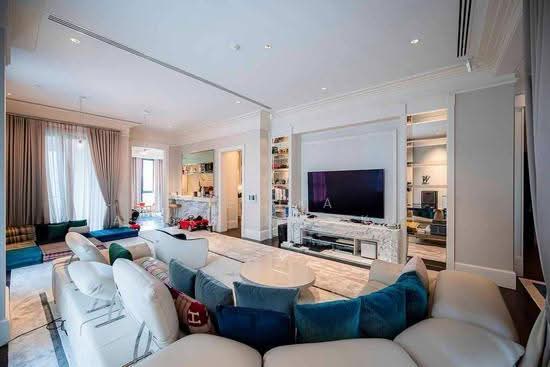 21
21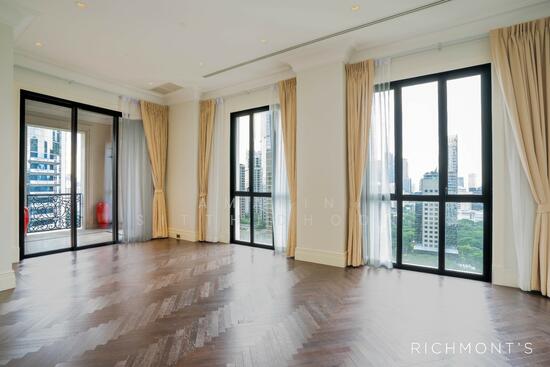 25
25