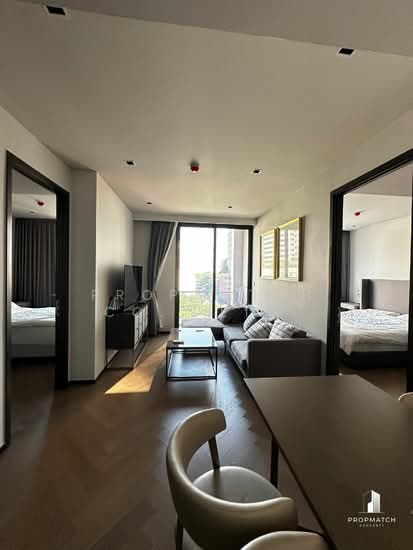
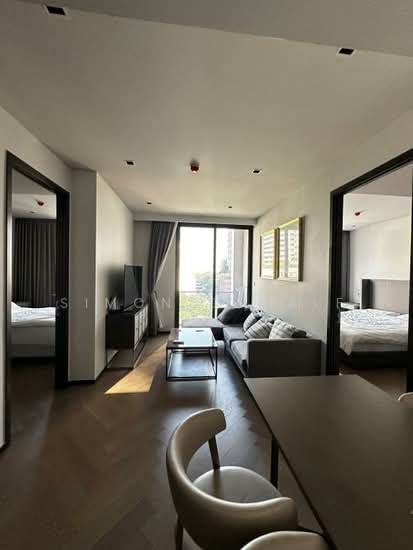
Raw JSON
{
  "id": 2866492,
  "title": {
    "meta": "2 นอน คอนโด ประกาศขาย, ฿18,000,000, เดอะ รีเซิร์ฟ 61 ไฮด์อะเวย์, ใกล้ BTS ทองหล่อ, ตกแต่งพร้อมอยู่",
    "short": "คอนโด 2-ห้องนอน ที่ เดอะ รีเซิร์ฟ 61 ไฮด์อะเวย์",
    "standard": "คอนโด 2-ห้องนอน ที่ เดอะ รีเซิร์ฟ 61 ไฮด์อะเวย์ ใกล้ BTS ทองหล่อ"
  },
  "gpsLat": 13.729831380347832,
  "postBy": "agent",
  "tenure": "sell",
  "gpsLong": 100.5841876967265,
  "district": "วัฒนา",
  "province": "กรุงเทพ",
  "cdnImages": [
    {
      "id": 36785703,
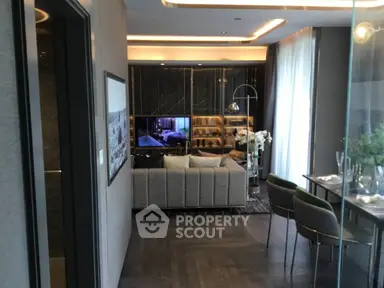
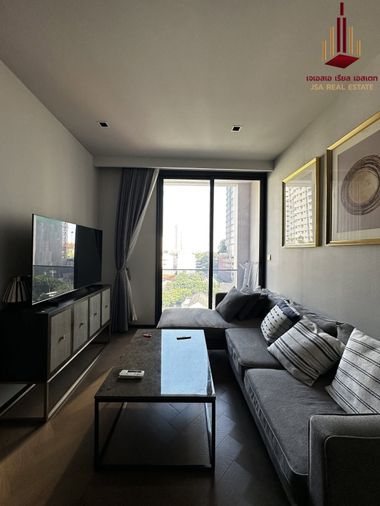
      "alt": "Modern living room with elegant decor and natural light, featuring a cozy seating area and stylish furniture.",
      "tags": [
        {
          "id": 1573988,
          "name": "bigLivingroom"
        }
      ],
      "status": "featured",
      "exterior": null,
      "roomType": "livingroom",
      "imageScore": 6,
      "isPublished": null,
      "resizeImages": [
        {
          "url": "https://img2.propertyscout.co.th/RmJXq-lXwTtN-y5f-1FM7xQ5D5s2LOzOYDKf_vFcAR4/wm:0.6:so:0:50:0.3/rs:fit:400/q:70/aHR0cHM6Ly9mbGV4c3RheS1pbWFnZXMuc2dwMS5jZG4uZGlnaXRhbG9jZWFuc3BhY2VzLmNvbS9pbWFnZXMvcHJvZC9saW5rLTQ0MDU4ODQvNDdkNjMxODFhNTQ2YjQyZjYxOTEwMzFkZWNhODFjNzcuanBn.webp",
          "size": 400
        },
        {
          "url": "https://img2.propertyscout.co.th/GndOxjFDTbJfP5jrTrIzOyc54-jogsJ7b4ub5GNrDnk/wm:0.6:so:0:50:0.3/rs:fit:510/q:70/aHR0cHM6Ly9mbGV4c3RheS1pbWFnZXMuc2dwMS5jZG4uZGlnaXRhbG9jZWFuc3BhY2VzLmNvbS9pbWFnZXMvcHJvZC9saW5rLTQ0MDU4ODQvNDdkNjMxODFhNTQ2YjQyZjYxOTEwMzFkZWNhODFjNzcuanBn.webp",
          "size": 510
        },
        {
          "url": "https://img2.propertyscout.co.th/aW2klmIPFso8fHqwZcxIiKWb838NfvWX2OdVv5TESyE/wm:0.6:so:0:50:0.3/rs:fit:600/q:70/aHR0cHM6Ly9mbGV4c3RheS1pbWFnZXMuc2dwMS5jZG4uZGlnaXRhbG9jZWFuc3BhY2VzLmNvbS9pbWFnZXMvcHJvZC9saW5rLTQ0MDU4ODQvNDdkNjMxODFhNTQ2YjQyZjYxOTEwMzFkZWNhODFjNzcuanBn.webp",
          "size": 600
        }
      ]
    },
    {
      "id": 36785704,
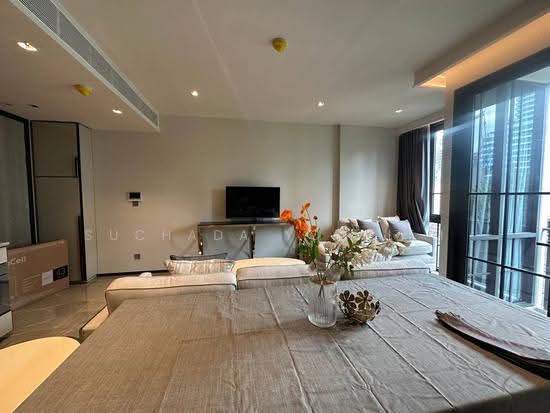
      "alt": "Modern dining area with elegant table and chairs, featuring contemporary wall art and sleek design.",
      "tags": [],
      "status": "original",
      "exterior": null,
      "roomType": "other",
      "imageScore": 6,
      "isPublished": null,
      "resizeImages": [
        {
          "url": "https://img2.propertyscout.co.th/aRaOu7P7qTHOFX6i0GYOSfSsydxNgAUesPALWcGQA8w/wm:0.6:so:0:50:0.3/rs:fit:400/q:70/aHR0cHM6Ly9mbGV4c3RheS1pbWFnZXMuc2dwMS5jZG4uZGlnaXRhbG9jZWFuc3BhY2VzLmNvbS9pbWFnZXMvcHJvZC9saW5rLTQ0MDU4ODQvM2U4ODNhNGFhNDI2Yzk2NzVhY2FlYTAzNTE0OWE1MzIuanBn.webp",
          "size": 400
        },
        {
          "url": "https://img2.propertyscout.co.th/5CbhEiFf6fTRqoB2J1UbWDR7o34f1fiNokTeY1j-l_c/wm:0.6:so:0:50:0.3/rs:fit:510/q:70/aHR0cHM6Ly9mbGV4c3RheS1pbWFnZXMuc2dwMS5jZG4uZGlnaXRhbG9jZWFuc3BhY2VzLmNvbS9pbWFnZXMvcHJvZC9saW5rLTQ0MDU4ODQvM2U4ODNhNGFhNDI2Yzk2NzVhY2FlYTAzNTE0OWE1MzIuanBn.webp",
          "size": 510
        },
        {
          "url": "https://img2.propertyscout.co.th/J2NuRhy7Kjq4yYdnkswrk86V_NPlyhpxppp2I1Pqdv8/wm:0.6:so:0:50:0.3/rs:fit:600/q:70/aHR0cHM6Ly9mbGV4c3RheS1pbWFnZXMuc2dwMS5jZG4uZGlnaXRhbG9jZWFuc3BhY2VzLmNvbS9pbWFnZXMvcHJvZC9saW5rLTQ0MDU4ODQvM2U4ODNhNGFhNDI2Yzk2NzVhY2FlYTAzNTE0OWE1MzIuanBn.webp",
          "size": 600
        }
      ]
    },
    {
      "id": 36785705,
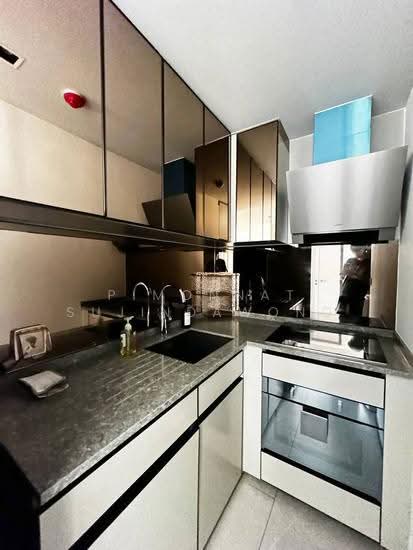
      "alt": "Modern kitchen with sleek cabinetry and built-in oven, featuring a stylish open layout and contemporary design.",
      "tags": [
        {
          "id": 1573989,
          "name": "kitchenOpenLayout"
        },
        {
          "id": 1573990,
          "name": "kitchenOven"
        }
      ],
      "status": "original",
      "exterior": null,
      "roomType": "kitchen",
      "imageScore": 6,
      "isPublished": null,
      "resizeImages": [
        {
          "url": "https://img2.propertyscout.co.th/f_IbCcOf75EPD2mtwT4aT1SmDwxIuOmHZ4XrtzSfzYo/wm:0.6:so:0:50:0.3/rs:fit:400/q:70/aHR0cHM6Ly9mbGV4c3RheS1pbWFnZXMuc2dwMS5jZG4uZGlnaXRhbG9jZWFuc3BhY2VzLmNvbS9pbWFnZXMvcHJvZC9saW5rLTQ0MDU4ODQvODc4OWMxYWI2Njg3OWM2MjI5MzZiMGQ1YzQzMTQ5YzQuanBn.webp",
          "size": 400
        },
        {
          "url": "https://img2.propertyscout.co.th/gY-hMh-KGH2ky5cwGCxI7PPZRepFyEh9XN_8kGlSb20/wm:0.6:so:0:50:0.3/rs:fit:510/q:70/aHR0cHM6Ly9mbGV4c3RheS1pbWFnZXMuc2dwMS5jZG4uZGlnaXRhbG9jZWFuc3BhY2VzLmNvbS9pbWFnZXMvcHJvZC9saW5rLTQ0MDU4ODQvODc4OWMxYWI2Njg3OWM2MjI5MzZiMGQ1YzQzMTQ5YzQuanBn.webp",
          "size": 510
        },
        {
          "url": "https://img2.propertyscout.co.th/4dI2tTuoAIjloDfxCnzkuiS9juAOdqh05Y86PYX8PEE/wm:0.6:so:0:50:0.3/rs:fit:600/q:70/aHR0cHM6Ly9mbGV4c3RheS1pbWFnZXMuc2dwMS5jZG4uZGlnaXRhbG9jZWFuc3BhY2VzLmNvbS9pbWFnZXMvcHJvZC9saW5rLTQ0MDU4ODQvODc4OWMxYWI2Njg3OWM2MjI5MzZiMGQ1YzQzMTQ5YzQuanBn.webp",
          "size": 600
        }
      ]
    },
    {
      "id": 36785706,
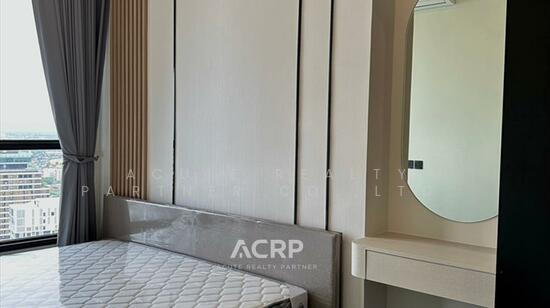
      "alt": "Cozy bedroom with modern decor and natural light",
      "tags": [],
      "status": "original",
      "exterior": null,
      "roomType": "bedroom",
      "imageScore": 6,
      "isPublished": null,
      "resizeImages": [
        {
          "url": "https://img2.propertyscout.co.th/ReXPaTm-BeDRDgzDdaXVqvjwNMRdEPTZ6jxyJKGr1yY/wm:0.6:so:0:50:0.3/rs:fit:400/q:70/aHR0cHM6Ly9mbGV4c3RheS1pbWFnZXMuc2dwMS5jZG4uZGlnaXRhbG9jZWFuc3BhY2VzLmNvbS9pbWFnZXMvcHJvZC9saW5rLTQ0MDU4ODQvY2MzNThmMGI4OWRkYTExMGI5MzkxYWRjNjA0NjI3ZWEuanBn.webp",
          "size": 400
        },
        {
          "url": "https://img2.propertyscout.co.th/ihNt_TzyLs4y1dU0addmPslj_4pxnhqniwZOfcwh2mc/wm:0.6:so:0:50:0.3/rs:fit:510/q:70/aHR0cHM6Ly9mbGV4c3RheS1pbWFnZXMuc2dwMS5jZG4uZGlnaXRhbG9jZWFuc3BhY2VzLmNvbS9pbWFnZXMvcHJvZC9saW5rLTQ0MDU4ODQvY2MzNThmMGI4OWRkYTExMGI5MzkxYWRjNjA0NjI3ZWEuanBn.webp",
          "size": 510
        },
        {
          "url": "https://img2.propertyscout.co.th/cK11ET07A7mTxISEPZ-ucpsoNM8KWOMnlUBX-eF9dwA/wm:0.6:so:0:50:0.3/rs:fit:600/q:70/aHR0cHM6Ly9mbGV4c3RheS1pbWFnZXMuc2dwMS5jZG4uZGlnaXRhbG9jZWFuc3BhY2VzLmNvbS9pbWFnZXMvcHJvZC9saW5rLTQ0MDU4ODQvY2MzNThmMGI4OWRkYTExMGI5MzkxYWRjNjA0NjI3ZWEuanBn.webp",
          "size": 600
        }
      ]
    },
    {
      "id": 36785707,
      "alt": "Modern bathroom with sleek design and elegant fixtures, featuring a stylish vanity and contemporary toilet.",
      "tags": [],
      "status": "original",
      "exterior": null,
      "roomType": "bathroom",
      "imageScore": 5,
      "isPublished": null,
      "resizeImages": [
        {
          "url": "https://img2.propertyscout.co.th/Qae4kPXLRXfBib-RA3hPKK4a3rgKlRi1R6ixueBEXa4/wm:0.6:so:0:50:0.3/rs:fit:400/q:70/aHR0cHM6Ly9mbGV4c3RheS1pbWFnZXMuc2dwMS5jZG4uZGlnaXRhbG9jZWFuc3BhY2VzLmNvbS9pbWFnZXMvcHJvZC9saW5rLTQ0MDU4ODQvNGRmMjQ4ZWQ0YmE0NjEwZTYxMTljMWMxYWRlZDFkYTAuanBn.webp",
          "size": 400
        },
        {
          "url": "https://img2.propertyscout.co.th/1pbDg_7nHTcGivEpHcTyzTE7IZ7cw5ghHCDYeUJQ_rk/wm:0.6:so:0:50:0.3/rs:fit:510/q:70/aHR0cHM6Ly9mbGV4c3RheS1pbWFnZXMuc2dwMS5jZG4uZGlnaXRhbG9jZWFuc3BhY2VzLmNvbS9pbWFnZXMvcHJvZC9saW5rLTQ0MDU4ODQvNGRmMjQ4ZWQ0YmE0NjEwZTYxMTljMWMxYWRlZDFkYTAuanBn.webp",
          "size": 510
        },
        {
          "url": "https://img2.propertyscout.co.th/k-p0PgQvdvMkmiLDN4F7cYFxYOQQvXC1LiwytO2XQHg/wm:0.6:so:0:50:0.3/rs:fit:600/q:70/aHR0cHM6Ly9mbGV4c3RheS1pbWFnZXMuc2dwMS5jZG4uZGlnaXRhbG9jZWFuc3BhY2VzLmNvbS9pbWFnZXMvcHJvZC9saW5rLTQ0MDU4ODQvNGRmMjQ4ZWQ0YmE0NjEwZTYxMTljMWMxYWRlZDFkYTAuanBn.webp",
          "size": 600
        }
      ]
    },
    {
      "id": 36785708,
      "alt": "Modern bedroom with large window and stylish furnishings in urban apartment",
      "tags": [],
      "status": "original",
      "exterior": null,
      "roomType": "bedroom",
      "imageScore": 6,
      "isPublished": null,
      "resizeImages": [
        {
          "url": "https://img2.propertyscout.co.th/t1UFMse20TOy0gqzDIw9C7U8_KXIihrR42eKeBHkJWg/wm:0.6:so:0:50:0.3/rs:fit:400/q:70/aHR0cHM6Ly9mbGV4c3RheS1pbWFnZXMuc2dwMS5jZG4uZGlnaXRhbG9jZWFuc3BhY2VzLmNvbS9pbWFnZXMvcHJvZC9saW5rLTQ0MDU4ODQvYTg3OTM5ZTg2OWMxYmQ0ZjczM2UxNzA1Nzg5ZWQ5YTcuanBn.webp",
          "size": 400
        },
        {
          "url": "https://img2.propertyscout.co.th/t0lhVR6fUeR-E1a-9WKRz5ikU3OH8y_kzbfLPrdbdiE/wm:0.6:so:0:50:0.3/rs:fit:510/q:70/aHR0cHM6Ly9mbGV4c3RheS1pbWFnZXMuc2dwMS5jZG4uZGlnaXRhbG9jZWFuc3BhY2VzLmNvbS9pbWFnZXMvcHJvZC9saW5rLTQ0MDU4ODQvYTg3OTM5ZTg2OWMxYmQ0ZjczM2UxNzA1Nzg5ZWQ5YTcuanBn.webp",
          "size": 510
        },
        {
          "url": "https://img2.propertyscout.co.th/ZZHsYNvV8Odq6Ur3qtYCI9z6SsnqDA0t00iVUyp3Pps/wm:0.6:so:0:50:0.3/rs:fit:600/q:70/aHR0cHM6Ly9mbGV4c3RheS1pbWFnZXMuc2dwMS5jZG4uZGlnaXRhbG9jZWFuc3BhY2VzLmNvbS9pbWFnZXMvcHJvZC9saW5rLTQ0MDU4ODQvYTg3OTM5ZTg2OWMxYmQ0ZjczM2UxNzA1Nzg5ZWQ5YTcuanBn.webp",
          "size": 600
        }
      ]
    },
    {
      "id": 36785709,
      "alt": "Spacious walk-in closet with sleek glass doors and ample storage space.",
      "tags": [
        {
          "id": 1573991,
          "name": "walkinCloset"
        }
      ],
      "status": "original",
      "exterior": null,
      "roomType": "storage",
      "imageScore": 6,
      "isPublished": null,
      "resizeImages": [
        {
          "url": "https://img2.propertyscout.co.th/F-opOZa8OMKmkoXfIdLOULxxuh2wLYhXJxfRv2Due1I/wm:0.6:so:0:50:0.3/rs:fit:400/q:70/aHR0cHM6Ly9mbGV4c3RheS1pbWFnZXMuc2dwMS5jZG4uZGlnaXRhbG9jZWFuc3BhY2VzLmNvbS9pbWFnZXMvcHJvZC9saW5rLTQ0MDU4ODQvMjg3NDIxNWE2NDdkZTViOGYxZjJkYmM1ODQyYTYyZDIuanBn.webp",
          "size": 400
        },
        {
          "url": "https://img2.propertyscout.co.th/YnL74bc4DLD7VEFeHqGPaAPs5B0tSMbj3zoL92j37YY/wm:0.6:so:0:50:0.3/rs:fit:510/q:70/aHR0cHM6Ly9mbGV4c3RheS1pbWFnZXMuc2dwMS5jZG4uZGlnaXRhbG9jZWFuc3BhY2VzLmNvbS9pbWFnZXMvcHJvZC9saW5rLTQ0MDU4ODQvMjg3NDIxNWE2NDdkZTViOGYxZjJkYmM1ODQyYTYyZDIuanBn.webp",
          "size": 510
        },
        {
          "url": "https://img2.propertyscout.co.th/zLMd639yCXy0hCr61V_xZ5JaZKxuAoSBt0HWLNWvWA4/wm:0.6:so:0:50:0.3/rs:fit:600/q:70/aHR0cHM6Ly9mbGV4c3RheS1pbWFnZXMuc2dwMS5jZG4uZGlnaXRhbG9jZWFuc3BhY2VzLmNvbS9pbWFnZXMvcHJvZC9saW5rLTQ0MDU4ODQvMjg3NDIxNWE2NDdkZTViOGYxZjJkYmM1ODQyYTYyZDIuanBn.webp",
          "size": 600
        }
      ]
    }
  ],
  "floorSize": 67,
  "salePrice": 18000000,
  "closestBts": "thong_lor",
  "created_at": "2026-05-04T09:05:32.018Z",
  "floorLevel": "7",
  "furnishing": "fully_furnished",
  "greatDeals": {},
  "updated_at": "2026-09-25T16:53:48.326Z",
  "description": {},
  "poiBuilding": {
    "name": {
      "en": "The Reserve 61 Hideaway",
      "th": "เดอะ รีเซิร์ฟ 61 ไฮด์อะเวย์"
    },
    "numberOfFloors": 7
  },
  "subdistrict": "คลองตันเหนือ",
  "totalImages": 8,
  "buildingName": "The Reserve 61 Hideaway",
  "neighborhood": "สุขุมวิท",
  "propertyType": "condo",
  "listingSource": "cobroker_facebook_marketplace_305952",
  "market_status": "on",
  "district_ps_cn": "瓦他那",
  "district_ps_en": "Watthana",
  "district_ps_th": "วัฒนา",
  "numberBedrooms": "two_bedrooms",
  "province_ps_cn": "曼谷",
  "province_ps_en": "Bangkok",
  "province_ps_th": "กรุงเทพ",
  "numberBathrooms": "two_bathrooms",
  "serpSortingRank": {
    "rent": 0,
    "sale": 3.3024416814
  },
  "closestTransport": "thong_lor",
  "featuredImageUrl": "https://img2.propertyscout.co.th/F7QxGHaNdgYZ49i3-U2YjeMB-R8F2DZ2jxUHM-n8oDE/wm:0.6:so:0:50:0.3/rs:fit:384/q:70/aHR0cHM6Ly9mbGV4c3RheS1pbWFnZXMuc2dwMS5jZG4uZGlnaXRhbG9jZWFuc3BhY2VzLmNvbS9pbWFnZXMvcHJvZC9saW5rLTQ0MDU4ODQvNDdkNjMxODFhNTQ2YjQyZjYxOTEwMzFkZWNhODFjNzcuanBn.webp",
  "ae_man_event_date": "2026-04-04T09:04:14.697Z",
  "ae_man_event_type": "website_scraping",
  "greatDealsCluster": {
    "saleCluster": {
      "id": 14169,
      "name": "sell_combined_9139_two_bedrooms",
      "medianRentPricePerSqm": null,
      "medianSalePricePerSqm": "261194"
    }
  },
  "subdistrict_ps_cn": "空新努",
  "subdistrict_ps_en": "Khlong Tan Nuea",
  "subdistrict_ps_th": "คลองตันเหนือ",
  "closestTransportKm": 0.8776254200255049,
  "neighborhood_ps_cn": "素坤逸",
  "neighborhood_ps_en": "Sukhumvit",
  "neighborhood_ps_th": "สุขุมวิท",
  "ae_man_event_result": "available",
  "availabilitySubClusterCn": {
    "availabilityHoverText": "如果客户感兴趣,我们的团队将核实房产是否可租/售",
    "availabilityLabelLogo": "question",
    "availabilityLabelText": "根据需求可查验是否可租/售",
    "availabilityLabelColor": "pink"
  },
  "availabilitySubClusterDe": {
    "availabilityHoverText": "Unser Team prüft die Verfügbarkeit der Immobilie, wenn ein Kunde interessiert ist",
    "availabilityLabelLogo": "question",
    "availabilityLabelText": "Verfügbarkeit auf Anfrage",
    "availabilityLabelColor": "pink"
  },
  "availabilitySubClusterEn": {
    "availabilityHoverText": "Our team will verify availability of the property if client is interested",
    "availabilityLabelLogo": "question",
    "availabilityLabelText": "Availability upon request",
    "availabilityLabelColor": "pink"
  },
  "availabilitySubClusterMm": {
    "availabilityHoverText": "ဖောက်သည်စိတ်ဝင်စားပါက ကျွန်ုပ်တို့၏အဖွဲ့သည် ပစ္စည်းရရှိနိုင်မှုကို စိစစ်ပါမည်",
    "availabilityLabelLogo": "question",
    "availabilityLabelText": "ရရှိနိုင်မှုကိုမေးမြန်းပါ",
    "availabilityLabelColor": "pink"
  },
  "availabilitySubClusterTh": {
    "availabilityHoverText": "ทีมงานของเราจะทำการตรวจสอบความพร้อมในการให้บริการ หากคุณสนใจอสังหาฯนี้",
    "availabilityLabelLogo": "question",
    "availabilityLabelText": "ความพร้อมการให้บริการ ตามคำร้องขอ",
    "availabilityLabelColor": "pink"
  },
  "availability_subcluster_id": 3
}
 22
22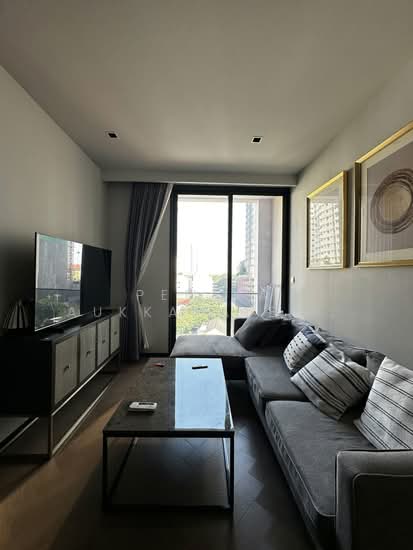 19
19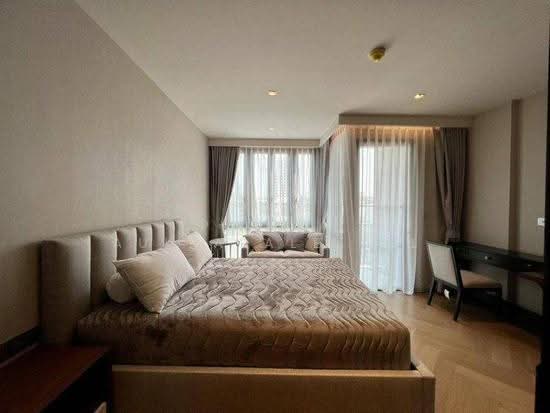 18
18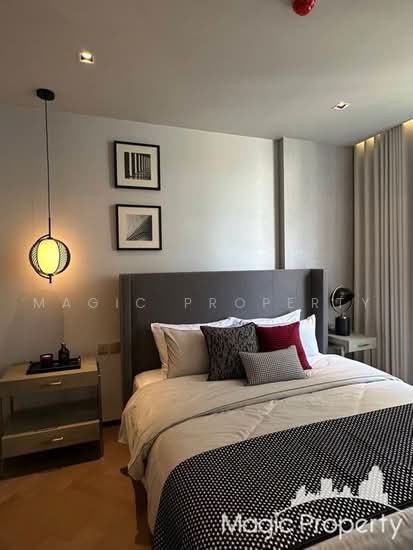 27
27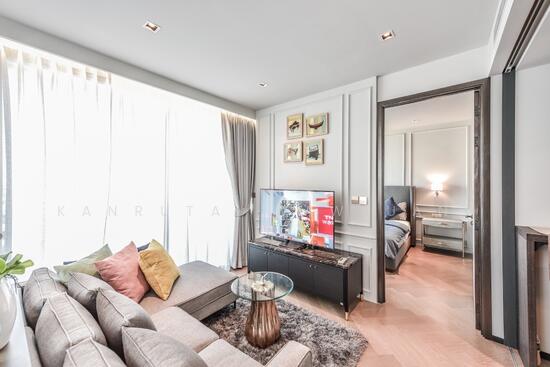 24
24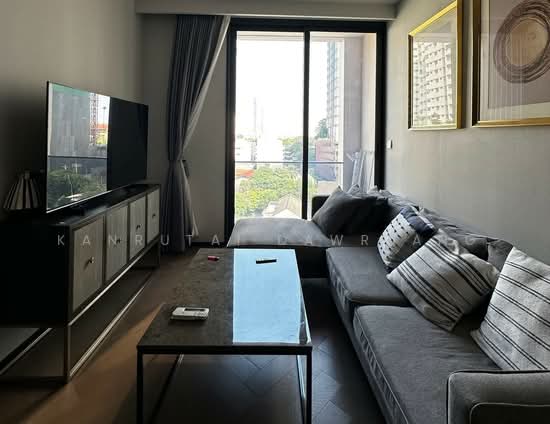 16
16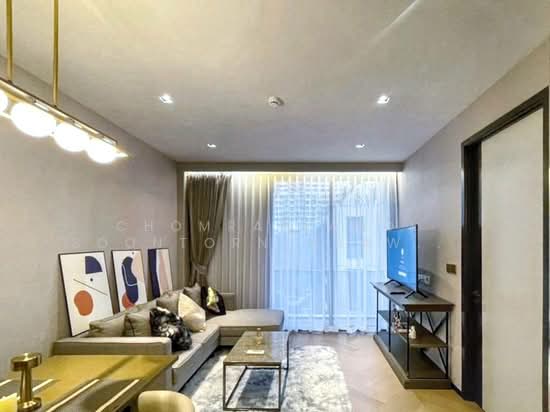 20
20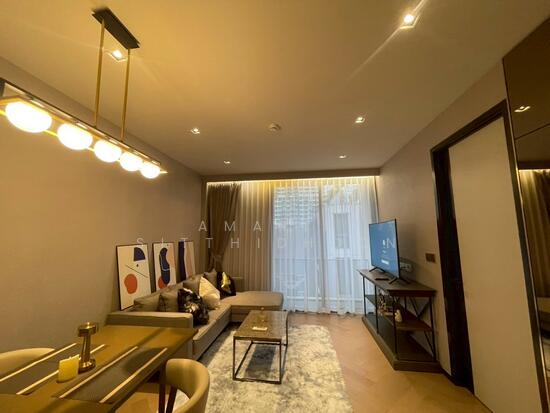 24
24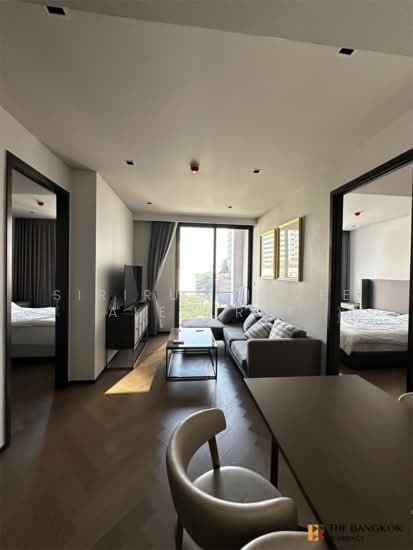 20
20 15
15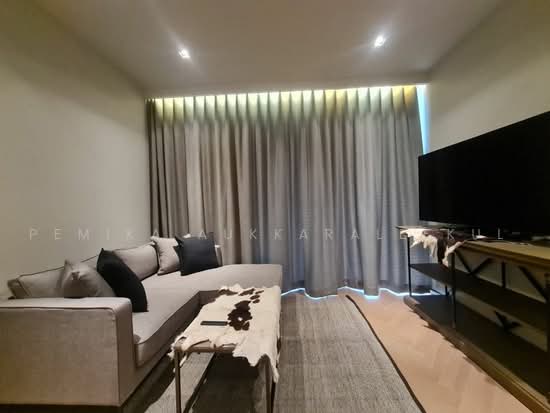 28
28