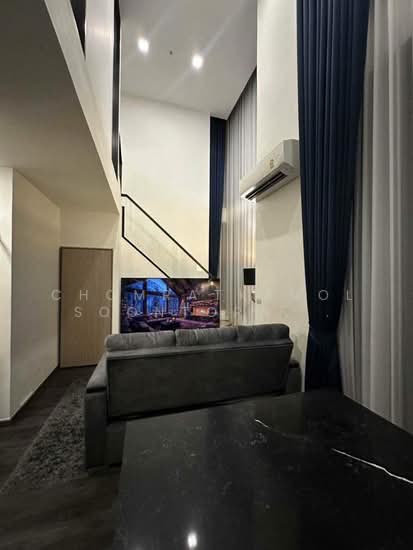
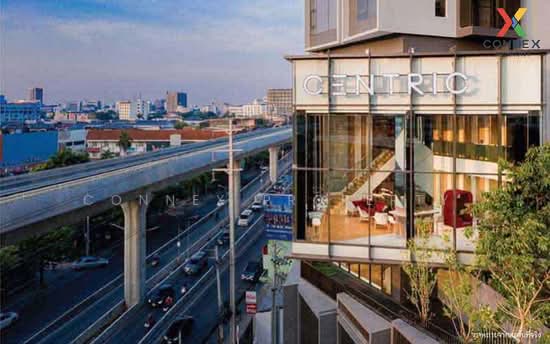
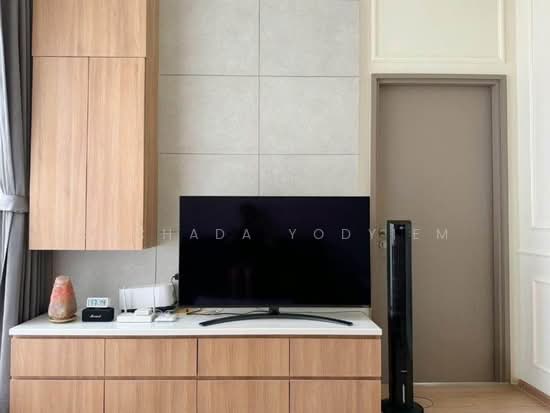
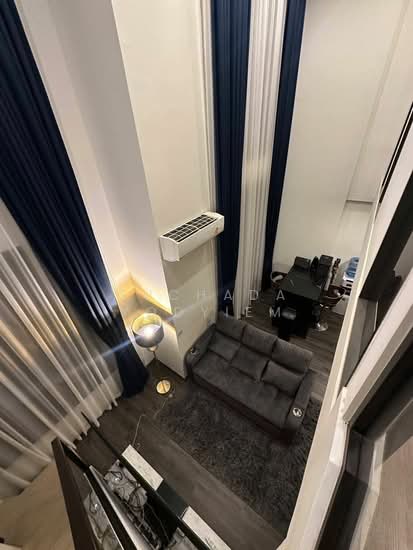
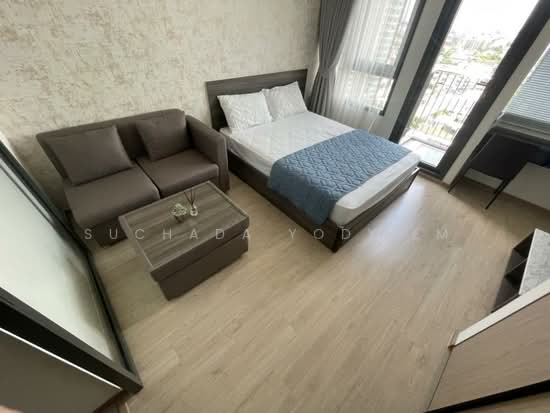
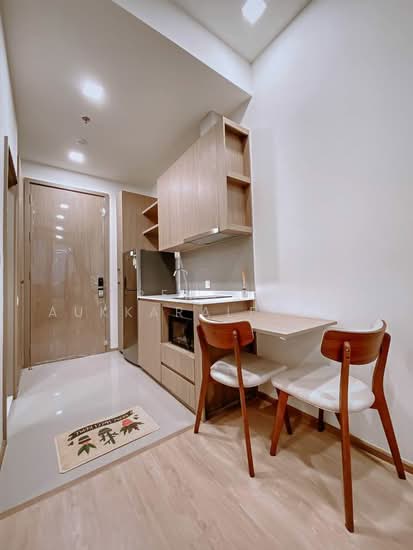
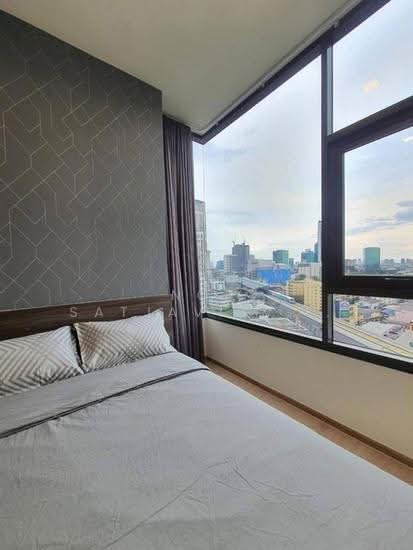
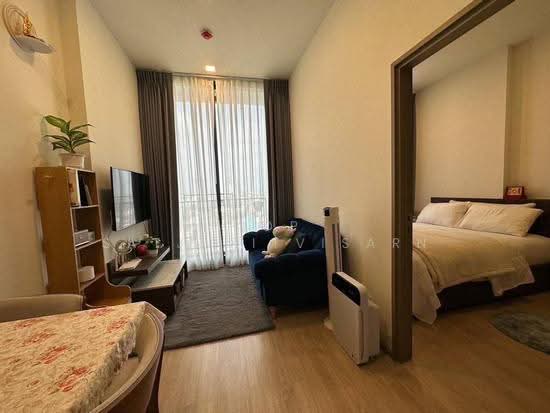
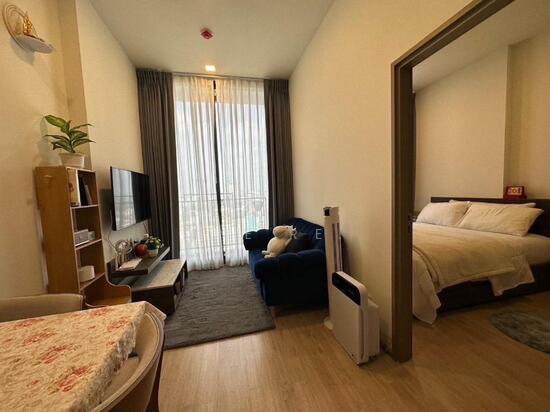
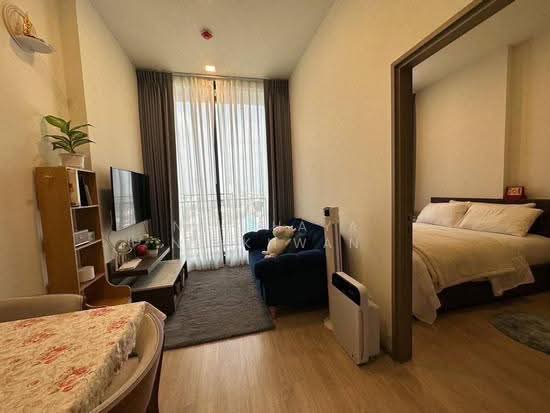
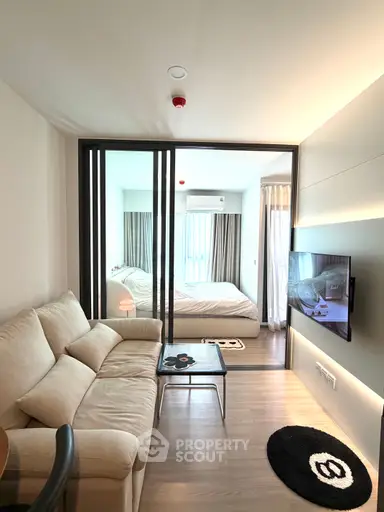
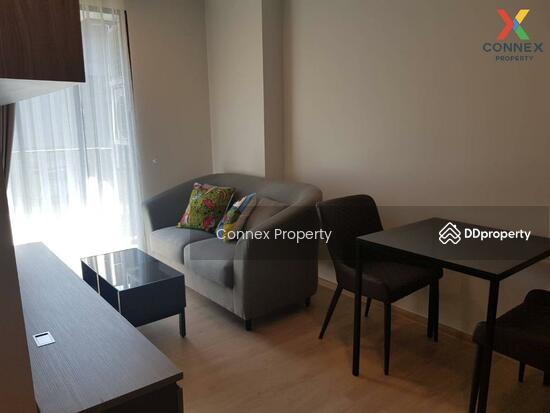
baanscopebaanscope
baanscope

baanscope brings together listings from DDproperty, PropertyScout and PropertyHub. It is not affiliated with any of them.

Data last updated 29 Sept 2026, 04:23.

BuyRentCondosDistrictsBTS / MRTAgentsMapStats
BuyRentCondosDistrictsBTS / MRTMapDealsStats
  1. Home
  2. For sale
  3. Chatuchak
  4. Centric Ratchayothin
  5. คอนโด 1-ห้องนอน ที่ เซ็นทริค รัชโยธิน ใกล้ BTS รัชโยธิน
1 / 5
1 / 5
PropertyScout

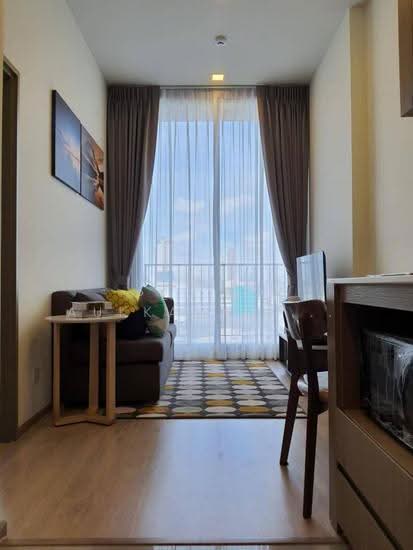
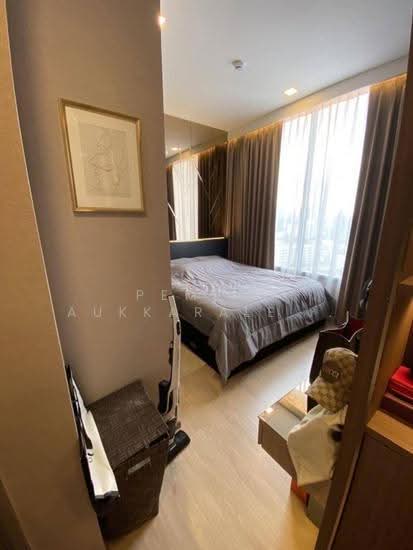
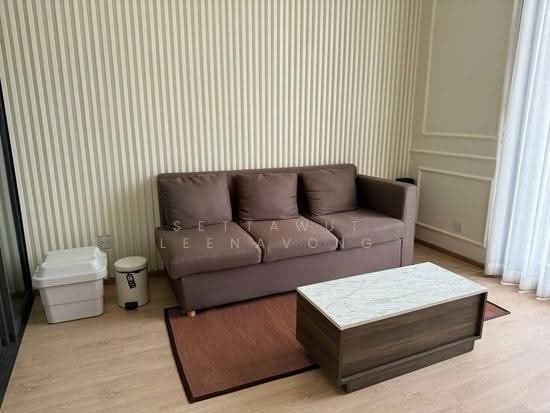
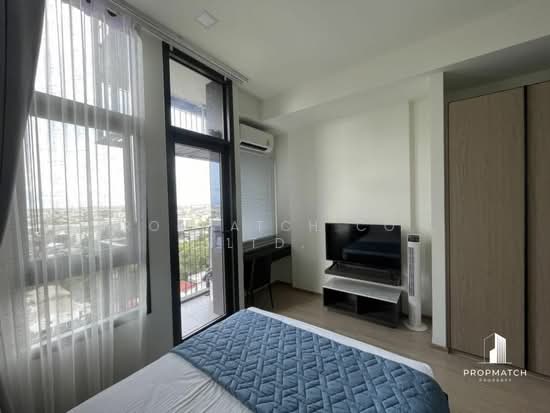
คอนโด 1-ห้องนอน ที่ เซ็นทริค รัชโยธิน ใกล้ BTS รัชโยธิน

Centric Ratchayothin→ · Chatuchak, Chan Kasem · Google Maps
฿4,200,000฿140,000 / m²Good price153 days listed
1 bed
฿4,200,000
฿140,000 / m²
View on PropertyScout
OverviewPriceCosts & returnsLocationBuildingSimilar

Price comparisonEstimated from other current listings, not a valuation — just a signal.Typical range (25th–75th percentile) of comparable listings, per m²

Good price

9% below the median price/m² of 51 comparable listings in this condo.

This listing
฿4,200,000
30 m² · ฿140,000/m²
At the median for 30 m²
฿4,597,470
฿397,470 less than the median
Typical range for this size
฿4,075,032 – ฿5,071,991
Comparables' median asking price: ฿5,250,000

Rental estimate & yieldGross yield = estimated rent × 12 ÷ asking price, before common fees, taxes, vacancy and agent fees. Asking rents, not signed contracts.

Based on 78 rentals in this condo: median ฿600/m² per month × 30 m².

Estimated rent
฿18,000/mo
฿17,143 – ฿19,714/mo
Gross yield
5.1%
4.9% – 5.6%
Median rent of comparables
฿21,000/mo
78 rentals, any size
Rentals of similar size
  • ฿20,000/mo·30 m²·1 bed
More details

Address

Subdistrict
Chan Kasem
Address
Ratchayothin, Chan Kasem, Chatuchak, Bangkok
Nearest transit
ratchayothin (0.25 km)
Coordinates
13.83159, 100.57099

Listing history

Listing ID
PropertyScout #2838184
Posted at
29 Apr 2026
Source updated at
24 Sept 2026, 08:23
First seen
26 Sept 2026, 20:23
Last seen
1 bath
30 m²
Condo
Floor 16 of 21
฿4,200,000
Good price
฿140,000 / m²
PropertyScoutFor sale
View on PropertyScout
Listed by
Agent
Listed by
Agent
This listing ฿140,000Median ฿153,249฿135,834 – ฿169,066
Similarly priced nearby
  • ฿4,200,000·30 m²·฿140,000/m²·1 bed
  • ฿4,200,000·30 m²·฿140,000/m²·1 bed
  • ฿4,200,000·30 m²·฿140,000/m²·1 bed
  • ฿3,290,000·24 m²·฿137,083/m²·1 bed
  • ฿3,399,000·25 m²·฿135,960/m²·1 bed
  • ฿3,399,000·25 m²·฿135,960/m²·1 bed
  • ฿15,000/mo·30 m²·1 bed
  • ฿17,000/mo·30.3 m²·1 bed
  • ฿16,500/mo·30.3 m²·1 bed
  • ฿14,000/mo·28 m²·1 bed
  • ฿15,000/mo·28 m²·1 bed
  • 29 Sept 2026, 01:44
    Raw JSON
    {
      "id": 2838184,
      "title": {
        "meta": "1 นอน คอนโด ประกาศขาย, ฿4,200,000, เซ็นทริค รัชโยธิน, ใกล้ BTS รัชโยธิน, ตกแต่งพร้อมอยู่",
        "short": "คอนโด 1-ห้องนอน ที่ เซ็นทริค รัชโยธิน",
        "standard": "คอนโด 1-ห้องนอน ที่ เซ็นทริค รัชโยธิน ใกล้ BTS รัชโยธิน"
      },
      "gpsLat": 13.831588,
      "postBy": "agent",
      "tenure": "sell",
      "gpsLong": 100.570989,
      "district": "จตุจักร",
      "province": "กรุงเทพ",
      "cdnImages": [
        {
          "id": 37142650,
          "alt": "Cozy bedroom with modern furnishings and ample natural light, perfect for relaxation.",
          "tags": [],
          "status": "original",
          "exterior": null,
          "roomType": "bedroom",
          "imageScore": 6,
          "isPublished": null,
          "resizeImages": [
            {
              "url": "https://img2.propertyscout.co.th/VHSopq4tzs3x3J7d2AnG04Doy9lkMhvhlWayaIogYBA/wm:0.6:so:0:50:0.3/rs:fit:400/q:70/aHR0cHM6Ly9mbGV4c3RheS1pbWFnZXMuc2dwMS5jZG4uZGlnaXRhbG9jZWFuc3BhY2VzLmNvbS9pbWFnZXMvcHJvZC9saW5rLTQzMTgwMDcvN2U5ZWU4OTZkNTI2YWQ2MWQxMzVmMjdkOGU5Yzk3YmUuanBn.webp",
              "size": 400
            },
            {
              "url": "https://img2.propertyscout.co.th/A8EgVVtR5_MAiEBk8P-PQlLDuK4Xn8XwHLbiYJSnuak/wm:0.6:so:0:50:0.3/rs:fit:510/q:70/aHR0cHM6Ly9mbGV4c3RheS1pbWFnZXMuc2dwMS5jZG4uZGlnaXRhbG9jZWFuc3BhY2VzLmNvbS9pbWFnZXMvcHJvZC9saW5rLTQzMTgwMDcvN2U5ZWU4OTZkNTI2YWQ2MWQxMzVmMjdkOGU5Yzk3YmUuanBn.webp",
              "size": 510
            },
            {
              "url": "https://img2.propertyscout.co.th/km5Mi49mV6lJchw50xb3ygLilAcqZgd0BjhcZSPPe6Y/wm:0.6:so:0:50:0.3/rs:fit:600/q:70/aHR0cHM6Ly9mbGV4c3RheS1pbWFnZXMuc2dwMS5jZG4uZGlnaXRhbG9jZWFuc3BhY2VzLmNvbS9pbWFnZXMvcHJvZC9saW5rLTQzMTgwMDcvN2U5ZWU4OTZkNTI2YWQ2MWQxMzVmMjdkOGU5Yzk3YmUuanBn.webp",
              "size": 600
            }
          ]
        },
        {
          "id": 37142651,
          "alt": "Cozy apartment interior with living room and bedroom, featuring modern decor and natural light.",
          "tags": [
            {
              "id": 1627777,
              "name": "bigLivingroom"
            }
          ],
          "status": "featured",
          "exterior": null,
          "roomType": "livingroom",
          "imageScore": 6,
          "isPublished": null,
          "resizeImages": [
            {
              "url": "https://img2.propertyscout.co.th/Q9E8kDr2kw0fEZkU9ijkqa332F5wMTOLzR9Oe9s4kiM/wm:0.6:so:0:50:0.3/rs:fit:400/q:70/aHR0cHM6Ly9mbGV4c3RheS1pbWFnZXMuc2dwMS5jZG4uZGlnaXRhbG9jZWFuc3BhY2VzLmNvbS9pbWFnZXMvcHJvZC9saW5rLTQzMTgwMDcvZTU2ODMzMjQyNjE4NGU1NWM5NDBjZTA4MGQyNzI5ZjkuanBn.webp",
              "size": 400
            },
            {
              "url": "https://img2.propertyscout.co.th/ocWVjxSi8zfX--m2QR64eRM1MsOPj3Tr06wknzD30Z4/wm:0.6:so:0:50:0.3/rs:fit:510/q:70/aHR0cHM6Ly9mbGV4c3RheS1pbWFnZXMuc2dwMS5jZG4uZGlnaXRhbG9jZWFuc3BhY2VzLmNvbS9pbWFnZXMvcHJvZC9saW5rLTQzMTgwMDcvZTU2ODMzMjQyNjE4NGU1NWM5NDBjZTA4MGQyNzI5ZjkuanBn.webp",
              "size": 510
            },
            {
              "url": "https://img2.propertyscout.co.th/g63MLtDYgx5RV2yEi0L3edgKnF8416SDhV5jb8gr-G8/wm:0.6:so:0:50:0.3/rs:fit:600/q:70/aHR0cHM6Ly9mbGV4c3RheS1pbWFnZXMuc2dwMS5jZG4uZGlnaXRhbG9jZWFuc3BhY2VzLmNvbS9pbWFnZXMvcHJvZC9saW5rLTQzMTgwMDcvZTU2ODMzMjQyNjE4NGU1NWM5NDBjZTA4MGQyNzI5ZjkuanBn.webp",
              "size": 600
            }
          ]
        },
        {
          "id": 37142652,
          "alt": "Cozy dining area in modern apartment with wooden furniture and open kitchen layout.",
          "tags": [
            {
              "id": 1627778,
              "name": "kitchenOpenLayout"
            }
          ],
          "status": "original",
          "exterior": null,
          "roomType": "kitchen",
          "imageScore": 6,
          "isPublished": null,
          "resizeImages": [
            {
              "url": "https://img2.propertyscout.co.th/ibbVOXkgsysgMaLWcvubyRQZHxTqepBKT0MrJkWv1Co/wm:0.6:so:0:50:0.3/rs:fit:400/q:70/aHR0cHM6Ly9mbGV4c3RheS1pbWFnZXMuc2dwMS5jZG4uZGlnaXRhbG9jZWFuc3BhY2VzLmNvbS9pbWFnZXMvcHJvZC9saW5rLTQzMTgwMDcvOTFhYTY2OGIzMjQzMDllM2M3NzIwOGQ0MzFhM2U5OTAuanBn.webp",
              "size": 400
            },
            {
              "url": "https://img2.propertyscout.co.th/vnO1_Jvrkm6AiYvnlKUX1inc0sgiwzJRIUstiDG98zw/wm:0.6:so:0:50:0.3/rs:fit:510/q:70/aHR0cHM6Ly9mbGV4c3RheS1pbWFnZXMuc2dwMS5jZG4uZGlnaXRhbG9jZWFuc3BhY2VzLmNvbS9pbWFnZXMvcHJvZC9saW5rLTQzMTgwMDcvOTFhYTY2OGIzMjQzMDllM2M3NzIwOGQ0MzFhM2U5OTAuanBn.webp",
              "size": 510
            },
            {
              "url": "https://img2.propertyscout.co.th/3wRy-BZtVvS0ohOsftMlI0DpwYNoTdq3SXsa34P5HeM/wm:0.6:so:0:50:0.3/rs:fit:600/q:70/aHR0cHM6Ly9mbGV4c3RheS1pbWFnZXMuc2dwMS5jZG4uZGlnaXRhbG9jZWFuc3BhY2VzLmNvbS9pbWFnZXMvcHJvZC9saW5rLTQzMTgwMDcvOTFhYTY2OGIzMjQzMDllM2M3NzIwOGQ0MzFhM2U5OTAuanBn.webp",
              "size": 600
            }
          ]
        },
        {
          "id": 37142653,
          "alt": "Stunning cityscape view from a high-rise balcony with modern railing and urban skyline.",
          "tags": [
            {
              "id": 1627779,
              "name": "greatView"
            }
          ],
          "status": "original",
          "exterior": "view",
          "roomType": null,
          "imageScore": 8,
          "isPublished": null,
          "resizeImages": [
            {
              "url": "https://img2.propertyscout.co.th/AzvzGTsu1-d_a5dl6hPYrdp0R8H_6DhBRdJtcxxfmAE/wm:0.6:so:0:50:0.3/rs:fit:400/q:70/aHR0cHM6Ly9mbGV4c3RheS1pbWFnZXMuc2dwMS5jZG4uZGlnaXRhbG9jZWFuc3BhY2VzLmNvbS9pbWFnZXMvcHJvZC9saW5rLTQzMTgwMDcvODVjOTc2ZTRhN2Y0ZTM2MTE3NWM0OWYzNDcyNTNlNzIuanBn.webp",
              "size": 400
            },
            {
              "url": "https://img2.propertyscout.co.th/vqoEigPnBLGQm3Iguv6_zDew5f7Scf1KmPrBQlT80EA/wm:0.6:so:0:50:0.3/rs:fit:510/q:70/aHR0cHM6Ly9mbGV4c3RheS1pbWFnZXMuc2dwMS5jZG4uZGlnaXRhbG9jZWFuc3BhY2VzLmNvbS9pbWFnZXMvcHJvZC9saW5rLTQzMTgwMDcvODVjOTc2ZTRhN2Y0ZTM2MTE3NWM0OWYzNDcyNTNlNzIuanBn.webp",
              "size": 510
            },
            {
              "url": "https://img2.propertyscout.co.th/3NT5OlGF-axYAQdRjmAKislQpXJ5zC9e7Z3vqs9XPZo/wm:0.6:so:0:50:0.3/rs:fit:600/q:70/aHR0cHM6Ly9mbGV4c3RheS1pbWFnZXMuc2dwMS5jZG4uZGlnaXRhbG9jZWFuc3BhY2VzLmNvbS9pbWFnZXMvcHJvZC9saW5rLTQzMTgwMDcvODVjOTc2ZTRhN2Y0ZTM2MTE3NWM0OWYzNDcyNTNlNzIuanBn.webp",
              "size": 600
            }
          ]
        },
        {
          "id": 37142654,
          "alt": "Modern bathroom with sleek fixtures and stylish decor, featuring a floating vanity and contemporary toilet design.",
          "tags": [],
          "status": "original",
          "exterior": null,
          "roomType": "bathroom",
          "imageScore": 5,
          "isPublished": null,
          "resizeImages": [
            {
              "url": "https://img2.propertyscout.co.th/uvsgqn5zPZizg-ws50dpHo9OxOR6JMvBUJis9wFyy0M/wm:0.6:so:0:50:0.3/rs:fit:400/q:70/aHR0cHM6Ly9mbGV4c3RheS1pbWFnZXMuc2dwMS5jZG4uZGlnaXRhbG9jZWFuc3BhY2VzLmNvbS9pbWFnZXMvcHJvZC9saW5rLTQzMTgwMDcvZjQ5MjQwNzAzYjJhYzZiNmViMTFiYmIwMGZjMmU2YzAuanBn.webp",
              "size": 400
            },
            {
              "url": "https://img2.propertyscout.co.th/bXlBfsh_3yh2OxTTaxUkF4uW1Oil3Ri7rqLuMXdsyUU/wm:0.6:so:0:50:0.3/rs:fit:510/q:70/aHR0cHM6Ly9mbGV4c3RheS1pbWFnZXMuc2dwMS5jZG4uZGlnaXRhbG9jZWFuc3BhY2VzLmNvbS9pbWFnZXMvcHJvZC9saW5rLTQzMTgwMDcvZjQ5MjQwNzAzYjJhYzZiNmViMTFiYmIwMGZjMmU2YzAuanBn.webp",
              "size": 510
            },
            {
              "url": "https://img2.propertyscout.co.th/HtuA55N_s52-ZobbA4WVsqkjjHchuw4C4BHXooa-gGU/wm:0.6:so:0:50:0.3/rs:fit:600/q:70/aHR0cHM6Ly9mbGV4c3RheS1pbWFnZXMuc2dwMS5jZG4uZGlnaXRhbG9jZWFuc3BhY2VzLmNvbS9pbWFnZXMvcHJvZC9saW5rLTQzMTgwMDcvZjQ5MjQwNzAzYjJhYzZiNmViMTFiYmIwMGZjMmU2YzAuanBn.webp",
              "size": 600
            }
          ]
        }
      ],
      "floorSize": 30,
      "salePrice": 4200000,
      "closestBts": "ratchayothin",
      "created_at": "2026-04-28T21:07:42.747Z",
      "floorLevel": "16",
      "furnishing": "fully_furnished",
      "greatDeals": {},
      "updated_at": "2026-09-24T01:23:20.877Z",
      "description": {},
      "petsAllowed": false,
      "poiBuilding": {
        "name": {
          "en": "Centric Ratchayothin",
          "th": "เซ็นทริค รัชโยธิน"
        },
        "numberOfFloors": 21
      },
      "subdistrict": "จันทรเกษม",
      "totalImages": 5,
      "buildingName": "Centric Ratchayothin",
      "neighborhood": "รัชโยธิน",
      "propertyType": "condo",
      "listingSource": "cobroker_propertyhub_320280",
      "market_status": "on",
      "district_ps_cn": "乍都乍",
      "district_ps_en": "Chatuchak",
      "district_ps_th": "จตุจักร",
      "numberBedrooms": "one_bedroom",
      "province_ps_cn": "曼谷",
      "province_ps_en": "Bangkok",
      "province_ps_th": "กรุงเทพ",
      "numberBathrooms": "one_bathroom",
      "serpSortingRank": {
        "rent": 0,
        "sale": 1.7023971691
      },
      "closestTransport": "ratchayothin",
      "featuredImageUrl": "https://img2.propertyscout.co.th/iOk4-Yrezi5RnAevuHclxJBfRTFSgEhb1Oqof9GfH5w/wm:0.6:so:0:50:0.3/rs:fit:384/q:70/aHR0cHM6Ly9mbGV4c3RheS1pbWFnZXMuc2dwMS5jZG4uZGlnaXRhbG9jZWFuc3BhY2VzLmNvbS9pbWFnZXMvcHJvZC9saW5rLTQzMTgwMDcvN2U5ZWU4OTZkNTI2YWQ2MWQxMzVmMjdkOGU5Yzk3YmUuanBn.webp",
      "ae_man_event_date": "2026-09-23T23:38:53.575Z",
      "ae_man_event_type": "website_scraping",
      "greatDealsCluster": {
        "saleCluster": {
          "id": 7066,
          "name": "sell_combined_6506_one_bedroom",
          "medianRentPricePerSqm": null,
          "medianSalePricePerSqm": "133247"
        }
      },
      "subdistrict_ps_cn": "陈格森",
      "subdistrict_ps_en": "Chan Kasem",
      "subdistrict_ps_th": "จันทรเกษม",
      "closestTransportKm": 0.24676819496769434,
      "neighborhood_ps_cn": "拉差育廷",
      "neighborhood_ps_en": "Ratchayothin",
      "neighborhood_ps_th": "รัชโยธิน",
      "ae_man_event_result": "available",
      "availabilitySubClusterCn": {
        "availabilityHoverText": null,
        "availabilityLabelLogo": "availability-check",
        "availabilityLabelText": "4天前 确认有货",
        "availabilityLabelColor": "green"
      },
      "availabilitySubClusterDe": {
        "availabilityHoverText": null,
        "availabilityLabelLogo": "availability-check",
        "availabilityLabelText": "vor 4 Tagen als verfügbar bestätigt",
        "availabilityLabelColor": "green"
      },
      "availabilitySubClusterEn": {
        "availabilityHoverText": null,
        "availabilityLabelLogo": "availability-check",
        "availabilityLabelText": "Confirmed available 4 days ago",
        "availabilityLabelColor": "green"
      },
      "availabilitySubClusterMm": {
        "availabilityHoverText": null,
        "availabilityLabelLogo": "availability-check",
        "availabilityLabelText": "လွန်ခဲ့သော 4 ရက်က ရရှိနိုင်ကြောင်း အတည်ပြုခဲ့သည်",
        "availabilityLabelColor": "green"
      },
      "availabilitySubClusterTh": {
        "availabilityLabelLogo": "availability-check",
        "availabilityLabelText": "การยืนยันสถานะว่าง เมื่อ 4 วันที่ผ่านมา",
        "availabilityLabelColor": "green"
      },
      "availability_subcluster_id": 1.4
    }
    For sale

    Source details

    Availability
    Confirmed available 4 days ago
    Neighborhood
    Ratchayothin
    Posted by
    agent

    Cost of buying

    Land Office fees and taxes on top of the price. An estimate: the exact amounts are set by the Land Office on transfer day.

    Official appraisal
    ฿160,500/m² × 30 m² = ฿4,815,000
    Treasury Department appraisal for this floor · Registered as: เซ็นทริค รัชโยธิน
    Asking price is 0.87× the official appraisal
    Valid until 31 Dec 2026 (the next appraisal cycle starts in 2027). Source: Treasury Department (assessprice.treasury.go.th)
    Transfer fee (0.01 % relief)· split฿482
    Stamp duty (0.5 %)· seller฿24,075
    Withholding income tax· seller฿93,525
    You pay on top of the price฿241
    All-in for the buyer฿4,200,241
    Seller's taxes and fees฿117,841

    Relief applies: 0.01 % transfer and mortgage fees for Thai buyers when price and appraisal are ≤ ฿7M (until 30 Jun 2027).Taxes are the seller's by custom, but it's negotiable: some sellers ask for a price "net" of fees.Individual sellers: on the appraisal, less a deduction by years held, at progressive rates (max 20 % of the price). Companies: 1 %.Estimate for guidance only, not tax or legal advice. Rules as of September 2026.

    Location

    Open in Google Maps
    • 245 m to BTS Ratchayothin
    • 604 m to BTS Sena Nikhom
    • 962 m to BTS Phahon Yothin 24
    • 1.4 km to BTS Kasetsart University
    • 1.8 km to SRT Wat Samian Nari
    • 1.9 km to BTS Ha Yaek Lat Phrao

    Flood risk:MediumNearest: ถนนรัชดาภิเษก จากแยกรัชโยธิน ถึงซอยอาภาภิรมย์ (flood-prone road segment) · ~619 mA BMA-documented flood-prone spot is within easy reach of this location.1 documented spot within 800 mPosition is this project's approximate location (median of nearby listings), not this exact unit.Based only on proximity to points BMA itself has flagged as flood-prone or flood-watch — not a hydrological model, and not the 2011 flood extent. A location with nothing nearby is not proven flood-safe: BMA's list covers the spots it chose to document, not a wall-to-wall survey. Source: Bangkok Metropolitan Administration, Department of Drainage and Sewerage (public map data)

    79 sale listings in a 261-unit building

    Net rental yieldWhat's left after the recurring costs of actually letting this unit out, on top of the rental estimate above.Vacancy assumes 30 days between tenants (default of 1 month — not enough history for this building yet).Estimate for guidance only: based on asking rents (not signed contracts) and simplified tax/fee rules. Not tax or investment advice.

    Estimated gross rent฿216,000
    Common area fee− ฿25,200
    Vacancy allowance− ฿17,753
    Letting agent fee (1 month/year)− ฿18,000
    Land & Building tax− ฿963
    Furnishing & maintenance allowance− ฿10,800
    Net annual income฿143,284
    Net yield
    3.4%
    3.2% – 3.8%
    vs. 5.1%% gross
    5.1%
    Total investment
    ฿4,200,241
    Price + ฿241 buyer's costs

    Cost of owning: ~฿2,100/mo common fee (฿70/m²/month)

    Commute to business hubsEstimated from OpenStreetMap rail lines, typical dwell/transfer times and walking speed — not a live timetable.Position is this project's approximate location; walking time is approximate too.

    • Siam
      Walk 5 min → BTS Ratchayothin → Siam (10 stops)
      ~28 min
    • Silom
      Walk 5 min → BTS Ratchayothin → Silom (12 stops)
      ~32 min
    • Sathorn
      Walk 5 min → BTS Ratchayothin → Sathorn (13 stops)
      ~34 min
    • Asok / Sukhumvit
      Walk 5 min → BTS Ratchayothin → Asok / Sukhumvit (14 stops)
    ~36 min
  • Rama 9
    Walk 5 min → BTS Ratchayothin → MRT Chatuchak Park → Rama 9 (10 stops)
    ~36 min
  • Other units in Centric Ratchayothin

    See all 178 in project
    20
    ฿3,180,000
    -1 beds · 25 m²
    For saleDDproperty
    20
    ฿5,250,000
    1 bed · 30 m²
    For saleDDproperty
    17
    ฿12,499,999
    2 beds · 56 m²
    DDproperty
    16
    ฿5,200,000
    1 bed · 39 m²
    DDproperty
    15
    ฿3,399,000
    -1 beds · 25 m²
    DDproperty
    21
    ฿8,400,000
    2 beds · 60 m²
    DDproperty
    12
    ฿6,800,000
    2 beds · 61 m²
    DDproperty
    15
    ฿5,150,000
    1 bed · 39 m²
    DDproperty
    19
    ฿8,000,000
    2 beds · 60 m²
    DDproperty
    29
    ฿3,300,000
    -1 beds · 25 m²
    DDproperty
    21
    ฿5,700,000
    1 bed · 35 m²
    DDproperty
    20
    ฿6,200,000
    2 beds · 39 m²
    DDproperty
    UnitBedsBathsSizeFloorPricePrice/sqmPosted
    20
    Centric Ratchayothin, bangkok
    DDproperty
    -1125 m²—฿3,180,000
    ฿127,200
    28 Sept 2026
    20
    Centric Ratchayothin, bangkok
    DDproperty
    1130 m²—฿5,250,000฿173,32528 Sept 2026
    17
    Centric Ratchayothin, bangkok
    DDproperty
    2256 m²—฿12,499,999฿223,21427 Sept 2026
    16
    Centric Ratchayothin, bangkok
    DDproperty
    1139 m²—฿5,200,000฿134,54125 Sept 2026
    15
    Centric Ratchayothin, bangkok
    DDproperty
    -1125 m²—฿3,399,000฿135,96024 Sept 2026
    21
    Centric Ratchayothin, bangkok
    DDproperty
    2160 m²—฿8,400,000฿140,00024 Sept 2026
    12
    Centric Ratchayothin, bangkok
    DDproperty
    2161 m²—฿6,800,000฿111,47524 Sept 2026
    15
    Centric Ratchayothin, bangkok
    DDproperty
    1139 m²—฿5,150,000฿133,24724 Sept 2026
    19
    Centric Ratchayothin, bangkok
    DDproperty
    2160 m²—฿8,000,000฿133,33324 Sept 2026
    29
    Centric Ratchayothin, bangkok
    DDproperty
    -1125 m²—฿3,300,000฿132,15924 Sept 2026
    21
    Centric Ratchayothin, bangkok
    DDproperty
    1135 m²—฿5,700,000฿163,79323 Sept 2026
    20
    Centric Ratchayothin, bangkok
    DDproperty
    2139 m²—฿6,200,000฿157,36023 Sept 2026
    For sale
    For sale
    For sale
    For sale
    For sale
    For sale
    For sale
    For sale
    For sale
    For sale
    For sale
    For sale
    For sale
    For sale
    For sale
    For sale
    For sale
    For sale
    For sale
    For sale
    For sale
    For sale

    Price history

    Observed atPrice
    26 Sept 2026, 20:23฿4,200,000

    Key facts

    Price vs market
    9 % below market
    vs 51 similar units in this condo
    Same unit elsewhere
    Cheapest of 4 listings
    No cheaper listing found for this unit
    Net rental yield
    3.4% net yield
    5.1% gross before costs
    Buying costs
    ฿241
    Thai buyer (fee relief); foreign buyer ฿48,150
    Common fee
    ฿2,100/mo
    ฿70/m² per month
    Could rent for
    ฿18,000/mo
    5.1 % gross yield
    Furnishing
    Fully furnished
    Pets
    No
    Project
    Centric Ratchayothin
    Built
    2019
    Floors
    21
    Units
    261

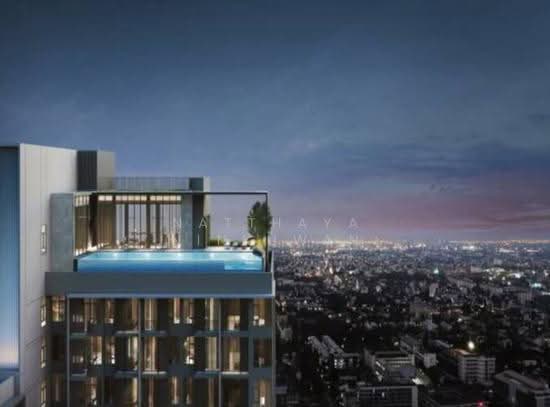
    Building facilities24h security · Bicycle parking · CCTV · Clubhouse · Covered parking · EV charger · Garden · Gym · Jacuzzi · Keycard access · Library · Lift · +3 more

    This unit, elsewhereMatched by same floor, size and bedroom count within this project — occasionally a repeated layout on the same floor rather than this exact unit.

    Listed 4× from ฿4,200,000 to ฿4,650,000

    This is the cheapest of 4 listings

    This listing ฿4,200,000฿4,200,000 – ฿4,650,000
    ListingAgentPostedPrice
    PropertyHubA034265 Centric Ratchayothin
    ↗
    —
    27 Apr 2026
    ฿4,200,000
    PropertyHub200m To BTS Ratchayothin | 1-BR Centric Ratchayothin (ID 2838184)↗
    —14 Sept 2026฿4,200,000
    PropertyScoutคอนโด 1-ห้องนอน ที่ เซ็นทริค รัชโยธิน ใกล้ BTS รัชโยธิน↗
    —17 Mar 2023฿4,650,000

    3 similar listingsSame project, beds, size and price, but the floor differs or is unknown — might be a different unit.

    ListingFloorAgentPostedPrice
    DDpropertyCentric Ratchayothin, bangkok↗
    —Nop Satjavitvisarn23 Sept 2026฿4,200,000
    DDpropertyCentric Ratchayothin, bangkok↗
    —One Re.15 Sept 2026฿4,200,000
    DDpropertyCentric Ratchayothin, bangkok↗
    —Natthaya Ninkhwan14 Sept 2026฿4,200,000

    Similar condos nearbyOther projects with a 1 bed unit at a similar price and size, closest first.

    More condos like this
    • ฿4,290,000+2%
      ASPIRE Ratchayothin
      1 bed · 28 m² · Floor 5 · Fully furnished
      234 m away · Ratchayothin 201 m
    • ฿4,267,000+2%
      Premio Quinto
      1 bed · 30 m²
      489 m away · Sena Nikhom 90 m
    • ฿4,600,000+10%
      Mazarine Ratchayothin
      1 bed · 31 m² · Floor 9
      339 m away
    • ฿3,920,000−7%
      The Ville Express Ratchayothin
      1 bed · 32 m² · Floor 7
      414 m away