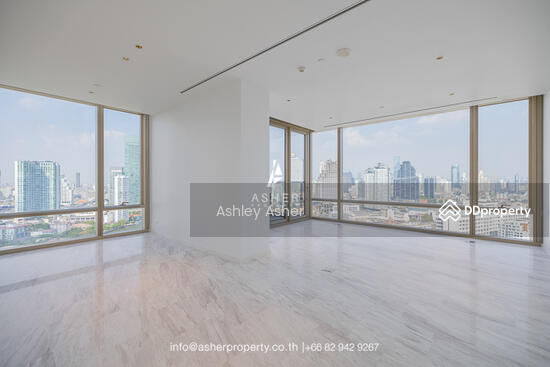
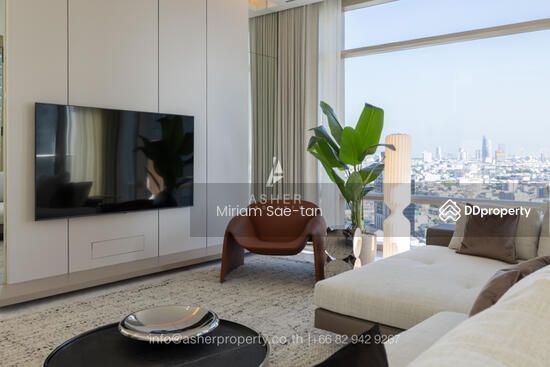
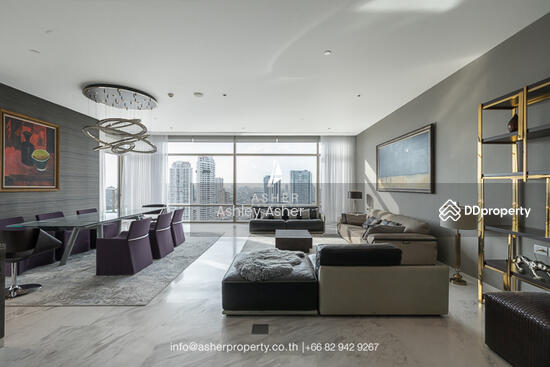
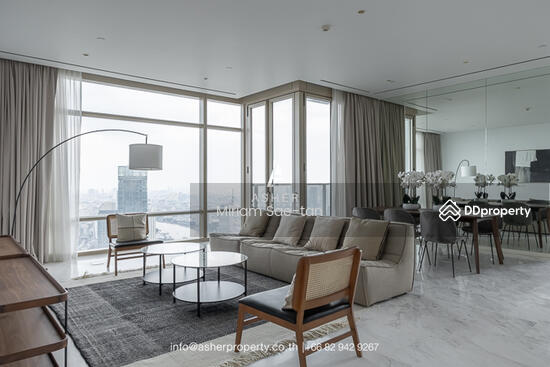
Raw JSON
{
  "id": 2828481,
  "title": {
    "meta": "2 นอน คอนโด ให้เช่า ฿370,000/เดือน, ประกาศขาย ฿85,000,000, โฟร์ซีซัน ไพรเวท เรสซิเดนซ์ กรุงเทพมหานคร, ใกล้ BTS สะพานตากสิน, ตกแต่งพร้อมอยู่",
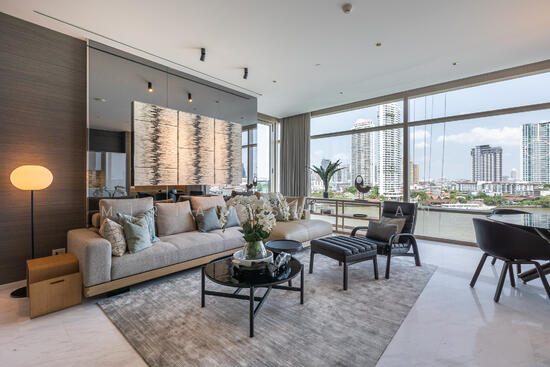
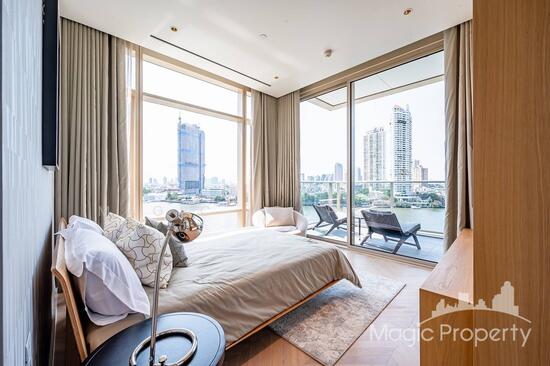
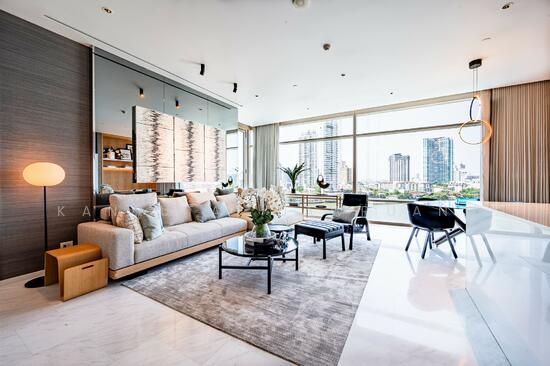
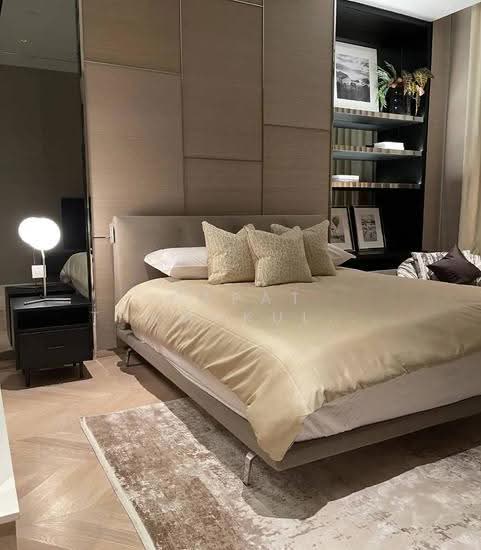
    "short": "คอนโด 2-ห้องนอน ที่ โฟร์ซีซัน ไพรเวท เรสซิเดนซ์ กรุงเทพมหานคร",
    "standard": "คอนโด 2-ห้องนอน ที่ โฟร์ซีซัน ไพรเวท เรสซิเดนซ์ กรุงเทพมหานคร ใกล้ BTS สะพานตากสิน"
  },
  "gpsLat": 13.712499682728232,
  "postBy": "agent",
  "tenure": "rentsell",
  "gpsLong": 100.51051893860587,
  "district": "สาทร",
  "province": "กรุงเทพ",
  "cdnImages": [
    {
      "id": 31691633,
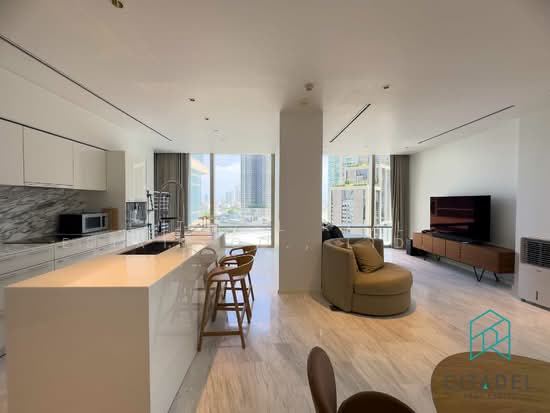
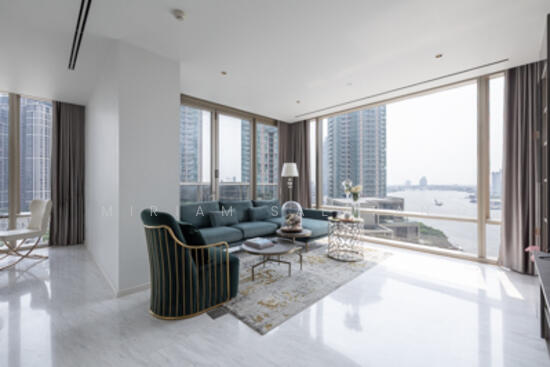
      "alt": "Luxurious open-plan living room with modern kitchen and elegant decor",
      "tags": [
        {
          "id": 1117470,
          "name": "bigLivingroom"
        },
        {
          "id": 1117471,
          "name": "kitchenOpenLayout"
        }
      ],
      "status": "featured",
      "exterior": null,
      "roomType": "livingroom",
      "imageScore": 8,
      "isPublished": null,
      "resizeImages": [
        {
          "url": "https://img2.propertyscout.co.th/O7XgKlIMJ11AVAiAMIXSD1-XxDObY0WHrIo0gFzdwjQ/wm:0.6:so:0:50:0.3/rs:fit:400/q:70/aHR0cHM6Ly9mbGV4c3RheS1pbWFnZXMuc2dwMS5jZG4uZGlnaXRhbG9jZWFuc3BhY2VzLmNvbS9pbWFnZXMvcHJvZC9saW5rLTQyOTY3ODgvZjUzOWVlOWQ3NDc2YjEyZTUxMWZlOGZiZTM5MmZiYjMud2VicA.webp",
          "size": 400
        },
        {
          "url": "https://img2.propertyscout.co.th/8g4bQmqQGEhVVSs8NkOsr6UgGybNPYi-lvTMM1qY7jw/wm:0.6:so:0:50:0.3/rs:fit:510/q:70/aHR0cHM6Ly9mbGV4c3RheS1pbWFnZXMuc2dwMS5jZG4uZGlnaXRhbG9jZWFuc3BhY2VzLmNvbS9pbWFnZXMvcHJvZC9saW5rLTQyOTY3ODgvZjUzOWVlOWQ3NDc2YjEyZTUxMWZlOGZiZTM5MmZiYjMud2VicA.webp",
          "size": 510
        },
        {
          "url": "https://img2.propertyscout.co.th/LUf19qup6beUxTccvjY9sz0iqhHdJVAD2h-crWCL5No/wm:0.6:so:0:50:0.3/rs:fit:600/q:70/aHR0cHM6Ly9mbGV4c3RheS1pbWFnZXMuc2dwMS5jZG4uZGlnaXRhbG9jZWFuc3BhY2VzLmNvbS9pbWFnZXMvcHJvZC9saW5rLTQyOTY3ODgvZjUzOWVlOWQ3NDc2YjEyZTUxMWZlOGZiZTM5MmZiYjMud2VicA.webp",
          "size": 600
        }
      ]
    },
    {
      "id": 31691634,
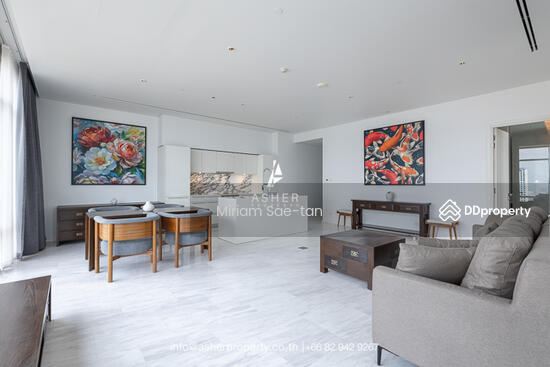
      "alt": "Luxurious open-plan living room with modern kitchen and elegant decor",
      "tags": [
        {
          "id": 1117472,
          "name": "bigLivingroom"
        },
        {
          "id": 1117473,
          "name": "kitchenOpenLayout"
        }
      ],
      "status": "original",
      "exterior": null,
      "roomType": "livingroom",
      "imageScore": 8,
      "isPublished": null,
      "resizeImages": [
        {
          "url": "https://img2.propertyscout.co.th/BAdLWF_iWXo6Z-2mhtKNv69Uiz_Lk8i6fcrgNzPQWnc/wm:0.6:so:0:50:0.3/rs:fit:400/q:70/aHR0cHM6Ly9mbGV4c3RheS1pbWFnZXMuc2dwMS5jZG4uZGlnaXRhbG9jZWFuc3BhY2VzLmNvbS9pbWFnZXMvcHJvZC9saW5rLTQyOTY3ODgvZDY3MTIxOWRjYjE2NzVmNThiNmU5ZmZlZWJkYTYwOTcud2VicA.webp",
          "size": 400
        },
        {
          "url": "https://img2.propertyscout.co.th/TFKlrrzuvRVkOX7IEu-_L0C2HwqwF9I78_AqfxGwBe4/wm:0.6:so:0:50:0.3/rs:fit:510/q:70/aHR0cHM6Ly9mbGV4c3RheS1pbWFnZXMuc2dwMS5jZG4uZGlnaXRhbG9jZWFuc3BhY2VzLmNvbS9pbWFnZXMvcHJvZC9saW5rLTQyOTY3ODgvZDY3MTIxOWRjYjE2NzVmNThiNmU5ZmZlZWJkYTYwOTcud2VicA.webp",
          "size": 510
        },
        {
          "url": "https://img2.propertyscout.co.th/x2AXCZpeBAERWPsVAdSCwpblka4kxefq5iqKySOoaXU/wm:0.6:so:0:50:0.3/rs:fit:600/q:70/aHR0cHM6Ly9mbGV4c3RheS1pbWFnZXMuc2dwMS5jZG4uZGlnaXRhbG9jZWFuc3BhY2VzLmNvbS9pbWFnZXMvcHJvZC9saW5rLTQyOTY3ODgvZDY3MTIxOWRjYjE2NzVmNThiNmU5ZmZlZWJkYTYwOTcud2VicA.webp",
          "size": 600
        }
      ]
    },
    {
      "id": 31691635,
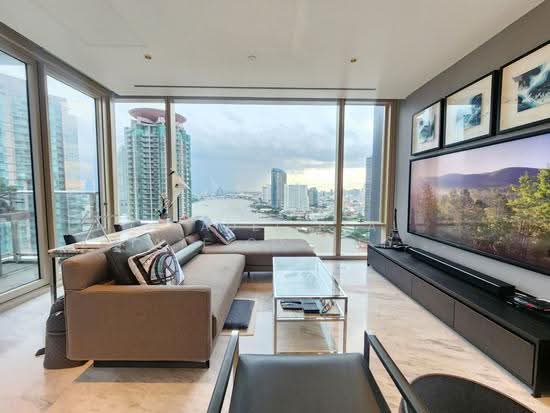
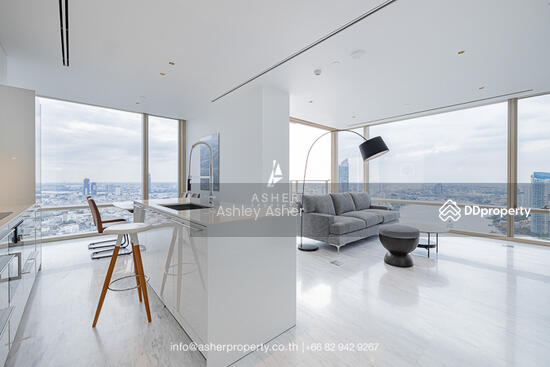
      "alt": "Luxurious living room with stunning city view, modern decor, and elegant lighting in high-rise apartment.",
      "tags": [
        {
          "id": 1117474,
          "name": "greatView"
        },
        {
          "id": 1117475,
          "name": "bigLivingroom"
        }
      ],
      "status": "original",
      "exterior": null,
      "roomType": "livingroom",
      "imageScore": 8,
      "isPublished": null,
      "resizeImages": [
        {
          "url": "https://img2.propertyscout.co.th/KvjMhJFCrbTGS0_7ERK20TPt0XKU80VHij-ylBzz-k8/wm:0.6:so:0:50:0.3/rs:fit:400/q:70/aHR0cHM6Ly9mbGV4c3RheS1pbWFnZXMuc2dwMS5jZG4uZGlnaXRhbG9jZWFuc3BhY2VzLmNvbS9pbWFnZXMvcHJvZC9saW5rLTQyOTY3ODgvNDMzOTFhM2E3OTQ5OTBmMWQ2YWNlMzkxNDUyN2QwZGMud2VicA.webp",
          "size": 400
        },
        {
          "url": "https://img2.propertyscout.co.th/2Tla3Ats_N50wf8nR6cLxhlsJtNJF4t3CrqE7uOfBnc/wm:0.6:so:0:50:0.3/rs:fit:510/q:70/aHR0cHM6Ly9mbGV4c3RheS1pbWFnZXMuc2dwMS5jZG4uZGlnaXRhbG9jZWFuc3BhY2VzLmNvbS9pbWFnZXMvcHJvZC9saW5rLTQyOTY3ODgvNDMzOTFhM2E3OTQ5OTBmMWQ2YWNlMzkxNDUyN2QwZGMud2VicA.webp",
          "size": 510
        },
        {
          "url": "https://img2.propertyscout.co.th/AEJ-FgBjeg8D5TdnkiCFbsh-VcdZ0iANt4GIZ954toY/wm:0.6:so:0:50:0.3/rs:fit:600/q:70/aHR0cHM6Ly9mbGV4c3RheS1pbWFnZXMuc2dwMS5jZG4uZGlnaXRhbG9jZWFuc3BhY2VzLmNvbS9pbWFnZXMvcHJvZC9saW5rLTQyOTY3ODgvNDMzOTFhM2E3OTQ5OTBmMWQ2YWNlMzkxNDUyN2QwZGMud2VicA.webp",
          "size": 600
        }
      ]
    },
    {
      "id": 31691636,
      "alt": "Luxurious living room with stunning city view, modern decor, and elegant lighting in a high-rise apartment.",
      "tags": [
        {
          "id": 1117476,
          "name": "greatView"
        },
        {
          "id": 1117477,
          "name": "bigLivingroom"
        }
      ],
      "status": "original",
      "exterior": null,
      "roomType": "livingroom",
      "imageScore": 8,
      "isPublished": null,
      "resizeImages": [
        {
          "url": "https://img2.propertyscout.co.th/pri_uUj0-HnsEZz3u71cs2zSgYtxgXA_rowNFwD1BSA/wm:0.6:so:0:50:0.3/rs:fit:400/q:70/aHR0cHM6Ly9mbGV4c3RheS1pbWFnZXMuc2dwMS5jZG4uZGlnaXRhbG9jZWFuc3BhY2VzLmNvbS9pbWFnZXMvcHJvZC9saW5rLTQyOTY3ODgvMjk0NWMyM2NmNjBmYWI0M2JiM2MwYjBmOGY2MGRmYTcud2VicA.webp",
          "size": 400
        },
        {
          "url": "https://img2.propertyscout.co.th/YlOSrob57Z_yuVhbdI9lAsB1WeWpDxZdiIKPdHFwHas/wm:0.6:so:0:50:0.3/rs:fit:510/q:70/aHR0cHM6Ly9mbGV4c3RheS1pbWFnZXMuc2dwMS5jZG4uZGlnaXRhbG9jZWFuc3BhY2VzLmNvbS9pbWFnZXMvcHJvZC9saW5rLTQyOTY3ODgvMjk0NWMyM2NmNjBmYWI0M2JiM2MwYjBmOGY2MGRmYTcud2VicA.webp",
          "size": 510
        },
        {
          "url": "https://img2.propertyscout.co.th/MINELvmQKeGFrAyn-vgEc87QfiU6_w6DgBHlofdd-K4/wm:0.6:so:0:50:0.3/rs:fit:600/q:70/aHR0cHM6Ly9mbGV4c3RheS1pbWFnZXMuc2dwMS5jZG4uZGlnaXRhbG9jZWFuc3BhY2VzLmNvbS9pbWFnZXMvcHJvZC9saW5rLTQyOTY3ODgvMjk0NWMyM2NmNjBmYWI0M2JiM2MwYjBmOGY2MGRmYTcud2VicA.webp",
          "size": 600
        }
      ]
    },
    {
      "id": 31691637,
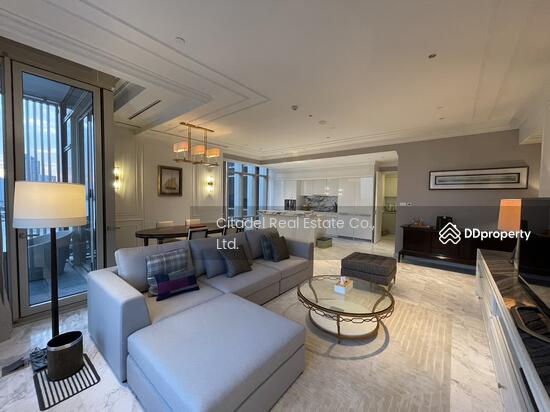
      "alt": "Luxurious modern living room with elegant decor and floor-to-ceiling windows.",
      "tags": [
        {
          "id": 1117478,
          "name": "bigLivingroom"
        }
      ],
      "status": "original",
      "exterior": null,
      "roomType": "livingroom",
      "imageScore": 8,
      "isPublished": null,
      "resizeImages": [
        {
          "url": "https://img2.propertyscout.co.th/ncoHidyLG03ElNXC1pADQ7MCFglUcA100ABRBtkxDX8/wm:0.6:so:0:50:0.3/rs:fit:400/q:70/aHR0cHM6Ly9mbGV4c3RheS1pbWFnZXMuc2dwMS5jZG4uZGlnaXRhbG9jZWFuc3BhY2VzLmNvbS9pbWFnZXMvcHJvZC9saW5rLTQyOTY3ODgvOTI0NzI2NmFjMzE2NTJhNjliNjY0NTVhZDM2ZjdiOTMud2VicA.webp",
          "size": 400
        },
        {
          "url": "https://img2.propertyscout.co.th/JkQfCiPxJrelNNz9kq5N7HjTqDSJcogbhcYO9zJW3Ug/wm:0.6:so:0:50:0.3/rs:fit:510/q:70/aHR0cHM6Ly9mbGV4c3RheS1pbWFnZXMuc2dwMS5jZG4uZGlnaXRhbG9jZWFuc3BhY2VzLmNvbS9pbWFnZXMvcHJvZC9saW5rLTQyOTY3ODgvOTI0NzI2NmFjMzE2NTJhNjliNjY0NTVhZDM2ZjdiOTMud2VicA.webp",
          "size": 510
        },
        {
          "url": "https://img2.propertyscout.co.th/dZ-hI3VLyDdGKGkMuEUZ9FHeGtJUIGlCSYgg1t_KAHo/wm:0.6:so:0:50:0.3/rs:fit:600/q:70/aHR0cHM6Ly9mbGV4c3RheS1pbWFnZXMuc2dwMS5jZG4uZGlnaXRhbG9jZWFuc3BhY2VzLmNvbS9pbWFnZXMvcHJvZC9saW5rLTQyOTY3ODgvOTI0NzI2NmFjMzE2NTJhNjliNjY0NTVhZDM2ZjdiOTMud2VicA.webp",
          "size": 600
        }
      ]
    },
    {
      "id": 31691638,
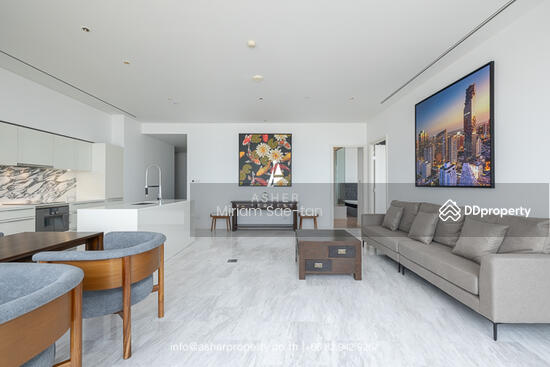
      "alt": "Luxurious modern living room with open kitchen, elegant decor, and ample natural light.",
      "tags": [
        {
          "id": 1117479,
          "name": "bigLivingroom"
        },
        {
          "id": 1117480,
          "name": "kitchenOpenLayout"
        }
      ],
      "status": "original",
      "exterior": null,
      "roomType": "livingroom",
      "imageScore": 8,
      "isPublished": null,
      "resizeImages": [
        {
          "url": "https://img2.propertyscout.co.th/zm1aCA9EkIJOs3feQl6w9mxF-8puCpFixEoMfPi6DsM/wm:0.6:so:0:50:0.3/rs:fit:400/q:70/aHR0cHM6Ly9mbGV4c3RheS1pbWFnZXMuc2dwMS5jZG4uZGlnaXRhbG9jZWFuc3BhY2VzLmNvbS9pbWFnZXMvcHJvZC9saW5rLTQyOTY3ODgvMmU2ZTRhZmU0ZWM2YTIxYTQxZjAxYzdjNTJjMjk1ODkud2VicA.webp",
          "size": 400
        },
        {
          "url": "https://img2.propertyscout.co.th/naCBHpZwWILtpcQPN_EC4AGGE5mSqh--lJ1HNYvCyAM/wm:0.6:so:0:50:0.3/rs:fit:510/q:70/aHR0cHM6Ly9mbGV4c3RheS1pbWFnZXMuc2dwMS5jZG4uZGlnaXRhbG9jZWFuc3BhY2VzLmNvbS9pbWFnZXMvcHJvZC9saW5rLTQyOTY3ODgvMmU2ZTRhZmU0ZWM2YTIxYTQxZjAxYzdjNTJjMjk1ODkud2VicA.webp",
          "size": 510
        },
        {
          "url": "https://img2.propertyscout.co.th/QC3My6JhJKSJhVHnIKbhfXlHaf6uy589Upx1S13q9hU/wm:0.6:so:0:50:0.3/rs:fit:600/q:70/aHR0cHM6Ly9mbGV4c3RheS1pbWFnZXMuc2dwMS5jZG4uZGlnaXRhbG9jZWFuc3BhY2VzLmNvbS9pbWFnZXMvcHJvZC9saW5rLTQyOTY3ODgvMmU2ZTRhZmU0ZWM2YTIxYTQxZjAxYzdjNTJjMjk1ODkud2VicA.webp",
          "size": 600
        }
      ]
    },
    {
      "id": 31691639,
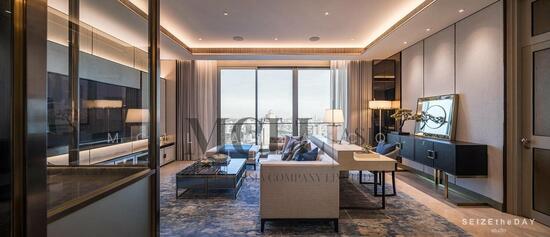
      "alt": "Luxurious modern living room with elegant lighting and stylish furniture",
      "tags": [
        {
          "id": 1117481,
          "name": "bigLivingroom"
        }
      ],
      "status": "original",
      "exterior": null,
      "roomType": "livingroom",
      "imageScore": 8,
      "isPublished": null,
      "resizeImages": [
        {
          "url": "https://img2.propertyscout.co.th/lj8pba1dPp8WOzHe3SzWsuyFkxDDsn1_flDWWzCa2LM/wm:0.6:so:0:50:0.3/rs:fit:400/q:70/aHR0cHM6Ly9mbGV4c3RheS1pbWFnZXMuc2dwMS5jZG4uZGlnaXRhbG9jZWFuc3BhY2VzLmNvbS9pbWFnZXMvcHJvZC9saW5rLTQyOTY3ODgvNjc4NTc2ZjU0M2Y1ODRmN2E4YmJjODg5YjllYzcyZWQud2VicA.webp",
          "size": 400
        },
        {
          "url": "https://img2.propertyscout.co.th/BnSE7fNDkhk2i1Ae-yoN9wTBn2pMhvT-bMOv-ts8lJc/wm:0.6:so:0:50:0.3/rs:fit:510/q:70/aHR0cHM6Ly9mbGV4c3RheS1pbWFnZXMuc2dwMS5jZG4uZGlnaXRhbG9jZWFuc3BhY2VzLmNvbS9pbWFnZXMvcHJvZC9saW5rLTQyOTY3ODgvNjc4NTc2ZjU0M2Y1ODRmN2E4YmJjODg5YjllYzcyZWQud2VicA.webp",
          "size": 510
        },
        {
          "url": "https://img2.propertyscout.co.th/sZCsMBGuTX5vK1CkykQ-9zJfot_Mi9GASYA3pxoc2K4/wm:0.6:so:0:50:0.3/rs:fit:600/q:70/aHR0cHM6Ly9mbGV4c3RheS1pbWFnZXMuc2dwMS5jZG4uZGlnaXRhbG9jZWFuc3BhY2VzLmNvbS9pbWFnZXMvcHJvZC9saW5rLTQyOTY3ODgvNjc4NTc2ZjU0M2Y1ODRmN2E4YmJjODg5YjllYzcyZWQud2VicA.webp",
          "size": 600
        }
      ]
    }
  ],
  "floorSize": 137.84,
  "salePrice": 85000000,
  "closestBts": "saphan_taksin",
  "created_at": "2026-04-24T12:34:15.713Z",
  "furnishing": "fully_furnished",
  "greatDeals": {},
  "updated_at": "2026-07-23T19:02:50.855Z",
  "description": {},
  "lowestPrice": 370000,
  "poiBuilding": {
    "name": {
      "en": "Four Seasons Private Residences Bangkok",
      "th": "โฟร์ซีซัน ไพรเวท เรสซิเดนซ์ กรุงเทพมหานคร"
    },
    "numberOfFloors": 73
  },
  "subdistrict": "ยานนาวา",
  "totalImages": 15,
  "buildingName": "Four Seasons Private Residences Bangkok",
  "neighborhood": "",
  "propertyType": "condo",
  "listingSource": "cobroker_bkkcondos",
  "market_status": "on",
  "district_ps_cn": "沙吞",
  "district_ps_en": "Sathon",
  "district_ps_th": "สาทร",
  "minLeasePeriod": "twelve_months",
  "numberBedrooms": "two_bedrooms",
  "province_ps_cn": "曼谷",
  "province_ps_en": "Bangkok",
  "province_ps_th": "กรุงเทพ",
  "numberBathrooms": "three_bathrooms",
  "serpSortingRank": {
    "rent": 3.3031641288,
    "sale": 3.3029562288
  },
  "closestTransport": "saphan_taksin",
  "featuredImageUrl": "https://img2.propertyscout.co.th/_mwQKQyE6HP3Pfi8dn3f7e4OaoCjI_eckxNqBmkg4QQ/wm:0.6:so:0:50:0.3/rs:fit:384/q:70/aHR0cHM6Ly9mbGV4c3RheS1pbWFnZXMuc2dwMS5jZG4uZGlnaXRhbG9jZWFuc3BhY2VzLmNvbS9pbWFnZXMvcHJvZC9saW5rLTQyOTY3ODgvZjUzOWVlOWQ3NDc2YjEyZTUxMWZlOGZiZTM5MmZiYjMud2VicA.webp",
  "ae_man_event_date": "2026-04-24T12:14:30.176Z",
  "ae_man_event_type": "website_scraping",
  "greatDealsCluster": {
    "rentCluster": {
      "id": 9012,
      "name": "rent_combined_4859_two_bedrooms",
      "medianRentPricePerSqm": "1823",
      "medianSalePricePerSqm": null
    },
    "saleCluster": {
      "id": 9013,
      "name": "sell_combined_4859_two_bedrooms",
      "medianRentPricePerSqm": null,
      "medianSalePricePerSqm": "414530"
    }
  },
  "subdistrict_ps_cn": "严那瓦",
  "subdistrict_ps_en": "Yan Nawa",
  "subdistrict_ps_th": "ยานนาวา",
  "closestTransportKm": 0.8020631150519238,
  "ae_man_event_result": "available",
  "availabilitySubClusterCn": {
    "availabilityHoverText": "如果客户感兴趣,我们的团队将核实房产是否可租/售",
    "availabilityLabelLogo": "question",
    "availabilityLabelText": "根据需求可查验是否可租/售",
    "availabilityLabelColor": "pink"
  },
  "availabilitySubClusterDe": {
    "availabilityHoverText": "Unser Team prüft die Verfügbarkeit der Immobilie, wenn ein Kunde interessiert ist",
    "availabilityLabelLogo": "question",
    "availabilityLabelText": "Verfügbarkeit auf Anfrage",
    "availabilityLabelColor": "pink"
  },
  "availabilitySubClusterEn": {
    "availabilityHoverText": "Our team will verify availability of the property if client is interested",
    "availabilityLabelLogo": "question",
    "availabilityLabelText": "Availability upon request",
    "availabilityLabelColor": "pink"
  },
  "availabilitySubClusterMm": {
    "availabilityHoverText": "ဖောက်သည်စိတ်ဝင်စားပါက ကျွန်ုပ်တို့၏အဖွဲ့သည် ပစ္စည်းရရှိနိုင်မှုကို စိစစ်ပါမည်",
    "availabilityLabelLogo": "question",
    "availabilityLabelText": "ရရှိနိုင်မှုကိုမေးမြန်းပါ",
    "availabilityLabelColor": "pink"
  },
  "availabilitySubClusterTh": {
    "availabilityHoverText": "ทีมงานของเราจะทำการตรวจสอบความพร้อมในการให้บริการ หากคุณสนใจอสังหาฯนี้",
    "availabilityLabelLogo": "question",
    "availabilityLabelText": "ความพร้อมการให้บริการ ตามคำร้องขอ",
    "availabilityLabelColor": "pink"
  },
  "availability_subcluster_id": 3
}