Raw JSON
{
  "id": 2828452,
  "title": {
    "meta": "3 นอน คอนโด ให้เช่า ฿48,000/เดือน, ประกาศขาย ฿9,500,000, เดอะบลูม สุขุมวิท 71 คอนโดมิเนียม, ใกล้ BTS พระโขนง, ตกแต่งพร้อมอยู่",
    "short": "คอนโด 3-ห้องนอน ที่ เดอะบลูม สุขุมวิท 71 คอนโดมิเนียม",
    "standard": "คอนโด 3-ห้องนอน ที่ เดอะบลูม สุขุมวิท 71 คอนโดมิเนียม ใกล้ BTS พระโขนง"
  },
  "gpsLat": 13.71423,
  "postBy": "agent",
  "tenure": "rentsell",
  "gpsLong": 100.594735,
  "district": "วัฒนา",
  "province": "กรุงเทพ",
  "cdnImages": [
    {
      "id": 31691229,
      "alt": "Luxurious living room with city view, elegant chandelier, and modern decor.",
      "tags": [
        {
          "id": 1117177,
          "name": "greatView"
        },
        {
          "id": 1117178,
          "name": "bigLivingroom"
        }
      ],
      "status": "featured",
      "exterior": null,
      "roomType": "livingroom",
      "imageScore": 8,
      "isPublished": null,
      "resizeImages": [
        {
          "url": "https://img2.propertyscout.co.th/kX4WWP7NF3LRvTtkeSItuWLcjnrmUm0GqJwLAxbbPTk/wm:0.6:so:0:50:0.3/rs:fit:400/q:70/aHR0cHM6Ly9mbGV4c3RheS1pbWFnZXMuc2dwMS5jZG4uZGlnaXRhbG9jZWFuc3BhY2VzLmNvbS9pbWFnZXMvcHJvZC9saW5rLTQyOTY3NzAvODYyNGJlYTQ0M2Q2MTUyNmFiMjlmNzRjYzQwOWJhYjIud2VicA.webp",
          "size": 400
        },
        {
          "url": "https://img2.propertyscout.co.th/jxM_PkbwBZrl5s6azhQMsP-MnOrxqRBJDqXfR51LZfE/wm:0.6:so:0:50:0.3/rs:fit:510/q:70/aHR0cHM6Ly9mbGV4c3RheS1pbWFnZXMuc2dwMS5jZG4uZGlnaXRhbG9jZWFuc3BhY2VzLmNvbS9pbWFnZXMvcHJvZC9saW5rLTQyOTY3NzAvODYyNGJlYTQ0M2Q2MTUyNmFiMjlmNzRjYzQwOWJhYjIud2VicA.webp",
          "size": 510
        },
        {
          "url": "https://img2.propertyscout.co.th/P3bw7puTuyV29Nim8oyDKqTYPgbfAkU2QoJYc31VIGI/wm:0.6:so:0:50:0.3/rs:fit:600/q:70/aHR0cHM6Ly9mbGV4c3RheS1pbWFnZXMuc2dwMS5jZG4uZGlnaXRhbG9jZWFuc3BhY2VzLmNvbS9pbWFnZXMvcHJvZC9saW5rLTQyOTY3NzAvODYyNGJlYTQ0M2Q2MTUyNmFiMjlmNzRjYzQwOWJhYjIud2VicA.webp",
          "size": 600
        }
      ]
    },
    {
      "id": 31691230,
      "alt": "Elegant living room with city view, featuring modern decor and large windows.",
      "tags": [
        {
          "id": 1117179,
          "name": "greatView"
        },
        {
          "id": 1117180,
          "name": "bigLivingroom"
        }
      ],
      "status": "original",
      "exterior": null,
      "roomType": "livingroom",
      "imageScore": 8,
      "isPublished": null,
      "resizeImages": [
        {
          "url": "https://img2.propertyscout.co.th/ZOzN4A_rlSSb3ym4B0wXTraLR4OyTLw4mqwxkCUp7UM/wm:0.6:so:0:50:0.3/rs:fit:400/q:70/aHR0cHM6Ly9mbGV4c3RheS1pbWFnZXMuc2dwMS5jZG4uZGlnaXRhbG9jZWFuc3BhY2VzLmNvbS9pbWFnZXMvcHJvZC9saW5rLTQyOTY3NzAvZTU3NzI5M2E2MzNmNTRhNjZkMDRlNTFkNmRjY2E1NjQud2VicA.webp",
          "size": 400
        },
        {
          "url": "https://img2.propertyscout.co.th/W-j3HqgQ4-InJbHeGt4DN1W9ChuBK65BcqAMnmwWA-I/wm:0.6:so:0:50:0.3/rs:fit:510/q:70/aHR0cHM6Ly9mbGV4c3RheS1pbWFnZXMuc2dwMS5jZG4uZGlnaXRhbG9jZWFuc3BhY2VzLmNvbS9pbWFnZXMvcHJvZC9saW5rLTQyOTY3NzAvZTU3NzI5M2E2MzNmNTRhNjZkMDRlNTFkNmRjY2E1NjQud2VicA.webp",
          "size": 510
        },
        {
          "url": "https://img2.propertyscout.co.th/NkCNU6OUs0ABLk3pdDMKxAy-rJ6FWFycyLSbvPDbOJQ/wm:0.6:so:0:50:0.3/rs:fit:600/q:70/aHR0cHM6Ly9mbGV4c3RheS1pbWFnZXMuc2dwMS5jZG4uZGlnaXRhbG9jZWFuc3BhY2VzLmNvbS9pbWFnZXMvcHJvZC9saW5rLTQyOTY3NzAvZTU3NzI5M2E2MzNmNTRhNjZkMDRlNTFkNmRjY2E1NjQud2VicA.webp",
          "size": 600
        }
      ]
    },
    {
      "id": 31691231,
      "alt": "Chic living room with elegant decor and city view from large window",
      "tags": [
        {
          "id": 1117181,
          "name": "greatView"
        }
      ],
      "status": "original",
      "exterior": null,
      "roomType": "livingroom",
      "imageScore": 8,
      "isPublished": null,
      "resizeImages": [
        {
          "url": "https://img2.propertyscout.co.th/5PnwYqokUzkt9KKAn4zJ6669UqjHKgiyzB6MrPR_FnM/wm:0.6:so:0:50:0.3/rs:fit:400/q:70/aHR0cHM6Ly9mbGV4c3RheS1pbWFnZXMuc2dwMS5jZG4uZGlnaXRhbG9jZWFuc3BhY2VzLmNvbS9pbWFnZXMvcHJvZC9saW5rLTQyOTY3NzAvOGI2YTcxNjMwYzg2MzJmYWQ5NmU5MzIwOGY0MmVmOTcud2VicA.webp",
          "size": 400
        },
        {
          "url": "https://img2.propertyscout.co.th/uA9EDWw6KsmA_nNlZDaSJDLJX0tu1D2dp8QJgoCG4Qs/wm:0.6:so:0:50:0.3/rs:fit:510/q:70/aHR0cHM6Ly9mbGV4c3RheS1pbWFnZXMuc2dwMS5jZG4uZGlnaXRhbG9jZWFuc3BhY2VzLmNvbS9pbWFnZXMvcHJvZC9saW5rLTQyOTY3NzAvOGI2YTcxNjMwYzg2MzJmYWQ5NmU5MzIwOGY0MmVmOTcud2VicA.webp",
          "size": 510
        },
        {
          "url": "https://img2.propertyscout.co.th/ClledF9TC218zcteFtpVMYthYlwtZIKPJFSiEeU3U_Q/wm:0.6:so:0:50:0.3/rs:fit:600/q:70/aHR0cHM6Ly9mbGV4c3RheS1pbWFnZXMuc2dwMS5jZG4uZGlnaXRhbG9jZWFuc3BhY2VzLmNvbS9pbWFnZXMvcHJvZC9saW5rLTQyOTY3NzAvOGI2YTcxNjMwYzg2MzJmYWQ5NmU5MzIwOGY0MmVmOTcud2VicA.webp",
          "size": 600
        }
      ]
    },
    {
      "id": 31691232,
      "alt": "Luxurious living room with elegant decor and city view, featuring a plush sofa and modern chandelier.",
      "tags": [
        {
          "id": 1117182,
          "name": "bigLivingroom"
        }
      ],
      "status": "original",
      "exterior": null,
      "roomType": "livingroom",
      "imageScore": 8,
      "isPublished": null,
      "resizeImages": [
        {
          "url": "https://img2.propertyscout.co.th/Za3YZTXANdwHt-XD0hcGfklx47QLnTDnxLea2rPDDKs/wm:0.6:so:0:50:0.3/rs:fit:400/q:70/aHR0cHM6Ly9mbGV4c3RheS1pbWFnZXMuc2dwMS5jZG4uZGlnaXRhbG9jZWFuc3BhY2VzLmNvbS9pbWFnZXMvcHJvZC9saW5rLTQyOTY3NzAvZjE0ZDExNWI3ZDJiNGVhYzA2MTVlZjYwODQwNmFmOTkud2VicA.webp",
          "size": 400
        },
        {
          "url": "https://img2.propertyscout.co.th/rw90Dqtqe_hN0FBfF54dWFSxOmQUgKIHuFwRhTXnBAM/wm:0.6:so:0:50:0.3/rs:fit:510/q:70/aHR0cHM6Ly9mbGV4c3RheS1pbWFnZXMuc2dwMS5jZG4uZGlnaXRhbG9jZWFuc3BhY2VzLmNvbS9pbWFnZXMvcHJvZC9saW5rLTQyOTY3NzAvZjE0ZDExNWI3ZDJiNGVhYzA2MTVlZjYwODQwNmFmOTkud2VicA.webp",
          "size": 510
        },
        {
          "url": "https://img2.propertyscout.co.th/8rtwQ2j8nMdkM-8u9ojyNNRggJWfWB2VhijBGi0NBt4/wm:0.6:so:0:50:0.3/rs:fit:600/q:70/aHR0cHM6Ly9mbGV4c3RheS1pbWFnZXMuc2dwMS5jZG4uZGlnaXRhbG9jZWFuc3BhY2VzLmNvbS9pbWFnZXMvcHJvZC9saW5rLTQyOTY3NzAvZjE0ZDExNWI3ZDJiNGVhYzA2MTVlZjYwODQwNmFmOTkud2VicA.webp",
          "size": 600
        }
      ]
    },
    {
      "id": 31691233,
      "alt": "Elegant dining area with modern lighting and natural light, featuring stylish furniture and chic decor.",
      "tags": [],
      "status": "original",
      "exterior": null,
      "roomType": "other",
      "imageScore": 6,
      "isPublished": null,
      "resizeImages": [
        {
          "url": "https://img2.propertyscout.co.th/n7imGKY63U362y4LTLmzqlxKvfgp5fbgQ27sgir3OBw/wm:0.6:so:0:50:0.3/rs:fit:400/q:70/aHR0cHM6Ly9mbGV4c3RheS1pbWFnZXMuc2dwMS5jZG4uZGlnaXRhbG9jZWFuc3BhY2VzLmNvbS9pbWFnZXMvcHJvZC9saW5rLTQyOTY3NzAvZTVkYTJjYTc4ZjFhN2NiYmIzMGExYjczZGUzNjQ2YjMud2VicA.webp",
          "size": 400
        },
        {
          "url": "https://img2.propertyscout.co.th/mVfCsQ298ygVpj-6qnnIu021IzxnSOLgELSMNDNEILc/wm:0.6:so:0:50:0.3/rs:fit:510/q:70/aHR0cHM6Ly9mbGV4c3RheS1pbWFnZXMuc2dwMS5jZG4uZGlnaXRhbG9jZWFuc3BhY2VzLmNvbS9pbWFnZXMvcHJvZC9saW5rLTQyOTY3NzAvZTVkYTJjYTc4ZjFhN2NiYmIzMGExYjczZGUzNjQ2YjMud2VicA.webp",
          "size": 510
        },
        {
          "url": "https://img2.propertyscout.co.th/KcdcxjtFzY_4kQw0zaJ_hUEOV7Imh-qefW9pZluf_bQ/wm:0.6:so:0:50:0.3/rs:fit:600/q:70/aHR0cHM6Ly9mbGV4c3RheS1pbWFnZXMuc2dwMS5jZG4uZGlnaXRhbG9jZWFuc3BhY2VzLmNvbS9pbWFnZXMvcHJvZC9saW5rLTQyOTY3NzAvZTVkYTJjYTc4ZjFhN2NiYmIzMGExYjczZGUzNjQ2YjMud2VicA.webp",
          "size": 600
        }
      ]
    },
    {
      "id": 31691234,
      "alt": "Elegant study area with modern decor and large mirror in a stylish apartment.",
      "tags": [],
      "status": "original",
      "exterior": null,
      "roomType": "study",
      "imageScore": 6,
      "isPublished": null,
      "resizeImages": [
        {
          "url": "https://img2.propertyscout.co.th/xxiOWmO6vDVc8cx4282gwZ-YW7VRhnD6FhkBLNDwYKk/wm:0.6:so:0:50:0.3/rs:fit:400/q:70/aHR0cHM6Ly9mbGV4c3RheS1pbWFnZXMuc2dwMS5jZG4uZGlnaXRhbG9jZWFuc3BhY2VzLmNvbS9pbWFnZXMvcHJvZC9saW5rLTQyOTY3NzAvMzQ0MmU5NTUyNjYwMzFhNGIxMDJhMjhlZGMxNDQ3OTEud2VicA.webp",
          "size": 400
        },
        {
          "url": "https://img2.propertyscout.co.th/87x-rlDf6SI3eSusyo0uD2g1IA1bMWNzgjl_x75GDto/wm:0.6:so:0:50:0.3/rs:fit:510/q:70/aHR0cHM6Ly9mbGV4c3RheS1pbWFnZXMuc2dwMS5jZG4uZGlnaXRhbG9jZWFuc3BhY2VzLmNvbS9pbWFnZXMvcHJvZC9saW5rLTQyOTY3NzAvMzQ0MmU5NTUyNjYwMzFhNGIxMDJhMjhlZGMxNDQ3OTEud2VicA.webp",
          "size": 510
        },
        {
          "url": "https://img2.propertyscout.co.th/lhVznuC7K9Ije3Nks943t4SG_xQw5TzRj6Vomirh0lQ/wm:0.6:so:0:50:0.3/rs:fit:600/q:70/aHR0cHM6Ly9mbGV4c3RheS1pbWFnZXMuc2dwMS5jZG4uZGlnaXRhbG9jZWFuc3BhY2VzLmNvbS9pbWFnZXMvcHJvZC9saW5rLTQyOTY3NzAvMzQ0MmU5NTUyNjYwMzFhNGIxMDJhMjhlZGMxNDQ3OTEud2VicA.webp",
          "size": 600
        }
      ]
    },
    {
      "id": 31691235,
      "alt": "Modern kitchen with sleek cabinetry, washing machine, and stainless steel appliances in a compact layout.",
      "tags": [
        {
          "id": 1117183,
          "name": "kitchenClosedLayout"
        }
      ],
      "status": "original",
      "exterior": null,
      "roomType": "kitchen",
      "imageScore": 6,
      "isPublished": null,
      "resizeImages": [
        {
          "url": "https://img2.propertyscout.co.th/ipDCMyowaSB4IJRWJf4uwSAwk4vi6MwaPvhFdVI19uo/wm:0.6:so:0:50:0.3/rs:fit:400/q:70/aHR0cHM6Ly9mbGV4c3RheS1pbWFnZXMuc2dwMS5jZG4uZGlnaXRhbG9jZWFuc3BhY2VzLmNvbS9pbWFnZXMvcHJvZC9saW5rLTQyOTY3NzAvMmE5YzcyNTE0N2Q2YjdiYTBiYmZlOTc0NWVkZmFhZTkud2VicA.webp",
          "size": 400
        },
        {
          "url": "https://img2.propertyscout.co.th/58nJKJiMREJocrjW0XagE87W9hdQOVviXbAMn4Eja7I/wm:0.6:so:0:50:0.3/rs:fit:510/q:70/aHR0cHM6Ly9mbGV4c3RheS1pbWFnZXMuc2dwMS5jZG4uZGlnaXRhbG9jZWFuc3BhY2VzLmNvbS9pbWFnZXMvcHJvZC9saW5rLTQyOTY3NzAvMmE5YzcyNTE0N2Q2YjdiYTBiYmZlOTc0NWVkZmFhZTkud2VicA.webp",
          "size": 510
        },
        {
          "url": "https://img2.propertyscout.co.th/nVCEY1nzKsIoOh8HnebP0u-E2uCRX8HPKdPT06nQWy0/wm:0.6:so:0:50:0.3/rs:fit:600/q:70/aHR0cHM6Ly9mbGV4c3RheS1pbWFnZXMuc2dwMS5jZG4uZGlnaXRhbG9jZWFuc3BhY2VzLmNvbS9pbWFnZXMvcHJvZC9saW5rLTQyOTY3NzAvMmE5YzcyNTE0N2Q2YjdiYTBiYmZlOTc0NWVkZmFhZTkud2VicA.webp",
          "size": 600
        }
      ]
    }
  ],
  "floorSize": 88,
  "salePrice": 9500000,
  "closestBts": "phra_khanong",
  "created_at": "2026-04-24T12:31:18.623Z",
  "floorLevel": "15",
  "furnishing": "fully_furnished",
  "greatDeals": {},
  "updated_at": "2026-09-25T16:16:45.953Z",
  "description": {},
  "lowestPrice": 48000,
  "poiBuilding": {
    "name": {
      "en": "The Bloom Sukhumvit 71",
      "th": "เดอะบลูม สุขุมวิท 71 คอนโดมิเนียม"
    },
    "numberOfFloors": 24
  },
  "subdistrict": "พระโขนงเหนือ",
  "totalImages": 11,
  "buildingName": "The Bloom Sukhumvit 71",
  "neighborhood": "สุขุมวิท",
  "propertyType": "condo",
  "listingSource": "cobroker_bkkcondos",
  "market_status": "on",
  "district_ps_cn": "瓦他那",
  "district_ps_en": "Watthana",
  "district_ps_th": "วัฒนา",
  "minLeasePeriod": "twelve_months",
  "numberBedrooms": "three_bedrooms",
  "province_ps_cn": "曼谷",
  "province_ps_en": "Bangkok",
  "province_ps_th": "กรุงเทพ",
  "numberBathrooms": "two_bathrooms",
  "serpSortingRank": {
    "rent": 3.3024104432,
    "sale": 3.3023807432
  },
  "closestTransport": "phra_khanong",
  "featuredImageUrl": "https://img2.propertyscout.co.th/FONSeLeUc_S7pTB1SI4hXATxC-oox_RCU9wGqdlUvVY/wm:0.6:so:0:50:0.3/rs:fit:384/q:70/aHR0cHM6Ly9mbGV4c3RheS1pbWFnZXMuc2dwMS5jZG4uZGlnaXRhbG9jZWFuc3BhY2VzLmNvbS9pbWFnZXMvcHJvZC9saW5rLTQyOTY3NzAvODYyNGJlYTQ0M2Q2MTUyNmFiMjlmNzRjYzQwOWJhYjIud2VicA.webp",
  "ae_man_event_date": "2026-04-24T12:14:30.087Z",
  "ae_man_event_type": "website_scraping",
  "greatDealsCluster": {
    "rentCluster": {
      "id": 436,
      "name": "rent_combined_1431_three_bedrooms",
      "medianRentPricePerSqm": "443",
      "medianSalePricePerSqm": null
    },
    "saleCluster": {
      "id": 4197,
      "name": "sell_combined_1431_three_bedrooms",
      "medianRentPricePerSqm": null,
      "medianSalePricePerSqm": "89701"
    }
  },
  "subdistrict_ps_cn": "帕卡侬努",
  "subdistrict_ps_en": "Phra Khanong Nuea",
  "subdistrict_ps_th": "พระโขนงเหนือ",
  "closestTransportKm": 0.3825282256589568,
  "neighborhood_ps_cn": "素坤逸",
  "neighborhood_ps_en": "Sukhumvit",
  "neighborhood_ps_th": "สุขุมวิท",
  "ae_man_event_result": "available",
  "availabilitySubClusterCn": {
    "availabilityHoverText": "如果客户感兴趣,我们的团队将核实房产是否可租/售",
    "availabilityLabelLogo": "question",
    "availabilityLabelText": "根据需求可查验是否可租/售",
    "availabilityLabelColor": "pink"
  },
  "availabilitySubClusterDe": {
    "availabilityHoverText": "Unser Team prüft die Verfügbarkeit der Immobilie, wenn ein Kunde interessiert ist",
    "availabilityLabelLogo": "question",
    "availabilityLabelText": "Verfügbarkeit auf Anfrage",
    "availabilityLabelColor": "pink"
  },
  "availabilitySubClusterEn": {
    "availabilityHoverText": "Our team will verify availability of the property if client is interested",
    "availabilityLabelLogo": "question",
    "availabilityLabelText": "Availability upon request",
    "availabilityLabelColor": "pink"
  },
  "availabilitySubClusterMm": {
    "availabilityHoverText": "ဖောက်သည်စိတ်ဝင်စားပါက ကျွန်ုပ်တို့၏အဖွဲ့သည် ပစ္စည်းရရှိနိုင်မှုကို စိစစ်ပါမည်",
    "availabilityLabelLogo": "question",
    "availabilityLabelText": "ရရှိနိုင်မှုကိုမေးမြန်းပါ",
    "availabilityLabelColor": "pink"
  },
  "availabilitySubClusterTh": {
    "availabilityHoverText": "ทีมงานของเราจะทำการตรวจสอบความพร้อมในการให้บริการ หากคุณสนใจอสังหาฯนี้",
    "availabilityLabelLogo": "question",
    "availabilityLabelText": "ความพร้อมการให้บริการ ตามคำร้องขอ",
    "availabilityLabelColor": "pink"
  },
  "availability_subcluster_id": 3
} 10
10 20
20 20
20 11
11 19
19 12
12 14
14 13
13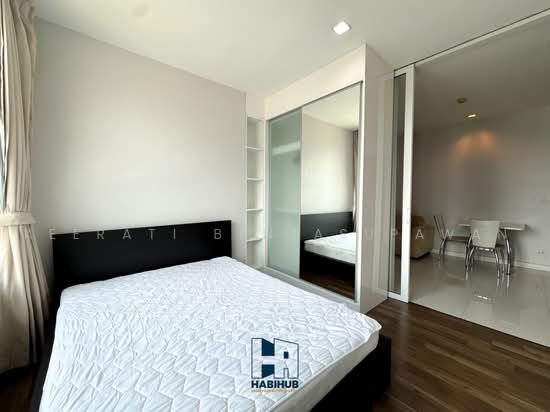 17
17 10
10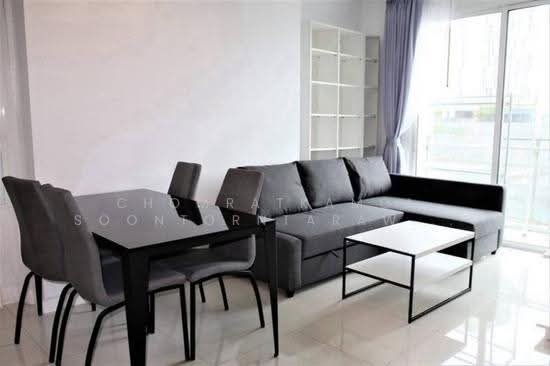 13
13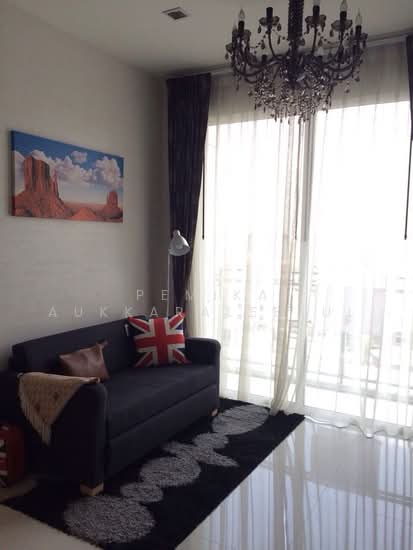 11
11