Raw JSON
{
  "id": 2823099,
  "title": {
    "meta": "2 นอน คอนโด ให้เช่า ฿25,000/เดือน, ประกาศขาย ฿8,600,000, เดอะล็อฟท์ เย็นอากาศ คอนโดมิเนียม, ใน ช่องนนทรี, ตกแต่งพร้อมอยู่",
    "short": "คอนโด 2-ห้องนอน ที่ เดอะล็อฟท์ เย็นอากาศ คอนโดมิเนียม",
    "standard": "คอนโด 2-ห้องนอน ที่ เดอะล็อฟท์ เย็นอากาศ คอนโดมิเนียม ใน ช่องนนทรี"
  },
  "gpsLat": 13.708751,
  "postBy": "agent",
  "tenure": "rentsell",
  "gpsLong": 100.545693,
  "district": "ยานนาวา",
  "province": "กรุงเทพ",
  "unitType": "two",
  "cdnImages": [
    {
      "id": 31641954,
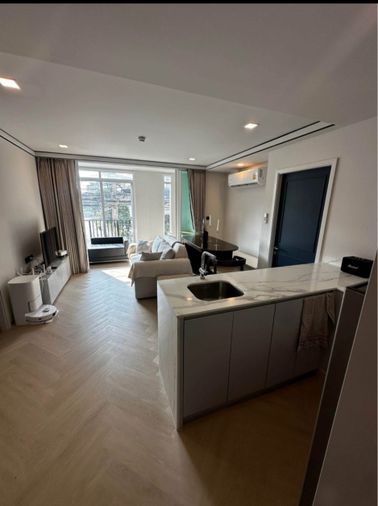
      "alt": "Modern kitchen with sleek appliances and dining area in a stylish apartment",
      "tags": [
        {
          "id": 1114036,
          "name": "kitchenClosedLayout"
        }
      ],
      "status": "original",
      "exterior": null,
      "roomType": "kitchen",
      "imageScore": 6,
      "isPublished": null,
      "resizeImages": [
        {
          "url": "https://img2.propertyscout.co.th/wlDwz2QrQIJqmtbf3My3HWlheOHRvGJbyqcWeQVcsI8/wm:0.6:so:0:50:0.3/rs:fit:400/q:70/aHR0cHM6Ly9mbGV4c3RheS1pbWFnZXMuc2dwMS5jZG4uZGlnaXRhbG9jZWFuc3BhY2VzLmNvbS9pbWFnZXMvcHJvZC9saW5rLTQyODEzMDIvYzkyNTcwZGM5ODg3YjgyNjIyOGZmODdkYWYyM2Y2ZWMuanBn.webp",
          "size": 400
        },
        {
          "url": "https://img2.propertyscout.co.th/LOyedugciT_ECvOyaWePPCiAq5vXk3V2EQE1qJCx5QE/wm:0.6:so:0:50:0.3/rs:fit:510/q:70/aHR0cHM6Ly9mbGV4c3RheS1pbWFnZXMuc2dwMS5jZG4uZGlnaXRhbG9jZWFuc3BhY2VzLmNvbS9pbWFnZXMvcHJvZC9saW5rLTQyODEzMDIvYzkyNTcwZGM5ODg3YjgyNjIyOGZmODdkYWYyM2Y2ZWMuanBn.webp",
          "size": 510
        },
        {
          "url": "https://img2.propertyscout.co.th/MwvkxcEGty_cOSphUZMVaDov97cIVYw8Q8V30a9vL1g/wm:0.6:so:0:50:0.3/rs:fit:600/q:70/aHR0cHM6Ly9mbGV4c3RheS1pbWFnZXMuc2dwMS5jZG4uZGlnaXRhbG9jZWFuc3BhY2VzLmNvbS9pbWFnZXMvcHJvZC9saW5rLTQyODEzMDIvYzkyNTcwZGM5ODg3YjgyNjIyOGZmODdkYWYyM2Y2ZWMuanBn.webp",
          "size": 600
        }
      ]
    },
    {
      "id": 31641955,
      "alt": "Modern kitchen with sleek design and balcony access in a contemporary apartment.",
      "tags": [
        {
          "id": 1114037,
          "name": "kitchenClosedLayout"
        }
      ],
      "status": "original",
      "exterior": null,
      "roomType": "kitchen",
      "imageScore": 6,
      "isPublished": null,
      "resizeImages": [
        {
          "url": "https://img2.propertyscout.co.th/KmobAC9Ysn9ytdg0wI8vP4pLk_mX9LC77sVTp54eNzA/wm:0.6:so:0:50:0.3/rs:fit:400/q:70/aHR0cHM6Ly9mbGV4c3RheS1pbWFnZXMuc2dwMS5jZG4uZGlnaXRhbG9jZWFuc3BhY2VzLmNvbS9pbWFnZXMvcHJvZC9saW5rLTQyODEzMDIvNTM1NTFjYWViODJjZTg2ZTkwMmRhN2E3YjM4N2U0NjcuanBn.webp",
          "size": 400
        },
        {
          "url": "https://img2.propertyscout.co.th/FF3qxFDmJmVlKSk4JErhgGqVzpCh7V6Y-oLfdnrLB6Q/wm:0.6:so:0:50:0.3/rs:fit:510/q:70/aHR0cHM6Ly9mbGV4c3RheS1pbWFnZXMuc2dwMS5jZG4uZGlnaXRhbG9jZWFuc3BhY2VzLmNvbS9pbWFnZXMvcHJvZC9saW5rLTQyODEzMDIvNTM1NTFjYWViODJjZTg2ZTkwMmRhN2E3YjM4N2U0NjcuanBn.webp",
          "size": 510
        },
        {
          "url": "https://img2.propertyscout.co.th/nbFSJBmHWtmSccIVyTnmn-GsLbmKo6VitjhOaoX3Rt4/wm:0.6:so:0:50:0.3/rs:fit:600/q:70/aHR0cHM6Ly9mbGV4c3RheS1pbWFnZXMuc2dwMS5jZG4uZGlnaXRhbG9jZWFuc3BhY2VzLmNvbS9pbWFnZXMvcHJvZC9saW5rLTQyODEzMDIvNTM1NTFjYWViODJjZTg2ZTkwMmRhN2E3YjM4N2U0NjcuanBn.webp",
          "size": 600
        }
      ]
    },
    {
      "id": 31641956,
      "alt": "Spacious modern kitchen with open layout and large balcony access",
      "tags": [
        {
          "id": 1114038,
          "name": "bigBalcony"
        },
        {
          "id": 1114039,
          "name": "kitchenOpenLayout"
        }
      ],
      "status": "original",
      "exterior": null,
      "roomType": "kitchen",
      "imageScore": 6,
      "isPublished": null,
      "resizeImages": [
        {
          "url": "https://img2.propertyscout.co.th/Vio61w2WRtJgS7eSu1e2noyLVFN8fI1OZ3FTWgATcz0/wm:0.6:so:0:50:0.3/rs:fit:400/q:70/aHR0cHM6Ly9mbGV4c3RheS1pbWFnZXMuc2dwMS5jZG4uZGlnaXRhbG9jZWFuc3BhY2VzLmNvbS9pbWFnZXMvcHJvZC9saW5rLTQyODEzMDIvYTViMmFlYTY4ZGRjNzg3MTVjZjk1OTkxNGI1ZjVmM2MuanBn.webp",
          "size": 400
        },
        {
          "url": "https://img2.propertyscout.co.th/R_vyKSCLdFFa0uCZcPAXC2gN32n701ranTp7CDIgbGQ/wm:0.6:so:0:50:0.3/rs:fit:510/q:70/aHR0cHM6Ly9mbGV4c3RheS1pbWFnZXMuc2dwMS5jZG4uZGlnaXRhbG9jZWFuc3BhY2VzLmNvbS9pbWFnZXMvcHJvZC9saW5rLTQyODEzMDIvYTViMmFlYTY4ZGRjNzg3MTVjZjk1OTkxNGI1ZjVmM2MuanBn.webp",
          "size": 510
        },
        {
          "url": "https://img2.propertyscout.co.th/uEBsY5Cm4_7L3cYKTilUeMIT4MrVoh4UtM3reCy5-c0/wm:0.6:so:0:50:0.3/rs:fit:600/q:70/aHR0cHM6Ly9mbGV4c3RheS1pbWFnZXMuc2dwMS5jZG4uZGlnaXRhbG9jZWFuc3BhY2VzLmNvbS9pbWFnZXMvcHJvZC9saW5rLTQyODEzMDIvYTViMmFlYTY4ZGRjNzg3MTVjZjk1OTkxNGI1ZjVmM2MuanBn.webp",
          "size": 600
        }
      ]
    },
    {
      "id": 31641957,
      "alt": "Spacious balcony with glass railing offering urban views and ample natural light.",
      "tags": [
        {
          "id": 1114040,
          "name": "bigBalcony"
        }
      ],
      "status": "original",
      "exterior": null,
      "roomType": "balcony",
      "imageScore": 5,
      "isPublished": null,
      "resizeImages": [
        {
          "url": "https://img2.propertyscout.co.th/myY8wrm-tEyy_H42mvQJ06xte9Y4w8JSbUlqFKc92Gg/wm:0.6:so:0:50:0.3/rs:fit:400/q:70/aHR0cHM6Ly9mbGV4c3RheS1pbWFnZXMuc2dwMS5jZG4uZGlnaXRhbG9jZWFuc3BhY2VzLmNvbS9pbWFnZXMvcHJvZC9saW5rLTQyODEzMDIvZGQ4ZjgyMTEzYWIzN2Y3MGFmZTVmNTM1YWUzNWY3OTAuanBn.webp",
          "size": 400
        },
        {
          "url": "https://img2.propertyscout.co.th/Vtw1PamVqcMpZlz8My9rfre1lfj_HiqIu2QmDaeKG28/wm:0.6:so:0:50:0.3/rs:fit:510/q:70/aHR0cHM6Ly9mbGV4c3RheS1pbWFnZXMuc2dwMS5jZG4uZGlnaXRhbG9jZWFuc3BhY2VzLmNvbS9pbWFnZXMvcHJvZC9saW5rLTQyODEzMDIvZGQ4ZjgyMTEzYWIzN2Y3MGFmZTVmNTM1YWUzNWY3OTAuanBn.webp",
          "size": 510
        },
        {
          "url": "https://img2.propertyscout.co.th/EXtwRkgoGq9_L5e09rZe5w6gCItbhlke0byJkIwW1Gw/wm:0.6:so:0:50:0.3/rs:fit:600/q:70/aHR0cHM6Ly9mbGV4c3RheS1pbWFnZXMuc2dwMS5jZG4uZGlnaXRhbG9jZWFuc3BhY2VzLmNvbS9pbWFnZXMvcHJvZC9saW5rLTQyODEzMDIvZGQ4ZjgyMTEzYWIzN2Y3MGFmZTVmNTM1YWUzNWY3OTAuanBn.webp",
          "size": 600
        }
      ]
    },
    {
      "id": 31641958,
      "alt": "Spacious empty room with large window and wooden flooring, ideal for customization.",
      "tags": [],
      "status": "original",
      "exterior": null,
      "roomType": "other",
      "imageScore": 5,
      "isPublished": null,
      "resizeImages": [
        {
          "url": "https://img2.propertyscout.co.th/FqhjYC_YjYoDB_qigiA8YYn7ngDle5Yt4t9F7zmWC5A/wm:0.6:so:0:50:0.3/rs:fit:400/q:70/aHR0cHM6Ly9mbGV4c3RheS1pbWFnZXMuc2dwMS5jZG4uZGlnaXRhbG9jZWFuc3BhY2VzLmNvbS9pbWFnZXMvcHJvZC9saW5rLTQyODEzMDIvMTJiZDA0ODM5NWZmMmUwNTZhYmNmZGZiZTgzMjEzN2EuanBn.webp",
          "size": 400
        },
        {
          "url": "https://img2.propertyscout.co.th/5aYGPrs8_6d0zP0vhhaVED5t-DT3yFtwJZTo6S22qC4/wm:0.6:so:0:50:0.3/rs:fit:510/q:70/aHR0cHM6Ly9mbGV4c3RheS1pbWFnZXMuc2dwMS5jZG4uZGlnaXRhbG9jZWFuc3BhY2VzLmNvbS9pbWFnZXMvcHJvZC9saW5rLTQyODEzMDIvMTJiZDA0ODM5NWZmMmUwNTZhYmNmZGZiZTgzMjEzN2EuanBn.webp",
          "size": 510
        },
        {
          "url": "https://img2.propertyscout.co.th/JRj9c-3BF_TJTl9Frjgv44FN4j9iBuuw7m8gRbG7XX8/wm:0.6:so:0:50:0.3/rs:fit:600/q:70/aHR0cHM6Ly9mbGV4c3RheS1pbWFnZXMuc2dwMS5jZG4uZGlnaXRhbG9jZWFuc3BhY2VzLmNvbS9pbWFnZXMvcHJvZC9saW5rLTQyODEzMDIvMTJiZDA0ODM5NWZmMmUwNTZhYmNmZGZiZTgzMjEzN2EuanBn.webp",
          "size": 600
        }
      ]
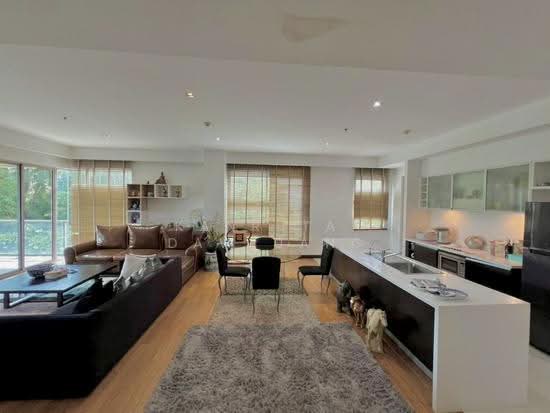
    },
    {
      "id": 31641959,
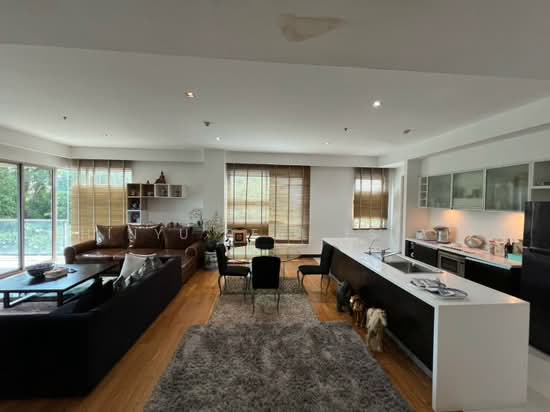
      "alt": "Spacious modern living room with floor-to-ceiling windows and wooden flooring",
      "tags": [
        {
          "id": 1114041,
          "name": "bigLivingroom"
        }
      ],
      "status": "featured",
      "exterior": null,
      "roomType": "livingroom",
      "imageScore": 6,
      "isPublished": null,
      "resizeImages": [
        {
          "url": "https://img2.propertyscout.co.th/zyXwJITt_5-W5G6d4wZpeKUAQZhRHABZcPuGNELbJpE/wm:0.6:so:0:50:0.3/rs:fit:400/q:70/aHR0cHM6Ly9mbGV4c3RheS1pbWFnZXMuc2dwMS5jZG4uZGlnaXRhbG9jZWFuc3BhY2VzLmNvbS9pbWFnZXMvcHJvZC9saW5rLTQyODEzMDIvMDU3OTVlODFiNGIwMTczOTc2MzE1MjIzYWRjZTdmNWIuanBn.webp",
          "size": 400
        },
        {
          "url": "https://img2.propertyscout.co.th/dG2Kc2xG3nbrgpJ9Rv1vJKTWmq1eWNb5Z8BiHXZO-N8/wm:0.6:so:0:50:0.3/rs:fit:510/q:70/aHR0cHM6Ly9mbGV4c3RheS1pbWFnZXMuc2dwMS5jZG4uZGlnaXRhbG9jZWFuc3BhY2VzLmNvbS9pbWFnZXMvcHJvZC9saW5rLTQyODEzMDIvMDU3OTVlODFiNGIwMTczOTc2MzE1MjIzYWRjZTdmNWIuanBn.webp",
          "size": 510
        },
        {
          "url": "https://img2.propertyscout.co.th/EG6TpgUTiG03tnNEPzKPzywzKoXoEnKdwCOIy13a7DA/wm:0.6:so:0:50:0.3/rs:fit:600/q:70/aHR0cHM6Ly9mbGV4c3RheS1pbWFnZXMuc2dwMS5jZG4uZGlnaXRhbG9jZWFuc3BhY2VzLmNvbS9pbWFnZXMvcHJvZC9saW5rLTQyODEzMDIvMDU3OTVlODFiNGIwMTczOTc2MzE1MjIzYWRjZTdmNWIuanBn.webp",
          "size": 600
        }
      ]
    },
    {
      "id": 31641960,
      "alt": "Modern kitchen with sleek cabinetry and dining area in open layout apartment.",
      "tags": [
        {
          "id": 1114042,
          "name": "kitchenClosedLayout"
        },
        {
          "id": 1114043,
          "name": "kitchenOven"
        }
      ],
      "status": "original",
      "exterior": null,
      "roomType": "kitchen",
      "imageScore": 6,
      "isPublished": null,
      "resizeImages": [
        {
          "url": "https://img2.propertyscout.co.th/xTFTJdRVjFR144Hjb6yqF9eyI_iucm-VWJeqCtHENwI/wm:0.6:so:0:50:0.3/rs:fit:400/q:70/aHR0cHM6Ly9mbGV4c3RheS1pbWFnZXMuc2dwMS5jZG4uZGlnaXRhbG9jZWFuc3BhY2VzLmNvbS9pbWFnZXMvcHJvZC9saW5rLTQyODEzMDIvZjYxYzFmMzA3YjliMjEwMmUyZGNlN2QxNzg0M2U5OGYuanBn.webp",
          "size": 400
        },
        {
          "url": "https://img2.propertyscout.co.th/0fLN5COv9sQ4J4S2RJmOLb8DxOzTGTmLEhRuH98Pw0I/wm:0.6:so:0:50:0.3/rs:fit:510/q:70/aHR0cHM6Ly9mbGV4c3RheS1pbWFnZXMuc2dwMS5jZG4uZGlnaXRhbG9jZWFuc3BhY2VzLmNvbS9pbWFnZXMvcHJvZC9saW5rLTQyODEzMDIvZjYxYzFmMzA3YjliMjEwMmUyZGNlN2QxNzg0M2U5OGYuanBn.webp",
          "size": 510
        },
        {
          "url": "https://img2.propertyscout.co.th/vcDci1WxkCMeSg4PZlSPK75V1KX4GNPAfuvkjy542dY/wm:0.6:so:0:50:0.3/rs:fit:600/q:70/aHR0cHM6Ly9mbGV4c3RheS1pbWFnZXMuc2dwMS5jZG4uZGlnaXRhbG9jZWFuc3BhY2VzLmNvbS9pbWFnZXMvcHJvZC9saW5rLTQyODEzMDIvZjYxYzFmMzA3YjliMjEwMmUyZGNlN2QxNzg0M2U5OGYuanBn.webp",
          "size": 600
        }
      ]
    }
  ],
  "floorSize": 68,
  "salePrice": 8600000,
  "created_at": "2026-04-23T06:32:43.377Z",
  "floorLevel": "4",
  "furnishing": "fully_furnished",
  "greatDeals": {},
  "updated_at": "2026-09-25T16:02:10.610Z",
  "description": {},
  "listing_tag": "rented",
  "lowestPrice": 25000,
  "poiBuilding": {
    "name": {
      "en": "The Lofts Yennakart",
      "th": "เดอะล็อฟท์ เย็นอากาศ คอนโดมิเนียม"
    },
    "numberOfFloors": 18
  },
  "subdistrict": "ช่องนนทรี",
  "totalImages": 12,
  "buildingName": "The Lofts Yennakart",
  "neighborhood": "",
  "propertyType": "condo",
  "listingSource": "cobroker_fb_namon_thai_top_properties",
  "market_status": "on",
  "district_ps_cn": "严那瓦",
  "district_ps_en": "Yan Nawa",
  "district_ps_th": "ยานนาวา",
  "minLeasePeriod": "twelve_months",
  "numberBedrooms": "two_bedrooms",
  "province_ps_cn": "曼谷",
  "province_ps_en": "Bangkok",
  "province_ps_th": "กรุงเทพ",
  "numberBathrooms": "two_bathrooms",
  "serpSortingRank": {
    "rent": 5.7004557483,
    "sale": 5.7006233517
  },
  "featuredImageUrl": "https://img2.propertyscout.co.th/zP8V1cWw-GET6OtwuW1yMCkI8GXNL2C1M_LyMsRYg0g/wm:0.6:so:0:50:0.3/rs:fit:384/q:70/aHR0cHM6Ly9mbGV4c3RheS1pbWFnZXMuc2dwMS5jZG4uZGlnaXRhbG9jZWFuc3BhY2VzLmNvbS9pbWFnZXMvcHJvZC9saW5rLTQyODEzMDIvYzkyNTcwZGM5ODg3YjgyNjIyOGZmODdkYWYyM2Y2ZWMuanBn.webp",
  "ae_man_event_date": "2026-04-30T08:24:11.911Z",
  "ae_man_event_type": "cobroker_feedback",
  "greatDealsCluster": {},
  "subdistrict_ps_cn": "钟暖诗",
  "subdistrict_ps_en": "Chong Nonsi",
  "subdistrict_ps_th": "ช่องนนทรี",
  "ae_man_event_result": "available",
  "ae_man_rentsell_specific": "available_sell_unavailable_rent_sell_with_tenant",
  "availabilitySubClusterCn": {
    "availabilityHoverText": null,
    "availabilityLabelLogo": "availability-house",
    "availabilityLabelText": "租期至 Apr 2027",
    "availabilityLabelColor": "lightgray"
  },
  "availabilitySubClusterDe": {
    "availabilityHoverText": null,
    "availabilityLabelLogo": "availability-house",
    "availabilityLabelText": "Vermietet bis Apr 2027",
    "availabilityLabelColor": "lightgray"
  },
  "availabilitySubClusterEn": {
    "availabilityHoverText": null,
    "availabilityLabelLogo": "availability-house",
    "availabilityLabelText": "Rented until Apr 2027",
    "availabilityLabelColor": "lightgray"
  },
  "availabilitySubClusterMm": {
    "availabilityHoverText": null,
    "availabilityLabelLogo": "availability-house",
    "availabilityLabelText": "အထိငှားထားပါသည် Apr 2027",
    "availabilityLabelColor": "lightgray"
  },
  "availabilitySubClusterTh": {
    "availabilityLabelLogo": "availability-house",
    "availabilityLabelText": "ถูกเช่าจนถึง Apr 2027",
    "availabilityLabelColor": "lightgray"
  },
  "ae_man_unavailable_enddate": "2027-04-26T00:00:00.000Z",
  "availability_subcluster_id": 5.4
} 29
29 37
37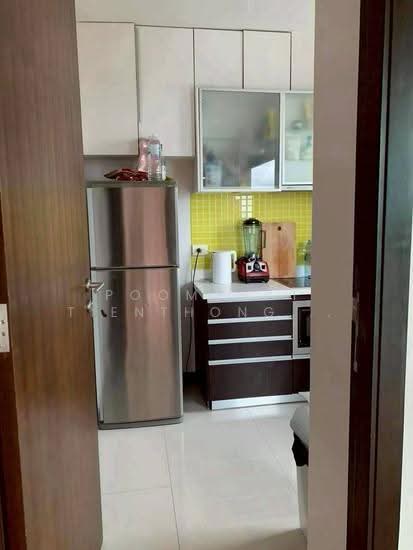 18
18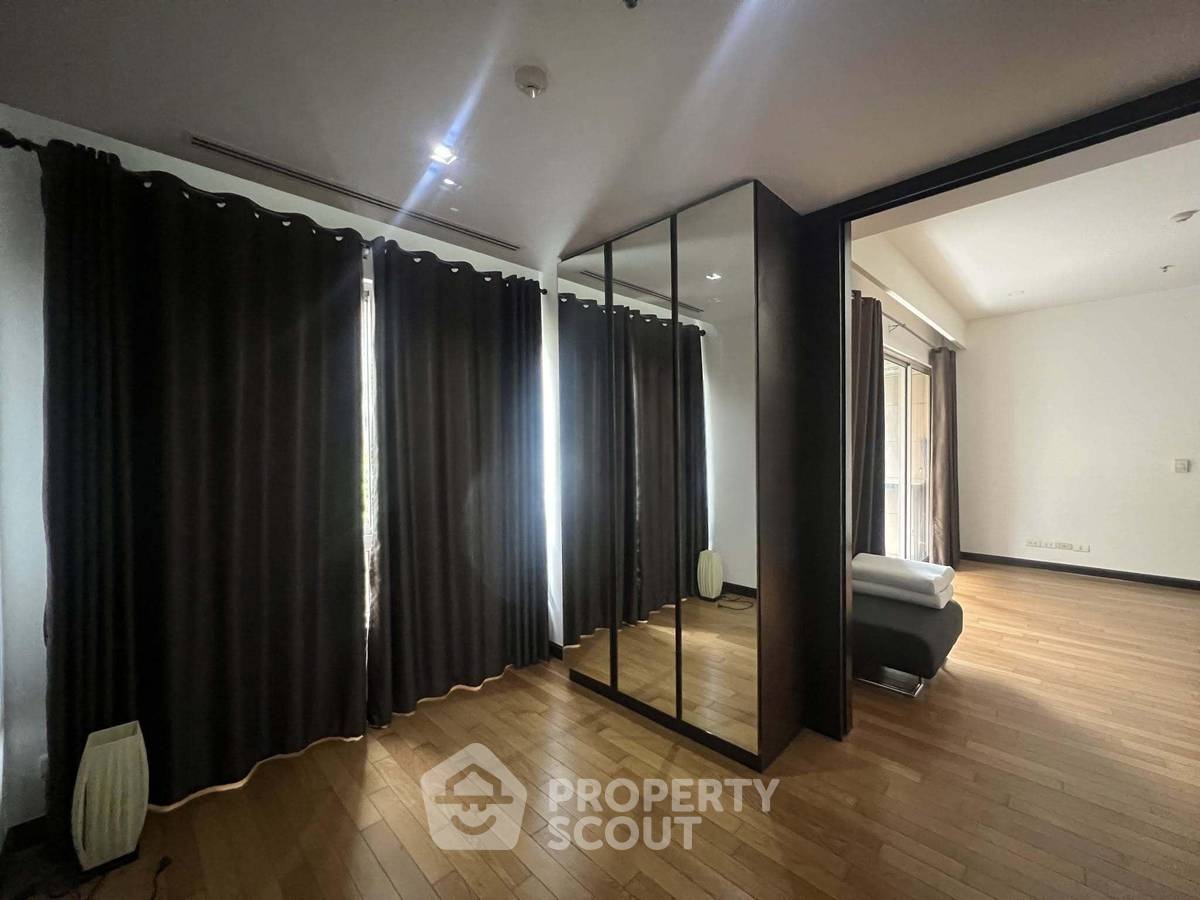
 13
13 24
24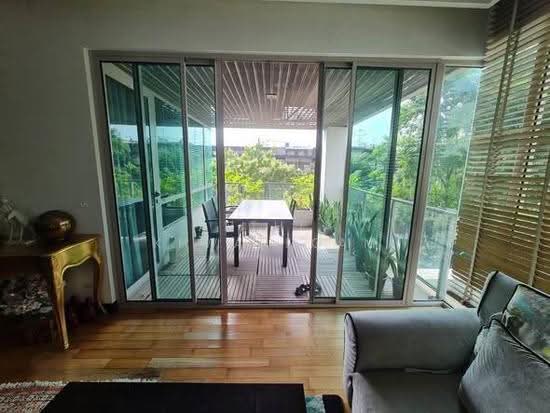 13
13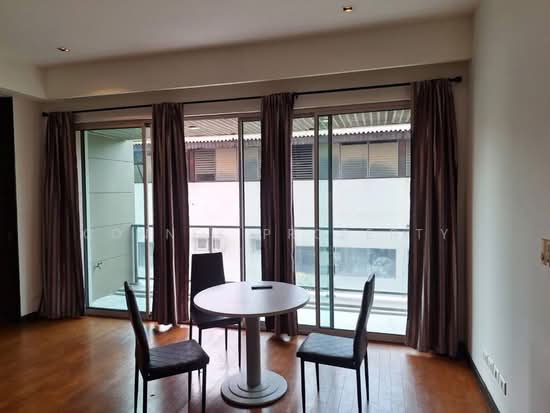 11
11 13
13 9
9 10
10 22
22