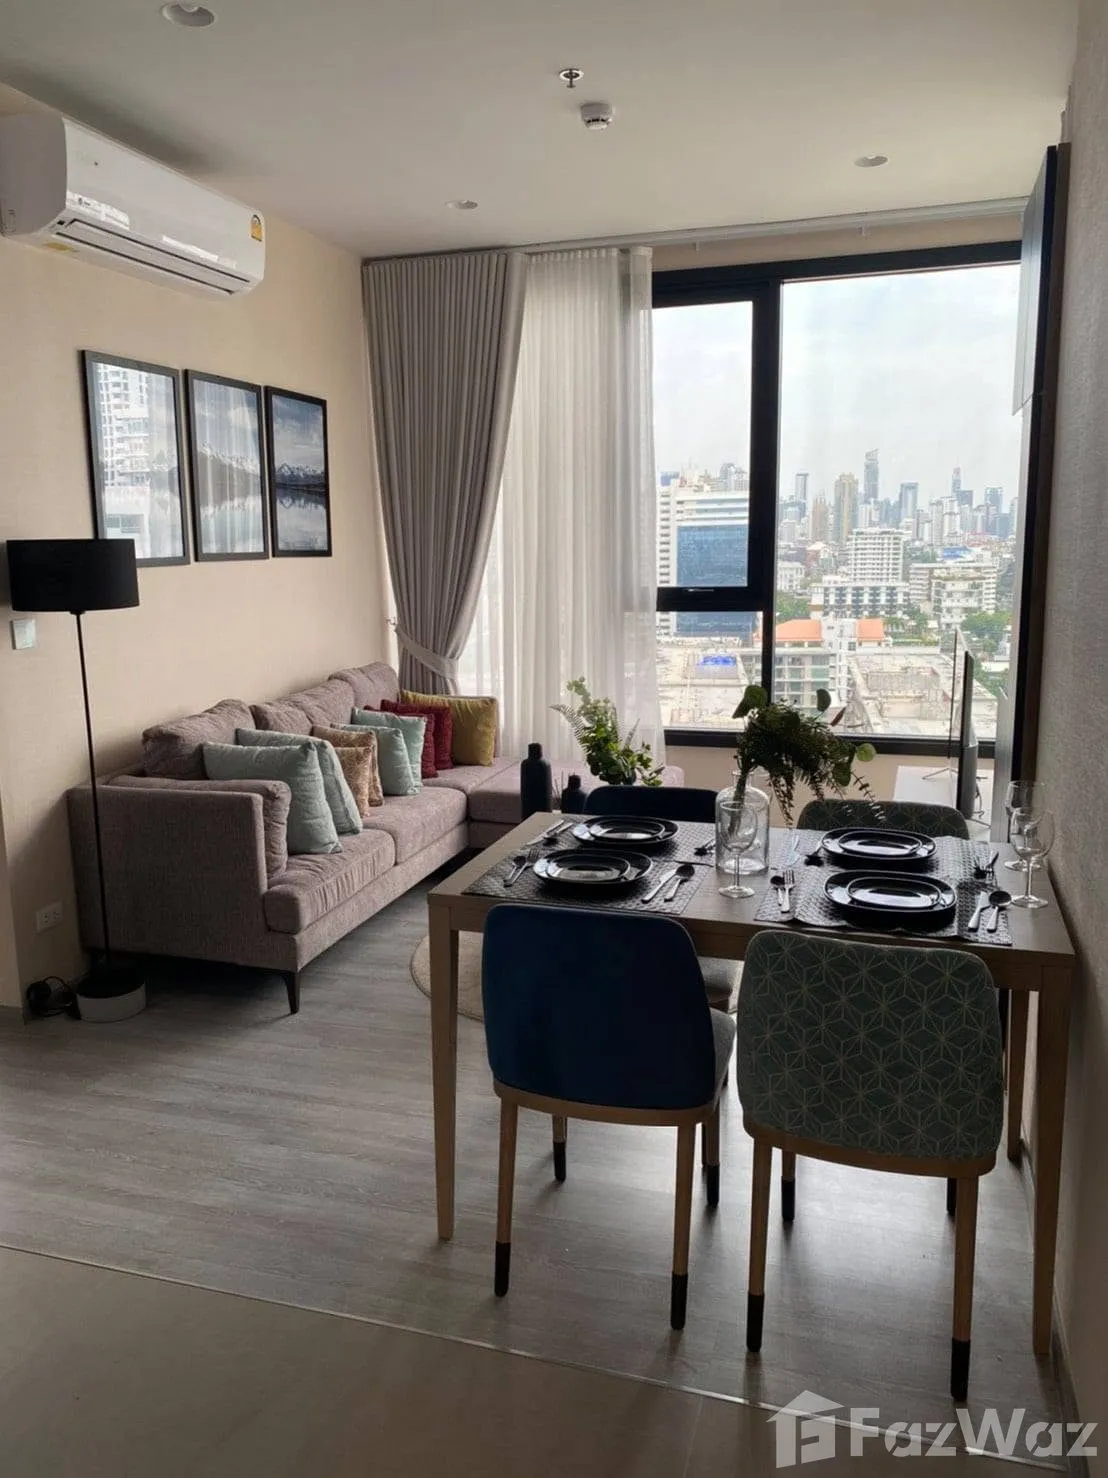
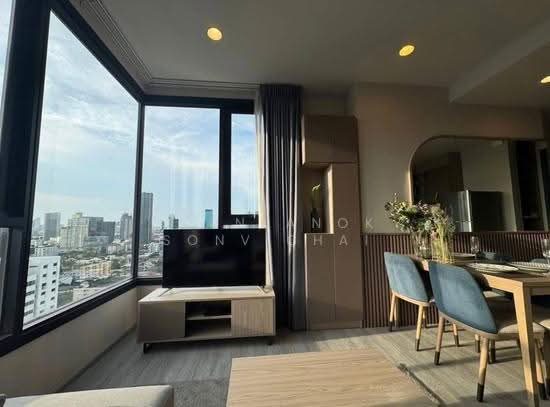
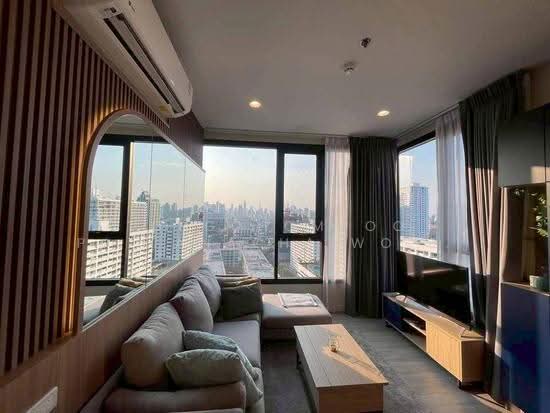
Raw JSON
{
  "id": 2822819,
  "title": {
    "meta": "2 นอน คอนโด ให้เช่า ฿39,000/เดือน, ประกาศขาย ฿11,000,000, เอ็กซ์ที เอกมัย, ใกล้ BTS ทองหล่อ, ตกแต่งพร้อมอยู่",
    "short": "คอนโด 2-ห้องนอน ที่ เอ็กซ์ที เอกมัย",
    "standard": "คอนโด 2-ห้องนอน ที่ เอ็กซ์ที เอกมัย ใกล้ BTS ทองหล่อ"
  },
  "gpsLat": 13.733796088069504,
  "postBy": "agent",
  "tenure": "rentsell",
  "gpsLong": 100.58721475439938,
  "district": "วัฒนา",
  "landArea": 3200,
  "province": "กรุงเทพ",
  "unitType": "two",
  "cdnImages": [
    {
      "id": 31638573,
      "alt": "Modern living room with dining area and stunning city view through large windows.",
      "tags": [
        {
          "id": 1113411,
          "name": "greatView"
        },
        {
          "id": 1113412,
          "name": "bigLivingroom"
        }
      ],
      "status": "original",
      "exterior": null,
      "roomType": "livingroom",
      "imageScore": 8,
      "isPublished": null,
      "resizeImages": [
        {
          "url": "https://img2.propertyscout.co.th/gAcgXZIA-b1iuG4ttP-dQ4npcKY4JAK48UUbPxjum3I/wm:0.6:so:0:50:0.3/rs:fit:400/q:70/aHR0cHM6Ly9mbGV4c3RheS1pbWFnZXMuc2dwMS5jZG4uZGlnaXRhbG9jZWFuc3BhY2VzLmNvbS9pbWFnZXMvcHJvZC9saW5rLTQyNzk3OTgvNjE3ZDgxNjM0ZWI5Y2MzOTNmNWE3YzU4MjZjM2E2NjYuanBn.webp",
          "size": 400
        },
        {
          "url": "https://img2.propertyscout.co.th/2TUaIObXuOkxn5znC0Ox2Qs6-x6s-asKC2PgyHtuLsw/wm:0.6:so:0:50:0.3/rs:fit:510/q:70/aHR0cHM6Ly9mbGV4c3RheS1pbWFnZXMuc2dwMS5jZG4uZGlnaXRhbG9jZWFuc3BhY2VzLmNvbS9pbWFnZXMvcHJvZC9saW5rLTQyNzk3OTgvNjE3ZDgxNjM0ZWI5Y2MzOTNmNWE3YzU4MjZjM2E2NjYuanBn.webp",
          "size": 510
        },
        {
          "url": "https://img2.propertyscout.co.th/ye5Mf-IIToHoUlGiO893ezsdyaQinTPXpbOI6KRmeUQ/wm:0.6:so:0:50:0.3/rs:fit:600/q:70/aHR0cHM6Ly9mbGV4c3RheS1pbWFnZXMuc2dwMS5jZG4uZGlnaXRhbG9jZWFuc3BhY2VzLmNvbS9pbWFnZXMvcHJvZC9saW5rLTQyNzk3OTgvNjE3ZDgxNjM0ZWI5Y2MzOTNmNWE3YzU4MjZjM2E2NjYuanBn.webp",
          "size": 600
        }
      ]
    },
    {
      "id": 31638574,
      "alt": "Modern living room with city view, featuring stylish decor and in-unit washing machine.",
      "tags": [
        {
          "id": 1113413,
          "name": "greatView"
        },
        {
          "id": 1113414,
          "name": "bigLivingroom"
        }
      ],
      "status": "original",
      "exterior": null,
      "roomType": "livingroom",
      "imageScore": 8,
      "isPublished": null,
      "resizeImages": [
        {
          "url": "https://img2.propertyscout.co.th/QBh65TP3FR7Yd_WbyzRRyeQxd4x_us-ezAEUDJGKQmg/wm:0.6:so:0:50:0.3/rs:fit:400/q:70/aHR0cHM6Ly9mbGV4c3RheS1pbWFnZXMuc2dwMS5jZG4uZGlnaXRhbG9jZWFuc3BhY2VzLmNvbS9pbWFnZXMvcHJvZC9saW5rLTQyNzk3OTgvNjIxNTI5YTM1NTQ0NTRhYzVkN2YzZjVlZjJjMzM0ZjUuanBn.webp",
          "size": 400
        },
        {
          "url": "https://img2.propertyscout.co.th/VhBO0CnoHukfZ1dBX4Sm3U7QD0-dg2AgJzHj5rDRRbk/wm:0.6:so:0:50:0.3/rs:fit:510/q:70/aHR0cHM6Ly9mbGV4c3RheS1pbWFnZXMuc2dwMS5jZG4uZGlnaXRhbG9jZWFuc3BhY2VzLmNvbS9pbWFnZXMvcHJvZC9saW5rLTQyNzk3OTgvNjIxNTI5YTM1NTQ0NTRhYzVkN2YzZjVlZjJjMzM0ZjUuanBn.webp",
          "size": 510
        },
        {
          "url": "https://img2.propertyscout.co.th/T-nCVz7lTz5u_cpe9r0W7iwI5HmI0MFz59jYHY9W5GY/wm:0.6:so:0:50:0.3/rs:fit:600/q:70/aHR0cHM6Ly9mbGV4c3RheS1pbWFnZXMuc2dwMS5jZG4uZGlnaXRhbG9jZWFuc3BhY2VzLmNvbS9pbWFnZXMvcHJvZC9saW5rLTQyNzk3OTgvNjIxNTI5YTM1NTQ0NTRhYzVkN2YzZjVlZjJjMzM0ZjUuanBn.webp",
          "size": 600
        }
      ]
    },
    {
      "id": 31638575,
      "alt": "Modern living room with open kitchen, stylish decor, and city view.",
      "tags": [
        {
          "id": 1113415,
          "name": "bigLivingroom"
        },
        {
          "id": 1113416,
          "name": "kitchenOpenLayout"
        }
      ],
      "status": "original",
      "exterior": null,
      "roomType": "livingroom",
      "imageScore": 8,
      "isPublished": null,
      "resizeImages": [
        {
          "url": "https://img2.propertyscout.co.th/5ZwcXF9ikodraSD9LMDg1DfaAy1vvZxBdwyLpWVMMyk/wm:0.6:so:0:50:0.3/rs:fit:400/q:70/aHR0cHM6Ly9mbGV4c3RheS1pbWFnZXMuc2dwMS5jZG4uZGlnaXRhbG9jZWFuc3BhY2VzLmNvbS9pbWFnZXMvcHJvZC9saW5rLTQyNzk3OTgvNjA4YWJkYmU5MzZkMTE3M2Q1MmYzNjg0OWIwZGNkYTAuanBn.webp",
          "size": 400
        },
        {
          "url": "https://img2.propertyscout.co.th/lGUKqetAfAL-ILsFx0ed24Zxs5VBik659nX50upqQUc/wm:0.6:so:0:50:0.3/rs:fit:510/q:70/aHR0cHM6Ly9mbGV4c3RheS1pbWFnZXMuc2dwMS5jZG4uZGlnaXRhbG9jZWFuc3BhY2VzLmNvbS9pbWFnZXMvcHJvZC9saW5rLTQyNzk3OTgvNjA4YWJkYmU5MzZkMTE3M2Q1MmYzNjg0OWIwZGNkYTAuanBn.webp",
          "size": 510
        },
        {
          "url": "https://img2.propertyscout.co.th/U0RCwu_YEJ6hy7vUvJw5jX1f-GyFHJJZcW5D4ND17D8/wm:0.6:so:0:50:0.3/rs:fit:600/q:70/aHR0cHM6Ly9mbGV4c3RheS1pbWFnZXMuc2dwMS5jZG4uZGlnaXRhbG9jZWFuc3BhY2VzLmNvbS9pbWFnZXMvcHJvZC9saW5rLTQyNzk3OTgvNjA4YWJkYmU5MzZkMTE3M2Q1MmYzNjg0OWIwZGNkYTAuanBn.webp",
          "size": 600
        }
      ]
    },
    {
      "id": 31638576,
      "alt": "Modern kitchen and dining area with sleek design and natural light",
      "tags": [
        {
          "id": 1113417,
          "name": "kitchenClosedLayout"
        },
        {
          "id": 1113418,
          "name": "kitchenOven"
        }
      ],
      "status": "original",
      "exterior": null,
      "roomType": "kitchen",
      "imageScore": 6,
      "isPublished": null,
      "resizeImages": [
        {
          "url": "https://img2.propertyscout.co.th/3v7F9WY2lmyID8zffdj7PYx-BkuWYHIs3uKs_NYKGRw/wm:0.6:so:0:50:0.3/rs:fit:400/q:70/aHR0cHM6Ly9mbGV4c3RheS1pbWFnZXMuc2dwMS5jZG4uZGlnaXRhbG9jZWFuc3BhY2VzLmNvbS9pbWFnZXMvcHJvZC9saW5rLTQyNzk3OTgvZjU2NzEwMTRiMjE2ZThjYzgxOWJmNDE0ZjZhMjFiMWYuanBn.webp",
          "size": 400
        },
        {
          "url": "https://img2.propertyscout.co.th/W_nIWHwyqr23-tf53JADYAMl6uGKNBwFmVuWkV_0CNo/wm:0.6:so:0:50:0.3/rs:fit:510/q:70/aHR0cHM6Ly9mbGV4c3RheS1pbWFnZXMuc2dwMS5jZG4uZGlnaXRhbG9jZWFuc3BhY2VzLmNvbS9pbWFnZXMvcHJvZC9saW5rLTQyNzk3OTgvZjU2NzEwMTRiMjE2ZThjYzgxOWJmNDE0ZjZhMjFiMWYuanBn.webp",
          "size": 510
        },
        {
          "url": "https://img2.propertyscout.co.th/_a0bV7lz0Modud7jV6IzdvLd5kx8EC7fLOBOK-2hjkU/wm:0.6:so:0:50:0.3/rs:fit:600/q:70/aHR0cHM6Ly9mbGV4c3RheS1pbWFnZXMuc2dwMS5jZG4uZGlnaXRhbG9jZWFuc3BhY2VzLmNvbS9pbWFnZXMvcHJvZC9saW5rLTQyNzk3OTgvZjU2NzEwMTRiMjE2ZThjYzgxOWJmNDE0ZjZhMjFiMWYuanBn.webp",
          "size": 600
        }
      ]
    },
    {
      "id": 31638577,
      "alt": "Modern open-layout living room with dining area and stylish decor",
      "tags": [
        {
          "id": 1113419,
          "name": "bigLivingroom"
        },
        {
          "id": 1113420,
          "name": "kitchenOpenLayout"
        }
      ],
      "status": "original",
      "exterior": null,
      "roomType": "livingroom",
      "imageScore": 6,
      "isPublished": null,
      "resizeImages": [
        {
          "url": "https://img2.propertyscout.co.th/S7ITHpDkpF0n2GBifRErbZfCJHIB4WKIEHQIXx9NSs4/wm:0.6:so:0:50:0.3/rs:fit:400/q:70/aHR0cHM6Ly9mbGV4c3RheS1pbWFnZXMuc2dwMS5jZG4uZGlnaXRhbG9jZWFuc3BhY2VzLmNvbS9pbWFnZXMvcHJvZC9saW5rLTQyNzk3OTgvMTVmOWVkMjQ0ZTZjNTJjNmMzNDRiZjc4YWNiOTQxYjUuanBn.webp",
          "size": 400
        },
        {
          "url": "https://img2.propertyscout.co.th/6_68oc4nQwcGZG0qkzLWfZYgqzuDlUJI0jZs7H4fCqE/wm:0.6:so:0:50:0.3/rs:fit:510/q:70/aHR0cHM6Ly9mbGV4c3RheS1pbWFnZXMuc2dwMS5jZG4uZGlnaXRhbG9jZWFuc3BhY2VzLmNvbS9pbWFnZXMvcHJvZC9saW5rLTQyNzk3OTgvMTVmOWVkMjQ0ZTZjNTJjNmMzNDRiZjc4YWNiOTQxYjUuanBn.webp",
          "size": 510
        },
        {
          "url": "https://img2.propertyscout.co.th/Y_pW1PFEbvB1TrNfM-psK-BEXKCnILS97T5IH-cSTzE/wm:0.6:so:0:50:0.3/rs:fit:600/q:70/aHR0cHM6Ly9mbGV4c3RheS1pbWFnZXMuc2dwMS5jZG4uZGlnaXRhbG9jZWFuc3BhY2VzLmNvbS9pbWFnZXMvcHJvZC9saW5rLTQyNzk3OTgvMTVmOWVkMjQ0ZTZjNTJjNmMzNDRiZjc4YWNiOTQxYjUuanBn.webp",
          "size": 600
        }
      ]
    },
    {
      "id": 31638578,
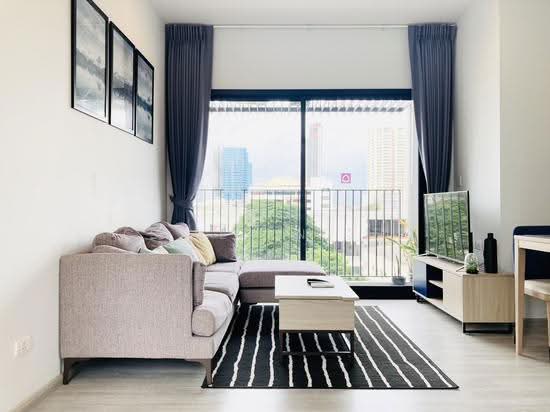
      "alt": "Modern living room with city view, stylish furniture, and dining area in a high-rise apartment.",
      "tags": [
        {
          "id": 1113421,
          "name": "greatView"
        },
        {
          "id": 1113422,
          "name": "bigLivingroom"
        }
      ],
      "status": "original",
      "exterior": null,
      "roomType": "livingroom",
      "imageScore": 8,
      "isPublished": null,
      "resizeImages": [
        {
          "url": "https://img2.propertyscout.co.th/90ec0CoEehiZ303_TW9bp-bkqIq2xHVs8R3EnCUepBE/wm:0.6:so:0:50:0.3/rs:fit:400/q:70/aHR0cHM6Ly9mbGV4c3RheS1pbWFnZXMuc2dwMS5jZG4uZGlnaXRhbG9jZWFuc3BhY2VzLmNvbS9pbWFnZXMvcHJvZC9saW5rLTQyNzk3OTgvZGM1Y2I3Y2Q4Mjg0MmM1MWRhODBmMzJhY2M3MjZkZmIuanBn.webp",
          "size": 400
        },
        {
          "url": "https://img2.propertyscout.co.th/LpzjLNAwX4PvYZEn780FbywrCJtduI9iMw_EKy8mVO8/wm:0.6:so:0:50:0.3/rs:fit:510/q:70/aHR0cHM6Ly9mbGV4c3RheS1pbWFnZXMuc2dwMS5jZG4uZGlnaXRhbG9jZWFuc3BhY2VzLmNvbS9pbWFnZXMvcHJvZC9saW5rLTQyNzk3OTgvZGM1Y2I3Y2Q4Mjg0MmM1MWRhODBmMzJhY2M3MjZkZmIuanBn.webp",
          "size": 510
        },
        {
          "url": "https://img2.propertyscout.co.th/dF5xqFlohYUALjMHIrdTRbDMISYKjcS0yuxF9FktQUY/wm:0.6:so:0:50:0.3/rs:fit:600/q:70/aHR0cHM6Ly9mbGV4c3RheS1pbWFnZXMuc2dwMS5jZG4uZGlnaXRhbG9jZWFuc3BhY2VzLmNvbS9pbWFnZXMvcHJvZC9saW5rLTQyNzk3OTgvZGM1Y2I3Y2Q4Mjg0MmM1MWRhODBmMzJhY2M3MjZkZmIuanBn.webp",
          "size": 600
        }
      ]
    },
    {
      "id": 31638579,
      "alt": "Modern living room with dining area and city view, featuring sleek furniture and large windows.",
      "tags": [
        {
          "id": 1113423,
          "name": "greatView"
        },
        {
          "id": 1113424,
          "name": "bigLivingroom"
        }
      ],
      "status": "original",
      "exterior": null,
      "roomType": "livingroom",
      "imageScore": 8,
      "isPublished": null,
      "resizeImages": [
        {
          "url": "https://img2.propertyscout.co.th/TMHFJe06hXpK4VsOLaKQgV8YuAoaEeqnyzzl9IfB3SE/wm:0.6:so:0:50:0.3/rs:fit:400/q:70/aHR0cHM6Ly9mbGV4c3RheS1pbWFnZXMuc2dwMS5jZG4uZGlnaXRhbG9jZWFuc3BhY2VzLmNvbS9pbWFnZXMvcHJvZC9saW5rLTQyNzk3OTgvM2RjM2U0NjBkODg5NWE3NzlmMGRjOWE3MzZhODNlY2MuanBn.webp",
          "size": 400
        },
        {
          "url": "https://img2.propertyscout.co.th/JJ3nGX_XPKZrdB954T0aBeh7HAu-ed5lXv8KKBrHaOM/wm:0.6:so:0:50:0.3/rs:fit:510/q:70/aHR0cHM6Ly9mbGV4c3RheS1pbWFnZXMuc2dwMS5jZG4uZGlnaXRhbG9jZWFuc3BhY2VzLmNvbS9pbWFnZXMvcHJvZC9saW5rLTQyNzk3OTgvM2RjM2U0NjBkODg5NWE3NzlmMGRjOWE3MzZhODNlY2MuanBn.webp",
          "size": 510
        },
        {
          "url": "https://img2.propertyscout.co.th/bRPruxNbyZDsm8IIhIzBKzurdSoo9HvNytGjkUOhOd0/wm:0.6:so:0:50:0.3/rs:fit:600/q:70/aHR0cHM6Ly9mbGV4c3RheS1pbWFnZXMuc2dwMS5jZG4uZGlnaXRhbG9jZWFuc3BhY2VzLmNvbS9pbWFnZXMvcHJvZC9saW5rLTQyNzk3OTgvM2RjM2U0NjBkODg5NWE3NzlmMGRjOWE3MzZhODNlY2MuanBn.webp",
          "size": 600
        }
      ]
    }
  ],
  "floorSize": 53.5,
  "salePrice": 11000000,
  "closestBts": "thong_lor",
  "created_at": "2026-04-22T18:20:14.468Z",
  "floorLevel": "19",
  "furnishing": "fully_furnished",
  "greatDeals": {},
  "updated_at": "2026-09-28T16:57:52.089Z",
  "description": {},
  "listing_tag": "rented",
  "lowestPrice": 39000,
  "poiBuilding": {
    "name": {
      "en": "XT Ekkamai",
      "th": "เอ็กซ์ที เอกมัย"
    },
    "numberOfFloors": 38
  },
  "subdistrict": "คลองตันเหนือ",
  "totalImages": 19,
  "buildingName": "XT Ekkamai",
  "neighborhood": "สุขุมวิท",
  "propertyType": "condo",
  "listingSource": "cobroker_line_terz_destiny_real_estate",
  "market_status": "on",
  "district_ps_cn": "瓦他那",
  "district_ps_en": "Watthana",
  "district_ps_th": "วัฒนา",
  "minLeasePeriod": "twelve_months",
  "numberBedrooms": "two_bedrooms",
  "province_ps_cn": "曼谷",
  "province_ps_en": "Bangkok",
  "province_ps_th": "กรุงเทพ",
  "numberBathrooms": "two_bathrooms",
  "serpSortingRank": {
    "rent": 1.6005380819,
    "sale": 1.6005479819
  },
  "closestTransport": "thong_lor",
  "featuredImageUrl": "https://img2.propertyscout.co.th/5szg4B4JZrizFywofMZ5pybqEVqfa5lVVX7iq52JTgg/wm:0.6:so:0:50:0.3/rs:fit:384/q:70/aHR0cHM6Ly9mbGV4c3RheS1pbWFnZXMuc2dwMS5jZG4uZGlnaXRhbG9jZWFuc3BhY2VzLmNvbS9pbWFnZXMvcHJvZC9saW5rLTQyNzk3OTgvNjE3ZDgxNjM0ZWI5Y2MzOTNmNWE3YzU4MjZjM2E2NjYuanBn.webp",
  "ae_man_event_date": "2026-09-22T09:04:26.850Z",
  "ae_man_event_type": "cobroker_feedback",
  "greatDealsCluster": {
    "rentCluster": {
      "id": 8196,
      "name": "rent_combined_6501_two_bedrooms",
      "medianRentPricePerSqm": "596",
      "medianSalePricePerSqm": null
    },
    "saleCluster": {
      "id": 13264,
      "name": "sell_combined_6501_two_bedrooms",
      "medianRentPricePerSqm": null,
      "medianSalePricePerSqm": "158307"
    }
  },
  "subdistrict_ps_cn": "空新努",
  "subdistrict_ps_en": "Khlong Tan Nuea",
  "subdistrict_ps_th": "คลองตันเหนือ",
  "closestTransportKm": 1.423082150790984,
  "neighborhood_ps_cn": "素坤逸",
  "neighborhood_ps_en": "Sukhumvit",
  "neighborhood_ps_th": "สุขุมวิท",
  "ae_man_event_result": "available",
  "ae_man_rentsell_specific": "available_sell_unavailable_rent_sell_with_tenant",
  "availabilitySubClusterCn": {
    "availabilityHoverText": null,
    "availabilityLabelLogo": "availability-check",
    "availabilityLabelText": "6天前 确认有货",
    "availabilityLabelColor": "green"
  },
  "availabilitySubClusterDe": {
    "availabilityHoverText": null,
    "availabilityLabelLogo": "availability-check",
    "availabilityLabelText": "vor 6 Tagen als verfügbar bestätigt",
    "availabilityLabelColor": "green"
  },
  "availabilitySubClusterEn": {
    "availabilityHoverText": null,
    "availabilityLabelLogo": "availability-check",
    "availabilityLabelText": "Confirmed available 6 days ago",
    "availabilityLabelColor": "green"
  },
  "availabilitySubClusterMm": {
    "availabilityHoverText": null,
    "availabilityLabelLogo": "availability-check",
    "availabilityLabelText": "လွန်ခဲ့သော 6 ရက်က ရရှိနိုင်ကြောင်း အတည်ပြုခဲ့သည်",
    "availabilityLabelColor": "green"
  },
  "availabilitySubClusterTh": {
    "availabilityLabelLogo": "availability-check",
    "availabilityLabelText": "การยืนยันสถานะว่าง เมื่อ 6 วันที่ผ่านมา",
    "availabilityLabelColor": "green"
  },
  "ae_man_unavailable_enddate": "2027-03-02T00:00:00.000Z",
  "availability_subcluster_id": 1.3
} 11
11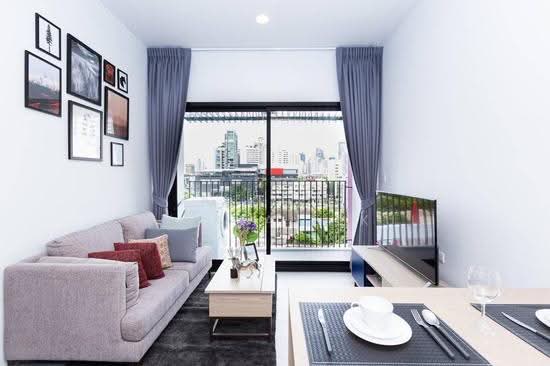 9
9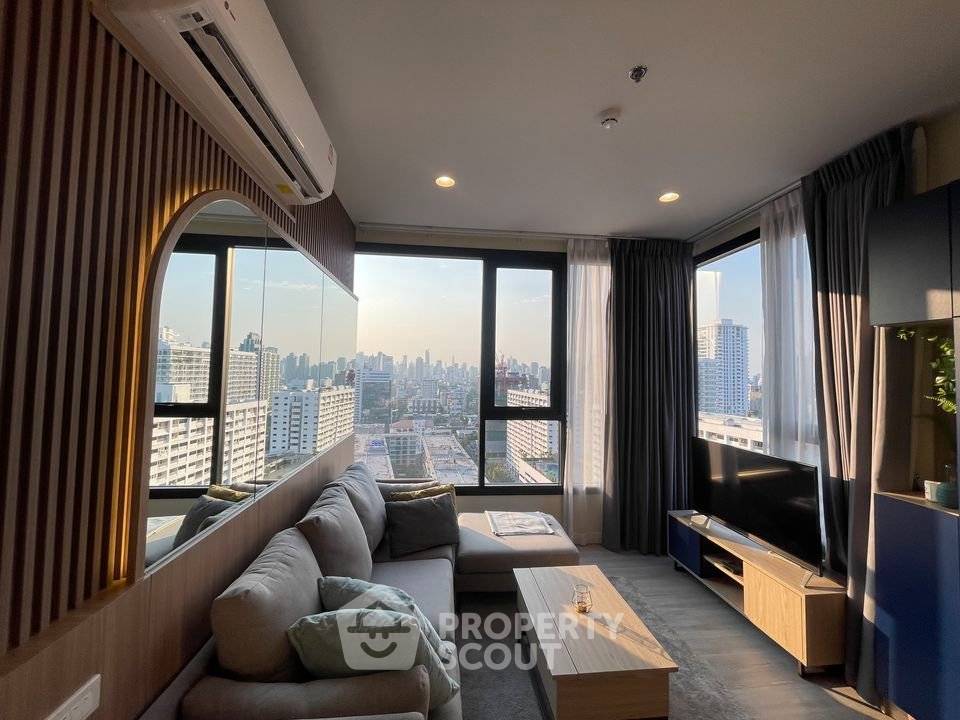
 22
22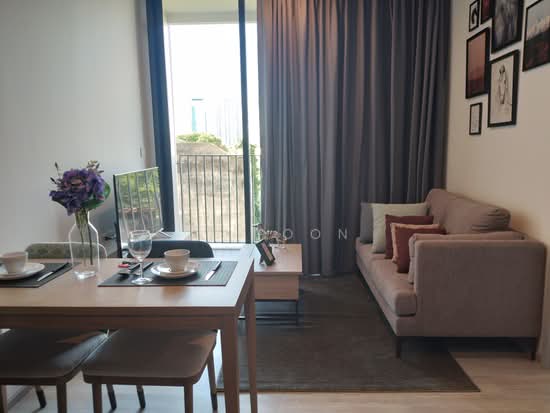 10
10 15
15 10
10 14
14 12
12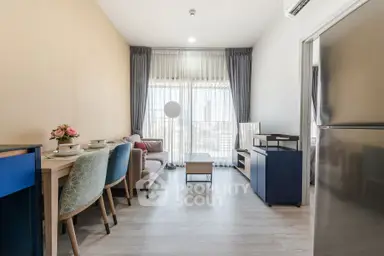 26
26 12
12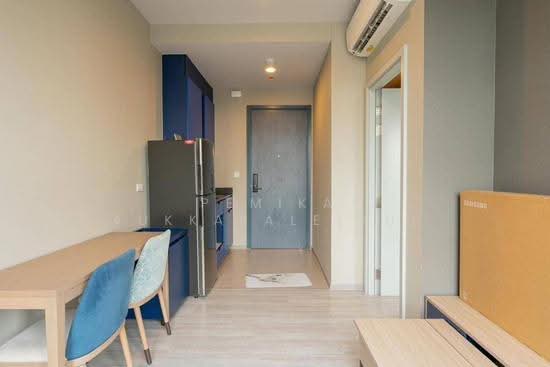 12
12