1 similar listingsSame project, beds, size and price, but the floor differs or is unknown — might be a different unit.
| Listing | Floor | Agent | Posted | Price |
|---|---|---|---|---|
| 16 | — | 7 May 2026 | ฿4,850,000 |
11% above the median price/m² of 131 comparable listings in this condo.
Based on 408 rentals in this condo: median ฿571/m² per month × 34.5 m².
{
  "id": 2809854,
  "title": {
    "meta": "1 นอน คอนโด ประกาศขาย, ฿4,850,000, ริธึ่ม สุขุมวิท 50, ใกล้ BTS อ่อนนุช, ตกแต่งพร้อมอยู่",
    "short": "คอนโด 1-ห้องนอน ที่ ริธึ่ม สุขุมวิท 50",
    "standard": "คอนโด 1-ห้องนอน ที่ ริธึ่ม สุขุมวิท 50 ใกล้ BTS อ่อนนุช"
  },
  "gpsLat": 13.7065231,
  "postBy": "agent",
  "tenure": "sell",
  "gpsLong": 100.599342,
  "district": "คลองเตย",
  "province": "กรุงเทพ",
  "unitType": "one",
  "cdnImages": [
    {
      "id": 31496685,
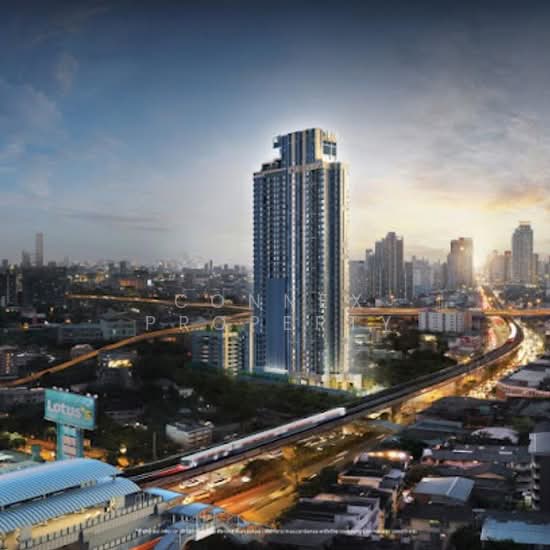
      "alt": "Modern high-rise building exterior with stylish facade and prominent Rhythm Sukhumvit signage.",
      "tags": [],
      "status": "original",
      "exterior": "building",
      "roomType": null,
      "imageScore": 6,
      "isPublished": null,
      "resizeImages": [
        {
          "url": "https://img2.propertyscout.co.th/-3pnWy8aYyiSUMd9Sb60DBJK8Vr6LLrM1mdxEQ6gMJU/wm:0.6:so:0:50:0.3/rs:fit:400/q:70/aHR0cHM6Ly9mbGV4c3RheS1pbWFnZXMuc2dwMS5jZG4uZGlnaXRhbG9jZWFuc3BhY2VzLmNvbS9pbWFnZXMvcHJvZC9saW5rLTQyMzUxNjgvNjg1ZWI3Yjg4NjVhMGI1YmZlZGU2MjJkMDE3NTAxODguanBn.webp",
          "size": 400
        },
        {
          "url": "https://img2.propertyscout.co.th/cgNewoaqHMsp0R3VDtxI5stlW-XJcdTkTzKlw5K2SP0/wm:0.6:so:0:50:0.3/rs:fit:510/q:70/aHR0cHM6Ly9mbGV4c3RheS1pbWFnZXMuc2dwMS5jZG4uZGlnaXRhbG9jZWFuc3BhY2VzLmNvbS9pbWFnZXMvcHJvZC9saW5rLTQyMzUxNjgvNjg1ZWI3Yjg4NjVhMGI1YmZlZGU2MjJkMDE3NTAxODguanBn.webp",
          "size": 510
        },
        {
          "url": "https://img2.propertyscout.co.th/wrRVwyvSaGVkNF7OzJx-X7LpaFuyuSZcFRZZ2XzZzzs/wm:0.6:so:0:50:0.3/rs:fit:600/q:70/aHR0cHM6Ly9mbGV4c3RheS1pbWFnZXMuc2dwMS5jZG4uZGlnaXRhbG9jZWFuc3BhY2VzLmNvbS9pbWFnZXMvcHJvZC9saW5rLTQyMzUxNjgvNjg1ZWI3Yjg4NjVhMGI1YmZlZGU2MjJkMDE3NTAxODguanBn.webp",
          "size": 600
        }
      ]
    },
    {
      "id": 31496686,
      "alt": "Modern high-rise building exterior with lush greenery and clear sky",
      "tags": [],
      "status": "original",
      "exterior": "building",
      "roomType": null,
      "imageScore": 6,
      "isPublished": null,
      "resizeImages": [
        {
          "url": "https://img2.propertyscout.co.th/l5QwB4h6QXl5s7wsOEgRvySxCMwA5wHEtWNEf77XTGQ/wm:0.6:so:0:50:0.3/rs:fit:400/q:70/aHR0cHM6Ly9mbGV4c3RheS1pbWFnZXMuc2dwMS5jZG4uZGlnaXRhbG9jZWFuc3BhY2VzLmNvbS9pbWFnZXMvcHJvZC9saW5rLTQyMzUxNjgvYTU1YzA3ZGU5M2QwODM5NzEyZGMwZGFiODQwNGUxNzUuanBn.webp",
          "size": 400
        },
        {
          "url": "https://img2.propertyscout.co.th/2Z97Vlh4vVnIwuM3GSskmwh1eR_mzlg8DZt6Ot_HyzA/wm:0.6:so:0:50:0.3/rs:fit:510/q:70/aHR0cHM6Ly9mbGV4c3RheS1pbWFnZXMuc2dwMS5jZG4uZGlnaXRhbG9jZWFuc3BhY2VzLmNvbS9pbWFnZXMvcHJvZC9saW5rLTQyMzUxNjgvYTU1YzA3ZGU5M2QwODM5NzEyZGMwZGFiODQwNGUxNzUuanBn.webp",
          "size": 510
        },
        {
          "url": "https://img2.propertyscout.co.th/uT64adslYhGSXRVtO5hoem8ointdpq-hULPXXo2-HaY/wm:0.6:so:0:50:0.3/rs:fit:600/q:70/aHR0cHM6Ly9mbGV4c3RheS1pbWFnZXMuc2dwMS5jZG4uZGlnaXRhbG9jZWFuc3BhY2VzLmNvbS9pbWFnZXMvcHJvZC9saW5rLTQyMzUxNjgvYTU1YzA3ZGU5M2QwODM5NzEyZGMwZGFiODQwNGUxNzUuanBn.webp",
          "size": 600
        }
      ]
    },
    {
      "id": 31496687,
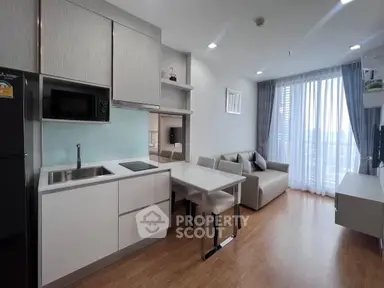
      "alt": "Modern kitchen with city view, featuring sleek countertops and built-in microwave, perfect for urban living.",
      "tags": [
        {
          "id": 1099465,
          "name": "kitchenClosedLayout"
        }
      ],
      "status": "original",
      "exterior": null,
      "roomType": "kitchen",
      "imageScore": 6,
      "isPublished": null,
      "resizeImages": [
        {
          "url": "https://img2.propertyscout.co.th/yQF6wjB_NAUE0F5t7p7dnpRKNJrmEPRqAlj6XE0lf04/wm:0.6:so:0:50:0.3/rs:fit:400/q:70/aHR0cHM6Ly9mbGV4c3RheS1pbWFnZXMuc2dwMS5jZG4uZGlnaXRhbG9jZWFuc3BhY2VzLmNvbS9pbWFnZXMvcHJvZC9saW5rLTQyMzUxNjgvYjhmYmJkZTVkNjZlMGI2YjU3OWUyYmI4OTgzY2M4ZWYuanBn.webp",
          "size": 400
        },
        {
          "url": "https://img2.propertyscout.co.th/SBJq46USfju7pfj5ab5jTRomlc-EMqXd9YOC0oaKbmY/wm:0.6:so:0:50:0.3/rs:fit:510/q:70/aHR0cHM6Ly9mbGV4c3RheS1pbWFnZXMuc2dwMS5jZG4uZGlnaXRhbG9jZWFuc3BhY2VzLmNvbS9pbWFnZXMvcHJvZC9saW5rLTQyMzUxNjgvYjhmYmJkZTVkNjZlMGI2YjU3OWUyYmI4OTgzY2M4ZWYuanBn.webp",
          "size": 510
        },
        {
          "url": "https://img2.propertyscout.co.th/sa8NaCcS1OkL8GOJFWxfkk_K_mKlY1BOaRluM0USrBs/wm:0.6:so:0:50:0.3/rs:fit:600/q:70/aHR0cHM6Ly9mbGV4c3RheS1pbWFnZXMuc2dwMS5jZG4uZGlnaXRhbG9jZWFuc3BhY2VzLmNvbS9pbWFnZXMvcHJvZC9saW5rLTQyMzUxNjgvYjhmYmJkZTVkNjZlMGI2YjU3OWUyYmI4OTgzY2M4ZWYuanBn.webp",
          "size": 600
        }
      ]
    },
    {
      "id": 31496688,
      "alt": "Modern kitchen with sleek design, featuring a breakfast bar and contemporary stools, perfect for urban living.",
      "tags": [
        {
          "id": 1099466,
          "name": "kitchenClosedLayout"
        }
      ],
      "status": "original",
      "exterior": null,
      "roomType": "kitchen",
      "imageScore": 6,
      "isPublished": null,
      "resizeImages": [
        {
          "url": "https://img2.propertyscout.co.th/srEHVLmX-y0Fx8kF_7gaicvtxXr7C4kAGLkY27zfoGs/wm:0.6:so:0:50:0.3/rs:fit:400/q:70/aHR0cHM6Ly9mbGV4c3RheS1pbWFnZXMuc2dwMS5jZG4uZGlnaXRhbG9jZWFuc3BhY2VzLmNvbS9pbWFnZXMvcHJvZC9saW5rLTQyMzUxNjgvODJiZmY5M2UzMjZhYmJlYmY0NmNlZDUxMzRlNmQ5ZmQuanBn.webp",
          "size": 400
        },
        {
          "url": "https://img2.propertyscout.co.th/R0WE_0J200dyh5eP_-XXOYTIRjIn8F1VDj-mKBQmifI/wm:0.6:so:0:50:0.3/rs:fit:510/q:70/aHR0cHM6Ly9mbGV4c3RheS1pbWFnZXMuc2dwMS5jZG4uZGlnaXRhbG9jZWFuc3BhY2VzLmNvbS9pbWFnZXMvcHJvZC9saW5rLTQyMzUxNjgvODJiZmY5M2UzMjZhYmJlYmY0NmNlZDUxMzRlNmQ5ZmQuanBn.webp",
          "size": 510
        },
        {
          "url": "https://img2.propertyscout.co.th/FA-RrC7U3dK77eVz621vx3cDn-v93nWuVrumqJ1hdBY/wm:0.6:so:0:50:0.3/rs:fit:600/q:70/aHR0cHM6Ly9mbGV4c3RheS1pbWFnZXMuc2dwMS5jZG4uZGlnaXRhbG9jZWFuc3BhY2VzLmNvbS9pbWFnZXMvcHJvZC9saW5rLTQyMzUxNjgvODJiZmY5M2UzMjZhYmJlYmY0NmNlZDUxMzRlNmQ5ZmQuanBn.webp",
          "size": 600
        }
      ]
    },
    {
      "id": 31496689,
      "alt": "Modern bathroom with sleek toilet and wooden door, featuring minimalist design and clean lines.",
      "tags": [],
      "status": "original",
      "exterior": null,
      "roomType": "bathroom",
      "imageScore": 3,
      "isPublished": null,
      "resizeImages": [
        {
          "url": "https://img2.propertyscout.co.th/8LOctr8i2HC_miCTaxx75t71SnJdjZPKzDh7FKBwn6E/wm:0.6:so:0:50:0.3/rs:fit:400/q:70/aHR0cHM6Ly9mbGV4c3RheS1pbWFnZXMuc2dwMS5jZG4uZGlnaXRhbG9jZWFuc3BhY2VzLmNvbS9pbWFnZXMvcHJvZC9saW5rLTQyMzUxNjgvYTRjNDA0NTkyODVjNTU3MzJiY2JkYjdkNmYyNDhiZTAuanBn.webp",
          "size": 400
        },
        {
          "url": "https://img2.propertyscout.co.th/-bl7jjFAebzcQx9jbbxt8UW84mZgDN21jsxJ3cW8aZg/wm:0.6:so:0:50:0.3/rs:fit:510/q:70/aHR0cHM6Ly9mbGV4c3RheS1pbWFnZXMuc2dwMS5jZG4uZGlnaXRhbG9jZWFuc3BhY2VzLmNvbS9pbWFnZXMvcHJvZC9saW5rLTQyMzUxNjgvYTRjNDA0NTkyODVjNTU3MzJiY2JkYjdkNmYyNDhiZTAuanBn.webp",
          "size": 510
        },
        {
          "url": "https://img2.propertyscout.co.th/jb6FIctI3Wkd6HfPxp0kScoDm2DOaMFlqS6cPanzLUw/wm:0.6:so:0:50:0.3/rs:fit:600/q:70/aHR0cHM6Ly9mbGV4c3RheS1pbWFnZXMuc2dwMS5jZG4uZGlnaXRhbG9jZWFuc3BhY2VzLmNvbS9pbWFnZXMvcHJvZC9saW5rLTQyMzUxNjgvYTRjNDA0NTkyODVjNTU3MzJiY2JkYjdkNmYyNDhiZTAuanBn.webp",
          "size": 600
        }
      ]
    },
    {
      "id": 31496690,
      "alt": "Modern kitchen with sleek cabinetry and stainless steel fridge in a stylish apartment.",
      "tags": [
        {
          "id": 1099467,
          "name": "kitchenClosedLayout"
        }
      ],
      "status": "original",
      "exterior": null,
      "roomType": "kitchen",
      "imageScore": 6,
      "isPublished": null,
      "resizeImages": [
        {
          "url": "https://img2.propertyscout.co.th/k80ksXhzZmTtmlf2CZRWUboLRRNzlAg2q__8b9Hd63s/wm:0.6:so:0:50:0.3/rs:fit:400/q:70/aHR0cHM6Ly9mbGV4c3RheS1pbWFnZXMuc2dwMS5jZG4uZGlnaXRhbG9jZWFuc3BhY2VzLmNvbS9pbWFnZXMvcHJvZC9saW5rLTQyMzUxNjgvYTE4NGJhODIxMWM5NzFiMWI2MjE1ODJhYzk4YzA4YTQuanBn.webp",
          "size": 400
        },
        {
          "url": "https://img2.propertyscout.co.th/tVA84wBS5MGR13G-xrt1l3e1zaXCAjQXfbZcvd1ftmc/wm:0.6:so:0:50:0.3/rs:fit:510/q:70/aHR0cHM6Ly9mbGV4c3RheS1pbWFnZXMuc2dwMS5jZG4uZGlnaXRhbG9jZWFuc3BhY2VzLmNvbS9pbWFnZXMvcHJvZC9saW5rLTQyMzUxNjgvYTE4NGJhODIxMWM5NzFiMWI2MjE1ODJhYzk4YzA4YTQuanBn.webp",
          "size": 510
        },
        {
          "url": "https://img2.propertyscout.co.th/0MkGdFJBRutN1dCNOI7bsfUVBxsP2cu3W4nBk9bHEtQ/wm:0.6:so:0:50:0.3/rs:fit:600/q:70/aHR0cHM6Ly9mbGV4c3RheS1pbWFnZXMuc2dwMS5jZG4uZGlnaXRhbG9jZWFuc3BhY2VzLmNvbS9pbWFnZXMvcHJvZC9saW5rLTQyMzUxNjgvYTE4NGJhODIxMWM5NzFiMWI2MjE1ODJhYzk4YzA4YTQuanBn.webp",
          "size": 600
        }
      ]
    },
    {
      "id": 31496691,
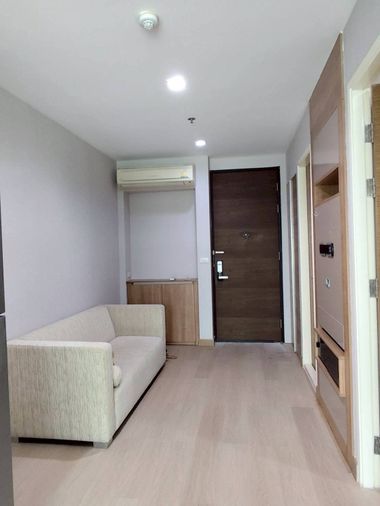
      "alt": "Modern apartment entrance with cozy living area and sleek design",
      "tags": [
        {
          "id": 1099468,
          "name": "bigLivingroom"
        }
      ],
      "status": "featured",
      "exterior": null,
      "roomType": "livingroom",
      "imageScore": 5,
      "isPublished": null,
      "resizeImages": [
        {
          "url": "https://img2.propertyscout.co.th/3ysF7AEvIbkt5llCj4Np-XnFv0Jx38V71LzKTPfyIW0/wm:0.6:so:0:50:0.3/rs:fit:400/q:70/aHR0cHM6Ly9mbGV4c3RheS1pbWFnZXMuc2dwMS5jZG4uZGlnaXRhbG9jZWFuc3BhY2VzLmNvbS9pbWFnZXMvcHJvZC9saW5rLTQyMzUxNjgvZWNhOWViN2EzODBlMjJlMGY0MDVmZTEyY2M2NmVjZjEuanBn.webp",
          "size": 400
        },
        {
          "url": "https://img2.propertyscout.co.th/5HZbk5kqQZzLOqZAL7wUDNhRAbwgxyqPmtXbAuz8dvA/wm:0.6:so:0:50:0.3/rs:fit:510/q:70/aHR0cHM6Ly9mbGV4c3RheS1pbWFnZXMuc2dwMS5jZG4uZGlnaXRhbG9jZWFuc3BhY2VzLmNvbS9pbWFnZXMvcHJvZC9saW5rLTQyMzUxNjgvZWNhOWViN2EzODBlMjJlMGY0MDVmZTEyY2M2NmVjZjEuanBn.webp",
          "size": 510
        },
        {
          "url": "https://img2.propertyscout.co.th/1gYJB4CPmXC4Wcz2MgKZOsCyyjSKiVefaiPt-rrYH0Q/wm:0.6:so:0:50:0.3/rs:fit:600/q:70/aHR0cHM6Ly9mbGV4c3RheS1pbWFnZXMuc2dwMS5jZG4uZGlnaXRhbG9jZWFuc3BhY2VzLmNvbS9pbWFnZXMvcHJvZC9saW5rLTQyMzUxNjgvZWNhOWViN2EzODBlMjJlMGY0MDVmZTEyY2M2NmVjZjEuanBn.webp",
          "size": 600
        }
      ]
    }
  ],
  "floorSize": 34.5,
  "salePrice": 4850000,
  "closestBts": "on_nut",
  "created_at": "2026-04-15T14:32:13.688Z",
  "furnishing": "fully_furnished",
  "greatDeals": {},
  "updated_at": "2026-09-23T18:55:19.217Z",
  "description": {},
  "poiBuilding": {
    "name": {
      "en": "Rhythm Sukhumvit 50",
      "th": "ริธึ่ม สุขุมวิท 50"
    },
    "numberOfFloors": 37
  },
  "subdistrict": "พระโขนงใต้",
  "totalImages": 10,
  "buildingName": "Rhythm Sukhumvit 50",
  "neighborhood": "",
  "propertyType": "condo",
  "listingSource": "cobroker_line_apple_0863771441",
  "market_status": "on",
  "district_ps_cn": "空堤县",
  "district_ps_en": "Khlong Toei",
  "district_ps_th": "คลองเตย",
  "numberBedrooms": "one_bedroom",
  "province_ps_cn": "曼谷",
  "province_ps_en": "Bangkok",
  "province_ps_th": "กรุงเทพ",
  "numberBathrooms": "one_bathroom",
  "serpSortingRank": {
    "rent": 0,
    "sale": 3.3003488618
  },
  "closestTransport": "on_nut",
  "featuredImageUrl": "https://img2.propertyscout.co.th/gwZJlqYTIqoKzsXdnA4rfW27ureguPeQCTNkRUzE1_c/wm:0.6:so:0:50:0.3/rs:fit:384/q:70/aHR0cHM6Ly9mbGV4c3RheS1pbWFnZXMuc2dwMS5jZG4uZGlnaXRhbG9jZWFuc3BhY2VzLmNvbS9pbWFnZXMvcHJvZC9saW5rLTQyMzUxNjgvNjg1ZWI3Yjg4NjVhMGI1YmZlZGU2MjJkMDE3NTAxODguanBn.webp",
  "ae_man_event_date": "2026-04-15T06:33:42.000Z",
  "ae_man_event_type": "cannot_reach_cobroker_third",
  "greatDealsCluster": {
    "saleCluster": {
      "id": 529,
      "name": "sell_combined_591_one_bedroom",
      "medianRentPricePerSqm": null,
      "medianSalePricePerSqm": "108889"
    }
  },
  "subdistrict_ps_cn": "帕卡侬泰",
  "subdistrict_ps_en": "Phra Khanong Tai",
  "subdistrict_ps_th": "พระโขนงใต้",
  "closestTransportKm": 0.2021414821515852,
  "ae_man_event_result": "available",
  "availabilitySubClusterCn": {
    "availabilityHoverText": "如果客户感兴趣,我们的团队将核实房产是否可租/售",
    "availabilityLabelLogo": "question",
    "availabilityLabelText": "根据需求可查验是否可租/售",
    "availabilityLabelColor": "pink"
  },
  "availabilitySubClusterDe": {
    "availabilityHoverText": "Unser Team prüft die Verfügbarkeit der Immobilie, wenn ein Kunde interessiert ist",
    "availabilityLabelLogo": "question",
    "availabilityLabelText": "Verfügbarkeit auf Anfrage",
    "availabilityLabelColor": "pink"
  },
  "availabilitySubClusterEn": {
    "availabilityHoverText": "Our team will verify availability of the property if client is interested",
    "availabilityLabelLogo": "question",
    "availabilityLabelText": "Availability upon request",
    "availabilityLabelColor": "pink"
  },
  "availabilitySubClusterMm": {
    "availabilityHoverText": "ဖောက်သည်စိတ်ဝင်စားပါက ကျွန်ုပ်တို့၏အဖွဲ့သည် ပစ္စည်းရရှိနိုင်မှုကို စိစစ်ပါမည်",
    "availabilityLabelLogo": "question",
    "availabilityLabelText": "ရရှိနိုင်မှုကိုမေးမြန်းပါ",
    "availabilityLabelColor": "pink"
  },
  "availabilitySubClusterTh": {
    "availabilityHoverText": "ทีมงานของเราจะทำการตรวจสอบความพร้อมในการให้บริการ หากคุณสนใจอสังหาฯนี้",
    "availabilityLabelLogo": "question",
    "availabilityLabelText": "ความพร้อมการให้บริการ ตามคำร้องขอ",
    "availabilityLabelColor": "pink"
  },
  "availability_subcluster_id": 3
}184 sale listings in a 589-unit building
Land Office fees and taxes on top of the price. An estimate: the exact amounts are set by the Land Office on transfer day.
| Transfer fee (0.01 % relief)· split | ฿327 |
| Stamp duty (0.5 %)· seller | ฿24,250 |
| Withholding income tax· seller | ฿57,296 |
| You pay on top of the price | ฿164 |
| All-in for the buyer | ฿4,850,164 |
| Seller's taxes and fees | ฿81,710 |
Relief applies: 0.01 % transfer and mortgage fees for Thai buyers when price and appraisal are ≤ ฿7M (until 30 Jun 2027).Taxes are the seller's by custom, but it's negotiable: some sellers ask for a price "net" of fees.Individual sellers: on the appraisal, less a deduction by years held, at progressive rates (max 20 % of the price). Companies: 1 %.Estimate for guidance only, not tax or legal advice. Rules as of September 2026.
| Estimated gross rent | ฿236,572 |
| Common area fee | − ฿20,700 |
| Vacancy allowance | − ฿19,444 |
| Letting agent fee (1 month/year) | − ฿19,714 |
| Land & Building tax | − ฿655 |
| Furnishing & maintenance allowance | − ฿11,829 |
| Net annual income | ฿164,230 |
Cost of owning: ~฿1,725/mo common fee (฿50/m²/month)
Flood risk:LowNo BMA-documented flood-prone spot was found within 800 m of this location.Position is this project's approximate location (median of nearby listings), not this exact unit.Based only on proximity to points BMA itself has flagged as flood-prone or flood-watch — not a hydrological model, and not the 2011 flood extent. A location with nothing nearby is not proven flood-safe: BMA's list covers the spots it chose to document, not a wall-to-wall survey. Source: Bangkok Metropolitan Administration, Department of Drainage and Sewerage (public map data)
Building facilities24h security · CCTV · Garden · Gym · Keycard access · Lift · Parking · Sauna · Swimming pool
| Listing | Floor | Agent | Posted | Price |
|---|---|---|---|---|
| 16 | — | 7 May 2026 | ฿4,850,000 |
| Observed at | Price |
|---|---|
| 26 Sept 2026, 20:17 | ฿4,850,000 |
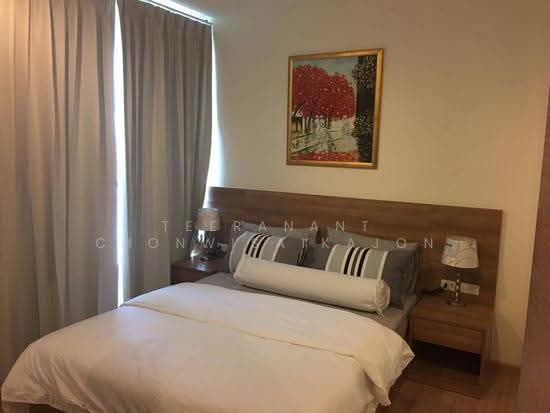 8
8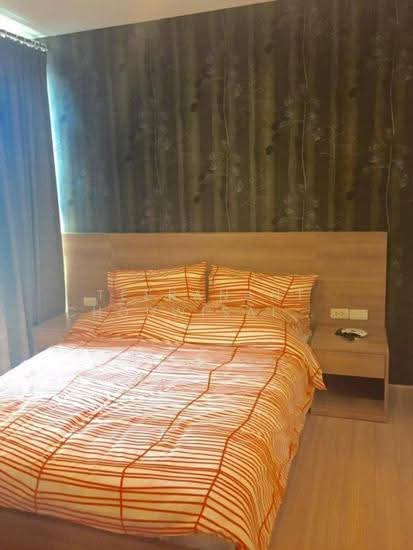 11
11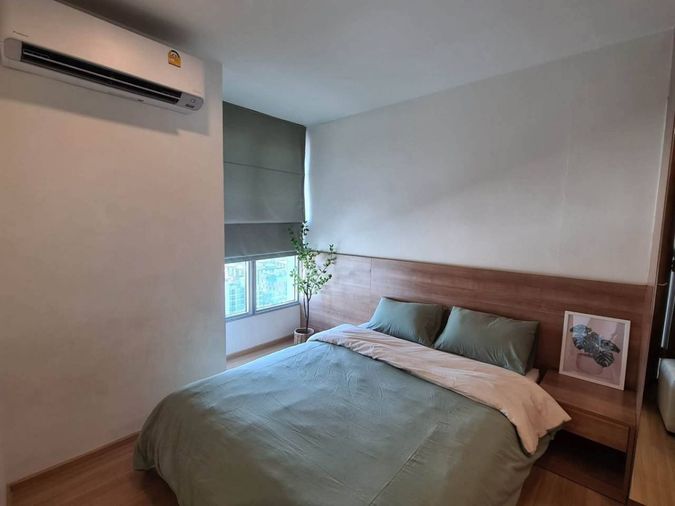
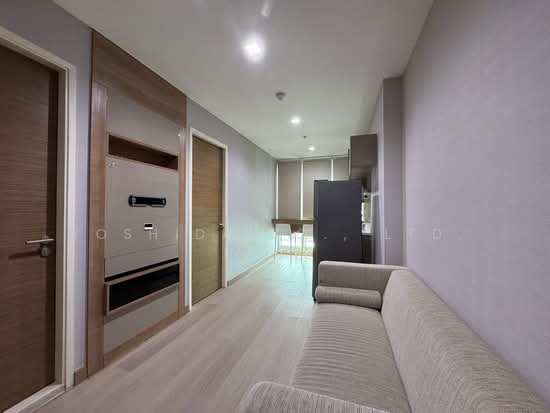 11
11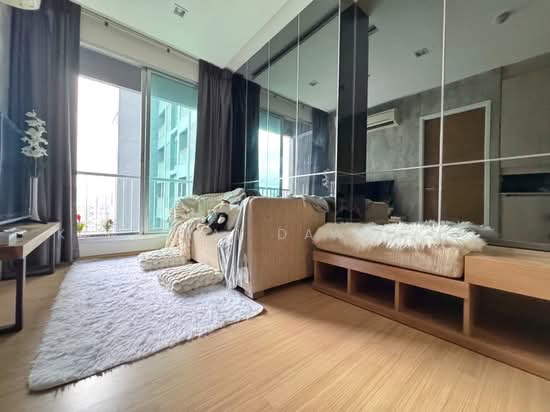 13
13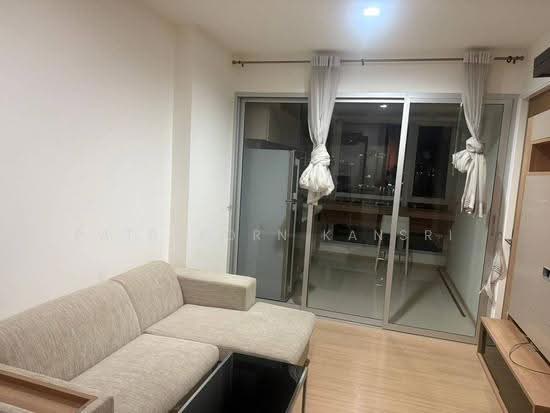 11
11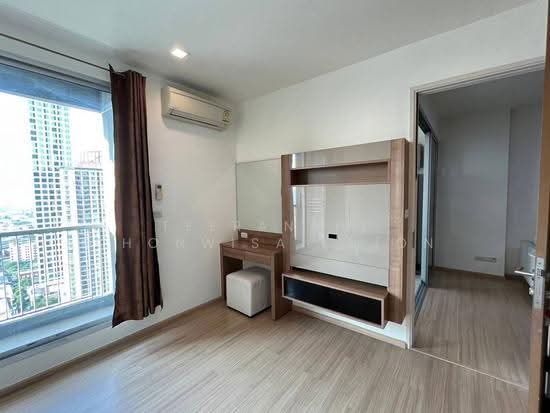 17
17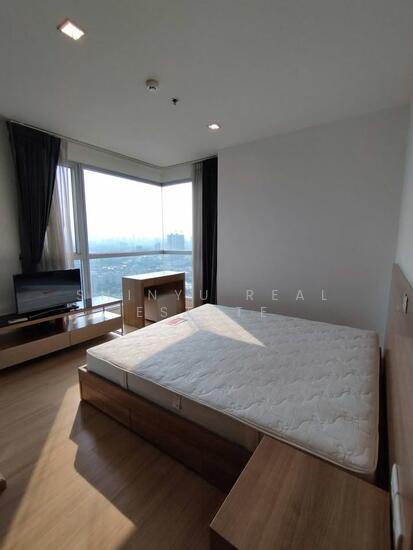 19
19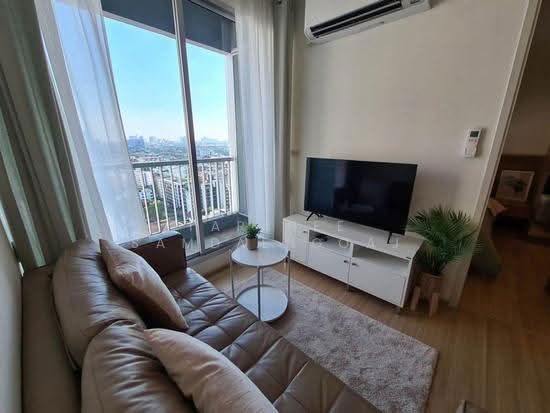 13
13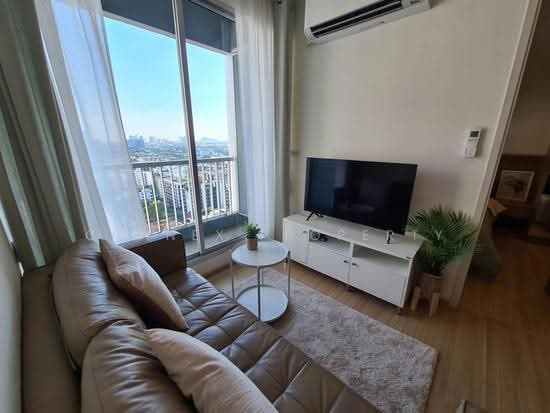 14
14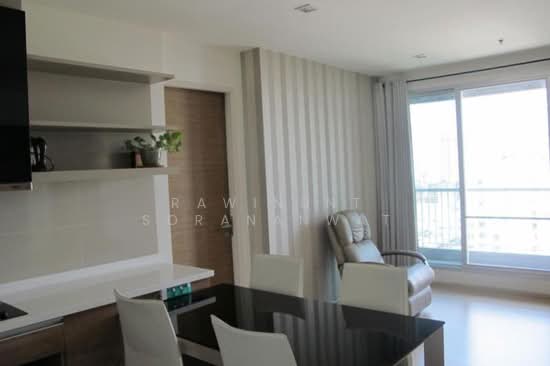 13
13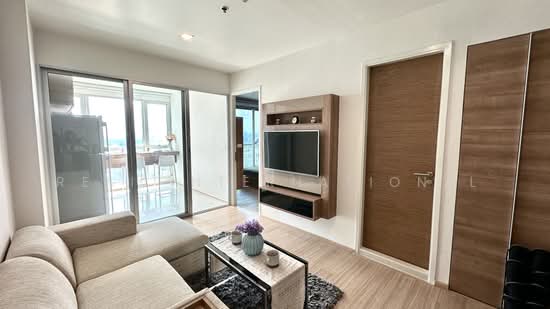 35
35| Unit | Beds | Baths | Size | Floor | Price | Price/sqm | Posted |
|---|---|---|---|---|---|---|---|
| 8 Rhythm Sukhumvit 50, bangkok DDproperty | 1 | 1 | 46 m² | — | ฿6,300,000 |
| ฿138,462 |
| 28 Sept 2026 |
| 11 Rhythm Sukhumvit 50, bangkok DDproperty | 1 | 1 | 45 m² | — | ฿5,500,000 | ฿122,222 | 28 Sept 2026 |
✅ S-RTSU118 ✅ Line : @p2nproperty PropertyHub×7 | 1 | 1 | 35 m² | 18 | ฿3,990,000 | ฿114,000 | 28 Sept 2026 |
| 11 Rhythm Sukhumvit 50, bangkok DDproperty | 1 | 1 | 35 m² | — | ฿4,400,000 | ฿124,965 | 28 Sept 2026 |
| 13 Rhythm Sukhumvit 50, bangkok DDproperty | 1 | 1 | 35 m² | — | ฿4,290,000 | ฿121,771 | 28 Sept 2026 |
| 11 Rhythm Sukhumvit 50, bangkok DDproperty | 1 | 1 | 45 m² | — | ฿5,600,000 | ฿124,444 | 28 Sept 2026 |
| 17 Rhythm Sukhumvit 50, bangkok DDproperty | 1 | 1 | 45 m² | — | ฿6,300,000 | ฿140,000 | 28 Sept 2026 |
| 19 Rhythm Sukhumvit 50, bangkok DDproperty | 2 | 2 | 65 m² | — | ฿10,600,000 | ฿163,077 | 28 Sept 2026 |
| 13 Rhythm Sukhumvit 50, bangkok DDproperty | 1 | 1 | 35 m² | — | ฿3,990,000 | ฿114,000 | 28 Sept 2026 |
| 14 Rhythm Sukhumvit 50, bangkok DDproperty | 1 | 1 | 35 m² | — | ฿3,990,000 | ฿114,000 | 28 Sept 2026 |
| 13 Rhythm Sukhumvit 50, bangkok DDproperty | 2 | 2 | 65 m² | — | ฿7,490,000 | ฿115,231 | 28 Sept 2026 |
| 35 Rhythm Sukhumvit 50, bangkok DDproperty | 1 | 1 | 46 m² | — | ฿4,790,000 | ฿105,275 | 28 Sept 2026 |