Raw JSON
{
  "id": 2789912,
  "title": {
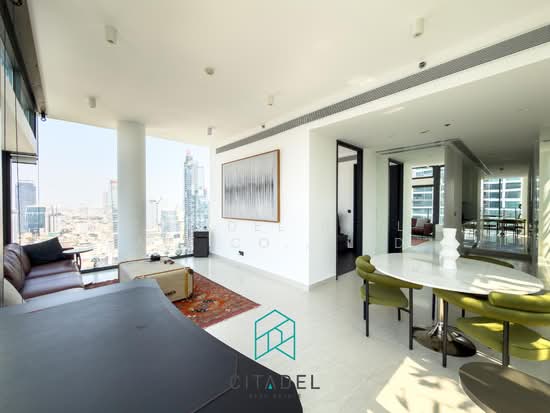
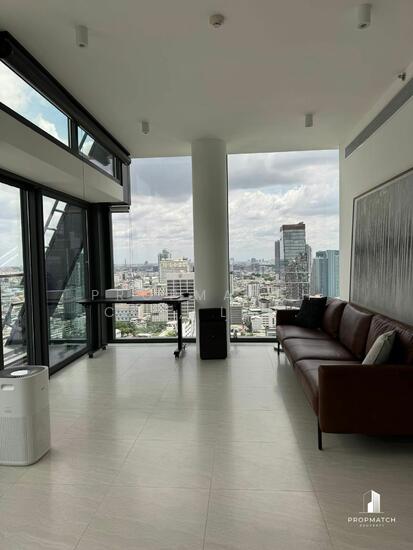
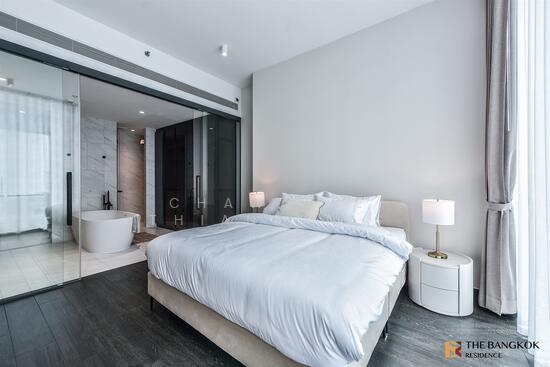
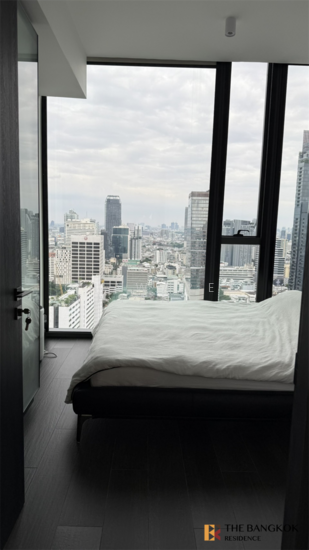
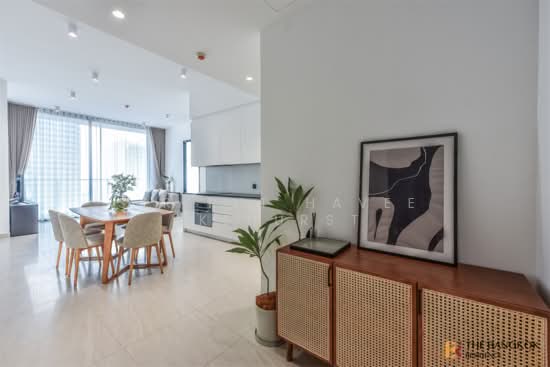
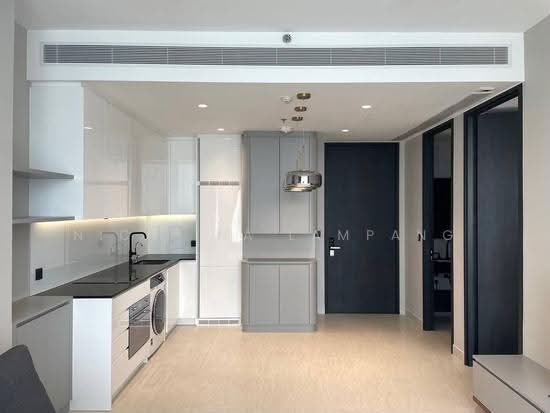
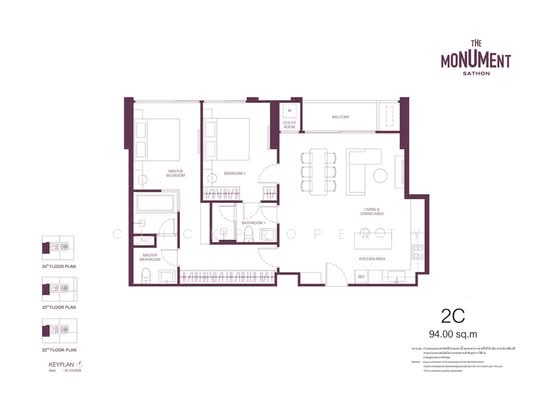
    "meta": "2 นอน คอนโด ประกาศขาย, ฿29,000,000, เทตต์ สาทร 12, ใกล้ BTS เซนต์หลุยส์, ตกแต่งพร้อมอยู่",
    "short": "คอนโด 2-ห้องนอน ที่ เทตต์ สาทร 12",
    "standard": "คอนโด 2-ห้องนอน ที่ เทตต์ สาทร 12 ใกล้ BTS เซนต์หลุยส์"
  },
  "gpsLat": 13.722551668874743,
  "postBy": "agent",
  "tenure": "sell",
  "gpsLong": 100.52597184769779,
  "district": "บางรัก",
  "province": "กรุงเทพ",
  "cdnImages": [
    {
      "id": 36784876,
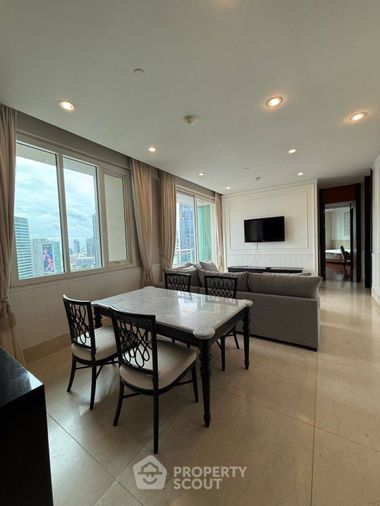
      "alt": "Luxurious modern living room with panoramic city views and elegant furnishings.",
      "tags": [
        {
          "id": 1573646,
          "name": "greatView"
        },
        {
          "id": 1573647,
          "name": "bigLivingroom"
        }
      ],
      "status": "featured",
      "exterior": null,
      "roomType": "livingroom",
      "imageScore": 8,
      "isPublished": null,
      "resizeImages": [
        {
          "url": "https://img2.propertyscout.co.th/0QhPoUW9ZRY6UFrjhBT4kzOgpAUpixt706px5GJRMNU/wm:0.6:so:0:50:0.3/rs:fit:400/q:70/aHR0cHM6Ly9mbGV4c3RheS1pbWFnZXMuc2dwMS5jZG4uZGlnaXRhbG9jZWFuc3BhY2VzLmNvbS9pbWFnZXMvcHJvZC9saW5rLTQxNzM1ODEvOGFlMWNhMmY3OThkYTk0Zjc4YmZmNTNjOWQ0NDhjZjAuanBn.webp",
          "size": 400
        },
        {
          "url": "https://img2.propertyscout.co.th/OvvlRF-EpenVEU2hKjznM3snnmVo-PwHkD9gAlvhEZo/wm:0.6:so:0:50:0.3/rs:fit:510/q:70/aHR0cHM6Ly9mbGV4c3RheS1pbWFnZXMuc2dwMS5jZG4uZGlnaXRhbG9jZWFuc3BhY2VzLmNvbS9pbWFnZXMvcHJvZC9saW5rLTQxNzM1ODEvOGFlMWNhMmY3OThkYTk0Zjc4YmZmNTNjOWQ0NDhjZjAuanBn.webp",
          "size": 510
        },
        {
          "url": "https://img2.propertyscout.co.th/I8fswJf3avTuJIAdQSv3y9YMg-ubWxp4kFGgIdrHcXg/wm:0.6:so:0:50:0.3/rs:fit:600/q:70/aHR0cHM6Ly9mbGV4c3RheS1pbWFnZXMuc2dwMS5jZG4uZGlnaXRhbG9jZWFuc3BhY2VzLmNvbS9pbWFnZXMvcHJvZC9saW5rLTQxNzM1ODEvOGFlMWNhMmY3OThkYTk0Zjc4YmZmNTNjOWQ0NDhjZjAuanBn.webp",
          "size": 600
        }
      ]
    },
    {
      "id": 36784877,
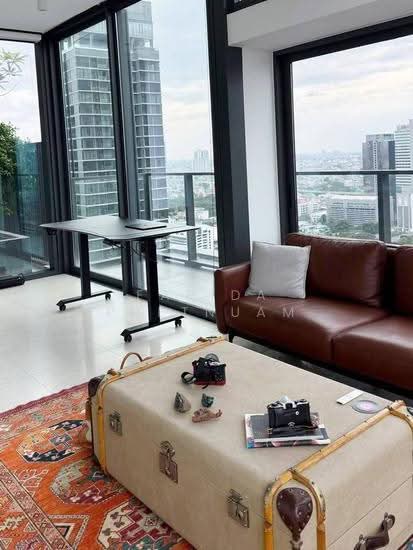
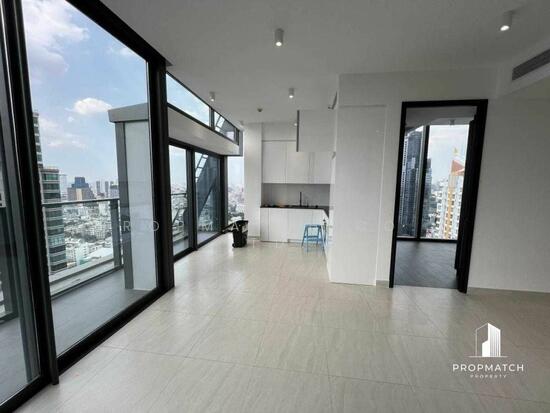
      "alt": "Luxurious living room with panoramic city views, elegant leather sofa, and stylish decor in a high-rise apartment.",
      "tags": [
        {
          "id": 1573648,
          "name": "greatView"
        },
        {
          "id": 1573649,
          "name": "bigLivingroom"
        }
      ],
      "status": "original",
      "exterior": null,
      "roomType": "livingroom",
      "imageScore": 8,
      "isPublished": null,
      "resizeImages": [
        {
          "url": "https://img2.propertyscout.co.th/mToXzHtIYmE0A90rEd3MZpkOWuLbO1pI4iaVYBJnDoQ/wm:0.6:so:0:50:0.3/rs:fit:400/q:70/aHR0cHM6Ly9mbGV4c3RheS1pbWFnZXMuc2dwMS5jZG4uZGlnaXRhbG9jZWFuc3BhY2VzLmNvbS9pbWFnZXMvcHJvZC9saW5rLTQxNzM1ODEvM2I1MmFmNDAzMjdhNjUyYmM1NzJhNzMxZWE5MzM0ZTEuanBn.webp",
          "size": 400
        },
        {
          "url": "https://img2.propertyscout.co.th/2douA7XYgSJCmiQVzdI_e24HUNxrYsvSMNLON4sBAcw/wm:0.6:so:0:50:0.3/rs:fit:510/q:70/aHR0cHM6Ly9mbGV4c3RheS1pbWFnZXMuc2dwMS5jZG4uZGlnaXRhbG9jZWFuc3BhY2VzLmNvbS9pbWFnZXMvcHJvZC9saW5rLTQxNzM1ODEvM2I1MmFmNDAzMjdhNjUyYmM1NzJhNzMxZWE5MzM0ZTEuanBn.webp",
          "size": 510
        },
        {
          "url": "https://img2.propertyscout.co.th/KXyOD7atEGcfG6tyTrK76H2lUBlzDDr81NN_E6miJp4/wm:0.6:so:0:50:0.3/rs:fit:600/q:70/aHR0cHM6Ly9mbGV4c3RheS1pbWFnZXMuc2dwMS5jZG4uZGlnaXRhbG9jZWFuc3BhY2VzLmNvbS9pbWFnZXMvcHJvZC9saW5rLTQxNzM1ODEvM2I1MmFmNDAzMjdhNjUyYmM1NzJhNzMxZWE5MzM0ZTEuanBn.webp",
          "size": 600
        }
      ]
    },
    {
      "id": 36784878,
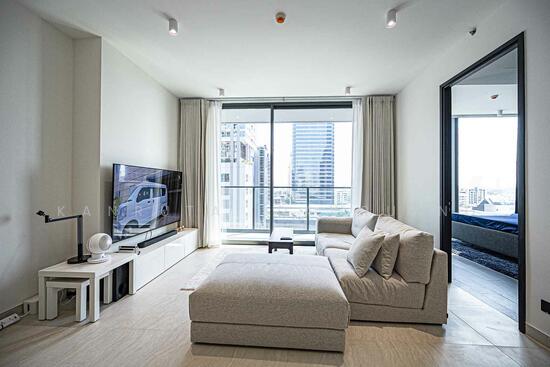
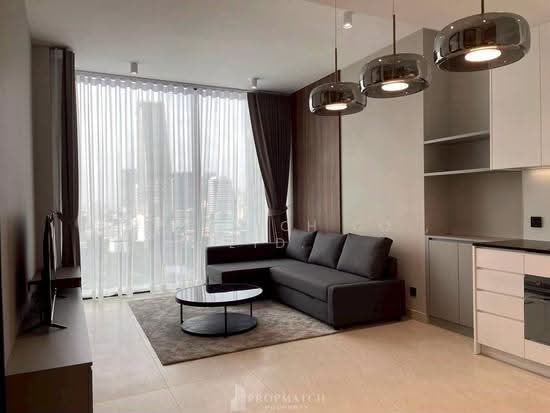
      "alt": "Luxurious high-rise living room with panoramic city views and modern decor.",
      "tags": [
        {
          "id": 1573650,
          "name": "greatView"
        },
        {
          "id": 1573651,
          "name": "bigLivingroom"
        }
      ],
      "status": "original",
      "exterior": null,
      "roomType": "livingroom",
      "imageScore": 8,
      "isPublished": null,
      "resizeImages": [
        {
          "url": "https://img2.propertyscout.co.th/ni5Nfbbwh9JWGY-Cere4S1eRydT-W0h0_qHZVaNAmxY/wm:0.6:so:0:50:0.3/rs:fit:400/q:70/aHR0cHM6Ly9mbGV4c3RheS1pbWFnZXMuc2dwMS5jZG4uZGlnaXRhbG9jZWFuc3BhY2VzLmNvbS9pbWFnZXMvcHJvZC9saW5rLTQxNzM1ODEvMDJiZDg3MTViMjE0ZWYxNDkwYzk3MDU4MGIzNWYzMTcuanBn.webp",
          "size": 400
        },
        {
          "url": "https://img2.propertyscout.co.th/xrr0r9O4TPSxmL6OHfVWu0LJlbEHqR8qDe90CWr0vKM/wm:0.6:so:0:50:0.3/rs:fit:510/q:70/aHR0cHM6Ly9mbGV4c3RheS1pbWFnZXMuc2dwMS5jZG4uZGlnaXRhbG9jZWFuc3BhY2VzLmNvbS9pbWFnZXMvcHJvZC9saW5rLTQxNzM1ODEvMDJiZDg3MTViMjE0ZWYxNDkwYzk3MDU4MGIzNWYzMTcuanBn.webp",
          "size": 510
        },
        {
          "url": "https://img2.propertyscout.co.th/AxubuMdzsXEY4StZl335CfCPoBFeYfYpfaikxJn_SUg/wm:0.6:so:0:50:0.3/rs:fit:600/q:70/aHR0cHM6Ly9mbGV4c3RheS1pbWFnZXMuc2dwMS5jZG4uZGlnaXRhbG9jZWFuc3BhY2VzLmNvbS9pbWFnZXMvcHJvZC9saW5rLTQxNzM1ODEvMDJiZDg3MTViMjE0ZWYxNDkwYzk3MDU4MGIzNWYzMTcuanBn.webp",
          "size": 600
        }
      ]
    },
    {
      "id": 36784879,
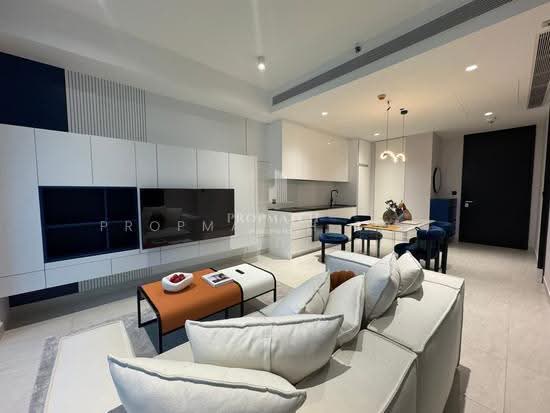
      "alt": "Luxurious living room with panoramic city views and stylish decor in a high-rise apartment.",
      "tags": [
        {
          "id": 1573652,
          "name": "greatView"
        },
        {
          "id": 1573653,
          "name": "bigLivingroom"
        }
      ],
      "status": "original",
      "exterior": null,
      "roomType": "livingroom",
      "imageScore": 8,
      "isPublished": null,
      "resizeImages": [
        {
          "url": "https://img2.propertyscout.co.th/-GU2ue-kz_GkCf1pX4DGvVbDJl8D-s08_hjfkBMrlVs/wm:0.6:so:0:50:0.3/rs:fit:400/q:70/aHR0cHM6Ly9mbGV4c3RheS1pbWFnZXMuc2dwMS5jZG4uZGlnaXRhbG9jZWFuc3BhY2VzLmNvbS9pbWFnZXMvcHJvZC9saW5rLTQxNzM1ODEvNjIxOWUwZjUyMDc4ZjJkMDY1Y2U2NDdiYjNhYTU1NmEuanBn.webp",
          "size": 400
        },
        {
          "url": "https://img2.propertyscout.co.th/pCjKYaM42du_3z2IUN9kwSdGakG8-u-AcYNYJMbQi_4/wm:0.6:so:0:50:0.3/rs:fit:510/q:70/aHR0cHM6Ly9mbGV4c3RheS1pbWFnZXMuc2dwMS5jZG4uZGlnaXRhbG9jZWFuc3BhY2VzLmNvbS9pbWFnZXMvcHJvZC9saW5rLTQxNzM1ODEvNjIxOWUwZjUyMDc4ZjJkMDY1Y2U2NDdiYjNhYTU1NmEuanBn.webp",
          "size": 510
        },
        {
          "url": "https://img2.propertyscout.co.th/6eqc4tpf6TLzkRBHgYpT8B_XKh7IAG1wKXXRLgkL9W8/wm:0.6:so:0:50:0.3/rs:fit:600/q:70/aHR0cHM6Ly9mbGV4c3RheS1pbWFnZXMuc2dwMS5jZG4uZGlnaXRhbG9jZWFuc3BhY2VzLmNvbS9pbWFnZXMvcHJvZC9saW5rLTQxNzM1ODEvNjIxOWUwZjUyMDc4ZjJkMDY1Y2U2NDdiYjNhYTU1NmEuanBn.webp",
          "size": 600
        }
      ]
    },
    {
      "id": 36784880,
      "alt": "Modern living room with stylish decor and large windows offering city views",
      "tags": [
        {
          "id": 1573654,
          "name": "greatView"
        },
        {
          "id": 1573655,
          "name": "bigLivingroom"
        }
      ],
      "status": "original",
      "exterior": null,
      "roomType": "livingroom",
      "imageScore": 8,
      "isPublished": null,
      "resizeImages": [
        {
          "url": "https://img2.propertyscout.co.th/5Q6gK_mHgeGXt6ePhwv7wigVYmpB_rJbrrs6Icp1YdI/wm:0.6:so:0:50:0.3/rs:fit:400/q:70/aHR0cHM6Ly9mbGV4c3RheS1pbWFnZXMuc2dwMS5jZG4uZGlnaXRhbG9jZWFuc3BhY2VzLmNvbS9pbWFnZXMvcHJvZC9saW5rLTQxNzM1ODEvZDY0ZWQwN2Y1ZjllNWFkZjc1ZjdlMTQ1NDk0MzZjM2MuanBn.webp",
          "size": 400
        },
        {
          "url": "https://img2.propertyscout.co.th/_rpWt97TQRTFZ0XkWYSbG99LJJ1tkRgZue1LBA2dFoM/wm:0.6:so:0:50:0.3/rs:fit:510/q:70/aHR0cHM6Ly9mbGV4c3RheS1pbWFnZXMuc2dwMS5jZG4uZGlnaXRhbG9jZWFuc3BhY2VzLmNvbS9pbWFnZXMvcHJvZC9saW5rLTQxNzM1ODEvZDY0ZWQwN2Y1ZjllNWFkZjc1ZjdlMTQ1NDk0MzZjM2MuanBn.webp",
          "size": 510
        },
        {
          "url": "https://img2.propertyscout.co.th/K4m2irS0AnNujCfcR9D8F1zpPojhdDhy-YbZR2nboVU/wm:0.6:so:0:50:0.3/rs:fit:600/q:70/aHR0cHM6Ly9mbGV4c3RheS1pbWFnZXMuc2dwMS5jZG4uZGlnaXRhbG9jZWFuc3BhY2VzLmNvbS9pbWFnZXMvcHJvZC9saW5rLTQxNzM1ODEvZDY0ZWQwN2Y1ZjllNWFkZjc1ZjdlMTQ1NDk0MzZjM2MuanBn.webp",
          "size": 600
        }
      ]
    },
    {
      "id": 36784881,
      "alt": "Modern high-rise apartment with floor-to-ceiling windows and elegant dining area.",
      "tags": [
        {
          "id": 1573656,
          "name": "greatView"
        },
        {
          "id": 1573657,
          "name": "bigLivingroom"
        }
      ],
      "status": "original",
      "exterior": null,
      "roomType": "livingroom",
      "imageScore": 8,
      "isPublished": null,
      "resizeImages": [
        {
          "url": "https://img2.propertyscout.co.th/NLNKrGxIgDbWpHXnadcCEp6_7-fGl-p1WQyydkecf1c/wm:0.6:so:0:50:0.3/rs:fit:400/q:70/aHR0cHM6Ly9mbGV4c3RheS1pbWFnZXMuc2dwMS5jZG4uZGlnaXRhbG9jZWFuc3BhY2VzLmNvbS9pbWFnZXMvcHJvZC9saW5rLTQxNzM1ODEvZGM0Njk2ZGQ3NWZiODNkZTk4YTc4MDQ5YjAyMWMzODUuanBn.webp",
          "size": 400
        },
        {
          "url": "https://img2.propertyscout.co.th/iPWZPLrNVBUyNl3dlRiwCatJgOMnkSKjWmQhnPdcJnE/wm:0.6:so:0:50:0.3/rs:fit:510/q:70/aHR0cHM6Ly9mbGV4c3RheS1pbWFnZXMuc2dwMS5jZG4uZGlnaXRhbG9jZWFuc3BhY2VzLmNvbS9pbWFnZXMvcHJvZC9saW5rLTQxNzM1ODEvZGM0Njk2ZGQ3NWZiODNkZTk4YTc4MDQ5YjAyMWMzODUuanBn.webp",
          "size": 510
        },
        {
          "url": "https://img2.propertyscout.co.th/bSLNArVN3CENR7IlLG0swsV0CQWk55wgiNjjc5TLuOw/wm:0.6:so:0:50:0.3/rs:fit:600/q:70/aHR0cHM6Ly9mbGV4c3RheS1pbWFnZXMuc2dwMS5jZG4uZGlnaXRhbG9jZWFuc3BhY2VzLmNvbS9pbWFnZXMvcHJvZC9saW5rLTQxNzM1ODEvZGM0Njk2ZGQ3NWZiODNkZTk4YTc4MDQ5YjAyMWMzODUuanBn.webp",
          "size": 600
        }
      ]
    },
    {
      "id": 36784882,
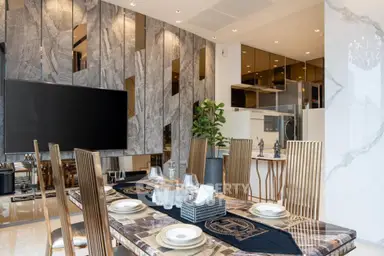
      "alt": "Modern dining area with stylish green chairs and marble table in a luxurious apartment.",
      "tags": [],
      "status": "original",
      "exterior": null,
      "roomType": "livingroom",
      "imageScore": 6,
      "isPublished": null,
      "resizeImages": [
        {
          "url": "https://img2.propertyscout.co.th/fBeIWEIfEHoMyFT0tZZ5YMVxRLYfLYkTeCO3WWE3xao/wm:0.6:so:0:50:0.3/rs:fit:400/q:70/aHR0cHM6Ly9mbGV4c3RheS1pbWFnZXMuc2dwMS5jZG4uZGlnaXRhbG9jZWFuc3BhY2VzLmNvbS9pbWFnZXMvcHJvZC9saW5rLTQxNzM1ODEvMjlkN2M2Y2MyNjBkY2YxNWMxMjI1MjQ0N2VjYWMxNTMuanBn.webp",
          "size": 400
        },
        {
          "url": "https://img2.propertyscout.co.th/wtAvFWOWLxg19hstWUJWt5AZyfvtv6KReNEneeHUXo0/wm:0.6:so:0:50:0.3/rs:fit:510/q:70/aHR0cHM6Ly9mbGV4c3RheS1pbWFnZXMuc2dwMS5jZG4uZGlnaXRhbG9jZWFuc3BhY2VzLmNvbS9pbWFnZXMvcHJvZC9saW5rLTQxNzM1ODEvMjlkN2M2Y2MyNjBkY2YxNWMxMjI1MjQ0N2VjYWMxNTMuanBn.webp",
          "size": 510
        },
        {
          "url": "https://img2.propertyscout.co.th/wYUmZfplo7LTwqv79ekoYlm8ZtHGobdMtfp3Ui5FY48/wm:0.6:so:0:50:0.3/rs:fit:600/q:70/aHR0cHM6Ly9mbGV4c3RheS1pbWFnZXMuc2dwMS5jZG4uZGlnaXRhbG9jZWFuc3BhY2VzLmNvbS9pbWFnZXMvcHJvZC9saW5rLTQxNzM1ODEvMjlkN2M2Y2MyNjBkY2YxNWMxMjI1MjQ0N2VjYWMxNTMuanBn.webp",
          "size": 600
        }
      ]
    }
  ],
  "floorSize": 92,
  "salePrice": 29000000,
  "closestBts": "saint_louis",
  "created_at": "2026-04-04T11:55:06.582Z",
  "floorLevel": "32",
  "furnishing": "fully_furnished",
  "greatDeals": {},
  "updated_at": "2026-09-25T16:47:39.807Z",
  "description": {},
  "poiBuilding": {
    "name": {
      "en": "Tait Sathorn 12",
      "th": "เทตต์ สาทร 12"
    },
    "numberOfFloors": 40
  },
  "subdistrict": "สีลม",
  "totalImages": 20,
  "buildingName": "Tait Sathorn 12",
  "neighborhood": "สีลม",
  "propertyType": "condo",
  "listingSource": "cobroker_facebook_marketplace_305952",
  "market_status": "on",
  "district_ps_cn": "挽叻县",
  "district_ps_en": "Bang Rak",
  "district_ps_th": "บางรัก",
  "numberBedrooms": "two_bedrooms",
  "province_ps_cn": "曼谷",
  "province_ps_en": "Bangkok",
  "province_ps_th": "กรุงเทพ",
  "numberBathrooms": "two_bathrooms",
  "serpSortingRank": {
    "rent": 0,
    "sale": 3.3024881621
  },
  "closestTransport": "saint_louis",
  "featuredImageUrl": "https://img2.propertyscout.co.th/5pD2nKCd-QGnqiDalD69adrDFu8Hq3QP2NnJovWQL4Y/wm:0.6:so:0:50:0.3/rs:fit:384/q:70/aHR0cHM6Ly9mbGV4c3RheS1pbWFnZXMuc2dwMS5jZG4uZGlnaXRhbG9jZWFuc3BhY2VzLmNvbS9pbWFnZXMvcHJvZC9saW5rLTQxNzM1ODEvOGFlMWNhMmY3OThkYTk0Zjc4YmZmNTNjOWQ0NDhjZjAuanBn.webp",
  "ae_man_event_date": "2026-03-30T11:53:30.409Z",
  "ae_man_event_type": "website_scraping",
  "greatDealsCluster": {
    "saleCluster": {
      "id": 5157,
      "name": "sell_combined_6704_two_bedrooms",
      "medianRentPricePerSqm": null,
      "medianSalePricePerSqm": "259155"
    }
  },
  "subdistrict_ps_cn": "诗隆",
  "subdistrict_ps_en": "Si Lom",
  "subdistrict_ps_th": "สีลม",
  "closestTransportKm": 0.1819675395903062,
  "neighborhood_ps_cn": "四龙",
  "neighborhood_ps_en": "Silom",
  "neighborhood_ps_th": "สีลม",
  "ae_man_event_result": "available",
  "availabilitySubClusterCn": {
    "availabilityHoverText": "如果客户感兴趣,我们的团队将核实房产是否可租/售",
    "availabilityLabelLogo": "question",
    "availabilityLabelText": "根据需求可查验是否可租/售",
    "availabilityLabelColor": "pink"
  },
  "availabilitySubClusterDe": {
    "availabilityHoverText": "Unser Team prüft die Verfügbarkeit der Immobilie, wenn ein Kunde interessiert ist",
    "availabilityLabelLogo": "question",
    "availabilityLabelText": "Verfügbarkeit auf Anfrage",
    "availabilityLabelColor": "pink"
  },
  "availabilitySubClusterEn": {
    "availabilityHoverText": "Our team will verify availability of the property if client is interested",
    "availabilityLabelLogo": "question",
    "availabilityLabelText": "Availability upon request",
    "availabilityLabelColor": "pink"
  },
  "availabilitySubClusterMm": {
    "availabilityHoverText": "ဖောက်သည်စိတ်ဝင်စားပါက ကျွန်ုပ်တို့၏အဖွဲ့သည် ပစ္စည်းရရှိနိုင်မှုကို စိစစ်ပါမည်",
    "availabilityLabelLogo": "question",
    "availabilityLabelText": "ရရှိနိုင်မှုကိုမေးမြန်းပါ",
    "availabilityLabelColor": "pink"
  },
  "availabilitySubClusterTh": {
    "availabilityHoverText": "ทีมงานของเราจะทำการตรวจสอบความพร้อมในการให้บริการ หากคุณสนใจอสังหาฯนี้",
    "availabilityLabelLogo": "question",
    "availabilityLabelText": "ความพร้อมการให้บริการ ตามคำร้องขอ",
    "availabilityLabelColor": "pink"
  },
  "availability_subcluster_id": 3
}