Raw JSON
{
  "id": 2773484,
  "title": {
    "meta": "3 นอน คอนโด ให้เช่า ฿105,000/เดือน, ประกาศขาย ฿18,000,000, เดอะแบงค็อค สุขุมวิท 61 คอนโดมิเนียม, ใกล้ BTS ทองหล่อ, ตกแต่งพร้อมอยู่",
    "short": "คอนโด 3-ห้องนอน ที่ เดอะแบงค็อค สุขุมวิท 61 คอนโดมิเนียม",
    "standard": "คอนโด 3-ห้องนอน ที่ เดอะแบงค็อค สุขุมวิท 61 คอนโดมิเนียม ใกล้ BTS ทองหล่อ"
  },
  "gpsLat": 13.726132,
  "postBy": "agent",
  "tenure": "rentsell",
  "gpsLong": 100.583531,
  "district": "วัฒนา",
  "province": "กรุงเทพ",
  "cdnImages": [
    {
      "id": 31109852,
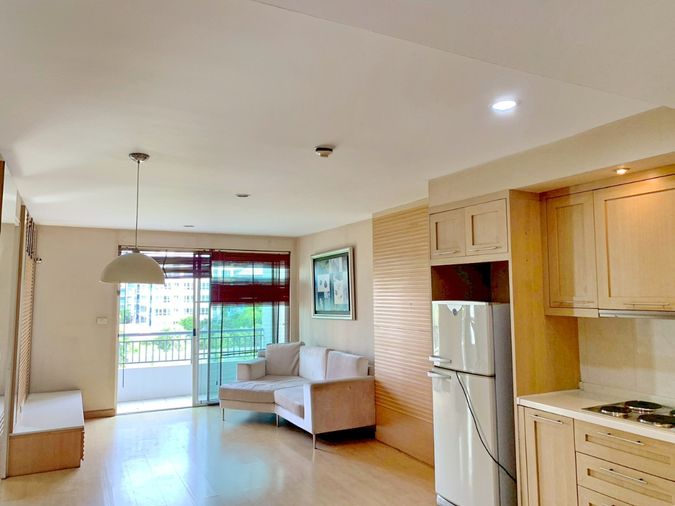
      "alt": "Spacious modern living room with elegant decor and natural light",
      "tags": [
        {
          "id": 1065609,
          "name": "bigLivingroom"
        }
      ],
      "status": "featured",
      "exterior": null,
      "roomType": "livingroom",
      "imageScore": 8,
      "isPublished": null,
      "resizeImages": [
        {
          "url": "https://img2.propertyscout.co.th/67L1LT6bauoSzp035FVBijw60zBJ-mDGAO4puMOPQzY/wm:0.6:so:0:50:0.3/rs:fit:400/q:70/aHR0cHM6Ly9mbGV4c3RheS1pbWFnZXMuc2dwMS5jZG4uZGlnaXRhbG9jZWFuc3BhY2VzLmNvbS9pbWFnZXMvcHJvZC9saW5rLTQxMzAxNDQvNTUzNGJkMmFjYTE3MGY0YmZiZjAyZjgyNTNiZmI1ODIuanBn.webp",
          "size": 400
        },
        {
          "url": "https://img2.propertyscout.co.th/gqn0VgLB_dSO4j87Cc6qY0MppkWVmzF-9PvmIkWS_lQ/wm:0.6:so:0:50:0.3/rs:fit:510/q:70/aHR0cHM6Ly9mbGV4c3RheS1pbWFnZXMuc2dwMS5jZG4uZGlnaXRhbG9jZWFuc3BhY2VzLmNvbS9pbWFnZXMvcHJvZC9saW5rLTQxMzAxNDQvNTUzNGJkMmFjYTE3MGY0YmZiZjAyZjgyNTNiZmI1ODIuanBn.webp",
          "size": 510
        },
        {
          "url": "https://img2.propertyscout.co.th/zR6JeFYbIngZXCMRI49geI4Jqr29Ub2dNXRmzsbHvC4/wm:0.6:so:0:50:0.3/rs:fit:600/q:70/aHR0cHM6Ly9mbGV4c3RheS1pbWFnZXMuc2dwMS5jZG4uZGlnaXRhbG9jZWFuc3BhY2VzLmNvbS9pbWFnZXMvcHJvZC9saW5rLTQxMzAxNDQvNTUzNGJkMmFjYTE3MGY0YmZiZjAyZjgyNTNiZmI1ODIuanBn.webp",
          "size": 600
        }
      ]
    },
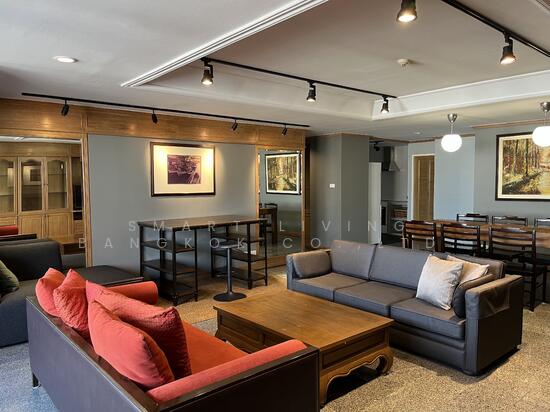
    {
      "id": 31109853,
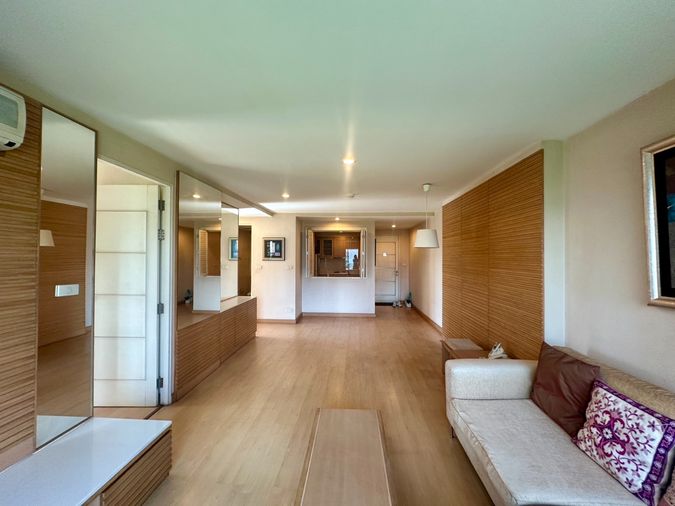
      "alt": "Spacious modern living room with open kitchen, cozy seating, and elegant decor.",
      "tags": [
        {
          "id": 1065610,
          "name": "bigLivingroom"
        },
        {
          "id": 1065611,
          "name": "kitchenOpenLayout"
        }
      ],
      "status": "original",
      "exterior": null,
      "roomType": "livingroom",
      "imageScore": 8,
      "isPublished": null,
      "resizeImages": [
        {
          "url": "https://img2.propertyscout.co.th/Du3hLu0SvRM5WzbwFdRkQ3WsYqqPWfEN6yqJMwXK7yw/wm:0.6:so:0:50:0.3/rs:fit:400/q:70/aHR0cHM6Ly9mbGV4c3RheS1pbWFnZXMuc2dwMS5jZG4uZGlnaXRhbG9jZWFuc3BhY2VzLmNvbS9pbWFnZXMvcHJvZC9saW5rLTQxMzAxNDQvMTNiZDNmN2VkZGNhMzE0MWJkYWQ4ZmExZGZiOWY4YjkuanBn.webp",
          "size": 400
        },
        {
          "url": "https://img2.propertyscout.co.th/amkGTNTTH2feGlAEq1-aBv4wAQ76OsJ4xWXqYrqSXDE/wm:0.6:so:0:50:0.3/rs:fit:510/q:70/aHR0cHM6Ly9mbGV4c3RheS1pbWFnZXMuc2dwMS5jZG4uZGlnaXRhbG9jZWFuc3BhY2VzLmNvbS9pbWFnZXMvcHJvZC9saW5rLTQxMzAxNDQvMTNiZDNmN2VkZGNhMzE0MWJkYWQ4ZmExZGZiOWY4YjkuanBn.webp",
          "size": 510
        },
        {
          "url": "https://img2.propertyscout.co.th/Zf4B8rwTGQeqi9lNFm-pWNK__FiZFYXxVmSXdIN1-vw/wm:0.6:so:0:50:0.3/rs:fit:600/q:70/aHR0cHM6Ly9mbGV4c3RheS1pbWFnZXMuc2dwMS5jZG4uZGlnaXRhbG9jZWFuc3BhY2VzLmNvbS9pbWFnZXMvcHJvZC9saW5rLTQxMzAxNDQvMTNiZDNmN2VkZGNhMzE0MWJkYWQ4ZmExZGZiOWY4YjkuanBn.webp",
          "size": 600
        }
      ]
    },
    {
      "id": 31109854,
      "alt": "Spacious modern living room with elegant decor and large windows offering natural light.",
      "tags": [
        {
          "id": 1065612,
          "name": "bigLivingroom"
        }
      ],
      "status": "original",
      "exterior": null,
      "roomType": "livingroom",
      "imageScore": 8,
      "isPublished": null,
      "resizeImages": [
        {
          "url": "https://img2.propertyscout.co.th/Jthe1W-uniWfwgikD3KK6o6zLKuzEulV1eGXRaVdexE/wm:0.6:so:0:50:0.3/rs:fit:400/q:70/aHR0cHM6Ly9mbGV4c3RheS1pbWFnZXMuc2dwMS5jZG4uZGlnaXRhbG9jZWFuc3BhY2VzLmNvbS9pbWFnZXMvcHJvZC9saW5rLTQxMzAxNDQvMjYzNWQ4ODg1ODJjNzNiNjFiZTdjNzBiOTBlN2Y0MzQuanBn.webp",
          "size": 400
        },
        {
          "url": "https://img2.propertyscout.co.th/SYKKfcRRMQnfNEIVVYYY8Z9aUm16LuW4ehjGyfcIzDo/wm:0.6:so:0:50:0.3/rs:fit:510/q:70/aHR0cHM6Ly9mbGV4c3RheS1pbWFnZXMuc2dwMS5jZG4uZGlnaXRhbG9jZWFuc3BhY2VzLmNvbS9pbWFnZXMvcHJvZC9saW5rLTQxMzAxNDQvMjYzNWQ4ODg1ODJjNzNiNjFiZTdjNzBiOTBlN2Y0MzQuanBn.webp",
          "size": 510
        },
        {
          "url": "https://img2.propertyscout.co.th/HVzgHN80EcExQxkuOuGrOva_XWhFpQ6dlyN4TCipoFw/wm:0.6:so:0:50:0.3/rs:fit:600/q:70/aHR0cHM6Ly9mbGV4c3RheS1pbWFnZXMuc2dwMS5jZG4uZGlnaXRhbG9jZWFuc3BhY2VzLmNvbS9pbWFnZXMvcHJvZC9saW5rLTQxMzAxNDQvMjYzNWQ4ODg1ODJjNzNiNjFiZTdjNzBiOTBlN2Y0MzQuanBn.webp",
          "size": 600
        }
      ]
    },
    {
      "id": 31109855,
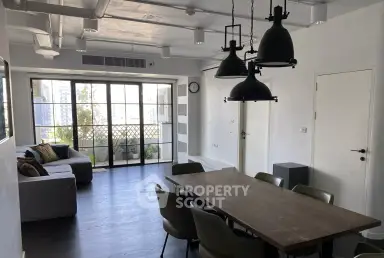
      "alt": "Elegant open-plan living and dining area with modern decor and stylish lighting.",
      "tags": [
        {
          "id": 1065613,
          "name": "bigLivingroom"
        },
        {
          "id": 1065614,
          "name": "kitchenOpenLayout"
        }
      ],
      "status": "original",
      "exterior": null,
      "roomType": "livingroom",
      "imageScore": 8,
      "isPublished": null,
      "resizeImages": [
        {
          "url": "https://img2.propertyscout.co.th/ScwP_CDKIuCw2ob7d3XeuWoqx3-F28IFQduY6cVbog8/wm:0.6:so:0:50:0.3/rs:fit:400/q:70/aHR0cHM6Ly9mbGV4c3RheS1pbWFnZXMuc2dwMS5jZG4uZGlnaXRhbG9jZWFuc3BhY2VzLmNvbS9pbWFnZXMvcHJvZC9saW5rLTQxMzAxNDQvODJjM2VlN2FjZTMwNjBmNWE4M2M3NTc1ZmQzZWFiNmQuanBn.webp",
          "size": 400
        },
        {
          "url": "https://img2.propertyscout.co.th/W89BakVZkWK7vC39EWglGYF3tEwe27mEo5yOjVqiM2Y/wm:0.6:so:0:50:0.3/rs:fit:510/q:70/aHR0cHM6Ly9mbGV4c3RheS1pbWFnZXMuc2dwMS5jZG4uZGlnaXRhbG9jZWFuc3BhY2VzLmNvbS9pbWFnZXMvcHJvZC9saW5rLTQxMzAxNDQvODJjM2VlN2FjZTMwNjBmNWE4M2M3NTc1ZmQzZWFiNmQuanBn.webp",
          "size": 510
        },
        {
          "url": "https://img2.propertyscout.co.th/Sxx4UySw5tv6wwJmv5hZGC3u1m-RtODtPrgwjy1odw0/wm:0.6:so:0:50:0.3/rs:fit:600/q:70/aHR0cHM6Ly9mbGV4c3RheS1pbWFnZXMuc2dwMS5jZG4uZGlnaXRhbG9jZWFuc3BhY2VzLmNvbS9pbWFnZXMvcHJvZC9saW5rLTQxMzAxNDQvODJjM2VlN2FjZTMwNjBmNWE4M2M3NTc1ZmQzZWFiNmQuanBn.webp",
          "size": 600
        }
      ]
    },
    {
      "id": 31109856,
      "alt": "Modern kitchen with sleek white cabinets, island seating, and stainless steel appliances.",
      "tags": [
        {
          "id": 1065615,
          "name": "kitchenClosedLayout"
        },
        {
          "id": 1065616,
          "name": "kitchenOven"
        }
      ],
      "status": "original",
      "exterior": null,
      "roomType": "kitchen",
      "imageScore": 8,
      "isPublished": null,
      "resizeImages": [
        {
          "url": "https://img2.propertyscout.co.th/YpGiG0yOcfNizAe9_Q3d4FdvLOiGRiHUC3DfulYbyQQ/wm:0.6:so:0:50:0.3/rs:fit:400/q:70/aHR0cHM6Ly9mbGV4c3RheS1pbWFnZXMuc2dwMS5jZG4uZGlnaXRhbG9jZWFuc3BhY2VzLmNvbS9pbWFnZXMvcHJvZC9saW5rLTQxMzAxNDQvMGExODhmN2UxZjQ2MDYyZDE2MjY0MGQwOGJlMzYwMTkuanBn.webp",
          "size": 400
        },
        {
          "url": "https://img2.propertyscout.co.th/5vCThBafSGeQ-mZQl1hkJCaNqDUDgcSW0T2kjBRur_w/wm:0.6:so:0:50:0.3/rs:fit:510/q:70/aHR0cHM6Ly9mbGV4c3RheS1pbWFnZXMuc2dwMS5jZG4uZGlnaXRhbG9jZWFuc3BhY2VzLmNvbS9pbWFnZXMvcHJvZC9saW5rLTQxMzAxNDQvMGExODhmN2UxZjQ2MDYyZDE2MjY0MGQwOGJlMzYwMTkuanBn.webp",
          "size": 510
        },
        {
          "url": "https://img2.propertyscout.co.th/GD0nHucjnrwnhkYqXvDfRnbRHHlCRNRoiDurujoHeaE/wm:0.6:so:0:50:0.3/rs:fit:600/q:70/aHR0cHM6Ly9mbGV4c3RheS1pbWFnZXMuc2dwMS5jZG4uZGlnaXRhbG9jZWFuc3BhY2VzLmNvbS9pbWFnZXMvcHJvZC9saW5rLTQxMzAxNDQvMGExODhmN2UxZjQ2MDYyZDE2MjY0MGQwOGJlMzYwMTkuanBn.webp",
          "size": 600
        }
      ]
    },
    {
      "id": 31109857,
      "alt": "Elegant storage room with sleek white cabinets and modern decor",
      "tags": [],
      "status": "original",
      "exterior": null,
      "roomType": "storage",
      "imageScore": 6,
      "isPublished": null,
      "resizeImages": [
        {
          "url": "https://img2.propertyscout.co.th/clp81iPJkNIpDS_TCNbpvN5ZV7wpY4MuqVPvsiUhA4E/wm:0.6:so:0:50:0.3/rs:fit:400/q:70/aHR0cHM6Ly9mbGV4c3RheS1pbWFnZXMuc2dwMS5jZG4uZGlnaXRhbG9jZWFuc3BhY2VzLmNvbS9pbWFnZXMvcHJvZC9saW5rLTQxMzAxNDQvZWQ4YmI1NjgyM2RiOTc2ZDQzMDIzZDkxYzZjZDhmNzUuanBn.webp",
          "size": 400
        },
        {
          "url": "https://img2.propertyscout.co.th/C-5lW5FY9-0MHKsOXDot0C8CFlfQEgU3FWEdyKZr3zU/wm:0.6:so:0:50:0.3/rs:fit:510/q:70/aHR0cHM6Ly9mbGV4c3RheS1pbWFnZXMuc2dwMS5jZG4uZGlnaXRhbG9jZWFuc3BhY2VzLmNvbS9pbWFnZXMvcHJvZC9saW5rLTQxMzAxNDQvZWQ4YmI1NjgyM2RiOTc2ZDQzMDIzZDkxYzZjZDhmNzUuanBn.webp",
          "size": 510
        },
        {
          "url": "https://img2.propertyscout.co.th/SRWcEXLUP677zC_lf09PxWSNWGLUB0mpIBs4v1be0sI/wm:0.6:so:0:50:0.3/rs:fit:600/q:70/aHR0cHM6Ly9mbGV4c3RheS1pbWFnZXMuc2dwMS5jZG4uZGlnaXRhbG9jZWFuc3BhY2VzLmNvbS9pbWFnZXMvcHJvZC9saW5rLTQxMzAxNDQvZWQ4YmI1NjgyM2RiOTc2ZDQzMDIzZDkxYzZjZDhmNzUuanBn.webp",
          "size": 600
        }
      ]
    },
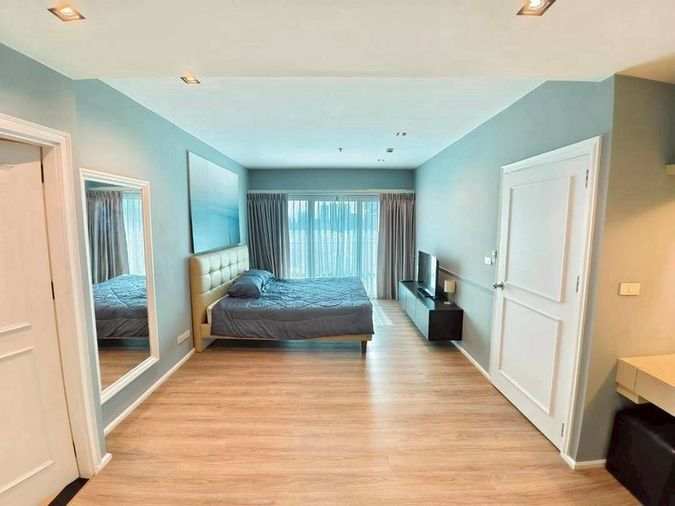
    {
      "id": 31109858,
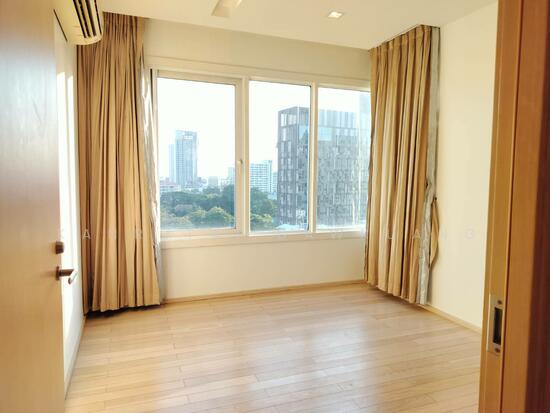
      "alt": "Spacious modern bedroom with large windows and elegant decor in a high-rise apartment.",
      "tags": [],
      "status": "original",
      "exterior": null,
      "roomType": "bedroom",
      "imageScore": 8,
      "isPublished": null,
      "resizeImages": [
        {
          "url": "https://img2.propertyscout.co.th/I9IHT2Cpimvy5EHTU8eVlP7h92EIXv0n4nU0RcuU9eA/wm:0.6:so:0:50:0.3/rs:fit:400/q:70/aHR0cHM6Ly9mbGV4c3RheS1pbWFnZXMuc2dwMS5jZG4uZGlnaXRhbG9jZWFuc3BhY2VzLmNvbS9pbWFnZXMvcHJvZC9saW5rLTQxMzAxNDQvZTM1MjA1MGYxZmRmN2ViMDRmMDcxY2I2NjBiNGY1YzIuanBn.webp",
          "size": 400
        },
        {
          "url": "https://img2.propertyscout.co.th/RE53jKbYMPGQ62mOfEapKAm4-9nIKzT3VJvnhtyKVIo/wm:0.6:so:0:50:0.3/rs:fit:510/q:70/aHR0cHM6Ly9mbGV4c3RheS1pbWFnZXMuc2dwMS5jZG4uZGlnaXRhbG9jZWFuc3BhY2VzLmNvbS9pbWFnZXMvcHJvZC9saW5rLTQxMzAxNDQvZTM1MjA1MGYxZmRmN2ViMDRmMDcxY2I2NjBiNGY1YzIuanBn.webp",
          "size": 510
        },
        {
          "url": "https://img2.propertyscout.co.th/tgG0UzxhNUkkn8rNB14UiqukfqlK6_y8482DDaoca04/wm:0.6:so:0:50:0.3/rs:fit:600/q:70/aHR0cHM6Ly9mbGV4c3RheS1pbWFnZXMuc2dwMS5jZG4uZGlnaXRhbG9jZWFuc3BhY2VzLmNvbS9pbWFnZXMvcHJvZC9saW5rLTQxMzAxNDQvZTM1MjA1MGYxZmRmN2ViMDRmMDcxY2I2NjBiNGY1YzIuanBn.webp",
          "size": 600
        }
      ]
    }
  ],
  "floorSize": 120,
  "salePrice": 18000000,
  "closestBts": "thong_lor",
  "created_at": "2026-03-30T03:01:58.484Z",
  "furnishing": "fully_furnished",
  "greatDeals": {},
  "updated_at": "2026-09-23T18:06:25.403Z",
  "description": {},
  "lowestPrice": 105000,
  "poiBuilding": {
    "name": {
      "en": "The Bangkok Sukhumvit 61 Condominium",
      "th": "เดอะแบงค็อค สุขุมวิท 61 คอนโดมิเนียม"
    },
    "numberOfFloors": 8
  },
  "subdistrict": "คลองตันเหนือ",
  "totalImages": 9,
  "buildingName": "The Bangkok Sukhumvit 61 Condominium",
  "neighborhood": "สุขุมวิท",
  "propertyType": "condo",
  "listingSource": "cobroker_fb_naris_worth_grow_asset",
  "market_status": "on",
  "district_ps_cn": "瓦他那",
  "district_ps_en": "Watthana",
  "district_ps_th": "วัฒนา",
  "minLeasePeriod": "twelve_months",
  "numberBedrooms": "three_bedrooms",
  "province_ps_cn": "曼谷",
  "province_ps_en": "Bangkok",
  "province_ps_th": "กรุงเทพ",
  "numberBathrooms": "two_bathrooms",
  "serpSortingRank": {
    "rent": 3.3006500881,
    "sale": 3.3005510881
  },
  "closestTransport": "thong_lor",
  "featuredImageUrl": "https://img2.propertyscout.co.th/F1x4jW1mCAHPQaRz_fJDU5sBsH4IzEhifKcL32etvFM/wm:0.6:so:0:50:0.3/rs:fit:384/q:70/aHR0cHM6Ly9mbGV4c3RheS1pbWFnZXMuc2dwMS5jZG4uZGlnaXRhbG9jZWFuc3BhY2VzLmNvbS9pbWFnZXMvcHJvZC9saW5rLTQxMzAxNDQvNTUzNGJkMmFjYTE3MGY0YmZiZjAyZjgyNTNiZmI1ODIuanBn.webp",
  "ae_man_event_date": "2026-04-03T10:22:17.476Z",
  "ae_man_event_type": "cannot_reach_cobroker_third",
  "greatDealsCluster": {
    "rentCluster": {
      "id": 87121,
      "name": "rent_combined_386_three_bedrooms",
      "medianRentPricePerSqm": null,
      "medianSalePricePerSqm": null
    },
    "saleCluster": {
      "id": 87122,
      "name": "sell_combined_386_three_bedrooms",
      "medianRentPricePerSqm": null,
      "medianSalePricePerSqm": null
    }
  },
  "subdistrict_ps_cn": "空新努",
  "subdistrict_ps_en": "Khlong Tan Nuea",
  "subdistrict_ps_th": "คลองตันเหนือ",
  "closestTransportKm": 0.5863519890645436,
  "neighborhood_ps_cn": "素坤逸",
  "neighborhood_ps_en": "Sukhumvit",
  "neighborhood_ps_th": "สุขุมวิท",
  "ae_man_event_result": "available",
  "ae_man_rentsell_specific": "available_rent_and_sell",
  "availabilitySubClusterCn": {
    "availabilityHoverText": "如果客户感兴趣,我们的团队将核实房产是否可租/售",
    "availabilityLabelLogo": "question",
    "availabilityLabelText": "根据需求可查验是否可租/售",
    "availabilityLabelColor": "pink"
  },
  "availabilitySubClusterDe": {
    "availabilityHoverText": "Unser Team prüft die Verfügbarkeit der Immobilie, wenn ein Kunde interessiert ist",
    "availabilityLabelLogo": "question",
    "availabilityLabelText": "Verfügbarkeit auf Anfrage",
    "availabilityLabelColor": "pink"
  },
  "availabilitySubClusterEn": {
    "availabilityHoverText": "Our team will verify availability of the property if client is interested",
    "availabilityLabelLogo": "question",
    "availabilityLabelText": "Availability upon request",
    "availabilityLabelColor": "pink"
  },
  "availabilitySubClusterMm": {
    "availabilityHoverText": "ဖောက်သည်စိတ်ဝင်စားပါက ကျွန်ုပ်တို့၏အဖွဲ့သည် ပစ္စည်းရရှိနိုင်မှုကို စိစစ်ပါမည်",
    "availabilityLabelLogo": "question",
    "availabilityLabelText": "ရရှိနိုင်မှုကိုမေးမြန်းပါ",
    "availabilityLabelColor": "pink"
  },
  "availabilitySubClusterTh": {
    "availabilityHoverText": "ทีมงานของเราจะทำการตรวจสอบความพร้อมในการให้บริการ หากคุณสนใจอสังหาฯนี้",
    "availabilityLabelLogo": "question",
    "availabilityLabelText": "ความพร้อมการให้บริการ ตามคำร้องขอ",
    "availabilityLabelColor": "pink"
  },
  "availability_subcluster_id": 3
} 12
12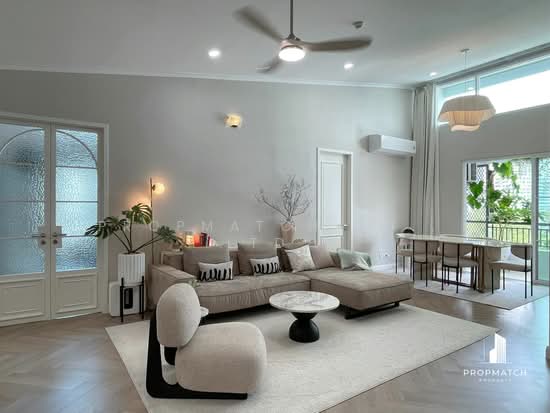 18
18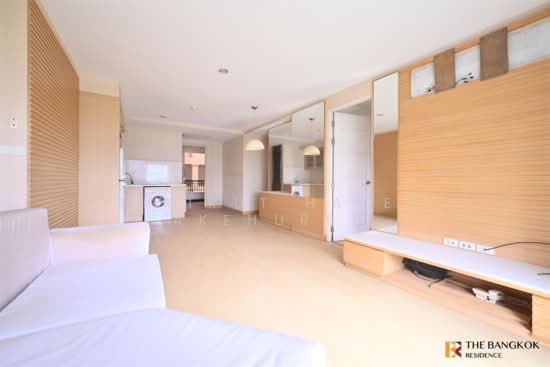 19
19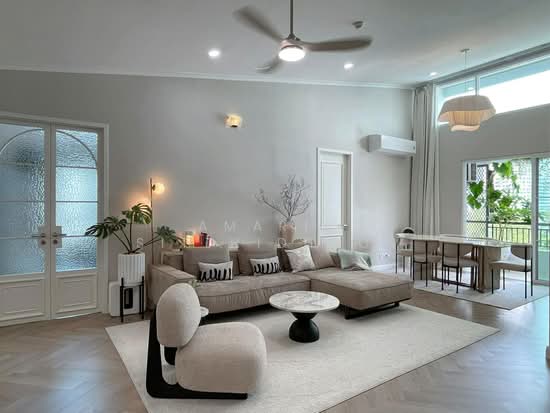 23
23 19
19 17
17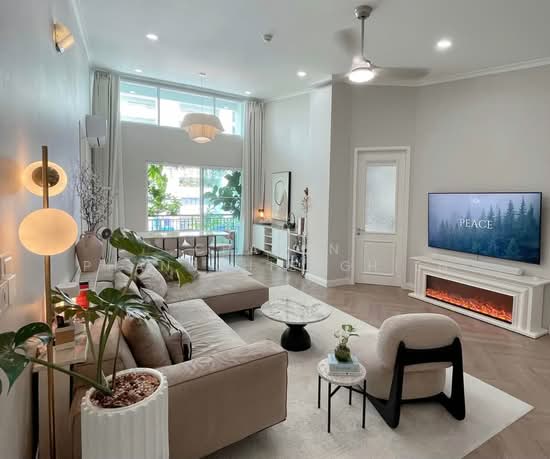 18
18 18
18 31
31