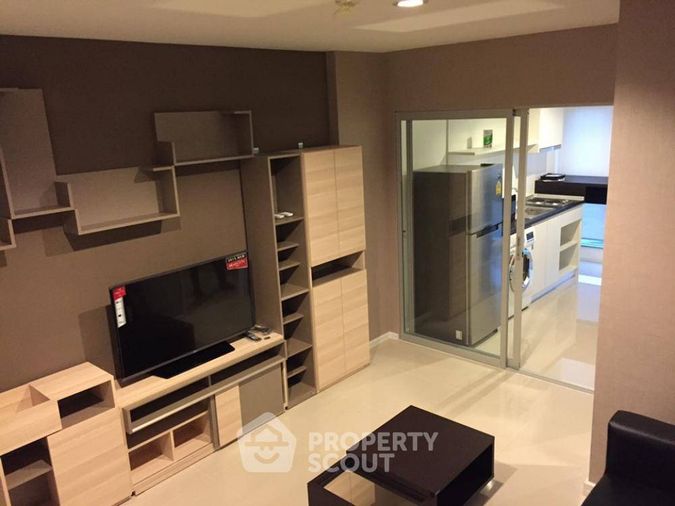
Raw JSON
{
  "id": 2772365,
  "title": {
    "meta": "1 นอน คอนโด ประกาศขาย, ฿3,490,000, แอสปาย สุขุมวิท 48, ใกล้ BTS พระโขนง, ตกแต่งพร้อมอยู่",
    "short": "คอนโด 1-ห้องนอน ที่ แอสปาย สุขุมวิท 48",
    "standard": "คอนโด 1-ห้องนอน ที่ แอสปาย สุขุมวิท 48 ใกล้ BTS พระโขนง"
  },
  "gpsLat": 13.711082616519256,
  "postBy": "landlord",
  "tenure": "sell",
  "gpsLong": 100.59392991864699,
  "district": "คลองเตย",
  "province": "กรุงเทพ",
  "unitType": "one",
  "cdnImages": [
    {
      "id": 31097565,
      "alt": "Modern bedroom with city view, featuring a stylish bed and elegant decor, perfect for urban living.",
      "tags": [],
      "status": "original",
      "exterior": null,
      "roomType": "bedroom",
      "imageScore": 6,
      "isPublished": null,
      "resizeImages": [
        {
          "url": "https://img2.propertyscout.co.th/_FeWVAun8D1GEaLtS_vFcVv4KjWpdqDAu0PX_lqeUcE/wm:0.6:so:0:50:0.3/rs:fit:400/q:70/aHR0cHM6Ly9mbGV4c3RheS1pbWFnZXMuc2dwMS5jZG4uZGlnaXRhbG9jZWFuc3BhY2VzLmNvbS9pbWFnZXMvcHJvZC9saW5rLTQxMjczMjIvMDc0YzgxZjE0MjNhN2JmMjU1YTc5OWVlMGQ4MDhiNWQuanBn.webp",
          "size": 400
        },
        {
          "url": "https://img2.propertyscout.co.th/gWVguMnUpd-gHGEMZMeNb-rLkPr7y7uVsIsZbT1qWAQ/wm:0.6:so:0:50:0.3/rs:fit:510/q:70/aHR0cHM6Ly9mbGV4c3RheS1pbWFnZXMuc2dwMS5jZG4uZGlnaXRhbG9jZWFuc3BhY2VzLmNvbS9pbWFnZXMvcHJvZC9saW5rLTQxMjczMjIvMDc0YzgxZjE0MjNhN2JmMjU1YTc5OWVlMGQ4MDhiNWQuanBn.webp",
          "size": 510
        },
        {
          "url": "https://img2.propertyscout.co.th/RRRWJCneCHrPikrjcIHdsu95YBGLOwqprTQiyCmeDho/wm:0.6:so:0:50:0.3/rs:fit:600/q:70/aHR0cHM6Ly9mbGV4c3RheS1pbWFnZXMuc2dwMS5jZG4uZGlnaXRhbG9jZWFuc3BhY2VzLmNvbS9pbWFnZXMvcHJvZC9saW5rLTQxMjczMjIvMDc0YzgxZjE0MjNhN2JmMjU1YTc5OWVlMGQ4MDhiNWQuanBn.webp",
          "size": 600
        }
      ]
    },
    {
      "id": 31097566,
      "alt": "Spacious bedroom with sunset view, modern decor, and large windows in a stylish apartment.",
      "tags": [
        {
          "id": 1064043,
          "name": "greatView"
        }
      ],
      "status": "original",
      "exterior": null,
      "roomType": "bedroom",
      "imageScore": 6,
      "isPublished": null,
      "resizeImages": [
        {
          "url": "https://img2.propertyscout.co.th/p5gsxj41dnL2n60GDfanwgyoBUg4WR540Pqw7oyRP_8/wm:0.6:so:0:50:0.3/rs:fit:400/q:70/aHR0cHM6Ly9mbGV4c3RheS1pbWFnZXMuc2dwMS5jZG4uZGlnaXRhbG9jZWFuc3BhY2VzLmNvbS9pbWFnZXMvcHJvZC9saW5rLTQxMjczMjIvY2MwZTMwZjVmYWM2NTg4Y2Y0ZDRjMDNkNDUyZGVlYjQuanBn.webp",
          "size": 400
        },
        {
          "url": "https://img2.propertyscout.co.th/LFdzpqhjzZOcU48z4Nc1Saf-JecsIAWPghL9n-gR62w/wm:0.6:so:0:50:0.3/rs:fit:510/q:70/aHR0cHM6Ly9mbGV4c3RheS1pbWFnZXMuc2dwMS5jZG4uZGlnaXRhbG9jZWFuc3BhY2VzLmNvbS9pbWFnZXMvcHJvZC9saW5rLTQxMjczMjIvY2MwZTMwZjVmYWM2NTg4Y2Y0ZDRjMDNkNDUyZGVlYjQuanBn.webp",
          "size": 510
        },
        {
          "url": "https://img2.propertyscout.co.th/Os0ooSNIdrQ20CpcuEZBvT-1ei2EZsy95-7S_kbdhUE/wm:0.6:so:0:50:0.3/rs:fit:600/q:70/aHR0cHM6Ly9mbGV4c3RheS1pbWFnZXMuc2dwMS5jZG4uZGlnaXRhbG9jZWFuc3BhY2VzLmNvbS9pbWFnZXMvcHJvZC9saW5rLTQxMjczMjIvY2MwZTMwZjVmYWM2NTg4Y2Y0ZDRjMDNkNDUyZGVlYjQuanBn.webp",
          "size": 600
        }
      ]
    },
    {
      "id": 31097567,
      "alt": "Cozy bedroom with elegant decor and natural light, featuring a stylish bed and nightstand.",
      "tags": [],
      "status": "original",
      "exterior": null,
      "roomType": "bedroom",
      "imageScore": 6,
      "isPublished": null,
      "resizeImages": [
        {
          "url": "https://img2.propertyscout.co.th/V6F0hHjOPuU4nPa-uG66flsdUOI9JI9rDKUOZrDR8js/wm:0.6:so:0:50:0.3/rs:fit:400/q:70/aHR0cHM6Ly9mbGV4c3RheS1pbWFnZXMuc2dwMS5jZG4uZGlnaXRhbG9jZWFuc3BhY2VzLmNvbS9pbWFnZXMvcHJvZC9saW5rLTQxMjczMjIvYTljOGQ2YmVjMmU5Yjg0Y2NhYTVhODc4MjUzNWUzMTcuanBn.webp",
          "size": 400
        },
        {
          "url": "https://img2.propertyscout.co.th/hhhdabwj8-bnByqDsQC72b9F1_TP-5cfNmWEB6Mx714/wm:0.6:so:0:50:0.3/rs:fit:510/q:70/aHR0cHM6Ly9mbGV4c3RheS1pbWFnZXMuc2dwMS5jZG4uZGlnaXRhbG9jZWFuc3BhY2VzLmNvbS9pbWFnZXMvcHJvZC9saW5rLTQxMjczMjIvYTljOGQ2YmVjMmU5Yjg0Y2NhYTVhODc4MjUzNWUzMTcuanBn.webp",
          "size": 510
        },
        {
          "url": "https://img2.propertyscout.co.th/CbfHs471PlKokLvWimG5kPKkey7bzuiGWrcjkUulsYg/wm:0.6:so:0:50:0.3/rs:fit:600/q:70/aHR0cHM6Ly9mbGV4c3RheS1pbWFnZXMuc2dwMS5jZG4uZGlnaXRhbG9jZWFuc3BhY2VzLmNvbS9pbWFnZXMvcHJvZC9saW5rLTQxMjczMjIvYTljOGQ2YmVjMmU5Yjg0Y2NhYTVhODc4MjUzNWUzMTcuanBn.webp",
          "size": 600
        }
      ]
    },
    {
      "id": 31097568,
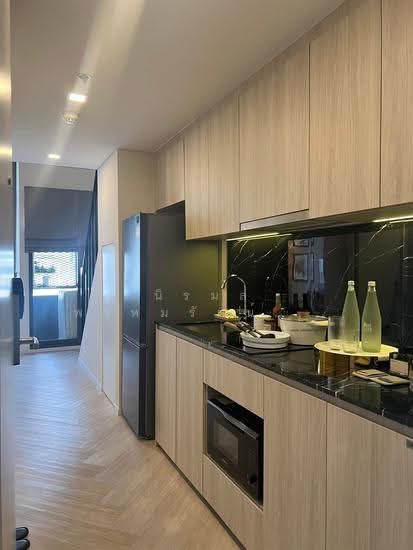
      "alt": "Modern kitchen with appliances and city view from balcony",
      "tags": [
        {
          "id": 1064044,
          "name": "kitchenClosedLayout"
        }
      ],
      "status": "original",
      "exterior": null,
      "roomType": "kitchen",
      "imageScore": 6,
      "isPublished": null,
      "resizeImages": [
        {
          "url": "https://img2.propertyscout.co.th/l3IubjnGy4zfOToijrhhflzVFul5JbRS5UJR7O2tLMc/wm:0.6:so:0:50:0.3/rs:fit:400/q:70/aHR0cHM6Ly9mbGV4c3RheS1pbWFnZXMuc2dwMS5jZG4uZGlnaXRhbG9jZWFuc3BhY2VzLmNvbS9pbWFnZXMvcHJvZC9saW5rLTQxMjczMjIvNjdjNzk2MmE2N2ZlMGZiYTdiMDk0YWRkY2NkM2M1ZTUuanBn.webp",
          "size": 400
        },
        {
          "url": "https://img2.propertyscout.co.th/RcRMtvaEDtwBWIfji78eJrx1RxESBc485H3z70YHRI4/wm:0.6:so:0:50:0.3/rs:fit:510/q:70/aHR0cHM6Ly9mbGV4c3RheS1pbWFnZXMuc2dwMS5jZG4uZGlnaXRhbG9jZWFuc3BhY2VzLmNvbS9pbWFnZXMvcHJvZC9saW5rLTQxMjczMjIvNjdjNzk2MmE2N2ZlMGZiYTdiMDk0YWRkY2NkM2M1ZTUuanBn.webp",
          "size": 510
        },
        {
          "url": "https://img2.propertyscout.co.th/7Sud7Nthb1HwMhbMppiaO2kMsrM8impr9DHuf-ItITk/wm:0.6:so:0:50:0.3/rs:fit:600/q:70/aHR0cHM6Ly9mbGV4c3RheS1pbWFnZXMuc2dwMS5jZG4uZGlnaXRhbG9jZWFuc3BhY2VzLmNvbS9pbWFnZXMvcHJvZC9saW5rLTQxMjczMjIvNjdjNzk2MmE2N2ZlMGZiYTdiMDk0YWRkY2NkM2M1ZTUuanBn.webp",
          "size": 600
        }
      ]
    },
    {
      "id": 31097569,
      "alt": "Modern bathroom with glass shower enclosure and sleek white tiles",
      "tags": [
        {
          "id": 1064045,
          "name": "bathtub"
        }
      ],
      "status": "original",
      "exterior": null,
      "roomType": "bathroom",
      "imageScore": 5,
      "isPublished": null,
      "resizeImages": [
        {
          "url": "https://img2.propertyscout.co.th/nQwUWX8qENC33XLtv5hrW_jbkOr30VEdL8hEa_h7wgg/wm:0.6:so:0:50:0.3/rs:fit:400/q:70/aHR0cHM6Ly9mbGV4c3RheS1pbWFnZXMuc2dwMS5jZG4uZGlnaXRhbG9jZWFuc3BhY2VzLmNvbS9pbWFnZXMvcHJvZC9saW5rLTQxMjczMjIvZjg2ZTFhYTE0NDQwZmQ1YjI1ZWNiY2EyN2M2OWRlYWIuanBn.webp",
          "size": 400
        },
        {
          "url": "https://img2.propertyscout.co.th/JyxOZOQVyrWKTlsynRzqyLlKIC4Y_eQX97VnZYjdEII/wm:0.6:so:0:50:0.3/rs:fit:510/q:70/aHR0cHM6Ly9mbGV4c3RheS1pbWFnZXMuc2dwMS5jZG4uZGlnaXRhbG9jZWFuc3BhY2VzLmNvbS9pbWFnZXMvcHJvZC9saW5rLTQxMjczMjIvZjg2ZTFhYTE0NDQwZmQ1YjI1ZWNiY2EyN2M2OWRlYWIuanBn.webp",
          "size": 510
        },
        {
          "url": "https://img2.propertyscout.co.th/uvSKuBikjPkFgTG8iy-yS-9sRZubU3k6X4omOwEDHls/wm:0.6:so:0:50:0.3/rs:fit:600/q:70/aHR0cHM6Ly9mbGV4c3RheS1pbWFnZXMuc2dwMS5jZG4uZGlnaXRhbG9jZWFuc3BhY2VzLmNvbS9pbWFnZXMvcHJvZC9saW5rLTQxMjczMjIvZjg2ZTFhYTE0NDQwZmQ1YjI1ZWNiY2EyN2M2OWRlYWIuanBn.webp",
          "size": 600
        }
      ]
    },
    {
      "id": 31097570,
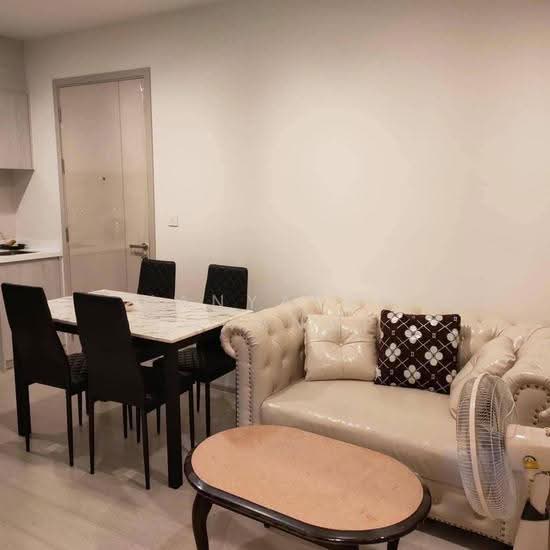
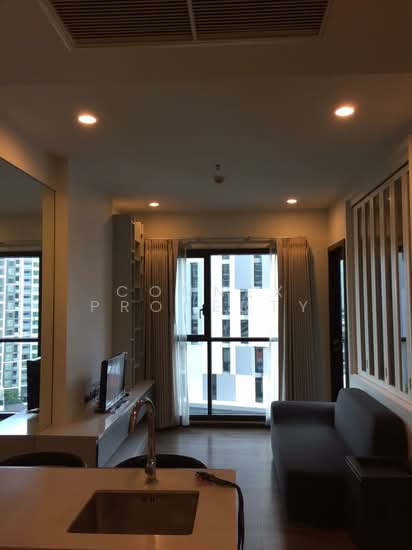
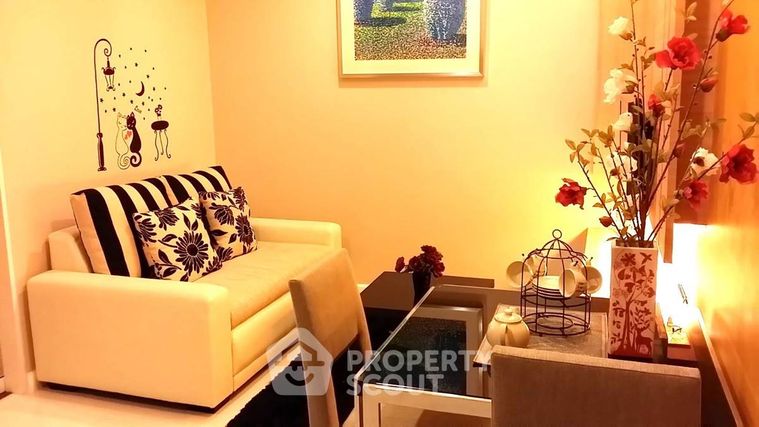
      "alt": "Modern living room with sleek furniture and open kitchen view, perfect for contemporary urban living.",
      "tags": [
        {
          "id": 1064046,
          "name": "bigLivingroom"
        }
      ],
      "status": "featured",
      "exterior": null,
      "roomType": "livingroom",
      "imageScore": 6,
      "isPublished": null,
      "resizeImages": [
        {
          "url": "https://img2.propertyscout.co.th/vks-3kTVEfoHuF6sEPPIyAt1JTIA4lUA3VZITJ4tMd0/wm:0.6:so:0:50:0.3/rs:fit:400/q:70/aHR0cHM6Ly9mbGV4c3RheS1pbWFnZXMuc2dwMS5jZG4uZGlnaXRhbG9jZWFuc3BhY2VzLmNvbS9pbWFnZXMvcHJvZC9saW5rLTQxMjczMjIvY2YxZGZiZTA1M2E4MzAwZDNhY2VmZWI5MjI3Yzg2Y2MuanBn.webp",
          "size": 400
        },
        {
          "url": "https://img2.propertyscout.co.th/nK6EHuvgWGj-jRHXGhzUNaqai8V4VE0YvK7SYTXryeg/wm:0.6:so:0:50:0.3/rs:fit:510/q:70/aHR0cHM6Ly9mbGV4c3RheS1pbWFnZXMuc2dwMS5jZG4uZGlnaXRhbG9jZWFuc3BhY2VzLmNvbS9pbWFnZXMvcHJvZC9saW5rLTQxMjczMjIvY2YxZGZiZTA1M2E4MzAwZDNhY2VmZWI5MjI3Yzg2Y2MuanBn.webp",
          "size": 510
        },
        {
          "url": "https://img2.propertyscout.co.th/CgydRp4RdzDnOSim-_HJLHXEMLdEpy6zTTOFgPSx3M8/wm:0.6:so:0:50:0.3/rs:fit:600/q:70/aHR0cHM6Ly9mbGV4c3RheS1pbWFnZXMuc2dwMS5jZG4uZGlnaXRhbG9jZWFuc3BhY2VzLmNvbS9pbWFnZXMvcHJvZC9saW5rLTQxMjczMjIvY2YxZGZiZTA1M2E4MzAwZDNhY2VmZWI5MjI3Yzg2Y2MuanBn.webp",
          "size": 600
        }
      ]
    },
    {
      "id": 31097571,
      "alt": "Modern living room with sliding glass doors and cozy furniture in a stylish apartment.",
      "tags": [
        {
          "id": 1064047,
          "name": "kitchenClosedLayout"
        }
      ],
      "status": "original",
      "exterior": null,
      "roomType": "livingroom",
      "imageScore": 6,
      "isPublished": null,
      "resizeImages": [
        {
          "url": "https://img2.propertyscout.co.th/ggloyyEefnTsdHoydWCV3BKu5fsr0KauiGpUwGVAuLY/wm:0.6:so:0:50:0.3/rs:fit:400/q:70/aHR0cHM6Ly9mbGV4c3RheS1pbWFnZXMuc2dwMS5jZG4uZGlnaXRhbG9jZWFuc3BhY2VzLmNvbS9pbWFnZXMvcHJvZC9saW5rLTQxMjczMjIvN2Y2NTIwZGI2NmNkNGMyOGUyODU2MjFhZDU3NGYyMGMuanBn.webp",
          "size": 400
        },
        {
          "url": "https://img2.propertyscout.co.th/bB5FE0PXWi7ZQAl0AYqDwVOWhwG15pUe7jhhxLEUf-U/wm:0.6:so:0:50:0.3/rs:fit:510/q:70/aHR0cHM6Ly9mbGV4c3RheS1pbWFnZXMuc2dwMS5jZG4uZGlnaXRhbG9jZWFuc3BhY2VzLmNvbS9pbWFnZXMvcHJvZC9saW5rLTQxMjczMjIvN2Y2NTIwZGI2NmNkNGMyOGUyODU2MjFhZDU3NGYyMGMuanBn.webp",
          "size": 510
        },
        {
          "url": "https://img2.propertyscout.co.th/1H7iZkdjYOhR4KtWwq5rNFu96CnDCrkCZKEJd8UhJPY/wm:0.6:so:0:50:0.3/rs:fit:600/q:70/aHR0cHM6Ly9mbGV4c3RheS1pbWFnZXMuc2dwMS5jZG4uZGlnaXRhbG9jZWFuc3BhY2VzLmNvbS9pbWFnZXMvcHJvZC9saW5rLTQxMjczMjIvN2Y2NTIwZGI2NmNkNGMyOGUyODU2MjFhZDU3NGYyMGMuanBn.webp",
          "size": 600
        }
      ]
    }
  ],
  "floorSize": 38.33,
  "salePrice": 3490000,
  "closestBts": "phra_khanong",
  "created_at": "2026-03-29T09:32:38.106Z",
  "floorLevel": "11",
  "furnishing": "fully_furnished",
  "greatDeals": {},
  "updated_at": "2026-09-25T16:18:06.792Z",
  "description": {},
  "petsAllowed": false,
  "poiBuilding": {
    "name": {
      "en": "Aspire Sukhumvit 48",
      "th": "แอสปาย สุขุมวิท 48"
    },
    "numberOfFloors": 30
  },
  "subdistrict": "พระโขนงใต้",
  "totalImages": 16,
  "buildingName": "Aspire Sukhumvit 48",
  "neighborhood": "",
  "propertyType": "condo",
  "listingSource": "propertyhub",
  "market_status": "on",
  "district_ps_cn": "空堤县",
  "district_ps_en": "Khlong Toei",
  "district_ps_th": "คลองเตย",
  "numberBedrooms": "one_bedroom",
  "province_ps_cn": "曼谷",
  "province_ps_en": "Bangkok",
  "province_ps_th": "กรุงเทพ",
  "numberBathrooms": "one_bathroom",
  "serpSortingRank": {
    "rent": 0,
    "sale": 3.3077685704
  },
  "closestTransport": "phra_khanong",
  "featuredImageUrl": "https://img2.propertyscout.co.th/1Xb34UodWd26qORFyE2MSy2z1cZlyAT2sNSi3ItS-Qo/wm:0.6:so:0:50:0.3/rs:fit:384/q:70/aHR0cHM6Ly9mbGV4c3RheS1pbWFnZXMuc2dwMS5jZG4uZGlnaXRhbG9jZWFuc3BhY2VzLmNvbS9pbWFnZXMvcHJvZC9saW5rLTQxMjczMjIvMDc0YzgxZjE0MjNhN2JmMjU1YTc5OWVlMGQ4MDhiNWQuanBn.webp",
  "ae_man_event_date": "2026-03-28T11:36:10.428Z",
  "ae_man_event_type": "cannot_reach_landlord_third",
  "greatDealsCluster": {
    "saleCluster": {
      "id": 2843,
      "name": "sell_combined_1697_one_bedroom",
      "medianRentPricePerSqm": null,
      "medianSalePricePerSqm": "81250"
    }
  },
  "subdistrict_ps_cn": "帕卡侬泰",
  "subdistrict_ps_en": "Phra Khanong Tai",
  "subdistrict_ps_th": "พระโขนงใต้",
  "closestTransportKm": 0.5331022481637983,
  "ae_man_event_result": "available",
  "availabilitySubClusterCn": {
    "availabilityHoverText": "如果客户感兴趣,我们的团队将核实房产是否可租/售",
    "availabilityLabelLogo": "question",
    "availabilityLabelText": "根据需求可查验是否可租/售",
    "availabilityLabelColor": "pink"
  },
  "availabilitySubClusterDe": {
    "availabilityHoverText": "Unser Team prüft die Verfügbarkeit der Immobilie, wenn ein Kunde interessiert ist",
    "availabilityLabelLogo": "question",
    "availabilityLabelText": "Verfügbarkeit auf Anfrage",
    "availabilityLabelColor": "pink"
  },
  "availabilitySubClusterEn": {
    "availabilityHoverText": "Our team will verify availability of the property if client is interested",
    "availabilityLabelLogo": "question",
    "availabilityLabelText": "Availability upon request",
    "availabilityLabelColor": "pink"
  },
  "availabilitySubClusterMm": {
    "availabilityHoverText": "ဖောက်သည်စိတ်ဝင်စားပါက ကျွန်ုပ်တို့၏အဖွဲ့သည် ပစ္စည်းရရှိနိုင်မှုကို စိစစ်ပါမည်",
    "availabilityLabelLogo": "question",
    "availabilityLabelText": "ရရှိနိုင်မှုကိုမေးမြန်းပါ",
    "availabilityLabelColor": "pink"
  },
  "availabilitySubClusterTh": {
    "availabilityHoverText": "ทีมงานของเราจะทำการตรวจสอบความพร้อมในการให้บริการ หากคุณสนใจอสังหาฯนี้",
    "availabilityLabelLogo": "question",
    "availabilityLabelText": "ความพร้อมการให้บริการ ตามคำร้องขอ",
    "availabilityLabelColor": "pink"
  },
  "availability_subcluster_id": 3
} 13
13 15
15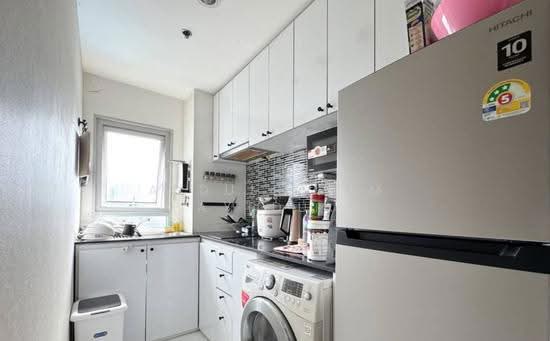 13
13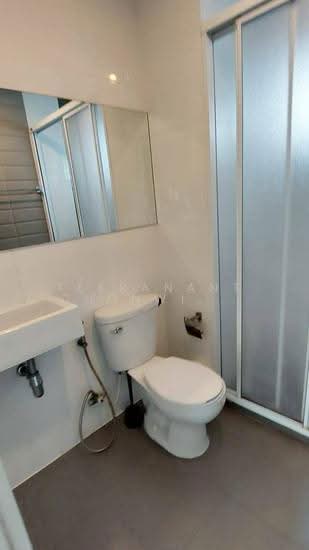 19
19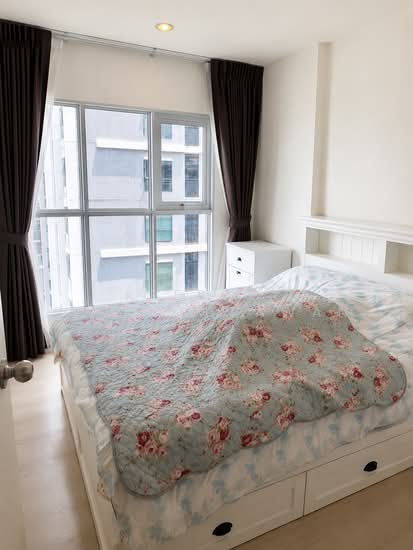 11
11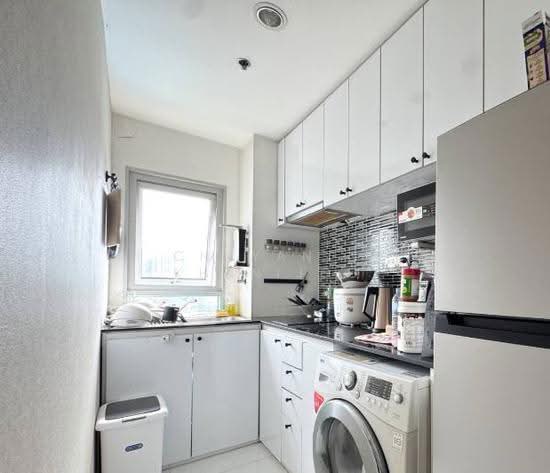 12
12 10
10 20
20
 13
13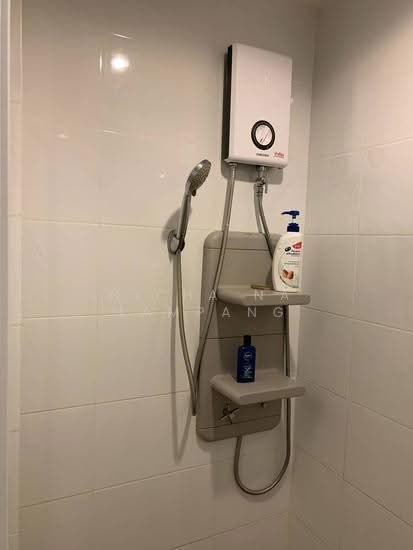 16
16 9
9