Raw JSON
{
  "id": 2739109,
  "title": {
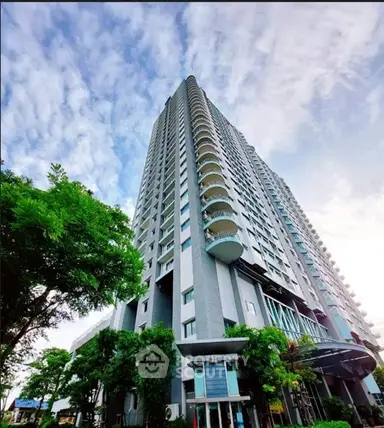
    "meta": "1 นอน คอนโด ให้เช่า ฿17,000/เดือน, ประกาศขาย ฿4,290,000, เอ สเปซ ไอดี อโศก-รัชดา, ใกล้ MRT พระราม 9, ตกแต่งพร้อมอยู่",
    "short": "คอนโด 1-ห้องนอน ที่ เอ สเปซ ไอดี อโศก-รัชดา",
    "standard": "คอนโด 1-ห้องนอน ที่ เอ สเปซ ไอดี อโศก-รัชดา ใกล้ MRT พระราม 9"
  },
  "gpsLat": 13.75683546546255,
  "postBy": "agent",
  "tenure": "rentsell",
  "gpsLong": 100.56020846922618,
  "district": "ดินแดง",
  "province": "กรุงเทพ",
  "cdnImages": [
    {
      "id": 30691667,
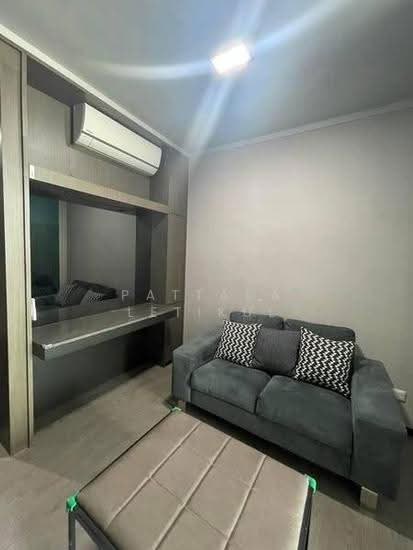
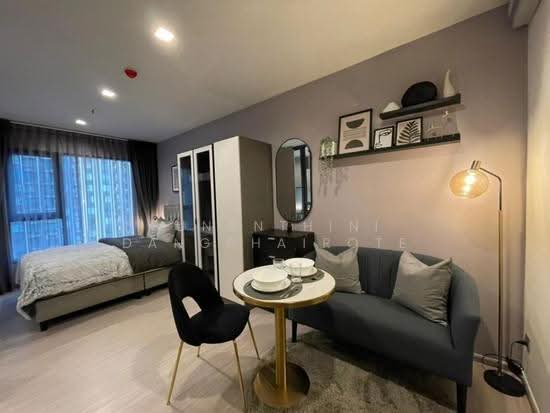
      "alt": "Modern living room with sleek furniture and open kitchen layout in a stylish apartment.",
      "tags": [
        {
          "id": 1002538,
          "name": "bigLivingroom"
        },
        {
          "id": 1002539,
          "name": "kitchenOpenLayout"
        }
      ],
      "status": "featured",
      "exterior": null,
      "roomType": "livingroom",
      "imageScore": 6,
      "isPublished": null,
      "resizeImages": [
        {
          "url": "https://img2.propertyscout.co.th/f2R8uDHQspc83_QPfufgalx8L3mWKwxJPeUSdijiGpE/wm:0.6:so:0:50:0.3/rs:fit:400/q:70/aHR0cHM6Ly9mbGV4c3RheS1pbWFnZXMuc2dwMS5jZG4uZGlnaXRhbG9jZWFuc3BhY2VzLmNvbS9pbWFnZXMvcHJvZC9saW5rLTQwMjk4MzYvZjU0Zjk5N2NlYzU4OTVlOGNkOGM0NDJmYWNmZmYzNDIuanBn.webp",
          "size": 400
        },
        {
          "url": "https://img2.propertyscout.co.th/sCBU1xniXMkut9-8O5Cjr9ac6qyPnITC3nBhshCehxs/wm:0.6:so:0:50:0.3/rs:fit:510/q:70/aHR0cHM6Ly9mbGV4c3RheS1pbWFnZXMuc2dwMS5jZG4uZGlnaXRhbG9jZWFuc3BhY2VzLmNvbS9pbWFnZXMvcHJvZC9saW5rLTQwMjk4MzYvZjU0Zjk5N2NlYzU4OTVlOGNkOGM0NDJmYWNmZmYzNDIuanBn.webp",
          "size": 510
        },
        {
          "url": "https://img2.propertyscout.co.th/sZOF1gVHK_6Nc8Nldn1JQrF9htN1yYuDxAXzko1-YZ8/wm:0.6:so:0:50:0.3/rs:fit:600/q:70/aHR0cHM6Ly9mbGV4c3RheS1pbWFnZXMuc2dwMS5jZG4uZGlnaXRhbG9jZWFuc3BhY2VzLmNvbS9pbWFnZXMvcHJvZC9saW5rLTQwMjk4MzYvZjU0Zjk5N2NlYzU4OTVlOGNkOGM0NDJmYWNmZmYzNDIuanBn.webp",
          "size": 600
        }
      ]
    },
    {
      "id": 30691668,
      "alt": "Modern living room with sleek design and comfortable seating",
      "tags": [
        {
          "id": 1002540,
          "name": "bigLivingroom"
        }
      ],
      "status": "original",
      "exterior": null,
      "roomType": "livingroom",
      "imageScore": 5,
      "isPublished": null,
      "resizeImages": [
        {
          "url": "https://img2.propertyscout.co.th/DfxPIJHJF5wDljKvduz7hgZBlSsHv7JAlPHN8rxZoDg/wm:0.6:so:0:50:0.3/rs:fit:400/q:70/aHR0cHM6Ly9mbGV4c3RheS1pbWFnZXMuc2dwMS5jZG4uZGlnaXRhbG9jZWFuc3BhY2VzLmNvbS9pbWFnZXMvcHJvZC9saW5rLTQwMjk4MzYvMWY4NzFjYjgwODY3ODdmZjY1ZjQ4OTlmNzlkOTljNjIuanBn.webp",
          "size": 400
        },
        {
          "url": "https://img2.propertyscout.co.th/faM_DwVpaK6KujuHaN4NcztxsOwOYe4tTBoMsZ7aPoA/wm:0.6:so:0:50:0.3/rs:fit:510/q:70/aHR0cHM6Ly9mbGV4c3RheS1pbWFnZXMuc2dwMS5jZG4uZGlnaXRhbG9jZWFuc3BhY2VzLmNvbS9pbWFnZXMvcHJvZC9saW5rLTQwMjk4MzYvMWY4NzFjYjgwODY3ODdmZjY1ZjQ4OTlmNzlkOTljNjIuanBn.webp",
          "size": 510
        },
        {
          "url": "https://img2.propertyscout.co.th/NOio3lLxaSHPcnKYkLasp_-bxMEL724-Ozy6BSS60Ak/wm:0.6:so:0:50:0.3/rs:fit:600/q:70/aHR0cHM6Ly9mbGV4c3RheS1pbWFnZXMuc2dwMS5jZG4uZGlnaXRhbG9jZWFuc3BhY2VzLmNvbS9pbWFnZXMvcHJvZC9saW5rLTQwMjk4MzYvMWY4NzFjYjgwODY3ODdmZjY1ZjQ4OTlmNzlkOTljNjIuanBn.webp",
          "size": 600
        }
      ]
    },
    {
      "id": 30691669,
      "alt": "Modern living room with built-in entertainment center and sleek kitchen view",
      "tags": [
        {
          "id": 1002541,
          "name": "bigLivingroom"
        },
        {
          "id": 1002542,
          "name": "kitchenClosedLayout"
        }
      ],
      "status": "original",
      "exterior": null,
      "roomType": "livingroom",
      "imageScore": 6,
      "isPublished": null,
      "resizeImages": [
        {
          "url": "https://img2.propertyscout.co.th/mTEvHgA2LbX5nCfNk1vg-T8WE81i4bpkbTwsQI7UMa8/wm:0.6:so:0:50:0.3/rs:fit:400/q:70/aHR0cHM6Ly9mbGV4c3RheS1pbWFnZXMuc2dwMS5jZG4uZGlnaXRhbG9jZWFuc3BhY2VzLmNvbS9pbWFnZXMvcHJvZC9saW5rLTQwMjk4MzYvYTA3ZDFiMTM1N2FmZTc1MzM2N2EzY2ZhNjY3YWFhMzQuanBn.webp",
          "size": 400
        },
        {
          "url": "https://img2.propertyscout.co.th/AY1kmCR1497eyycruSXb3wpahPZed8hxYnypYDP_Rbo/wm:0.6:so:0:50:0.3/rs:fit:510/q:70/aHR0cHM6Ly9mbGV4c3RheS1pbWFnZXMuc2dwMS5jZG4uZGlnaXRhbG9jZWFuc3BhY2VzLmNvbS9pbWFnZXMvcHJvZC9saW5rLTQwMjk4MzYvYTA3ZDFiMTM1N2FmZTc1MzM2N2EzY2ZhNjY3YWFhMzQuanBn.webp",
          "size": 510
        },
        {
          "url": "https://img2.propertyscout.co.th/hmAhjX0sMNzKHRVkcmEe28GHpx2D7U7a45t9rLknySY/wm:0.6:so:0:50:0.3/rs:fit:600/q:70/aHR0cHM6Ly9mbGV4c3RheS1pbWFnZXMuc2dwMS5jZG4uZGlnaXRhbG9jZWFuc3BhY2VzLmNvbS9pbWFnZXMvcHJvZC9saW5rLTQwMjk4MzYvYTA3ZDFiMTM1N2FmZTc1MzM2N2EzY2ZhNjY3YWFhMzQuanBn.webp",
          "size": 600
        }
      ]
    },
    {
      "id": 30691670,
      "alt": "Modern kitchen with sleek gray cabinets and built-in appliances",
      "tags": [
        {
          "id": 1002543,
          "name": "kitchenClosedLayout"
        }
      ],
      "status": "original",
      "exterior": null,
      "roomType": "kitchen",
      "imageScore": 6,
      "isPublished": null,
      "resizeImages": [
        {
          "url": "https://img2.propertyscout.co.th/oGfbTVwRBvV8OjnMPmCUlKixmqXQAAkInUdoUI-pp0E/wm:0.6:so:0:50:0.3/rs:fit:400/q:70/aHR0cHM6Ly9mbGV4c3RheS1pbWFnZXMuc2dwMS5jZG4uZGlnaXRhbG9jZWFuc3BhY2VzLmNvbS9pbWFnZXMvcHJvZC9saW5rLTQwMjk4MzYvMzNhYzIzZjkwZDdiMGU5YmMzNGFlMDE2OGNhMjlhZDguanBn.webp",
          "size": 400
        },
        {
          "url": "https://img2.propertyscout.co.th/qxMRe98D_tIddgwITaPTIx4nYd0DxKCJrKJLTNE4m5Q/wm:0.6:so:0:50:0.3/rs:fit:510/q:70/aHR0cHM6Ly9mbGV4c3RheS1pbWFnZXMuc2dwMS5jZG4uZGlnaXRhbG9jZWFuc3BhY2VzLmNvbS9pbWFnZXMvcHJvZC9saW5rLTQwMjk4MzYvMzNhYzIzZjkwZDdiMGU5YmMzNGFlMDE2OGNhMjlhZDguanBn.webp",
          "size": 510
        },
        {
          "url": "https://img2.propertyscout.co.th/bCjeiczpiuDuPgyIyrf6-sfjfv-Iu61ys_vXv11Nr1k/wm:0.6:so:0:50:0.3/rs:fit:600/q:70/aHR0cHM6Ly9mbGV4c3RheS1pbWFnZXMuc2dwMS5jZG4uZGlnaXRhbG9jZWFuc3BhY2VzLmNvbS9pbWFnZXMvcHJvZC9saW5rLTQwMjk4MzYvMzNhYzIzZjkwZDdiMGU5YmMzNGFlMDE2OGNhMjlhZDguanBn.webp",
          "size": 600
        }
      ]
    },
    {
      "id": 30691671,
      "alt": "Modern compact living room with stylish furniture and sliding glass doors",
      "tags": [
        {
          "id": 1002544,
          "name": "bigLivingroom"
        }
      ],
      "status": "original",
      "exterior": null,
      "roomType": "livingroom",
      "imageScore": 5,
      "isPublished": null,
      "resizeImages": [
        {
          "url": "https://img2.propertyscout.co.th/iQd_tVixi2b4WxZ1A-64MIz2nvNVXyvswsED0ac_mXk/wm:0.6:so:0:50:0.3/rs:fit:400/q:70/aHR0cHM6Ly9mbGV4c3RheS1pbWFnZXMuc2dwMS5jZG4uZGlnaXRhbG9jZWFuc3BhY2VzLmNvbS9pbWFnZXMvcHJvZC9saW5rLTQwMjk4MzYvNDI0Y2Q0NWVkZDUyZTNhODkyYWY0MGM0NGM5YmYxNjMuanBn.webp",
          "size": 400
        },
        {
          "url": "https://img2.propertyscout.co.th/9Rme1HzEDQuAH6cwR2jDtCv1fg8RqpuB7MGTN_Gwn3Q/wm:0.6:so:0:50:0.3/rs:fit:510/q:70/aHR0cHM6Ly9mbGV4c3RheS1pbWFnZXMuc2dwMS5jZG4uZGlnaXRhbG9jZWFuc3BhY2VzLmNvbS9pbWFnZXMvcHJvZC9saW5rLTQwMjk4MzYvNDI0Y2Q0NWVkZDUyZTNhODkyYWY0MGM0NGM5YmYxNjMuanBn.webp",
          "size": 510
        },
        {
          "url": "https://img2.propertyscout.co.th/poEgtWT5SonmemW2RIh7naSD8JV8-MW4A72x7YLko9k/wm:0.6:so:0:50:0.3/rs:fit:600/q:70/aHR0cHM6Ly9mbGV4c3RheS1pbWFnZXMuc2dwMS5jZG4uZGlnaXRhbG9jZWFuc3BhY2VzLmNvbS9pbWFnZXMvcHJvZC9saW5rLTQwMjk4MzYvNDI0Y2Q0NWVkZDUyZTNhODkyYWY0MGM0NGM5YmYxNjMuanBn.webp",
          "size": 600
        }
      ]
    },
    {
      "id": 30691672,
      "alt": "Modern kitchen with sleek black refrigerator and induction cooktop",
      "tags": [
        {
          "id": 1002545,
          "name": "kitchenClosedLayout"
        }
      ],
      "status": "original",
      "exterior": null,
      "roomType": "kitchen",
      "imageScore": 5,
      "isPublished": null,
      "resizeImages": [
        {
          "url": "https://img2.propertyscout.co.th/3Dx6b2F_e0rESZC0FewuBcUJYeqrgod0T0BYFcwBQhs/wm:0.6:so:0:50:0.3/rs:fit:400/q:70/aHR0cHM6Ly9mbGV4c3RheS1pbWFnZXMuc2dwMS5jZG4uZGlnaXRhbG9jZWFuc3BhY2VzLmNvbS9pbWFnZXMvcHJvZC9saW5rLTQwMjk4MzYvOTc0YjkxYTdiN2VkZjZhMjljNDg2MjkyY2EwMTBlMDUuanBn.webp",
          "size": 400
        },
        {
          "url": "https://img2.propertyscout.co.th/CyQgNoMJRWrgaGdkGaZCSUxDitCGr6SHqpOCK1SPMbg/wm:0.6:so:0:50:0.3/rs:fit:510/q:70/aHR0cHM6Ly9mbGV4c3RheS1pbWFnZXMuc2dwMS5jZG4uZGlnaXRhbG9jZWFuc3BhY2VzLmNvbS9pbWFnZXMvcHJvZC9saW5rLTQwMjk4MzYvOTc0YjkxYTdiN2VkZjZhMjljNDg2MjkyY2EwMTBlMDUuanBn.webp",
          "size": 510
        },
        {
          "url": "https://img2.propertyscout.co.th/NJHmbRCH8Cw7xMoiiQHz9g_X47agcdFvcNq5lx220Y0/wm:0.6:so:0:50:0.3/rs:fit:600/q:70/aHR0cHM6Ly9mbGV4c3RheS1pbWFnZXMuc2dwMS5jZG4uZGlnaXRhbG9jZWFuc3BhY2VzLmNvbS9pbWFnZXMvcHJvZC9saW5rLTQwMjk4MzYvOTc0YjkxYTdiN2VkZjZhMjljNDg2MjkyY2EwMTBlMDUuanBn.webp",
          "size": 600
        }
      ]
    },
    {
      "id": 30691673,
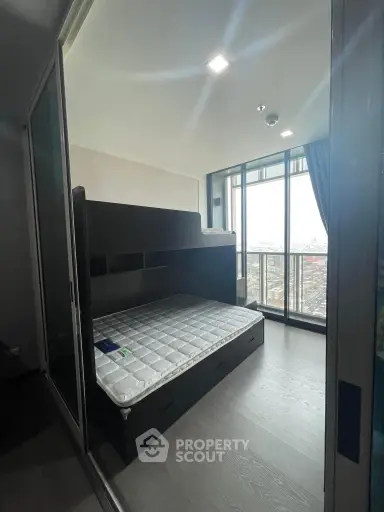
      "alt": "Modern bedroom with bunk bed and large windows offering city views",
      "tags": [
        {
          "id": 1002546,
          "name": "greatView"
        }
      ],
      "status": "original",
      "exterior": null,
      "roomType": "bedroom",
      "imageScore": 6,
      "isPublished": null,
      "resizeImages": [
        {
          "url": "https://img2.propertyscout.co.th/62JfvPBzfH25mJAnAb-aMLzAiq2vdUqbzKevRJQ5Q6E/wm:0.6:so:0:50:0.3/rs:fit:400/q:70/aHR0cHM6Ly9mbGV4c3RheS1pbWFnZXMuc2dwMS5jZG4uZGlnaXRhbG9jZWFuc3BhY2VzLmNvbS9pbWFnZXMvcHJvZC9saW5rLTQwMjk4MzYvYWNjZjQ4MDRlYmZmZDhmYTY5MTFlMGJiMjM0YzA4OWIuanBn.webp",
          "size": 400
        },
        {
          "url": "https://img2.propertyscout.co.th/8sYFRdXabQXYM0f7UeCT9Z1e3RtMfHGH2SvCQ-mmfNw/wm:0.6:so:0:50:0.3/rs:fit:510/q:70/aHR0cHM6Ly9mbGV4c3RheS1pbWFnZXMuc2dwMS5jZG4uZGlnaXRhbG9jZWFuc3BhY2VzLmNvbS9pbWFnZXMvcHJvZC9saW5rLTQwMjk4MzYvYWNjZjQ4MDRlYmZmZDhmYTY5MTFlMGJiMjM0YzA4OWIuanBn.webp",
          "size": 510
        },
        {
          "url": "https://img2.propertyscout.co.th/PMR8f_llmXt2EvCULn64wrNHhnCJTG3nGG7bUNXkuxg/wm:0.6:so:0:50:0.3/rs:fit:600/q:70/aHR0cHM6Ly9mbGV4c3RheS1pbWFnZXMuc2dwMS5jZG4uZGlnaXRhbG9jZWFuc3BhY2VzLmNvbS9pbWFnZXMvcHJvZC9saW5rLTQwMjk4MzYvYWNjZjQ4MDRlYmZmZDhmYTY5MTFlMGJiMjM0YzA4OWIuanBn.webp",
          "size": 600
        }
      ]
    }
  ],
  "floorSize": 34,
  "salePrice": 4290000,
  "closestArl": "makkasan",
  "closestMrt": "phra_ram_9",
  "created_at": "2026-03-18T07:27:02.257Z",
  "floorLevel": "20",
  "furnishing": "fully_furnished",
  "greatDeals": {},
  "updated_at": "2026-09-25T16:53:41.087Z",
  "description": {},
  "lowestPrice": 17000,
  "poiBuilding": {
    "name": {
      "en": "A space ID Asoke Ratchada",
      "th": "เอ สเปซ ไอดี อโศก-รัชดา"
    },
    "numberOfFloors": 29
  },
  "subdistrict": "ดินแดง",
  "totalImages": 11,
  "buildingName": "A space ID Asoke Ratchada",
  "neighborhood": "",
  "propertyType": "condo",
  "listingSource": "serve",
  "market_status": "on",
  "district_ps_cn": "丁登",
  "district_ps_en": "Din Daeng",
  "district_ps_th": "ดินแดง",
  "minLeasePeriod": "twelve_months",
  "numberBedrooms": "one_bedroom",
  "province_ps_cn": "曼谷",
  "province_ps_en": "Bangkok",
  "province_ps_th": "กรุงเทพ",
  "numberBathrooms": "one_bathroom",
  "serpSortingRank": {
    "rent": 4.7025052598,
    "sale": 4.7025052598
  },
  "closestTransport": "phra_ram_9",
  "featuredImageUrl": "https://img2.propertyscout.co.th/TTaCCvJcZxjY4tLzzWII75hCTSkFZCkJkDfTg0Ov7Dg/wm:0.6:so:0:50:0.3/rs:fit:384/q:70/aHR0cHM6Ly9mbGV4c3RheS1pbWFnZXMuc2dwMS5jZG4uZGlnaXRhbG9jZWFuc3BhY2VzLmNvbS9pbWFnZXMvcHJvZC9saW5rLTQwMjk4MzYvZjU0Zjk5N2NlYzU4OTVlOGNkOGM0NDJmYWNmZmYzNDIuanBn.webp",
  "ae_man_event_date": "2026-03-18T03:04:00.362Z",
  "ae_man_event_type": "website_scraping",
  "greatDealsCluster": {
    "rentCluster": {
      "id": 1067,
      "name": "rent_combined_9003_one_bedroom",
      "medianRentPricePerSqm": "400",
      "medianSalePricePerSqm": null
    },
    "saleCluster": {
      "id": 3199,
      "name": "sell_combined_9003_one_bedroom",
      "medianRentPricePerSqm": null,
      "medianSalePricePerSqm": "100000"
    }
  },
  "subdistrict_ps_cn": "丁登",
  "subdistrict_ps_en": "Din Daeng",
  "subdistrict_ps_th": "ดินแดง",
  "closestTransportKm": 0.5665375454345933,
  "ae_man_event_result": "available",
  "availabilitySubClusterCn": {
    "availabilityHoverText": "如果客户感兴趣,我们的团队将核实房产是否可租/售",
    "availabilityLabelLogo": "question",
    "availabilityLabelText": "根据需求可查验是否可租/售",
    "availabilityLabelColor": "pink"
  },
  "availabilitySubClusterDe": {
    "availabilityHoverText": "Unser Team prüft die Verfügbarkeit der Immobilie, wenn ein Kunde interessiert ist",
    "availabilityLabelLogo": "question",
    "availabilityLabelText": "Verfügbarkeit auf Anfrage",
    "availabilityLabelColor": "pink"
  },
  "availabilitySubClusterEn": {
    "availabilityHoverText": "Our team will verify availability of the property if client is interested",
    "availabilityLabelLogo": "question",
    "availabilityLabelText": "Availability upon request",
    "availabilityLabelColor": "pink"
  },
  "availabilitySubClusterMm": {
    "availabilityHoverText": "ဖောက်သည်စိတ်ဝင်စားပါက ကျွန်ုပ်တို့၏အဖွဲ့သည် ပစ္စည်းရရှိနိုင်မှုကို စိစစ်ပါမည်",
    "availabilityLabelLogo": "question",
    "availabilityLabelText": "ရရှိနိုင်မှုကိုမေးမြန်းပါ",
    "availabilityLabelColor": "pink"
  },
  "availabilitySubClusterTh": {
    "availabilityHoverText": "ทีมงานของเราจะทำการตรวจสอบความพร้อมในการให้บริการ หากคุณสนใจอสังหาฯนี้",
    "availabilityLabelLogo": "question",
    "availabilityLabelText": "ความพร้อมการให้บริการ ตามคำร้องขอ",
    "availabilityLabelColor": "pink"
  },
  "availability_subcluster_id": 4.4
} 41
41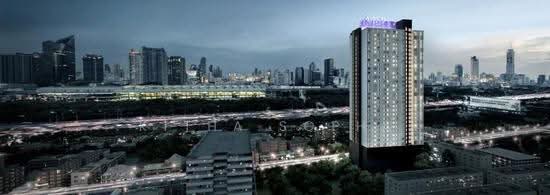 26
26 34
34 33
33 36
36 41
41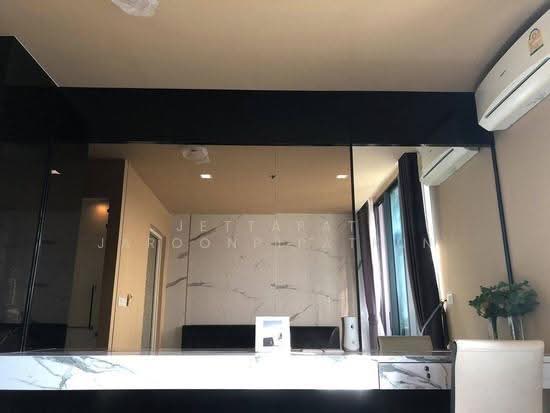 33
33 36
36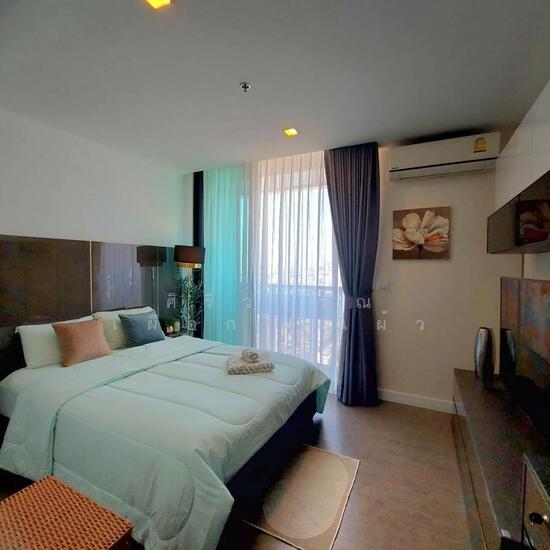 37
37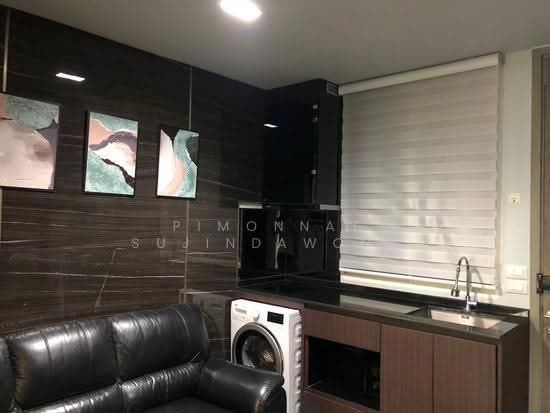 10
10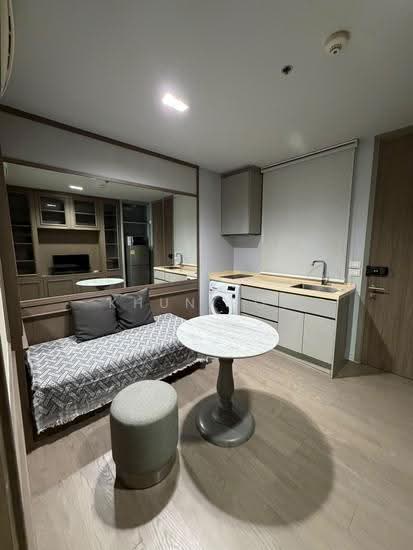 42
42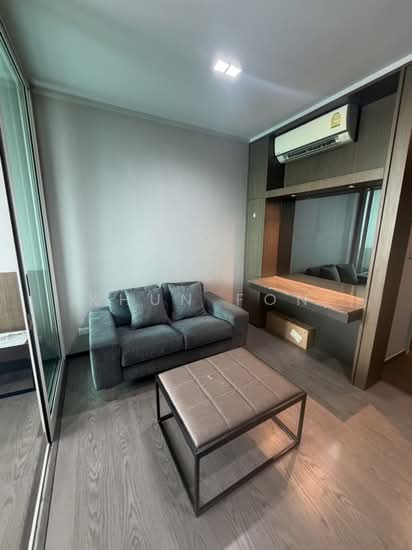 35
35