Raw JSON
{
  "id": 2731354,
  "title": {
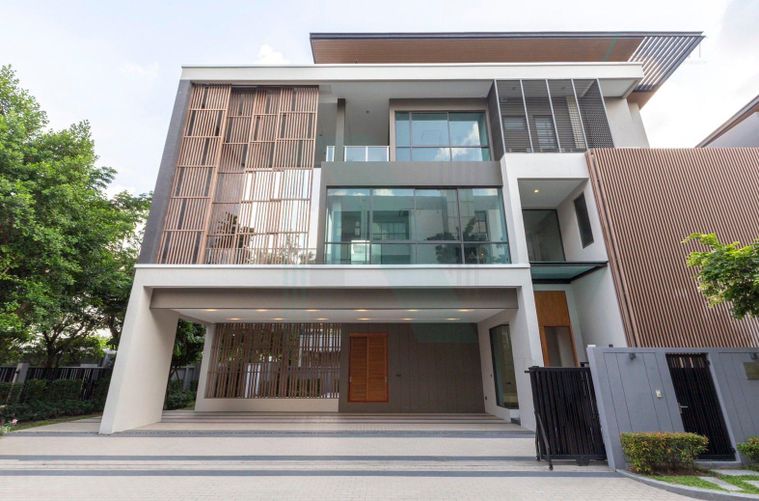
    "meta": "5 นอน บ้าน ประกาศขาย, ฿54,000,000, เดอะ เจนทริ วิภาวดี, ใน ตลาดบางเขน, ตกแต่งพร้อมอยู่",
    "short": "บ้าน 5-ห้องนอน ที่ เดอะ เจนทริ วิภาวดี",
    "standard": "บ้าน 5-ห้องนอน ที่ เดอะ เจนทริ วิภาวดี ใน ตลาดบางเขน"
  },
  "gpsLat": 13.8713,
  "postBy": "agent",
  "tenure": "sell",
  "gpsLong": 100.5792,
  "district": "หลักสี่",
  "landArea": 451.6,
  "province": "กรุงเทพ",
  "unitType": "four_plus",
  "cdnImages": [
    {
      "id": 30613263,
      "alt": "Luxurious modern building with pool and lush greenery, perfect for upscale living.",
      "tags": [
        {
          "id": 989610,
          "name": "greatView"
        }
      ],
      "status": "featured",
      "exterior": "building",
      "roomType": null,
      "imageScore": 8,
      "isPublished": null,
      "resizeImages": [
        {
          "url": "https://img2.propertyscout.co.th/QfWAXjEqQE5VnoJdeBEhDiiLgFXiqe-Dz1WVxUOOkCo/wm:0.6:so:0:50:0.3/rs:fit:400/q:70/aHR0cHM6Ly9mbGV4c3RheS1pbWFnZXMuc2dwMS5jZG4uZGlnaXRhbG9jZWFuc3BhY2VzLmNvbS9pbWFnZXMvcHJvZC9saW5rLTQwMTU0NjIvMjM5YmQ4Nzg3MDFhNDA4OGU3NTFmMTBmNzU2MzZjYWQuanBn.webp",
          "size": 400
        },
        {
          "url": "https://img2.propertyscout.co.th/XxmzYBVs-MCArXFTkgZay_sebmYgSlgzuNQu9tXUuWE/wm:0.6:so:0:50:0.3/rs:fit:510/q:70/aHR0cHM6Ly9mbGV4c3RheS1pbWFnZXMuc2dwMS5jZG4uZGlnaXRhbG9jZWFuc3BhY2VzLmNvbS9pbWFnZXMvcHJvZC9saW5rLTQwMTU0NjIvMjM5YmQ4Nzg3MDFhNDA4OGU3NTFmMTBmNzU2MzZjYWQuanBn.webp",
          "size": 510
        },
        {
          "url": "https://img2.propertyscout.co.th/vci3_7Sn2oEMd5gxS9L9MZzO6WlK54gir8EPz3HLrgw/wm:0.6:so:0:50:0.3/rs:fit:600/q:70/aHR0cHM6Ly9mbGV4c3RheS1pbWFnZXMuc2dwMS5jZG4uZGlnaXRhbG9jZWFuc3BhY2VzLmNvbS9pbWFnZXMvcHJvZC9saW5rLTQwMTU0NjIvMjM5YmQ4Nzg3MDFhNDA4OGU3NTFmMTBmNzU2MzZjYWQuanBn.webp",
          "size": 600
        }
      ]
    },
    {
      "id": 30613264,
      "alt": "Spacious modern balcony with large glass doors and lush greenery view.",
      "tags": [
        {
          "id": 989611,
          "name": "bigBalcony"
        },
        {
          "id": 989612,
          "name": "greatView"
        }
      ],
      "status": "original",
      "exterior": null,
      "roomType": "balcony",
      "imageScore": 8,
      "isPublished": null,
      "resizeImages": [
        {
          "url": "https://img2.propertyscout.co.th/PWp_76-cvCHi3ya7-7Hg_aACvZioQXhHuxeEgdaep8A/wm:0.6:so:0:50:0.3/rs:fit:400/q:70/aHR0cHM6Ly9mbGV4c3RheS1pbWFnZXMuc2dwMS5jZG4uZGlnaXRhbG9jZWFuc3BhY2VzLmNvbS9pbWFnZXMvcHJvZC9saW5rLTQwMTU0NjIvODU5ZGM0ZTY5YzM5YTA0OTY2NmQ2OTc4ZjAyOWQzZDguanBn.webp",
          "size": 400
        },
        {
          "url": "https://img2.propertyscout.co.th/xjCWIlRBVpzvBOoXPu5BWsWcGbMnaheMEfvzQ3OrYW4/wm:0.6:so:0:50:0.3/rs:fit:510/q:70/aHR0cHM6Ly9mbGV4c3RheS1pbWFnZXMuc2dwMS5jZG4uZGlnaXRhbG9jZWFuc3BhY2VzLmNvbS9pbWFnZXMvcHJvZC9saW5rLTQwMTU0NjIvODU5ZGM0ZTY5YzM5YTA0OTY2NmQ2OTc4ZjAyOWQzZDguanBn.webp",
          "size": 510
        },
        {
          "url": "https://img2.propertyscout.co.th/orDoFcJO11Qh6DF0lKBbgg9uYhIMbCDcUc1IrONCCCw/wm:0.6:so:0:50:0.3/rs:fit:600/q:70/aHR0cHM6Ly9mbGV4c3RheS1pbWFnZXMuc2dwMS5jZG4uZGlnaXRhbG9jZWFuc3BhY2VzLmNvbS9pbWFnZXMvcHJvZC9saW5rLTQwMTU0NjIvODU5ZGM0ZTY5YzM5YTA0OTY2NmQ2OTc4ZjAyOWQzZDguanBn.webp",
          "size": 600
        }
      ]
    },
    {
      "id": 30613265,
      "alt": "Spacious balcony with modern glass railing and lush greenery view",
      "tags": [
        {
          "id": 989613,
          "name": "bigBalcony"
        },
        {
          "id": 989614,
          "name": "greatView"
        }
      ],
      "status": "original",
      "exterior": null,
      "roomType": "balcony",
      "imageScore": 6,
      "isPublished": null,
      "resizeImages": [
        {
          "url": "https://img2.propertyscout.co.th/hztcxEA2K74n9HySidWDNxF2CunRCvKAyuXyWH-cxW4/wm:0.6:so:0:50:0.3/rs:fit:400/q:70/aHR0cHM6Ly9mbGV4c3RheS1pbWFnZXMuc2dwMS5jZG4uZGlnaXRhbG9jZWFuc3BhY2VzLmNvbS9pbWFnZXMvcHJvZC9saW5rLTQwMTU0NjIvZmI4MmRlOTZlZTA1YjA5ZGVmZTRmNDdjZmNjZDdmNGUuanBn.webp",
          "size": 400
        },
        {
          "url": "https://img2.propertyscout.co.th/_BilclkLU6BpPxqlIJypga9Lb8JkhROT138DYK7_GlE/wm:0.6:so:0:50:0.3/rs:fit:510/q:70/aHR0cHM6Ly9mbGV4c3RheS1pbWFnZXMuc2dwMS5jZG4uZGlnaXRhbG9jZWFuc3BhY2VzLmNvbS9pbWFnZXMvcHJvZC9saW5rLTQwMTU0NjIvZmI4MmRlOTZlZTA1YjA5ZGVmZTRmNDdjZmNjZDdmNGUuanBn.webp",
          "size": 510
        },
        {
          "url": "https://img2.propertyscout.co.th/1_K0OABo5uZQyAFOQqL8z9e6_DfX5fFb7Pxz0ZIT1Nk/wm:0.6:so:0:50:0.3/rs:fit:600/q:70/aHR0cHM6Ly9mbGV4c3RheS1pbWFnZXMuc2dwMS5jZG4uZGlnaXRhbG9jZWFuc3BhY2VzLmNvbS9pbWFnZXMvcHJvZC9saW5rLTQwMTU0NjIvZmI4MmRlOTZlZTA1YjA5ZGVmZTRmNDdjZmNjZDdmNGUuanBn.webp",
          "size": 600
        }
      ]
    },
    {
      "id": 30613266,
      "alt": "Modern interior hallway with sleek design and wooden flooring",
      "tags": [],
      "status": "original",
      "exterior": null,
      "roomType": "other",
      "imageScore": 6,
      "isPublished": null,
      "resizeImages": [
        {
          "url": "https://img2.propertyscout.co.th/aQfQZ52Hc2iYMKuqmrRwPWPpsSCWx8AYS4fqaW-11lw/wm:0.6:so:0:50:0.3/rs:fit:400/q:70/aHR0cHM6Ly9mbGV4c3RheS1pbWFnZXMuc2dwMS5jZG4uZGlnaXRhbG9jZWFuc3BhY2VzLmNvbS9pbWFnZXMvcHJvZC9saW5rLTQwMTU0NjIvMjUwMjRjNGYyZmIxZDA4Yzg4YWY5YzVlZTI3NzNkMDguanBn.webp",
          "size": 400
        },
        {
          "url": "https://img2.propertyscout.co.th/Tso75AYA9ePmpDDeIA-s_fbiMyM1ptim_8_zKYDmPys/wm:0.6:so:0:50:0.3/rs:fit:510/q:70/aHR0cHM6Ly9mbGV4c3RheS1pbWFnZXMuc2dwMS5jZG4uZGlnaXRhbG9jZWFuc3BhY2VzLmNvbS9pbWFnZXMvcHJvZC9saW5rLTQwMTU0NjIvMjUwMjRjNGYyZmIxZDA4Yzg4YWY5YzVlZTI3NzNkMDguanBn.webp",
          "size": 510
        },
        {
          "url": "https://img2.propertyscout.co.th/LJpjrKRc4S3IrYMqbscCaYtmfKutqxG4yMFrU2XJz4E/wm:0.6:so:0:50:0.3/rs:fit:600/q:70/aHR0cHM6Ly9mbGV4c3RheS1pbWFnZXMuc2dwMS5jZG4uZGlnaXRhbG9jZWFuc3BhY2VzLmNvbS9pbWFnZXMvcHJvZC9saW5rLTQwMTU0NjIvMjUwMjRjNGYyZmIxZDA4Yzg4YWY5YzVlZTI3NzNkMDguanBn.webp",
          "size": 600
        }
      ]
    },
    {
      "id": 30613267,
      "alt": "Spacious modern room with dark wood flooring and large windows, adjacent to a luxurious bathroom.",
      "tags": [],
      "status": "original",
      "exterior": null,
      "roomType": "other",
      "imageScore": 6,
      "isPublished": null,
      "resizeImages": [
        {
          "url": "https://img2.propertyscout.co.th/Z9Mq63fnSYIGP0T4yyImT0gw9vq4yBxeDkJb75wHcmE/wm:0.6:so:0:50:0.3/rs:fit:400/q:70/aHR0cHM6Ly9mbGV4c3RheS1pbWFnZXMuc2dwMS5jZG4uZGlnaXRhbG9jZWFuc3BhY2VzLmNvbS9pbWFnZXMvcHJvZC9saW5rLTQwMTU0NjIvNmQ2OTJmNzVlMWE0NDNjN2EyNzliMmFjYTVmMzBlOWMuanBn.webp",
          "size": 400
        },
        {
          "url": "https://img2.propertyscout.co.th/djv6T8ikc8dN4i7OWty8Kpf-FaWpadpQCm1QzNKWuCY/wm:0.6:so:0:50:0.3/rs:fit:510/q:70/aHR0cHM6Ly9mbGV4c3RheS1pbWFnZXMuc2dwMS5jZG4uZGlnaXRhbG9jZWFuc3BhY2VzLmNvbS9pbWFnZXMvcHJvZC9saW5rLTQwMTU0NjIvNmQ2OTJmNzVlMWE0NDNjN2EyNzliMmFjYTVmMzBlOWMuanBn.webp",
          "size": 510
        },
        {
          "url": "https://img2.propertyscout.co.th/gnMwsx8VGWsKsge481SBmlxjPx6syrXNek_jjme0uOo/wm:0.6:so:0:50:0.3/rs:fit:600/q:70/aHR0cHM6Ly9mbGV4c3RheS1pbWFnZXMuc2dwMS5jZG4uZGlnaXRhbG9jZWFuc3BhY2VzLmNvbS9pbWFnZXMvcHJvZC9saW5rLTQwMTU0NjIvNmQ2OTJmNzVlMWE0NDNjN2EyNzliMmFjYTVmMzBlOWMuanBn.webp",
          "size": 600
        }
      ]
    },
    {
      "id": 30613268,
      "alt": "Luxurious modern bathroom with sleek black marble walls and contemporary fixtures.",
      "tags": [],
      "status": "original",
      "exterior": null,
      "roomType": "bathroom",
      "imageScore": 5,
      "isPublished": null,
      "resizeImages": [
        {
          "url": "https://img2.propertyscout.co.th/kamyGu8I6yco2KNPMIeozyHgFz7YQXQgoBb1_eSYrQk/wm:0.6:so:0:50:0.3/rs:fit:400/q:70/aHR0cHM6Ly9mbGV4c3RheS1pbWFnZXMuc2dwMS5jZG4uZGlnaXRhbG9jZWFuc3BhY2VzLmNvbS9pbWFnZXMvcHJvZC9saW5rLTQwMTU0NjIvMzgyMTZmOWVmNjNiNjg5OTJiMjg3NzRjZTQzZWJkMzEuanBn.webp",
          "size": 400
        },
        {
          "url": "https://img2.propertyscout.co.th/DmSM0BRVAeC6Srbsyaf2uSL_eTnX1vmmda3afGGk26E/wm:0.6:so:0:50:0.3/rs:fit:510/q:70/aHR0cHM6Ly9mbGV4c3RheS1pbWFnZXMuc2dwMS5jZG4uZGlnaXRhbG9jZWFuc3BhY2VzLmNvbS9pbWFnZXMvcHJvZC9saW5rLTQwMTU0NjIvMzgyMTZmOWVmNjNiNjg5OTJiMjg3NzRjZTQzZWJkMzEuanBn.webp",
          "size": 510
        },
        {
          "url": "https://img2.propertyscout.co.th/nYiuXrch9NhANElCfsQVOX2C5WS1Sw4h18pyKOMx65w/wm:0.6:so:0:50:0.3/rs:fit:600/q:70/aHR0cHM6Ly9mbGV4c3RheS1pbWFnZXMuc2dwMS5jZG4uZGlnaXRhbG9jZWFuc3BhY2VzLmNvbS9pbWFnZXMvcHJvZC9saW5rLTQwMTU0NjIvMzgyMTZmOWVmNjNiNjg5OTJiMjg3NzRjZTQzZWJkMzEuanBn.webp",
          "size": 600
        }
      ]
    },
    {
      "id": 30613269,
      "alt": "Elegant modern staircase with sleek wooden steps and ambient lighting in a contemporary home.",
      "tags": [],
      "status": "original",
      "exterior": null,
      "roomType": "other",
      "imageScore": 6,
      "isPublished": null,
      "resizeImages": [
        {
          "url": "https://img2.propertyscout.co.th/9FKfrxngyM1SjVf2aQuFAIYnOBi77Ueq6Vgk-lalgKE/wm:0.6:so:0:50:0.3/rs:fit:400/q:70/aHR0cHM6Ly9mbGV4c3RheS1pbWFnZXMuc2dwMS5jZG4uZGlnaXRhbG9jZWFuc3BhY2VzLmNvbS9pbWFnZXMvcHJvZC9saW5rLTQwMTU0NjIvZmFkODVmOTE4NzNkMzAwZGZmNzQ4YTA4MDc3N2U0ODAuanBn.webp",
          "size": 400
        },
        {
          "url": "https://img2.propertyscout.co.th/FHtmQQxiqheODKB0xOCt8Th2u9pxZjzeVpAFYfI9Abs/wm:0.6:so:0:50:0.3/rs:fit:510/q:70/aHR0cHM6Ly9mbGV4c3RheS1pbWFnZXMuc2dwMS5jZG4uZGlnaXRhbG9jZWFuc3BhY2VzLmNvbS9pbWFnZXMvcHJvZC9saW5rLTQwMTU0NjIvZmFkODVmOTE4NzNkMzAwZGZmNzQ4YTA4MDc3N2U0ODAuanBn.webp",
          "size": 510
        },
        {
          "url": "https://img2.propertyscout.co.th/U18bjj9ZmcxpOS5P1P2wZJ8noGsrMhYsC39U3Bq_AR8/wm:0.6:so:0:50:0.3/rs:fit:600/q:70/aHR0cHM6Ly9mbGV4c3RheS1pbWFnZXMuc2dwMS5jZG4uZGlnaXRhbG9jZWFuc3BhY2VzLmNvbS9pbWFnZXMvcHJvZC9saW5rLTQwMTU0NjIvZmFkODVmOTE4NzNkMzAwZGZmNzQ4YTA4MDc3N2U0ODAuanBn.webp",
          "size": 600
        }
      ]
    }
  ],
  "floorSize": 593,
  "salePrice": 54000000,
  "created_at": "2026-03-15T16:41:48.296Z",
  "furnishing": "fully_furnished",
  "greatDeals": {
    "saleGreatDeal": {
      "id": 302994,
      "type": "automated",
      "accepted": true,
      "reviewed": false,
      "createdAt": "2026-03-16T00:26:51.245Z",
      "salePrice": "54000000",
      "updatedAt": "2026-03-16T00:26:51.245Z",
      "createdById": null,
      "reviewedById": null,
      "greatDealClusterName": "sell_combined_8755_five_bedrooms"
    }
  },
  "updated_at": "2026-09-23T19:08:46.426Z",
  "description": {},
  "poiBuilding": {
    "name": {
      "en": "THE GENTRY Vibhavadi",
      "th": "เดอะ เจนทริ วิภาวดี"
    },
    "numberOfFloors": 3
  },
  "subdistrict": "ตลาดบางเขน",
  "totalImages": 20,
  "buildingName": "THE GENTRY Vibhavadi",
  "neighborhood": "",
  "propertyType": "house",
  "listingSource": "cobroker_line_beam_w_asset",
  "market_status": "on",
  "district_ps_cn": "叻西",
  "district_ps_en": "Lak Si",
  "district_ps_th": "หลักสี่",
  "numberBedrooms": "five_bedrooms",
  "province_ps_cn": "曼谷",
  "province_ps_en": "Bangkok",
  "province_ps_th": "กรุงเทพ",
  "numberBathrooms": "seven_bathrooms",
  "serpSortingRank": {
    "rent": 0,
    "sale": 3.303854458
  },
  "featuredImageUrl": "https://img2.propertyscout.co.th/bR8hIVIcS1pczk8ZPgkoCEFt_zRMgko_E8Lc684rgBQ/wm:0.6:so:0:50:0.3/rs:fit:384/q:70/aHR0cHM6Ly9mbGV4c3RheS1pbWFnZXMuc2dwMS5jZG4uZGlnaXRhbG9jZWFuc3BhY2VzLmNvbS9pbWFnZXMvcHJvZC9saW5rLTQwMTU0NjIvMjM5YmQ4Nzg3MDFhNDA4OGU3NTFmMTBmNzU2MzZjYWQuanBn.webp",
  "ae_man_event_date": "2026-06-26T13:17:37.557Z",
  "ae_man_event_type": "cannot_reach_cobroker_third",
  "greatDealsCluster": {
    "saleCluster": {
      "id": 18031,
      "name": "sell_combined_8755_five_bedrooms",
      "medianRentPricePerSqm": null,
      "medianSalePricePerSqm": null
    }
  },
  "subdistrict_ps_cn": "达拉邦肯",
  "subdistrict_ps_en": "Talat Bang Khen",
  "subdistrict_ps_th": "ตลาดบางเขน",
  "ae_man_event_result": "unknown",
  "availabilitySubClusterCn": {
    "availabilityHoverText": "如果客户感兴趣,我们的团队将核实房产是否可租/售",
    "availabilityLabelLogo": "question",
    "availabilityLabelText": "根据需求可查验是否可租/售",
    "availabilityLabelColor": "pink"
  },
  "availabilitySubClusterDe": {
    "availabilityHoverText": "Unser Team prüft die Verfügbarkeit der Immobilie, wenn ein Kunde interessiert ist",
    "availabilityLabelLogo": "question",
    "availabilityLabelText": "Verfügbarkeit auf Anfrage",
    "availabilityLabelColor": "pink"
  },
  "availabilitySubClusterEn": {
    "availabilityHoverText": "Our team will verify availability of the property if client is interested",
    "availabilityLabelLogo": "question",
    "availabilityLabelText": "Availability upon request",
    "availabilityLabelColor": "pink"
  },
  "availabilitySubClusterMm": {
    "availabilityHoverText": "ဖောက်သည်စိတ်ဝင်စားပါက ကျွန်ုပ်တို့၏အဖွဲ့သည် ပစ္စည်းရရှိနိုင်မှုကို စိစစ်ပါမည်",
    "availabilityLabelLogo": "question",
    "availabilityLabelText": "ရရှိနိုင်မှုကိုမေးမြန်းပါ",
    "availabilityLabelColor": "pink"
  },
  "availabilitySubClusterTh": {
    "availabilityHoverText": "ทีมงานของเราจะทำการตรวจสอบความพร้อมในการให้บริการ หากคุณสนใจอสังหาฯนี้",
    "availabilityLabelLogo": "question",
    "availabilityLabelText": "ความพร้อมการให้บริการ ตามคำร้องขอ",
    "availabilityLabelColor": "pink"
  },
  "availability_subcluster_id": 3
} 14
14 15
15 26
26 36
36 18
18 36
36 42
42 44
44

 17
17