Raw JSON
{
  "id": 2725295,
  "title": {
    "meta": "1 นอน คอนโด ประกาศขาย, ฿5,600,000, เดอะ ไลน์ สุขุมวิท 71, ใกล้ BTS พระโขนง, ตกแต่งพร้อมอยู่",
    "short": "คอนโด 1-ห้องนอน ที่ เดอะ ไลน์ สุขุมวิท 71",
    "standard": "คอนโด 1-ห้องนอน ที่ เดอะ ไลน์ สุขุมวิท 71 ใกล้ BTS พระโขนง"
  },
  "gpsLat": 13.715207,
  "postBy": "agent",
  "tenure": "sell",
  "gpsLong": 100.594754,
  "district": "วัฒนา",
  "landArea": 0,
  "province": "กรุงเทพ",
  "unitType": "one",
  "cdnImages": [
    {
      "id": 31117472,
      "alt": "Screenshot 2569-03-30 at 13.41.25.jpg",
      "tags": [],
      "status": "featured",
      "exterior": null,
      "roomType": "livingroom",
      "imageScore": -1,
      "isPublished": true,
      "resizeImages": [
        {
          "url": "https://img2.propertyscout.co.th/1n0QAiKHnZnF9KFfrswHHK4NjvDUTYk-xu5YKm6cGSo/wm:0.6:so:0:50:0.3/rs:fit:400/q:70/aHR0cHM6Ly9mbGV4c3RheS1pbWFnZXMuc2dwMS5jZG4uZGlnaXRhbG9jZWFuc3BhY2VzLmNvbS9pbWFnZXMvcHJvZC8yNzI1Mjk1LzdkOGMxMjY2MjUyMjkyNGQwZGViMjU0YTRkNGRiMjMyLmpwZw.webp",
          "size": 400
        },
        {
          "url": "https://img2.propertyscout.co.th/bZRpmWDGeoYto6j9oX42UvKOsqmtbV0BBKH7KcIAoRs/wm:0.6:so:0:50:0.3/rs:fit:510/q:70/aHR0cHM6Ly9mbGV4c3RheS1pbWFnZXMuc2dwMS5jZG4uZGlnaXRhbG9jZWFuc3BhY2VzLmNvbS9pbWFnZXMvcHJvZC8yNzI1Mjk1LzdkOGMxMjY2MjUyMjkyNGQwZGViMjU0YTRkNGRiMjMyLmpwZw.webp",
          "size": 510
        },
        {
          "url": "https://img2.propertyscout.co.th/6GPQtr-8cZy4_PdpuZcthxtibu74Xt-mOB4c3VSRAkw/wm:0.6:so:0:50:0.3/rs:fit:600/q:70/aHR0cHM6Ly9mbGV4c3RheS1pbWFnZXMuc2dwMS5jZG4uZGlnaXRhbG9jZWFuc3BhY2VzLmNvbS9pbWFnZXMvcHJvZC8yNzI1Mjk1LzdkOGMxMjY2MjUyMjkyNGQwZGViMjU0YTRkNGRiMjMyLmpwZw.webp",
          "size": 600
        }
      ]
    },
    {
      "id": 31117473,
      "alt": "Screenshot 2569-03-30 at 13.41.18.jpg",
      "tags": [],
      "status": "uploaded",
      "exterior": null,
      "roomType": "livingroom",
      "imageScore": 5,
      "isPublished": true,
      "resizeImages": [
        {
          "url": "https://img2.propertyscout.co.th/7uvUmoth6-7Vo3jpAsuoDmE8m0yFJo9Oo2oPoT073tU/wm:0.6:so:0:50:0.3/rs:fit:400/q:70/aHR0cHM6Ly9mbGV4c3RheS1pbWFnZXMuc2dwMS5jZG4uZGlnaXRhbG9jZWFuc3BhY2VzLmNvbS9pbWFnZXMvcHJvZC8yNzI1Mjk1Lzk2ODA0NTJiMDNkOTVmN2Q1MTljZDYxZmU5OTVmZWM5LmpwZw.webp",
          "size": 400
        },
        {
          "url": "https://img2.propertyscout.co.th/PEwZtbIGLcqVu6_Ec--5YUBn_aKq0j-2t1RYzUBE_Uc/wm:0.6:so:0:50:0.3/rs:fit:510/q:70/aHR0cHM6Ly9mbGV4c3RheS1pbWFnZXMuc2dwMS5jZG4uZGlnaXRhbG9jZWFuc3BhY2VzLmNvbS9pbWFnZXMvcHJvZC8yNzI1Mjk1Lzk2ODA0NTJiMDNkOTVmN2Q1MTljZDYxZmU5OTVmZWM5LmpwZw.webp",
          "size": 510
        },
        {
          "url": "https://img2.propertyscout.co.th/3Y4cTr-i8cODM0pm9I781YZIvulTDZra3MpM_Vzh6d8/wm:0.6:so:0:50:0.3/rs:fit:600/q:70/aHR0cHM6Ly9mbGV4c3RheS1pbWFnZXMuc2dwMS5jZG4uZGlnaXRhbG9jZWFuc3BhY2VzLmNvbS9pbWFnZXMvcHJvZC8yNzI1Mjk1Lzk2ODA0NTJiMDNkOTVmN2Q1MTljZDYxZmU5OTVmZWM5LmpwZw.webp",
          "size": 600
        }
      ]
    },
    {
      "id": 31117474,
      "alt": "Screenshot 2569-03-30 at 13.41.21.jpg",
      "tags": [],
      "status": "uploaded",
      "exterior": null,
      "roomType": "livingroom",
      "imageScore": 5,
      "isPublished": true,
      "resizeImages": [
        {
          "url": "https://img2.propertyscout.co.th/b6ko9NNEbHV2l5U5i91yzAKjOpW6yAgoBd---Y8d8lM/wm:0.6:so:0:50:0.3/rs:fit:400/q:70/aHR0cHM6Ly9mbGV4c3RheS1pbWFnZXMuc2dwMS5jZG4uZGlnaXRhbG9jZWFuc3BhY2VzLmNvbS9pbWFnZXMvcHJvZC8yNzI1Mjk1LzQ5NmU4MjdlN2JlZmNkODAxMzZlNWY4ZTQxNzIxNjhjLmpwZw.webp",
          "size": 400
        },
        {
          "url": "https://img2.propertyscout.co.th/NhXR6gDnC4v86Ni55owbji0lCQXh-fVujtjY9YwXsNY/wm:0.6:so:0:50:0.3/rs:fit:510/q:70/aHR0cHM6Ly9mbGV4c3RheS1pbWFnZXMuc2dwMS5jZG4uZGlnaXRhbG9jZWFuc3BhY2VzLmNvbS9pbWFnZXMvcHJvZC8yNzI1Mjk1LzQ5NmU4MjdlN2JlZmNkODAxMzZlNWY4ZTQxNzIxNjhjLmpwZw.webp",
          "size": 510
        },
        {
          "url": "https://img2.propertyscout.co.th/vFIzmBsAcD3qeVCGGuvEJJfAhDl1RtqzsK3uOt99oWo/wm:0.6:so:0:50:0.3/rs:fit:600/q:70/aHR0cHM6Ly9mbGV4c3RheS1pbWFnZXMuc2dwMS5jZG4uZGlnaXRhbG9jZWFuc3BhY2VzLmNvbS9pbWFnZXMvcHJvZC8yNzI1Mjk1LzQ5NmU4MjdlN2JlZmNkODAxMzZlNWY4ZTQxNzIxNjhjLmpwZw.webp",
          "size": 600
        }
      ]
    },
    {
      "id": 31117475,
      "alt": "Screenshot 2569-03-30 at 13.41.14.jpg",
      "tags": [],
      "status": "uploaded",
      "exterior": null,
      "roomType": "kitchen",
      "imageScore": 5,
      "isPublished": true,
      "resizeImages": [
        {
          "url": "https://img2.propertyscout.co.th/l3sl7Kg7q_1lUVLMPuIzRd-I-tu5D41rCXEp2xVG4Io/wm:0.6:so:0:50:0.3/rs:fit:400/q:70/aHR0cHM6Ly9mbGV4c3RheS1pbWFnZXMuc2dwMS5jZG4uZGlnaXRhbG9jZWFuc3BhY2VzLmNvbS9pbWFnZXMvcHJvZC8yNzI1Mjk1LzU1ZjFkZTdjZTRjODE3YTExZjM5ZWMxYmQwYTM1MzU5LmpwZw.webp",
          "size": 400
        },
        {
          "url": "https://img2.propertyscout.co.th/6PASpCjb0T-1sh0SWNBp1uW1tuTYudaDl1sDdP3NemQ/wm:0.6:so:0:50:0.3/rs:fit:510/q:70/aHR0cHM6Ly9mbGV4c3RheS1pbWFnZXMuc2dwMS5jZG4uZGlnaXRhbG9jZWFuc3BhY2VzLmNvbS9pbWFnZXMvcHJvZC8yNzI1Mjk1LzU1ZjFkZTdjZTRjODE3YTExZjM5ZWMxYmQwYTM1MzU5LmpwZw.webp",
          "size": 510
        },
        {
          "url": "https://img2.propertyscout.co.th/eSI-9ekxf_VReT4JSITSxawQTRu49YeW6BY7_LaOnFA/wm:0.6:so:0:50:0.3/rs:fit:600/q:70/aHR0cHM6Ly9mbGV4c3RheS1pbWFnZXMuc2dwMS5jZG4uZGlnaXRhbG9jZWFuc3BhY2VzLmNvbS9pbWFnZXMvcHJvZC8yNzI1Mjk1LzU1ZjFkZTdjZTRjODE3YTExZjM5ZWMxYmQwYTM1MzU5LmpwZw.webp",
          "size": 600
        }
      ]
    },
    {
      "id": 31117476,
      "alt": "Screenshot 2569-03-30 at 13.41.03.jpg",
      "tags": [],
      "status": "uploaded",
      "exterior": null,
      "roomType": "bedroom",
      "imageScore": 5,
      "isPublished": true,
      "resizeImages": [
        {
          "url": "https://img2.propertyscout.co.th/jIC4DF9bACUECFkJo1FTknhPCnFzGHB4kxs7cVt9KjQ/wm:0.6:so:0:50:0.3/rs:fit:400/q:70/aHR0cHM6Ly9mbGV4c3RheS1pbWFnZXMuc2dwMS5jZG4uZGlnaXRhbG9jZWFuc3BhY2VzLmNvbS9pbWFnZXMvcHJvZC8yNzI1Mjk1L2Q5ZjkwNjU0ZGEzMjBkNzE2YjlmYjA5NjBkMTliNDNjLmpwZw.webp",
          "size": 400
        },
        {
          "url": "https://img2.propertyscout.co.th/uYesH5lxbBfzwSEIyLP1tsSEScShqcP4Uc1uAzDXZQ8/wm:0.6:so:0:50:0.3/rs:fit:510/q:70/aHR0cHM6Ly9mbGV4c3RheS1pbWFnZXMuc2dwMS5jZG4uZGlnaXRhbG9jZWFuc3BhY2VzLmNvbS9pbWFnZXMvcHJvZC8yNzI1Mjk1L2Q5ZjkwNjU0ZGEzMjBkNzE2YjlmYjA5NjBkMTliNDNjLmpwZw.webp",
          "size": 510
        },
        {
          "url": "https://img2.propertyscout.co.th/2L4c7Q3K5NuH00CBgmXVLAE6mKNKX2Y2Uz3aF4mr00g/wm:0.6:so:0:50:0.3/rs:fit:600/q:70/aHR0cHM6Ly9mbGV4c3RheS1pbWFnZXMuc2dwMS5jZG4uZGlnaXRhbG9jZWFuc3BhY2VzLmNvbS9pbWFnZXMvcHJvZC8yNzI1Mjk1L2Q5ZjkwNjU0ZGEzMjBkNzE2YjlmYjA5NjBkMTliNDNjLmpwZw.webp",
          "size": 600
        }
      ]
    },
    {
      "id": 31117477,
      "alt": "Screenshot 2569-03-30 at 13.41.08.jpg",
      "tags": [],
      "status": "uploaded",
      "exterior": null,
      "roomType": "balcony",
      "imageScore": 5,
      "isPublished": true,
      "resizeImages": [
        {
          "url": "https://img2.propertyscout.co.th/Tx0Hop7m_aUwVJgHJ9KdWL7BQuW8irtOHgUVSUALUBE/wm:0.6:so:0:50:0.3/rs:fit:400/q:70/aHR0cHM6Ly9mbGV4c3RheS1pbWFnZXMuc2dwMS5jZG4uZGlnaXRhbG9jZWFuc3BhY2VzLmNvbS9pbWFnZXMvcHJvZC8yNzI1Mjk1LzFiY2Q0YTI2ZGU4ZDgzZTQxNGQxNjViYzBjODRjYWNkLmpwZw.webp",
          "size": 400
        },
        {
          "url": "https://img2.propertyscout.co.th/mO6xYwC0afz3VtDVgBMIk8fgs9Nzf6Ky6DaSkii9808/wm:0.6:so:0:50:0.3/rs:fit:510/q:70/aHR0cHM6Ly9mbGV4c3RheS1pbWFnZXMuc2dwMS5jZG4uZGlnaXRhbG9jZWFuc3BhY2VzLmNvbS9pbWFnZXMvcHJvZC8yNzI1Mjk1LzFiY2Q0YTI2ZGU4ZDgzZTQxNGQxNjViYzBjODRjYWNkLmpwZw.webp",
          "size": 510
        },
        {
          "url": "https://img2.propertyscout.co.th/TF5cSmxL24R2wRwykz0MAFZK_jA97lvIOwjFqHhiAcA/wm:0.6:so:0:50:0.3/rs:fit:600/q:70/aHR0cHM6Ly9mbGV4c3RheS1pbWFnZXMuc2dwMS5jZG4uZGlnaXRhbG9jZWFuc3BhY2VzLmNvbS9pbWFnZXMvcHJvZC8yNzI1Mjk1LzFiY2Q0YTI2ZGU4ZDgzZTQxNGQxNjViYzBjODRjYWNkLmpwZw.webp",
          "size": 600
        }
      ]
    }
  ],
  "floorSize": 46.9,
  "salePrice": 5600000,
  "closestBts": "phra_khanong",
  "created_at": "2026-03-13T08:34:20.446Z",
  "furnishing": "fully_furnished",
  "greatDeals": {},
  "updated_at": "2026-05-02T12:24:39.139Z",
  "description": {},
  "poiBuilding": {
    "name": {
      "en": "The Line Sukhumvit 71",
      "th": "เดอะ ไลน์ สุขุมวิท 71"
    },
    "numberOfFloors": 28
  },
  "subdistrict": "พระโขนงเหนือ",
  "totalImages": 6,
  "buildingName": "The Line Sukhumvit 71",
  "neighborhood": "สุขุมวิท",
  "propertyType": "condo",
  "listingSource": "cobroker_fb_sasi_remax",
  "market_status": "on",
  "district_ps_cn": "瓦他那",
  "district_ps_en": "Watthana",
  "district_ps_th": "วัฒนา",
  "numberBedrooms": "one_bedroom",
  "province_ps_cn": "曼谷",
  "province_ps_en": "Bangkok",
  "province_ps_th": "กรุงเทพ",
  "numberBathrooms": "one_bathroom",
  "serpSortingRank": {
    "rent": 0,
    "sale": 4.5024945885
  },
  "closestTransport": "phra_khanong",
  "featuredImageUrl": "https://img2.propertyscout.co.th/PsEHAkqVS5UsjROcoM88IKyf4wiZj7JsETJgdp2eURE/wm:0.6:so:0:50:0.3/rs:fit:384/q:70/aHR0cHM6Ly9mbGV4c3RheS1pbWFnZXMuc2dwMS5jZG4uZGlnaXRhbG9jZWFuc3BhY2VzLmNvbS9pbWFnZXMvcHJvZC8yNzI1Mjk1LzdkOGMxMjY2MjUyMjkyNGQwZGViMjU0YTRkNGRiMjMyLmpwZw.webp",
  "ae_man_event_date": "2026-03-30T06:42:10.482Z",
  "ae_man_event_type": "link_available",
  "greatDealsCluster": {
    "saleCluster": {
      "id": 5031,
      "name": "sell_combined_5663_one_bedroom",
      "medianRentPricePerSqm": null,
      "medianSalePricePerSqm": "124916"
    }
  },
  "subdistrict_ps_cn": "帕卡侬努",
  "subdistrict_ps_en": "Phra Khanong Nuea",
  "subdistrict_ps_th": "พระโขนงเหนือ",
  "closestTransportKm": 0.3705703968408007,
  "neighborhood_ps_cn": "素坤逸",
  "neighborhood_ps_en": "Sukhumvit",
  "neighborhood_ps_th": "สุขุมวิท",
  "ae_man_event_result": "available",
  "availabilitySubClusterCn": {
    "availabilityHoverText": "如果客户感兴趣,我们的团队将核实房产是否可租/售",
    "availabilityLabelLogo": "question",
    "availabilityLabelText": "根据需求可查验是否可租/售",
    "availabilityLabelColor": "pink"
  },
  "availabilitySubClusterDe": {
    "availabilityHoverText": "Unser Team prüft die Verfügbarkeit der Immobilie, wenn ein Kunde interessiert ist",
    "availabilityLabelLogo": "question",
    "availabilityLabelText": "Verfügbarkeit auf Anfrage",
    "availabilityLabelColor": "pink"
  },
  "availabilitySubClusterEn": {
    "availabilityHoverText": "Our team will verify availability of the property if client is interested",
    "availabilityLabelLogo": "question",
    "availabilityLabelText": "Availability upon request",
    "availabilityLabelColor": "pink"
  },
  "availabilitySubClusterMm": {
    "availabilityHoverText": "ဖောက်သည်စိတ်ဝင်စားပါက ကျွန်ုပ်တို့၏အဖွဲ့သည် ပစ္စည်းရရှိနိုင်မှုကို စိစစ်ပါမည်",
    "availabilityLabelLogo": "question",
    "availabilityLabelText": "ရရှိနိုင်မှုကိုမေးမြန်းပါ",
    "availabilityLabelColor": "pink"
  },
  "availabilitySubClusterTh": {
    "availabilityHoverText": "ทีมงานของเราจะทำการตรวจสอบความพร้อมในการให้บริการ หากคุณสนใจอสังหาฯนี้",
    "availabilityLabelLogo": "question",
    "availabilityLabelText": "ความพร้อมการให้บริการ ตามคำร้องขอ",
    "availabilityLabelColor": "pink"
  },
  "availability_subcluster_id": 4.2
} 14
14 18
18 13
13 17
17 27
27 15
15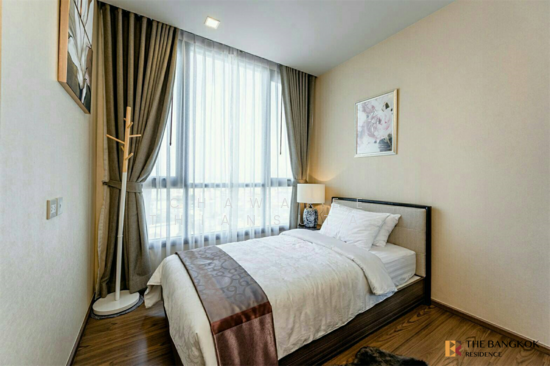 17
17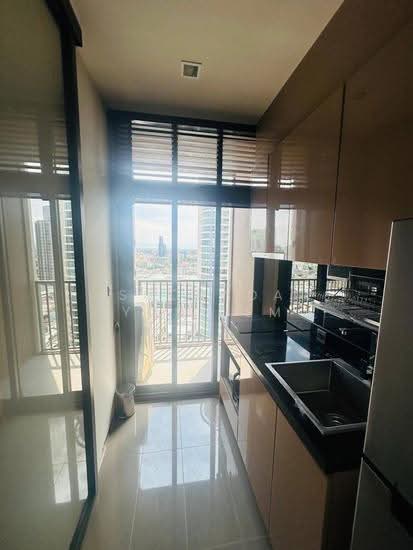 12
12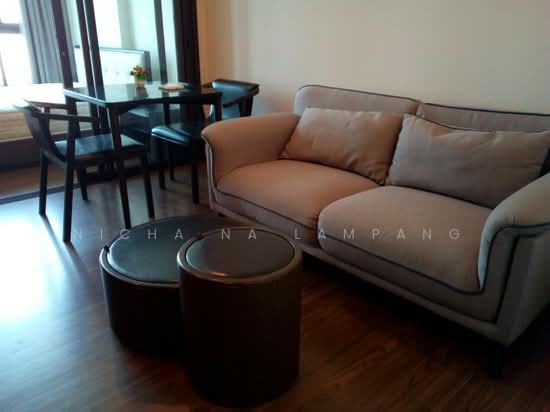 12
12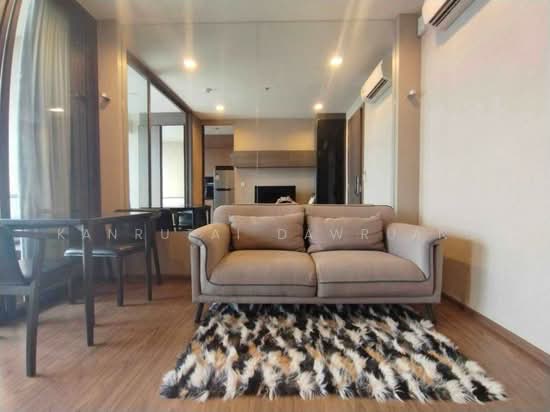 22
22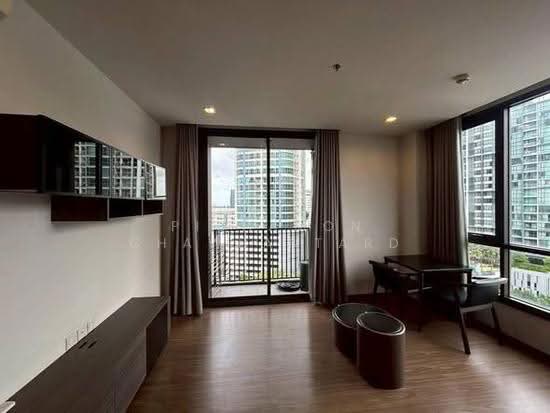 16
16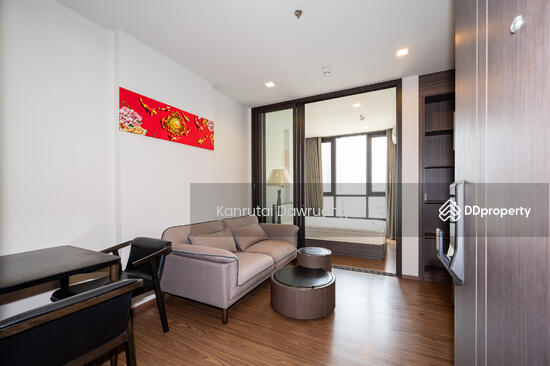 18
18