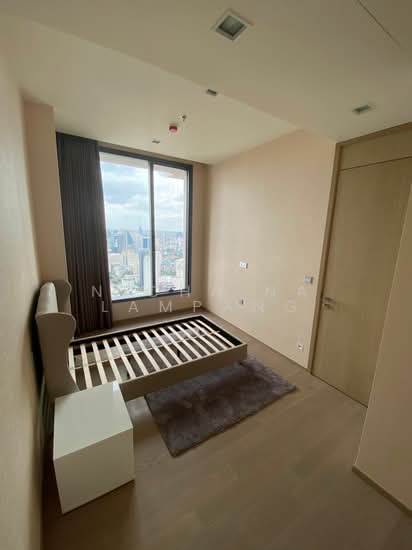
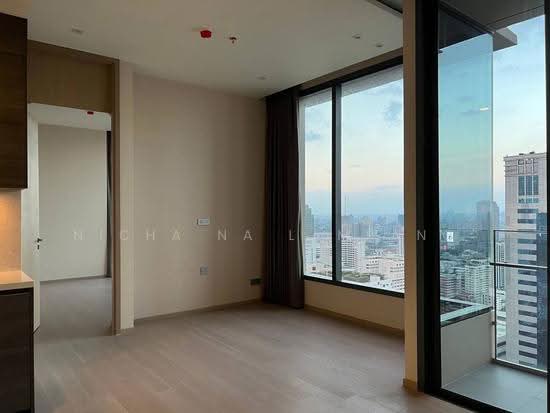
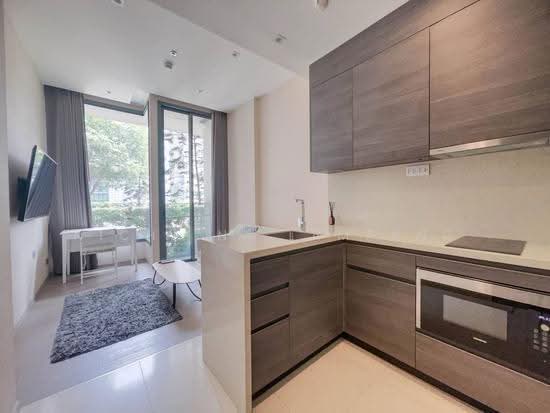
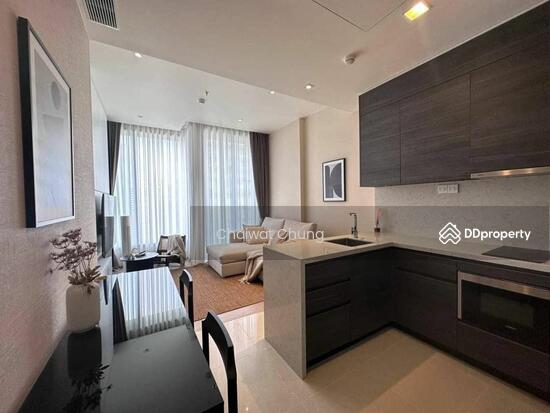
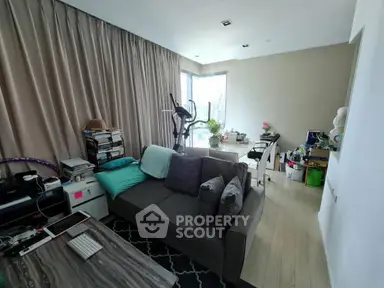
Raw JSON
{
  "id": 2723644,
  "title": {
    "meta": "2 นอน คอนโด ประกาศขาย, ฿15,800,000, ดิ เอส อโศก, ใกล้ MRT สุขุมวิท, ตกแต่งพร้อมอยู่",
    "short": "คอนโด 2-ห้องนอน ที่ ดิ เอส อโศก",
    "standard": "คอนโด 2-ห้องนอน ที่ ดิ เอส อโศก ใกล้ MRT สุขุมวิท"
  },
  "gpsLat": 13.743171,
  "postBy": "agent",
  "tenure": "sell",
  "gpsLong": 100.561735,
  "district": "วัฒนา",
  "province": "กรุงเทพ",
  "cdnImages": [
    {
      "id": 36790031,
      "alt": "Stunning cityscape view from high-rise building showcasing modern architecture and urban skyline.",
      "tags": [
        {
          "id": 1575387,
          "name": "greatView"
        }
      ],
      "status": "original",
      "exterior": "view",
      "roomType": null,
      "imageScore": 8,
      "isPublished": null,
      "resizeImages": [
        {
          "url": "https://img2.propertyscout.co.th/6of-gay0a6gooxDOr37Ii2pI92ZwjG1jRCzjgl2CBL4/wm:0.6:so:0:50:0.3/rs:fit:400/q:70/aHR0cHM6Ly9mbGV4c3RheS1pbWFnZXMuc2dwMS5jZG4uZGlnaXRhbG9jZWFuc3BhY2VzLmNvbS9pbWFnZXMvcHJvZC9saW5rLTM5OTk0ODMvMzE1NDRiZDNhYzM1OWU3Nzk1YWFjYjhiZDBjZGFhZGIuanBn.webp",
          "size": 400
        },
        {
          "url": "https://img2.propertyscout.co.th/AGEslThI_iy1rITsarrz2QIrlo-ttpKXk1PzXaIKU7E/wm:0.6:so:0:50:0.3/rs:fit:510/q:70/aHR0cHM6Ly9mbGV4c3RheS1pbWFnZXMuc2dwMS5jZG4uZGlnaXRhbG9jZWFuc3BhY2VzLmNvbS9pbWFnZXMvcHJvZC9saW5rLTM5OTk0ODMvMzE1NDRiZDNhYzM1OWU3Nzk1YWFjYjhiZDBjZGFhZGIuanBn.webp",
          "size": 510
        },
        {
          "url": "https://img2.propertyscout.co.th/-zVTDngpGjqdWBi6ojYig0Tic5YlMaLOm7_-qEFwy7Y/wm:0.6:so:0:50:0.3/rs:fit:600/q:70/aHR0cHM6Ly9mbGV4c3RheS1pbWFnZXMuc2dwMS5jZG4uZGlnaXRhbG9jZWFuc3BhY2VzLmNvbS9pbWFnZXMvcHJvZC9saW5rLTM5OTk0ODMvMzE1NDRiZDNhYzM1OWU3Nzk1YWFjYjhiZDBjZGFhZGIuanBn.webp",
          "size": 600
        }
      ]
    },
    {
      "id": 36790032,
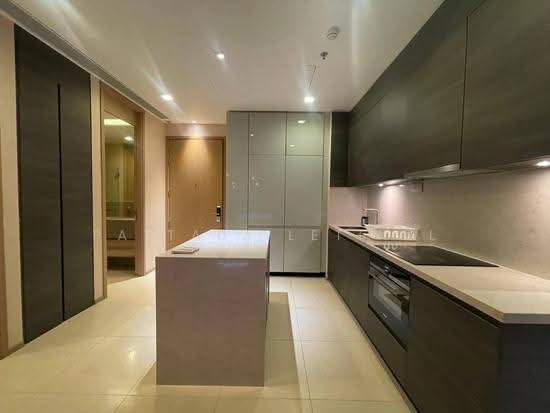
      "alt": "Modern kitchen with sleek cabinetry and island in luxury apartment",
      "tags": [
        {
          "id": 1575388,
          "name": "kitchenClosedLayout"
        },
        {
          "id": 1575389,
          "name": "kitchenOven"
        }
      ],
      "status": "original",
      "exterior": null,
      "roomType": "kitchen",
      "imageScore": 6,
      "isPublished": null,
      "resizeImages": [
        {
          "url": "https://img2.propertyscout.co.th/m3_ga4ZLSO5GS2dGuzEl0ytd6HNWN6jS2zb5fL_8f08/wm:0.6:so:0:50:0.3/rs:fit:400/q:70/aHR0cHM6Ly9mbGV4c3RheS1pbWFnZXMuc2dwMS5jZG4uZGlnaXRhbG9jZWFuc3BhY2VzLmNvbS9pbWFnZXMvcHJvZC9saW5rLTM5OTk0ODMvYzhmYzUwNWQ5NTA5NGI5ZGI5ZDM0MDNiNmZjYjk1NGUuanBn.webp",
          "size": 400
        },
        {
          "url": "https://img2.propertyscout.co.th/IbsktkYLgYKFS5R2p-Kxa1negpUrvajphLwdnB9BIoM/wm:0.6:so:0:50:0.3/rs:fit:510/q:70/aHR0cHM6Ly9mbGV4c3RheS1pbWFnZXMuc2dwMS5jZG4uZGlnaXRhbG9jZWFuc3BhY2VzLmNvbS9pbWFnZXMvcHJvZC9saW5rLTM5OTk0ODMvYzhmYzUwNWQ5NTA5NGI5ZGI5ZDM0MDNiNmZjYjk1NGUuanBn.webp",
          "size": 510
        },
        {
          "url": "https://img2.propertyscout.co.th/yiMAcUcSsli-CvkQw7s7QYyuO6UezuDXorBVhy5vkHA/wm:0.6:so:0:50:0.3/rs:fit:600/q:70/aHR0cHM6Ly9mbGV4c3RheS1pbWFnZXMuc2dwMS5jZG4uZGlnaXRhbG9jZWFuc3BhY2VzLmNvbS9pbWFnZXMvcHJvZC9saW5rLTM5OTk0ODMvYzhmYzUwNWQ5NTA5NGI5ZGI5ZDM0MDNiNmZjYjk1NGUuanBn.webp",
          "size": 600
        }
      ]
    },
    {
      "id": 36790033,
      "alt": "Modern bedroom with stylish furniture and cozy ambiance, featuring a sleek desk and elegant lighting.",
      "tags": [],
      "status": "original",
      "exterior": null,
      "roomType": "bedroom",
      "imageScore": 6,
      "isPublished": null,
      "resizeImages": [
        {
          "url": "https://img2.propertyscout.co.th/WJlbMW0tYFvJaC7IZzi-066yz2deVpq8huo0Nx4c7Yg/wm:0.6:so:0:50:0.3/rs:fit:400/q:70/aHR0cHM6Ly9mbGV4c3RheS1pbWFnZXMuc2dwMS5jZG4uZGlnaXRhbG9jZWFuc3BhY2VzLmNvbS9pbWFnZXMvcHJvZC9saW5rLTM5OTk0ODMvNDE1NTAwZGNkODI5OTIzNzJlOWY3NjE0OGM4NWNjMTQuanBn.webp",
          "size": 400
        },
        {
          "url": "https://img2.propertyscout.co.th/OMjsCR3m3BgQeSNDDKbVtUDGo9yfrO3__2IRnlgUzZk/wm:0.6:so:0:50:0.3/rs:fit:510/q:70/aHR0cHM6Ly9mbGV4c3RheS1pbWFnZXMuc2dwMS5jZG4uZGlnaXRhbG9jZWFuc3BhY2VzLmNvbS9pbWFnZXMvcHJvZC9saW5rLTM5OTk0ODMvNDE1NTAwZGNkODI5OTIzNzJlOWY3NjE0OGM4NWNjMTQuanBn.webp",
          "size": 510
        },
        {
          "url": "https://img2.propertyscout.co.th/KQs3YuAOXrUeSzfPxMUrbmAn0sXN2mGYGiYlDaWxK7A/wm:0.6:so:0:50:0.3/rs:fit:600/q:70/aHR0cHM6Ly9mbGV4c3RheS1pbWFnZXMuc2dwMS5jZG4uZGlnaXRhbG9jZWFuc3BhY2VzLmNvbS9pbWFnZXMvcHJvZC9saW5rLTM5OTk0ODMvNDE1NTAwZGNkODI5OTIzNzJlOWY3NjE0OGM4NWNjMTQuanBn.webp",
          "size": 600
        }
      ]
    },
    {
      "id": 36790034,
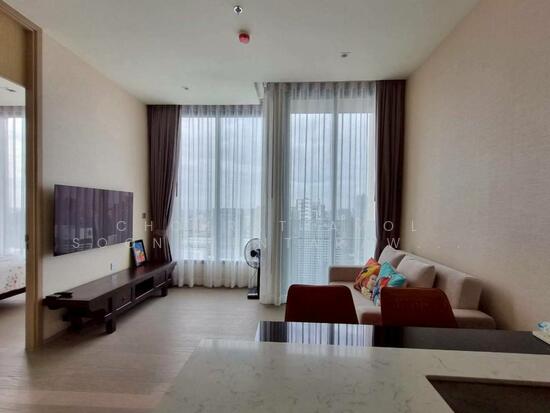
      "alt": "Cozy living room with modern decor, plush sofa, and large TV, perfect for relaxation and entertainment.",
      "tags": [
        {
          "id": 1575390,
          "name": "bigLivingroom"
        }
      ],
      "status": "featured",
      "exterior": null,
      "roomType": "livingroom",
      "imageScore": 6,
      "isPublished": null,
      "resizeImages": [
        {
          "url": "https://img2.propertyscout.co.th/VMCLdfcNh1C7q-CnumvneSc1r1HOHTveyK8NLElh-6Y/wm:0.6:so:0:50:0.3/rs:fit:400/q:70/aHR0cHM6Ly9mbGV4c3RheS1pbWFnZXMuc2dwMS5jZG4uZGlnaXRhbG9jZWFuc3BhY2VzLmNvbS9pbWFnZXMvcHJvZC9saW5rLTM5OTk0ODMvNDFjOTNkZTQ2MGMzOTU5MjQxZmM4NTNlYmJmZTE5MmIuanBn.webp",
          "size": 400
        },
        {
          "url": "https://img2.propertyscout.co.th/lqIVOCi9QQsFlNFzTGfBLIx00SwbOm_-7IffrsG7nfc/wm:0.6:so:0:50:0.3/rs:fit:510/q:70/aHR0cHM6Ly9mbGV4c3RheS1pbWFnZXMuc2dwMS5jZG4uZGlnaXRhbG9jZWFuc3BhY2VzLmNvbS9pbWFnZXMvcHJvZC9saW5rLTM5OTk0ODMvNDFjOTNkZTQ2MGMzOTU5MjQxZmM4NTNlYmJmZTE5MmIuanBn.webp",
          "size": 510
        },
        {
          "url": "https://img2.propertyscout.co.th/GjOO8yoNsqd7d2apWGmmyfNrPd75VIAEf-yq-yXQSLM/wm:0.6:so:0:50:0.3/rs:fit:600/q:70/aHR0cHM6Ly9mbGV4c3RheS1pbWFnZXMuc2dwMS5jZG4uZGlnaXRhbG9jZWFuc3BhY2VzLmNvbS9pbWFnZXMvcHJvZC9saW5rLTM5OTk0ODMvNDFjOTNkZTQ2MGMzOTU5MjQxZmM4NTNlYmJmZTE5MmIuanBn.webp",
          "size": 600
        }
      ]
    },
    {
      "id": 36790035,
      "alt": "Modern kitchen with sleek cabinetry and dining area featuring contemporary lighting.",
      "tags": [
        {
          "id": 1575391,
          "name": "kitchenClosedLayout"
        },
        {
          "id": 1575392,
          "name": "kitchenOven"
        }
      ],
      "status": "original",
      "exterior": null,
      "roomType": "kitchen",
      "imageScore": 6,
      "isPublished": null,
      "resizeImages": [
        {
          "url": "https://img2.propertyscout.co.th/vPIuqwma5N38TpiuuQD1jOsbsdk3vMGcpjNYoQS8tZM/wm:0.6:so:0:50:0.3/rs:fit:400/q:70/aHR0cHM6Ly9mbGV4c3RheS1pbWFnZXMuc2dwMS5jZG4uZGlnaXRhbG9jZWFuc3BhY2VzLmNvbS9pbWFnZXMvcHJvZC9saW5rLTM5OTk0ODMvODkwYjY2ZTZiNmZmMDY5NTY2MWE5NDE2Zjc0YTkwOTYuanBn.webp",
          "size": 400
        },
        {
          "url": "https://img2.propertyscout.co.th/cUkNd6Z-WqdDKtKL7SQICR83iUk_LRkvCq9tovwpejo/wm:0.6:so:0:50:0.3/rs:fit:510/q:70/aHR0cHM6Ly9mbGV4c3RheS1pbWFnZXMuc2dwMS5jZG4uZGlnaXRhbG9jZWFuc3BhY2VzLmNvbS9pbWFnZXMvcHJvZC9saW5rLTM5OTk0ODMvODkwYjY2ZTZiNmZmMDY5NTY2MWE5NDE2Zjc0YTkwOTYuanBn.webp",
          "size": 510
        },
        {
          "url": "https://img2.propertyscout.co.th/MbQYonruTIakIhz1CfG2e2gtFUfSYyaYNVrW_kEB9e0/wm:0.6:so:0:50:0.3/rs:fit:600/q:70/aHR0cHM6Ly9mbGV4c3RheS1pbWFnZXMuc2dwMS5jZG4uZGlnaXRhbG9jZWFuc3BhY2VzLmNvbS9pbWFnZXMvcHJvZC9saW5rLTM5OTk0ODMvODkwYjY2ZTZiNmZmMDY5NTY2MWE5NDE2Zjc0YTkwOTYuanBn.webp",
          "size": 600
        }
      ]
    },
    {
      "id": 36790036,
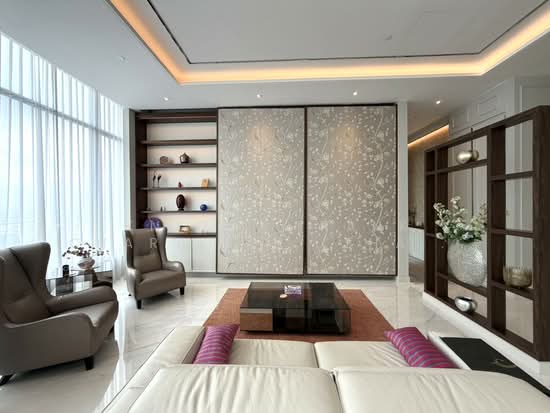
      "alt": "Cozy living room with plush sofa, stylish decor, and ambient lighting for a relaxing atmosphere.",
      "tags": [
        {
          "id": 1575393,
          "name": "bigLivingroom"
        }
      ],
      "status": "original",
      "exterior": null,
      "roomType": "livingroom",
      "imageScore": 6,
      "isPublished": null,
      "resizeImages": [
        {
          "url": "https://img2.propertyscout.co.th/z69Mj3-LU7YQoYRat1X0jilWqjHBKpI7zC3tuZyqIeg/wm:0.6:so:0:50:0.3/rs:fit:400/q:70/aHR0cHM6Ly9mbGV4c3RheS1pbWFnZXMuc2dwMS5jZG4uZGlnaXRhbG9jZWFuc3BhY2VzLmNvbS9pbWFnZXMvcHJvZC9saW5rLTM5OTk0ODMvMTc4MDllMDliMDFiMTYxNDNkMGZkMjYyZDllMjM2NTAuanBn.webp",
          "size": 400
        },
        {
          "url": "https://img2.propertyscout.co.th/0Rv-fOC8l6c7X1KE0TP56jBucZsJAZtx8T4CEPlU7VU/wm:0.6:so:0:50:0.3/rs:fit:510/q:70/aHR0cHM6Ly9mbGV4c3RheS1pbWFnZXMuc2dwMS5jZG4uZGlnaXRhbG9jZWFuc3BhY2VzLmNvbS9pbWFnZXMvcHJvZC9saW5rLTM5OTk0ODMvMTc4MDllMDliMDFiMTYxNDNkMGZkMjYyZDllMjM2NTAuanBn.webp",
          "size": 510
        },
        {
          "url": "https://img2.propertyscout.co.th/5GqOZ6rF6VzvwLwFpCA_fuIBad9RSpTmqjmNQ6ZQpX8/wm:0.6:so:0:50:0.3/rs:fit:600/q:70/aHR0cHM6Ly9mbGV4c3RheS1pbWFnZXMuc2dwMS5jZG4uZGlnaXRhbG9jZWFuc3BhY2VzLmNvbS9pbWFnZXMvcHJvZC9saW5rLTM5OTk0ODMvMTc4MDllMDliMDFiMTYxNDNkMGZkMjYyZDllMjM2NTAuanBn.webp",
          "size": 600
        }
      ]
    },
    {
      "id": 36790037,
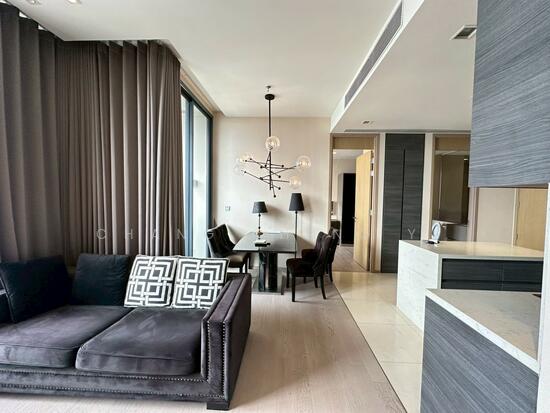
      "alt": "Modern open-layout kitchen and living room with stylish lighting and dark curtains.",
      "tags": [
        {
          "id": 1575394,
          "name": "kitchenOpenLayout"
        }
      ],
      "status": "original",
      "exterior": null,
      "roomType": "livingroom",
      "imageScore": 6,
      "isPublished": null,
      "resizeImages": [
        {
          "url": "https://img2.propertyscout.co.th/JDwsMXk4PTZwE9pIem4vTMA1TXpKtNaY1B0knNgHC9g/wm:0.6:so:0:50:0.3/rs:fit:400/q:70/aHR0cHM6Ly9mbGV4c3RheS1pbWFnZXMuc2dwMS5jZG4uZGlnaXRhbG9jZWFuc3BhY2VzLmNvbS9pbWFnZXMvcHJvZC9saW5rLTM5OTk0ODMvNmFjOWY1MGZlOGM1ZTBhMjJjODE4NWYwMTgxYWFmOWQuanBn.webp",
          "size": 400
        },
        {
          "url": "https://img2.propertyscout.co.th/9RDALCcMQVCmhOQ9lzqSeutQ24yq0m45-o3ZMonwKx0/wm:0.6:so:0:50:0.3/rs:fit:510/q:70/aHR0cHM6Ly9mbGV4c3RheS1pbWFnZXMuc2dwMS5jZG4uZGlnaXRhbG9jZWFuc3BhY2VzLmNvbS9pbWFnZXMvcHJvZC9saW5rLTM5OTk0ODMvNmFjOWY1MGZlOGM1ZTBhMjJjODE4NWYwMTgxYWFmOWQuanBn.webp",
          "size": 510
        },
        {
          "url": "https://img2.propertyscout.co.th/8_ynyIlXQIHX12xpyyF8ANc_rmnqZiTzv72YyS3Kl9s/wm:0.6:so:0:50:0.3/rs:fit:600/q:70/aHR0cHM6Ly9mbGV4c3RheS1pbWFnZXMuc2dwMS5jZG4uZGlnaXRhbG9jZWFuc3BhY2VzLmNvbS9pbWFnZXMvcHJvZC9saW5rLTM5OTk0ODMvNmFjOWY1MGZlOGM1ZTBhMjJjODE4NWYwMTgxYWFmOWQuanBn.webp",
          "size": 600
        }
      ]
    }
  ],
  "floorSize": 74.31,
  "salePrice": 14800000,
  "closestArl": "makkasan",
  "closestBts": "asoke",
  "closestMrt": "sukhumvit",
  "created_at": "2026-03-13T07:09:07.591Z",
  "furnishing": "fully_furnished",
  "greatDeals": {},
  "updated_at": "2026-09-07T09:23:49.522Z",
  "description": {},
  "poiBuilding": {
    "name": {
      "en": "The Esse Asoke",
      "th": "ดิ เอส อโศก"
    },
    "numberOfFloors": 55
  },
  "subdistrict": "คลองเตยเหนือ",
  "totalImages": 14,
  "buildingName": "The Esse Asoke",
  "neighborhood": "อโศก",
  "propertyType": "condo",
  "listingSource": "cobroker_livinginsider_306071",
  "market_status": "on",
  "district_ps_cn": "瓦他那",
  "district_ps_en": "Watthana",
  "district_ps_th": "วัฒนา",
  "numberBedrooms": "two_bedrooms",
  "province_ps_cn": "曼谷",
  "province_ps_en": "Bangkok",
  "province_ps_th": "กรุงเทพ",
  "numberBathrooms": "two_bathrooms",
  "serpSortingRank": {
    "rent": 0,
    "sale": 3.3024932859
  },
  "closestTransport": "sukhumvit",
  "featuredImageUrl": "https://img2.propertyscout.co.th/gu4IDkq-RNaq9mAoPO96719Bsxee3iIk66q1ERfrNGw/wm:0.6:so:0:50:0.3/rs:fit:384/q:70/aHR0cHM6Ly9mbGV4c3RheS1pbWFnZXMuc2dwMS5jZG4uZGlnaXRhbG9jZWFuc3BhY2VzLmNvbS9pbWFnZXMvcHJvZC9saW5rLTM5OTk0ODMvMzE1NDRiZDNhYzM1OWU3Nzk1YWFjYjhiZDBjZGFhZGIuanBn.webp",
  "ae_man_event_date": "2026-03-15T00:00:00.000Z",
  "ae_man_event_type": "website_scraping",
  "greatDealsCluster": {
    "saleCluster": {
      "id": 2868,
      "name": "sell_combined_5120_two_bedrooms",
      "medianRentPricePerSqm": null,
      "medianSalePricePerSqm": "252632"
    }
  },
  "subdistrict_ps_cn": "空堤努",
  "subdistrict_ps_en": "Khlong Toei Nuea",
  "subdistrict_ps_th": "คลองเตยเหนือ",
  "closestTransportKm": 0.5166622409275649,
  "neighborhood_ps_cn": "阿索",
  "neighborhood_ps_en": "Asok",
  "neighborhood_ps_th": "อโศก",
  "ae_man_event_result": "available",
  "availabilitySubClusterCn": {
    "availabilityHoverText": "如果客户感兴趣,我们的团队将核实房产是否可租/售",
    "availabilityLabelLogo": "question",
    "availabilityLabelText": "根据需求可查验是否可租/售",
    "availabilityLabelColor": "pink"
  },
  "availabilitySubClusterDe": {
    "availabilityHoverText": "Unser Team prüft die Verfügbarkeit der Immobilie, wenn ein Kunde interessiert ist",
    "availabilityLabelLogo": "question",
    "availabilityLabelText": "Verfügbarkeit auf Anfrage",
    "availabilityLabelColor": "pink"
  },
  "availabilitySubClusterEn": {
    "availabilityHoverText": "Our team will verify availability of the property if client is interested",
    "availabilityLabelLogo": "question",
    "availabilityLabelText": "Availability upon request",
    "availabilityLabelColor": "pink"
  },
  "availabilitySubClusterMm": {
    "availabilityHoverText": "ဖောက်သည်စိတ်ဝင်စားပါက ကျွန်ုပ်တို့၏အဖွဲ့သည် ပစ္စည်းရရှိနိုင်မှုကို စိစစ်ပါမည်",
    "availabilityLabelLogo": "question",
    "availabilityLabelText": "ရရှိနိုင်မှုကိုမေးမြန်းပါ",
    "availabilityLabelColor": "pink"
  },
  "availabilitySubClusterTh": {
    "availabilityHoverText": "ทีมงานของเราจะทำการตรวจสอบความพร้อมในการให้บริการ หากคุณสนใจอสังหาฯนี้",
    "availabilityLabelLogo": "question",
    "availabilityLabelText": "ความพร้อมการให้บริการ ตามคำร้องขอ",
    "availabilityLabelColor": "pink"
  },
  "availability_subcluster_id": 3
}