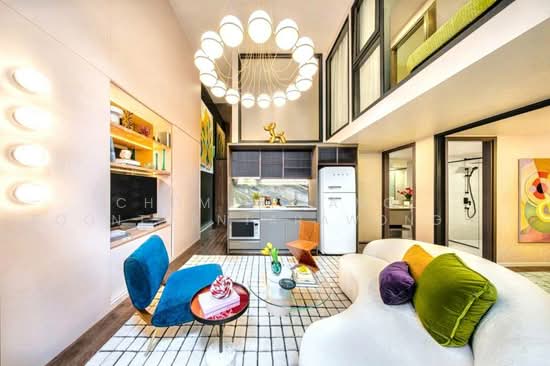
Raw JSON
{
  "id": 2721538,
  "title": {
    "meta": "2 นอน คอนโด ประกาศขาย, ฿15,500,000, พาร์ค ออริจิ้น ราชเทวี, ใกล้ BTS ราชเทวี, ตกแต่งพร้อมอยู่",
    "short": "คอนโด 2-ห้องนอน ที่ พาร์ค ออริจิ้น ราชเทวี",
    "standard": "คอนโด 2-ห้องนอน ที่ พาร์ค ออริจิ้น ราชเทวี ใกล้ BTS ราชเทวี"
  },
  "gpsLat": 13.754394918423463,
  "postBy": "agent",
  "tenure": "sell",
  "gpsLong": 100.52893563222196,
  "district": "ราชเทวี",
  "province": "กรุงเทพ",
  "cdnImages": [
    {
      "id": 30491439,
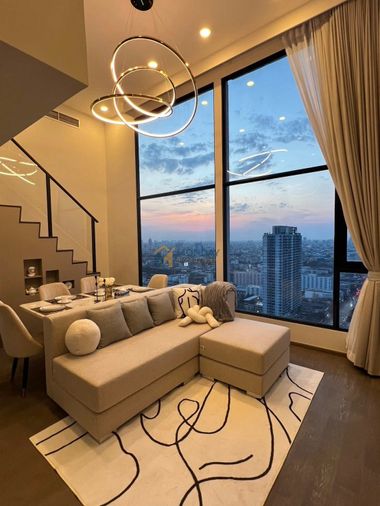
      "alt": "Luxurious living room with stunning city view and modern decor",
      "tags": [
        {
          "id": 967200,
          "name": "bigLivingroom"
        },
        {
          "id": 967201,
          "name": "greatView"
        }
      ],
      "status": "featured",
      "exterior": null,
      "roomType": "livingroom",
      "imageScore": 9,
      "isPublished": null,
      "resizeImages": [
        {
          "url": "https://img2.propertyscout.co.th/ng8kJKpKktCTgkO3J-Lp1Of75DcMfQs1j0cWVnWqddc/wm:0.6:so:0:50:0.3/rs:fit:400/q:70/aHR0cHM6Ly9mbGV4c3RheS1pbWFnZXMuc2dwMS5jZG4uZGlnaXRhbG9jZWFuc3BhY2VzLmNvbS9pbWFnZXMvcHJvZC9saW5rLTM5ODQ5OTkvZDgyMDRlNTM1NzhlMWI5MTYxNTYxOGQ3MGY5YzAzMDguanBn.webp",
          "size": 400
        },
        {
          "url": "https://img2.propertyscout.co.th/a30gWnf165EmqBMu_EhGsmAceNSzqOa0ZwKmUrx-P8M/wm:0.6:so:0:50:0.3/rs:fit:510/q:70/aHR0cHM6Ly9mbGV4c3RheS1pbWFnZXMuc2dwMS5jZG4uZGlnaXRhbG9jZWFuc3BhY2VzLmNvbS9pbWFnZXMvcHJvZC9saW5rLTM5ODQ5OTkvZDgyMDRlNTM1NzhlMWI5MTYxNTYxOGQ3MGY5YzAzMDguanBn.webp",
          "size": 510
        },
        {
          "url": "https://img2.propertyscout.co.th/-cZL_IifyUBR-M1lPcutLD8oq5OZELvtjG2h74tNaGo/wm:0.6:so:0:50:0.3/rs:fit:600/q:70/aHR0cHM6Ly9mbGV4c3RheS1pbWFnZXMuc2dwMS5jZG4uZGlnaXRhbG9jZWFuc3BhY2VzLmNvbS9pbWFnZXMvcHJvZC9saW5rLTM5ODQ5OTkvZDgyMDRlNTM1NzhlMWI5MTYxNTYxOGQ3MGY5YzAzMDguanBn.webp",
          "size": 600
        }
      ]
    },
    {
      "id": 30491440,
      "alt": "Luxurious modern dining area with elegant lighting and mezzanine bedroom",
      "tags": [
        {
          "id": 967202,
          "name": "bigLivingroom"
        }
      ],
      "status": "original",
      "exterior": null,
      "roomType": "other",
      "imageScore": 8,
      "isPublished": null,
      "resizeImages": [
        {
          "url": "https://img2.propertyscout.co.th/U65pl4QRhkbxEGfFmcCTNCPmEFw9-ojlv1dEipI66IM/wm:0.6:so:0:50:0.3/rs:fit:400/q:70/aHR0cHM6Ly9mbGV4c3RheS1pbWFnZXMuc2dwMS5jZG4uZGlnaXRhbG9jZWFuc3BhY2VzLmNvbS9pbWFnZXMvcHJvZC9saW5rLTM5ODQ5OTkvNGRmOTdmNjY4MmFmNzg1MzAyMTA4MDUzMjk4ZjIwZGYuanBn.webp",
          "size": 400
        },
        {
          "url": "https://img2.propertyscout.co.th/voOpmfNqzRRM_uoW2IxRNKQutjT7pCC5htLX8guWQp4/wm:0.6:so:0:50:0.3/rs:fit:510/q:70/aHR0cHM6Ly9mbGV4c3RheS1pbWFnZXMuc2dwMS5jZG4uZGlnaXRhbG9jZWFuc3BhY2VzLmNvbS9pbWFnZXMvcHJvZC9saW5rLTM5ODQ5OTkvNGRmOTdmNjY4MmFmNzg1MzAyMTA4MDUzMjk4ZjIwZGYuanBn.webp",
          "size": 510
        },
        {
          "url": "https://img2.propertyscout.co.th/KKt0hUPMXqWFV8XmY20E1GFjSTBG6721F5INbO8IM8M/wm:0.6:so:0:50:0.3/rs:fit:600/q:70/aHR0cHM6Ly9mbGV4c3RheS1pbWFnZXMuc2dwMS5jZG4uZGlnaXRhbG9jZWFuc3BhY2VzLmNvbS9pbWFnZXMvcHJvZC9saW5rLTM5ODQ5OTkvNGRmOTdmNjY4MmFmNzg1MzAyMTA4MDUzMjk4ZjIwZGYuanBn.webp",
          "size": 600
        }
      ]
    },
    {
      "id": 30491441,
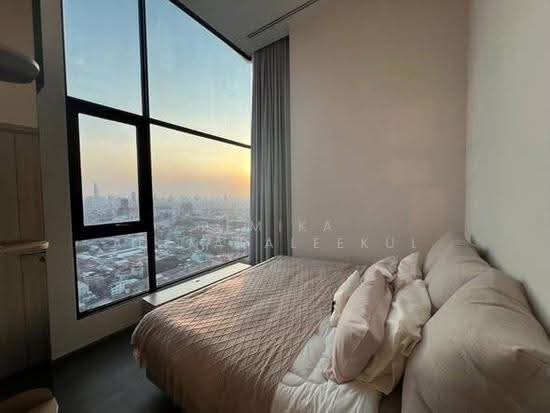
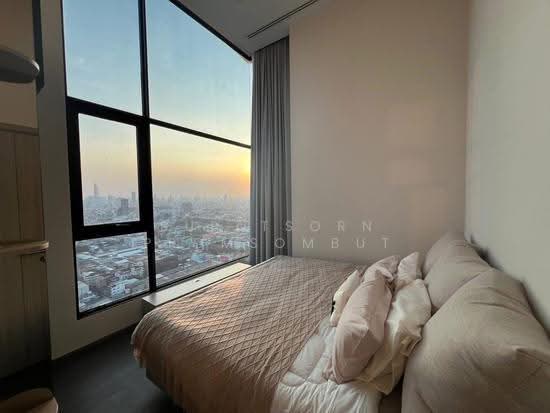
      "alt": "Stunning bedroom with panoramic city view and modern decor",
      "tags": [
        {
          "id": 967203,
          "name": "greatView"
        }
      ],
      "status": "original",
      "exterior": null,
      "roomType": "bedroom",
      "imageScore": 8,
      "isPublished": null,
      "resizeImages": [
        {
          "url": "https://img2.propertyscout.co.th/haaIYvPBactSiQrXUwr39-wvFIEfNb7bJWjA4EmwBFQ/wm:0.6:so:0:50:0.3/rs:fit:400/q:70/aHR0cHM6Ly9mbGV4c3RheS1pbWFnZXMuc2dwMS5jZG4uZGlnaXRhbG9jZWFuc3BhY2VzLmNvbS9pbWFnZXMvcHJvZC9saW5rLTM5ODQ5OTkvN2M4NWE5OGRjNDk2MDdlY2FiZmFkMjNlZmFjMWMwYzEuanBn.webp",
          "size": 400
        },
        {
          "url": "https://img2.propertyscout.co.th/oZtp-hTGBC9Endpdap7T-5FWaQOlQEzCJ2u3JFPafZI/wm:0.6:so:0:50:0.3/rs:fit:510/q:70/aHR0cHM6Ly9mbGV4c3RheS1pbWFnZXMuc2dwMS5jZG4uZGlnaXRhbG9jZWFuc3BhY2VzLmNvbS9pbWFnZXMvcHJvZC9saW5rLTM5ODQ5OTkvN2M4NWE5OGRjNDk2MDdlY2FiZmFkMjNlZmFjMWMwYzEuanBn.webp",
          "size": 510
        },
        {
          "url": "https://img2.propertyscout.co.th/Cwzwu36vNpbur086W2Xy1g51vBBbc7TIFDpWw9UqWgI/wm:0.6:so:0:50:0.3/rs:fit:600/q:70/aHR0cHM6Ly9mbGV4c3RheS1pbWFnZXMuc2dwMS5jZG4uZGlnaXRhbG9jZWFuc3BhY2VzLmNvbS9pbWFnZXMvcHJvZC9saW5rLTM5ODQ5OTkvN2M4NWE5OGRjNDk2MDdlY2FiZmFkMjNlZmFjMWMwYzEuanBn.webp",
          "size": 600
        }
      ]
    },
    {
      "id": 30491442,
      "alt": "Modern compact kitchen with sleek cabinets and stainless steel appliances",
      "tags": [
        {
          "id": 967204,
          "name": "kitchenClosedLayout"
        }
      ],
      "status": "original",
      "exterior": null,
      "roomType": "kitchen",
      "imageScore": 6,
      "isPublished": null,
      "resizeImages": [
        {
          "url": "https://img2.propertyscout.co.th/YJckCCJOuZn59sE-xzyytBOYfmxN5_wN-fshDCg_wjI/wm:0.6:so:0:50:0.3/rs:fit:400/q:70/aHR0cHM6Ly9mbGV4c3RheS1pbWFnZXMuc2dwMS5jZG4uZGlnaXRhbG9jZWFuc3BhY2VzLmNvbS9pbWFnZXMvcHJvZC9saW5rLTM5ODQ5OTkvYTVlYzE4NzM3ZTViYWQ2YTliYTVkOWVmZjg1NzZmZTUuanBn.webp",
          "size": 400
        },
        {
          "url": "https://img2.propertyscout.co.th/OIY5gBAvAXibonw6Q5cRwSerxZ56luX-Pjvz0U6W7KQ/wm:0.6:so:0:50:0.3/rs:fit:510/q:70/aHR0cHM6Ly9mbGV4c3RheS1pbWFnZXMuc2dwMS5jZG4uZGlnaXRhbG9jZWFuc3BhY2VzLmNvbS9pbWFnZXMvcHJvZC9saW5rLTM5ODQ5OTkvYTVlYzE4NzM3ZTViYWQ2YTliYTVkOWVmZjg1NzZmZTUuanBn.webp",
          "size": 510
        },
        {
          "url": "https://img2.propertyscout.co.th/sMOlcnyksCg7NEK1fzzvdE362SQlFYRug5LCgic-TSQ/wm:0.6:so:0:50:0.3/rs:fit:600/q:70/aHR0cHM6Ly9mbGV4c3RheS1pbWFnZXMuc2dwMS5jZG4uZGlnaXRhbG9jZWFuc3BhY2VzLmNvbS9pbWFnZXMvcHJvZC9saW5rLTM5ODQ5OTkvYTVlYzE4NzM3ZTViYWQ2YTliYTVkOWVmZjg1NzZmZTUuanBn.webp",
          "size": 600
        }
      ]
    },
    {
      "id": 30491443,
      "alt": "Luxurious bedroom with stunning city view and elegant decor",
      "tags": [
        {
          "id": 967205,
          "name": "greatView"
        }
      ],
      "status": "original",
      "exterior": null,
      "roomType": "bedroom",
      "imageScore": 8,
      "isPublished": null,
      "resizeImages": [
        {
          "url": "https://img2.propertyscout.co.th/ZAJlIwfWr1fXNqhwGI9JfwMfZl8vQ_AvTLAWxpupmiQ/wm:0.6:so:0:50:0.3/rs:fit:400/q:70/aHR0cHM6Ly9mbGV4c3RheS1pbWFnZXMuc2dwMS5jZG4uZGlnaXRhbG9jZWFuc3BhY2VzLmNvbS9pbWFnZXMvcHJvZC9saW5rLTM5ODQ5OTkvOGU1OTRiMDY5M2ZjMmVhZTQ2N2RiZTY5NTc4NzgyNzkuanBn.webp",
          "size": 400
        },
        {
          "url": "https://img2.propertyscout.co.th/N8zxqFul56z83xf1UNI5sCwgWQ0Zb74KwAdVClWSUg4/wm:0.6:so:0:50:0.3/rs:fit:510/q:70/aHR0cHM6Ly9mbGV4c3RheS1pbWFnZXMuc2dwMS5jZG4uZGlnaXRhbG9jZWFuc3BhY2VzLmNvbS9pbWFnZXMvcHJvZC9saW5rLTM5ODQ5OTkvOGU1OTRiMDY5M2ZjMmVhZTQ2N2RiZTY5NTc4NzgyNzkuanBn.webp",
          "size": 510
        },
        {
          "url": "https://img2.propertyscout.co.th/cGaPQaAaz477WKY94mewgEglfP61c0vzVKqu-0ro7s4/wm:0.6:so:0:50:0.3/rs:fit:600/q:70/aHR0cHM6Ly9mbGV4c3RheS1pbWFnZXMuc2dwMS5jZG4uZGlnaXRhbG9jZWFuc3BhY2VzLmNvbS9pbWFnZXMvcHJvZC9saW5rLTM5ODQ5OTkvOGU1OTRiMDY5M2ZjMmVhZTQ2N2RiZTY5NTc4NzgyNzkuanBn.webp",
          "size": 600
        }
      ]
    },
    {
      "id": 30491444,
      "alt": "Luxurious high-rise living room with stunning city view and elegant dining setup.",
      "tags": [
        {
          "id": 967206,
          "name": "bigLivingroom"
        },
        {
          "id": 967207,
          "name": "greatView"
        }
      ],
      "status": "original",
      "exterior": null,
      "roomType": "livingroom",
      "imageScore": 8,
      "isPublished": null,
      "resizeImages": [
        {
          "url": "https://img2.propertyscout.co.th/PXRIL2AoAxs9wzuV9oaXw_Z3NML7RQgAE0ZQPS29LxM/wm:0.6:so:0:50:0.3/rs:fit:400/q:70/aHR0cHM6Ly9mbGV4c3RheS1pbWFnZXMuc2dwMS5jZG4uZGlnaXRhbG9jZWFuc3BhY2VzLmNvbS9pbWFnZXMvcHJvZC9saW5rLTM5ODQ5OTkvNzhmYzhlZDgxZGFlYTU1YzI4MzA1ZjJhMDBjMmI3YzIuanBn.webp",
          "size": 400
        },
        {
          "url": "https://img2.propertyscout.co.th/6K_Efg3XzU6nnjvOaleQx1sWuAtRqSHUOCOoGDEH19Q/wm:0.6:so:0:50:0.3/rs:fit:510/q:70/aHR0cHM6Ly9mbGV4c3RheS1pbWFnZXMuc2dwMS5jZG4uZGlnaXRhbG9jZWFuc3BhY2VzLmNvbS9pbWFnZXMvcHJvZC9saW5rLTM5ODQ5OTkvNzhmYzhlZDgxZGFlYTU1YzI4MzA1ZjJhMDBjMmI3YzIuanBn.webp",
          "size": 510
        },
        {
          "url": "https://img2.propertyscout.co.th/bBQW99kH4olKWlhFxl2934iE_NY37fzzUNLl7RWaWPU/wm:0.6:so:0:50:0.3/rs:fit:600/q:70/aHR0cHM6Ly9mbGV4c3RheS1pbWFnZXMuc2dwMS5jZG4uZGlnaXRhbG9jZWFuc3BhY2VzLmNvbS9pbWFnZXMvcHJvZC9saW5rLTM5ODQ5OTkvNzhmYzhlZDgxZGFlYTU1YzI4MzA1ZjJhMDBjMmI3YzIuanBn.webp",
          "size": 600
        }
      ]
    },
    {
      "id": 30491445,
      "alt": "Modern bedroom with floor-to-ceiling windows and city view",
      "tags": [
        {
          "id": 967208,
          "name": "greatView"
        }
      ],
      "status": "original",
      "exterior": null,
      "roomType": "bedroom",
      "imageScore": 8,
      "isPublished": null,
      "resizeImages": [
        {
          "url": "https://img2.propertyscout.co.th/VN5cilcM8sEAd733qkkUdjkq5aQfhiwo3OjtbAn1RHs/wm:0.6:so:0:50:0.3/rs:fit:400/q:70/aHR0cHM6Ly9mbGV4c3RheS1pbWFnZXMuc2dwMS5jZG4uZGlnaXRhbG9jZWFuc3BhY2VzLmNvbS9pbWFnZXMvcHJvZC9saW5rLTM5ODQ5OTkvOWFjYWNkMWNmODdhNWU5ZDg3MGNkMzBmYTVhZDI2Y2IuanBn.webp",
          "size": 400
        },
        {
          "url": "https://img2.propertyscout.co.th/Neq0cyUZWnlje1wIQozegno-KBfVezKBs9Rt7S_DKqI/wm:0.6:so:0:50:0.3/rs:fit:510/q:70/aHR0cHM6Ly9mbGV4c3RheS1pbWFnZXMuc2dwMS5jZG4uZGlnaXRhbG9jZWFuc3BhY2VzLmNvbS9pbWFnZXMvcHJvZC9saW5rLTM5ODQ5OTkvOWFjYWNkMWNmODdhNWU5ZDg3MGNkMzBmYTVhZDI2Y2IuanBn.webp",
          "size": 510
        },
        {
          "url": "https://img2.propertyscout.co.th/P8JYIuO1sJT4MQ1PCdVzTpJD3N7rtZJA7-PgfKyicbY/wm:0.6:so:0:50:0.3/rs:fit:600/q:70/aHR0cHM6Ly9mbGV4c3RheS1pbWFnZXMuc2dwMS5jZG4uZGlnaXRhbG9jZWFuc3BhY2VzLmNvbS9pbWFnZXMvcHJvZC9saW5rLTM5ODQ5OTkvOWFjYWNkMWNmODdhNWU5ZDg3MGNkMzBmYTVhZDI2Y2IuanBn.webp",
          "size": 600
        }
      ]
    }
  ],
  "floorSize": 64,
  "salePrice": 15500000,
  "closestArl": "phaya_thai",
  "closestBts": "ratchathewi",
  "created_at": "2026-03-11T09:51:29.968Z",
  "floorLevel": "31",
  "furnishing": "fully_furnished",
  "greatDeals": {},
  "updated_at": "2026-09-25T16:50:47.379Z",
  "description": {},
  "poiBuilding": {
    "name": {
      "en": "Park Origin Ratchathewi",
      "th": "พาร์ค ออริจิ้น ราชเทวี"
    },
    "numberOfFloors": 41
  },
  "subdistrict": "ทุ่งพญาไท",
  "totalImages": 13,
  "buildingName": "Park Origin Ratchathewi",
  "neighborhood": "",
  "propertyType": "condo",
  "listingSource": "cobroker_fb_aimy_bl_property",
  "market_status": "on",
  "district_ps_cn": "拉差贴威",
  "district_ps_en": "Ratchathewi",
  "district_ps_th": "ราชเทวี",
  "numberBedrooms": "two_bedrooms",
  "province_ps_cn": "曼谷",
  "province_ps_en": "Bangkok",
  "province_ps_th": "กรุงเทพ",
  "numberBathrooms": "two_bathrooms",
  "serpSortingRank": {
    "rent": 0,
    "sale": 2.402601292
  },
  "closestTransport": "ratchathewi",
  "featuredImageUrl": "https://img2.propertyscout.co.th/IvDORgFP8vBVsjXB-KPbBIQkn0cKRCrmLr7Fo57vn3k/wm:0.6:so:0:50:0.3/rs:fit:384/q:70/aHR0cHM6Ly9mbGV4c3RheS1pbWFnZXMuc2dwMS5jZG4uZGlnaXRhbG9jZWFuc3BhY2VzLmNvbS9pbWFnZXMvcHJvZC9saW5rLTM5ODQ5OTkvZDgyMDRlNTM1NzhlMWI5MTYxNTYxOGQ3MGY5YzAzMDguanBn.webp",
  "ae_man_event_date": "2026-08-01T03:27:04.841Z",
  "ae_man_event_type": "website_scraping",
  "greatDealsCluster": {
    "saleCluster": {
      "id": 8494,
      "name": "sell_combined_7168_two_bedrooms",
      "medianRentPricePerSqm": null,
      "medianSalePricePerSqm": "216667"
    }
  },
  "subdistrict_ps_cn": "通帕亚泰",
  "subdistrict_ps_en": "Thung Phaya Thai",
  "subdistrict_ps_th": "ทุ่งพญาไท",
  "closestTransportKm": 0.3947611361770859,
  "ae_man_event_result": "available",
  "availabilitySubClusterCn": {
    "availabilityHoverText": null,
    "availabilityLabelLogo": "availability-check",
    "availabilityLabelText": "一个月前 确认有货",
    "availabilityLabelColor": "green"
  },
  "availabilitySubClusterDe": {
    "availabilityHoverText": null,
    "availabilityLabelLogo": "availability-check",
    "availabilityLabelText": "vor einem Monat als verfügbar bestätigt",
    "availabilityLabelColor": "green"
  },
  "availabilitySubClusterEn": {
    "availabilityHoverText": null,
    "availabilityLabelLogo": "availability-check",
    "availabilityLabelText": "Confirmed available a month ago",
    "availabilityLabelColor": "green"
  },
  "availabilitySubClusterMm": {
    "availabilityHoverText": null,
    "availabilityLabelLogo": "availability-check",
    "availabilityLabelText": "လွန်ခဲ့သောတစ်လက ရရှိနိုင်ကြောင်း အတည်ပြုခဲ့သည်",
    "availabilityLabelColor": "green"
  },
  "availabilitySubClusterTh": {
    "availabilityLabelLogo": "availability-check",
    "availabilityLabelText": "การยืนยันสถานะว่าง เมื่อเดือนที่แล้ว",
    "availabilityLabelColor": "green"
  },
  "availability_subcluster_id": 2.1
} 27
27 13
13 17
17 18
18 18
18 17
17 19
19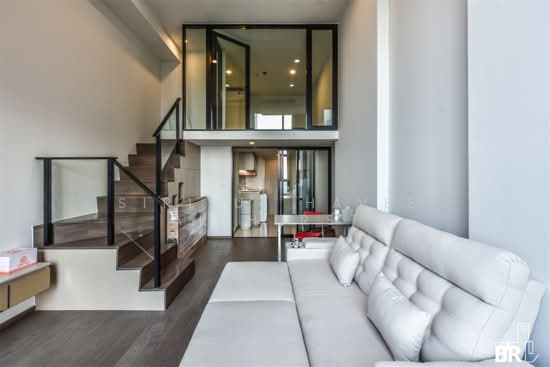 19
19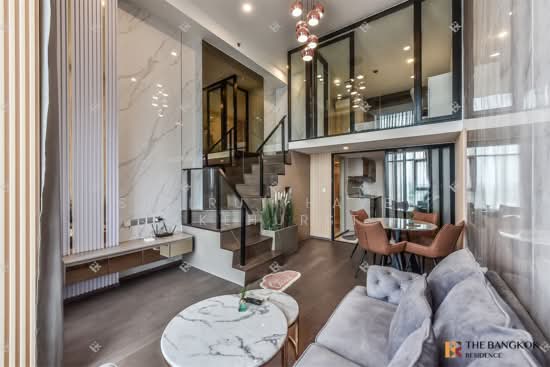 23
23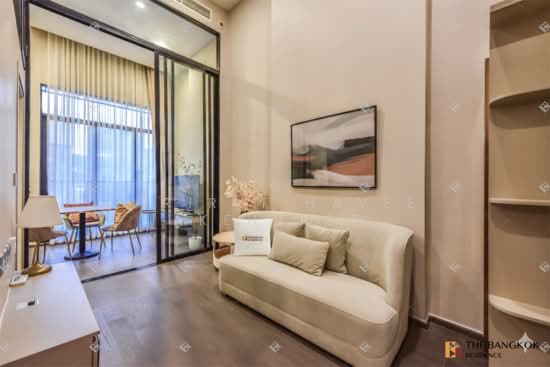 18
18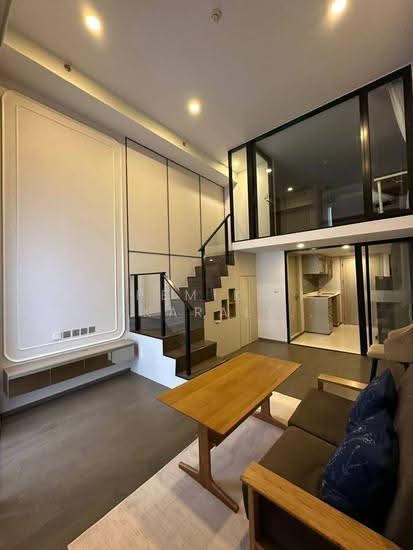 14
14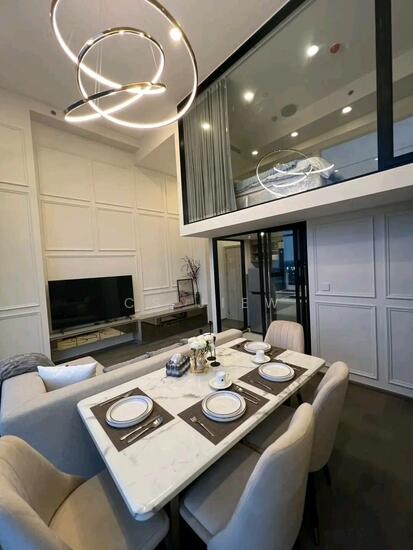 17
17