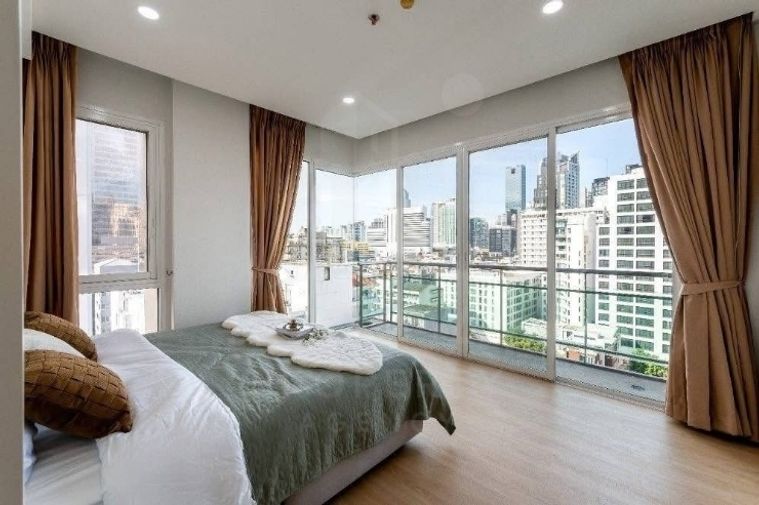
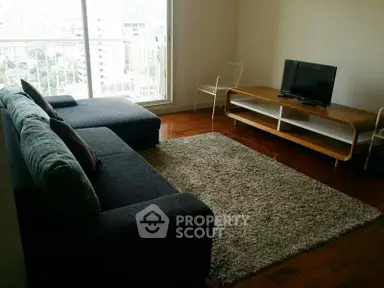
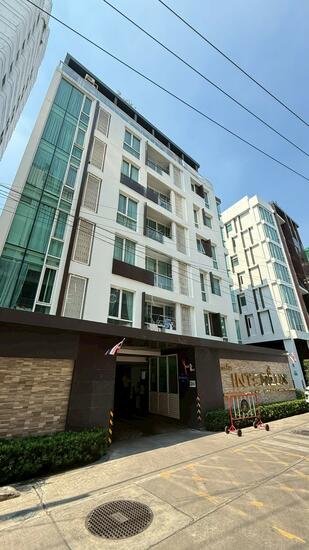
Raw JSON
{
  "id": 2709766,
  "title": {
    "meta": "2 นอน คอนโด ประกาศขาย, ฿9,800,000, สุขุมวิท ซิตี้ รีสอร์ท คอนโดมิเนียม, ใกล้ BTS นานา, ตกแต่งพร้อมอยู่",
    "short": "คอนโด 2-ห้องนอน ที่ สุขุมวิท ซิตี้ รีสอร์ท คอนโดมิเนียม",
    "standard": "คอนโด 2-ห้องนอน ที่ สุขุมวิท ซิตี้ รีสอร์ท คอนโดมิเนียม ใกล้ BTS นานา"
  },
  "gpsLat": 13.746997882662033,
  "postBy": "agent",
  "tenure": "sell",
  "gpsLong": 100.55641204602516,
  "district": "วัฒนา",
  "province": "กรุงเทพ",
  "unitType": "two",
  "cdnImages": [
    {
      "id": 30363058,
      "alt": "Modern kitchen with sleek design and breakfast bar seating",
      "tags": [
        {
          "id": 954336,
          "name": "kitchenClosedLayout"
        },
        {
          "id": 954337,
          "name": "kitchenOven"
        }
      ],
      "status": "original",
      "exterior": null,
      "roomType": "kitchen",
      "imageScore": 6,
      "isPublished": null,
      "resizeImages": [
        {
          "url": "https://img2.propertyscout.co.th/qzcGijG31UE2EjfLzeJHquVJxMsz0qOyustcEBHieTE/wm:0.6:so:0:50:0.3/rs:fit:400/q:70/aHR0cHM6Ly9mbGV4c3RheS1pbWFnZXMuc2dwMS5jZG4uZGlnaXRhbG9jZWFuc3BhY2VzLmNvbS9pbWFnZXMvcHJvZC9saW5rLTM5NTE2NTEvN2ZiYWRhMDUxYmM3MzExYzc1ODY0MDkwNmJhNzM3ZGMuanBn.webp",
          "size": 400
        },
        {
          "url": "https://img2.propertyscout.co.th/mr0fgxec0-mz8N2vW7fTdCAQSk_gWFskqkpvQQKu1gU/wm:0.6:so:0:50:0.3/rs:fit:510/q:70/aHR0cHM6Ly9mbGV4c3RheS1pbWFnZXMuc2dwMS5jZG4uZGlnaXRhbG9jZWFuc3BhY2VzLmNvbS9pbWFnZXMvcHJvZC9saW5rLTM5NTE2NTEvN2ZiYWRhMDUxYmM3MzExYzc1ODY0MDkwNmJhNzM3ZGMuanBn.webp",
          "size": 510
        },
        {
          "url": "https://img2.propertyscout.co.th/ZEm_aZO__W_8sFD65YSsmkcFbb7pZSyQ44ubU4U7lek/wm:0.6:so:0:50:0.3/rs:fit:600/q:70/aHR0cHM6Ly9mbGV4c3RheS1pbWFnZXMuc2dwMS5jZG4uZGlnaXRhbG9jZWFuc3BhY2VzLmNvbS9pbWFnZXMvcHJvZC9saW5rLTM5NTE2NTEvN2ZiYWRhMDUxYmM3MzExYzc1ODY0MDkwNmJhNzM3ZGMuanBn.webp",
          "size": 600
        }
      ]
    },
    {
      "id": 30363059,
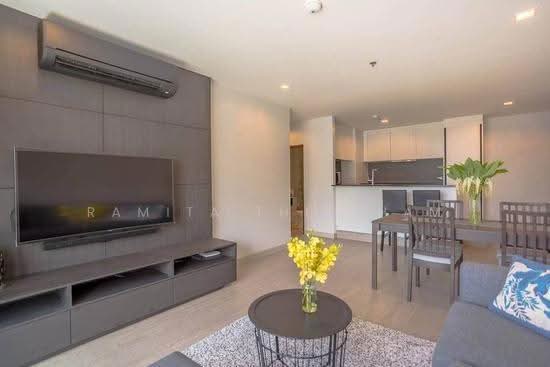
      "alt": "Spacious modern living room with large windows and elegant dining area",
      "tags": [
        {
          "id": 954338,
          "name": "bigLivingroom"
        }
      ],
      "status": "featured",
      "exterior": null,
      "roomType": "livingroom",
      "imageScore": 6,
      "isPublished": null,
      "resizeImages": [
        {
          "url": "https://img2.propertyscout.co.th/BVNQZs7a1WhTQbaOGmb3fNmLS_BFHR8KQYR2n7i7Mjk/wm:0.6:so:0:50:0.3/rs:fit:400/q:70/aHR0cHM6Ly9mbGV4c3RheS1pbWFnZXMuc2dwMS5jZG4uZGlnaXRhbG9jZWFuc3BhY2VzLmNvbS9pbWFnZXMvcHJvZC9saW5rLTM5NTE2NTEvMGFmZjc2ZDUwOWM4MGNhN2UyOGI4ZTBmOGMzNDgyYTUuanBn.webp",
          "size": 400
        },
        {
          "url": "https://img2.propertyscout.co.th/K2ZOdyDwrgsnjr3d3mczr_xxo94tbKx6KLPQ2dI5PxE/wm:0.6:so:0:50:0.3/rs:fit:510/q:70/aHR0cHM6Ly9mbGV4c3RheS1pbWFnZXMuc2dwMS5jZG4uZGlnaXRhbG9jZWFuc3BhY2VzLmNvbS9pbWFnZXMvcHJvZC9saW5rLTM5NTE2NTEvMGFmZjc2ZDUwOWM4MGNhN2UyOGI4ZTBmOGMzNDgyYTUuanBn.webp",
          "size": 510
        },
        {
          "url": "https://img2.propertyscout.co.th/V81yVHvEEe4y9z7nVCB4bJA6YrmFSV_WXaOYZCqUF3s/wm:0.6:so:0:50:0.3/rs:fit:600/q:70/aHR0cHM6Ly9mbGV4c3RheS1pbWFnZXMuc2dwMS5jZG4uZGlnaXRhbG9jZWFuc3BhY2VzLmNvbS9pbWFnZXMvcHJvZC9saW5rLTM5NTE2NTEvMGFmZjc2ZDUwOWM4MGNhN2UyOGI4ZTBmOGMzNDgyYTUuanBn.webp",
          "size": 600
        }
      ]
    },
    {
      "id": 30363060,
      "alt": "Spacious modern living room with sleek furniture and natural light",
      "tags": [
        {
          "id": 954339,
          "name": "bigLivingroom"
        }
      ],
      "status": "original",
      "exterior": null,
      "roomType": "livingroom",
      "imageScore": 6,
      "isPublished": null,
      "resizeImages": [
        {
          "url": "https://img2.propertyscout.co.th/dF6noUzDG3sxcOFewUb2wtAW0wS_L8wLOask9iughfU/wm:0.6:so:0:50:0.3/rs:fit:400/q:70/aHR0cHM6Ly9mbGV4c3RheS1pbWFnZXMuc2dwMS5jZG4uZGlnaXRhbG9jZWFuc3BhY2VzLmNvbS9pbWFnZXMvcHJvZC9saW5rLTM5NTE2NTEvMWIyMGEzNTRmNzJjYWQwZTE1ZTViMDM3MTMwN2Q4NTQuanBn.webp",
          "size": 400
        },
        {
          "url": "https://img2.propertyscout.co.th/GjJ_juiL7l6tvv8XpkgX1qcHEoM2Zbnro_UJxhTjg4g/wm:0.6:so:0:50:0.3/rs:fit:510/q:70/aHR0cHM6Ly9mbGV4c3RheS1pbWFnZXMuc2dwMS5jZG4uZGlnaXRhbG9jZWFuc3BhY2VzLmNvbS9pbWFnZXMvcHJvZC9saW5rLTM5NTE2NTEvMWIyMGEzNTRmNzJjYWQwZTE1ZTViMDM3MTMwN2Q4NTQuanBn.webp",
          "size": 510
        },
        {
          "url": "https://img2.propertyscout.co.th/V4FXy38GZSxSDq9-c39HehUvlaKE6dMdStUbGalsIKA/wm:0.6:so:0:50:0.3/rs:fit:600/q:70/aHR0cHM6Ly9mbGV4c3RheS1pbWFnZXMuc2dwMS5jZG4uZGlnaXRhbG9jZWFuc3BhY2VzLmNvbS9pbWFnZXMvcHJvZC9saW5rLTM5NTE2NTEvMWIyMGEzNTRmNzJjYWQwZTE1ZTViMDM3MTMwN2Q4NTQuanBn.webp",
          "size": 600
        }
      ]
    },
    {
      "id": 30363061,
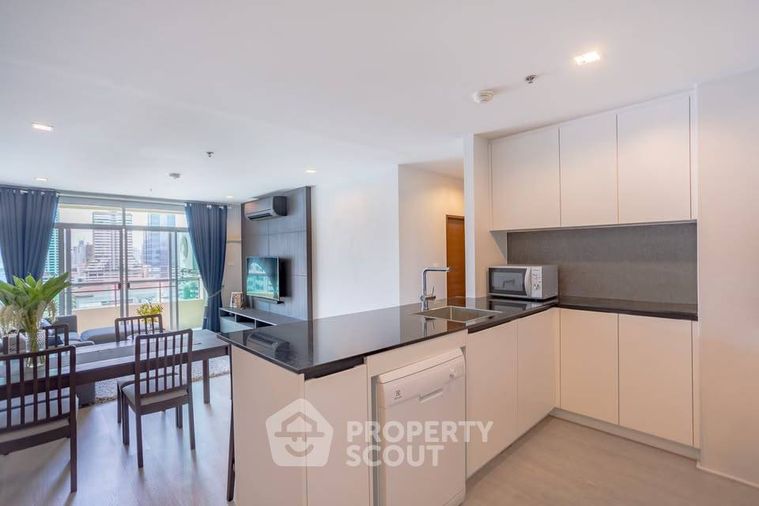
      "alt": "Modern kitchen with sleek cabinetry and dining area in open layout apartment.",
      "tags": [
        {
          "id": 954340,
          "name": "kitchenClosedLayout"
        }
      ],
      "status": "original",
      "exterior": null,
      "roomType": "kitchen",
      "imageScore": 6,
      "isPublished": null,
      "resizeImages": [
        {
          "url": "https://img2.propertyscout.co.th/pA4bDmAPQX_JSDLX7YkhpNDHCUk9pkCwRg16JXZq4WA/wm:0.6:so:0:50:0.3/rs:fit:400/q:70/aHR0cHM6Ly9mbGV4c3RheS1pbWFnZXMuc2dwMS5jZG4uZGlnaXRhbG9jZWFuc3BhY2VzLmNvbS9pbWFnZXMvcHJvZC9saW5rLTM5NTE2NTEvYzg0Zjk3MWY3M2IxYzYwMTIyMjQ4MjMwMmY4ZjE4Y2IuanBn.webp",
          "size": 400
        },
        {
          "url": "https://img2.propertyscout.co.th/FQU0QofiuC6FLeV6erOmEOCz1dYsUm_qz8L4Z2hvEOk/wm:0.6:so:0:50:0.3/rs:fit:510/q:70/aHR0cHM6Ly9mbGV4c3RheS1pbWFnZXMuc2dwMS5jZG4uZGlnaXRhbG9jZWFuc3BhY2VzLmNvbS9pbWFnZXMvcHJvZC9saW5rLTM5NTE2NTEvYzg0Zjk3MWY3M2IxYzYwMTIyMjQ4MjMwMmY4ZjE4Y2IuanBn.webp",
          "size": 510
        },
        {
          "url": "https://img2.propertyscout.co.th/PexH8Jfs-fMM65uLb2JzVpCoD18pSGtOONRfArV21zE/wm:0.6:so:0:50:0.3/rs:fit:600/q:70/aHR0cHM6Ly9mbGV4c3RheS1pbWFnZXMuc2dwMS5jZG4uZGlnaXRhbG9jZWFuc3BhY2VzLmNvbS9pbWFnZXMvcHJvZC9saW5rLTM5NTE2NTEvYzg0Zjk3MWY3M2IxYzYwMTIyMjQ4MjMwMmY4ZjE4Y2IuanBn.webp",
          "size": 600
        }
      ]
    },
    {
      "id": 30363062,
      "alt": "Modern bathroom with glass shower and bathtub in a stylish apartment",
      "tags": [
        {
          "id": 954341,
          "name": "bathtub"
        }
      ],
      "status": "original",
      "exterior": null,
      "roomType": "bathroom",
      "imageScore": 5,
      "isPublished": null,
      "resizeImages": [
        {
          "url": "https://img2.propertyscout.co.th/9UtktXCDy9NiWZ1uLUBc8HIvVORdV_kfKmcUSUXzpxU/wm:0.6:so:0:50:0.3/rs:fit:400/q:70/aHR0cHM6Ly9mbGV4c3RheS1pbWFnZXMuc2dwMS5jZG4uZGlnaXRhbG9jZWFuc3BhY2VzLmNvbS9pbWFnZXMvcHJvZC9saW5rLTM5NTE2NTEvM2RhYjQyZWI4Zjk3ZDY4ZmU0ZTQxYjc5NWI2ZDZjZTIuanBn.webp",
          "size": 400
        },
        {
          "url": "https://img2.propertyscout.co.th/YTZsLbdUTfZr6Z2JiGFb9emFStNrNtHvuEAm_2KY6EM/wm:0.6:so:0:50:0.3/rs:fit:510/q:70/aHR0cHM6Ly9mbGV4c3RheS1pbWFnZXMuc2dwMS5jZG4uZGlnaXRhbG9jZWFuc3BhY2VzLmNvbS9pbWFnZXMvcHJvZC9saW5rLTM5NTE2NTEvM2RhYjQyZWI4Zjk3ZDY4ZmU0ZTQxYjc5NWI2ZDZjZTIuanBn.webp",
          "size": 510
        },
        {
          "url": "https://img2.propertyscout.co.th/XmlxULwXsh2wZedH_b8zP803FEqNuqZKAQVSpA6z5m8/wm:0.6:so:0:50:0.3/rs:fit:600/q:70/aHR0cHM6Ly9mbGV4c3RheS1pbWFnZXMuc2dwMS5jZG4uZGlnaXRhbG9jZWFuc3BhY2VzLmNvbS9pbWFnZXMvcHJvZC9saW5rLTM5NTE2NTEvM2RhYjQyZWI4Zjk3ZDY4ZmU0ZTQxYjc5NWI2ZDZjZTIuanBn.webp",
          "size": 600
        }
      ]
    },
    {
      "id": 30363063,
      "alt": "Spacious bedroom with large windows and elegant curtains in modern apartment",
      "tags": [],
      "status": "original",
      "exterior": null,
      "roomType": "bedroom",
      "imageScore": 6,
      "isPublished": null,
      "resizeImages": [
        {
          "url": "https://img2.propertyscout.co.th/thizC1NVABpgU7GzY8ZyVVUeqBvnMDQSmqhVvWdIKGY/wm:0.6:so:0:50:0.3/rs:fit:400/q:70/aHR0cHM6Ly9mbGV4c3RheS1pbWFnZXMuc2dwMS5jZG4uZGlnaXRhbG9jZWFuc3BhY2VzLmNvbS9pbWFnZXMvcHJvZC9saW5rLTM5NTE2NTEvNmZlODVjYTFkNTI1ZmZkMzI2NjI3YjFkMjBkYTYwZDEuanBn.webp",
          "size": 400
        },
        {
          "url": "https://img2.propertyscout.co.th/v-KUTqLvKg0gxTIwEu9rgJAngv8PpJ1-TNpThxulTjc/wm:0.6:so:0:50:0.3/rs:fit:510/q:70/aHR0cHM6Ly9mbGV4c3RheS1pbWFnZXMuc2dwMS5jZG4uZGlnaXRhbG9jZWFuc3BhY2VzLmNvbS9pbWFnZXMvcHJvZC9saW5rLTM5NTE2NTEvNmZlODVjYTFkNTI1ZmZkMzI2NjI3YjFkMjBkYTYwZDEuanBn.webp",
          "size": 510
        },
        {
          "url": "https://img2.propertyscout.co.th/o4DuNuDB_HQy4Md_-q1VK1bGoh-UAguV9Sz4nTO_IWQ/wm:0.6:so:0:50:0.3/rs:fit:600/q:70/aHR0cHM6Ly9mbGV4c3RheS1pbWFnZXMuc2dwMS5jZG4uZGlnaXRhbG9jZWFuc3BhY2VzLmNvbS9pbWFnZXMvcHJvZC9saW5rLTM5NTE2NTEvNmZlODVjYTFkNTI1ZmZkMzI2NjI3YjFkMjBkYTYwZDEuanBn.webp",
          "size": 600
        }
      ]
    },
    {
      "id": 30363064,
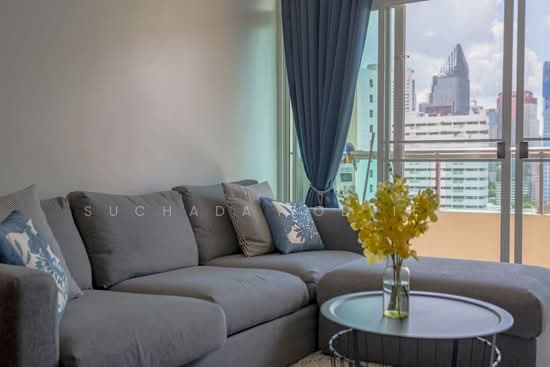
      "alt": "Spacious living room with modern furniture and large windows offering city views.",
      "tags": [
        {
          "id": 954342,
          "name": "bigLivingroom"
        },
        {
          "id": 954343,
          "name": "greatView"
        }
      ],
      "status": "original",
      "exterior": null,
      "roomType": "livingroom",
      "imageScore": 6,
      "isPublished": null,
      "resizeImages": [
        {
          "url": "https://img2.propertyscout.co.th/uGjg8VUwxiefQC_Aj2DNj_oc9_lUgrKyCmuFH3mREEc/wm:0.6:so:0:50:0.3/rs:fit:400/q:70/aHR0cHM6Ly9mbGV4c3RheS1pbWFnZXMuc2dwMS5jZG4uZGlnaXRhbG9jZWFuc3BhY2VzLmNvbS9pbWFnZXMvcHJvZC9saW5rLTM5NTE2NTEvOWVhYThkOTZkNjNmZWRkZTQ0MWRkYWJjODEyZGE2M2QuanBn.webp",
          "size": 400
        },
        {
          "url": "https://img2.propertyscout.co.th/6nGRrYFrTjvRyf8lIl6Kp7rVFkKRM0B8ooAyqnxq2d0/wm:0.6:so:0:50:0.3/rs:fit:510/q:70/aHR0cHM6Ly9mbGV4c3RheS1pbWFnZXMuc2dwMS5jZG4uZGlnaXRhbG9jZWFuc3BhY2VzLmNvbS9pbWFnZXMvcHJvZC9saW5rLTM5NTE2NTEvOWVhYThkOTZkNjNmZWRkZTQ0MWRkYWJjODEyZGE2M2QuanBn.webp",
          "size": 510
        },
        {
          "url": "https://img2.propertyscout.co.th/F1anp67FbKj-yCgSpj8nBle60TFLj_V5Slk0uHJN6AE/wm:0.6:so:0:50:0.3/rs:fit:600/q:70/aHR0cHM6Ly9mbGV4c3RheS1pbWFnZXMuc2dwMS5jZG4uZGlnaXRhbG9jZWFuc3BhY2VzLmNvbS9pbWFnZXMvcHJvZC9saW5rLTM5NTE2NTEvOWVhYThkOTZkNjNmZWRkZTQ0MWRkYWJjODEyZGE2M2QuanBn.webp",
          "size": 600
        }
      ]
    }
  ],
  "floorSize": 87,
  "salePrice": 9800000,
  "closestArl": "makkasan",
  "closestBts": "nana",
  "closestMrt": "phetchaburi",
  "created_at": "2026-03-06T16:49:27.821Z",
  "floorLevel": "26",
  "furnishing": "fully_furnished",
  "greatDeals": {},
  "updated_at": "2026-08-25T02:09:50.467Z",
  "description": {},
  "poiBuilding": {
    "name": {
      "en": "Sukhumvit City Resort Condominium",
      "th": "สุขุมวิท ซิตี้ รีสอร์ท คอนโดมิเนียม"
    },
    "numberOfFloors": 26
  },
  "subdistrict": "คลองเตยเหนือ",
  "totalImages": 13,
  "buildingName": "Sukhumvit City Resort Condominium",
  "neighborhood": "นานา",
  "propertyType": "condo",
  "listingSource": "cobroker_line_noo_bangkok_property_agent",
  "market_status": "on",
  "district_ps_cn": "瓦他那",
  "district_ps_en": "Watthana",
  "district_ps_th": "วัฒนา",
  "numberBedrooms": "two_bedrooms",
  "province_ps_cn": "曼谷",
  "province_ps_en": "Bangkok",
  "province_ps_th": "กรุงเทพ",
  "numberBathrooms": "two_bathrooms",
  "serpSortingRank": {
    "rent": 0,
    "sale": 3.3028944022
  },
  "closestTransport": "nana",
  "featuredImageUrl": "https://img2.propertyscout.co.th/CXRKRRkRTPklWFximEmzVxA4JKTZ-cEEWkH3aUbrCi4/wm:0.6:so:0:50:0.3/rs:fit:384/q:70/aHR0cHM6Ly9mbGV4c3RheS1pbWFnZXMuc2dwMS5jZG4uZGlnaXRhbG9jZWFuc3BhY2VzLmNvbS9pbWFnZXMvcHJvZC9saW5rLTM5NTE2NTEvN2ZiYWRhMDUxYmM3MzExYzc1ODY0MDkwNmJhNzM3ZGMuanBn.webp",
  "ae_man_event_date": "2026-05-20T08:15:33.532Z",
  "ae_man_event_type": "cannot_reach_cobroker_third",
  "greatDealsCluster": {
    "saleCluster": {
      "id": 5157,
      "name": "sell_combined_443_two_bedrooms",
      "medianRentPricePerSqm": null,
      "medianSalePricePerSqm": "93750"
    }
  },
  "subdistrict_ps_cn": "空堤努",
  "subdistrict_ps_en": "Khlong Toei Nuea",
  "subdistrict_ps_th": "คลองเตยเหนือ",
  "closestTransportKm": 0.7221373823108986,
  "neighborhood_ps_cn": "娜娜",
  "neighborhood_ps_en": "Nana",
  "neighborhood_ps_th": "นานา",
  "ae_man_event_result": "unknown",
  "availabilitySubClusterCn": {
    "availabilityHoverText": "如果客户感兴趣,我们的团队将核实房产是否可租/售",
    "availabilityLabelLogo": "question",
    "availabilityLabelText": "根据需求可查验是否可租/售",
    "availabilityLabelColor": "pink"
  },
  "availabilitySubClusterDe": {
    "availabilityHoverText": "Unser Team prüft die Verfügbarkeit der Immobilie, wenn ein Kunde interessiert ist",
    "availabilityLabelLogo": "question",
    "availabilityLabelText": "Verfügbarkeit auf Anfrage",
    "availabilityLabelColor": "pink"
  },
  "availabilitySubClusterEn": {
    "availabilityHoverText": "Our team will verify availability of the property if client is interested",
    "availabilityLabelLogo": "question",
    "availabilityLabelText": "Availability upon request",
    "availabilityLabelColor": "pink"
  },
  "availabilitySubClusterMm": {
    "availabilityHoverText": "ဖောက်သည်စိတ်ဝင်စားပါက ကျွန်ုပ်တို့၏အဖွဲ့သည် ပစ္စည်းရရှိနိုင်မှုကို စိစစ်ပါမည်",
    "availabilityLabelLogo": "question",
    "availabilityLabelText": "ရရှိနိုင်မှုကိုမေးမြန်းပါ",
    "availabilityLabelColor": "pink"
  },
  "availabilitySubClusterTh": {
    "availabilityHoverText": "ทีมงานของเราจะทำการตรวจสอบความพร้อมในการให้บริการ หากคุณสนใจอสังหาฯนี้",
    "availabilityLabelLogo": "question",
    "availabilityLabelText": "ความพร้อมการให้บริการ ตามคำร้องขอ",
    "availabilityLabelColor": "pink"
  },
  "availability_subcluster_id": 3
}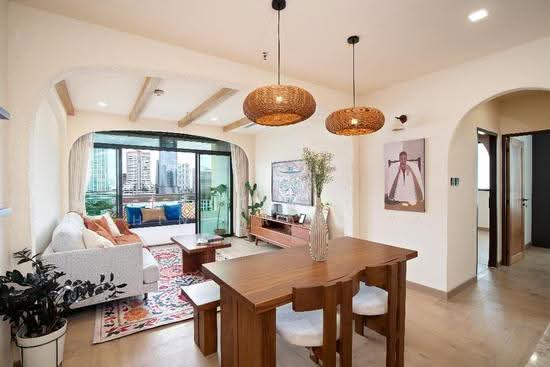 13
13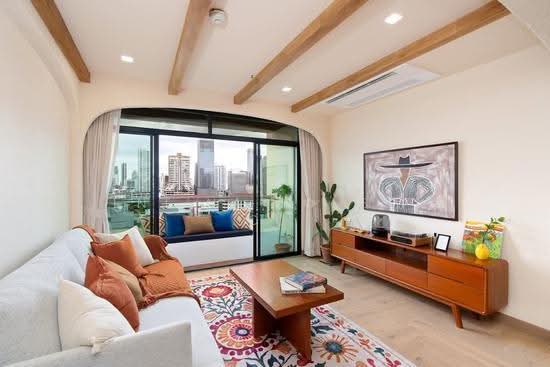 10
10 12
12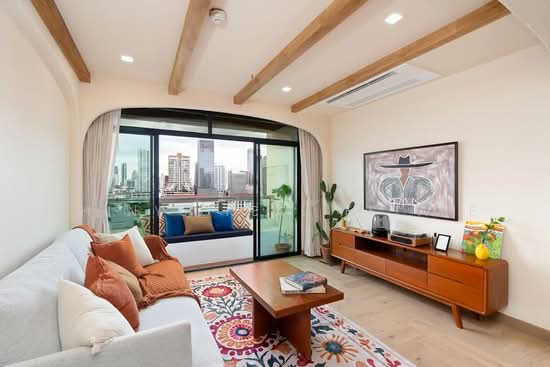 13
13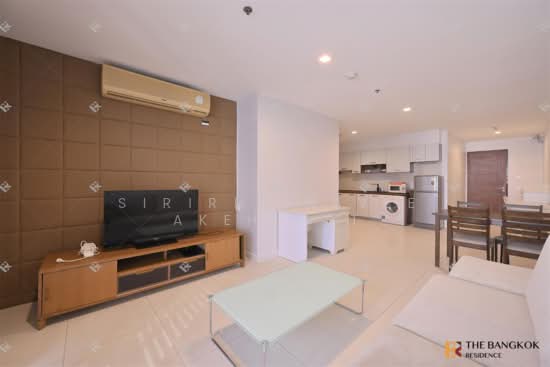 13
13 12
12 16
16 20
20 12
12 17
17
 10
10